Property Details

Start of property details
Share this property:
1125 Barclay Manor Way
Raleigh, NC 27614
today NEW · Active
$2,000,000
$206 / Sqft
4
Beds
7
Baths
3
Garage
9,686
Sqft
2.83
Acres
MLS# 10204420
Cumulative Days on Market: 1 · Includes prior listings · Currently listed since 11/21/26 · Data provided by the MLS.

Property Description

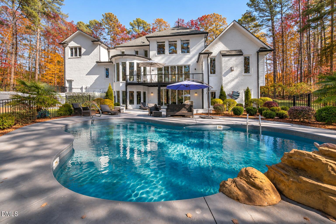
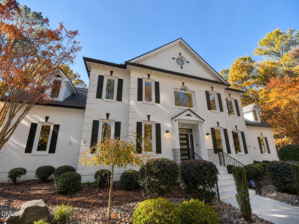
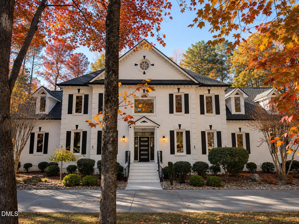
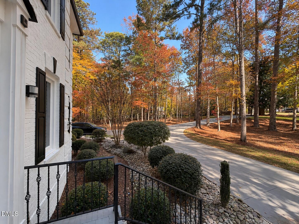
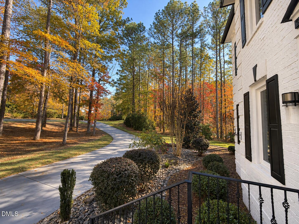
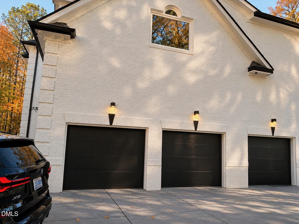
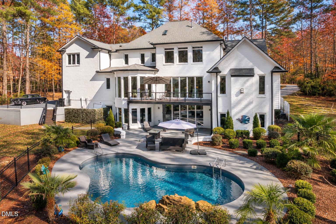
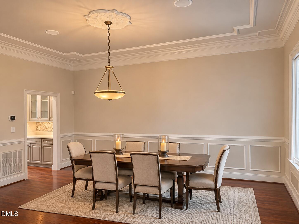
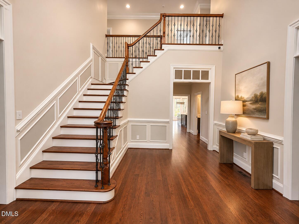
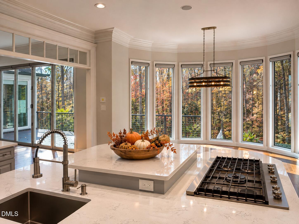
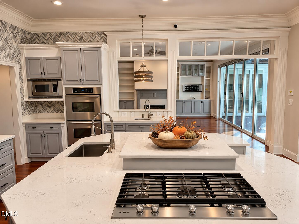
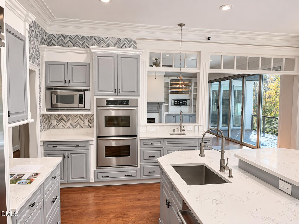
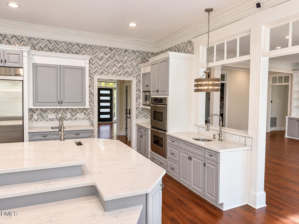
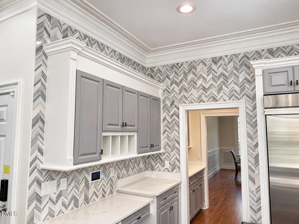
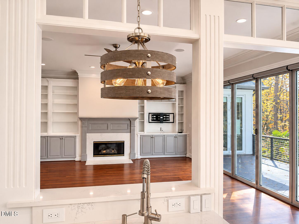
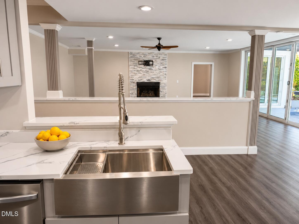
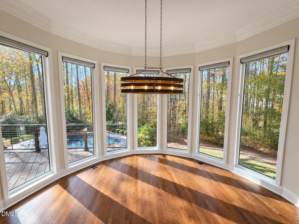
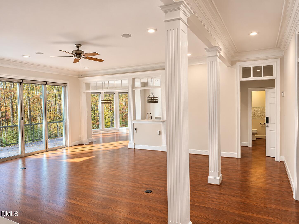
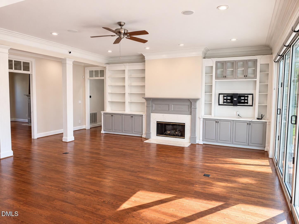
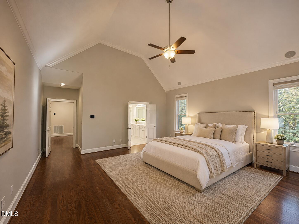
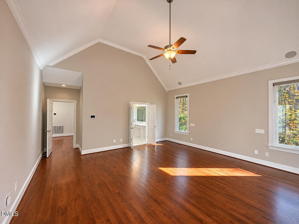
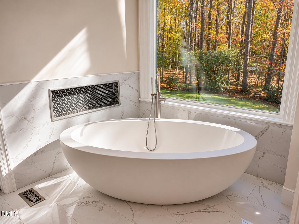
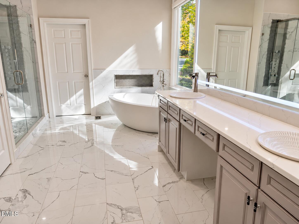
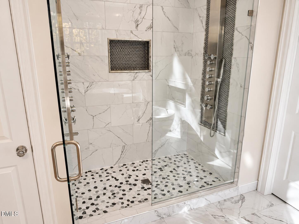
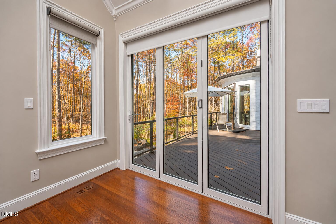
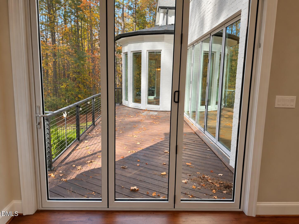
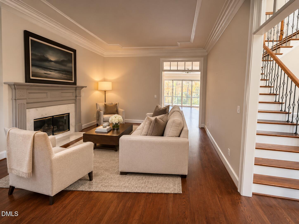
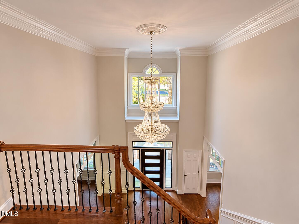
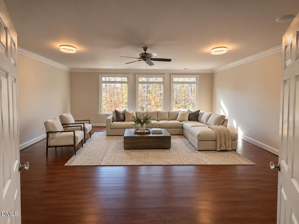
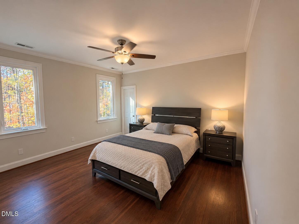
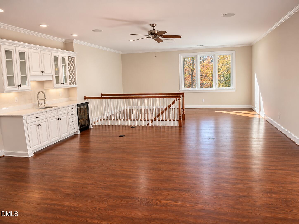
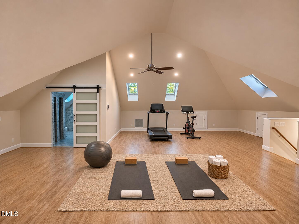
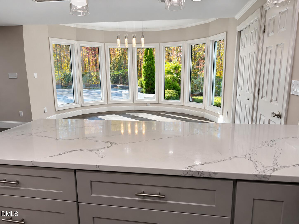
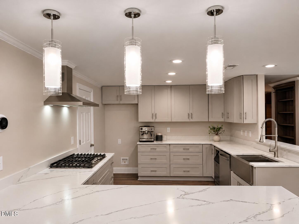
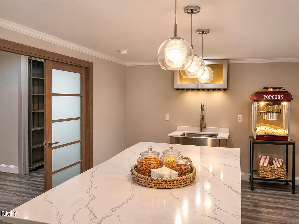
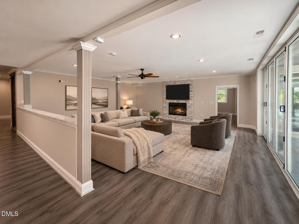
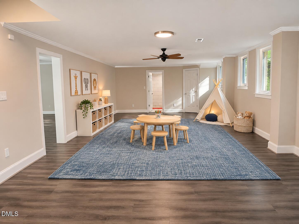
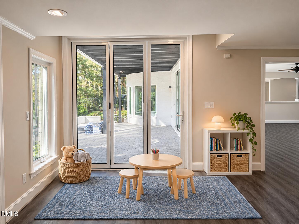
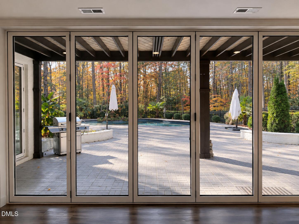
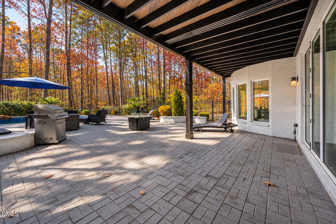
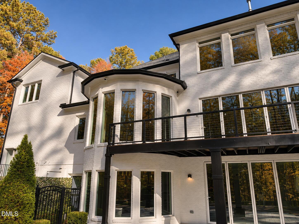
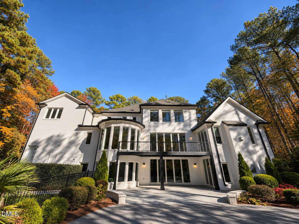
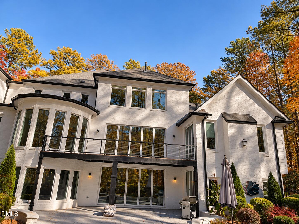
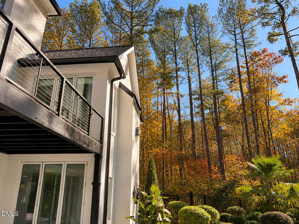
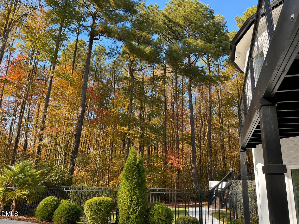
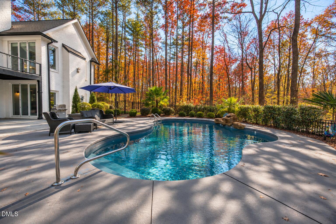
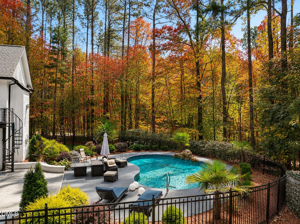
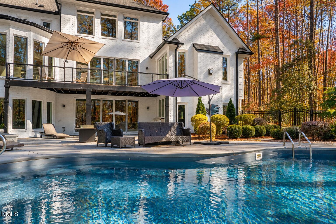
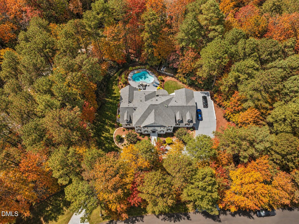
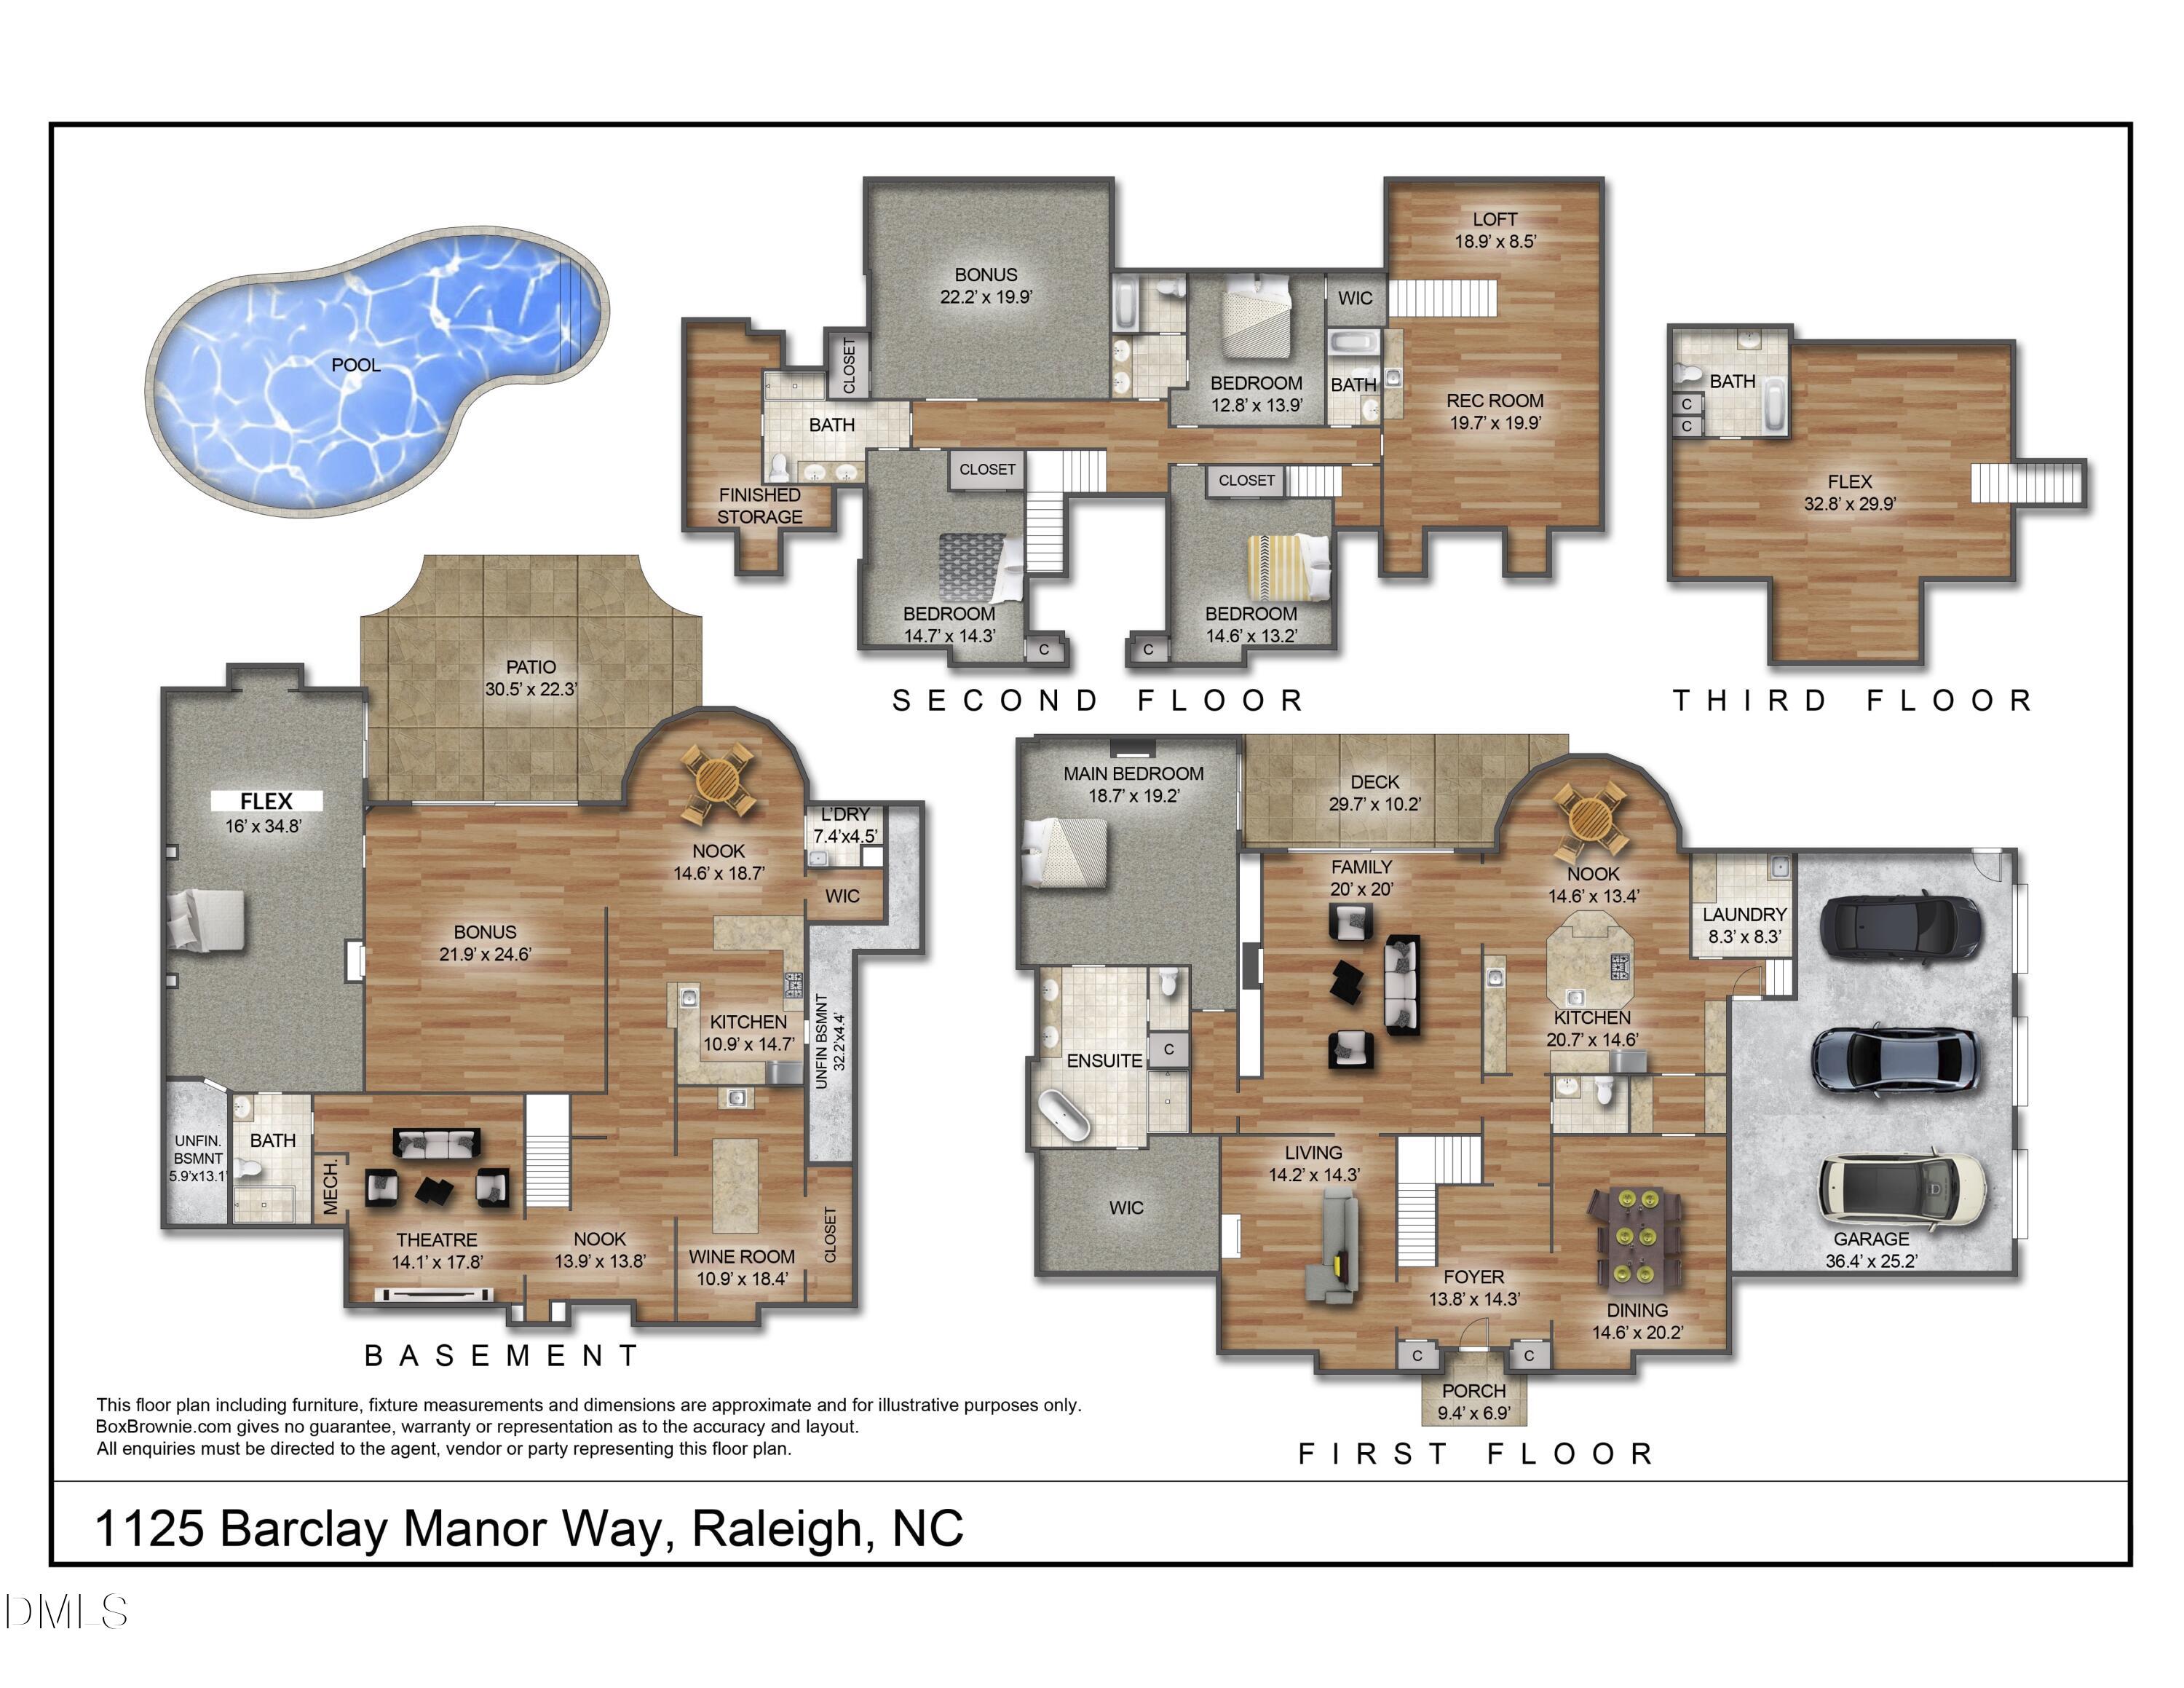
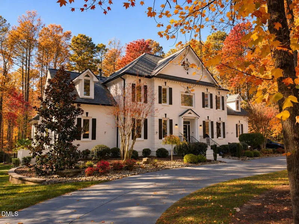
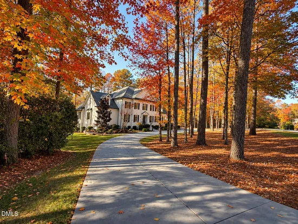
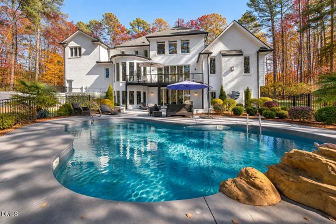
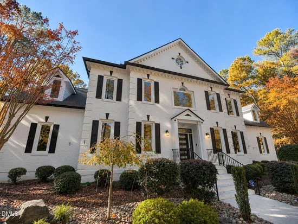
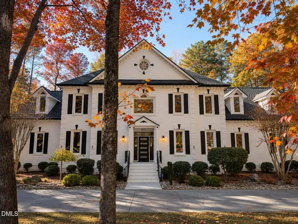
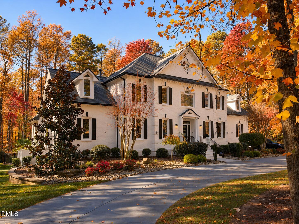
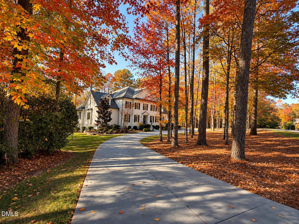
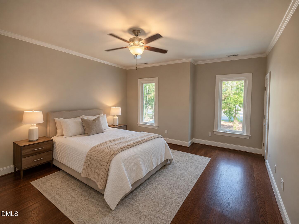
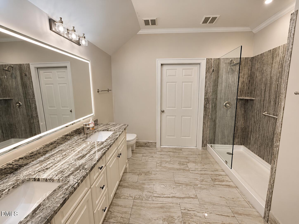
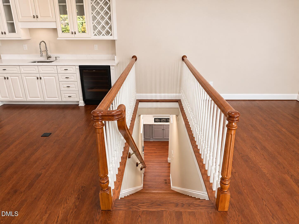
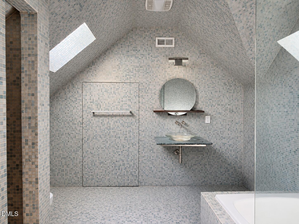
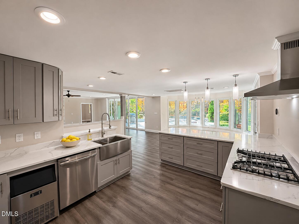
Situated on 2.83 acres in a gated North Raleigh community, this impressive estate offers privacy, architectural distinction, beautiful wooded surroundings, and an exceptional amount of space for living and entertaining. A sweeping semicircular driveway welcomes you to the stately white brick home, where spacious interiors, hardwood floors, and distinctive architectural details extend throughout multiple levels. The main kitchen features an oversized island, double wall ovens, and abundant cabinetry, while a curved breakfast nook is surrounded by panoramic windows overlooking the property. This beautiful architectural feature continues on the level below, creating two levels of sweeping windows and scenic views. The main-level primary suite offers vaulted ceilings, a fireplace, direct access to an outdoor terrace, and a spacious bath with a freestanding soaking tub and glass-enclosed shower. With two full kitchens, a dedicated movie theater, wine room, recreation areas, and numerous bonus spaces, the home provides incredible flexibility for entertaining, hosting guests, or multigenerational living. Two laundry rooms, each with a utility sink, add everyday convenience. A distinctive spa-inspired bath features intricate mosaic floor-to-ceiling tilework, a vaulted ceiling, and skylights. Outside, enjoy a private pool with a rock water feature, an expansive poolside patio, and an elevated terrace overlooking the beautifully landscaped grounds. Complete with a three-car garage and multiple indoor and outdoor gathering spaces, this property offers a rare combination of acreage, privacy, and versatility in North Raleigh.
Property Highlights

Property Type
Residential
Property Sub Type
Single Family Residence
Architectural Style
Traditional, Transitional
Bedrooms
4
Total Bathrooms
7
Living Area
9,686
Price / Sqft
$206
Acres
2.83
Year Built
2001
Cumulative Days on Market
1

Location

City/Township
Raleigh
Subdivision
Barclay Manor
County
Wake
Zoning
R-80W

Property Details
Price
$2,000,000
Property Type
Residential
Property Sub Type
Single Family Residence

Building

Structure Type
House
Levels
Three Or More
Total Area
9,686

Community

Local Schools

Elementary School
Wake - Pleasant Union Elementary
Middle School
Wake - West Millbrook Middle
High School
Wake - Millbrook High

Interior Features

Bedrooms and Bathrooms

Total Bathrooms
7
Full Bathrooms
6
1/2 Bathrooms
1
Bedrooms
4
Bedrooms on Main Level
1

Rooms and Basement

Total Rooms
20
Has Basement
Yes
Basement Features
Bath/Stubbed, Daylight, Exterior Entry, Finished, Full, Walk-Out Access, Walk-Up Access

Area and Spaces

Living Area
9,686
Above Grade Finished Area
6,852
Below Grade Finished Area
2,834

Appliances

Appliances
Built-In Refrigerator, Cooktop, Double Oven, Electric Water Heater, Free-Standing Refrigerator, Gas Cooktop, Gas Water Heater, Ice Maker, Microwave, Oven, Refrigerator, Range Hood, Stainless Steel Appliance(s)

Interior Features

Interior Features
Breakfast Bar, Built-in Features, Cathedral Ceiling(s), Ceiling Fan(s), Chandelier, Crown Molding, Double Vanity, Entrance Foyer, Eat-in Kitchen, High Ceilings, Kitchen Island, Open Floorplan, Pantry, Primary Downstairs, Recessed Lighting, Smart Camera(s)/Recording, Soaking Tub, Storage, Stone Counters, Tray Ceiling(s), Vaulted Ceiling(s), Wet Bar, Walk-in Closet(s), Wired for Data, Dining L, Butler's Pantry, Central Vacuum Prewired, Separate Shower, Bathtub/Shower Combination, Walk-in Shower, Quartz Counters, Room Over Garage, Smooth Ceilings
Flooring
Carpet, Ceramic Tile, Tile, Wood
Laundry Features
In Basement, Inside, Lower Level, Laundry Room, Main Level, Multiple Locations, Sink
Accessibility Features
Enhanced Accessible
Door Features
French Doors, Sliding Doors
Window Features
Skylight(s)
Security Features
Closed Circuit Camera(s), Smoke Detector(s), Security System Owned, Security System
Fireplace Features
Basement, Family Room, Gas, Living Room, Primary Bedroom

Heating and Cooling

Heating Features
Central, Heat Pump
Has Fireplace
Yes

Building Details
Construction

Architectural Style
Traditional, Transitional
Year Built
2001
Foundations
Block

Materials
Construction Materials
Brick, Brick Veneer, Fiber Cement, Stucco
Roof
Asphalt, Shingle

Terms

Terms

Special Conditions
Standard
Special Terms
Cash, Conventional
Cumulative Days on Market
1

Taxes

Tax

Tax (Annual)
$10,919
Tax Assessed Value
$1,652,454

HOA

Has HOA
Yes
Association Fee
$1,300 /yr
Association Ammenities
Gated
Association Fee Includes
None

Heating, Cooling & Utilities

Cooling Features
Central Air

Utilities

Utilities
Cable Available, Electricity Connected, Natural Gas Connected, Water Connected
Sewer
Septic Tank
Water Source
Well

Lot

Acres
2.83
Lot Size
2.83
Lot Size Area Sq Ft
123,274
Lot Features
Many Trees, Private
Road Surface
Asphalt
Road Frontage
City Street, State Road

Exterior Features

Exterior Features
Balcony, Lighting, Private Yard, Rain Gutters, Smart Light(s), Fenced Yard
Patio And Porch Features
Deck, Patio, Porch
Fencing
Back Yard, Fenced, Full, Gate, Other

Parking

Total Parking Spaces
6
Garage Capacity
3
Parking Features
Attached, Circular Driveway, Driveway, Garage Faces Side, Garage, Garage Door Opener, Off Street, Paved

Pool Features

Pool Features
In Ground, Waterfall
Listed by Morton Bradbury Real Estate Group, 919-964-0474
Listing Data last updated 11/21/2026 04:00 pm
Get a Link to this Property: Copy To Clipboard
QR Code link to this property

Phone:
Connect with:

Payment Calculator

per month. fixed. % interest.
$
%
$
%
Principal & Interest
+ Home Insurance
+ Property Tax
+ HOA Fees
per month
Total interest paid over s will be:
All estimates and provided for informational purposes only. Actual amounts may vary. The output of the tool is not a loan offer or solicitation, nor is it financial or legal advice. Information, rates, programs and loan scenarios shown are for example only as of 21-Nov-2026 and are subject to change without notice. Interest rates provided by the St. Louis Federal Reserve Economic Data (FRED). All products are subject to credit and property approval. Not all products are available in all states or for all loan amounts. Other restrictions and limitations apply. Contact your preferred lender for the pricing associated with your specific transaction. Calculations are generated by Open Source mortgage calculation software tools using common mathematical formulas. All calculations should be independently verified.
Get Walk Score Content

Property History

Today
Property information last updated
Today
Status Active. This is the date the listing was placed on market.
Cumulative Days on Market: 1 day (includes prior listings) · Currently listed since November 21, 2026. Data provided by the MLS.

Similar Properties