Property Details

Start of property details
Share this property:
5466 Pine Top Circle
Raleigh, NC 27612
today NEW · Active
$287,500
$201 / Sqft
2
Beds
2
Baths
1,429
Sqft
0.02
Acres
1980
Yr. Built
MLS# 10204410
Cumulative Days on Market: 1 · Includes prior listings · Currently listed since 11/21/26 · Data provided by the MLS.

Property Description

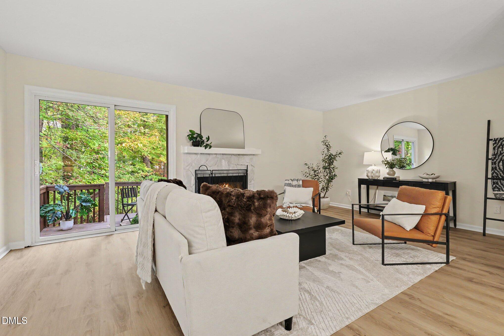
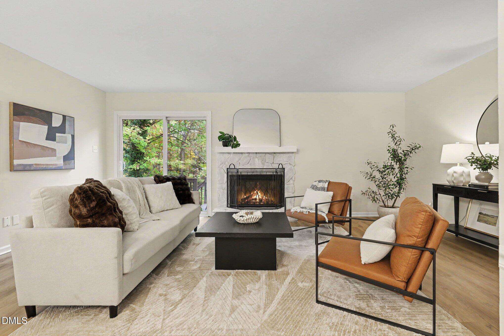
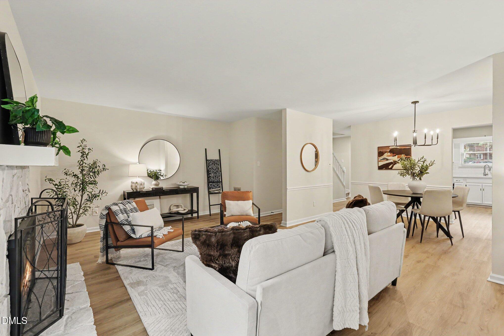
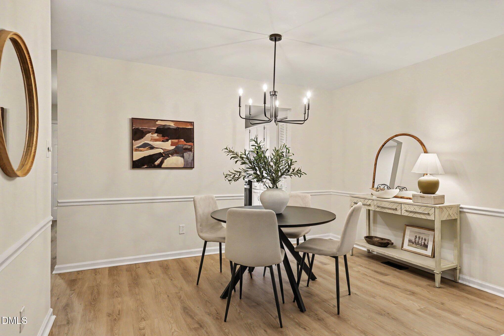
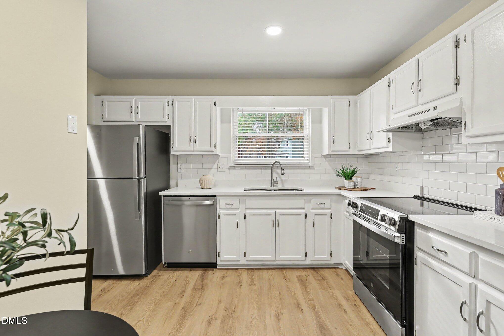
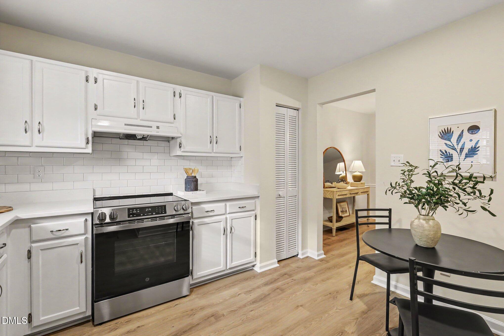
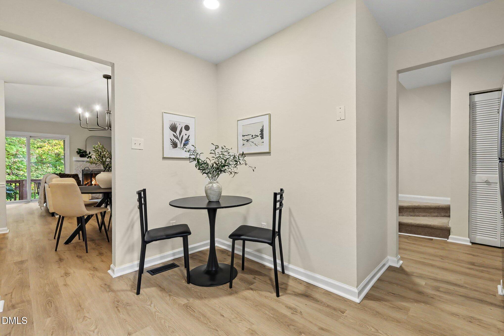
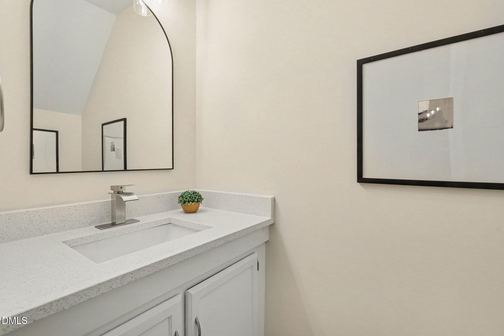
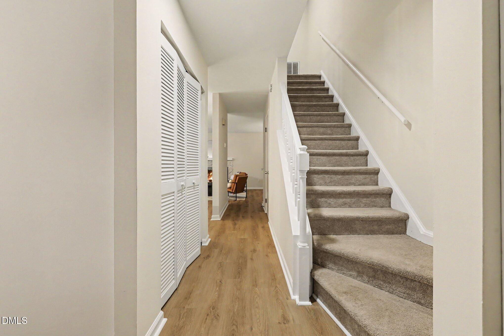
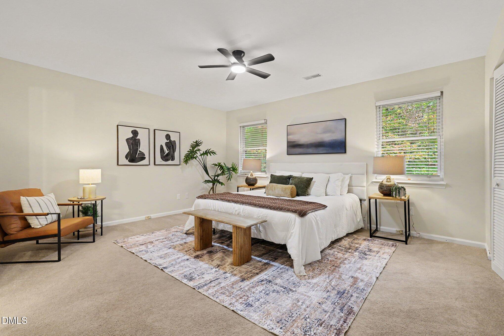
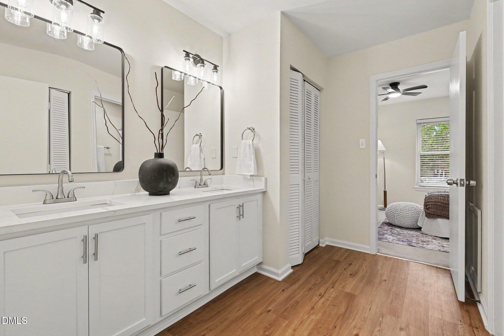
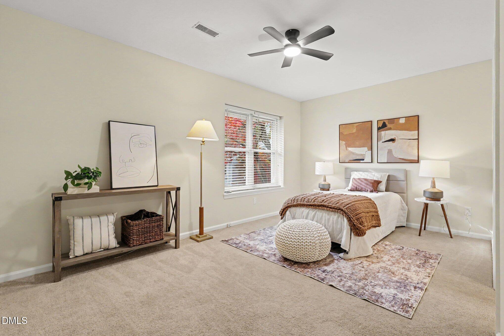
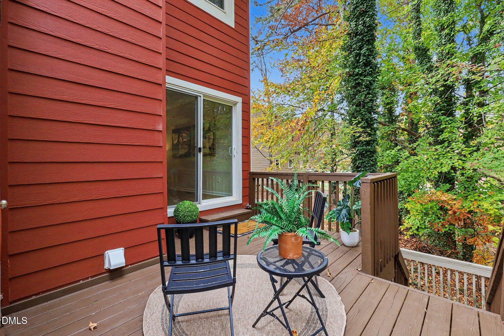
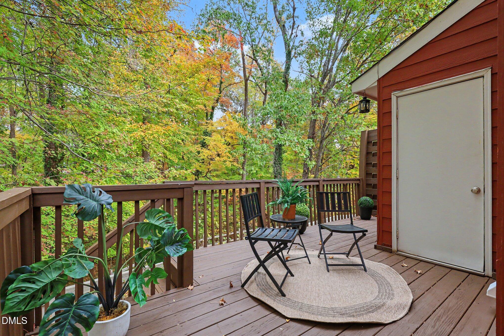
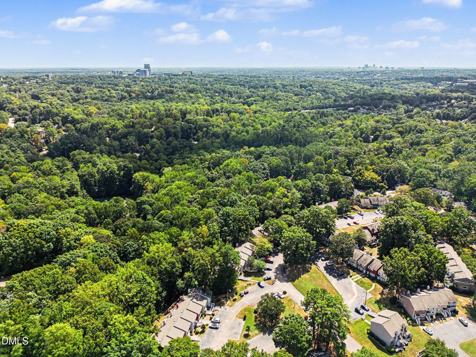
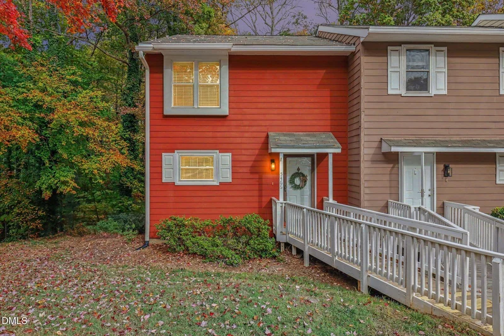
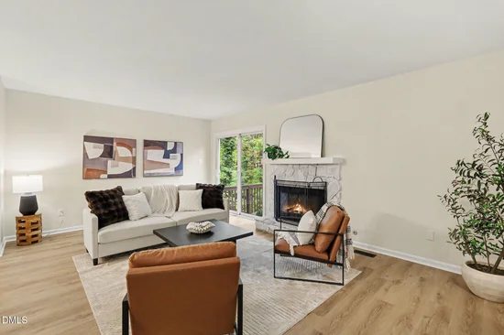
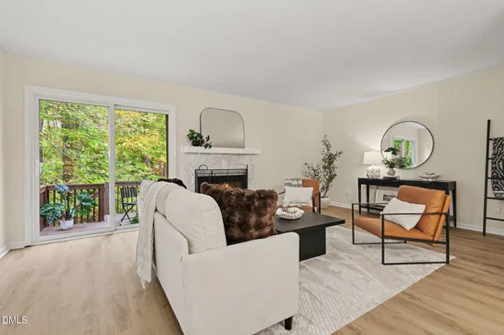
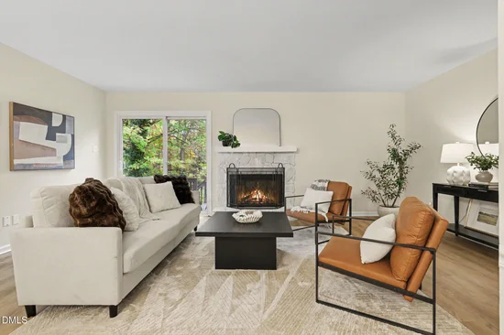
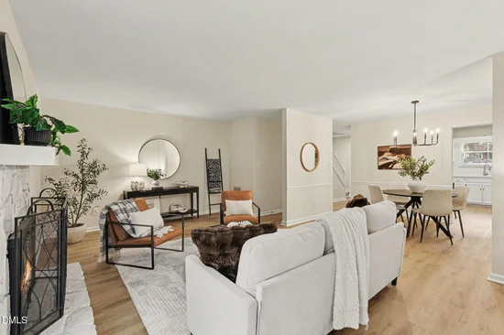
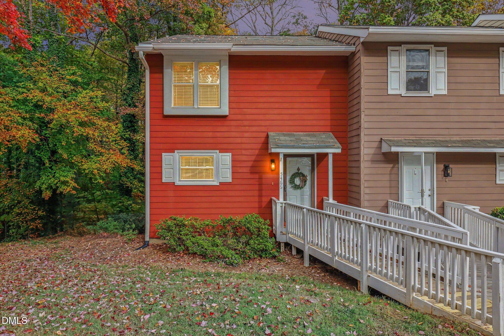
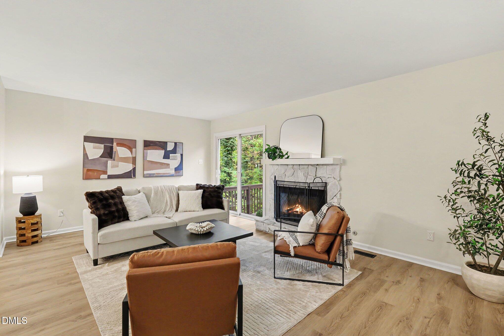
Tucked among mature trees in Raleigh's established Ridgeloch community, this beautifully transformed end-unit townhome offers 1, 429 sqft of stylish, move-in-ready living. Extensive updates have brought new life to each space, creating a home that feels polished, welcoming and ready to enjoy from day one. Step inside to smooth ceilings, fresh paint throughout and new waterproof LVP flooring in a light oak finish that carries across the main level. The kitchen is a true standout, dressed in crisp white cabinetry, MSI Carrara Cloud quartz countertops and a classic subway tile backsplash, with brand-new SS appliances and a new sink, faucet and lighting. The dining and living rooms flow together in one open, spacious area beneath a new statement chandelier, with plenty of room to gather, whether you're hosting a holiday dinner or settling in for a quiet night by the newly painted stone fireplace. Sliding glass doors lead out to an expansive, freshly painted deck set high among the treetops, where a lush canopy of hardwoods creates a private, wooded backdrop that changes with every season. A handy storage closet and stairs down to ground level complete the space. Upstairs, two generously sized bedrooms feature new ceiling fans and light fixtures, with the primary offering peaceful wooded views. They share a beautifully reimagined full bath with a dual-sink vanity topped in MSI Calacatta Laza quartz, new faucets, mirrors, lighting and hardware, freshly painted cabinetry and a new tub and shower surround. Downstairs, the powder room has received its own stylish update with MSI Pebble Beach quartz, new fixtures and crisp painted cabinetry. Beyond your own front door, the setting is just as appealing. Wooded walking trails begin right behind the home, and Shelley Lake Park is only a few minutes away with its scenic lake loop, greenway connections, playgrounds and the Sertoma Arts Center. Within the neighborhood, Ridgeloch offers a community pool, clubhouse and tennis courts, and the HOA has exterior painting scheduled to begin on Pine Top Circle in January 2027 with a fresh new color. When it's time to shop or dine out, Crabtree Valley Mall, North Hills and some of North Raleigh's favorite restaurants are just a short drive away. It's a peaceful, wooded retreat with the whole city close at hand.

Property Highlights

Property Type
Residential
Property Sub Type
Townhouse
Architectural Style
Transitional
Bedrooms
2
Total Bathrooms
2
Living Area
1,429
Price / Sqft
$201
Acres
0.02
Year Built
1980
Cumulative Days on Market
1

Location

City/Township
Raleigh
Subdivision
Ridgeloch Townes
County
Wake
Zoning
R-4

Property Details

Price
$287,500
Property Type
Residential
Property Sub Type
Townhouse

Building

Structure Type
Townhouse
Levels
Two
Total Area
1,429

Community

Community Features
Clubhouse, Pool, Street Lights, Tennis Court(s)

Local Schools

Elementary School
Wake - Lynn Road Elementary
Middle School
Wake - Carroll Middle
High School
Wake - Sanderson High

Interior Features

Bedrooms and Bathrooms

Total Bathrooms
2
Full Bathrooms
1
1/2 Bathrooms
1
Bedrooms
2

Area and Spaces

Living Area
1,429
Above Grade Finished Area
1,429

Appliances

Appliances
Dishwasher, Range, Refrigerator, Range Hood, Stainless Steel Appliance(s), Washer/Dryer, Water Heater

Interior Features

Interior Features
Ceiling Fan(s), Chandelier, Double Vanity, Entrance Foyer, Open Floorplan, Pantry, Smart Thermostat, Storage, Bathtub/Shower Combination, Quartz Counters, Smooth Ceilings, Master Downstairs
Flooring
Carpet, Luxury Vinyl
Laundry Features
Laundry Closet
Accessibility Features
No
Fireplace Features
Living Room, See Remarks

Heating and Cooling

Heating Features
Forced Air
Has Fireplace
Yes
Fireplaces
1

Building Details

Construction

Architectural Style
Transitional
Year Built
1980
Foundations
Crawlspace
Common Walls
1 Common Wall, End Unit

Materials

Construction Materials
Wood Siding
Roof
Shingle

Terms

Terms

Special Conditions
Standard
Special Terms
Cash, Conventional, FHA, VA Loan
Cumulative Days on Market
1

Taxes

Tax

Tax (Annual)
$2,517.95
Tax Assessed Value
$274,772

HOA

Has HOA
Yes
Association Fee
$257.25 /mo
Association Ammenities
Clubhouse, Landscaping, Maintenance Grounds, Pool, Tennis Court(s)
Association Fee Includes
Maintenance Grounds, Pest Control

Heating, Cooling & Utilities

Cooling Features
Central Air, Ceiling Fan(s)

Utilities

Sewer
Public Sewer
Water Source
Public

Lot

Acres
0.02
Lot Size
0.02
Lot Size Area Sq Ft
871

Exterior Features

Exterior Features
Storage
Patio And Porch Features
Deck

Parking

Total Parking Spaces
2
Parking Features
Assigned, Open, On Site, Parking Lot
Listed by Riveter Group LLC, 919-275-0636
Listing Data last updated 11/21/2026 04:00 pm
Get a Link to this Property: Copy To Clipboard
QR Code link to this property

Phone:
Connect with:

Payment Calculator

per month. fixed. % interest.
$
%
$
%
Principal & Interest
+ Home Insurance
+ Property Tax
+ HOA Fees
per month
Total interest paid over s will be:
All estimates and provided for informational purposes only. Actual amounts may vary. The output of the tool is not a loan offer or solicitation, nor is it financial or legal advice. Information, rates, programs and loan scenarios shown are for example only as of 21-Nov-2026 and are subject to change without notice. Interest rates provided by the St. Louis Federal Reserve Economic Data (FRED). All products are subject to credit and property approval. Not all products are available in all states or for all loan amounts. Other restrictions and limitations apply. Contact your preferred lender for the pricing associated with your specific transaction. Calculations are generated by Open Source mortgage calculation software tools using common mathematical formulas. All calculations should be independently verified.
Get Walk Score Content

Property History

Today
Property information last updated
Today
Status Active. This is the date the listing was placed on market.
Cumulative Days on Market: 1 day (includes prior listings) · Currently listed since November 21, 2026. Data provided by the MLS.

Similar Properties