Property Details

Start of property details
Share this property:
9428 Cartersville Court
Raleigh, NC 27617
today NEW · Active
$535,000
$223 / Sqft
4
Beds
3
Baths
2
Garage
2,402
Sqft
0.26
Acres
MLS# 10204408
Cumulative Days on Market: 1 · Includes prior listings · Currently listed since 11/21/26 · Data provided by the MLS.

Property Description

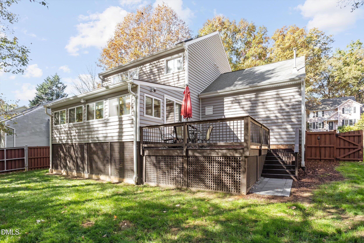
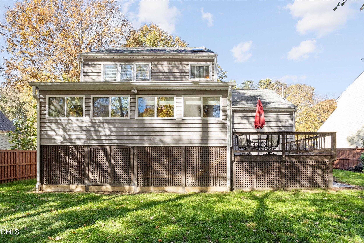
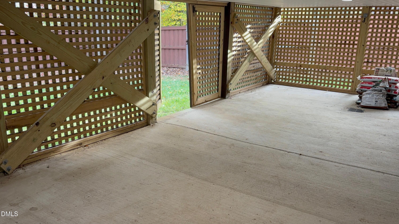
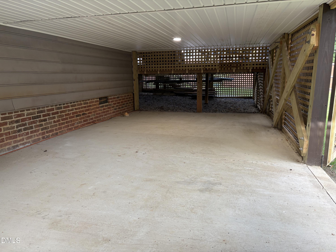
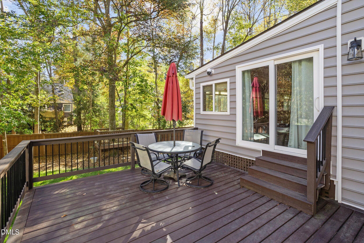
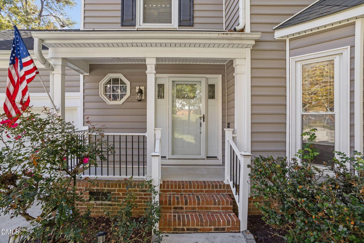
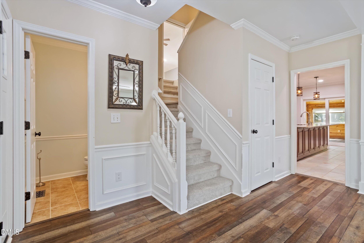
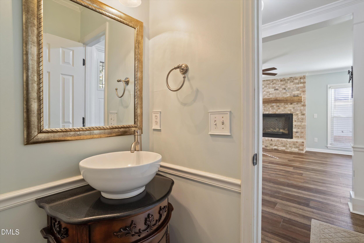
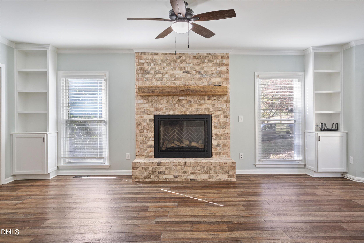
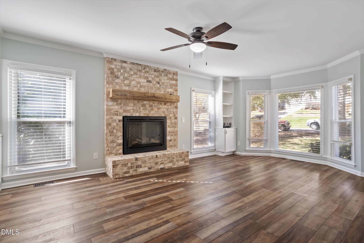
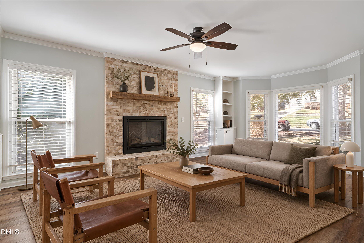
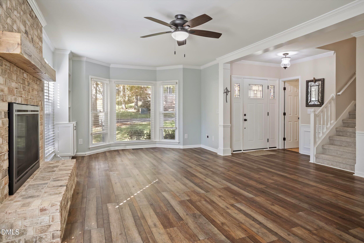
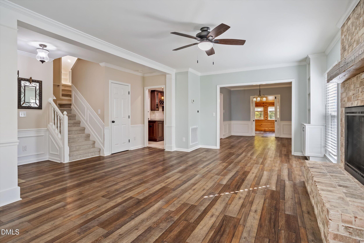
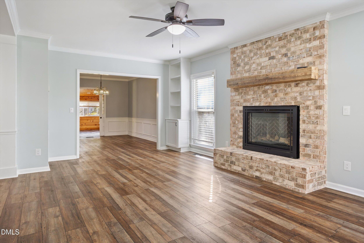
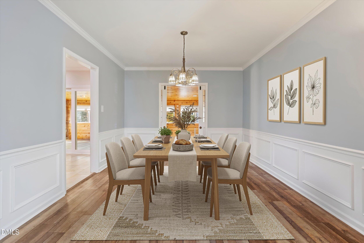
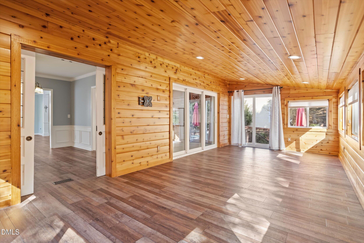
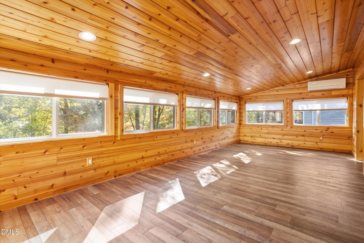
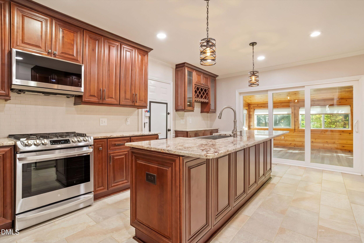
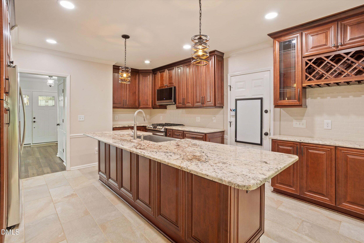
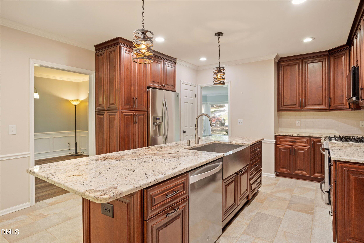
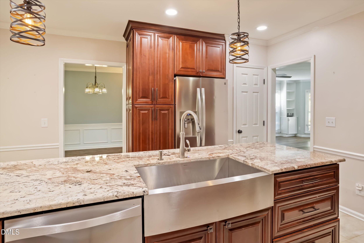
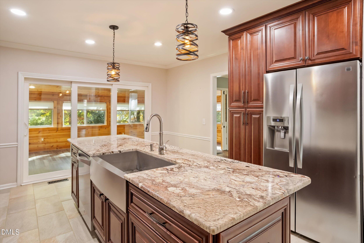
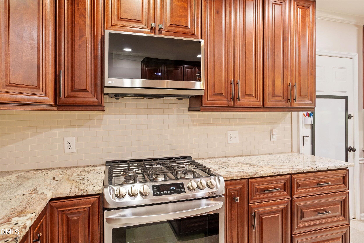
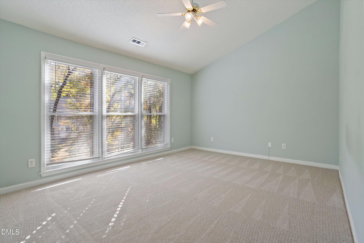
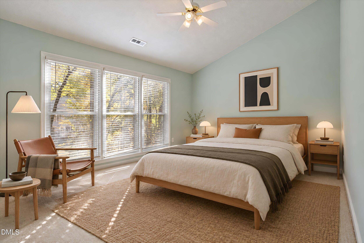
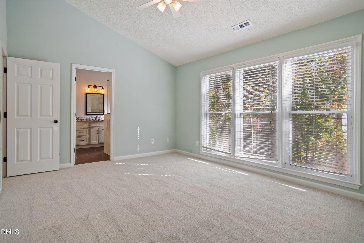
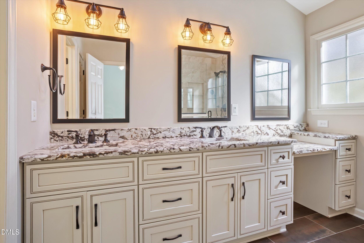
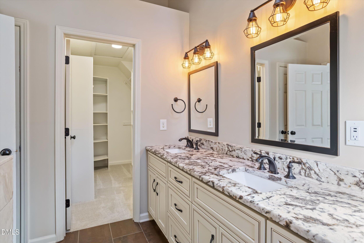
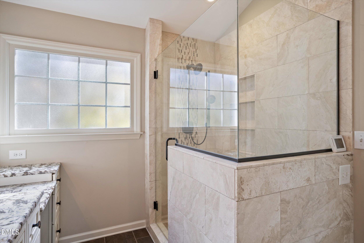
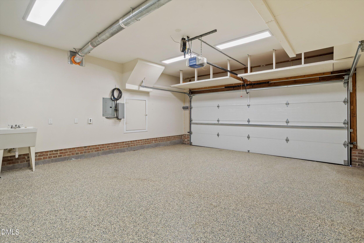
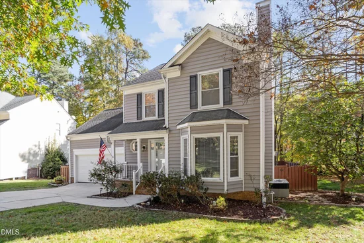
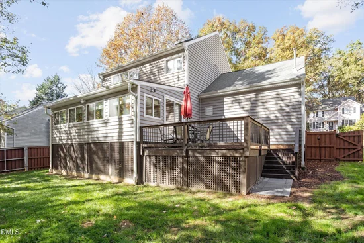
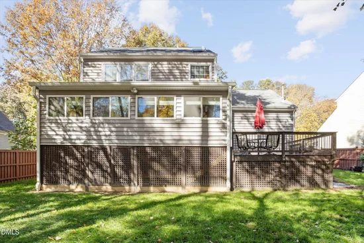
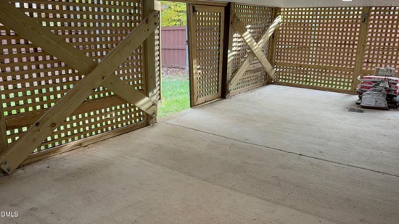
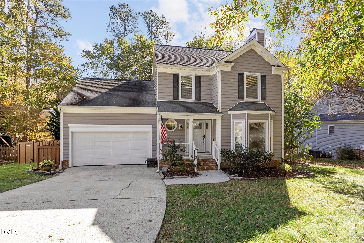
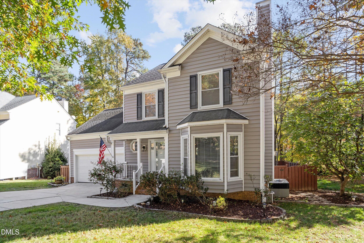
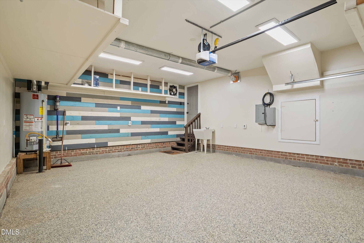
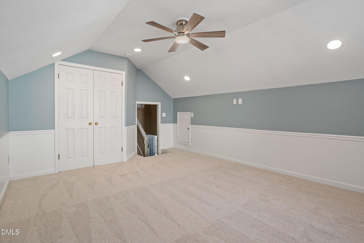
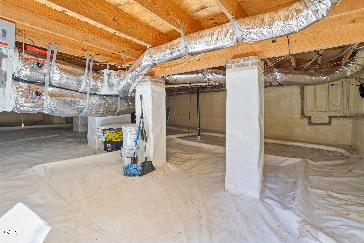
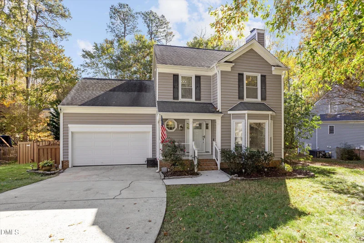
Beautifully updated and thoughtfully improved, this Raleigh home sits on a quiet cul-de-sac street in Dominion Park and delivers custom finishes with inviting indoor-outdoor living.The renovated kitchen features custom maple cabinetry, granite countertops, a large island with seating, stainless farmhouse sink, porcelain tile, butler cabinet with wine rack, and multi-slide doors that open to a stunning cedar tongue-and-groove sunroom with custom shades, luxury vinyl plank flooring and a metal roof. The family room offers built-ins, crown molding, and a custom gas fireplace with reclaimed wood mantel.The primary suite includes a walk-in closet and fully updated bath with granite double vanity, makeup vanity, and walk-in shower with bench. Outdoor living shines with a Trex deck and grill platform, 6-foot privacy fence, and under-deck storage. Additional highlights include an epoxy-floored garage with utility sink and generator hook-up, sealed crawlspace, and stainless appliances that convey. Clean, well-maintained, and truly move-in ready.

Property Highlights

Property Type
Residential
Property Sub Type
Single Family Residence
Architectural Style
Traditional
Bedrooms
4
Total Bathrooms
3
Living Area
2,402
Price / Sqft
$223
Acres
0.26
Year Built
1993
Condition
Updated/Remodeled
Cumulative Days on Market
1

Location

City/Township
Raleigh
View
Trees/Woods
Subdivision
Dominion Park
County
Wake
Zoning
R-4

Property Details
Price
$535,000
Condition
Updated/Remodeled
Property Type
Residential
Property Sub Type
Single Family Residence

Building

Structure Type
House
Levels
Two
Total Area
2,402

Community

Community Features
Pool, Tennis Court(s)

Local Schools

Elementary School
Wake - Sycamore Creek Elementary
Middle School
Wake - Pine Hollow Middle School
High School
Wake - Leesville Road High

Interior Features

Bedrooms and Bathrooms

Total Bathrooms
3
Full Bathrooms
2
1/2 Bathrooms
1
Bedrooms
4

Area and Spaces

Living Area
2,402
Above Grade Finished Area
2,402

Appliances

Appliances
Built-In Gas Range, Built-In Range, Dishwasher, ENERGY STAR Qualified Freezer, ENERGY STAR Qualified Refrigerator, Free-Standing Refrigerator, Gas Range, Gas Water Heater, Ice Maker, Microwave, Range, Refrigerator, Stainless Steel Appliance(s), Washer/Dryer

Interior Features

Interior Features
Built-in Features, Ceiling Fan(s), Chandelier, Crown Molding, Granite Counters, Kitchen Island, Recessed Lighting, Storage, Stone Counters, Walk-in Closet(s), Butler's Pantry, Master Downstairs
Flooring
Carpet, Hardwood, Luxury Vinyl, Tile, Wood
Laundry Features
Laundry Closet, Electric Dryer Hookup, Washer Hookup
Accessibility Features
No
Door Features
French Doors, Storm Door(s)
Security Features
Closed Circuit Camera(s), Smoke Detector(s)
Fireplace Features
Gas, Glass Doors, Living Room, Masonry, Raised Hearth

Heating and Cooling

Heating Features
Ductless, Fireplace(s), Heat Pump, Natural Gas
Has Fireplace
Yes
Fireplaces
1

Building Details
Construction

Architectural Style
Traditional
Year Built
1993
Foundations
Crawlspace
Common Walls
No Common Walls
Materials

Construction Materials
Brick, Vinyl Siding
Roof
Shingle

Terms

Terms

Special Conditions
Standard
Special Terms
Cash, Conventional, USDA Loan, VA Loan
Cumulative Days on Market
1

Taxes

Tax

Tax (Annual)
$3,899.94
Tax Assessed Value
$426,789

HOA

Has HOA
Yes
Association Fee
$174 /qtr
Association Ammenities
Maintenance Grounds, Playground, Pool, Recreation Facilities, Tennis Court(s)
Association Fee Includes
Insurance

Heating, Cooling & Utilities

Cooling Features
Central Air, Ceiling Fan(s), Ductless, Heat Pump, Other

Utilities

Utilities
Cable Available, Electricity Connected, Natural Gas Connected, Water Connected
Sewer
Public Sewer
Water Source
Public

Lot

Acres
0.26
Lot Size
0.26
Lot Size Area Sq Ft
11,326
Lot Features
Back Yard, Cul-De-Sac, Landscaped
Road Surface
Asphalt, Paved

Exterior Features

Exterior Features
Private Yard, Rain Gutters, Smart Camera(s)/Recording, Storage, Fenced Yard
Patio And Porch Features
Covered, Deck, Front Porch, Porch
Fencing
Back Yard, Fenced, Gate, Privacy

Parking

Total Parking Spaces
4
Garage Capacity
2
Parking Features
Attached, Driveway, Garage Faces Front, Garage
Listed by ERA Live Moore, 919-500-7570
Listing Data last updated 11/21/2026 04:00 pm
Get a Link to this Property: Copy To Clipboard
QR Code link to this property

Phone:
Connect with:

Payment Calculator

per month. fixed. % interest.
$
%
$
%
Principal & Interest
+ Home Insurance
+ Property Tax
+ HOA Fees
per month
Total interest paid over s will be:
All estimates and provided for informational purposes only. Actual amounts may vary. The output of the tool is not a loan offer or solicitation, nor is it financial or legal advice. Information, rates, programs and loan scenarios shown are for example only as of 21-Nov-2026 and are subject to change without notice. Interest rates provided by the St. Louis Federal Reserve Economic Data (FRED). All products are subject to credit and property approval. Not all products are available in all states or for all loan amounts. Other restrictions and limitations apply. Contact your preferred lender for the pricing associated with your specific transaction. Calculations are generated by Open Source mortgage calculation software tools using common mathematical formulas. All calculations should be independently verified.
Get Walk Score Content

Property History

Today
Property information last updated
Today
Status Active. This is the date the listing was placed on market.
Cumulative Days on Market: 1 day (includes prior listings) · Currently listed since November 21, 2026. Data provided by the MLS.

Similar Properties