Property Details

Start of property details
Share this property:
612 New Kent Place, Unit 612
Cary, NC 27511
today NEW · Active
$275,000
$244 / Sqft
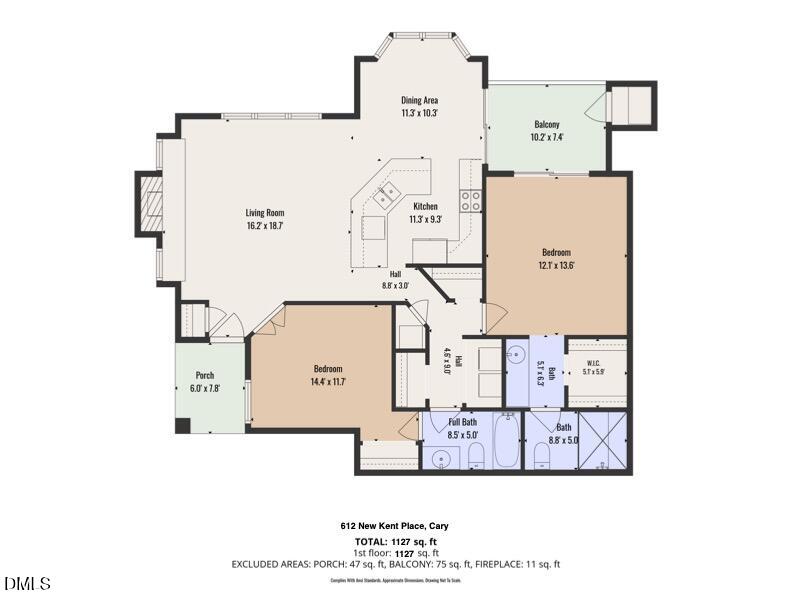
2
Beds
2
Baths
1,129
Sqft
1985
Yr. Built
MLS# 10204404
Cumulative Days on Market: 1 · Includes prior listings · Currently listed since 11/20/26 · Data provided by the MLS.

Property Description

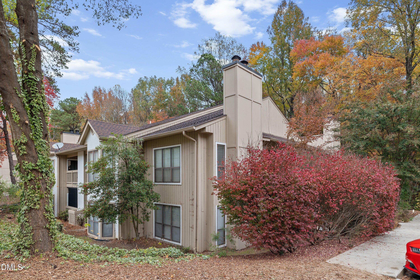
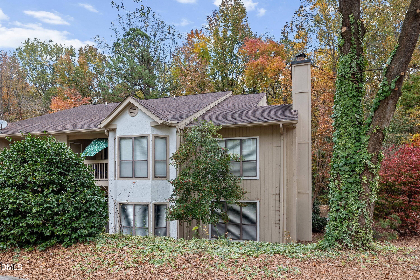
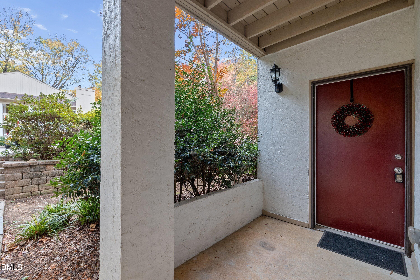
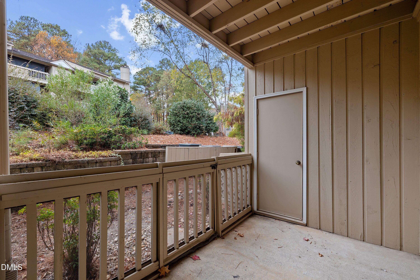
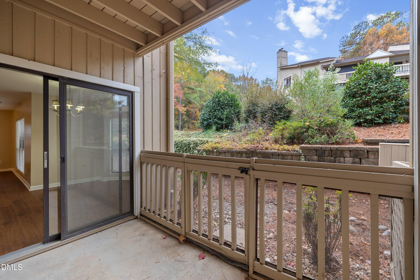
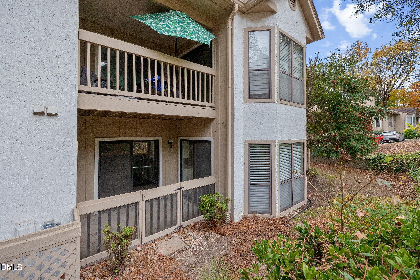
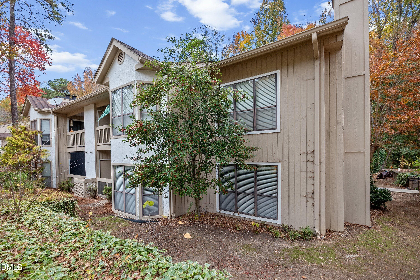
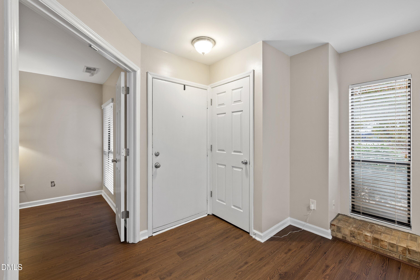
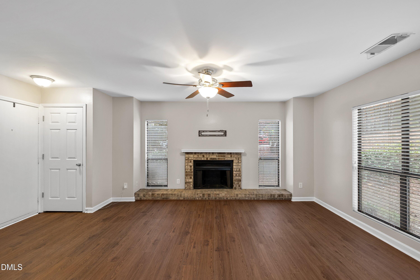
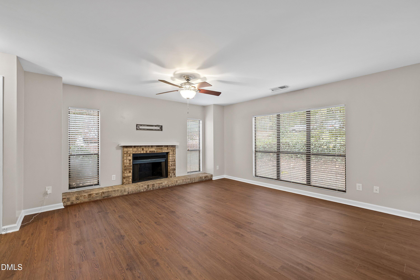
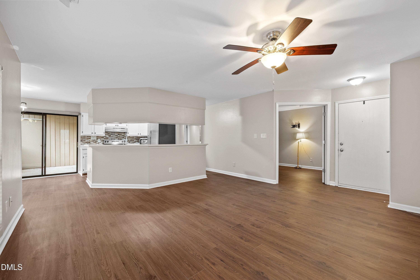
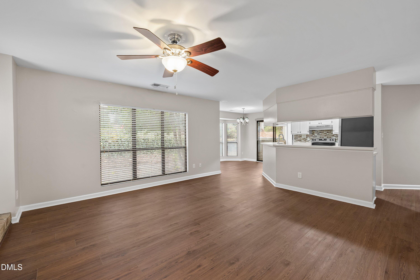
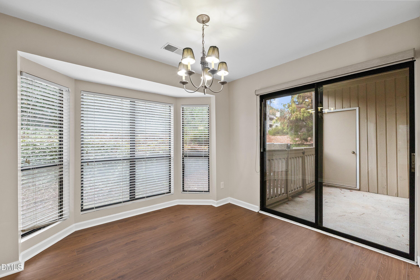
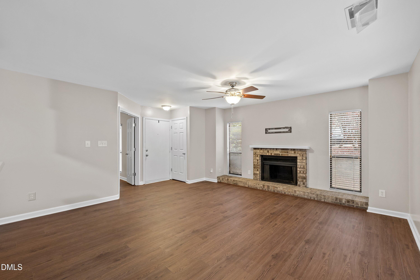
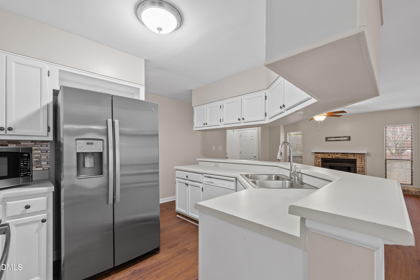
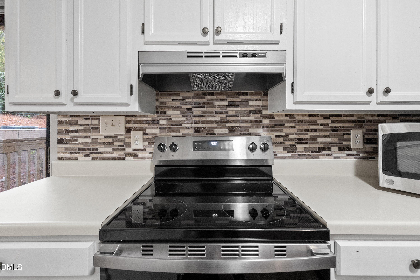
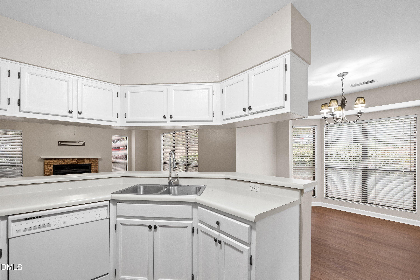
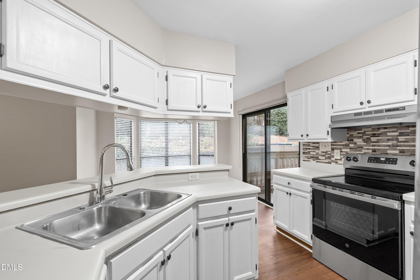
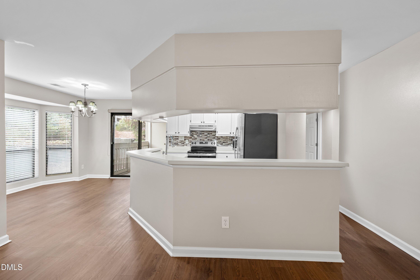
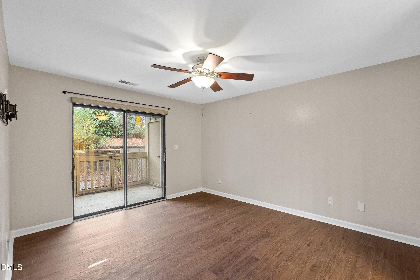
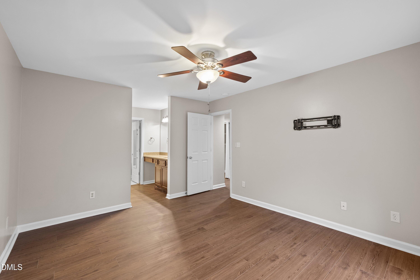
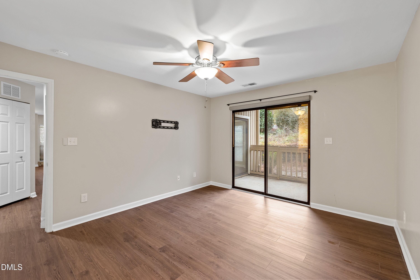
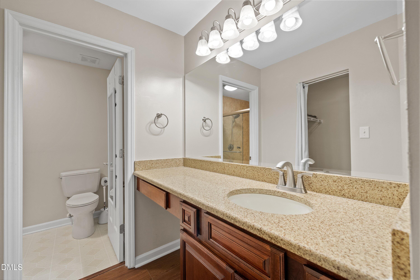
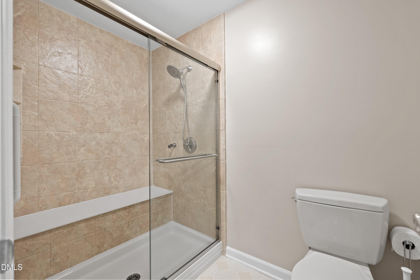
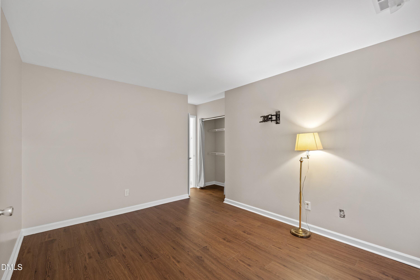
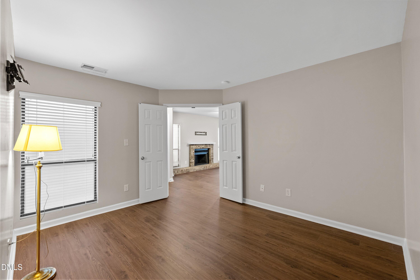
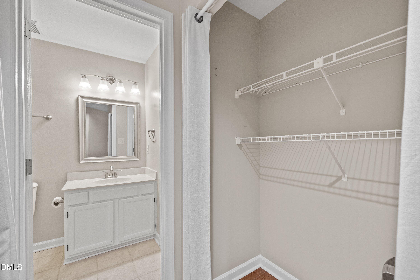
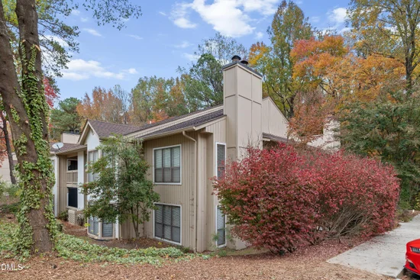
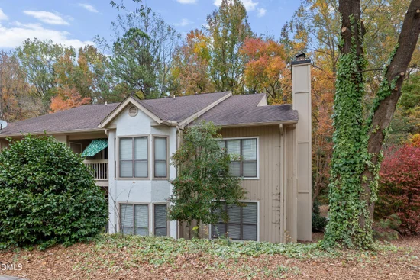
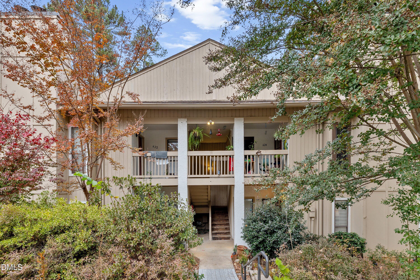
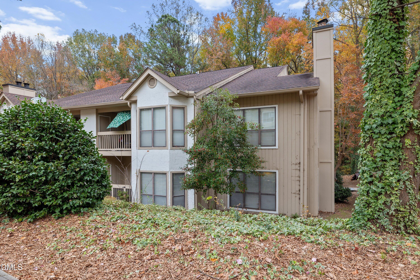
Buyers Receive A 3-2-1 Rate Buydown with our approved Lender - Fairway Mortgage. (10% down required) The Seller Is Offering This Huge Concession So Buyer's Can Save Hundreds Of Dollars On Their Monthly Payments For The Next 3 Years. This First-Floor 2-Bedroom, 2-Bath Condo Means Minimal Steps To Climb, Located In One Of Cary's Most Convenient Communities. The Large Living Area Features A Wood-Burning Fireplace, Luxury Vinyl Plank Flooring Throughout, And Plenty Of Natural Light! The Primary Bedroom Offers Private Bath With Walk-In Shower, and The Second Bedroom Works Well As A Guest Room, Home Office, Or Both. Step Out To The Private Covered Patio, Which Overlooks Mature Trees / Landscaping, Or Head Out On The Greenway Trails That Wind Through The Community. Trader Joe's, Shopping, Dining, US-1 And Downtown Cary Are All Minutes Away. HOA Dues Cover Water, Sewer And Trash. With A 4.65% First-Year Rate, Owning Here Could Cost Less Than You Think. Schedule Your Showing Today!

Property Highlights

Property Type
Residential
Property Sub Type
Condominium
Architectural Style
Transitional
Bedrooms
2
Total Bathrooms
2
Living Area
1,129
Price / Sqft
$244
Year Built
1985
Cumulative Days on Market
1

Location

City/Township
Cary
View
Trees/Woods
Subdivision
New Kent Village
County
Wake
Zoning
RMFP

Property Details
Price
$275,000
Property Type
Residential
Property Sub Type
Condominium

Building

Structure Type
Other
Levels
One
Total Area
1,129

Community

Community Features
Lake, Street Lights

Local Schools

Elementary School
Wake - Farmington Woods Elementary
Middle School
Wake - East Cary Middle
High School
Wake - Cary High

Interior Features

Bedrooms and Bathrooms

Total Bathrooms
2
Full Bathrooms
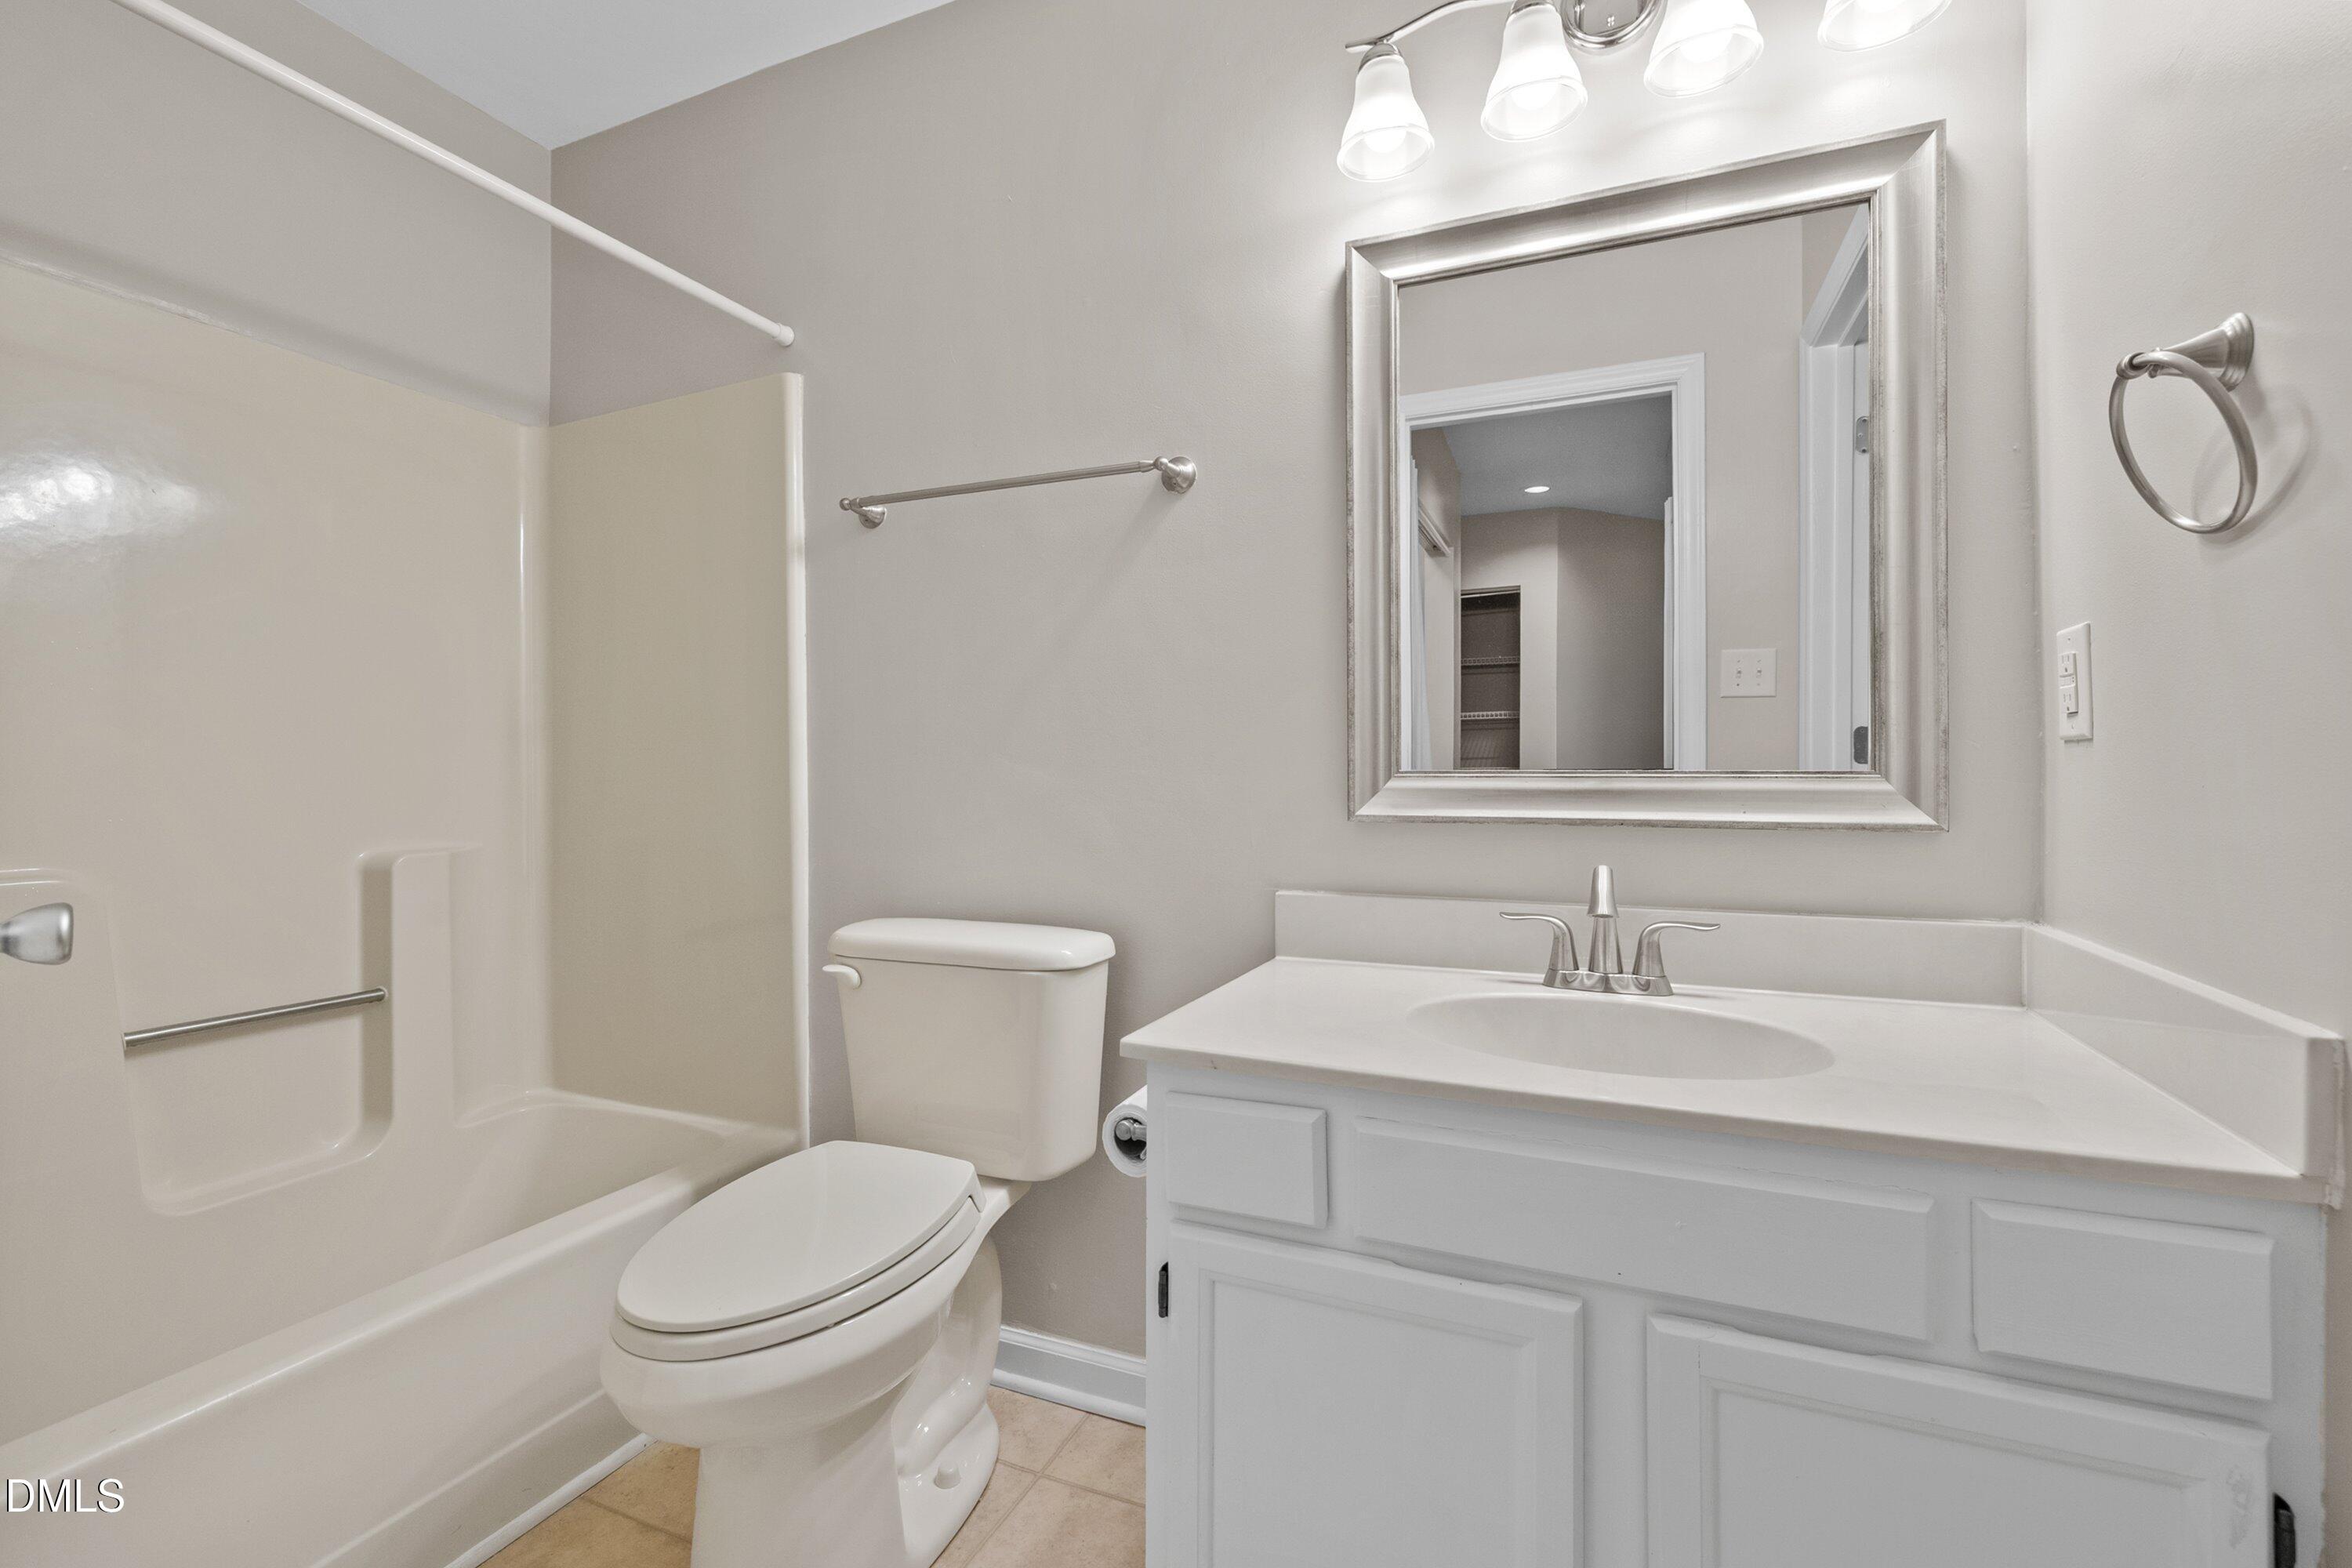
2
Bedrooms
2
Bedrooms on Main Level
2

Rooms and Basement

Total Rooms
5

Area and Spaces

Living Area
1,129
Above Grade Finished Area
1,129

Appliances

Appliances
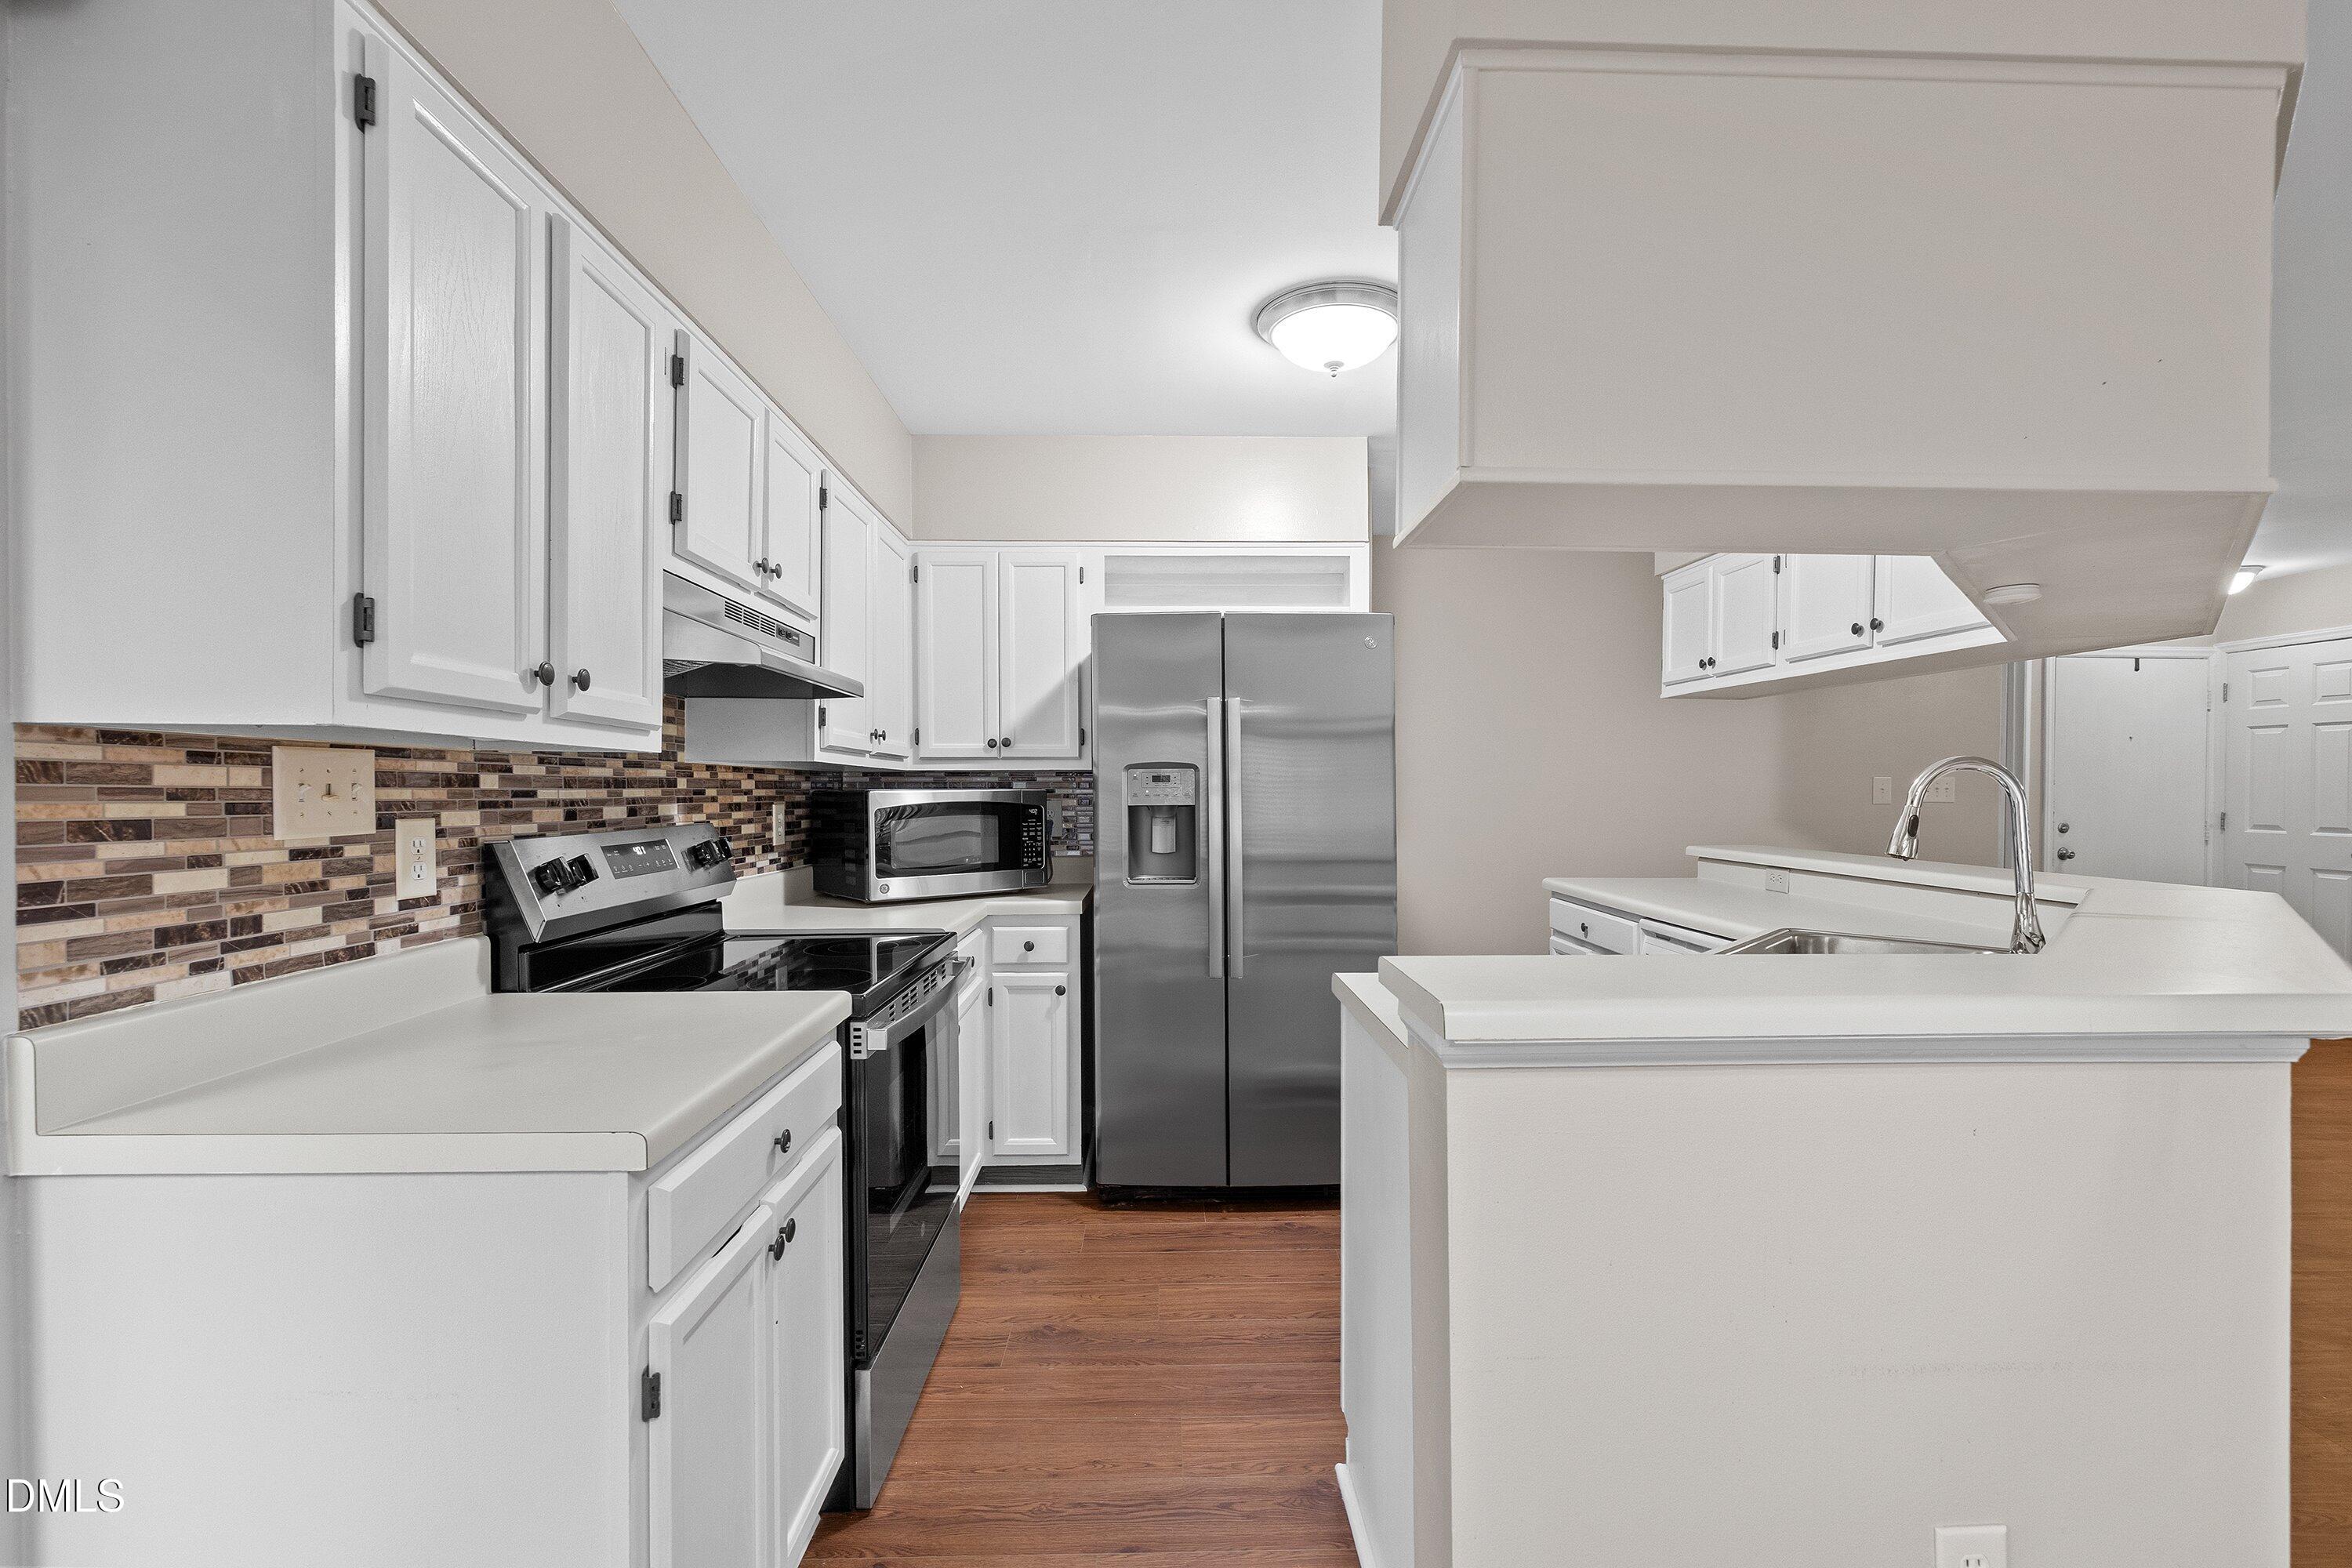
Dryer, Dishwasher, Electric Range, Free-Standing Electric Range, Free-Standing Refrigerator, Free-Standing Range, Ice Maker, Microwave, Range, Refrigerator, Range Hood, Washer, Washer/Dryer

Interior Features

Interior Features
Ceiling Fan(s), Chandelier, High Speed Internet, Kitchen Island, Laminate Counters, Open Floorplan, Walk-in Closet(s), Kitchen/Dining Room Combination, Other
Flooring
Luxury Vinyl, Tile, Wood
Laundry Features
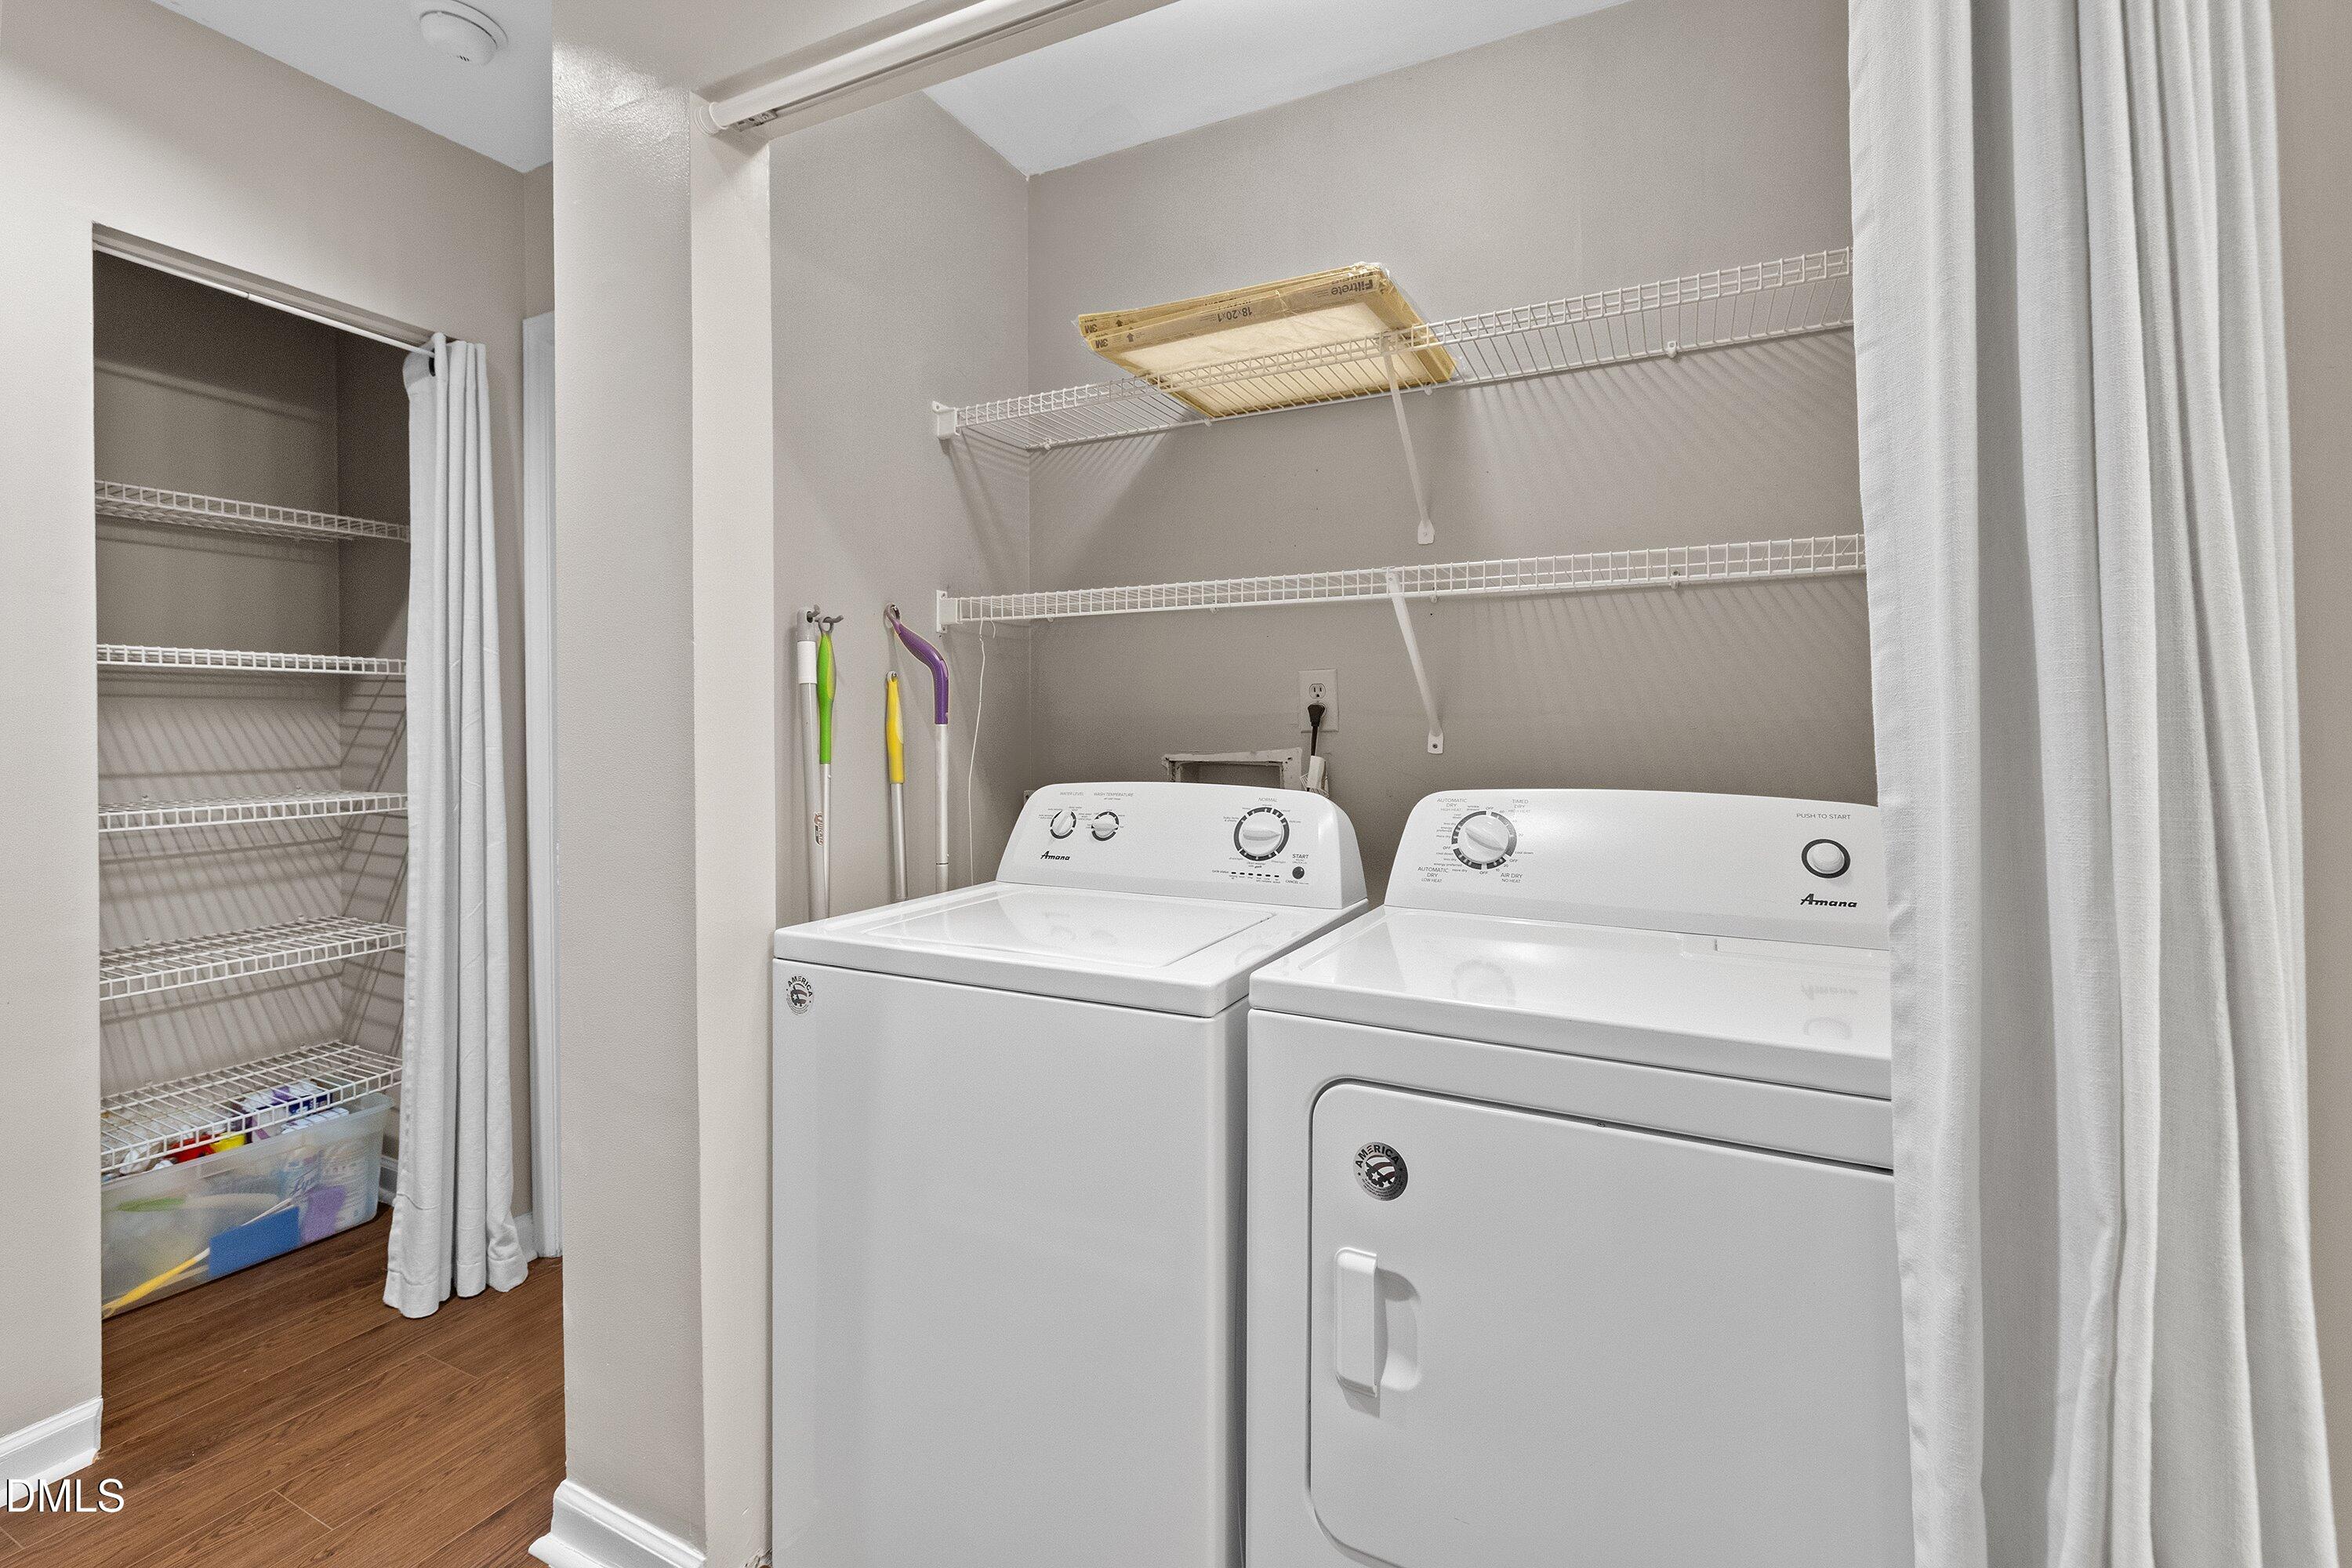
Laundry Closet, Inside, In Unit, Washer Hookup
Accessibility Features
No
Window Features
Insulated Windows
Security Features
Smoke Detector(s)
Fireplace Features
Living Room, Masonry, Raised Hearth, Wood Burning

Heating and Cooling

Heating Features
Central, Fireplace(s), Forced Air, Heat Pump
Has Fireplace
Yes
Fireplaces
1

Building Details
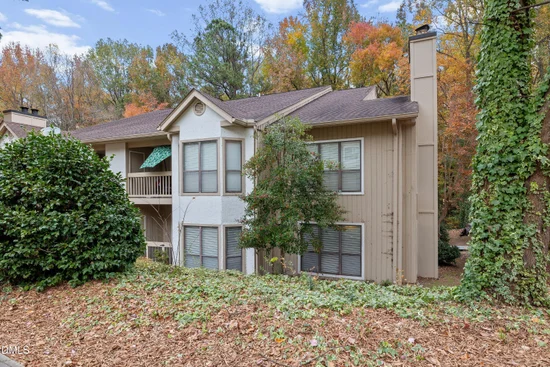
Construction

Architectural Style
Transitional
Year Built
1985
Foundations
Slab

Materials
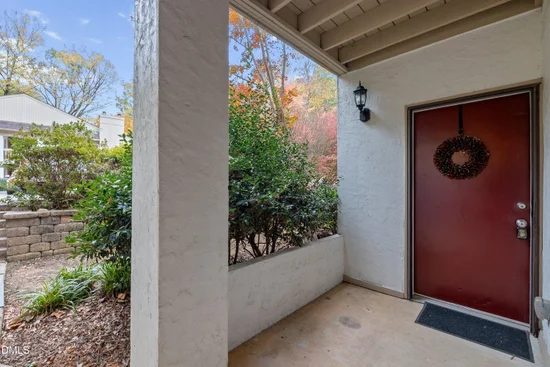
Construction Materials
Stucco, Vertical Siding, Wood Siding
Roof
Shingle

Terms

Terms

Special Conditions
Standard
Special Terms
Cash, Conventional, Special Funding
Cumulative Days on Market
1

Taxes

Tax

Tax (Annual)
$2,334.79
Tax Assessed Value
$255,891

HOA

Has HOA
Yes
Association Fee
$260 /mo
Association Fee2
$270 /yr
Association Ammenities
Maintenance Grounds, Management, Maintenance Structure, Parking, Pond Year Round, Roof Deck, Trail(s)
Association Fee Includes
Maintenance Grounds, Maintenance Structure, Sewer, Trash, Water

Heating, Cooling & Utilities

Cooling Features
Central Air, Ceiling Fan(s), Electric, Heat Pump

Utilities

Utilities
Electricity Connected, Sewer Connected, Water Connected
Sewer
Public Sewer
Water Source
Public

Lot

Lot Features
Sloped, Wooded

Exterior Features

Exterior Features
Balcony, Rain Gutters

Parking

Total Parking Spaces
2
Parking Features
Parking Pad
Listed by EXP Realty LLC, 888-584-9431
Listing Data last updated 11/21/2026 04:00 pm
Get a Link to this Property: Copy To Clipboard
QR Code link to this property

Phone:
Connect with:

Payment Calculator

per month. fixed. % interest.
$
%
$
%
Principal & Interest
+ Home Insurance
+ Property Tax
+ HOA Fees
per month
Total interest paid over s will be:
All estimates and provided for informational purposes only. Actual amounts may vary. The output of the tool is not a loan offer or solicitation, nor is it financial or legal advice. Information, rates, programs and loan scenarios shown are for example only as of 21-Nov-2026 and are subject to change without notice. Interest rates provided by the St. Louis Federal Reserve Economic Data (FRED). All products are subject to credit and property approval. Not all products are available in all states or for all loan amounts. Other restrictions and limitations apply. Contact your preferred lender for the pricing associated with your specific transaction. Calculations are generated by Open Source mortgage calculation software tools using common mathematical formulas. All calculations should be independently verified.
Get Walk Score Content

Property History

Today
Property information last updated
Today
Status Active. This is the date the listing was placed on market.
Cumulative Days on Market: 1 day (includes prior listings) · Currently listed since November 20, 2026. Data provided by the MLS.

Similar Properties