Start of property details
Share this property:
8121 Wheeler Wds
Apex, NC 27539
today NEW · Active
$579,900
$195 / Sqft
4
Beds
3
Baths
2
Garage
2,975
Sqft
0.28
Acres
MLS# 10203932
Cumulative Days on Market: 1 · Includes prior listings · Currently listed since 11/18/26 · Data provided by the MLS.

Property Description

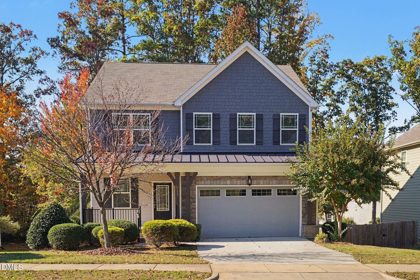
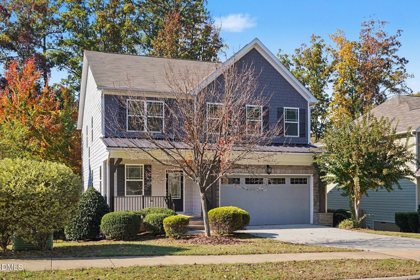
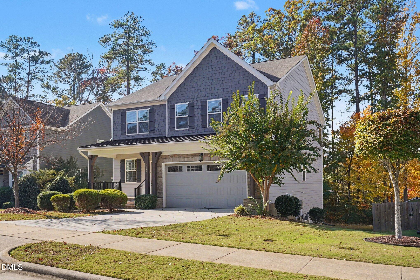
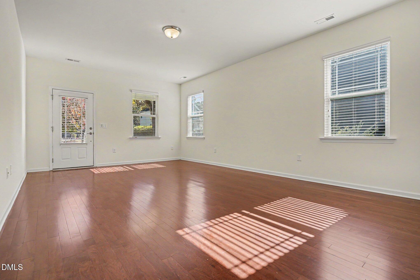
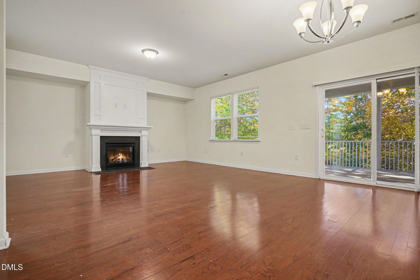
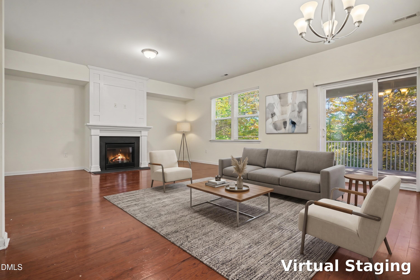
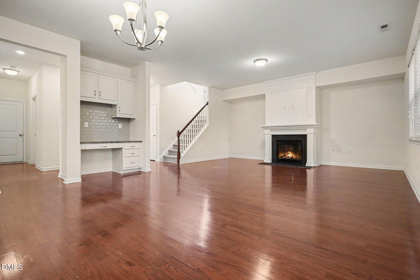
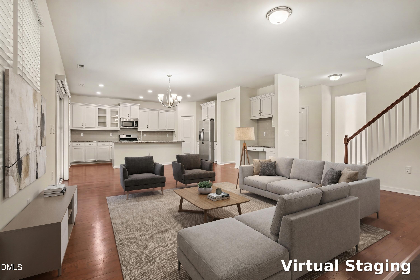
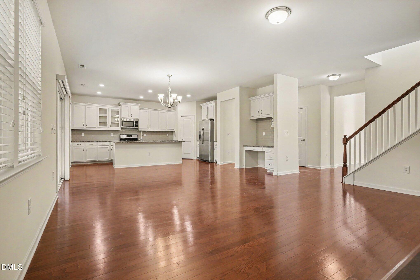
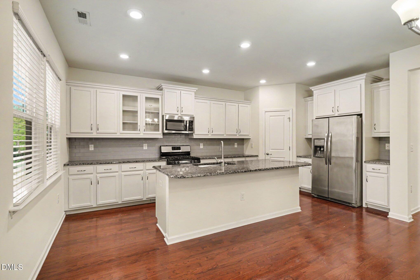
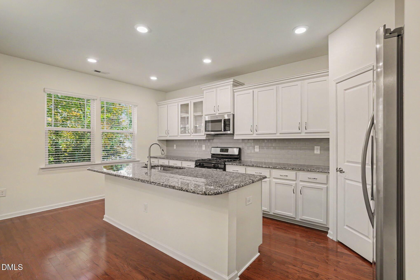
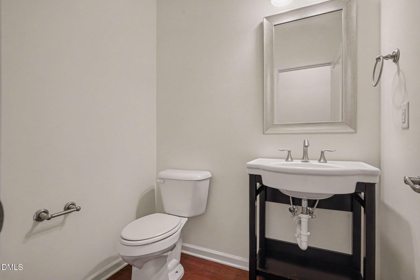
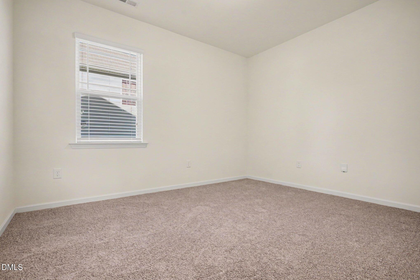
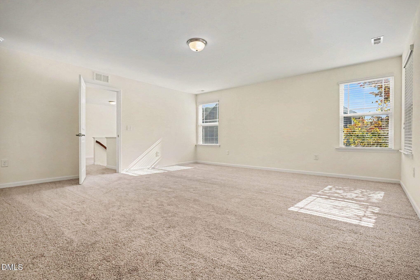
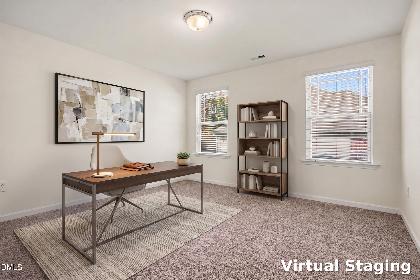
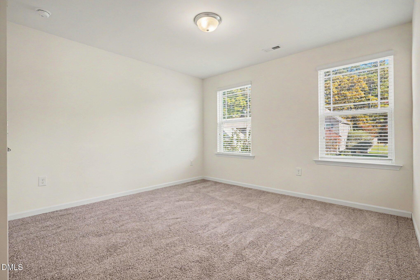
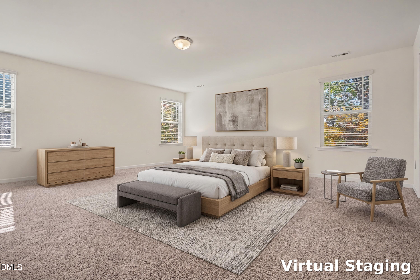
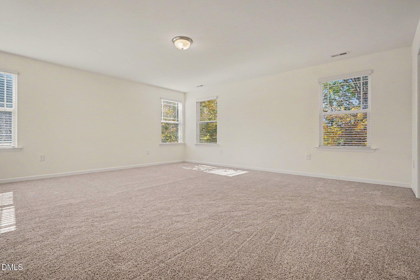
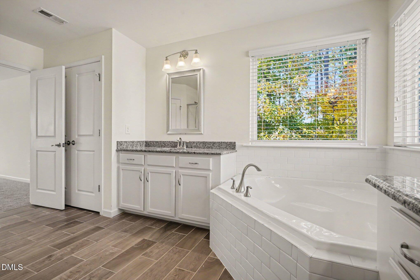
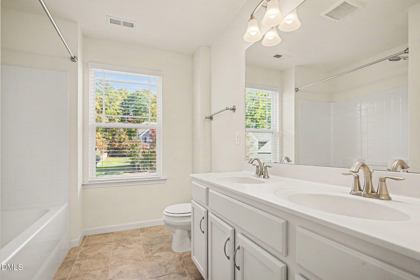
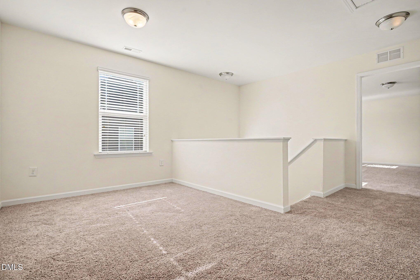
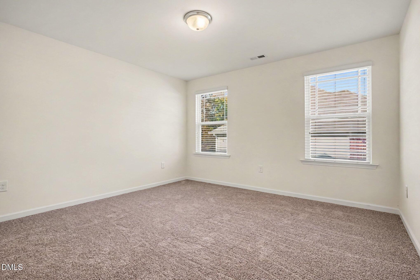
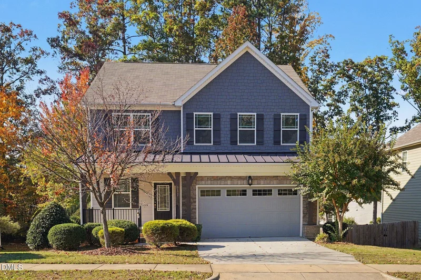
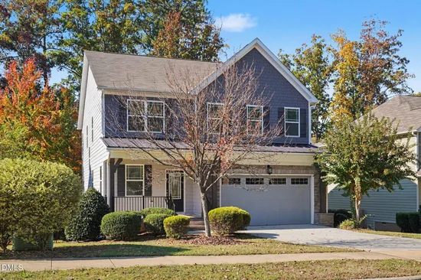
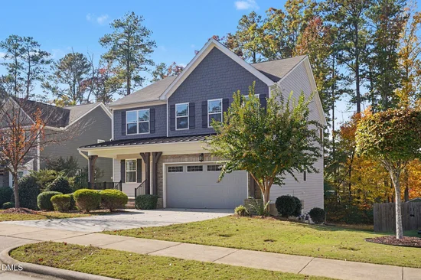
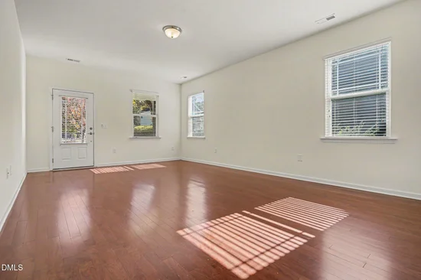
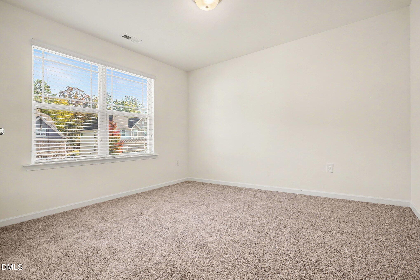
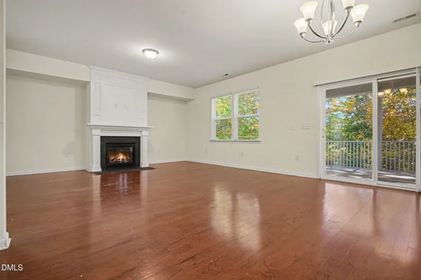
This 4-bedroom, 2.5-bathroom two-story home offers a bright, expansive layout designed for modern living and working from home. Upon entering, the open floor plan is elevated by soaring high ceilings, creating an airy, light-filled main level ideal for both everyday relaxation and entertaining. The modern kitchen is equipped with durable, upscale granite countertops and sleek stainless steel appliances, flowing seamlessly into the main living areas. Adding valuable main-floor versatility, a dedicated bonus room / office downstairs provides the ideal quiet setup for remote work, study, or a flex lounge. Upstairs, the second floor thoughtfully houses all bedrooms, keeping the sleeping quarters completely private and separated from the primary living spaces. Combining dramatic ceiling height, work-from-home flexibility, and contemporary kitchen finishes, this home is built for comfortable, functional everyday living. One or more photos in this listing have been virtually staged.

Property Highlights

Property Type
Residential
Property Sub Type
Single Family Residence
Architectural Style
Craftsman, Traditional
Bedrooms
4
Total Bathrooms
3
Living Area
2,975
Price / Sqft
$195
Acres
0.28
Year Built
2017
Cumulative Days on Market
1

Location

City/Township
Apex
View
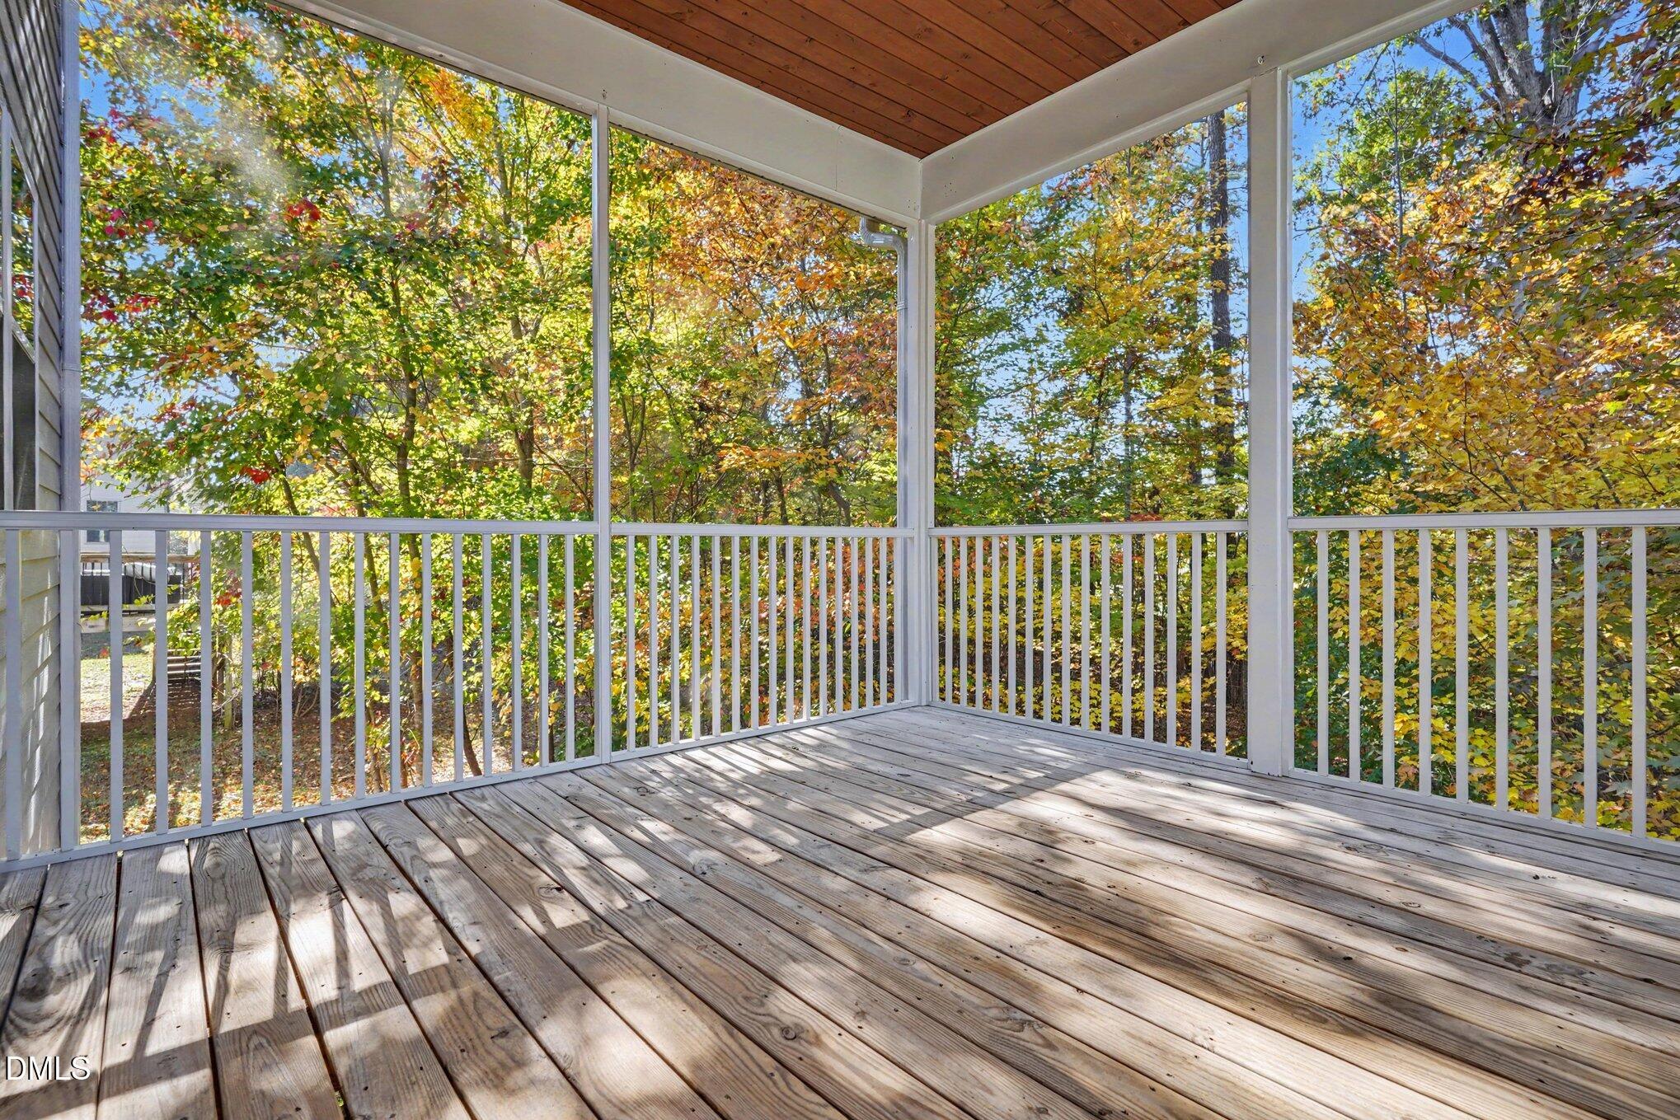
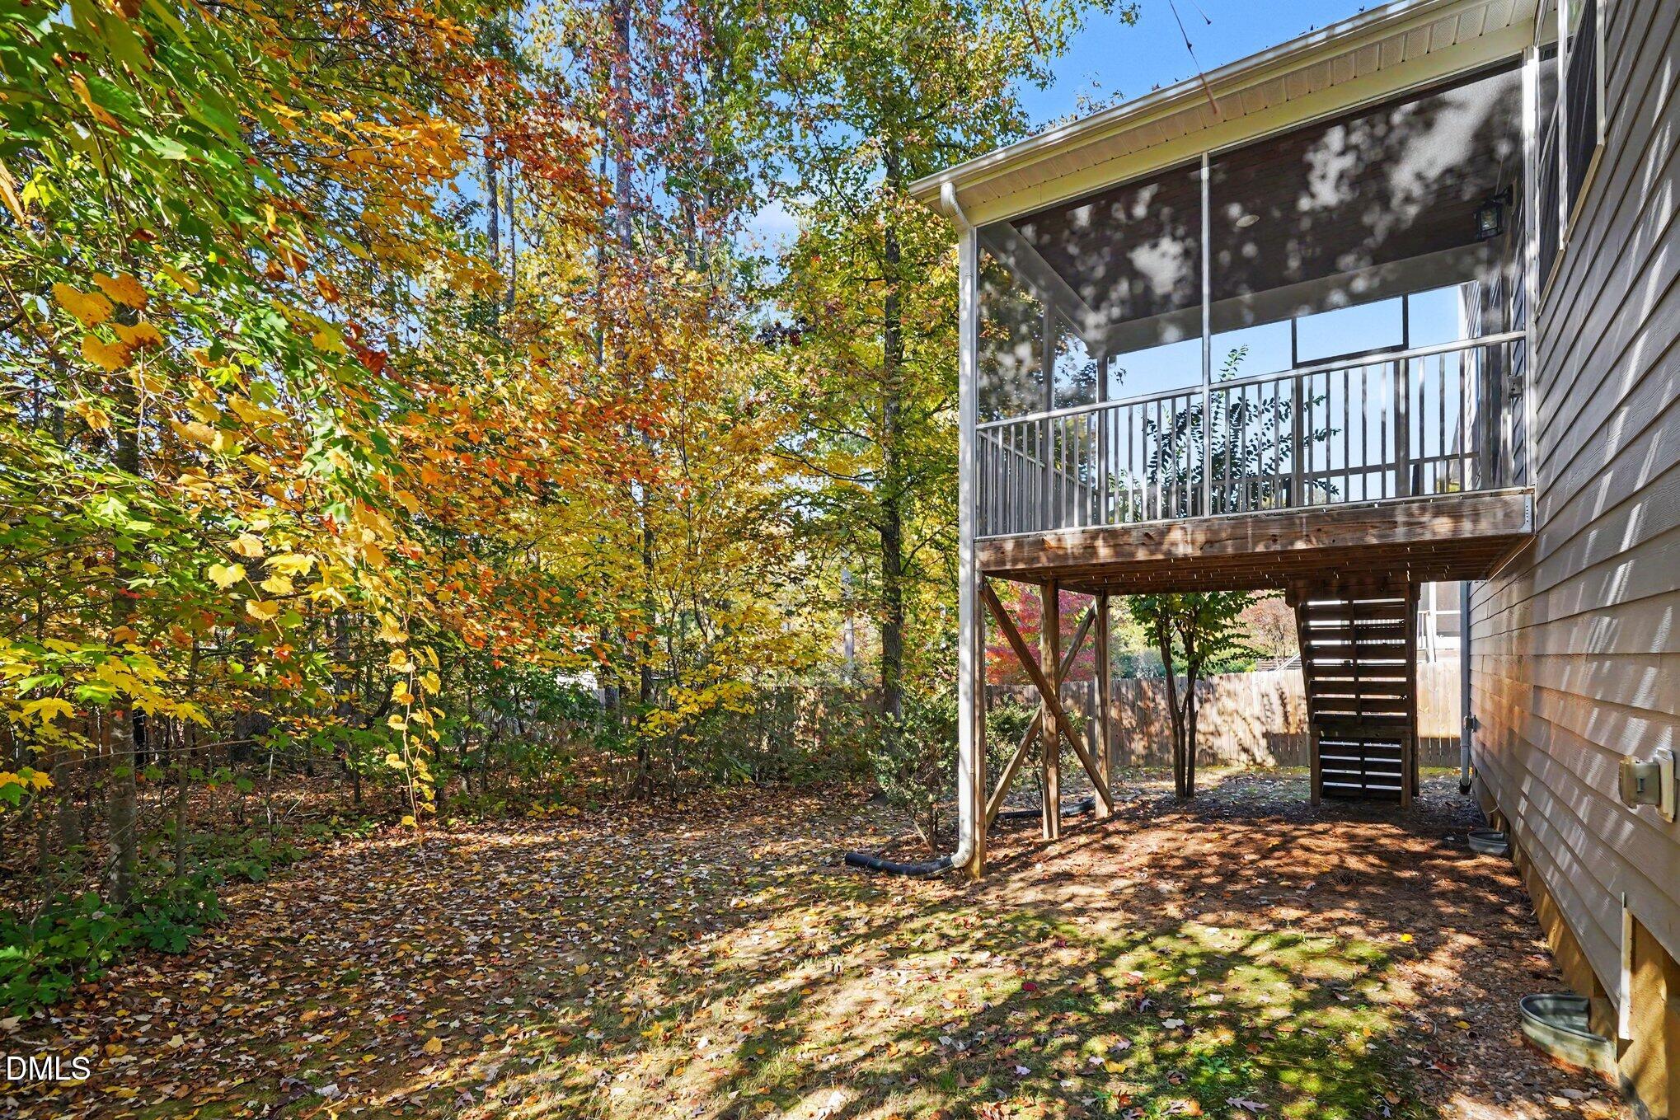
Trees/Woods
Subdivision
Wheeler Woods
County
Wake
Zoning
TRCU

Property Details
Price
$579,900
Property Type
Residential
Property Sub Type
Single Family Residence

Building

Structure Type
House
Levels
Two
Total Area
2,975

Community

Local Schools

Elementary School
Wake - West Lake Elementary
Middle School
Wake - West Lake Middle
High School
Wake - Middle Creek High

Interior Features

Bedrooms and Bathrooms

Total Bathrooms
3
Full Bathrooms
2
1/2 Bathrooms
1
Bedrooms
4
Bedrooms on Main Level
1

Area and Spaces

Living Area
2,975
Above Grade Finished Area
2,975

Appliances

Appliances
Disposal, Dishwasher, Gas Range, Microwave, Oven

Interior Features

Interior Features
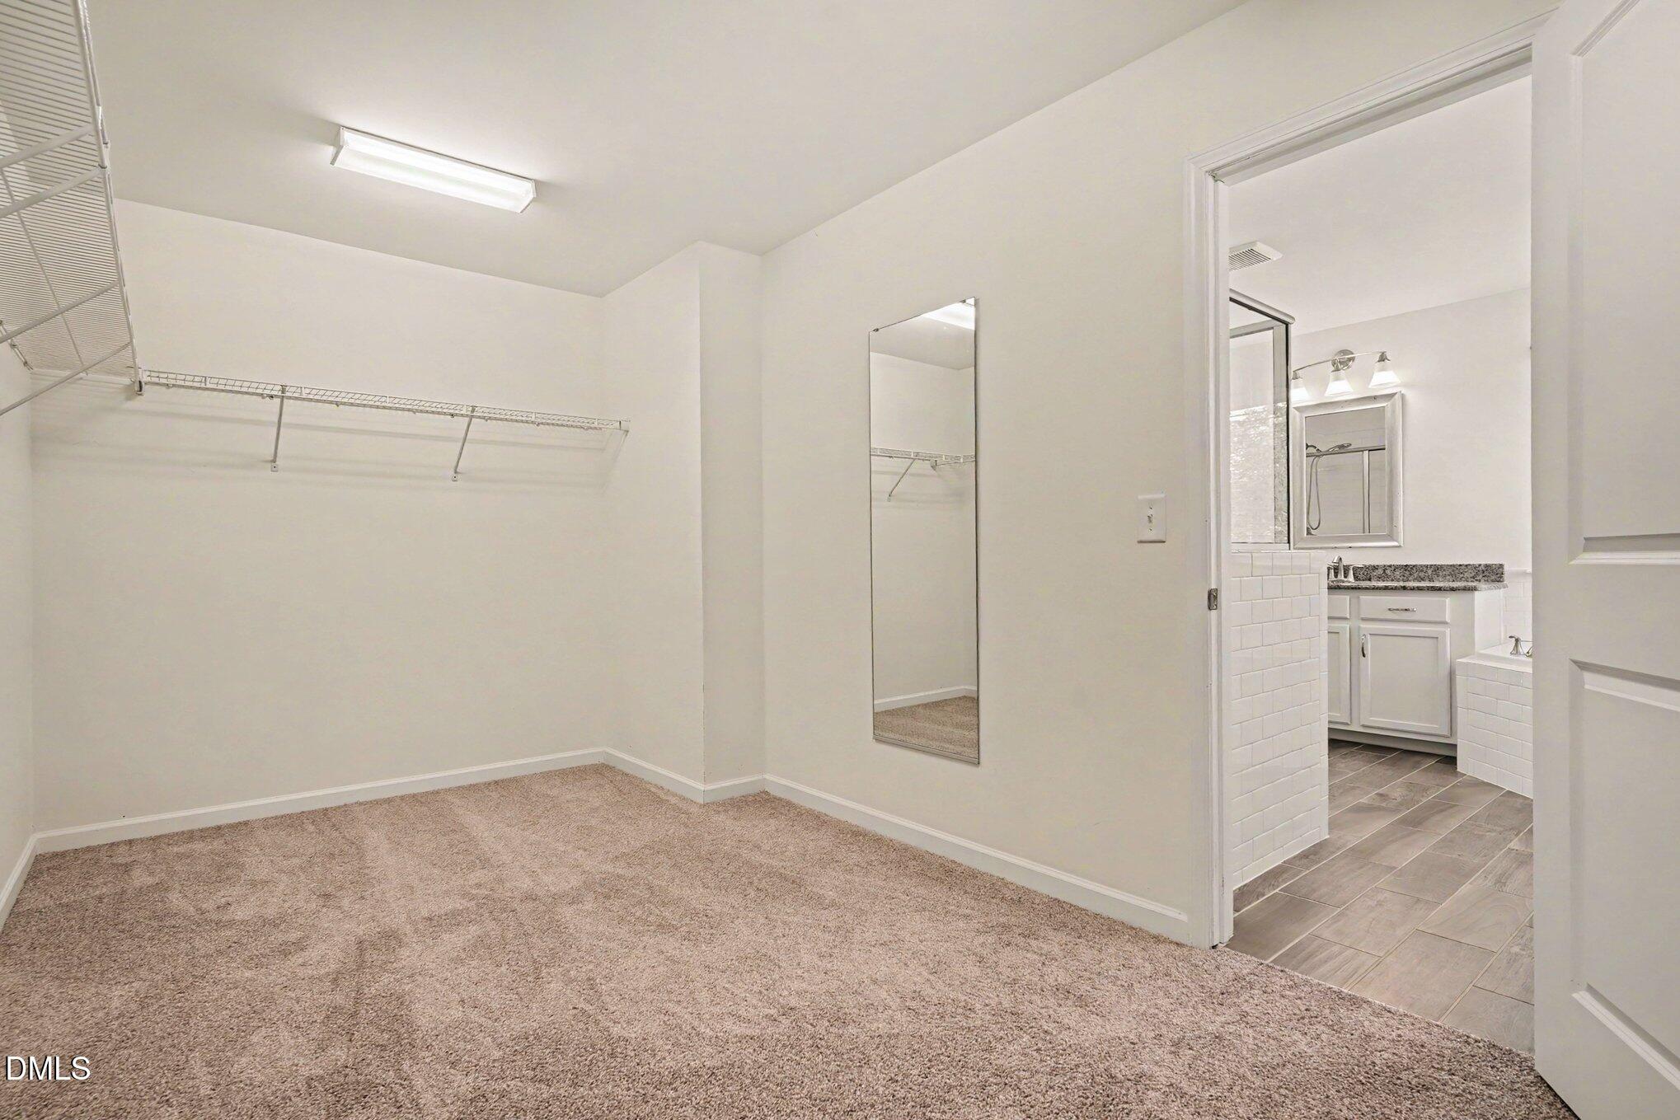
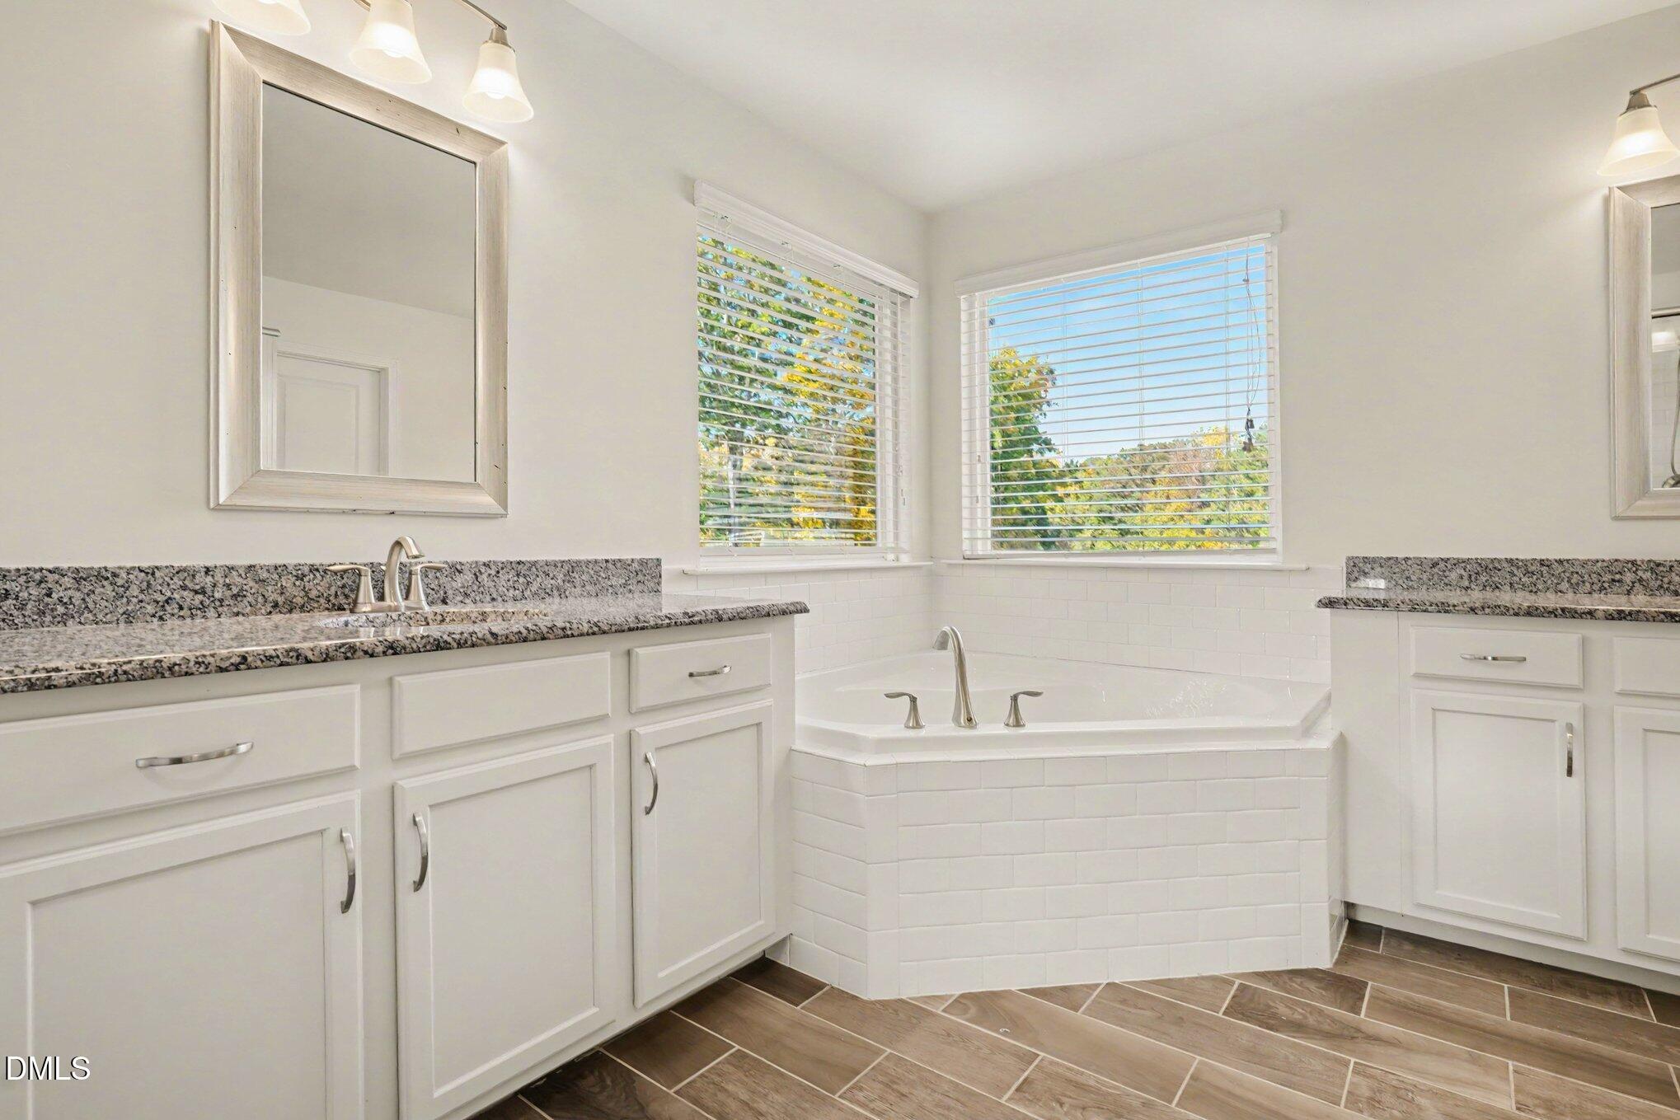
Built-in Features, Chandelier, Double Vanity, Kitchen Island, Recessed Lighting, Stone Counters, Walk-in Closet(s)
Flooring
Carpet, Vinyl
Accessibility Features
No
Security Features
Smoke Detector(s)
Fireplace Features
Glass Doors, Living Room, Raised Hearth

Heating and Cooling

Heating Features
Central, Fireplace(s)
Has Fireplace
Yes
Fireplaces
1

Building Details

Construction

Architectural Style
Craftsman, Traditional
Year Built
2017
Foundations
Crawlspace
Common Walls
No Common Walls

Materials

Construction Materials
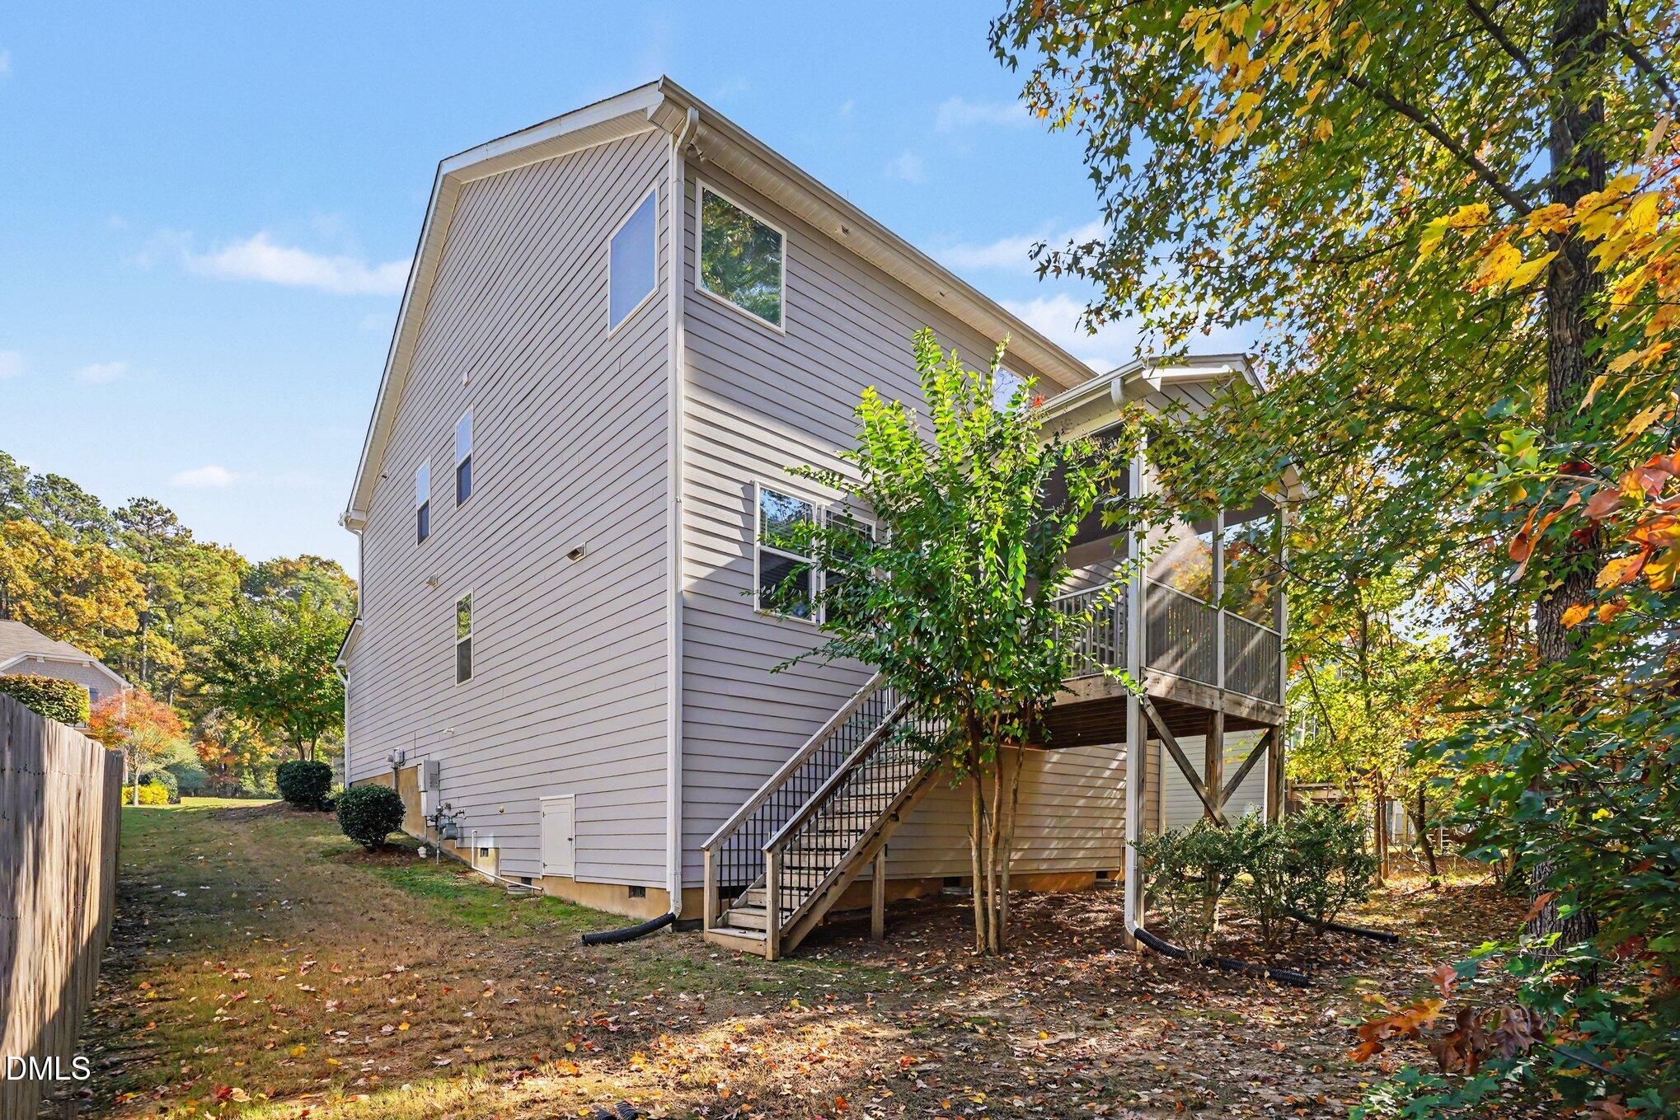
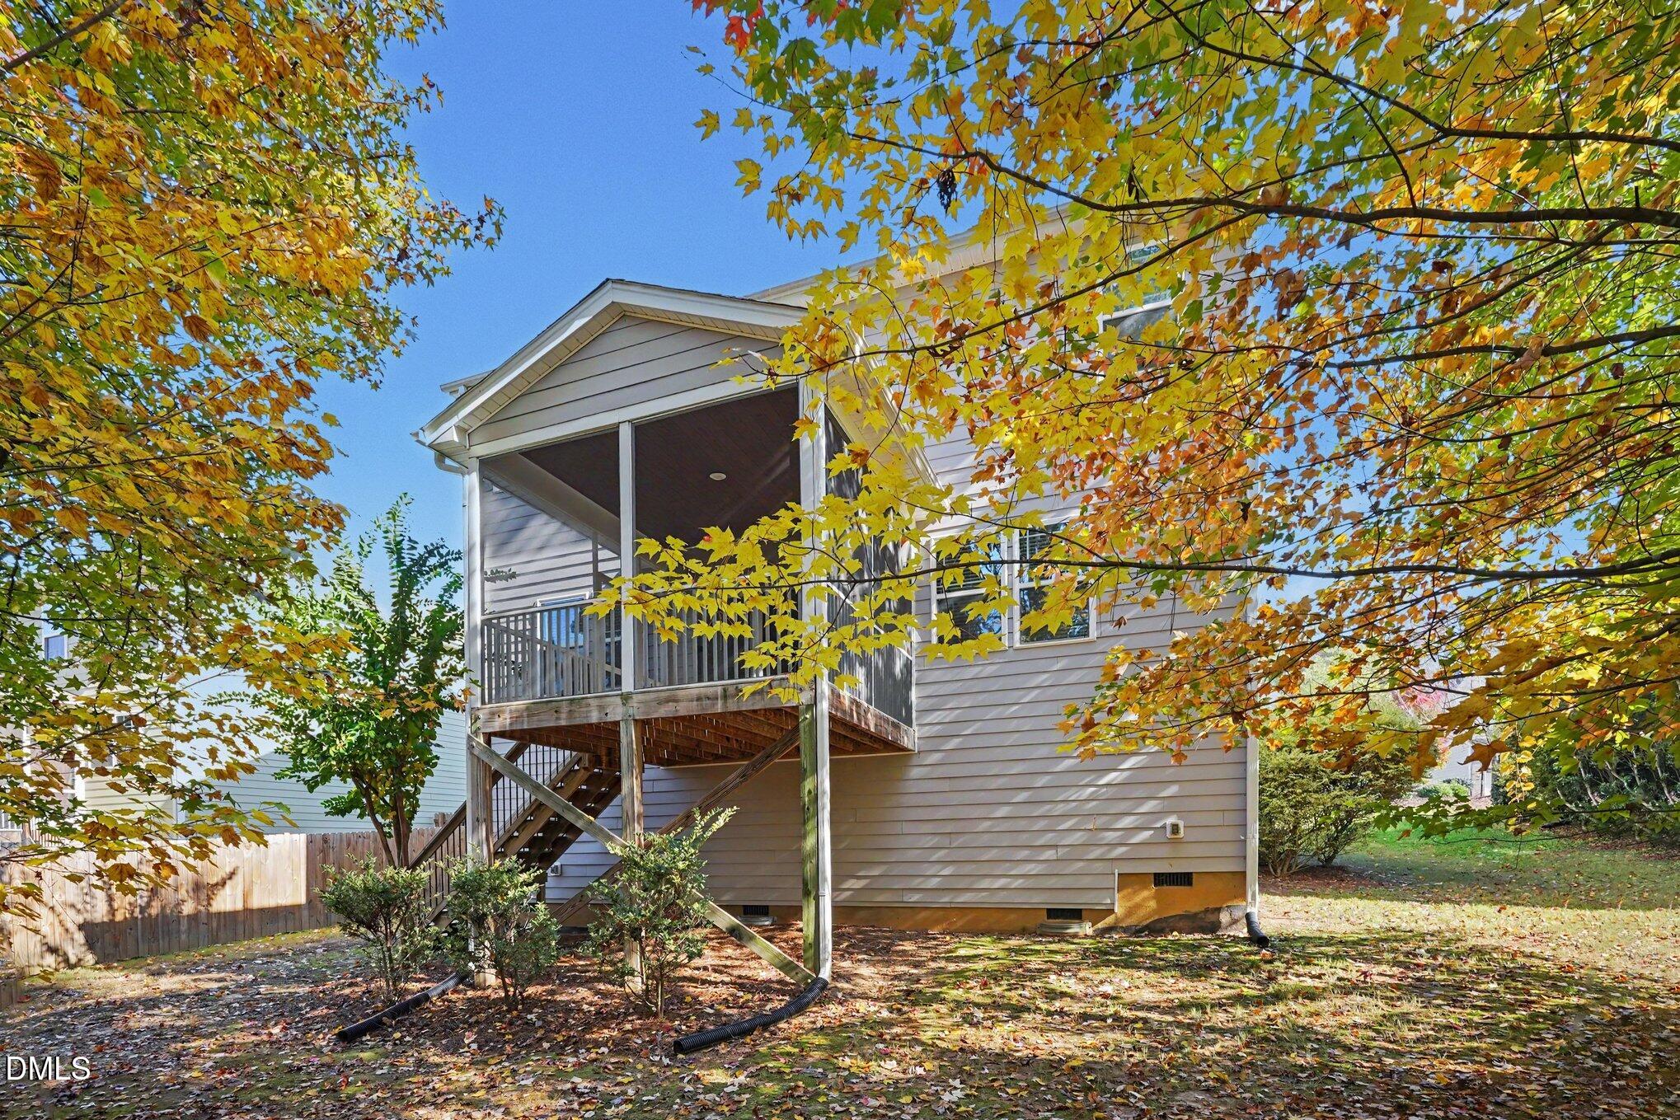
Stone, Vinyl Siding
Roof
Composition, Shingle

Terms

Terms

Special Conditions
Standard
Special Terms
Cash, Conventional, FHA, VA Loan
Cumulative Days on Market
1

Taxes

Tax

Tax (Annual)
$6,191.29
Tax Assessed Value
$682,211

HOA

Has HOA
Yes
Association Fee
$336 /qtr
Association Fee Includes
Maintenance Grounds

Heating, Cooling & Utilities

Cooling Features
Central Air

Utilities

Utilities
Electricity Connected
Sewer
Public Sewer
Water Source
Public

Lot

Acres
0.28
Lot Size
0.28
Lot Size Area Sq Ft
12,197

Exterior Features

Patio And Porch Features
Covered, Deck, Front Porch, Screened

Parking

Garage Capacity
2
Parking Features
Attached, Driveway, Garage Faces Front
Listed by Entera Realty LLC, 888-216-6364
Listing Data last updated 11/19/2026 04:00 pm
Get a Link to this Property: Copy To Clipboard
QR Code link to this property

Phone:
Connect with:

Payment Calculator

per month. fixed. % interest.
$
%
$
%
Principal & Interest
+ Home Insurance
+ Property Tax
+ HOA Fees
per month
Total interest paid over s will be:
All estimates and provided for informational purposes only. Actual amounts may vary. The output of the tool is not a loan offer or solicitation, nor is it financial or legal advice. Information, rates, programs and loan scenarios shown are for example only as of 19-Nov-2026 and are subject to change without notice. Interest rates provided by the St. Louis Federal Reserve Economic Data (FRED). All products are subject to credit and property approval. Not all products are available in all states or for all loan amounts. Other restrictions and limitations apply. Contact your preferred lender for the pricing associated with your specific transaction. Calculations are generated by Open Source mortgage calculation software tools using common mathematical formulas. All calculations should be independently verified.
Get Walk Score Content

Property History

Today
Property information last updated
Today
Status Active. This is the date the listing was placed on market.
Cumulative Days on Market: 1 day (includes prior listings) · Currently listed since November 18, 2026. Data provided by the MLS.

Similar Properties