Start of property details
Share this property:
1315 Fairview Road
Raleigh, NC 27608
today NEW · Active
$995,450
$483 / Sqft
3
Beds
4
Baths
1
Garage
2,060
Sqft
0.06
Acres
MLS# 10203923
Cumulative Days on Market: 1 · Includes prior listings · Currently listed since 11/18/26 · Data provided by the MLS.

Property Description

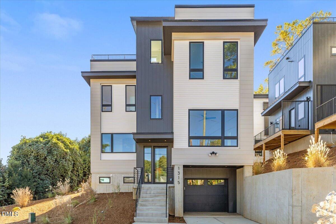
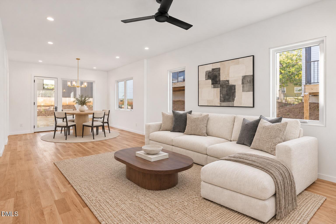
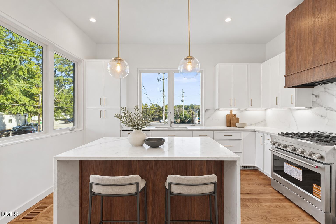
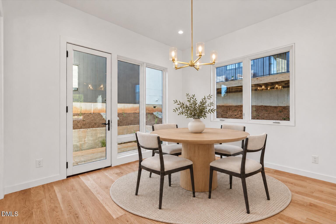
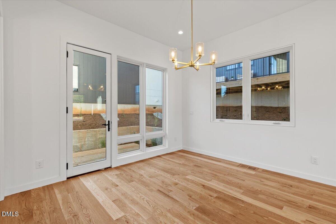
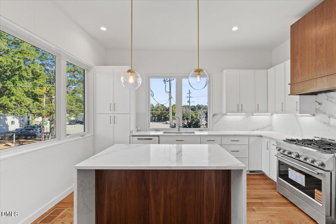
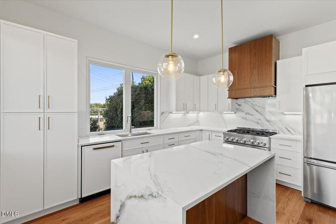
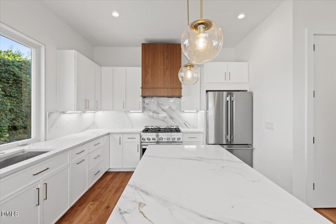
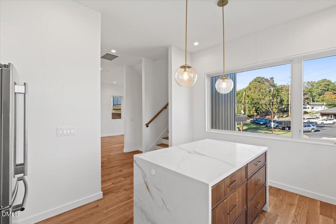
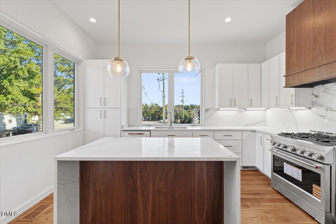
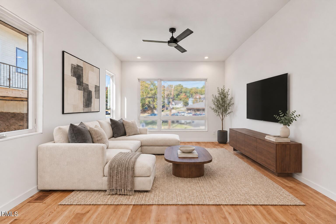
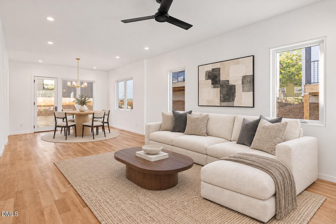
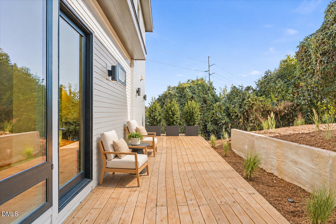
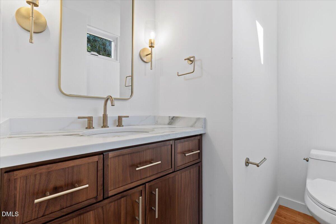
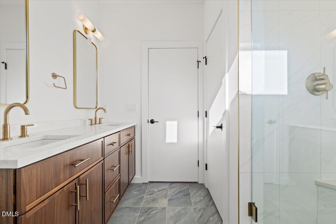
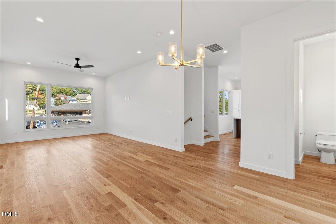
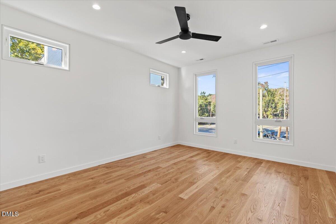
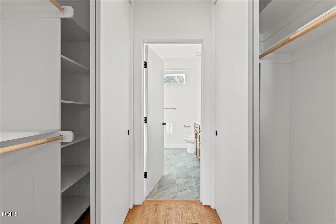
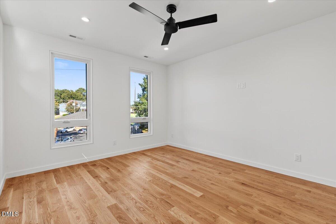
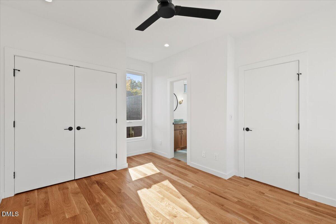
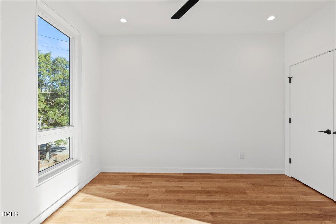
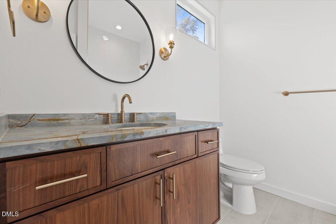
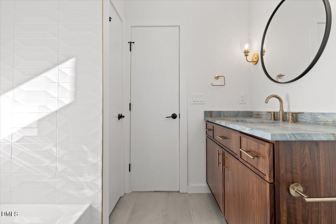
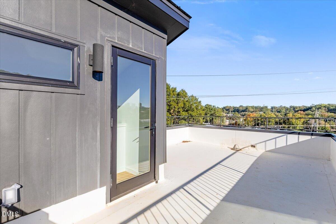
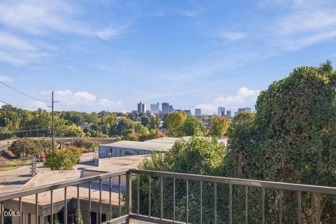
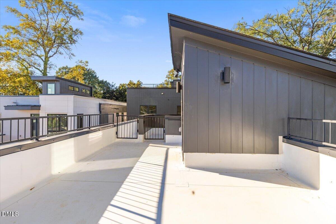
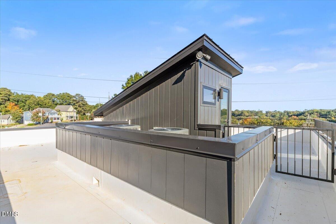
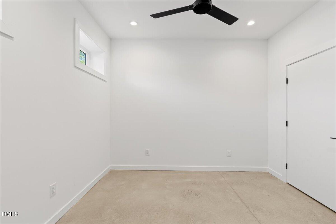
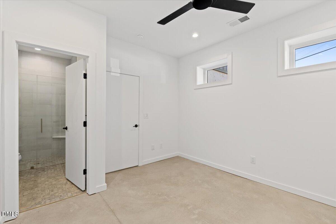
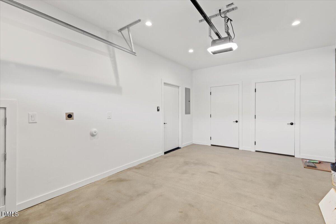
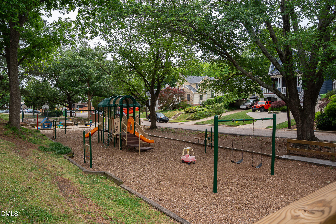
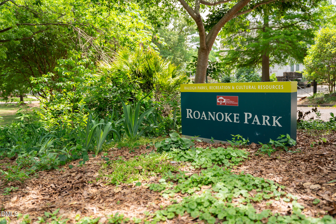
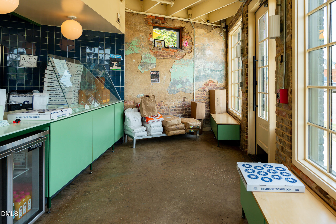
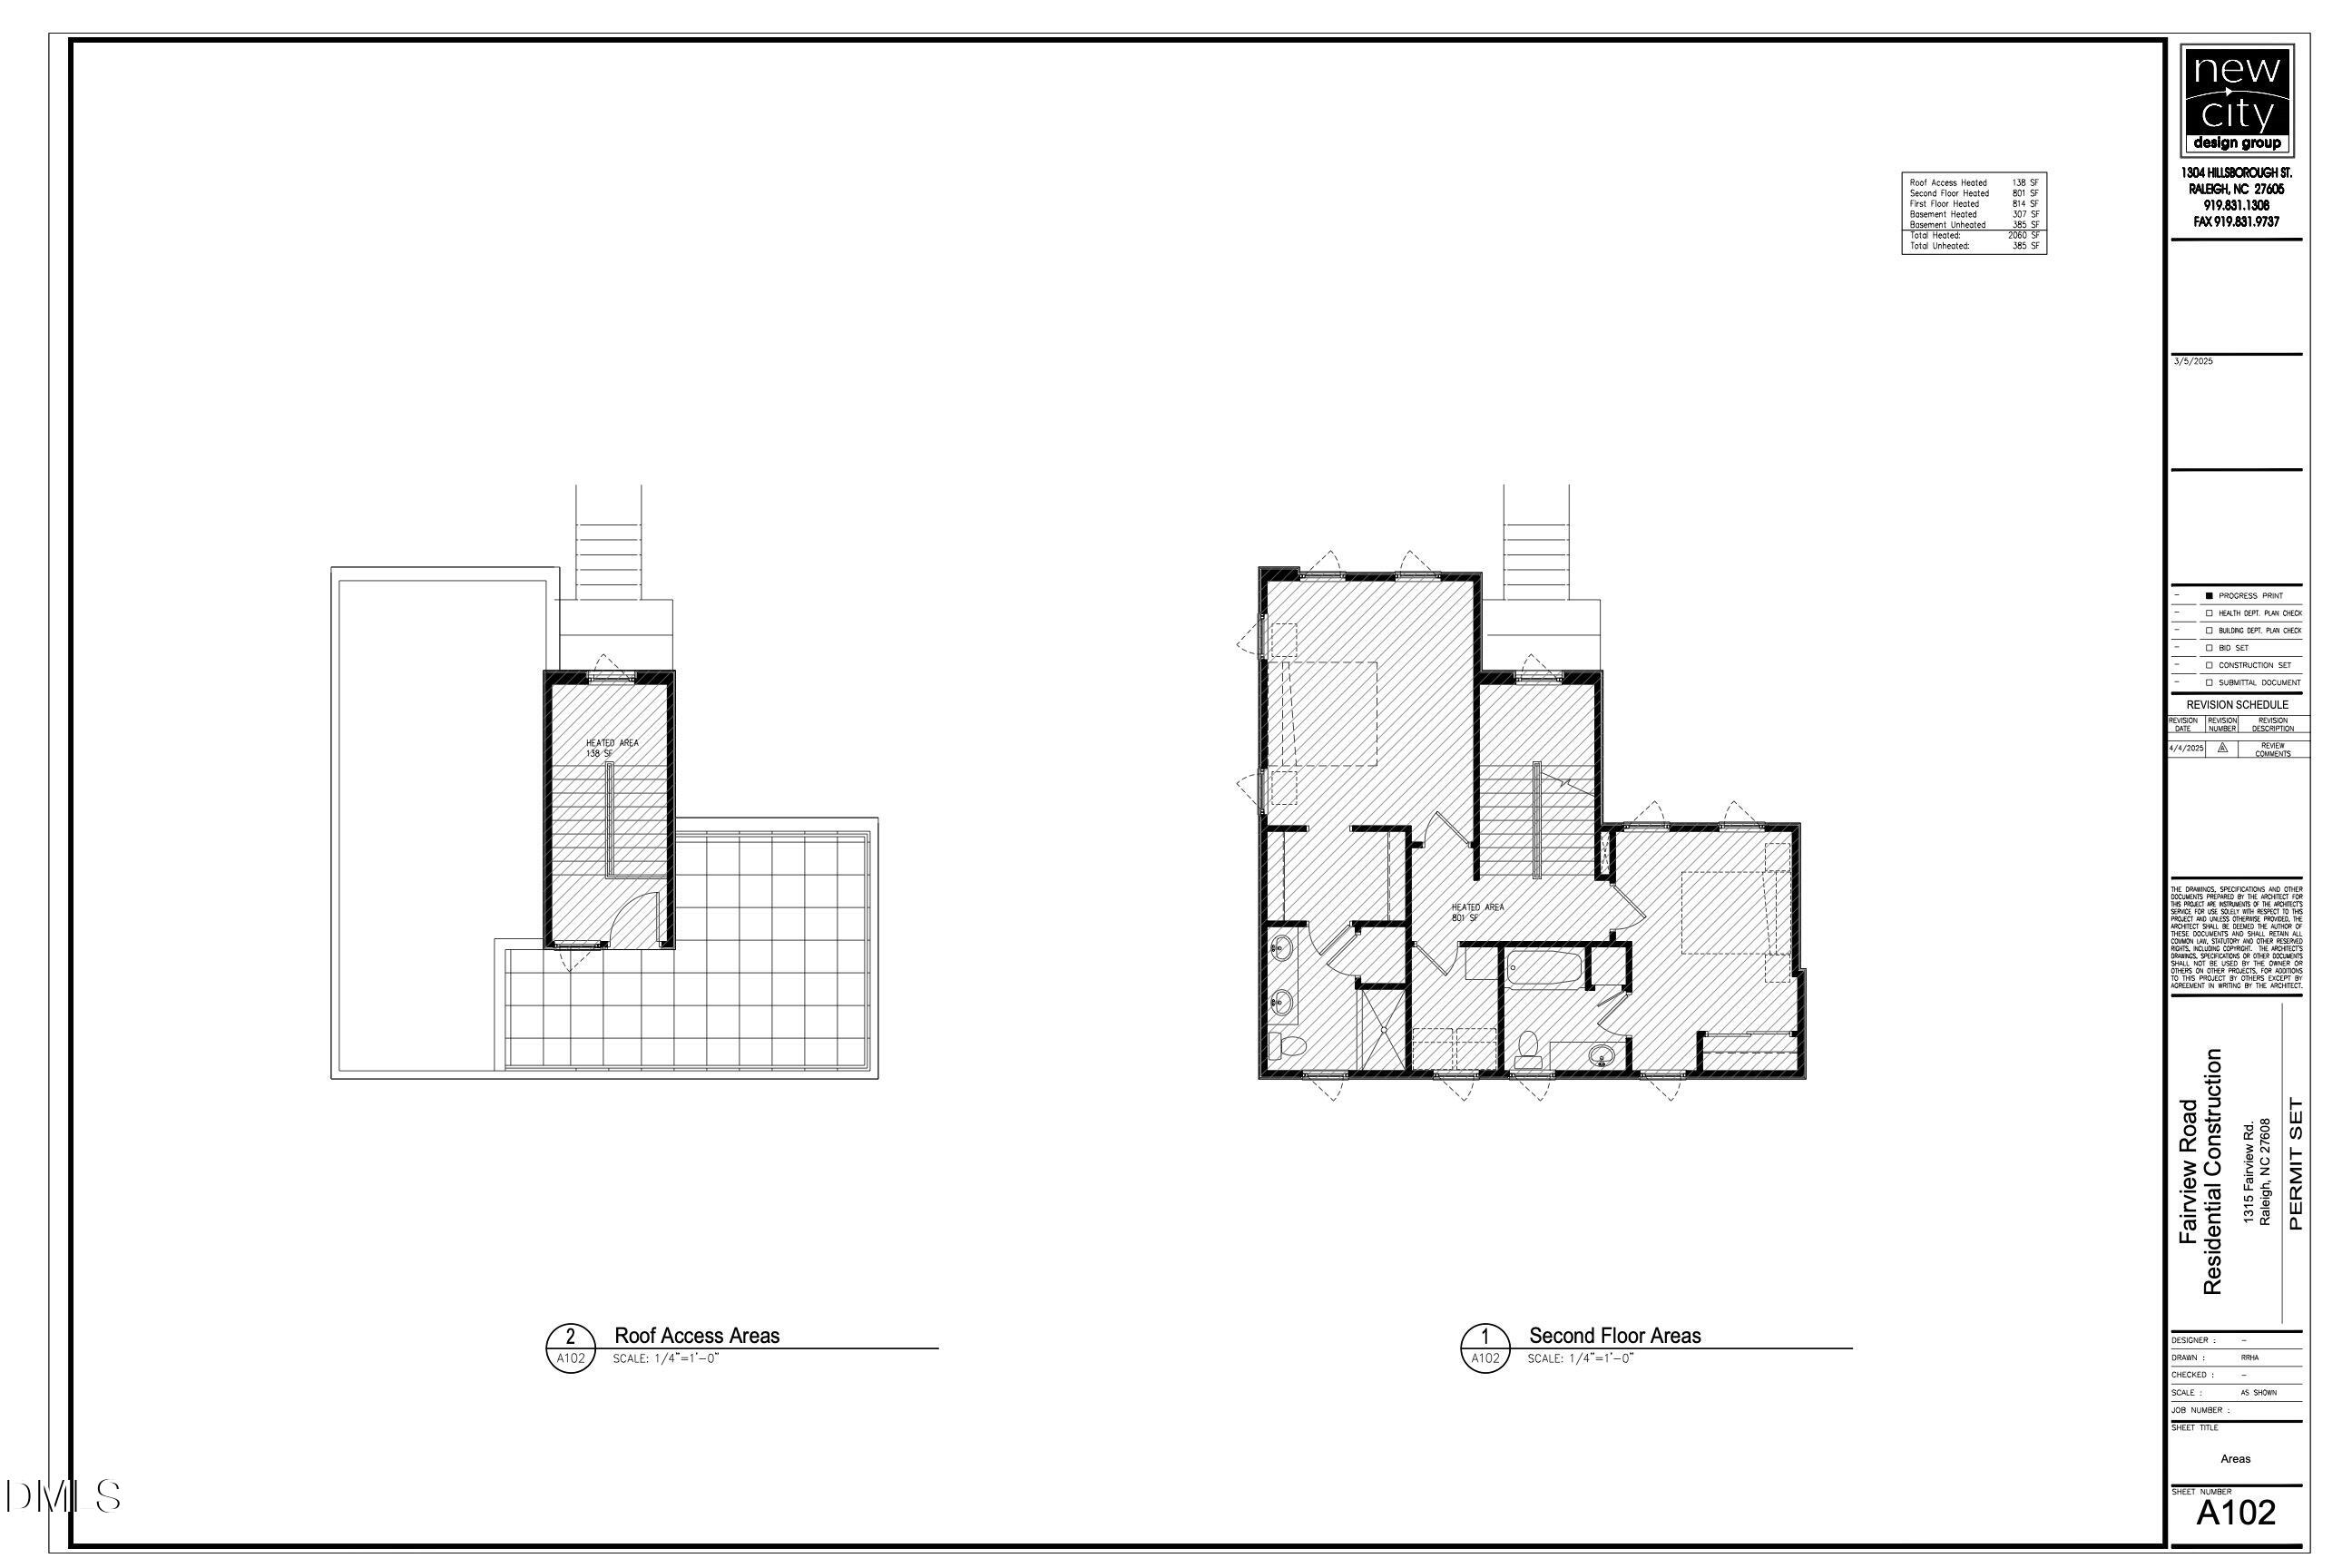
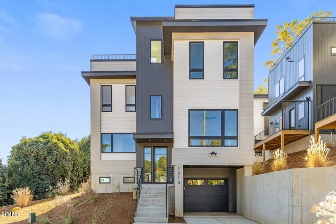
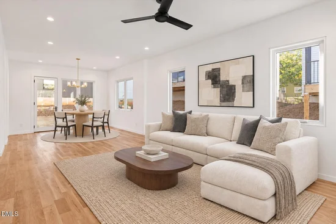
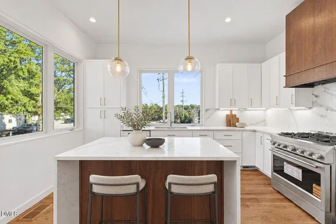
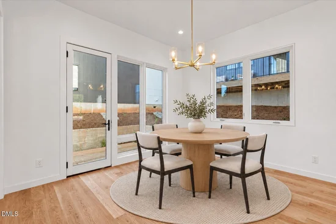
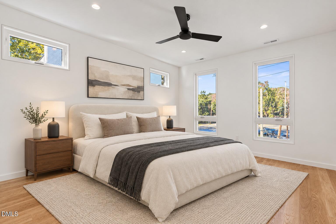
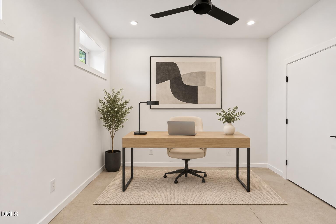
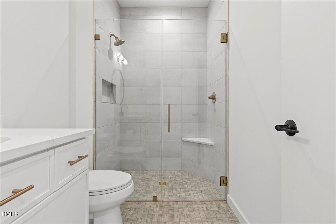
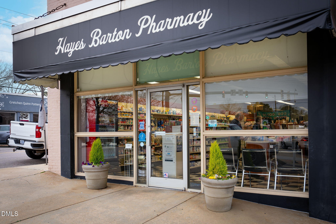
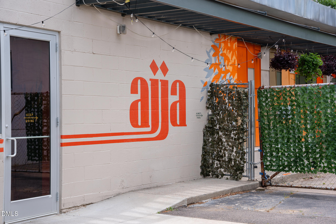
Welcome to Roanoke Row, an exclusive collection of just four modern single-family homes offering a rare opportunity for elevated, low-maintenance living near the heart of Raleigh. Designed for buyers who value thoughtful architecture, premium finishes, technology, and easy access to the city, Roanoke Row delivers a lifestyle that feels distinctly different from typical new construction. 1315 Fairview is designed for elevated everyday living, highlighted by a private rooftop deck with incredible skyline views and exceptional entertaining space, a rare feature for a single-family home. Clean contemporary architecture is paired with curated finishes throughout, including site-finished white oak hardwoods and an open-concept main level anchored by a designer kitchen with custom cabinetry, a warm walnut island, dramatic quartz waterfall countertops, champagne bronze accents, and a premium KitchenAid appliance suite featuring a 36-inch commercial-style gas range with true convection. Beyond the design, this home was built with the future in mind. Energy Star certified HVAC and appliances and WaterSense certified plumbing fixtures provide added efficiency, while advanced structured wiring and smart-home infrastructure by NeuWave Systems includes centralized A / V wiring, multiple TV and data ports, prewired access points for high-speed Wi-Fi coverage, and integrated smart-home control readiness. Paired with Google Fiber availability, the home is designed to support remote work, streaming, connected living, and modern entertainment. Upstairs, well-appointed bedrooms and a spacious primary suite provide a private retreat, while the rooftop level extends the living experience outdoors. Located near Roanoke Park and Five Points, with convenient access to Downtown Raleigh, Glenwood South, North Hills, dining, shopping, and entertainment. Enjoy nearby favorites including The Rialto, Ajja, Trophy Brewing, and Bright Spot. From the poured-in-place concrete foundation to the technology, materials, rooftop living, and distinctive architecture, Roanoke Row offers a thoughtfully designed alternative to traditional new construction in one of Raleigh's highly sought-after areas. Model home available to tour at 301 1 / 2 Bickett Blvd. Multiple buyer-selected options are available. Contact your agent for additional details and availability within the four-home Roanoke Row collection.
Property Highlights

Property Type
Residential
Property Sub Type
Single Family Residence
Architectural Style
Contemporary, Modern
Bedrooms
3
Total Bathrooms
4
Living Area
2,060
Price / Sqft
$483
Acres
0.06
Year Built
2026
Condition
New Construction, Spec Home
Cumulative Days on Market
1

Location

City/Township
Raleigh
Direction Faces
Northeast
View
City, City Lights, Downtown, Neighborhood, Park/Greenbelt, Skyline, See Remarks
Subdivision
Not in a Subdivision
County
Wake
Zoning
R-10

Property Details
Price
$995,450
Condition
New Construction, Spec Home
Property Type
Residential
Property Sub Type
Single Family Residence

Building

Structure Type
House, Site Built
Levels
Three Or More
Total Area
2,060

Community

Community Features
Curbs, None, Park, Playground, Restaurant, Street Lights, Sidewalks, Historical Area

Local Schools

Elementary School
Wake - Underwood Elementary
Middle School
Wake - Oberlin Middle
High School
Wake - Needham Broughton High

Interior Features

Bedrooms and Bathrooms

Total Bathrooms
4
Full Bathrooms
3
1/2 Bathrooms
1
Bedrooms
3

Rooms and Basement

Total Rooms
10
Has Basement
Yes
Basement Features
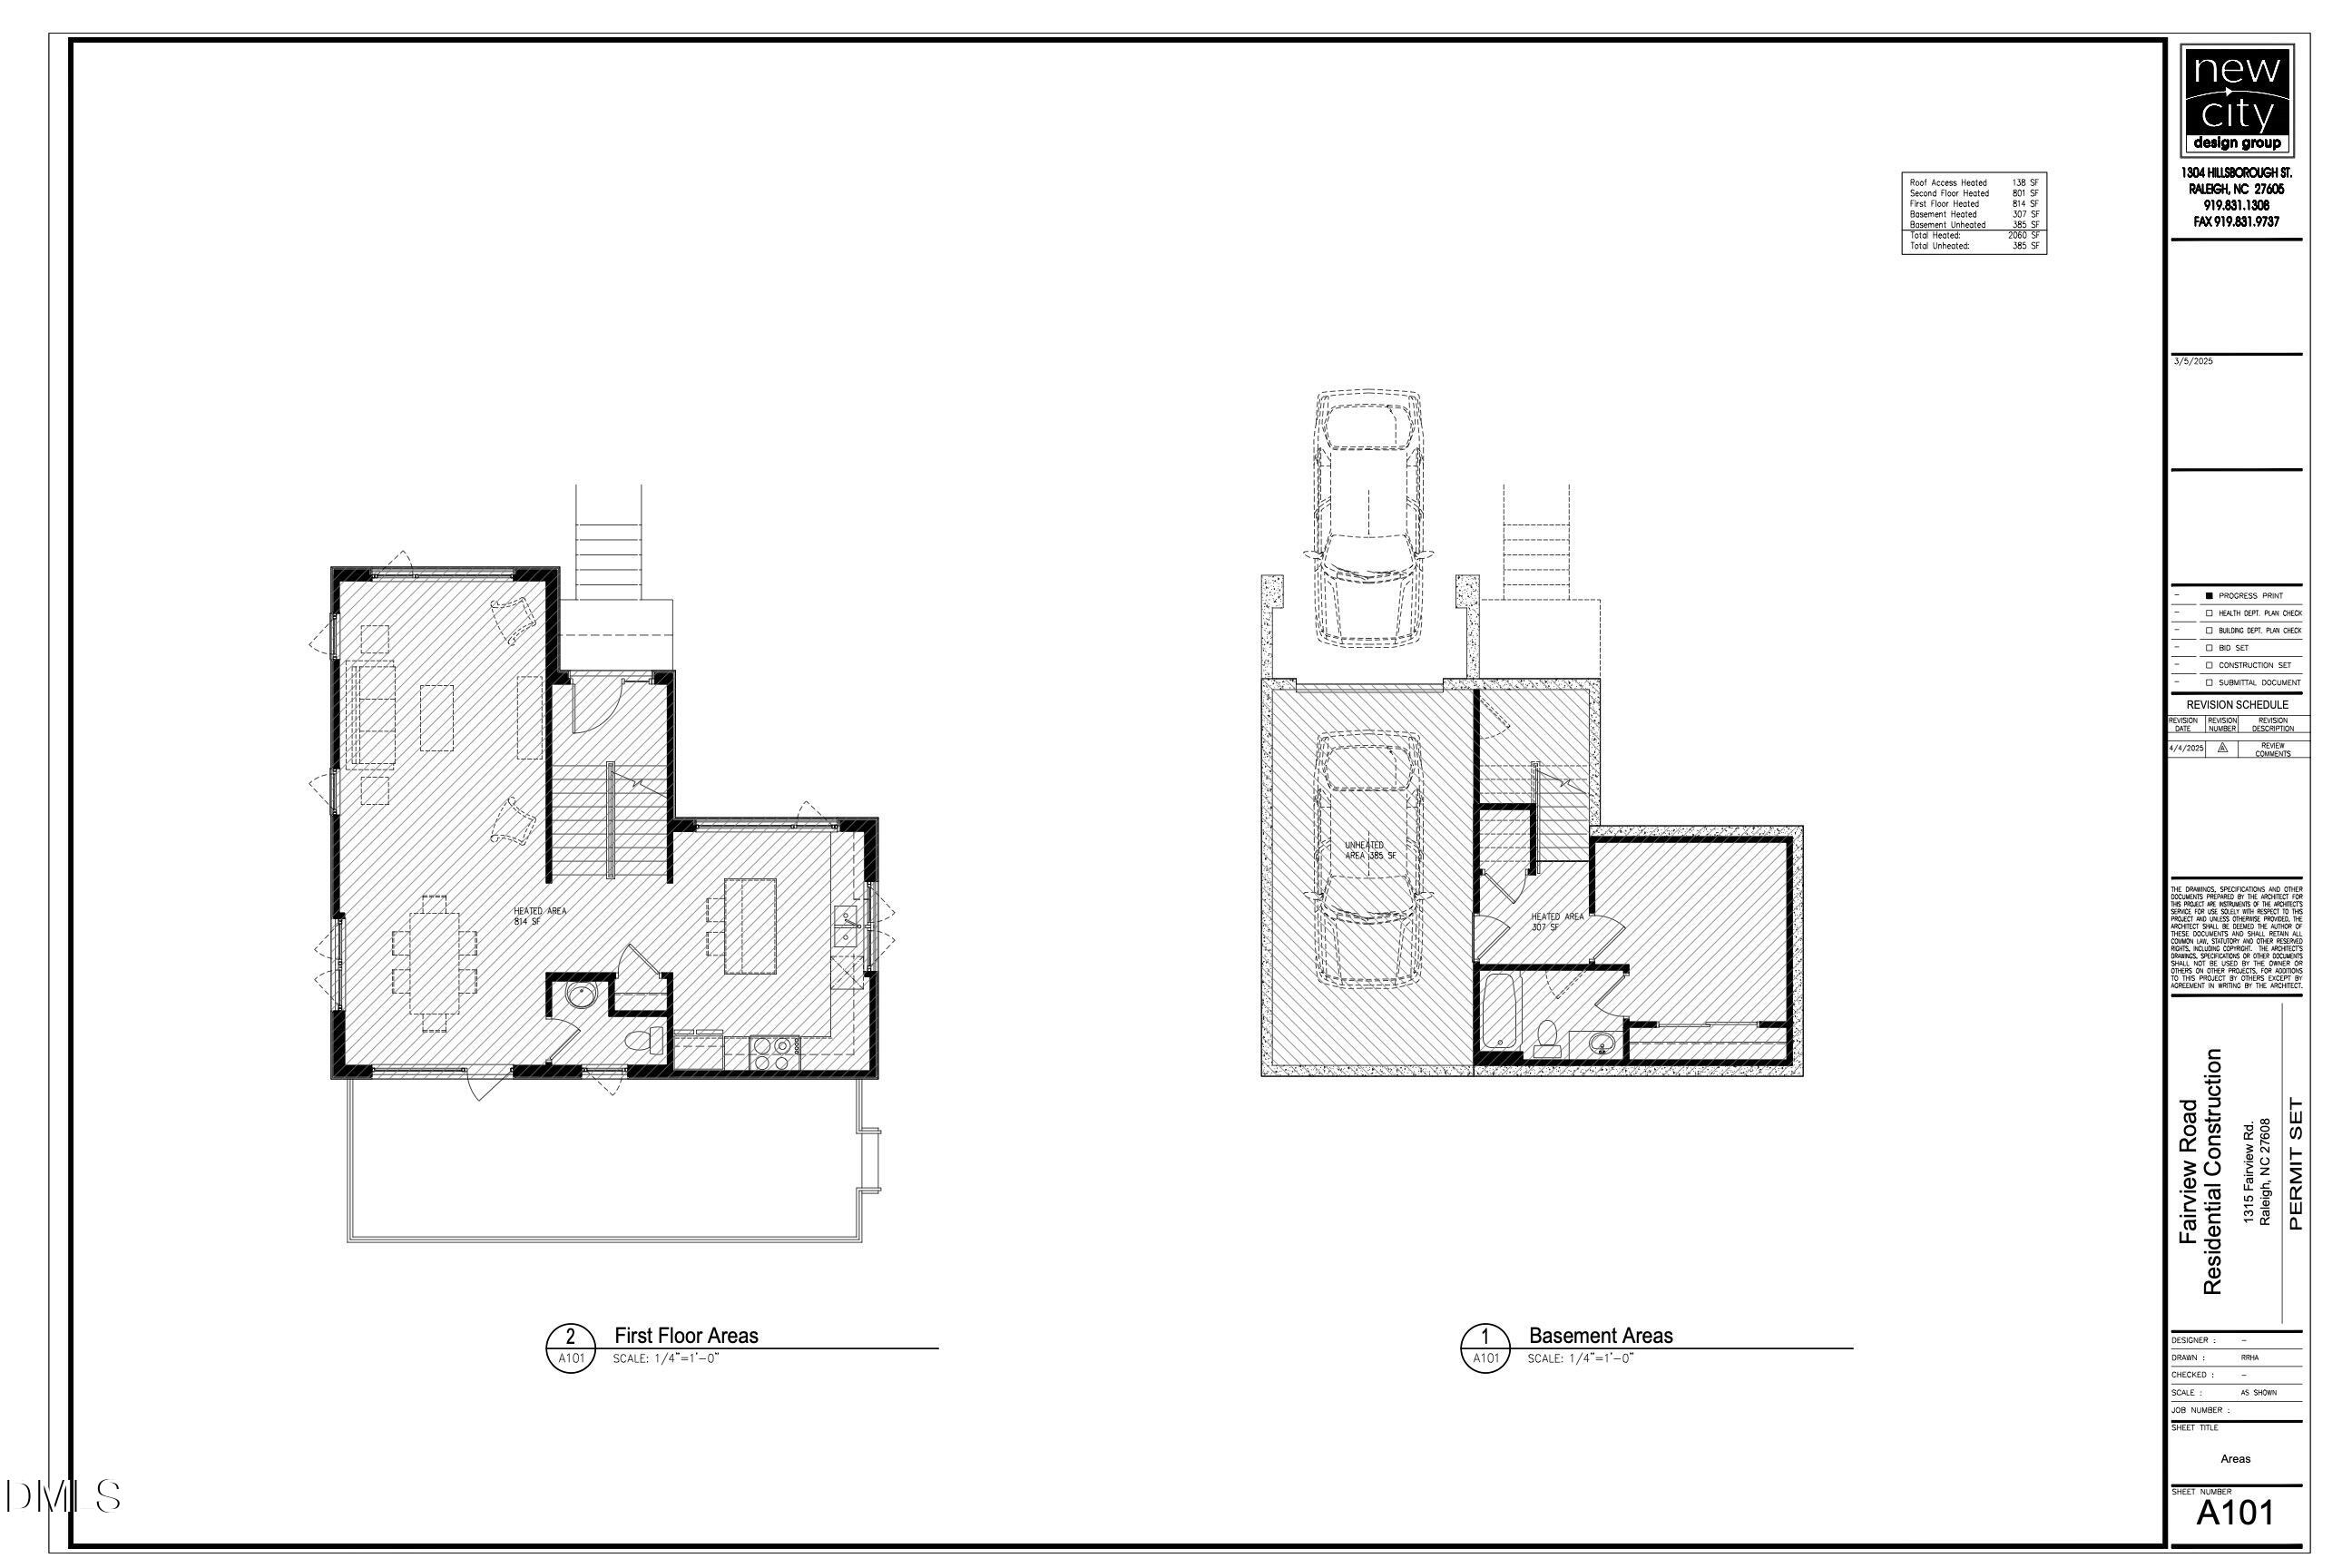
Bath/Stubbed, Concrete, Exterior Entry, Finished, Full, Interior Entry, Other, Storage Space, Walk-Out Access, Walk-Up Access

Area and Spaces

Living Area
2,060
Above Grade Finished Area
1,753
Below Grade Finished Area
307

Appliances

Appliances
Convection Oven, Disposal, Dishwasher, Exhaust Fan, ENERGY STAR Qualified Appliances, ENERGY STAR Qualified Dishwasher, ENERGY STAR Qualified Refrigerator, Free-Standing Gas Range, Free-Standing Refrigerator, Gas Range, Gas Water Heater, Ice Maker, Microwave, Oven, Plumbed For Ice Maker, Range, Refrigerator, Range Hood, Self Cleaning Oven, Smart Appliance(s), Stainless Steel Appliance(s), Tankless Water Heater, Vented Exhaust Fan, Water Heater

Interior Features

Interior Features
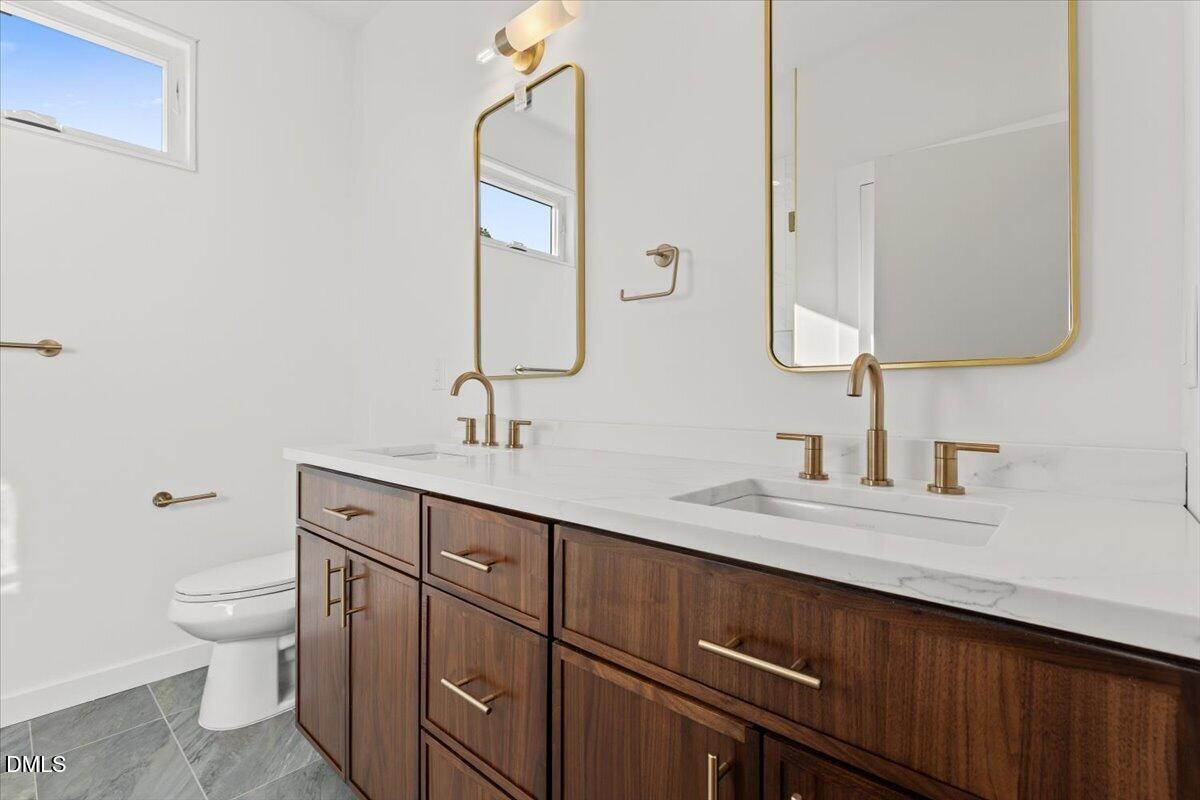
Ceiling Fan(s), Double Vanity, Entrance Foyer, Eat-in Kitchen, High Ceilings, His and Hers Closets, High Speed Internet, In-Law Floorplan, Kitchen Island, Low Flow Plumbing Fixtures, Open Floorplan, Recessed Lighting, Smart Thermostat, See Remarks, Sound System, Storage, Walk-in Closet(s), Wired for Data, Wired for Sound, Water Sense Fixture(s), Living/Dining Room Combination, Second Primary Bedroom, Separate Shower, Bathtub/Shower Combination, Walk-in Shower, Quartz Counters, Smooth Ceilings, Other
Flooring
Concrete, Hardwood, Tile
Laundry Features
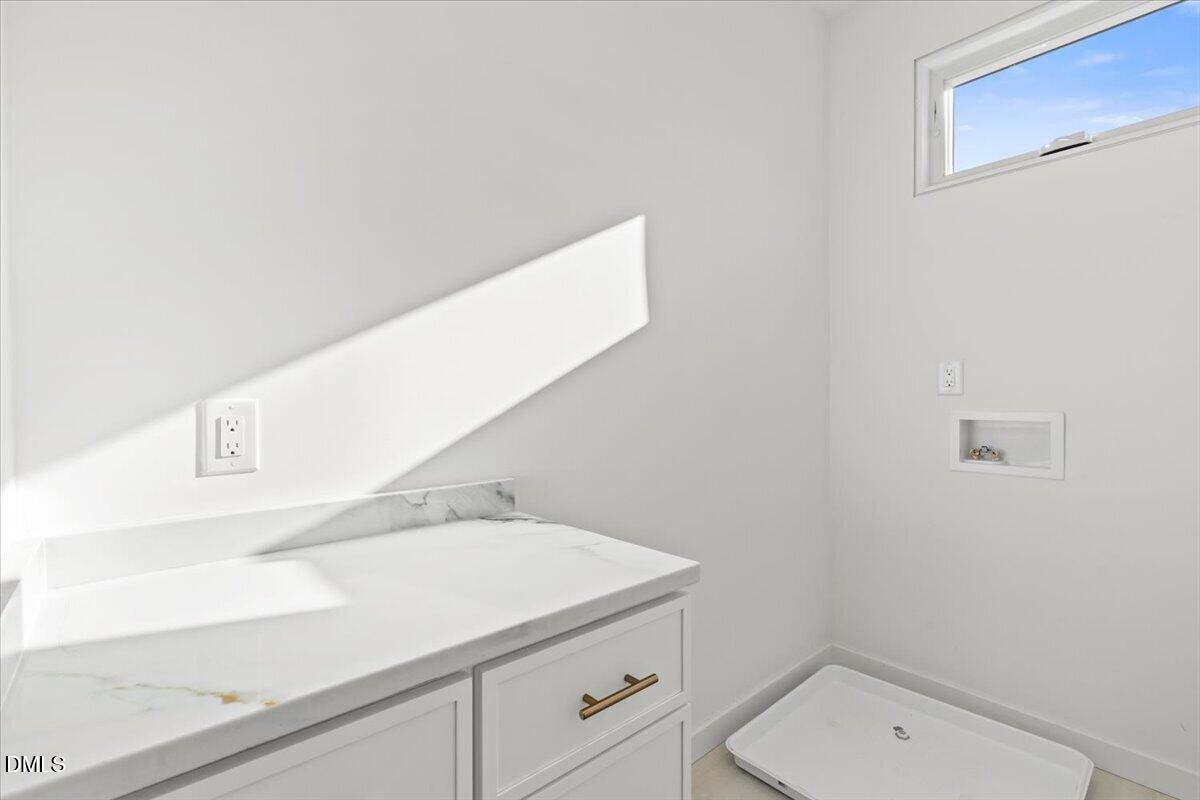
Laundry Room, In Unit, Upper Level
Accessibility Features
Smart Technology, Level Flooring, No
Window Features
Double Pane Windows, Insulated Windows, Low-Emissivity Windows
Security Features
Carbon Monoxide Detector(s), Secured Garage/Parking, Prewired, Smoke Detector(s)
Entry Level
2
Entry Location
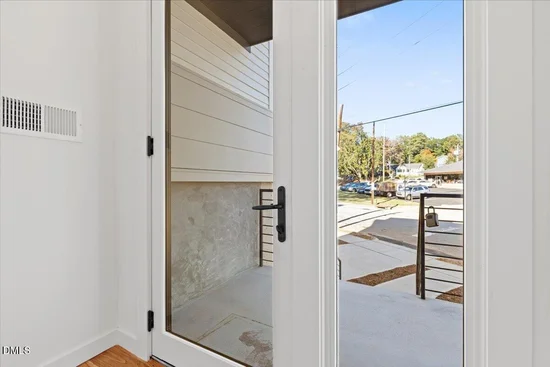
Foyer

Heating and Cooling

Heating Features
Heat Pump, Zoned

Building Details
Water Conservation
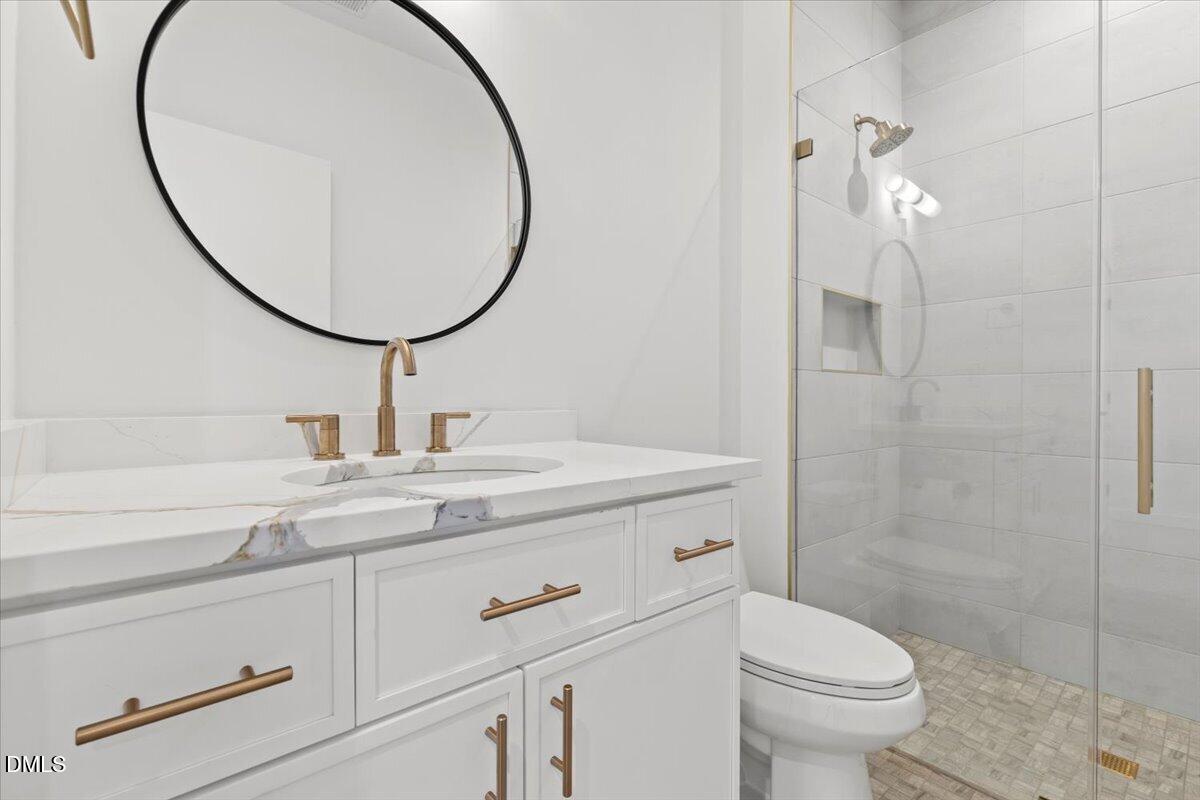
Low-Flow Fixtures

Construction

Architectural Style
Contemporary, Modern
Year Built
2026
New Construction
Yes
Foundations
Concrete Perimeter, Slab
Common Walls
No Common Walls
Materials

Construction Materials
Concrete, Cement Siding, Frame, Fiber Cement, Hardi Plank Type, Vertical Siding
Roof
Flat, Membrane

Terms

Terms

Special Conditions
Standard
Special Terms
1031 Exchange, Cash, Conventional, Submit, VA Loan
Cumulative Days on Market
1

Taxes

Tax

Tax (Annual)
$2,611.85
Tax Assessed Value
$287,300

Heating, Cooling & Utilities

Cooling Features
Central Air, Ceiling Fan(s), Electric, Zoned

Utilities

Utilities
Cable Available, Electricity Connected, Natural Gas Connected, Sewer Connected, Water Connected
Sewer
Public Sewer
Water Source
Public

Lot

Acres
0.06
Lot Size
0.06
Lot Size Area Sq Ft
2,614
Lot Features
Back Yard, City Lot, Front Yard, Irregular Lot, Landscaped, Near Public Transit, Sloped Down, Sloped, Views, Partially Cleared
Road Surface
Asphalt, Paved
Road Frontage
City Street

Exterior Features

Exterior Features
Balcony, Lighting, Private Entrance, Rain Gutters
Patio And Porch Features
Deck, Rear Porch, See Remarks, Terrace
Fencing
None

Parking

Total Parking Spaces
2
Garage Capacity
1
Other Parking
Street
Parking Features
Additional Parking, Attached, Basement, Concrete, Covered, Driveway, Garage Faces Front, Garage, Garage Door Opener, Inside Entrance, Open, Off Street, On Site, On Street, Off Site, Paved, Tandem
Listed by Monarch Realty Co., 919-606-2905
Listing Data last updated 11/19/2026 04:00 pm
Get a Link to this Property: Copy To Clipboard
QR Code link to this property

Phone:
Connect with:

Payment Calculator

per month. fixed. % interest.
$
%
$
%
Principal & Interest
+ Home Insurance
+ Property Tax
+ HOA Fees
per month
Total interest paid over s will be:
All estimates and provided for informational purposes only. Actual amounts may vary. The output of the tool is not a loan offer or solicitation, nor is it financial or legal advice. Information, rates, programs and loan scenarios shown are for example only as of 19-Nov-2026 and are subject to change without notice. Interest rates provided by the St. Louis Federal Reserve Economic Data (FRED). All products are subject to credit and property approval. Not all products are available in all states or for all loan amounts. Other restrictions and limitations apply. Contact your preferred lender for the pricing associated with your specific transaction. Calculations are generated by Open Source mortgage calculation software tools using common mathematical formulas. All calculations should be independently verified.
Get Walk Score Content

Property History

Today
Property information last updated
Today
Status Active. This is the date the listing was placed on market.
Cumulative Days on Market: 1 day (includes prior listings) · Currently listed since November 18, 2026. Data provided by the MLS.

Similar Properties