Start of property details
Share this property:
7926 Ray Road
Raleigh, NC 27613
today NEW · Active
$3,000,000
$627 / Sqft
4
Beds
6
Baths
3
Garage
4,788
Sqft
0.71
Acres
MLS# 10203916
Cumulative Days on Market: 1 · Includes prior listings · Currently listed since 11/18/26 · Data provided by the MLS.

Property Description

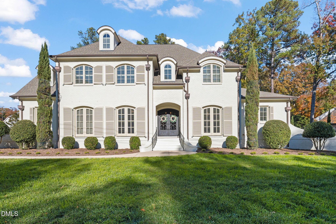
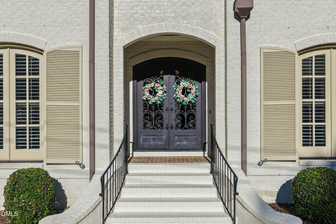
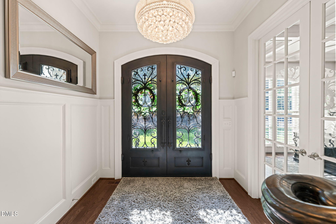
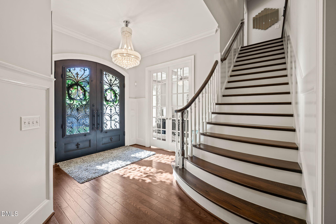
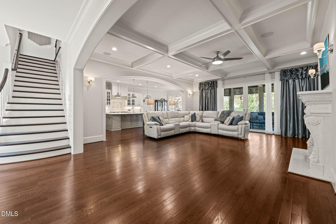
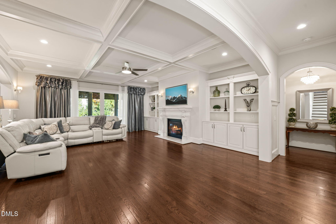
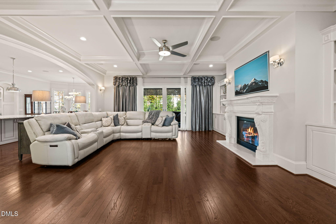
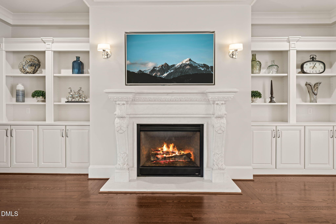
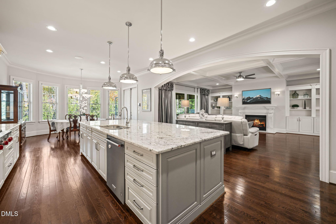
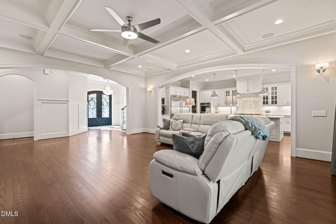
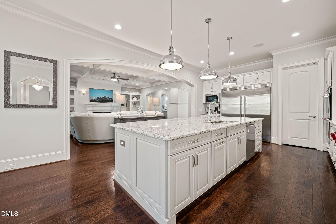
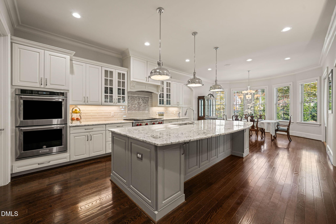
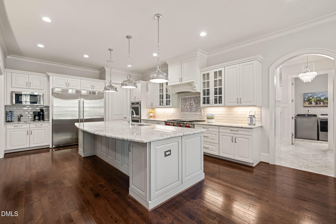
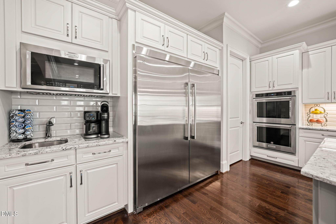
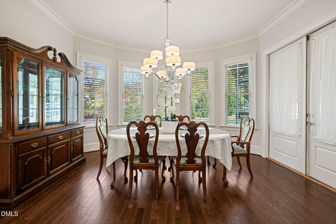
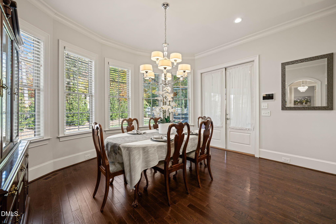
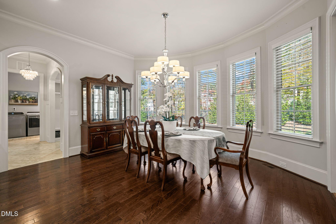
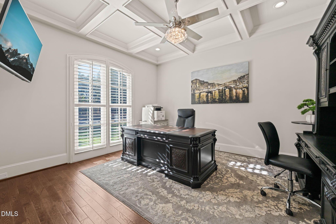
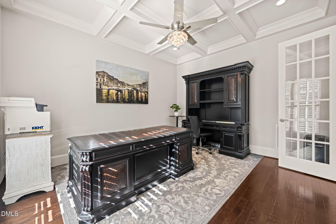
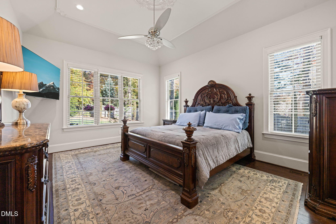
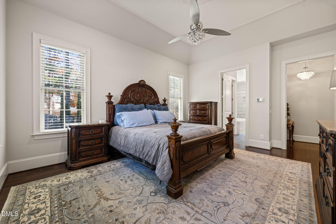
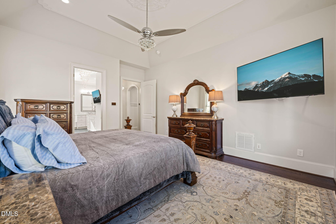
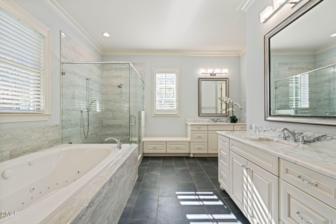
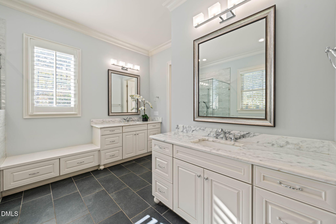
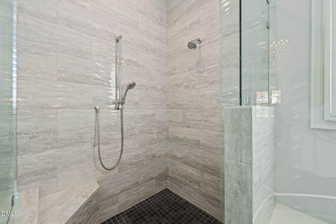
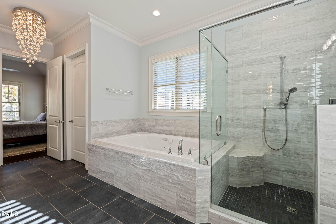
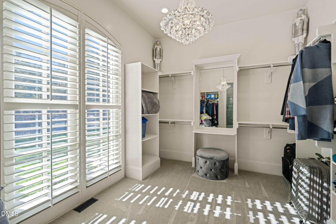
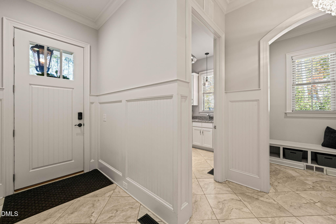
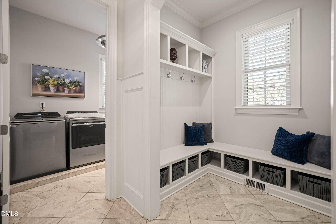
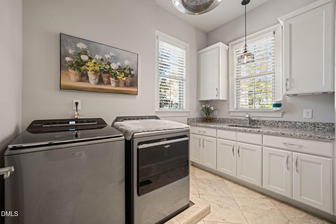
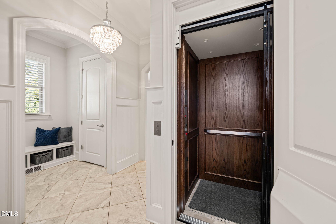
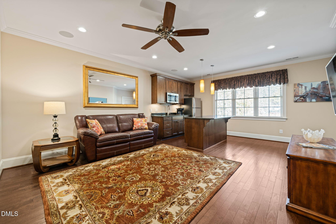
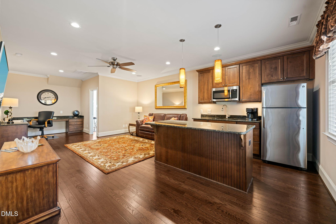
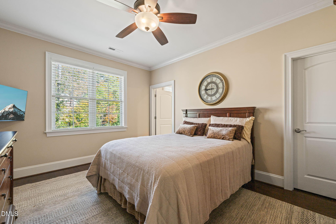
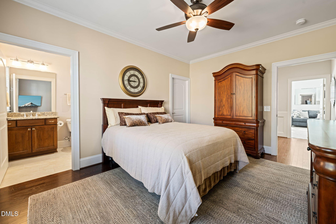
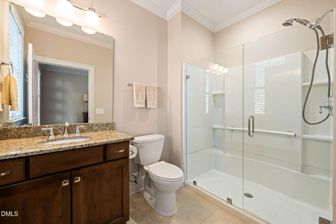
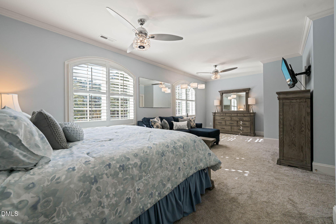
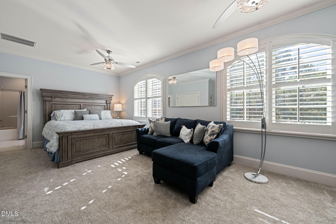
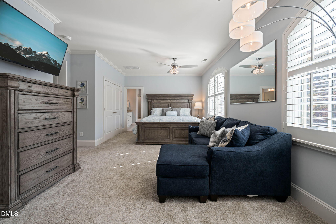
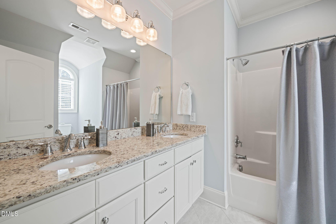
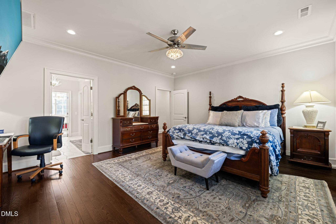
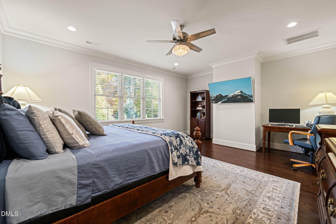
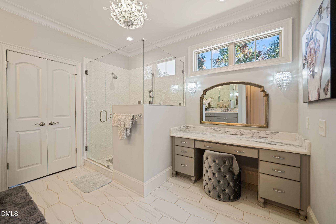
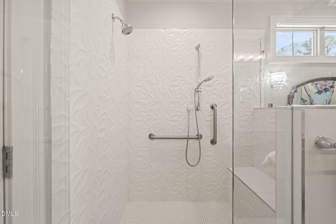
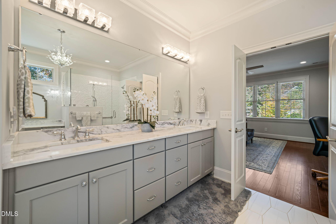
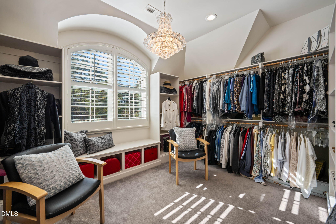
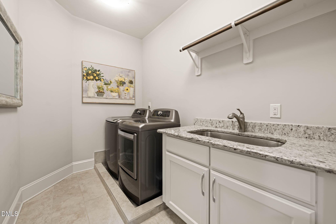
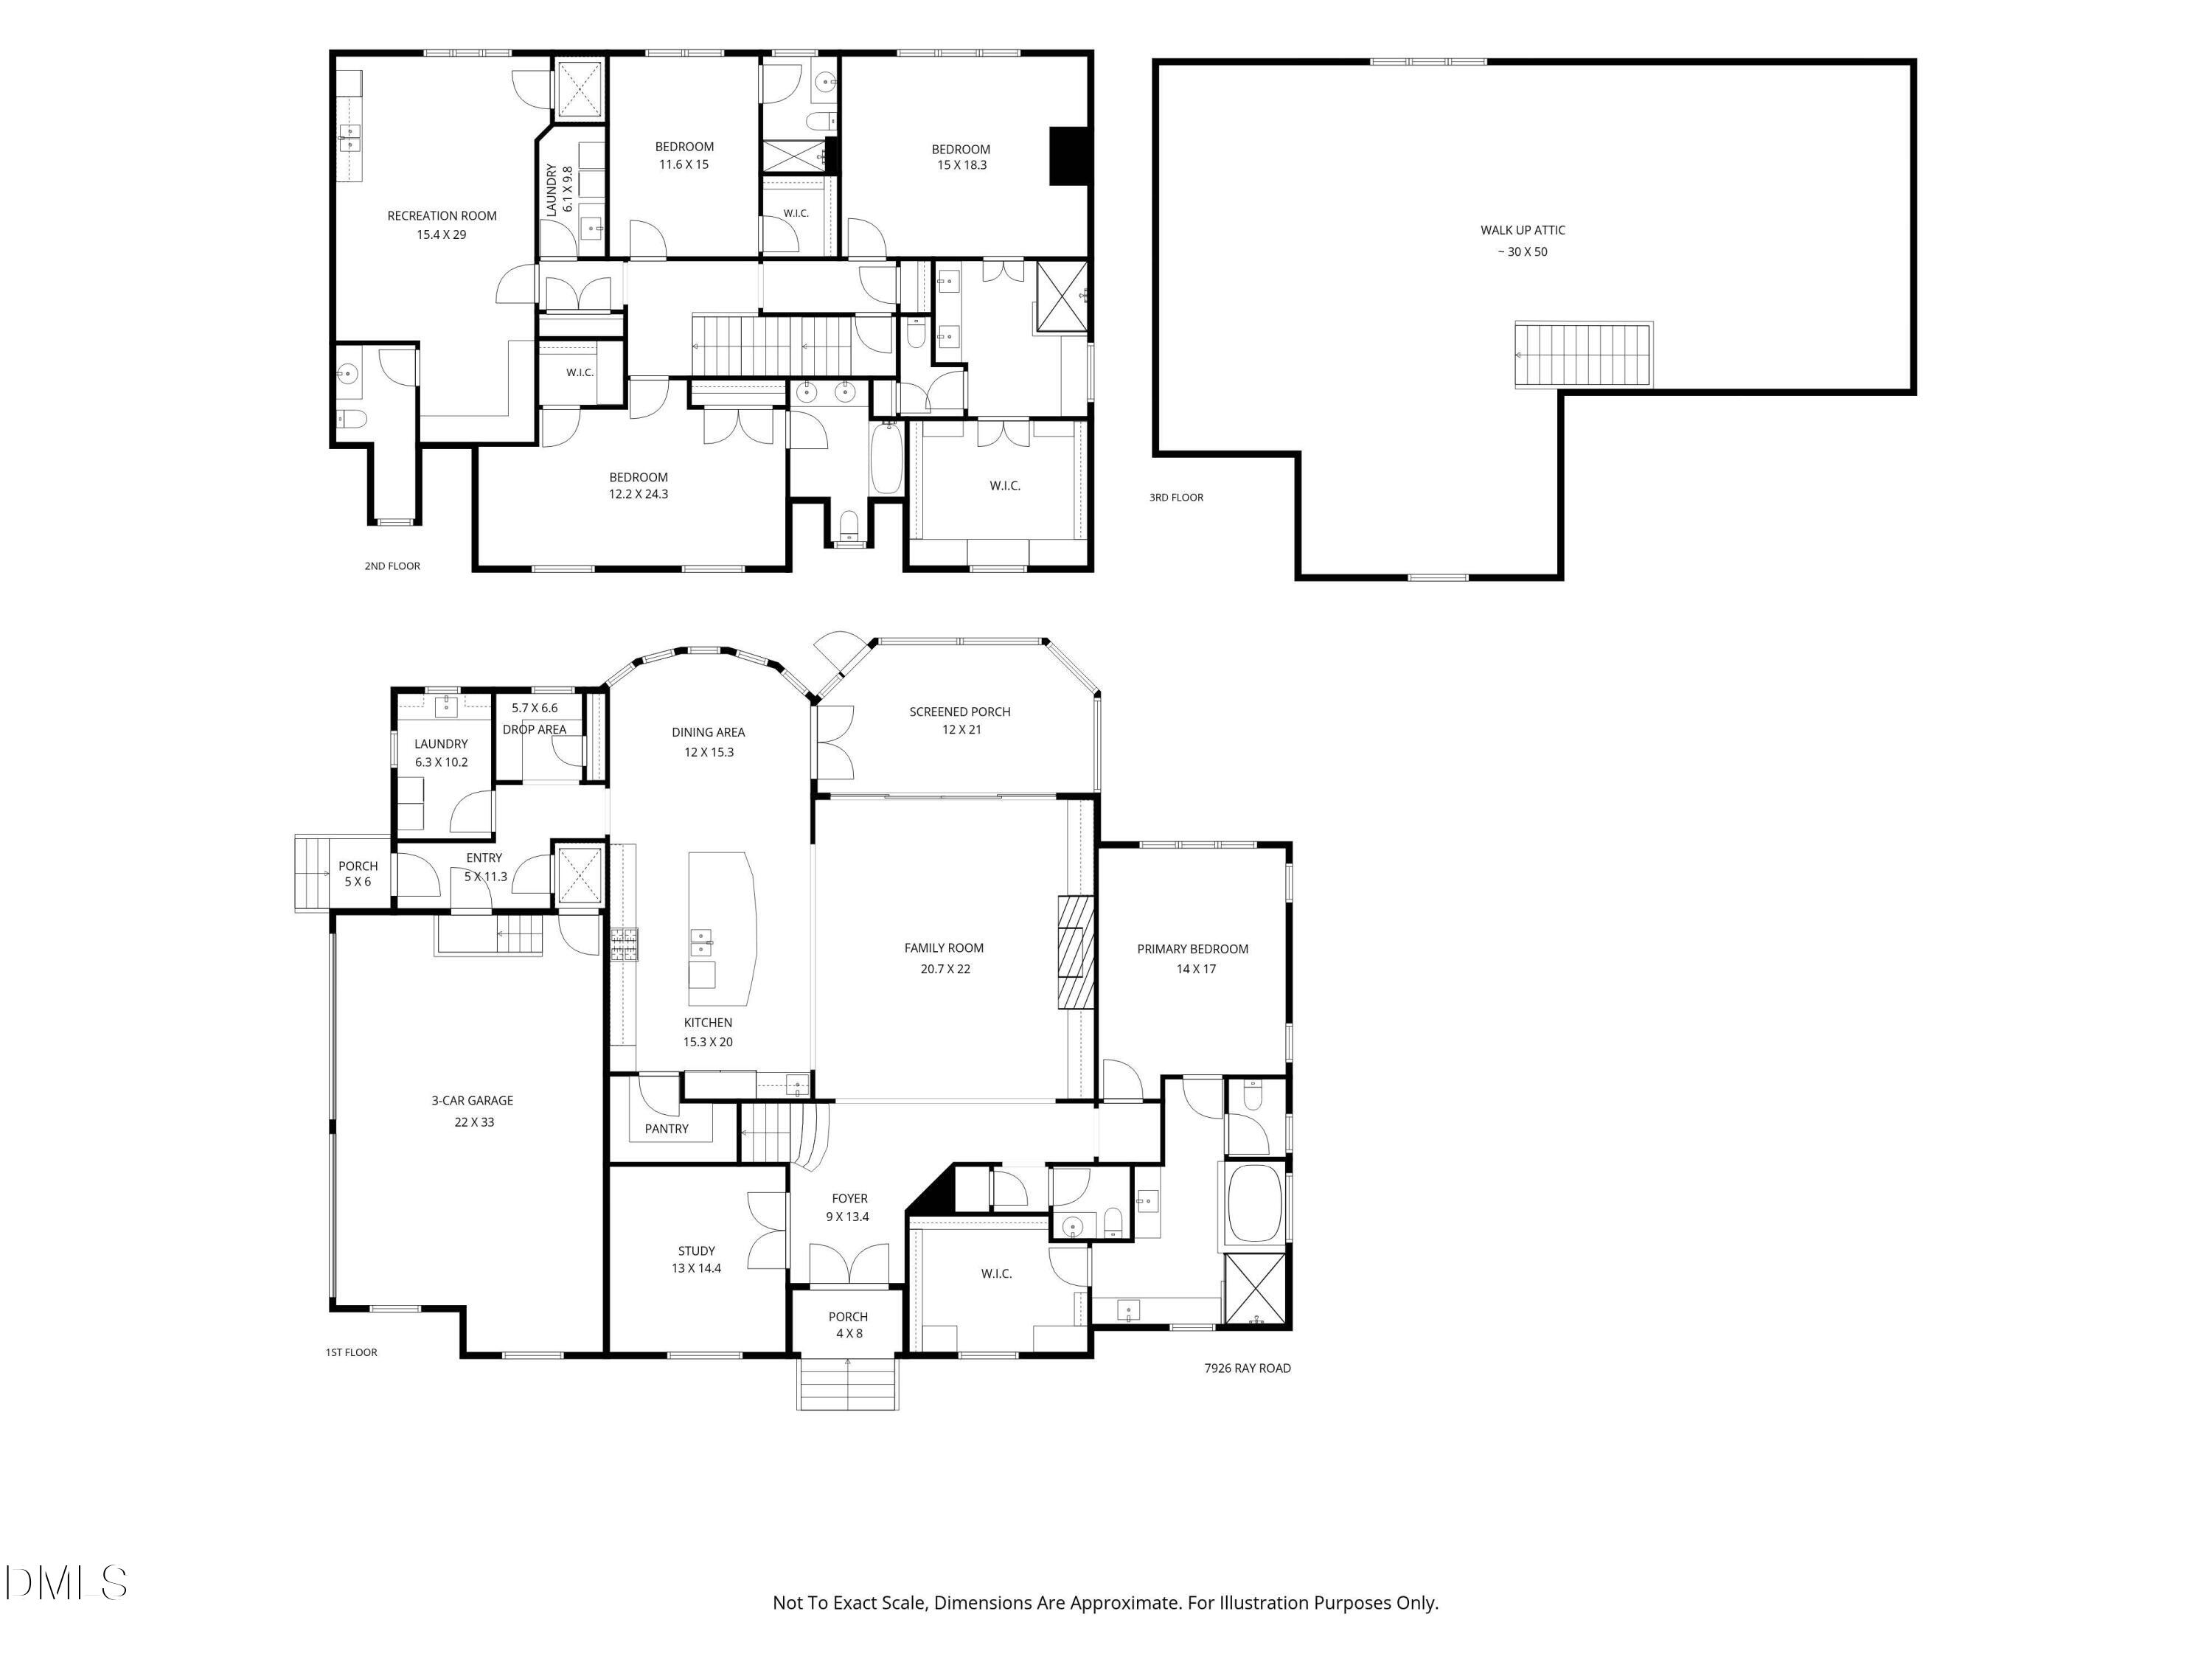
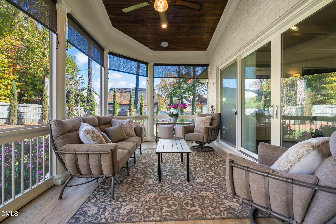
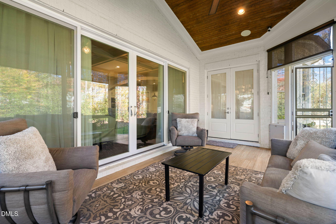
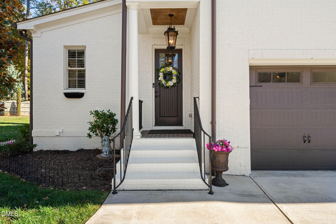
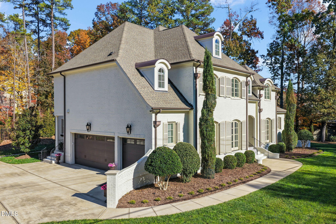
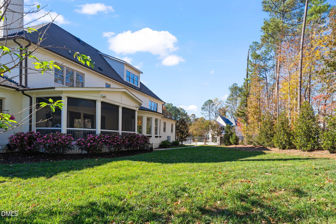
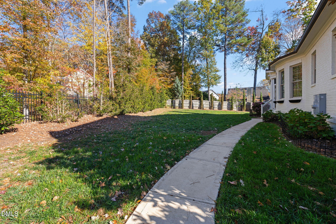
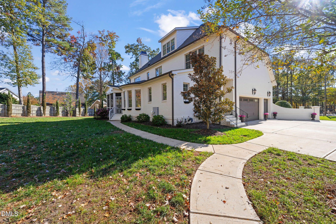
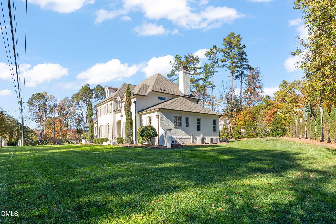
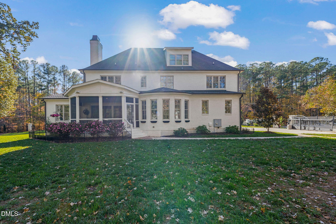
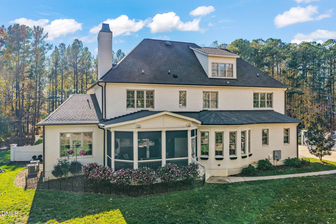
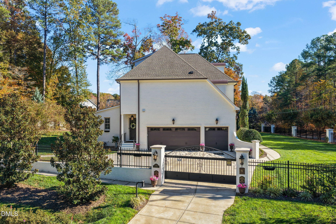
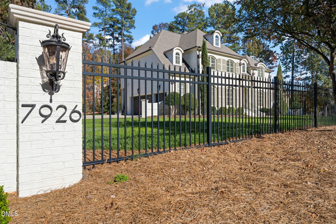
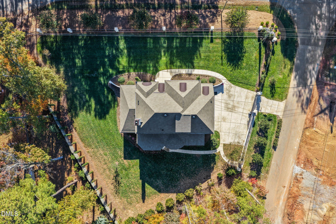
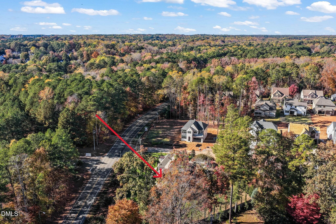
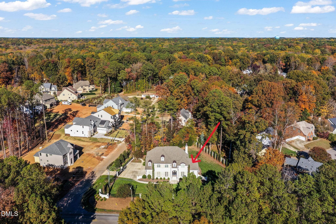
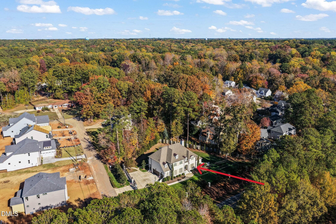
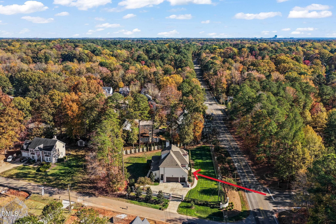
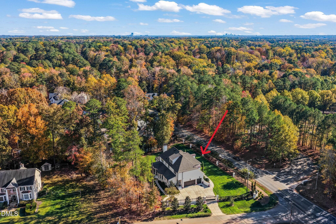
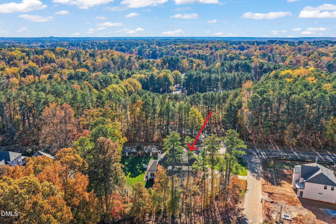
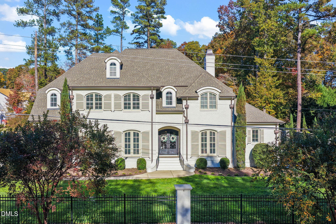
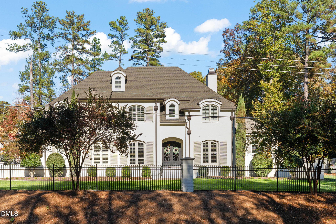
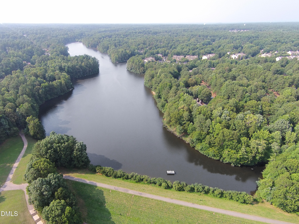
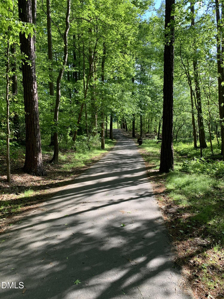
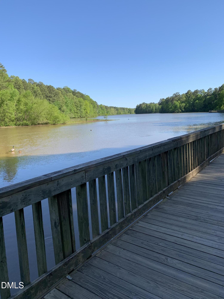
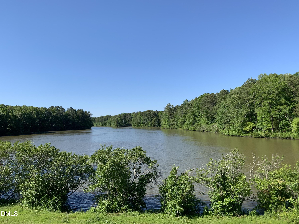
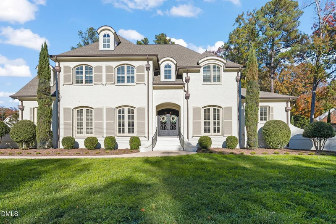
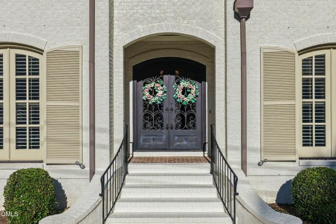
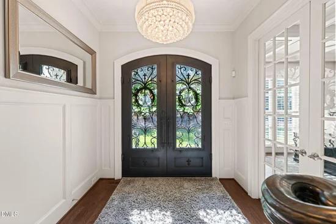
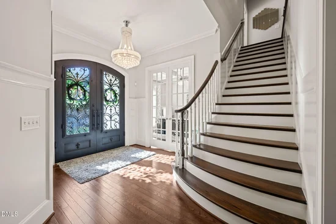
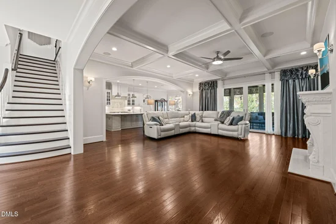
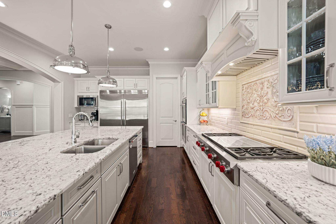
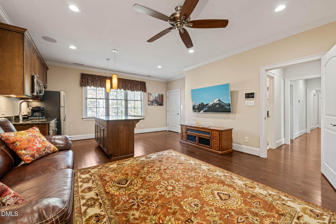
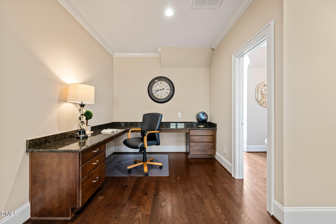
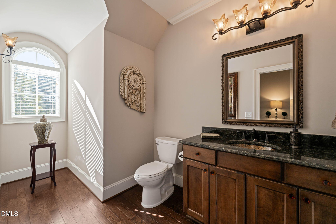
Searching for a distinctive luxury home in Raleigh, NC, with exceptional architecture, expansive living areas, two primary suites, and elevator access? Discover 7926 Ray Road, a custom French Country-inspired residence built by Snyder-Hankins Custom Homes in 2018, offering refined living on 0.71 acres in desirable North Raleigh. Architectural distinction begins at the gated entrance and impressive double metal entry doors with operable windows. Inside, 11-foot main-level ceilings, extensive custom millwork, coffered and tray ceilings, crown molding, judge's paneling, substantial baseboards, hardwood floors, gently arched openings, and a marble fireplace showcase exceptional craftsmanship. Expansive living areas, a private office featuring elegant mahogany French doors that bring abundant natural light into the space, and sliding doors opening to a screened porch create an inviting connection between indoor and outdoor living. Designed for exceptional flexibility and multigenerational living, the home features over 4, 700 square feet of refined living space with four ensuite bedrooms, including luxurious primary suites on both levels, each with spa-inspired bathrooms and generous closet space. A private elevator connects the main and second-floor living areas, complemented by dual laundry rooms and an upstairs entertainment hub featuring a kitchenette, island, built-in workspace, separate sitting areas, and an additional powder room. The beautifully appointed main-level kitchen is equally impressive, featuring professional-grade appliances, a 48-inch Wolf gas range, an extraordinary 12-foot single-slab granite island, extensive cabinetry, a walk-in pantry, and a dedicated dining area with bay windows—ideal for intimate gatherings or grand-scale entertaining. Beyond the architecture, beautifully landscaped and level 0.71-acre grounds, mature trees, and private outdoor spaces create an estate-like setting within Raleigh city limits, with the convenience of municipal services. Nearby Lake Lynn Park, with its scenic walking trails, and the Lake Lynn Community Center add to the appeal of this established North Raleigh location, with convenient access to RDU International Airport and major employment centers. For buyers exploring luxury homes in North Hills, Five Points, Northridge, or the Country Club neighborhoods, 7926 Ray Road offers a distinctive alternative: exceptional custom architecture, expansive living spaces, dual primary suites, and the privacy of a gated 0.71-acre setting—all within Raleigh city limits.

Property Highlights

Property Type
Residential
Property Sub Type
Single Family Residence
Architectural Style
French Provincial
Bedrooms
4
Total Bathrooms
6
Living Area
4,788
Price / Sqft
$627
Acres
0.71
Year Built
2018
Cumulative Days on Market
1

Location

City/Township
Raleigh
View
Trees/Woods
Subdivision
Not in a Subdivision
County
Wake
Zoning
R-4

Property Details
Price
$3,000,000
Property Type
Residential
Property Sub Type
Single Family Residence

Building

Structure Type
House
Levels
Three Or More
Total Area
4,788

Community

Community Features
Suburban

Local Schools

Elementary School
Wake - Barton Pond Elementary
Middle School
Wake - Carroll Middle
High School
Wake - Sanderson High

Interior Features

Bedrooms and Bathrooms

Total Bathrooms
6
Full Bathrooms
4
1/2 Bathrooms
2
Bedrooms
4
Bedrooms on Main Level
1

Rooms and Basement

Total Rooms
9

Area and Spaces

Living Area
4,788
Above Grade Finished Area
4,788

Appliances

Appliances
Built-In Refrigerator, Cooktop, Dryer, Double Oven, Dishwasher, Electric Oven, Free-Standing Refrigerator, Gas Cooktop, Gas Water Heater, Microwave, Oven, Refrigerator, Range Hood, Stainless Steel Appliance(s), Tankless Water Heater, Washer, Washer/Dryer, Wall Oven

Interior Features

Interior Features
Breakfast Bar, Beamed Ceilings, Built-in Features, Bookcases, Ceiling Fan(s), Chandelier, Crown Molding, Coffered Ceiling(s), Double Vanity, Entrance Foyer, Elevator, Granite Counters, High Ceilings, Kitchen Island, Open Floorplan, Pantry, Primary Downstairs, Recessed Lighting, Storage, Stone Counters, Wet Bar, Walk-in Closet(s), Second Primary Bedroom, Whirlpool Tub, Shower Only, Separate Shower, Bathtub/Shower Combination, Walk-in Shower, Water Closet, Quartz Counters, Smooth Ceilings, Master Downstairs, Eat-in Kitchen
Flooring
Carpet, Hardwood, Tile
Laundry Features
Inside, Laundry Room, Main Level, Multiple Locations, Sink, Upper Level
Accessibility Features
Accessible Bedroom, Accessible Elevator Installed, Accessible Full Bath, Enhanced Accessible
Door Features
French Doors, Sliding Doors
Security Features
Security Gate, Security System
Fireplace Features
Gas, Glass Doors, Gas Log, Living Room, Raised Hearth

Heating and Cooling

Heating Features
Central, Fireplace(s), Heat Pump, Natural Gas, Zoned
Has Fireplace
Yes
Fireplaces
1

Building Details
Construction

Architectural Style
French Provincial
Year Built
2018
Foundations
Crawlspace

Materials
Construction Materials
Brick
Roof
Shingle

Terms

Terms

Special Conditions
Standard
Special Terms
Cash, Conventional, FHA, VA Loan
Cumulative Days on Market
1

Taxes

Tax

Tax (Annual)
$12,250.35
Tax Assessed Value
$1,345,325

Heating, Cooling & Utilities

Cooling Features
Central Air, Ceiling Fan(s), Zoned

Utilities

Utilities
Cable Connected, Electricity Connected, Natural Gas Connected, Sewer Connected, Water Connected
Sewer
Public Sewer
Water Source
Public

Lot

Acres
0.71
Lot Size
0.71
Lot Size Area Sq Ft
30,927
Lot Features
Back Yard, Corner Lot, Front Yard, Landscaped, Level, Wooded

Exterior Features

Exterior Features
Private Entrance, Private Yard, Fenced Yard
Patio And Porch Features
Enclosed, Rear Porch, Screened
Fencing
Back Yard, Fenced, Full, Front Yard, Gate

Parking

Garage Capacity
3
Parking Features
Attached, Concrete, Driveway, Electric Gate, Garage Faces Side, Garage
Listed by Linda Craft Team, REALTORS, 919-235-0007
Listing Data last updated 11/19/2026 04:00 pm
Get a Link to this Property: Copy To Clipboard
QR Code link to this property

Phone:
Connect with:

Payment Calculator

per month. fixed. % interest.
$
%
$
%
Principal & Interest
+ Home Insurance
+ Property Tax
+ HOA Fees
per month
Total interest paid over s will be:
All estimates and provided for informational purposes only. Actual amounts may vary. The output of the tool is not a loan offer or solicitation, nor is it financial or legal advice. Information, rates, programs and loan scenarios shown are for example only as of 19-Nov-2026 and are subject to change without notice. Interest rates provided by the St. Louis Federal Reserve Economic Data (FRED). All products are subject to credit and property approval. Not all products are available in all states or for all loan amounts. Other restrictions and limitations apply. Contact your preferred lender for the pricing associated with your specific transaction. Calculations are generated by Open Source mortgage calculation software tools using common mathematical formulas. All calculations should be independently verified.
Get Walk Score Content

Property History

Today
Property information last updated
Today
Status Active. This is the date the listing was placed on market.
Cumulative Days on Market: 1 day (includes prior listings) · Currently listed since November 18, 2026. Data provided by the MLS.

Similar Properties