Start of property details
Share this property:
929 Freston Road
Raleigh, NC 27610
today NEW · Active
$295,000
$171 / Sqft
3
Beds
4
Baths
1
Garage
1,725
Sqft
0.04
Acres
MLS# 10203903
Cumulative Days on Market: 1 · Includes prior listings · Currently listed since 11/18/26 · Data provided by the MLS.

Property Description

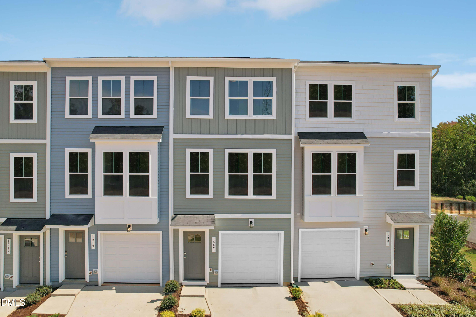
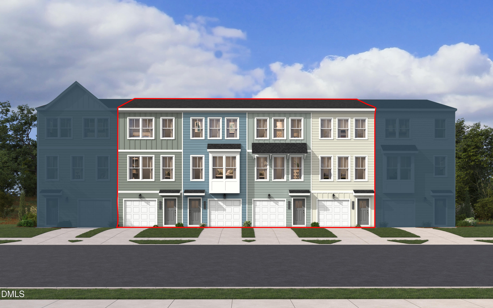
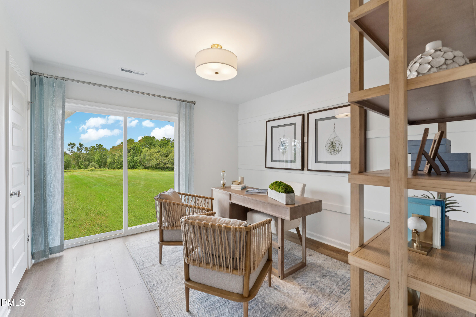
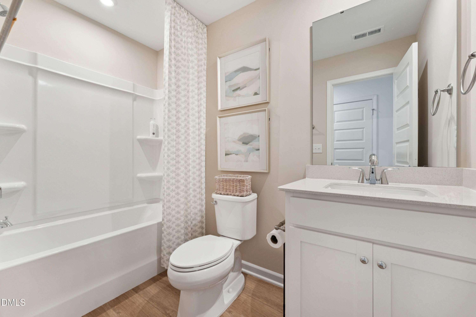
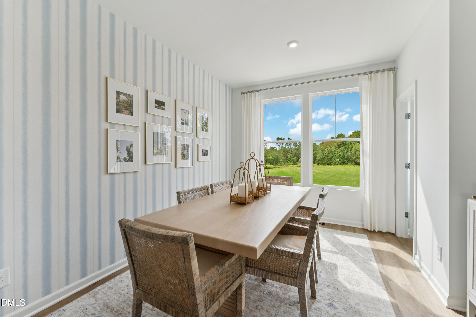
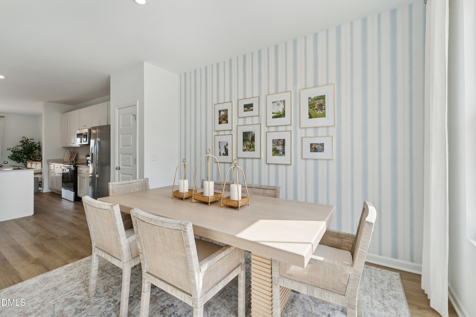
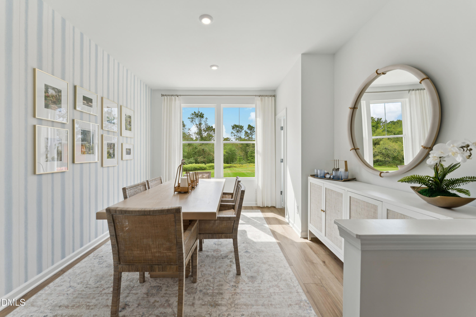
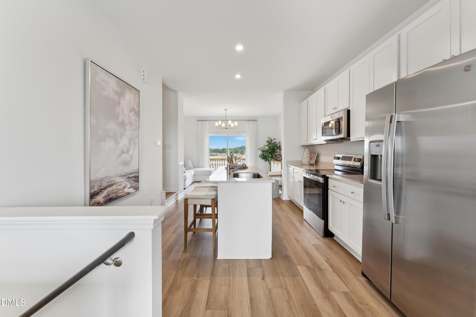
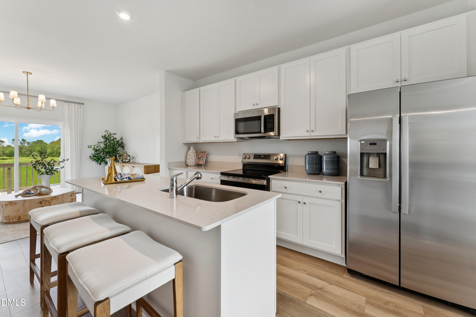
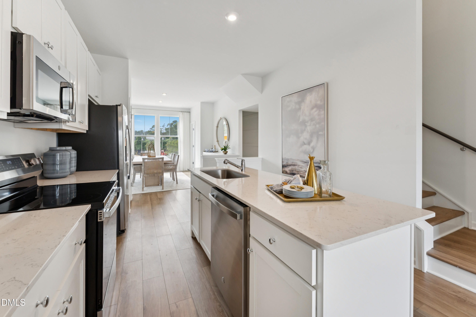
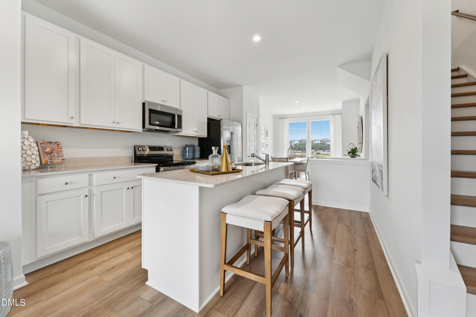
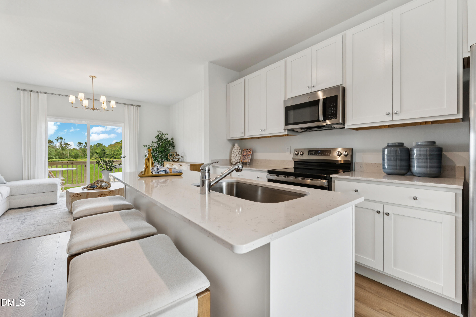
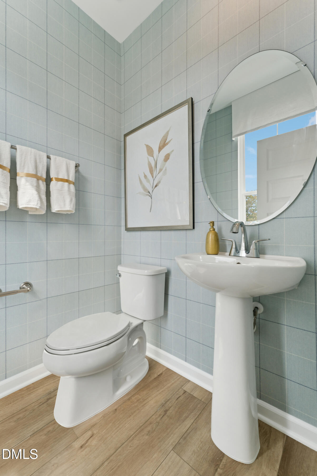
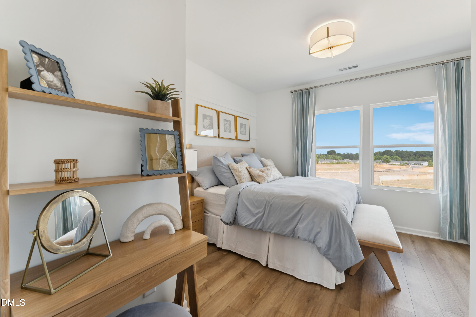
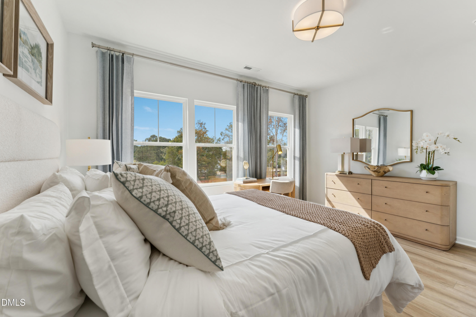
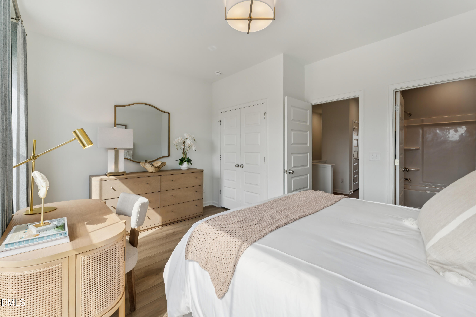
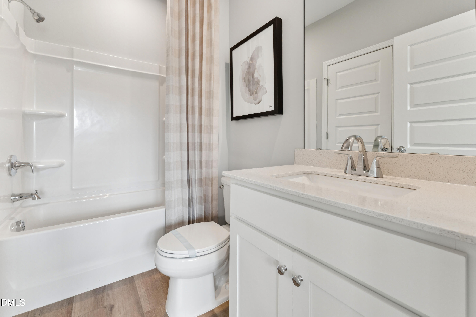
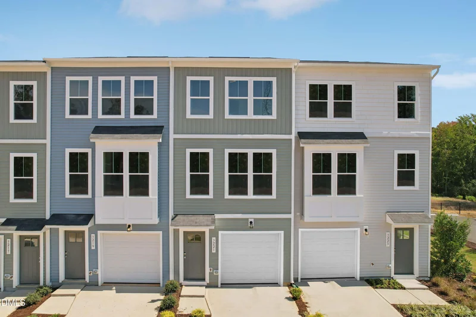
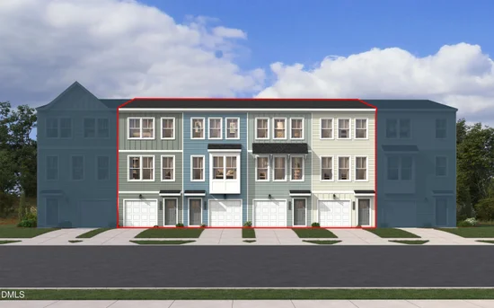
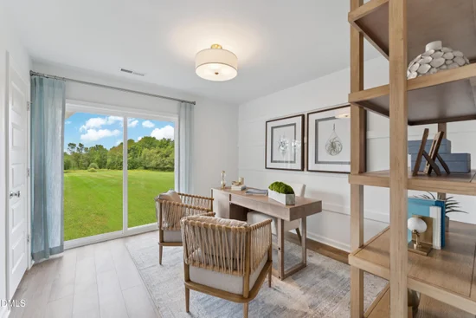
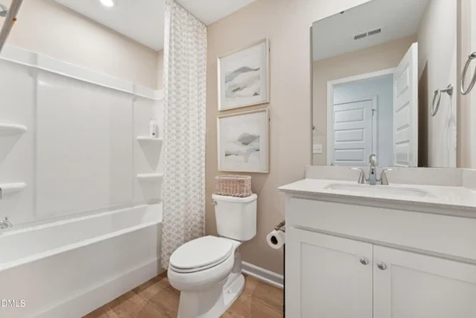
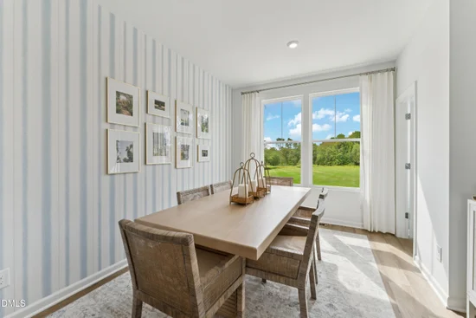
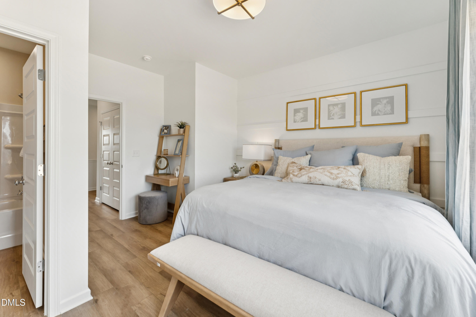
Special financing incentives available! Discover modern townhome living in the beautifully designed Lennox, offering 3 bedrooms, 3 full baths, and 1 half bath in one of Raleigh's most convenient locations. Thoughtfully crafted with today's lifestyle in mind, this home combines stylish finishes with functional living spaces. The open-concept main living level features 9-foot ceilings and hard-surface flooring throughout the second floor, creating a bright and inviting space for everyday living and entertaining. The stunning kitchen showcases dark cabinetry that provides a striking contrast to the elegant quartz countertops, delivering a sophisticated and timeless look. Situated on a desirable homesite that backs to a tree line, you'll enjoy added privacy and peaceful views. Located in the sought-after Haddonstone community, residents have access to a neighborhood swimming pool and are just minutes from Downtown Raleigh, with convenient access to shopping, dining, entertainment, and major commuter routes. Estimated for completion in November, this is the perfect opportunity to secure a brand-new home before the end of the year. Visit the Haddonstone model home during open house hours to tour our available homes and learn more about the Lennox. Stop by 3221 / 3223 Bomore Road, Raleigh, NC 27604, and discover why Haddonstone is one of Raleigh's most exciting new home communities! Furnished Model available to view 7-days a week OR contact our Neighborhood Sales Managers Ethan Hayes 919.260.5201 or Tracy Southerland 919.961.0360 to schedule a neighborhood tour! Home is currently under construction. Photos are for illustration purposes only.

Open House Announcements

Nov 19th 12:00pm to 5:00pm
In person. Please join us!
Nov 20th 12:00pm to 5:00pm
In person. Please join us!
Nov 21st 12:00pm to 5:00pm
In person. Please join us!
Nov 22nd 2:00pm to 4:00pm
In person. Please join us!

Property Highlights

Property Type
Residential
Property Sub Type
Townhouse
Architectural Style
Transitional
Bedrooms
3
Total Bathrooms
4
Living Area
1,725
Price / Sqft
$171
Acres
0.04
Year Built
2026
Condition
Spec Home
Cumulative Days on Market
1

Location

City/Township
Raleigh
View
Trees/Woods
Subdivision
Haddonstone
County
Wake

Property Details

Price
$295,000
Condition
Spec Home
Property Type
Residential
Property Sub Type
Townhouse

Building

Structure Type
Site Built
Levels
Three Or More
Total Area
1,725

Community

Community Features
Clubhouse, Pool, Sidewalks

Local Schools

Elementary School
Wake - Middle Creek Elementary
Middle School
Wake - Holly Ridge Middle
High School
Wake - Middle Creek High

Interior Features

Bedrooms and Bathrooms

Total Bathrooms
4
Full Bathrooms
3
1/2 Bathrooms
1
Bedrooms
3

Area and Spaces

Living Area
1,725
Above Grade Finished Area
1,725

Appliances

Appliances
Dishwasher, Electric Range, Free-Standing Electric Range, Free-Standing Refrigerator, Ice Maker, Microwave, Range, Refrigerator, Stainless Steel Appliance(s)

Interior Features

Interior Features
Kitchen Island, Open Floorplan, Recessed Lighting
Flooring
Carpet, Luxury Vinyl
Accessibility Features
No

Heating and Cooling

Heating Features
Heat Pump

Building Details

Construction

Architectural Style
Transitional
Builder
Stanley Martin Homes
Year Built
2026
New Construction
Yes
Foundations
Slab
Common Walls
2+ Common Walls, No One Above, No One Below

Materials

Construction Materials
Brick, Vinyl Siding
Roof
Shingle

Terms

Terms

Special Conditions
Standard
Special Terms
1031 Exchange, Cash, Conventional, FHA, Private Financing Available, VA Loan
Cumulative Days on Market
1

Taxes

HOA

Has HOA
Yes
Association Fee
$185 /mo
Association Ammenities
Clubhouse, Landscaping, Maintenance Grounds, Maintenance Structure, Trail(s)
Association Fee Includes
Maintenance Structure

Heating, Cooling & Utilities

Cooling Features
Central Air, Zoned

Utilities

Sewer
Public Sewer
Water Source
Public

Lot

Acres
0.04
Lot Size
0.04
Lot Size Area Sq Ft
1,742.40

Exterior Features

Patio And Porch Features
Deck

Parking

Total Parking Spaces
2
Garage Capacity
1
Parking Features
Attached, Driveway, Garage
Listed by SM North Carolina Brokerage, 919-842-7136
Listing Data last updated 11/19/2026 04:00 pm
Get a Link to this Property: Copy To Clipboard
QR Code link to this property

Phone:
Connect with:

Payment Calculator

per month. fixed. % interest.
$
%
$
%
Principal & Interest
+ Home Insurance
+ Property Tax
+ HOA Fees
per month
Total interest paid over s will be:
All estimates and provided for informational purposes only. Actual amounts may vary. The output of the tool is not a loan offer or solicitation, nor is it financial or legal advice. Information, rates, programs and loan scenarios shown are for example only as of 19-Nov-2026 and are subject to change without notice. Interest rates provided by the St. Louis Federal Reserve Economic Data (FRED). All products are subject to credit and property approval. Not all products are available in all states or for all loan amounts. Other restrictions and limitations apply. Contact your preferred lender for the pricing associated with your specific transaction. Calculations are generated by Open Source mortgage calculation software tools using common mathematical formulas. All calculations should be independently verified.
Get Walk Score Content

Property History

Today
Property information last updated
Yesterday
Status Active. This is the date the listing was placed on market.
Cumulative Days on Market: 1 day (includes prior listings) · Currently listed since November 18, 2026. Data provided by the MLS.

Similar Properties