Start of property details
Share this property:
829 Ballaster Road
Fuquay Varina, NC 27526
today NEW · Active
$515,000
$208 / Sqft
3
Beds
3
Baths
2
Garage
2,473
Sqft
0.06
Acres
MLS# 10203451
Cumulative Days on Market: Less than 1 · Includes prior listings · Currently listed since 11/14/26 · Data provided by the MLS.

Property Description

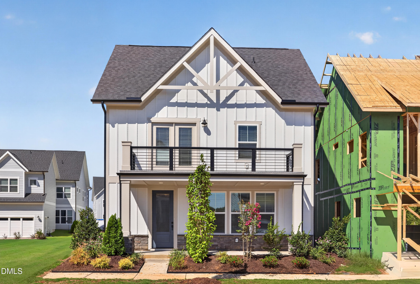
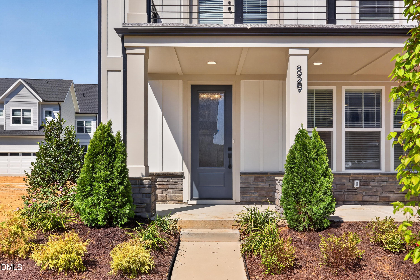
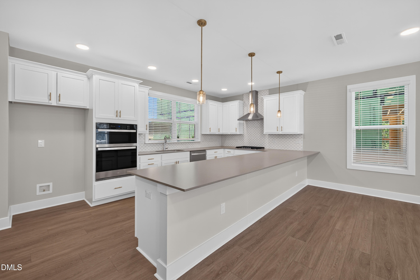
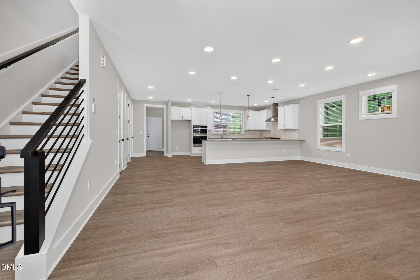
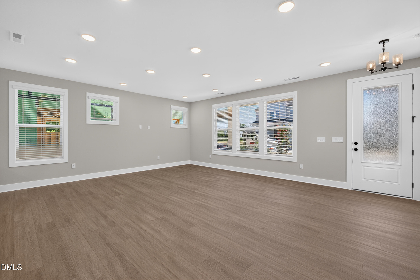
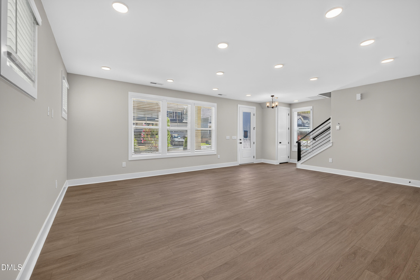
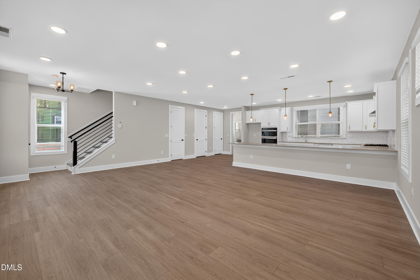
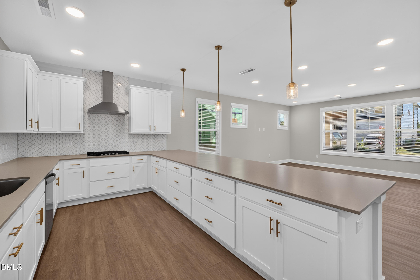
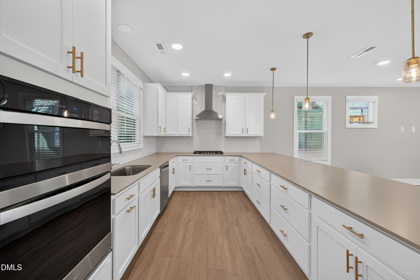
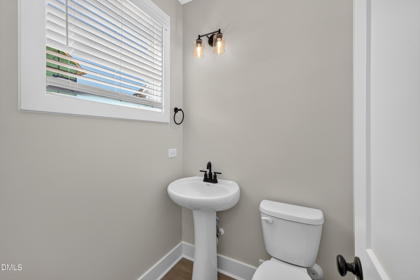
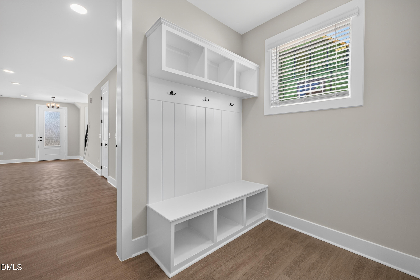
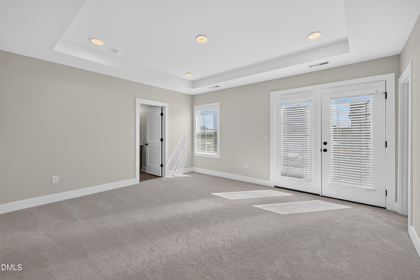
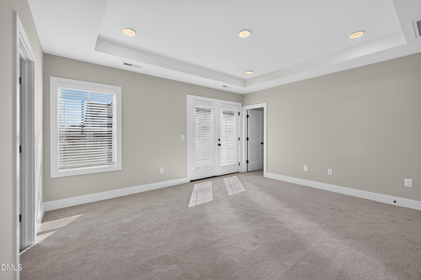
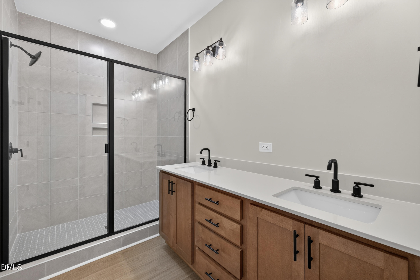
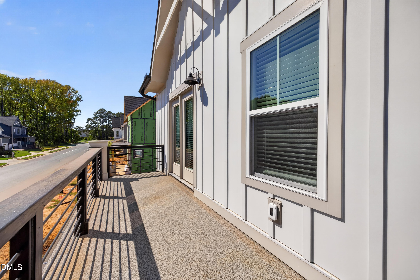
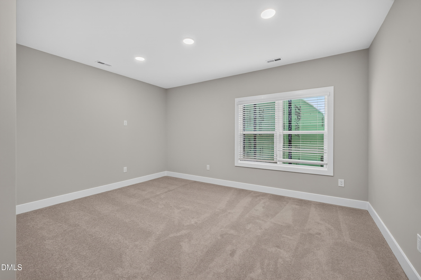
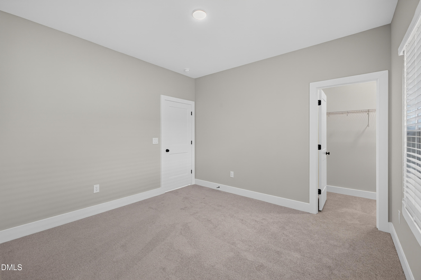
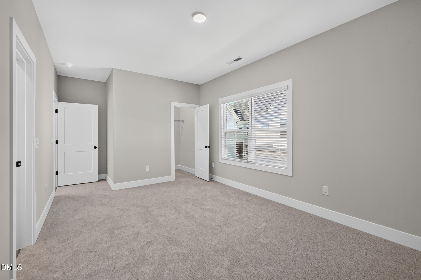
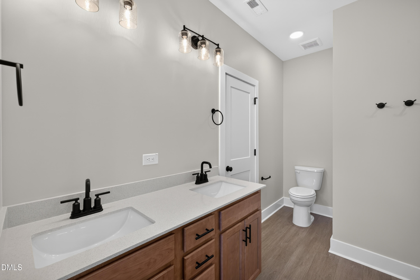
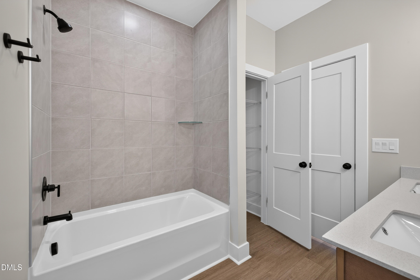
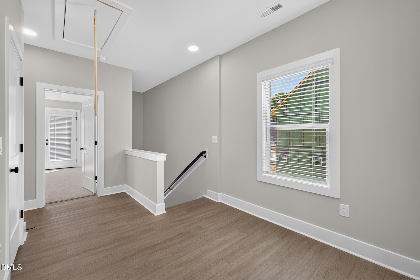
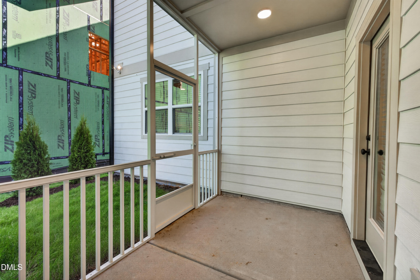
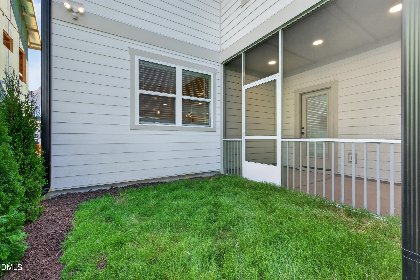
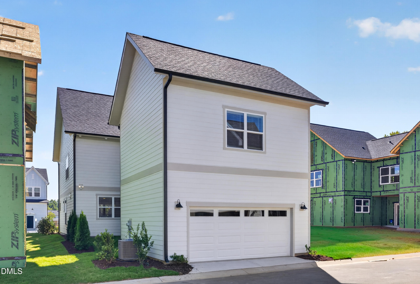
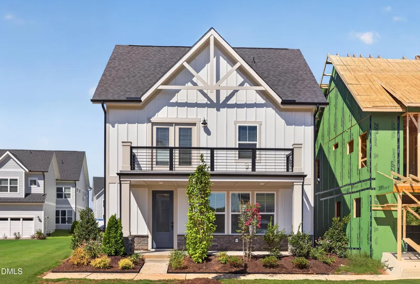
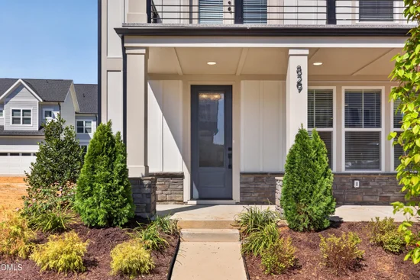
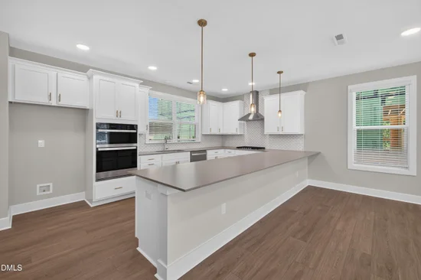
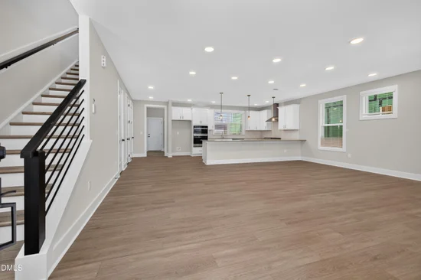
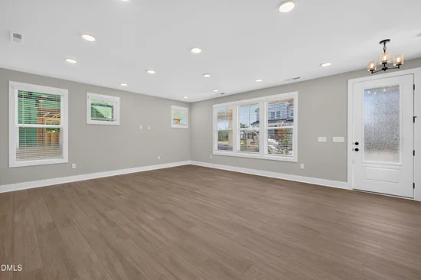
Ready NOW! Situated on a quiet street in desirable Atwater Station, the popular Bella floor plan offers 3 bedrooms, 2.5 baths, and an open-concept layout filled with natural light. The stunning gourmet kitchen features an abundance of white soft-close cabinetry, quartz countertops, a designer backsplash, and a premium Whirlpool stainless steel appliance package with a gas cooktop, designer hood, built-in microwave, and wall oven—perfect for entertaining or everyday living. Step outside to the screened-in porch, an inviting space to enjoy your morning coffee or relax at the end of the day. Thoughtful storage throughout includes a convenient drop zone off the garage. Upstairs, the spacious primary suite features a private walk-out balcony for an additional outdoor retreat. Two secondary bedrooms offer flexibility for guests, a home office, or everyday needs, while the centrally located second-floor laundry room. Additional highlights include a 2-car rear-load garage, tankless water heater, and quality finishes throughout. Move right in and enjoy this beautifully appointed new home, conveniently located between Fuquay-Varina and Holly Springs with easy access to Cary, Apex, and beyond.

Open House Announcements

Nov 15th 1:00pm to 4:00pm
In person. Please join us!

Property Highlights

Property Type
Residential
Property Sub Type
Single Family Residence
Architectural Style
Farmhouse
Bedrooms
3
Total Bathrooms
3
Living Area
2,473
Price / Sqft
$208
Acres
0.06
Year Built
2026
Condition
New Construction, Spec Home

Location

City/Township
Fuquay Varina
Direction Faces
South
Subdivision
Atwater
County
Wake
Zoning
NMU

Property Details

Price
$515,000
Condition
New Construction, Spec Home
Property Type
Residential
Property Sub Type
Single Family Residence

Building

Structure Type
House
Levels
Two
Total Area
2,473

Community

Community Features
Curbs, Park, Playground, Pool, Suburban, Street Lights, Sidewalks

Local Schools

Elementary School
Wake - Herbert Akins Road Elementary
Middle School
Wake - Herbert Akins Road Middle
High School
Wake - Fuquay Varina High

Interior Features

Bedrooms and Bathrooms

Total Bathrooms
3
Full Bathrooms
2
1/2 Bathrooms
1
Bedrooms
3

Area and Spaces

Living Area
2,473
Above Grade Finished Area
2,473

Appliances

Appliances
Dishwasher, Gas Cooktop, Microwave, Oven, Range Hood, Tankless Water Heater

Interior Features

Interior Features
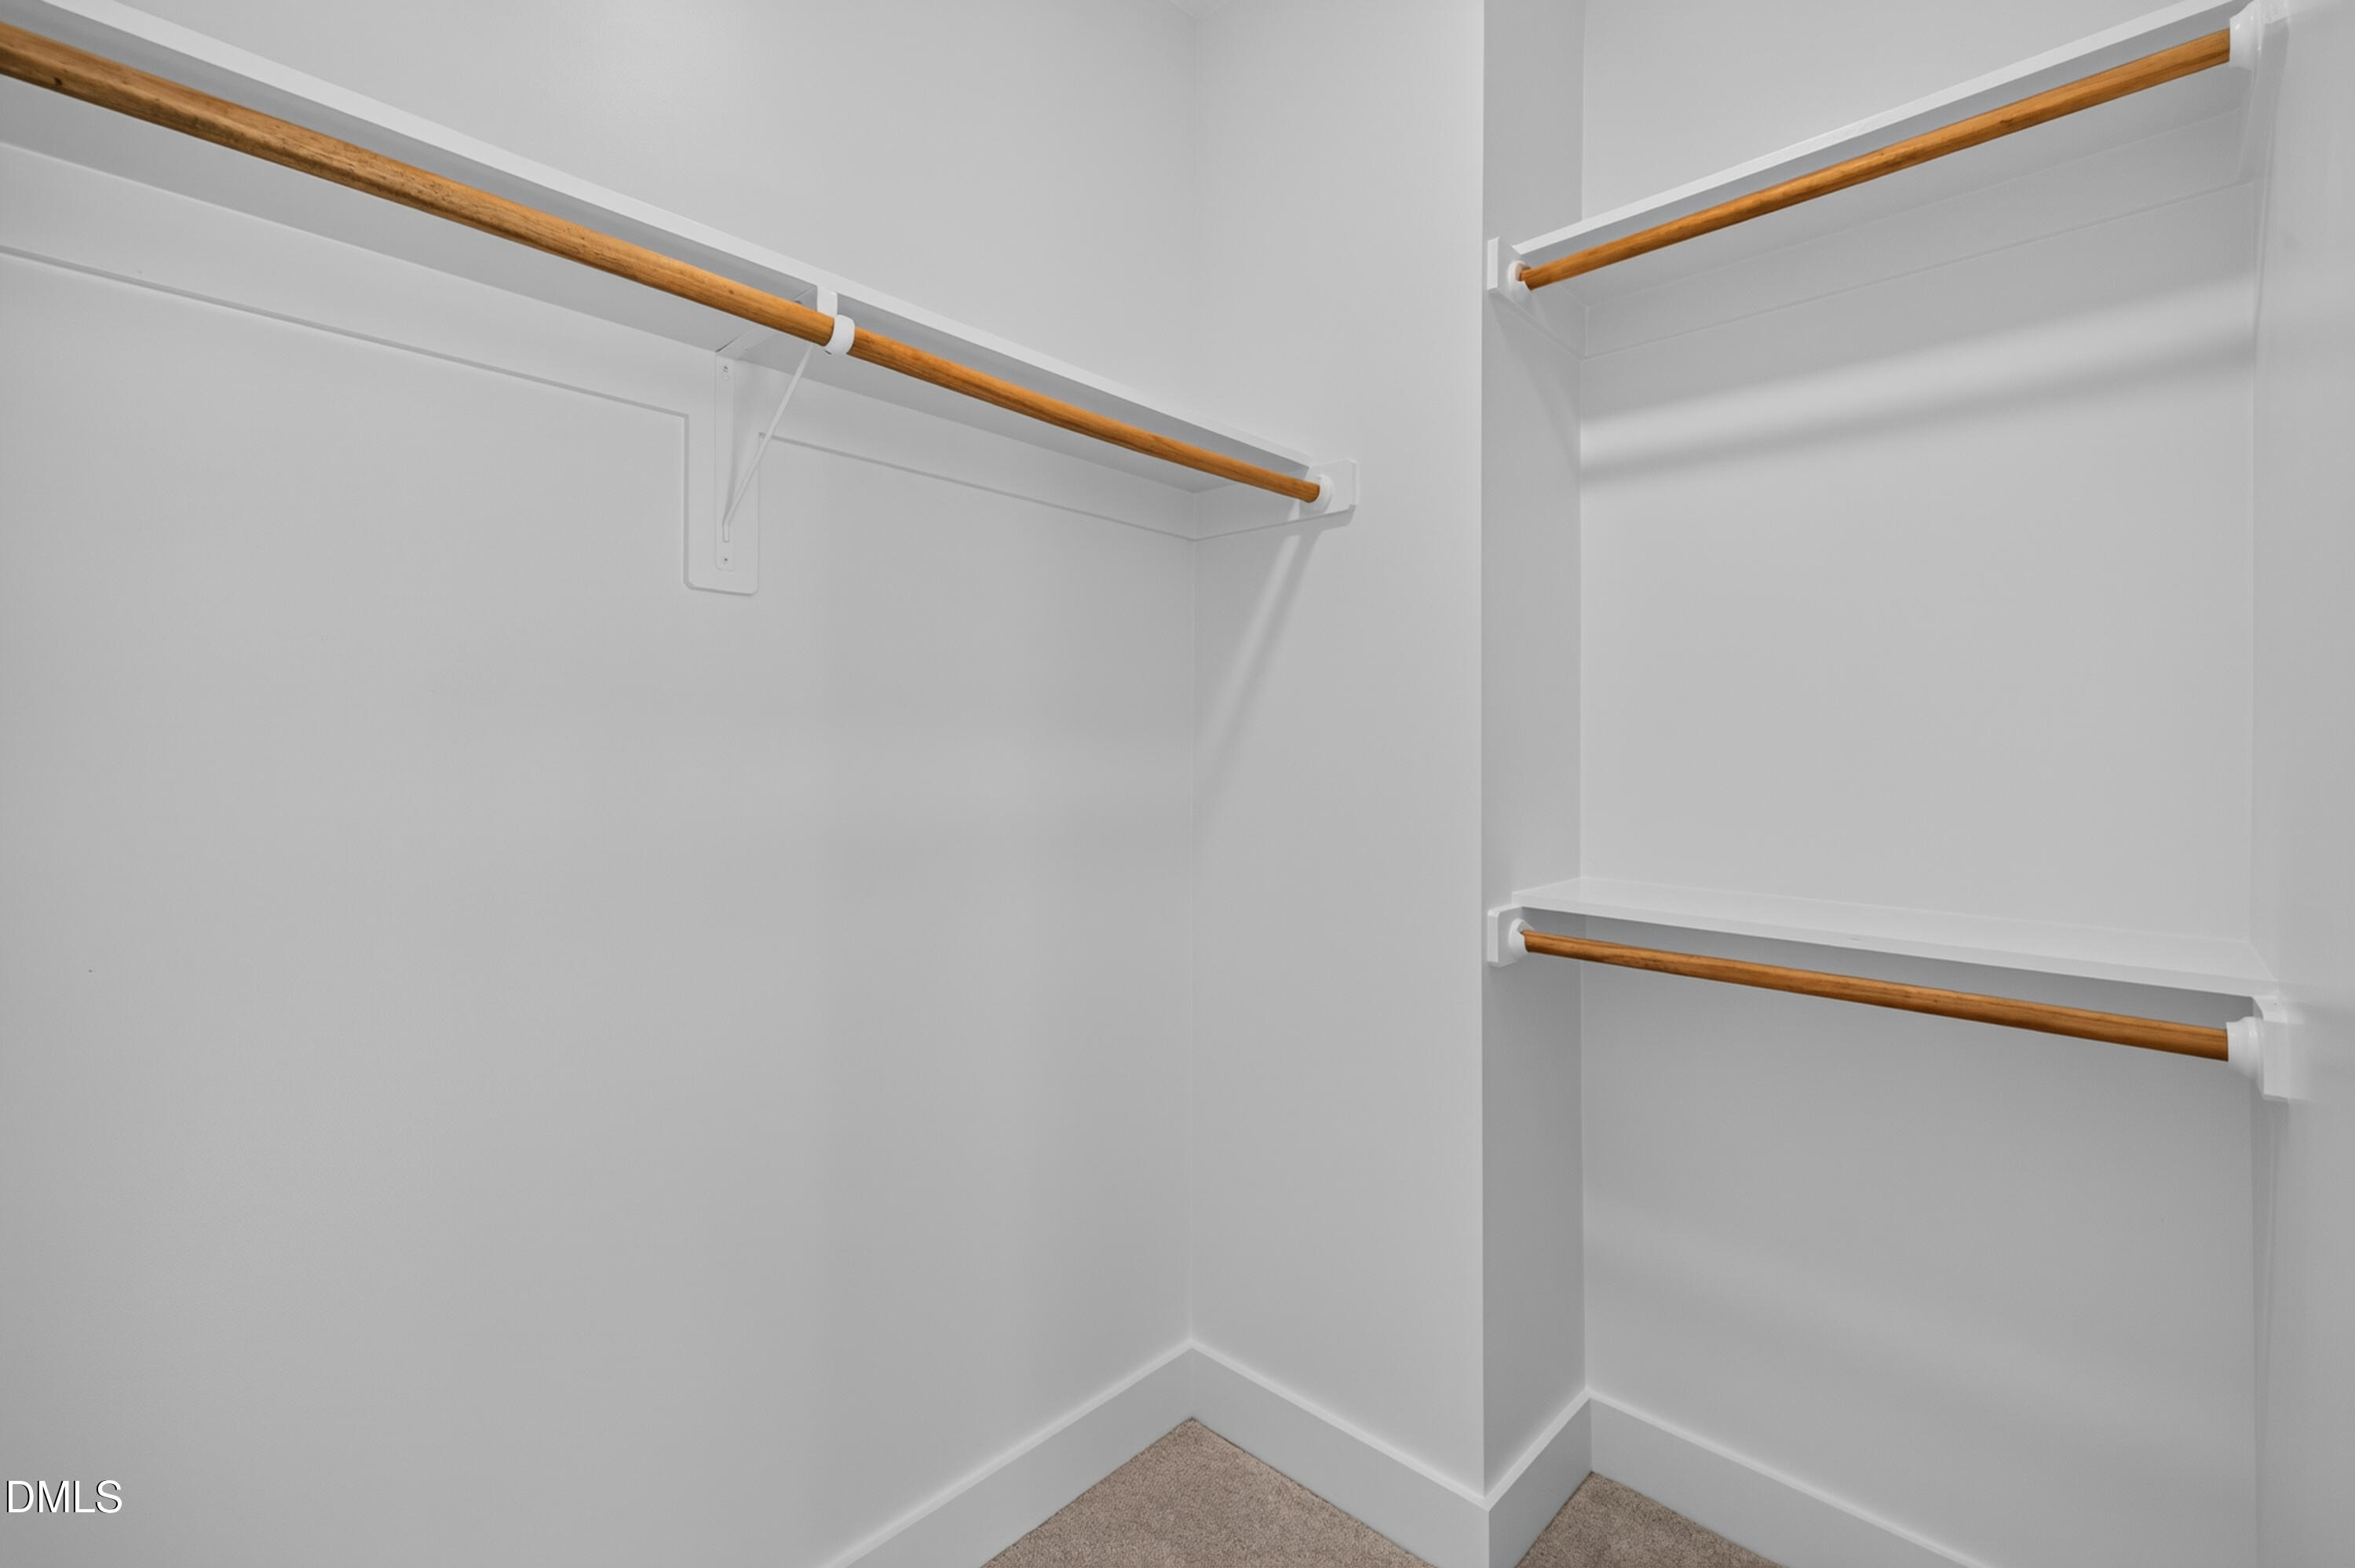
Double Vanity, Open Floorplan, Pantry, Smart Thermostat, Storage, Tray Ceiling(s), Walk-in Closet(s), Water Closet, Quartz Counters, Smooth Ceilings, Master Downstairs
Flooring
Carpet, Luxury Vinyl
Laundry Features
Laundry Room, Upper Level
Accessibility Features
No
Window Features
Double Pane Windows, Screens

Heating and Cooling

Heating Features
Heat Pump

Building Details

Construction

Architectural Style
Farmhouse
Builder
Baker Residential
Year Built
2026
New Construction
Yes
Foundations
Slab
Common Walls
No Common Walls

Materials

Construction Materials
Hardi Plank Type
Roof
Shingle

Terms

Terms

Special Conditions
Standard
Special Terms
Cash, Conventional, FHA, VA Loan

Taxes

Tax

Tax (Annual)
$823.59

HOA

Has HOA
Yes
Association Fee
$70 /mo
Association Ammenities
Cabana, Dog Park, Jogging Path, Park, Playground, Pool, Trail(s)
Association Fee Includes
Maintenance Grounds

Heating, Cooling & Utilities

Cooling Features
Central Air

Utilities

Sewer
Public Sewer
Water Source
Public

Lot

Acres
0.06
Lot Size
0.06
Lot Size Area Sq Ft
2,614

Exterior Features

Exterior Features
Balcony, Covered Courtyard
Patio And Porch Features
Front Porch, Patio, Screened

Parking

Garage Capacity
2
Parking Features
Attached, Garage
Listed by Baker Residential, 984-275-2243
Listing Data last updated 11/14/2026 07:00 pm
Get a Link to this Property: Copy To Clipboard
QR Code link to this property

Phone:
Connect with:

Payment Calculator

per month. fixed. % interest.
$
%
$
%
Principal & Interest
+ Home Insurance
+ Property Tax
+ HOA Fees
per month
Total interest paid over s will be:
All estimates and provided for informational purposes only. Actual amounts may vary. The output of the tool is not a loan offer or solicitation, nor is it financial or legal advice. Information, rates, programs and loan scenarios shown are for example only as of 15-Nov-2026 and are subject to change without notice. Interest rates provided by the St. Louis Federal Reserve Economic Data (FRED). All products are subject to credit and property approval. Not all products are available in all states or for all loan amounts. Other restrictions and limitations apply. Contact your preferred lender for the pricing associated with your specific transaction. Calculations are generated by Open Source mortgage calculation software tools using common mathematical formulas. All calculations should be independently verified.
Get Walk Score Content

Property History

Today
Property information last updated
Today
Status Active. This is the date the listing was placed on market.
Cumulative Days on Market: Less than 1 days (includes prior listings) · Currently listed since November 14, 2026. Data provided by the MLS.

Similar Properties