Start of property details
Share this property:
6101 Westglen Drive
Raleigh, NC 27612
today NEW · Active
$1,049,000
$302 / Sqft
4
Beds
3
Baths
2
Garage
3,471
Sqft
0.40
Acres
MLS# 10202808
Cumulative Days on Market: 1 · Includes prior listings · Currently listed since 11/11/26 · Data provided by the MLS.

Property Description

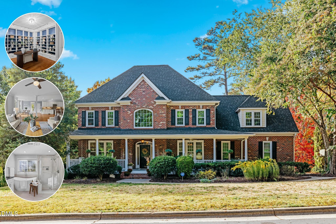
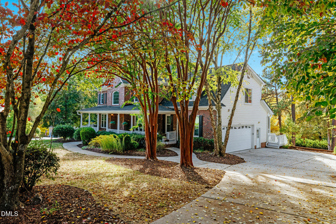
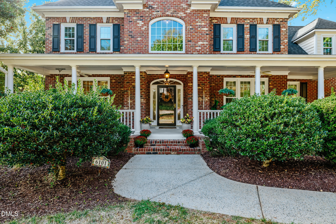
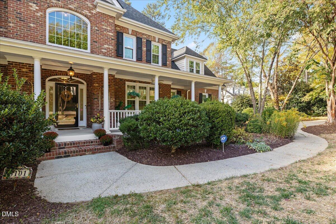
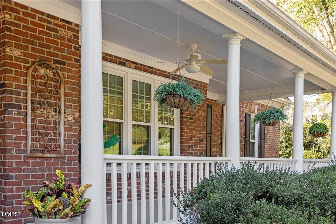
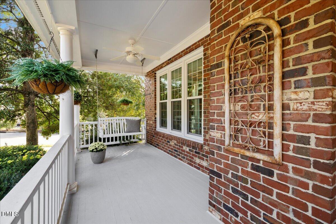
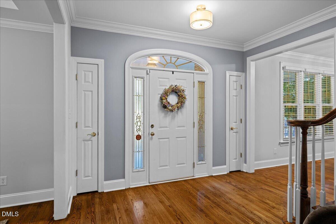
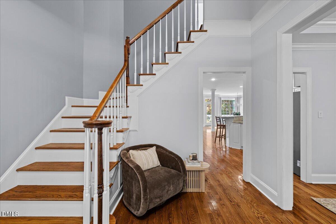
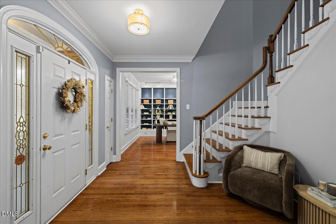
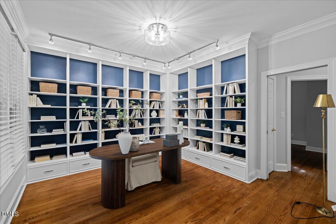
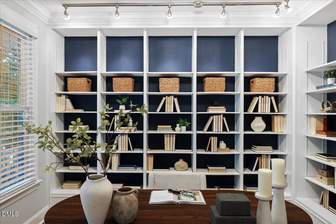
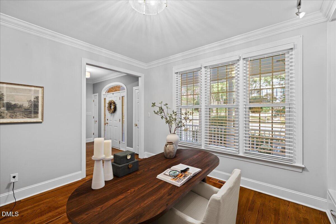
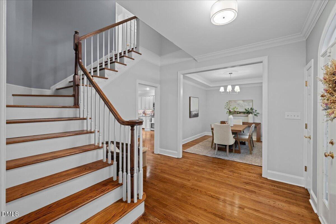
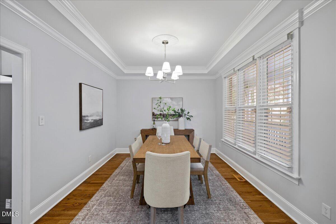
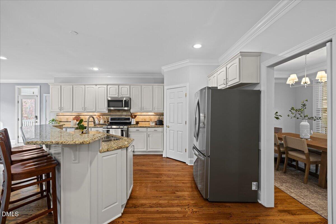
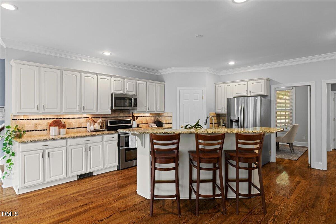
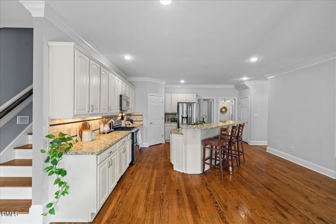
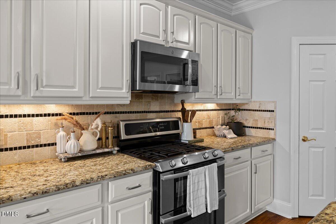
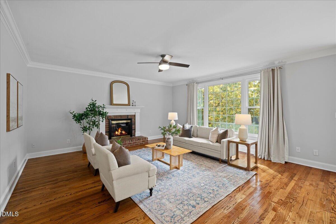
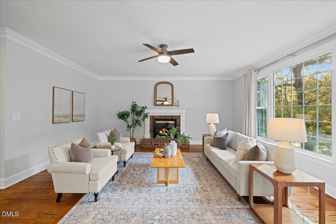
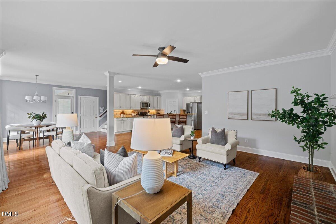
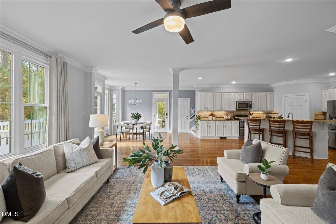
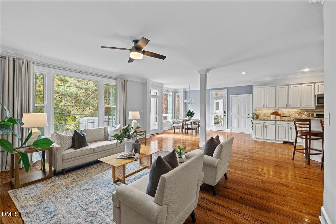
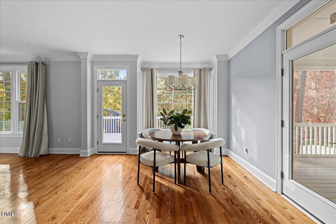
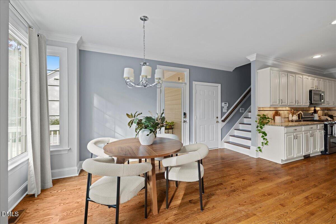
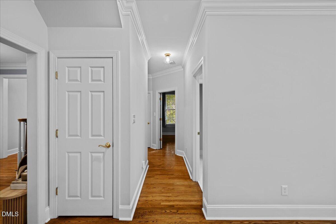
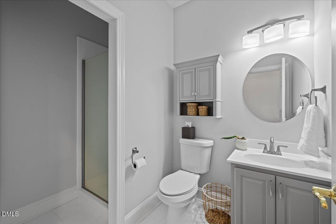
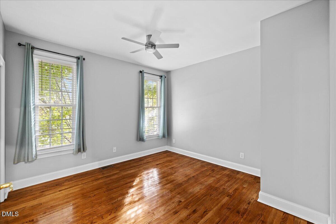
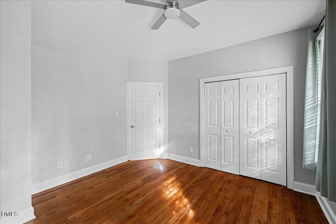
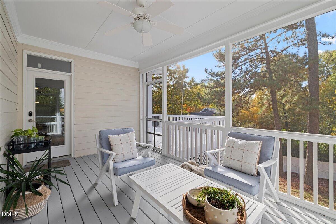
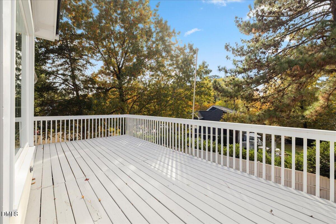
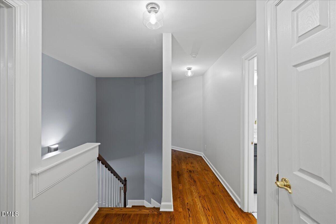
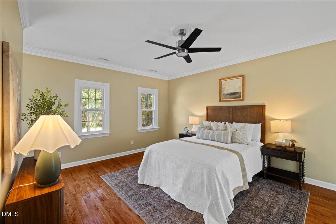
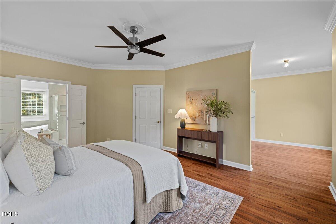
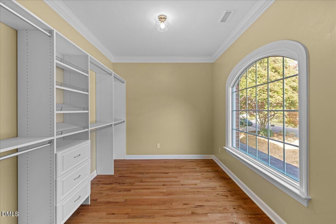
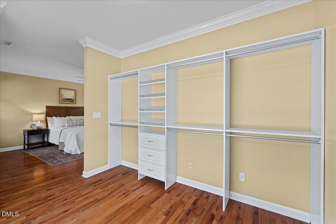
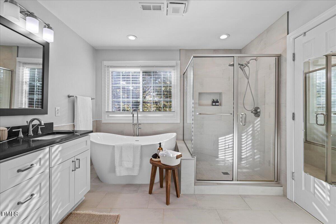
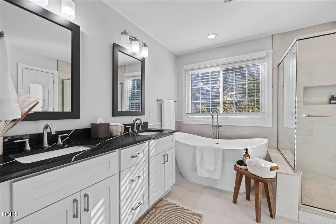
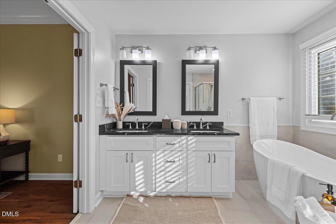
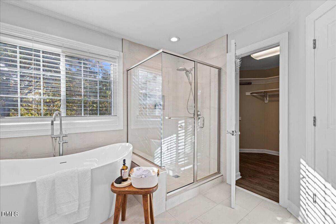
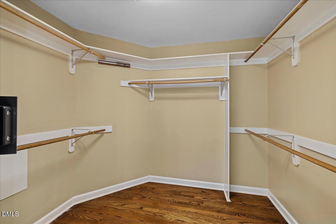
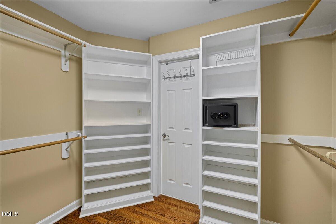
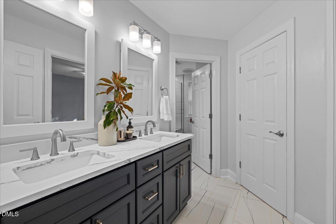
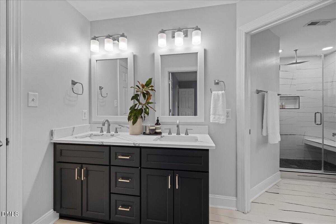
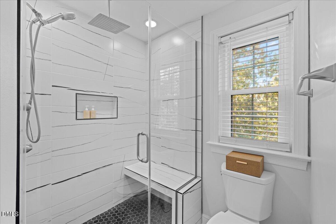
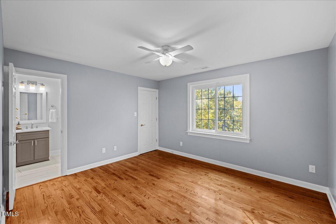
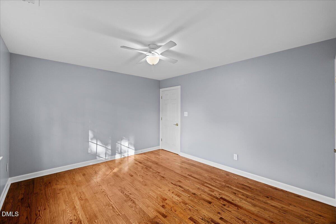
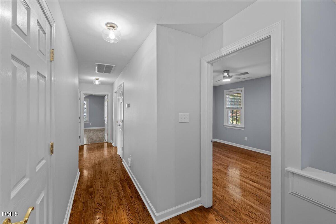
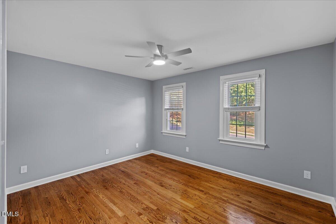
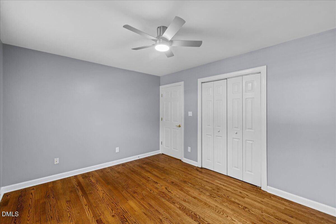
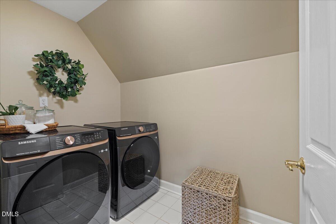
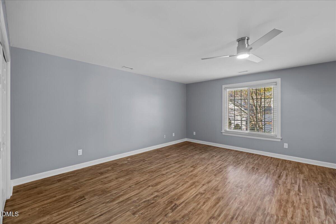
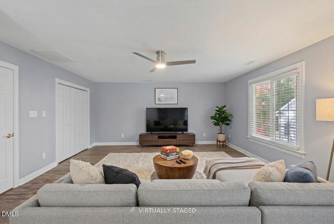
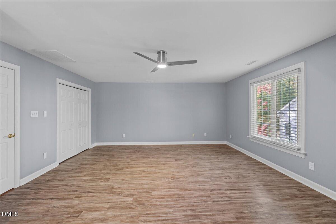
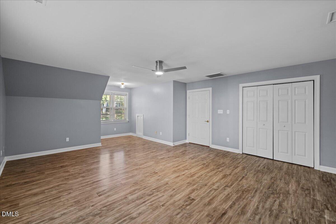
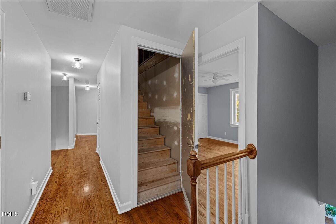
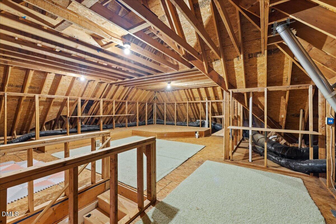
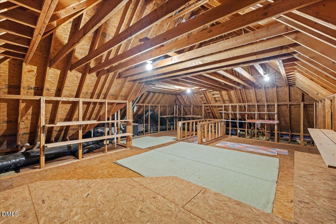
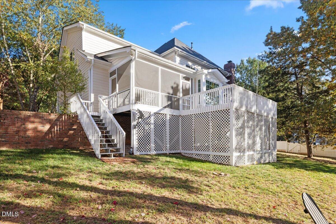
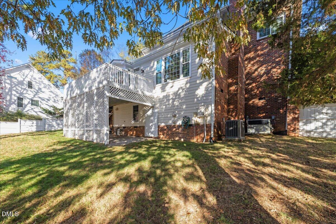
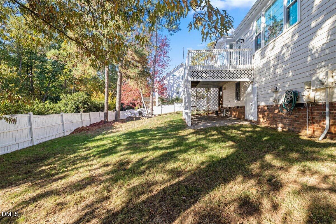
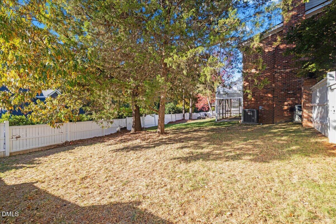
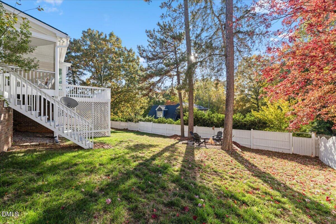
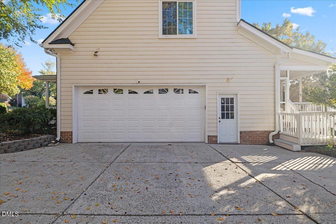
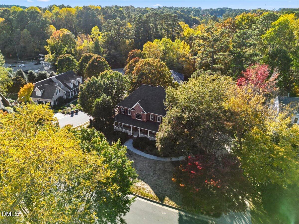
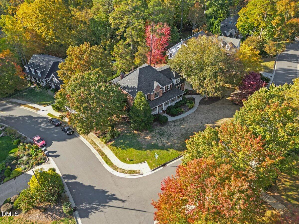
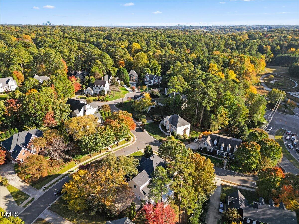
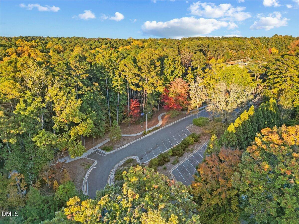
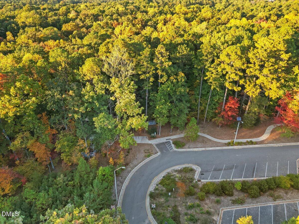
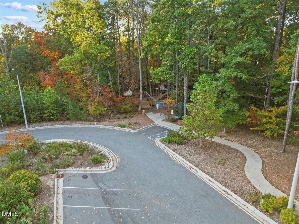
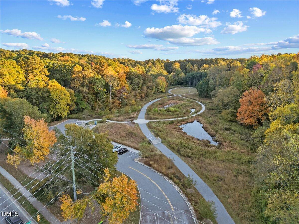
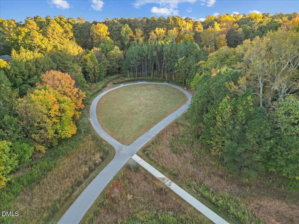
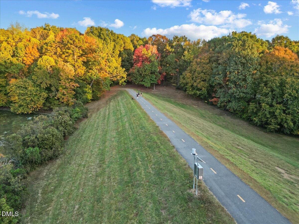
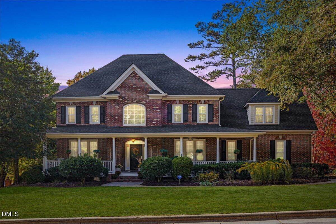
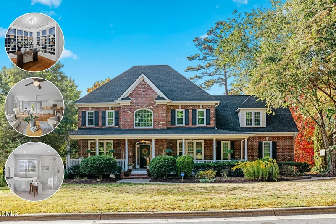
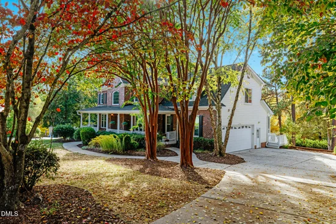
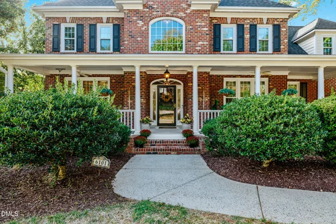
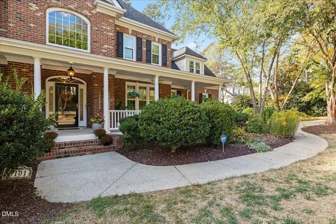
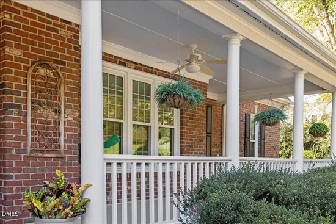
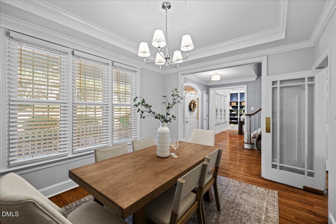
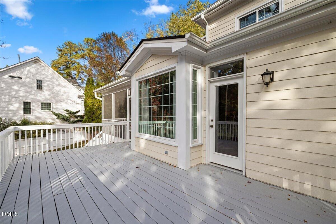
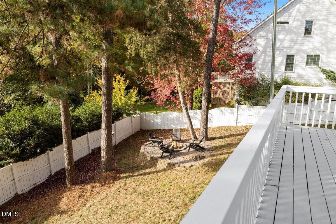
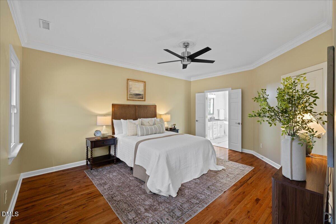
Welcome to 6101 Westglen Drive, a beautifully updated all-brick home in the established Brookhaven West neighborhood! Offering approximately 3, 471 square feet of thoughtfully designed living space, this home combines timeless character, many updates, and exceptional functionality. The main level features inviting living spaces, a spacious family room with fireplace, a dedicated home office, a guest bedroom, and a full bathroom. The kitchen opens to a generous breakfast area, creating an ideal setting for everyday living and entertaining. A formal dining room adds another welcoming space for gatherings. Upstairs, the spacious primary suite features a beautifully renovated bathroom and generous closet space. Two additional bedrooms, a full bathroom, a convenient upstairs laundry room, and an expansive bonus room provide flexibility for a variety of needs. Major improvements include a newer roof, replacement windows, updated HVAC systems, beautiful hardwood flooring, and renovated bathrooms. Enjoy the best of indoor-outdoor living with both a screened porch and an open-air deck, offering versatile spaces for year-round enjoyment. Whether you're sipping your morning coffee on the screened porch, hosting summer gatherings, or entertaining friends and family outdoors, these inviting spaces make every occasion feel special. Looking for extra storage or workspace? The approximately 734-square-foot unfinished walk-up attic offers incredible storage potential, while the walk-in crawlspace provides additional room for storage, hobbies, or a workshop. Situated on approximately one-third of an acre, directly across from a neighborhood park, this home offers a wonderful balance of space, convenience, and location. Enjoy easy access to Glenwood Avenue, nearby parks, shopping, dining, and North Hills. A rare opportunity to enjoy a spacious, updated home in one of Raleigh's established neighborhoods!

Open House Announcements

Nov 15th 11:00am to 12:30pm
In person. Please join us!

Property Highlights

Property Type
Residential
Property Sub Type
Single Family Residence
Architectural Style
Traditional
Bedrooms
4
Total Bathrooms
3
Living Area
3,471
Price / Sqft
$302
Acres
0.40
Year Built
1999
Condition
Updated/Remodeled
Cumulative Days on Market
1

Location

City/Township
Raleigh
Subdivision
Brookhaven West
County
Wake
Zoning
R-4

Property Details
Price
$1,049,000
Condition
Updated/Remodeled
Property Type
Residential
Property Sub Type
Single Family Residence

Building

Structure Type
House, Site Built
Levels
Two
Total Area
3,471

Community

Local Schools

Elementary School
Wake County Schools
Middle School
Wake County Schools
High School
Wake County Schools

Interior Features

Bedrooms and Bathrooms

Total Bathrooms
3
Full Bathrooms
3
Bedrooms
4
Bedrooms on Main Level
1

Rooms and Basement

Has Basement
Yes
Basement Features
Crawl Space, Storage Space, Unfinished, Walk-In Crawl Space

Area and Spaces

Living Area
3,471
Above Grade Finished Area
3,471

Appliances

Appliances
Cooktop, Dryer, Disposal, Dishwasher, Free-Standing Gas Oven, Gas Cooktop, Microwave, Range, Refrigerator, Washer, Washer/Dryer

Interior Features

Interior Features
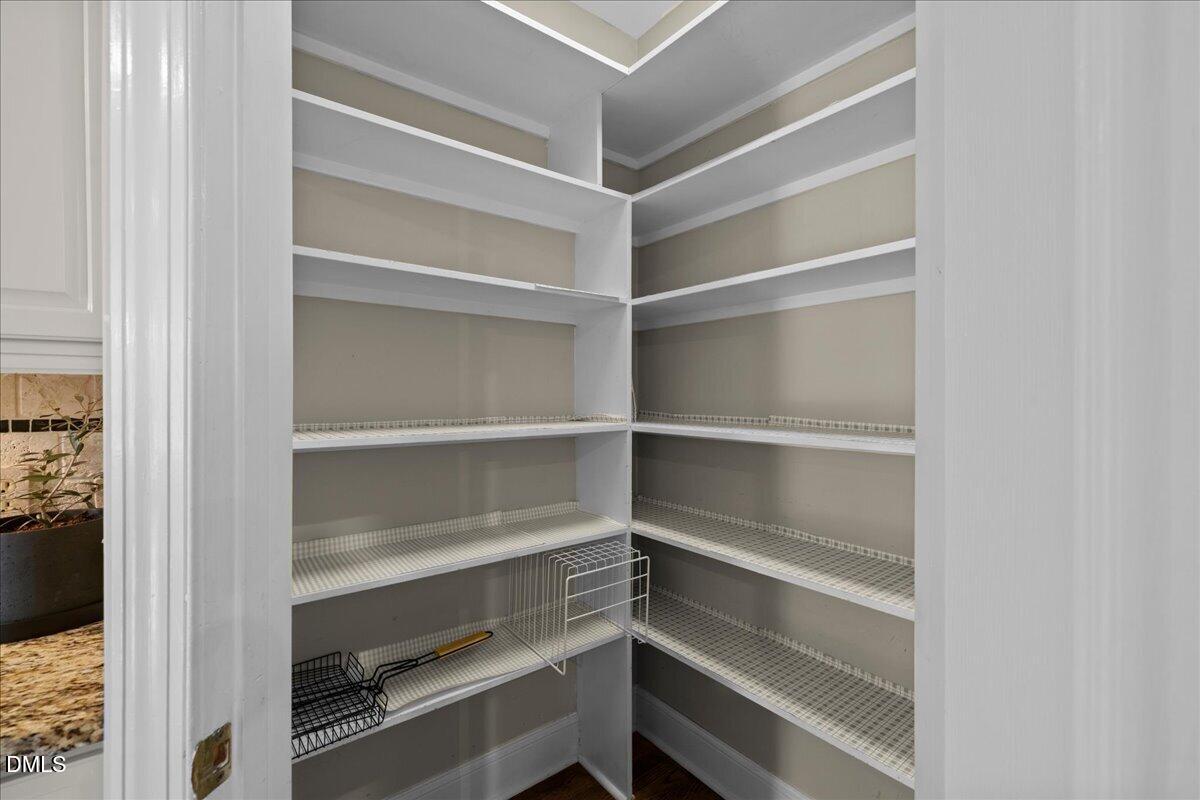
Bookcases, Ceiling Fan(s), Entrance Foyer, Eat-in Kitchen, Granite Counters, High Ceilings, Kitchen Island, Open Floorplan, Pantry, Recessed Lighting, Smart Thermostat, Soaking Tub, Sound System, Storage, Track Lighting, Tray Ceiling(s), Walk-in Closet(s), Separate Shower, Walk-in Shower, Room Over Garage
Flooring
Hardwood, Laminate, Varies
Laundry Features
Laundry Room, Upper Level
Accessibility Features
No
Window Features
Double Pane Windows, Insulated Windows
Security Features
Smoke Detector(s), Security Service
Fireplace Features
Family Room
Entry Level
1040
Entry Location
Front door

Heating and Cooling

Heating Features
Central, Forced Air, Zoned
Has Fireplace
Yes
Fireplaces
1

Building Details
Construction

Architectural Style
Traditional
Year Built
1999
Foundations
Brick/Mortar
Common Walls
No Common Walls

Materials

Construction Materials
Brick, Vinyl Siding
Roof
Shingle

Terms

Terms

Special Conditions
Standard
Special Terms
Cash, Conventional, FHA, VA Loan
Cumulative Days on Market
1

Taxes

Tax

Tax (Annual)
$7,131.60
Tax Assessed Value
$782,268

HOA

Has HOA
Yes
Association Fee
$50 /yr
Association Fee Includes
Maintenance Grounds

Heating, Cooling & Utilities

Cooling Features
Central Air

Utilities

Sewer
Public Sewer
Water Source
Public

Lot

Acres
0.40
Lot Size
0.40
Lot Size Area Sq Ft
17,424
Lot Features
Cleared, Open Lot
Road Frontage
City Street

Exterior Features

Exterior Features
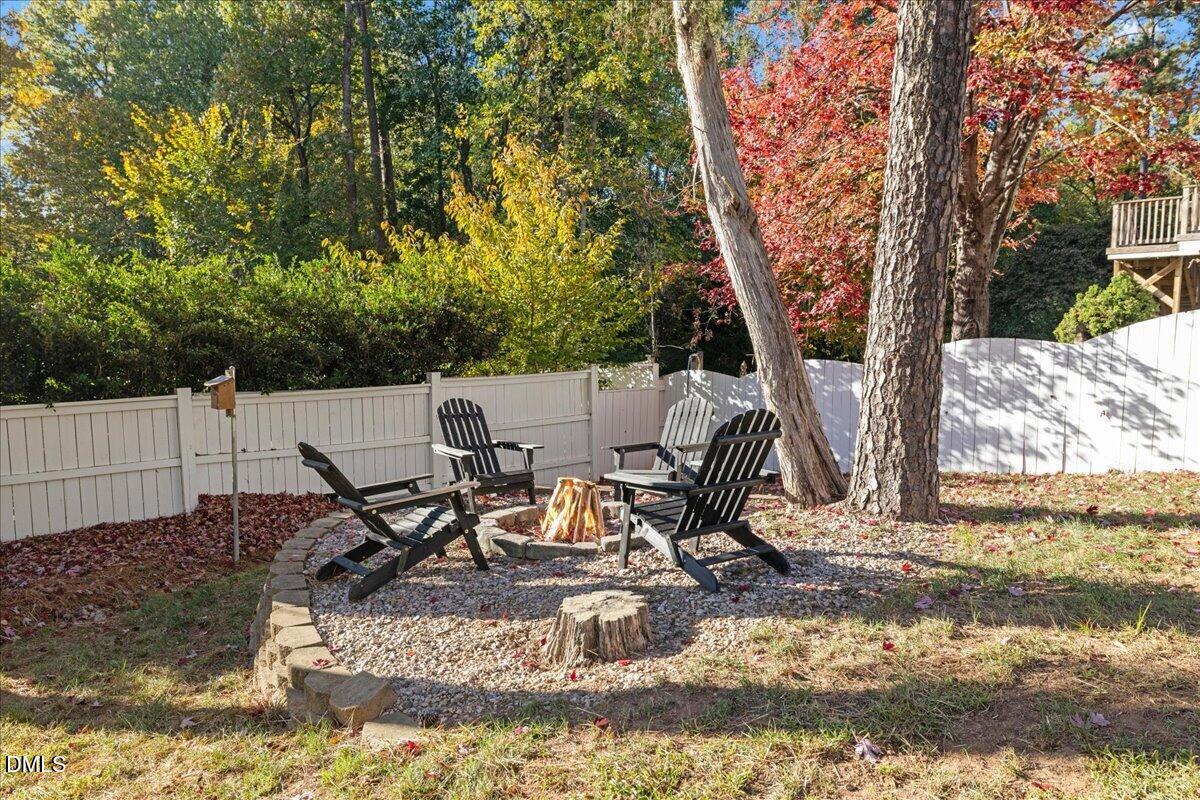
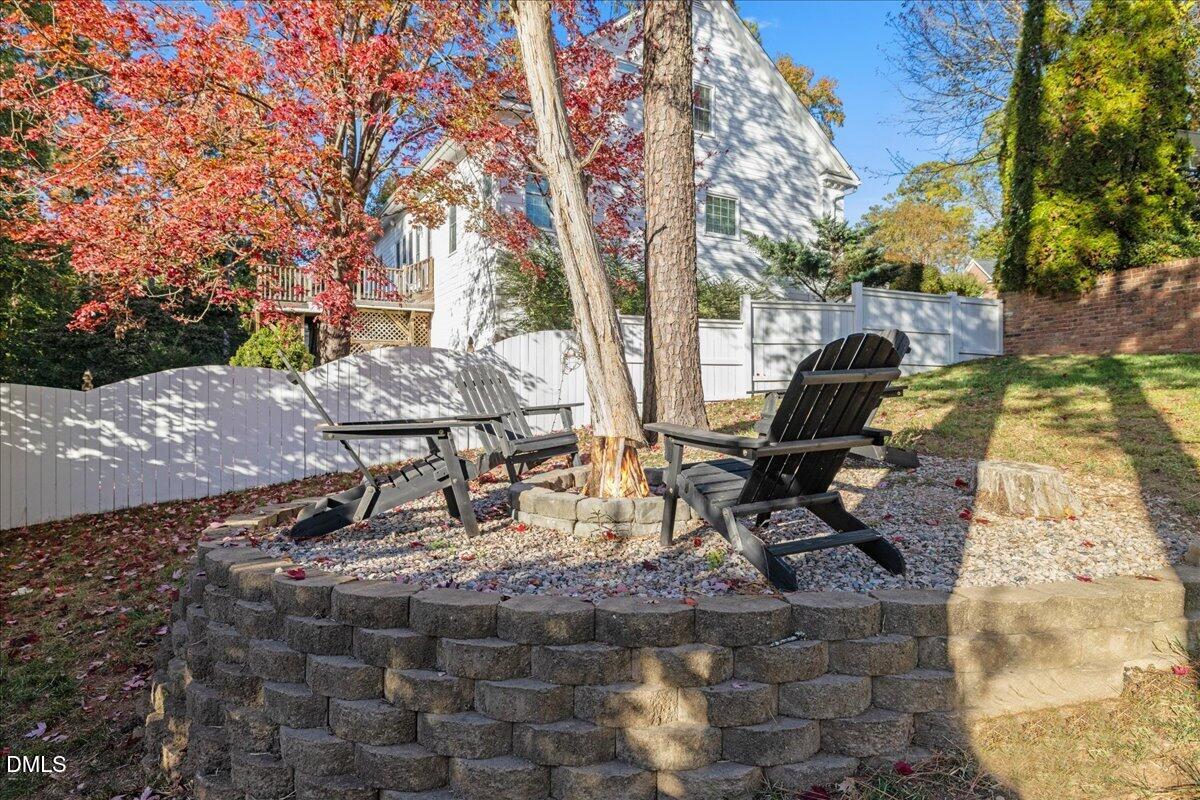
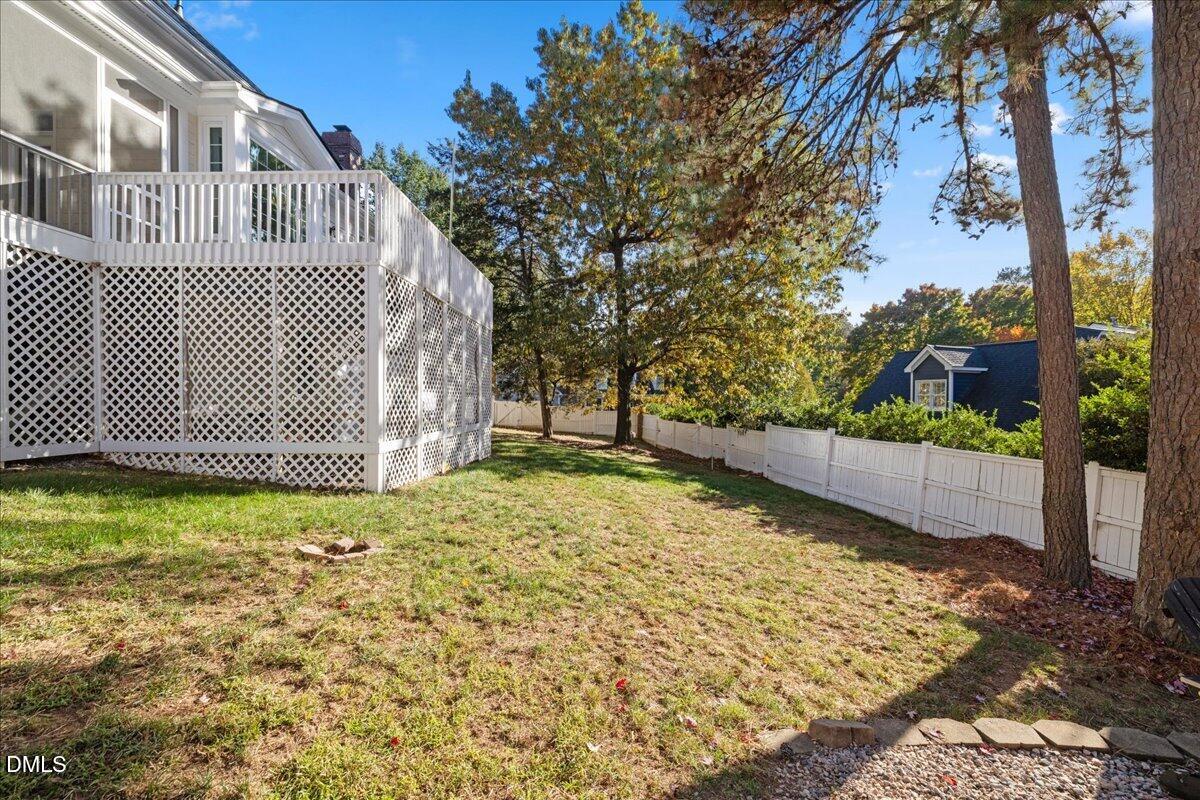
Fire Pit, Private Yard, Rain Gutters, Fenced Yard
Fencing
Back Yard

Parking

Garage Capacity
2
Listed by Monarch Realty Co., 919-606-2905
Listing Data last updated 11/12/2026 09:20 am
Get a Link to this Property: Copy To Clipboard
QR Code link to this property

Phone:
Connect with:

Payment Calculator

per month. fixed. % interest.
$
%
$
%
Principal & Interest
+ Home Insurance
+ Property Tax
+ HOA Fees
per month
Total interest paid over s will be:
All estimates and provided for informational purposes only. Actual amounts may vary. The output of the tool is not a loan offer or solicitation, nor is it financial or legal advice. Information, rates, programs and loan scenarios shown are for example only as of 12-Nov-2026 and are subject to change without notice. Interest rates provided by the St. Louis Federal Reserve Economic Data (FRED). All products are subject to credit and property approval. Not all products are available in all states or for all loan amounts. Other restrictions and limitations apply. Contact your preferred lender for the pricing associated with your specific transaction. Calculations are generated by Open Source mortgage calculation software tools using common mathematical formulas. All calculations should be independently verified.
Get Walk Score Content

Property History

Today
Property information last updated
Today
Status Active. This is the date the listing was placed on market.
Cumulative Days on Market: 1 day (includes prior listings) · Currently listed since November 11, 2026. Data provided by the MLS.

Similar Properties