Start of property details
Share this property:
1279 Horsham Way
Apex, NC 27502
today NEW · Active
$885,000
$183 / Sqft
6
Beds
4
Baths
2
Garage
4,831
Sqft
0.22
Acres
MLS# 10202794
Cumulative Days on Market: 1 · Includes prior listings · Currently listed since 11/11/26 · Data provided by the MLS.

Property Description

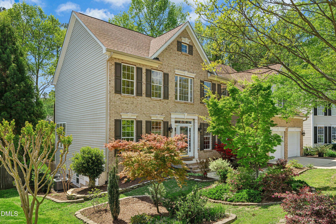
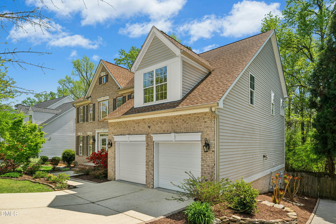
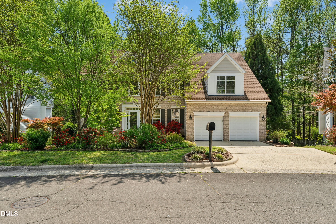
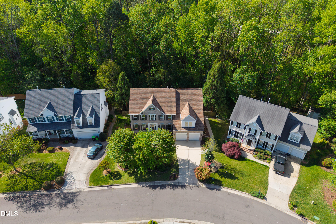
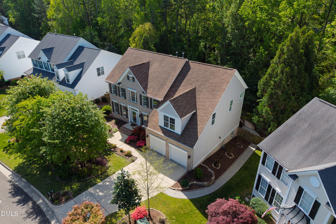
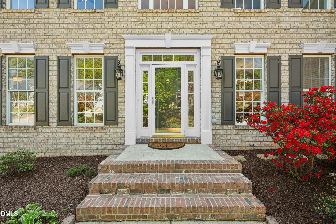
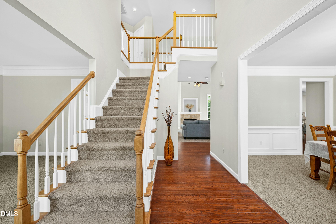
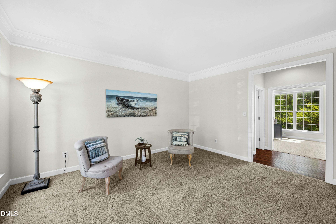
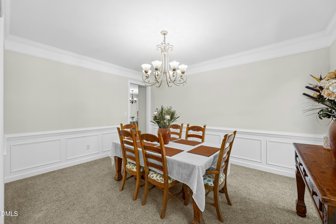
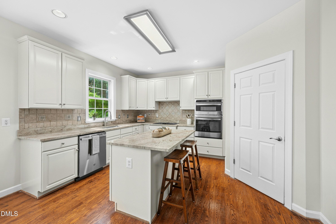
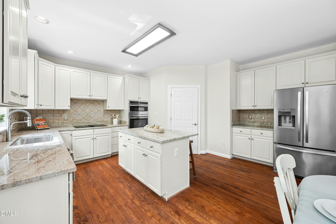
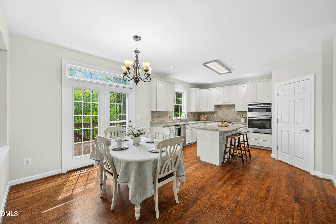
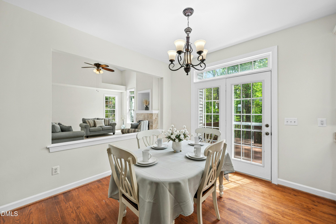
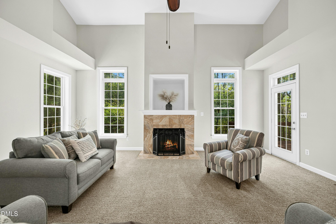
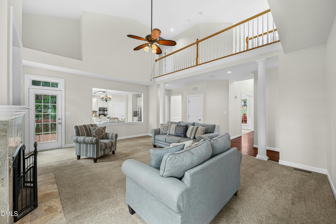
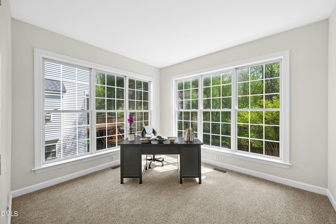
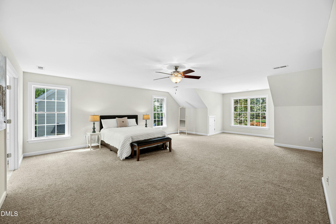
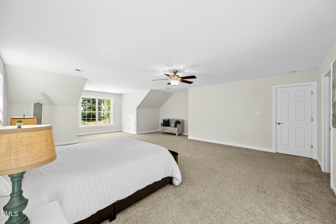
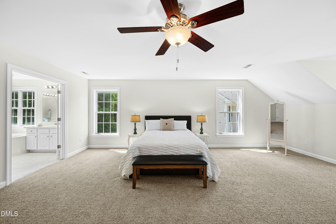
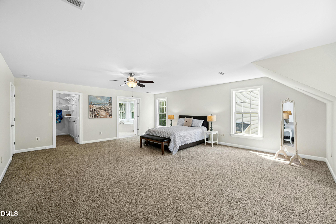
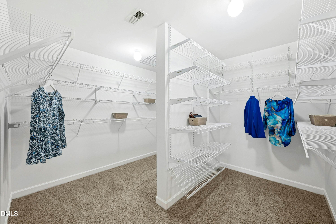
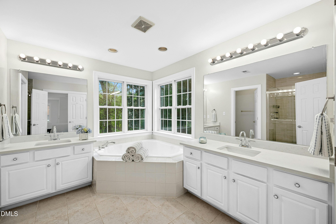
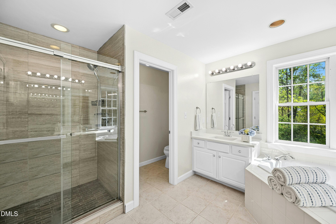
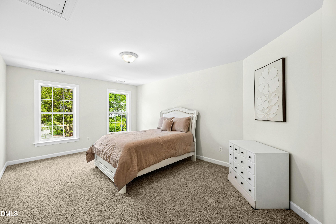
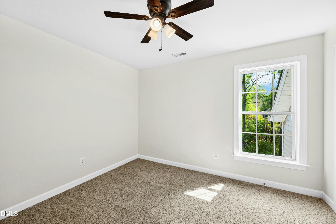
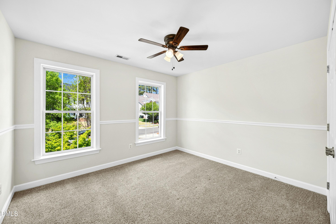
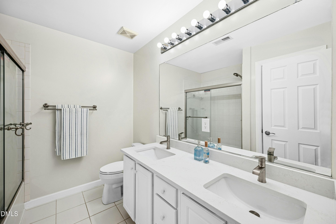
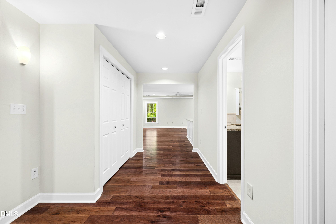
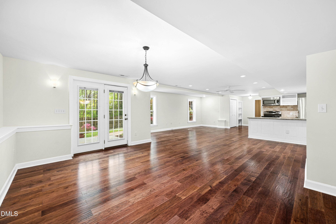
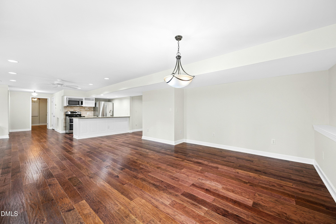
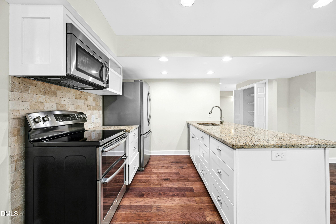
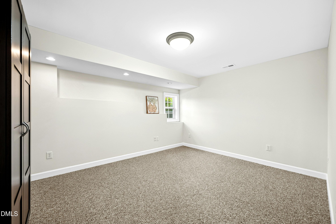
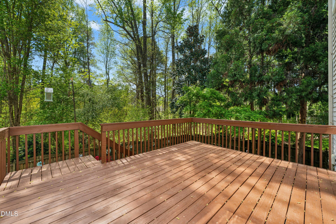
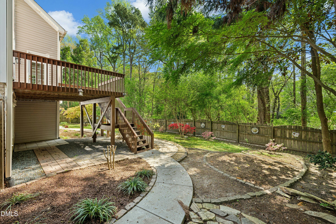
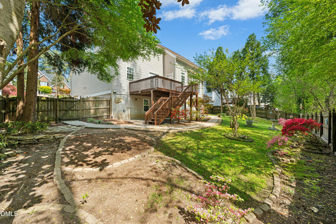
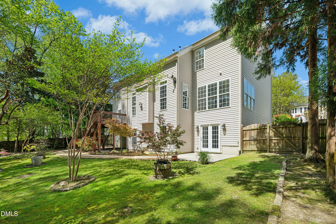
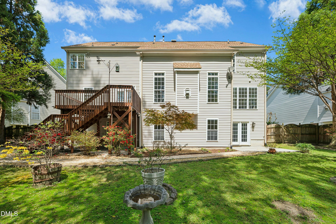
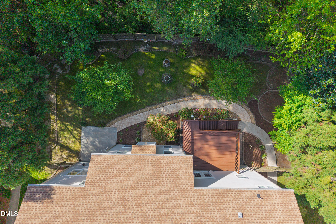
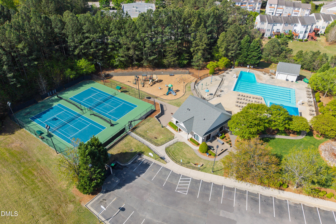
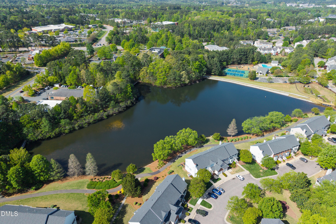
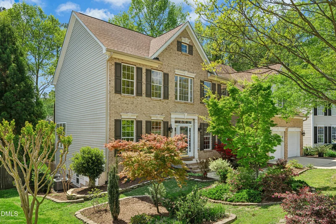
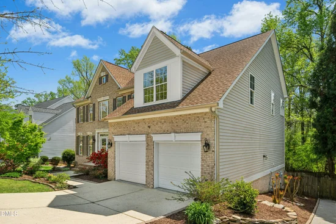
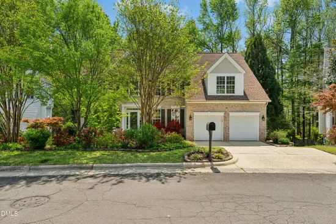
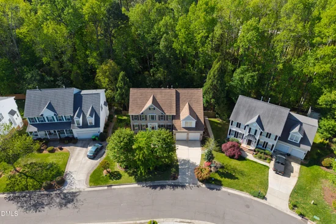
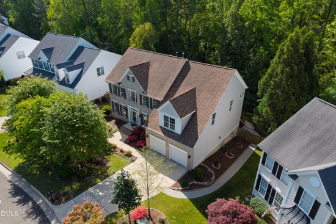
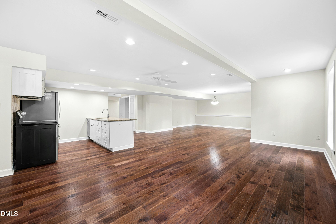
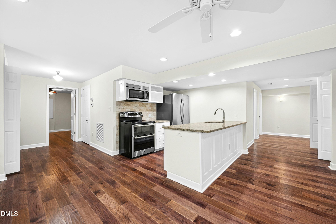
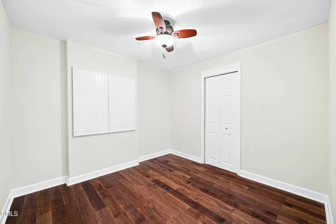
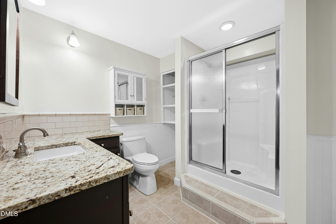
Set within the sought-after Haddon Hall community in Apex, NC, this expansive, beautifully updated 6-bedroom, 3.5-bath residence blends comfort, timeless elegance, and exceptional versatility. The defining feature of this property is its fully independent basement living space, tailored perfectly for multi-generational lifestyles or long-term guests. This interior-accessible space includes a dedicated private exterior entrance, a fully functional kitchen with granite countertops and stainless steel appliances, and a spacious layout including two bedrooms, a full bathroom, an independent living area, and its own dedicated washer / dryer setup. Upstairs, fresh interior paint and a light-filled, open layout create an inviting, refined atmosphere. The main kitchen features new stainless steel appliances and electric cooktop, connecting seamlessly to the living and dining areas for easy everyday living and entertaining. The primary suite serves as a private retreat with an oversized walk-in closet, while three additional spacious bedrooms offer remarkable flexibility for offices, fitness, or guests. Additional home features include a beautifully landscaped, fully fenced yard and brand new HVAC units installed in October 2025. Step outside to enjoy Haddon Hall's resort-style amenities—including a lake, greenway trails, a swimming pool, tennis, pickleball, and basketball courts—all just a short walk away. Complete with a premium location minutes from historic downtown Apex, Beaver Creek Shopping Center, and an easy commute to RTP, this versatile home is a rare find.

Open House Announcements

Nov 14th 12:00pm to 2:00pm
In person. Please join us!
Nov 15th 12:00pm to 2:00pm
In person. Please join us!

Property Highlights

Property Type
Residential
Property Sub Type
Single Family Residence
Architectural Style
Traditional
Bedrooms
6
Total Bathrooms
4
Living Area
4,831
Price / Sqft
$183
Acres
0.22
Year Built
1998
Cumulative Days on Market
1

Location

City/Township
Apex
View
Neighborhood
Subdivision
Haddon Hall
County
Wake
Zoning
HD SF

Property Details
Price
$885,000
Property Type
Residential
Property Sub Type
Single Family Residence

Building

Structure Type
House
Levels
Three Or More
Total Area
4,831

Community

Community Features
Curbs, Clubhouse, Fishing, Other, Playground, Pool, Street Lights, Sidewalks, Tennis Court(s)

Local Schools

Elementary School
Wake - Salem Elementary
Middle School
Wake - Salem Middle
High School
Wake - Apex High

Interior Features

Bedrooms and Bathrooms

Total Bathrooms
4
Full Bathrooms
3
1/2 Bathrooms
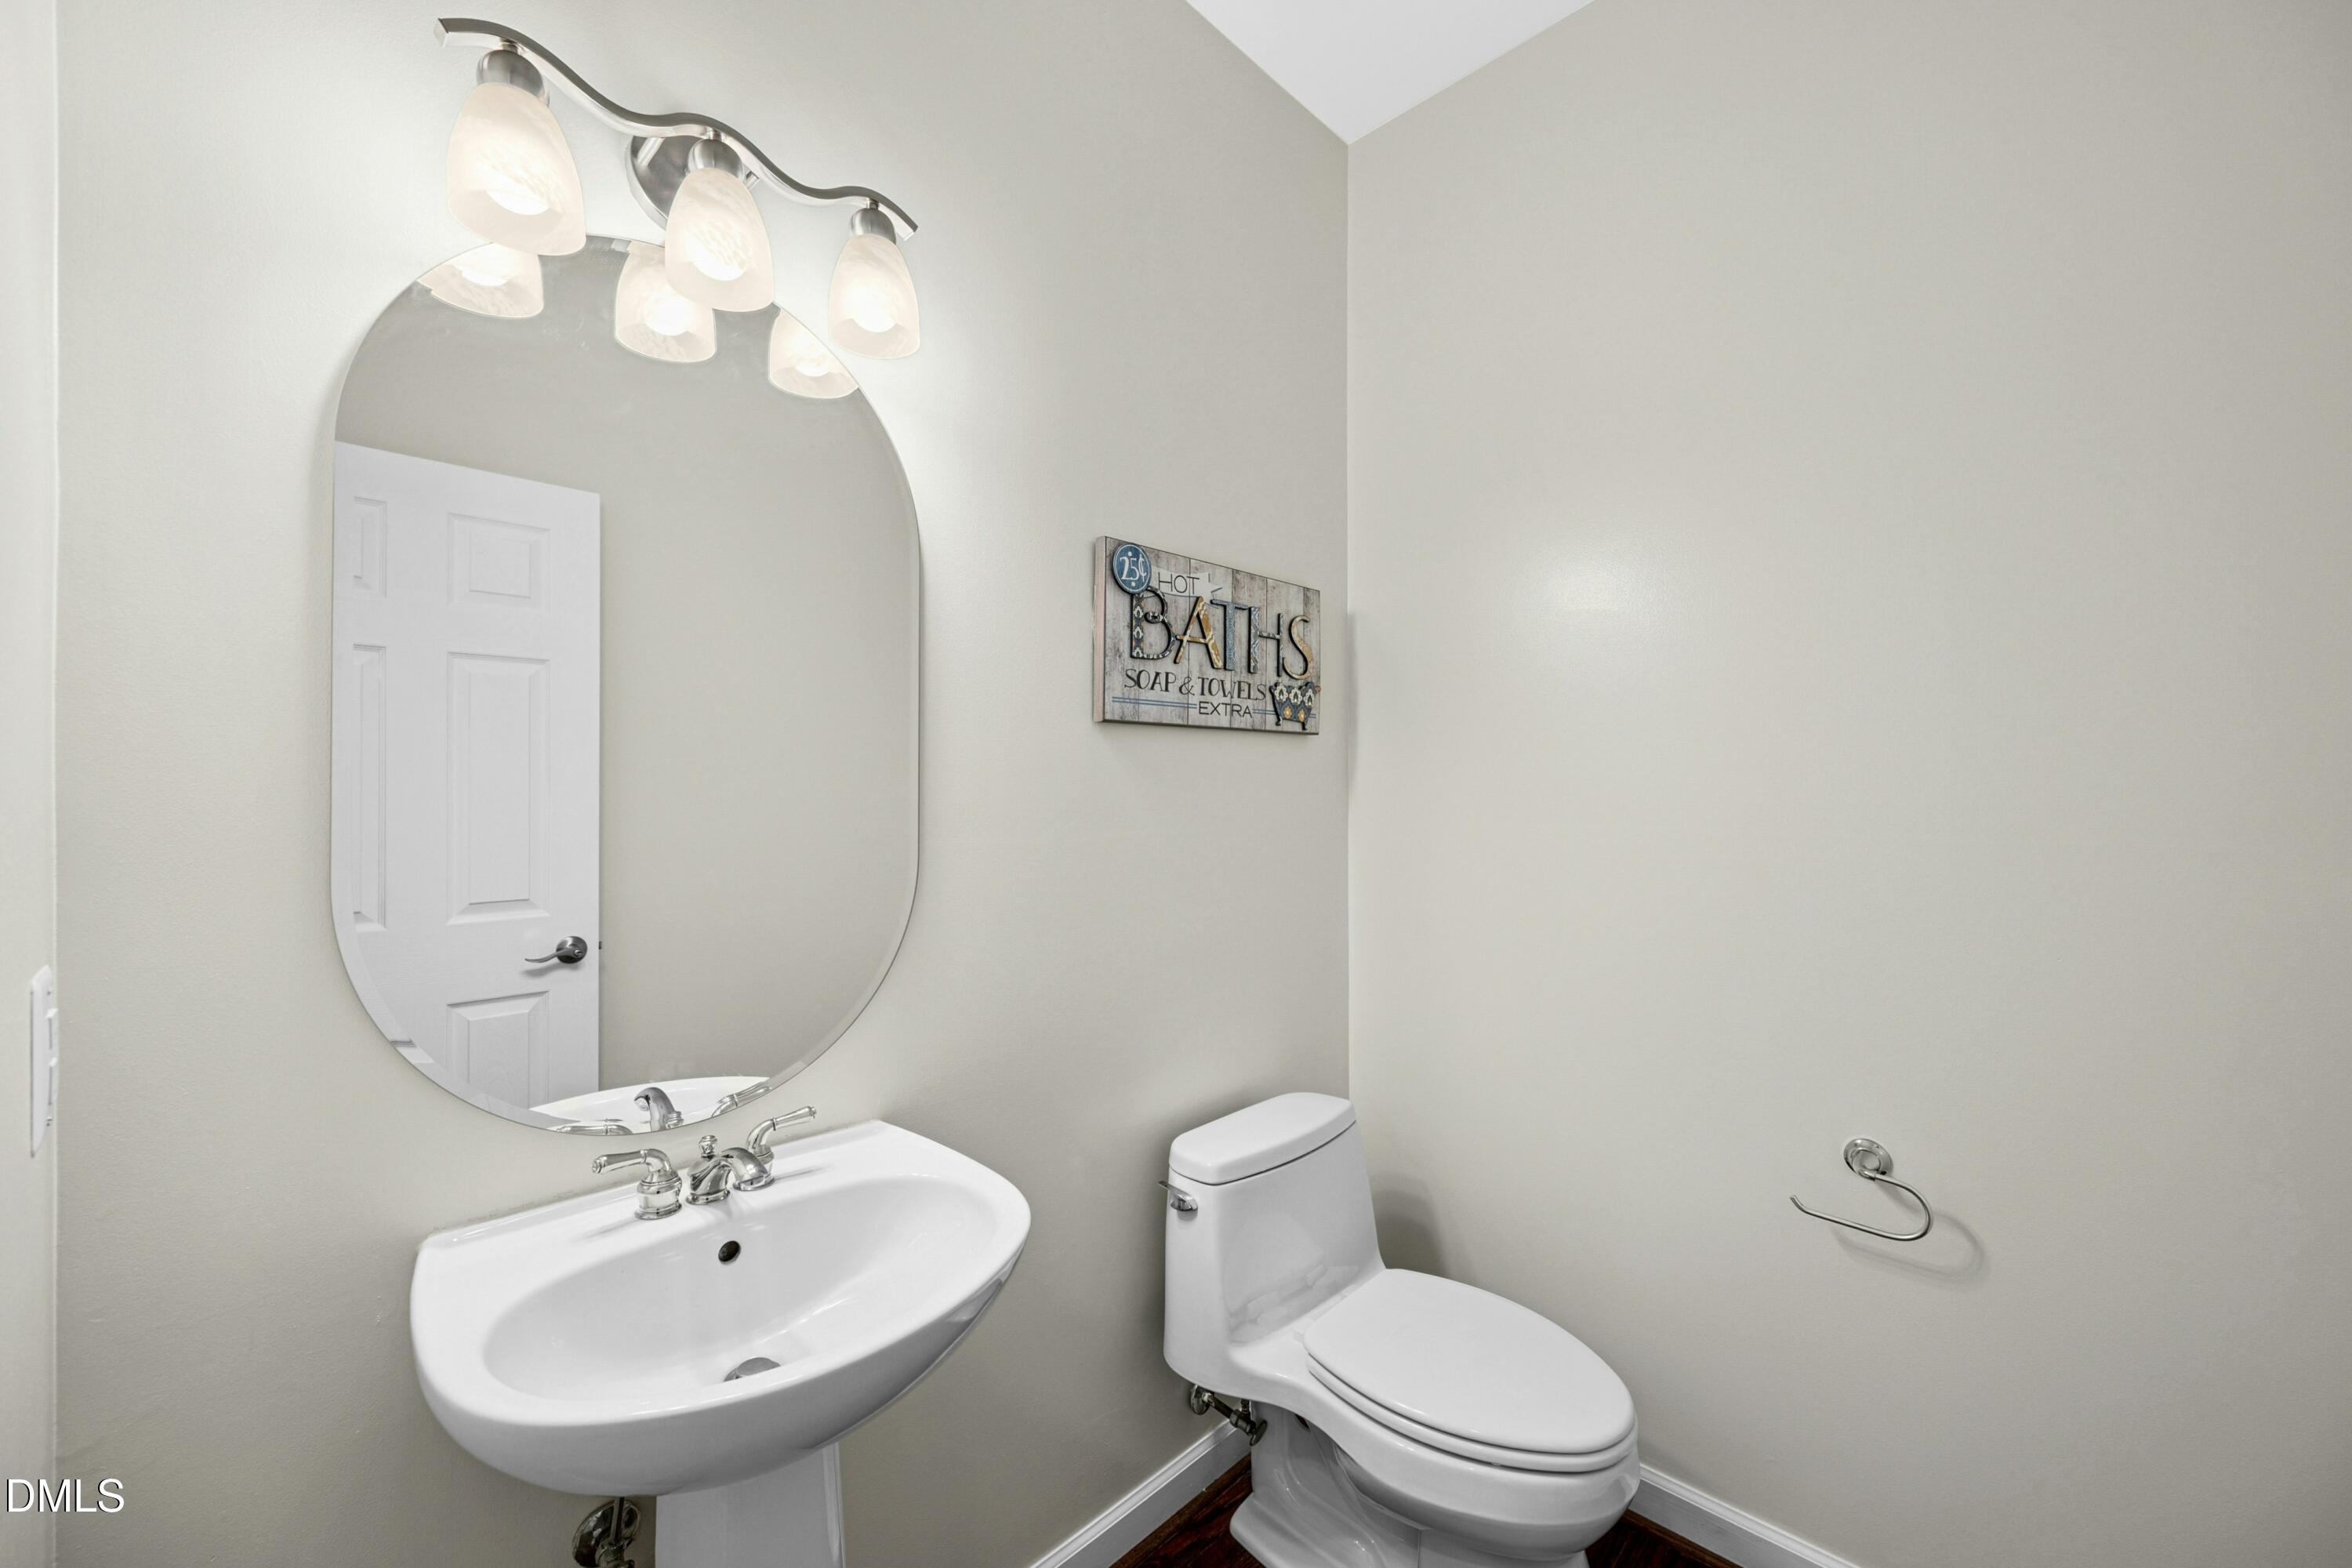
1
Bedrooms
6

Rooms and Basement

Total Rooms
20
Has Basement
Yes
Basement Features
Apartment, Exterior Entry, Finished, Full, Interior Entry, Storage Space, Walk-Out Access

Area and Spaces

Living Area
4,831
Above Grade Finished Area
3,341
Below Grade Finished Area
1,490

Appliances

Appliances
Cooktop, Dryer, Disposal, Dishwasher, Electric Cooktop, Electric Oven, Free-Standing Refrigerator, Gas Water Heater, Microwave, Refrigerator, Self Cleaning Oven, Stainless Steel Appliance(s), Washer, Washer/Dryer, Water Heater, Wall Oven

Interior Features

Interior Features
Ceiling Fan(s), Chandelier, Double Vanity, Entrance Foyer, Eat-in Kitchen, Granite Counters, High Ceilings, In-Law Floorplan, Kitchen Island, Open Floorplan, Recessed Lighting, Walk-in Closet(s), Apartment/Suite, Whirlpool Tub, Bathtub/Shower Combination, Walk-in Shower, Smooth Ceilings, Master Downstairs
Flooring
Carpet, Ceramic Tile, Hardwood
Laundry Features
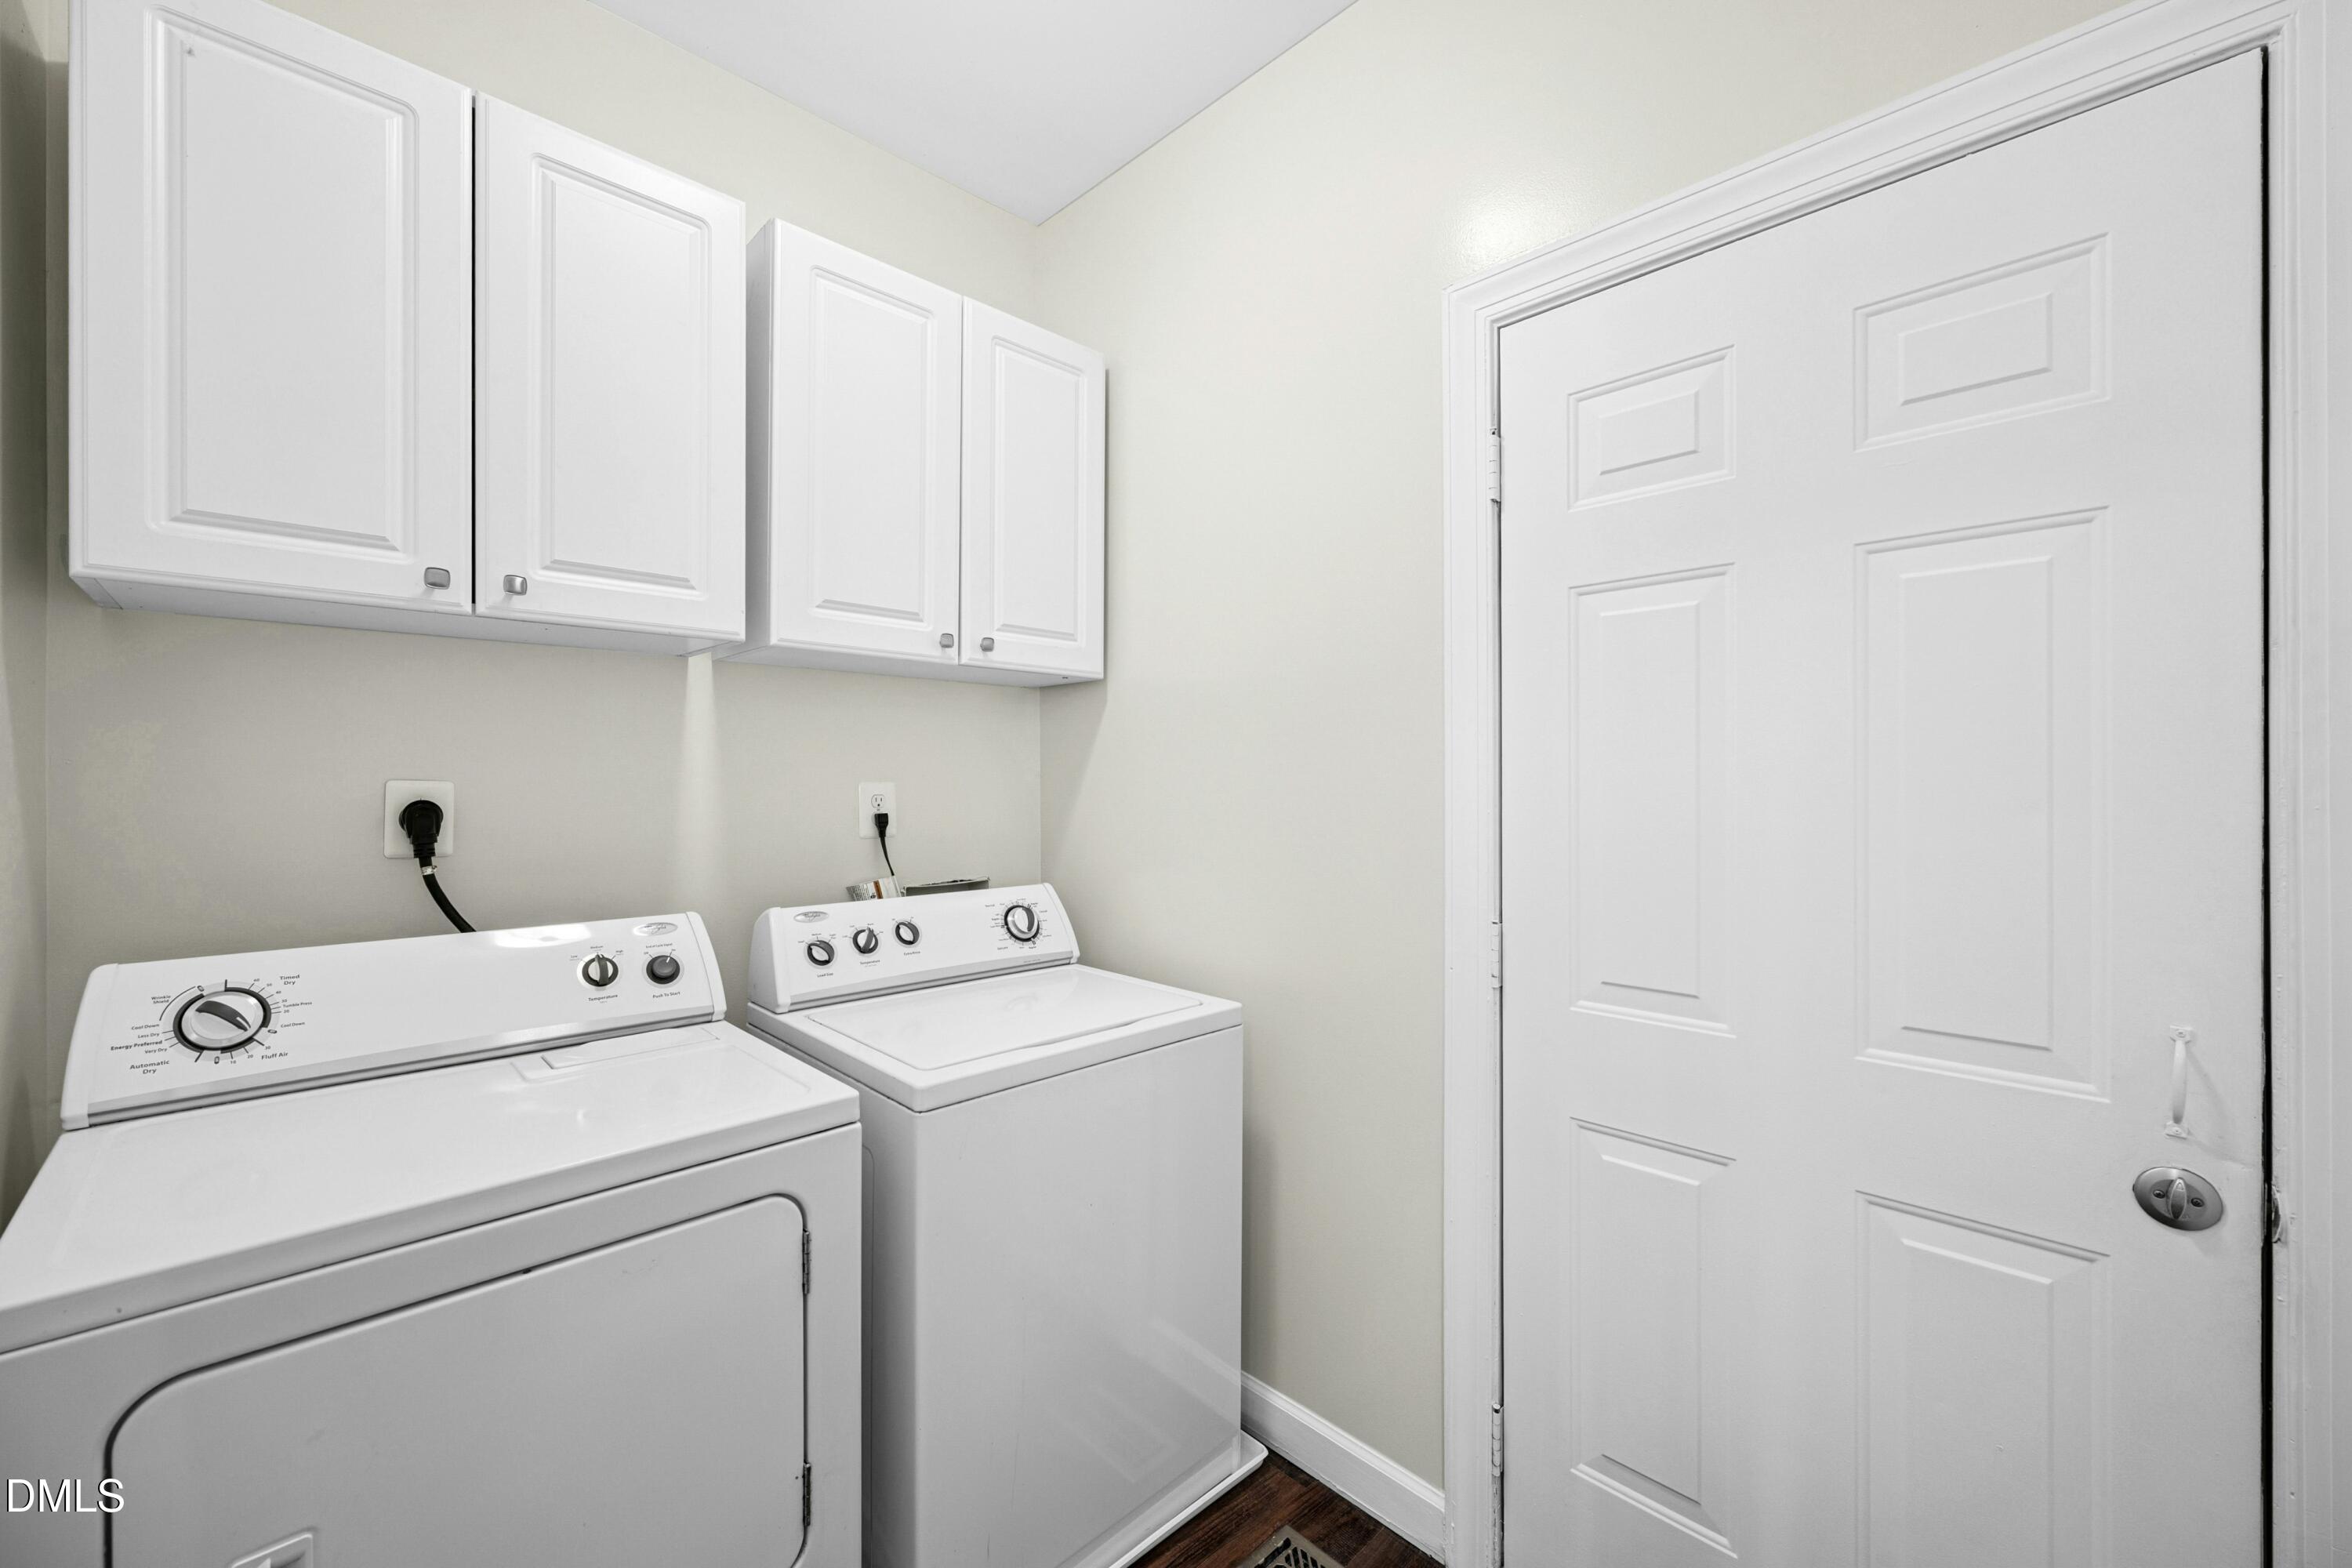
Electric Dryer Hookup, Inside, Laundry Room, Main Level, Washer Hookup
Accessibility Features
No
Door Features
Storm Door(s)
Security Features
Carbon Monoxide Detector(s), Smoke Detector(s)
Entry Level
1
Entry Location
1

Heating and Cooling

Heating Features
Central, Floor Furnace

Building Details
Construction

Architectural Style
Traditional
Year Built
1998
Foundations
Block
Common Walls
No Common Walls
Materials

Construction Materials
Brick Veneer, Vinyl Siding
Roof
Shingle

Terms

Terms

Special Conditions
Standard, Trust
Special Terms
Cash, Conventional, FHA, VA Loan
Cumulative Days on Market
1

Taxes

Tax

Tax (Annual)
$6,756.34
Tax Assessed Value
$739,769

HOA

Has HOA
Yes
Association Fee
$48.40 /mo
Association Ammenities
Clubhouse, Game Court Exterior, Jogging Path, Maintenance Grounds, Management, Playground, Pool, Pond Year Round, Sport Court, Tennis Court(s), Trail(s)
Association Fee Includes
Maintenance Grounds

Heating, Cooling & Utilities

Cooling Features
Central Air, Ceiling Fan(s), Electric, Multi Units, Zoned

Utilities

Utilities
Cable Available, Electricity Connected, Sewer Connected, Water Connected
Sewer
Public Sewer
Water Source
Public

Lot

Acres
0.22
Lot Size
0.22
Lot Size Area Sq Ft
9,583

Exterior Features

Exterior Features
Lighting, Private Yard, Fenced Yard
Patio And Porch Features
Deck, Patio
Fencing
Back Yard, Fenced, Wood

Parking

Garage Capacity
2
Listed by Askew Realty, 919-413-4707
Listing Data last updated 11/12/2026 09:20 am
Get a Link to this Property: Copy To Clipboard
QR Code link to this property

Phone:
Connect with:

Payment Calculator

per month. fixed. % interest.
$
%
$
%
Principal & Interest
+ Home Insurance
+ Property Tax
+ HOA Fees
per month
Total interest paid over s will be:
All estimates and provided for informational purposes only. Actual amounts may vary. The output of the tool is not a loan offer or solicitation, nor is it financial or legal advice. Information, rates, programs and loan scenarios shown are for example only as of 12-Nov-2026 and are subject to change without notice. Interest rates provided by the St. Louis Federal Reserve Economic Data (FRED). All products are subject to credit and property approval. Not all products are available in all states or for all loan amounts. Other restrictions and limitations apply. Contact your preferred lender for the pricing associated with your specific transaction. Calculations are generated by Open Source mortgage calculation software tools using common mathematical formulas. All calculations should be independently verified.
Get Walk Score Content

Property History

Today
Property information last updated
Today
Status Active. This is the date the listing was placed on market.
Cumulative Days on Market: 1 day (includes prior listings) · Currently listed since November 11, 2026. Data provided by the MLS.

Similar Properties