Start of property details

Share this property:
110 Willow View Lane
Apex, NC 27539
COMING SOON
$499,500
$190 / Sqft
3
Beds
3
Baths
2
Garage
2,623
Sqft
0.07
Acres
MLS# 10202780

Property Description

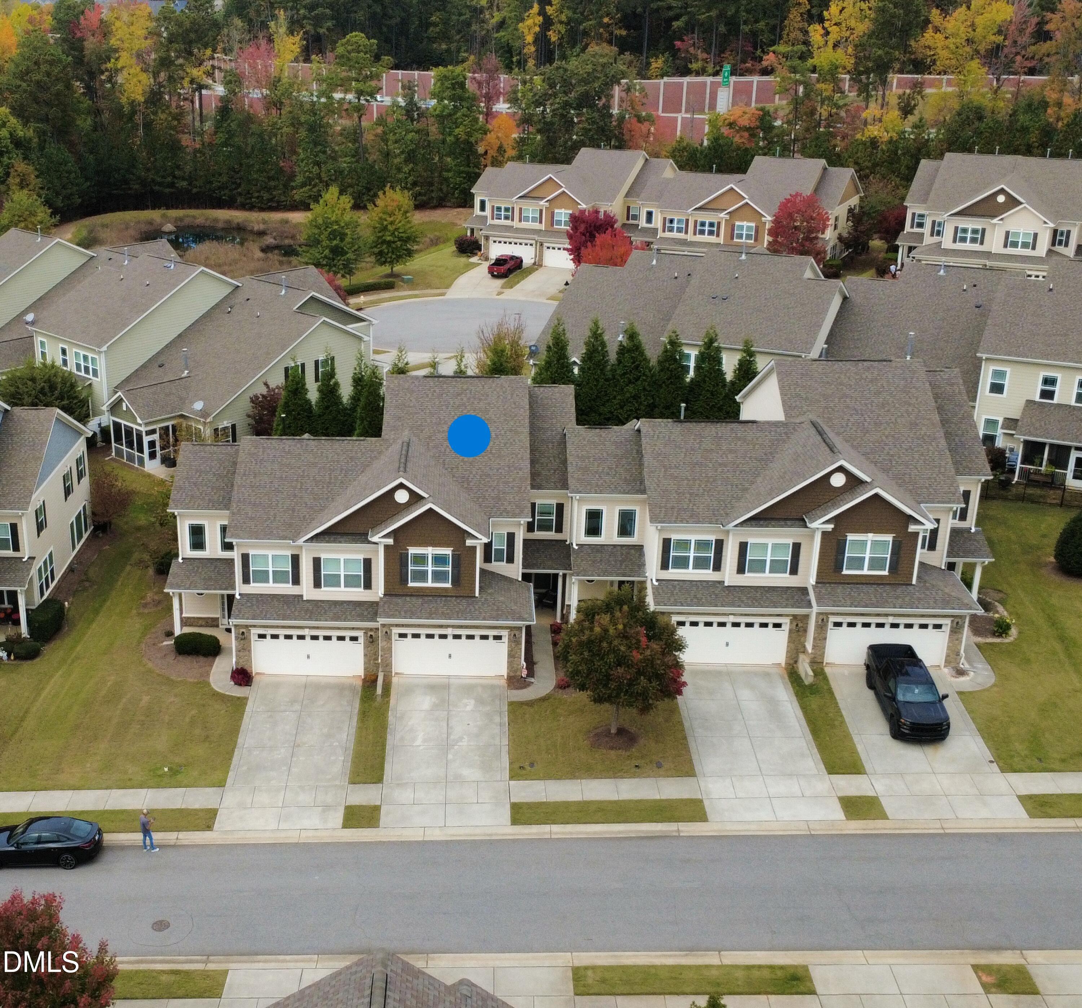
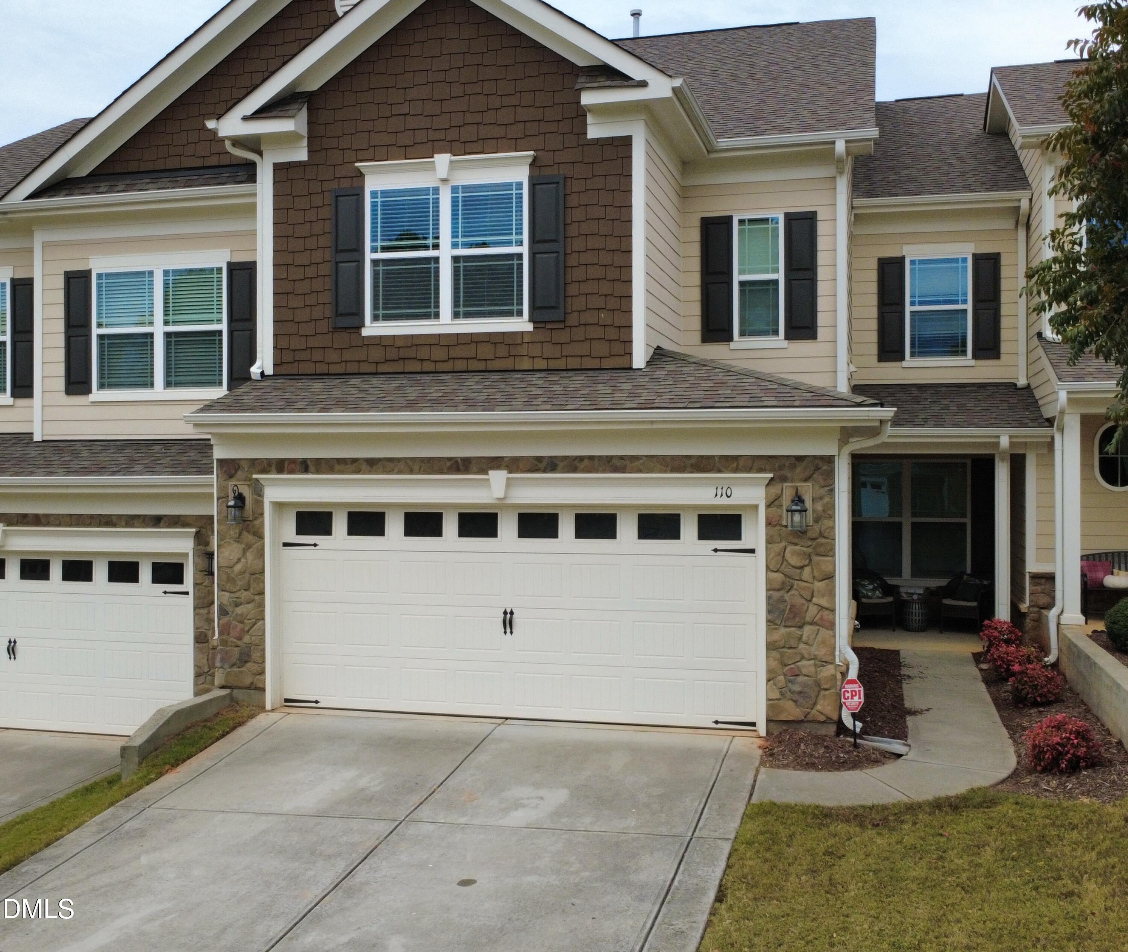
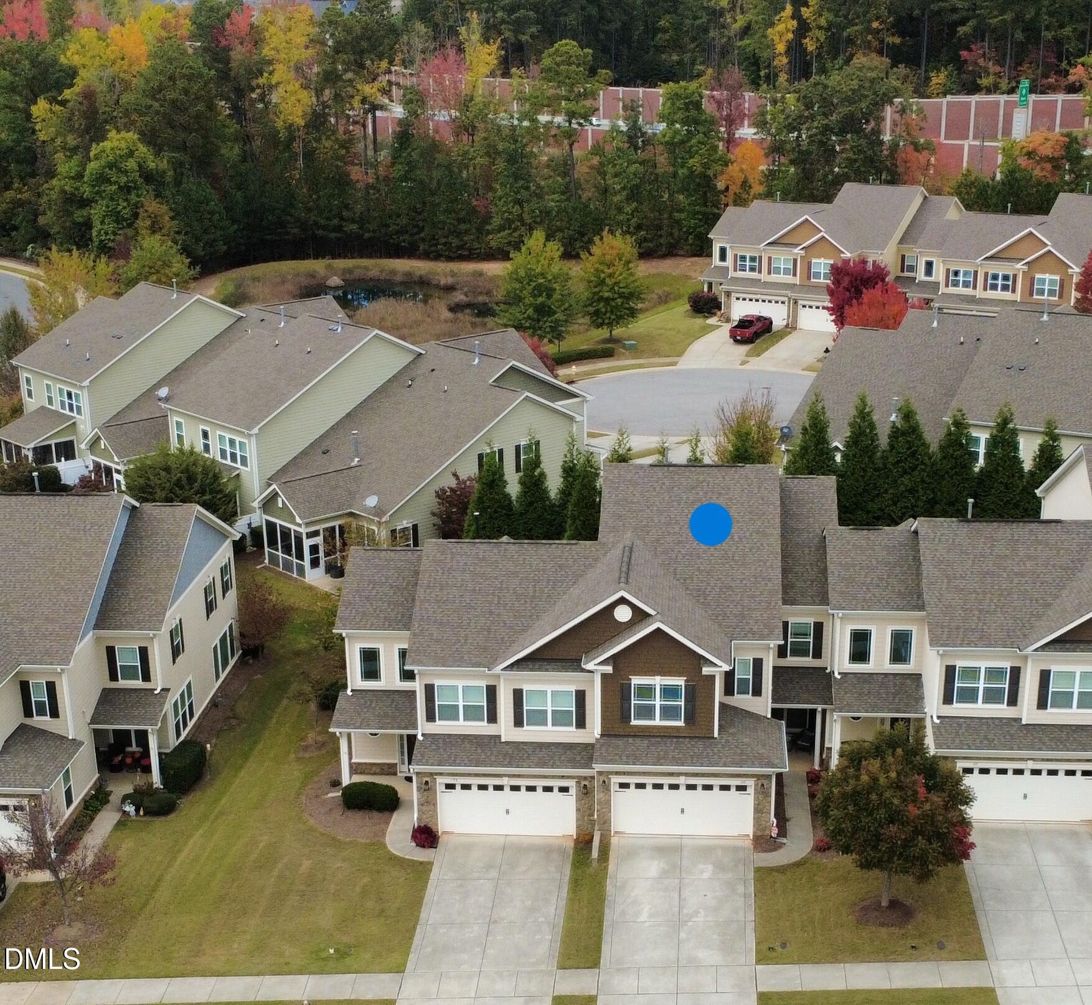
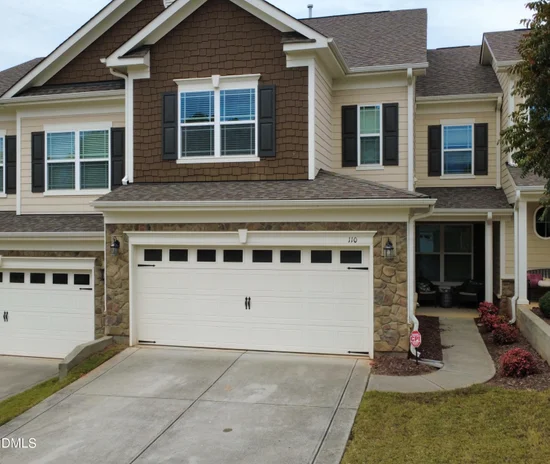
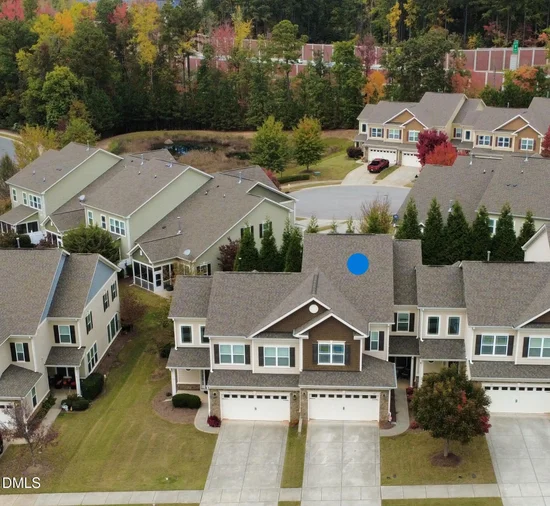
Thoughtful upgrades and flexible living spaces shine throughout this beautifully appointed three-bedroom townhome. Nearly new wide-plank engineered hardwoods span the main level, complemented by hardwood stair treads, crown molding, custom window treatments, and designer lighting. The open layout includes a dining area, a welcoming family room with a gas fireplace, and a separate sitting area ideal for a home office, with added recessed lighting on dimmers. The kitchen features granite countertops, a custom backsplash, stainless steel appliances, a deep single-bowl sink, and an island with breakfast-bar seating beneath three custom pendant lights. Step outside to a private screened porch, or enjoy morning coffee on the front patio. Upstairs, the spacious primary suite offers a tray ceiling, an upgraded ceiling fan, and two walk-in closets. The primary bath features granite countertops, dual vanities with custom-painted cabinetry, an upgraded mirror, a garden soaking tub, a tiled walk-in shower, and a private water closet. Two additional bedrooms share a full bath, while a large bonus room provides flexible space for recreation, entertainment, or a generous home office. A conveniently located upstairs laundry room offers ample shelving. Additional highlights include a main-level powder room, storage beneath the stairs, and a two-car garage with custom shelving.

Property Highlights

Property Type
Residential
Property Sub Type
Townhouse
Architectural Style
Traditional
Bedrooms
3
Total Bathrooms
3
Living Area
2,623
Price / Sqft
$190
Acres
0.07
Year Built
2016

Location

City/Township
Apex
Subdivision
Woodcreek
County
Wake
Zoning
NR

Property Details

Price
$499,500
Property Type
Residential
Property Sub Type
Townhouse

Building

Structure Type
Townhouse
Levels
Two
Total Area
2,623

Community

Local Schools

Elementary School
Wake - Holly Ridge Elementary
Middle School
Wake - Holly Ridge Middle
High School
Wake - Felton Grove High

Interior Features

Bedrooms and Bathrooms

Total Bathrooms
3
Full Bathrooms
2
1/2 Bathrooms
1
Bedrooms
3

Area and Spaces

Living Area
2,623
Above Grade Finished Area
2,623

Interior Features

Flooring
Carpet, Hardwood, Tile
Accessibility Features
No

Heating and Cooling

Heating Features
Forced Air, Natural Gas

Building Details

Construction

Architectural Style
Traditional
Year Built
2016
Foundations
Slab

Materials

Construction Materials
Hardi Plank Type, Stone Veneer
Roof
Shingle

Terms

Terms

Special Conditions
Standard
Special Terms
Cash, Conventional

Taxes

Tax

Tax (Annual)
$4,269.21
Tax Assessed Value
$482,536

HOA

Has HOA
Yes
Association Fee
$140 /mo
Association Fee Includes
Maintenance Grounds, Maintenance Structure, Storm Water Maintenance

Heating, Cooling & Utilities

Cooling Features
Central Air

Utilities

Sewer
Public Sewer
Water Source
Public

Lot

Acres
0.07
Lot Size
0.07
Lot Size Area Sq Ft
3,049

Parking

Total Parking Spaces
2
Garage Capacity
2
Listed by Choice Residential Real Estate, 919-720-4991
Listing Data last updated 11/12/2026 09:20 am
Get a Link to this Property: Copy To Clipboard
QR Code link to this property

Phone:
Connect with:

Payment Calculator

per month. fixed. % interest.
$
%
$
%
Principal & Interest
+ Home Insurance
+ Property Tax
+ HOA Fees
per month
Total interest paid over s will be:
All estimates and provided for informational purposes only. Actual amounts may vary. The output of the tool is not a loan offer or solicitation, nor is it financial or legal advice. Information, rates, programs and loan scenarios shown are for example only as of 12-Nov-2026 and are subject to change without notice. Interest rates provided by the St. Louis Federal Reserve Economic Data (FRED). All products are subject to credit and property approval. Not all products are available in all states or for all loan amounts. Other restrictions and limitations apply. Contact your preferred lender for the pricing associated with your specific transaction. Calculations are generated by Open Source mortgage calculation software tools using common mathematical formulas. All calculations should be independently verified.
Get Walk Score Content

Similar Properties