Start of property details
Share this property:
2120 Piney Brook Road, Unit 102
Raleigh, NC 27614
1 day ago NEW · Active
$249,900
$191 / Sqft
2
Beds
3
Baths
1,305
Sqft
2006
Yr. Built
MLS# 10202772
Cumulative Days on Market: 1 · Includes prior listings · Currently listed since 11/11/26 · Data provided by the MLS.

Property Description

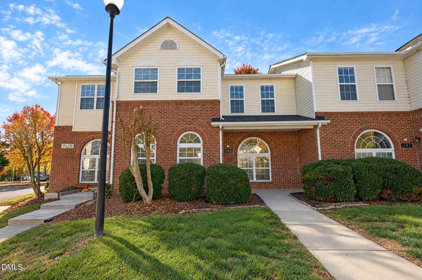
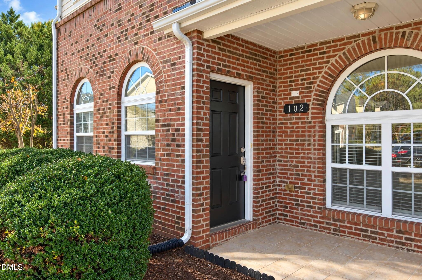
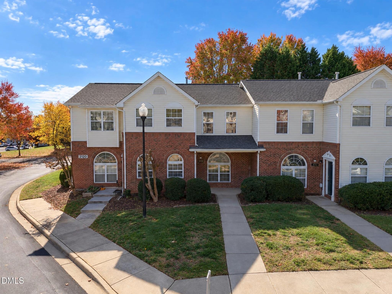
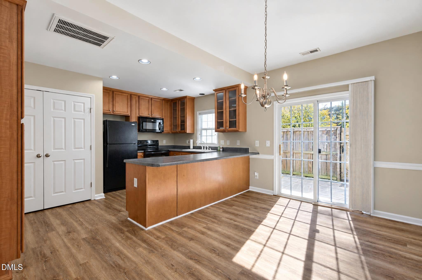
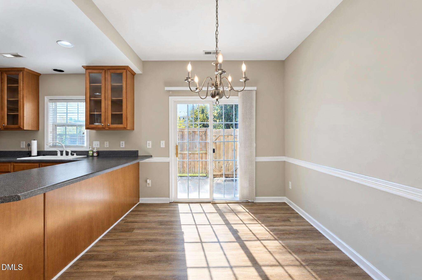
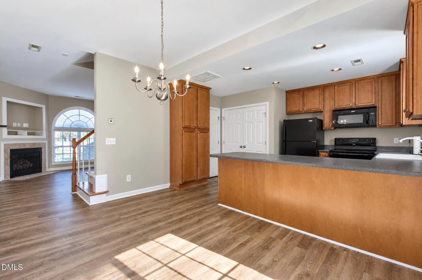
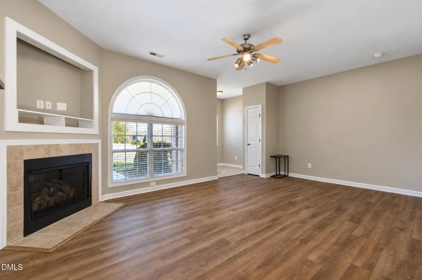
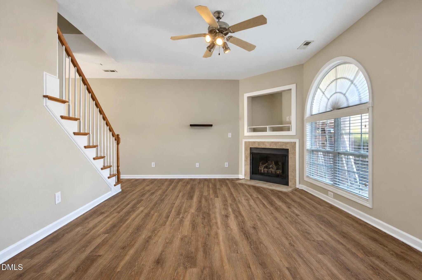
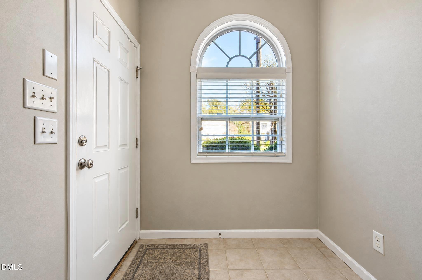
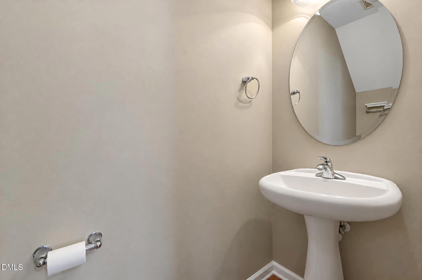
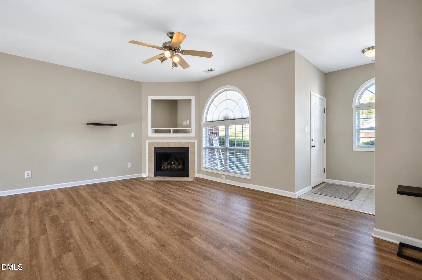
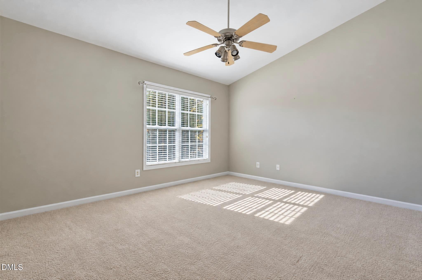
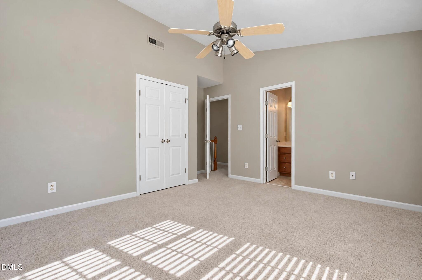
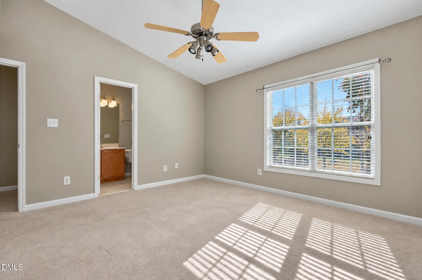
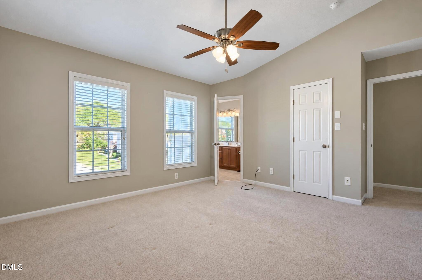
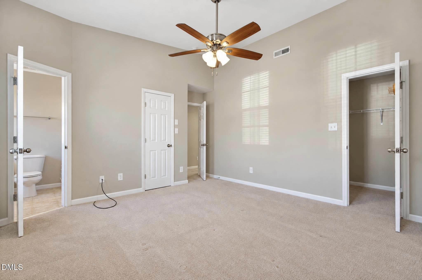
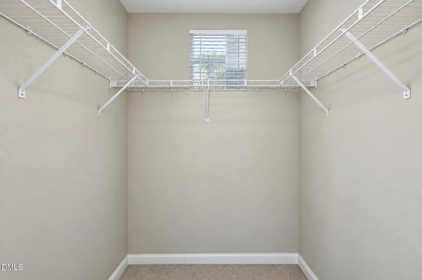
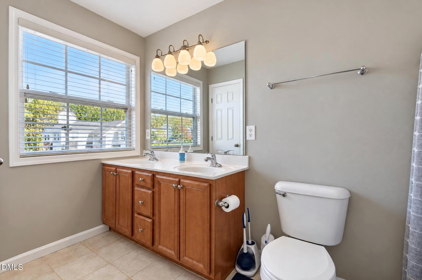
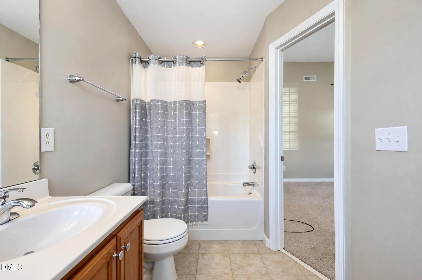
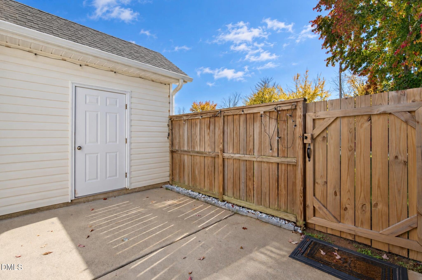
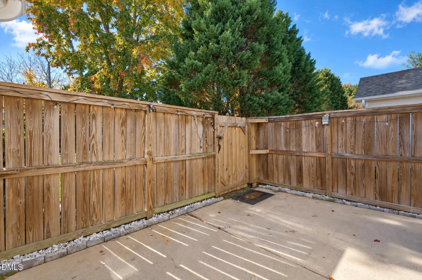
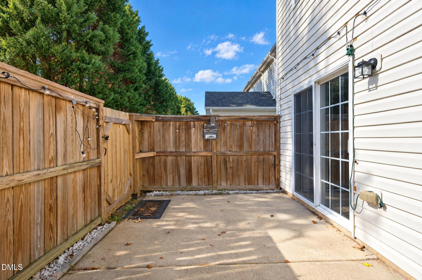
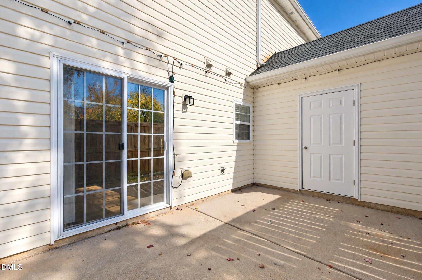
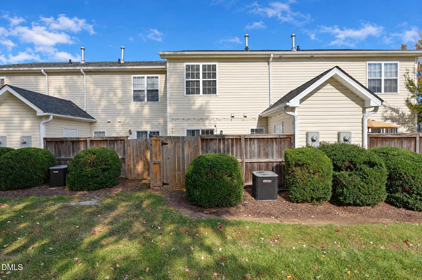
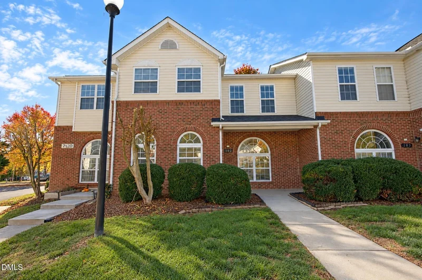
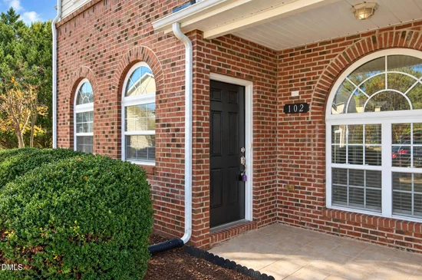
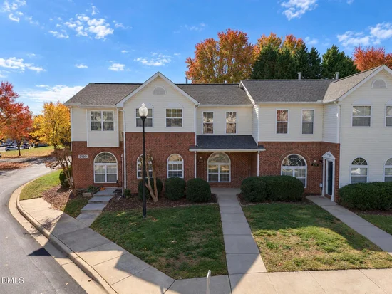
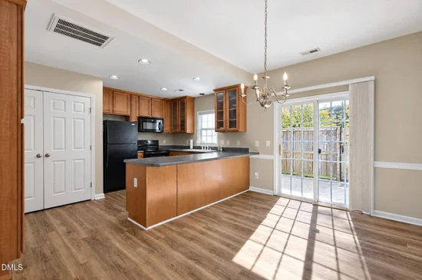
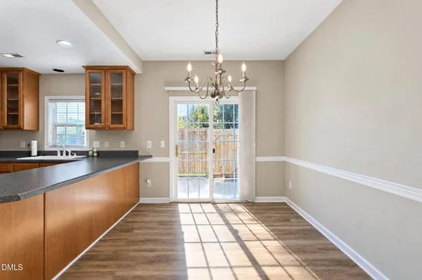
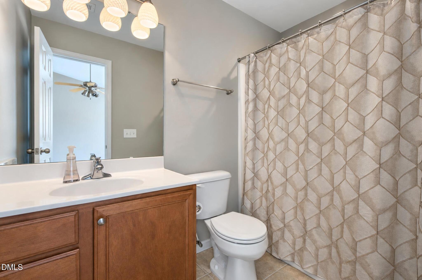
Welcome to the ultimate combination of effortless condo living and spacious townhouse charm! This beautifully updated, move-in-ready home offers a true maintenance-free lifestyle, where the HOA takes care of the exterior maintenance and yard work while giving you the layout, privacy, and space of a traditional townhome. Step inside to a bright main level boasting brand-new LVP flooring and a convenient half-bath for guests. The heart of the home features a spacious kitchen with abundant counter space, perfect for meal prep and entertaining. When the temperature drops, look forward to cozy winter months curled up next to the warmth of your professionally, cleaned fireplace. Upstairs, the smart design delivers ultimate privacy with a double-master layout featuring two large bedrooms, each fully equipped with their own private ensuite bathroom. The comfort extends outdoors to a private backyard oasis enclosed by a 6-foot privacy fence, featuring a convenient built-in storage room for your extra gear. Beyond your private gate, a vibrant community lifestyle awaits. Enjoy being within short walking distance of two Bedford Falls playgrounds and the refreshing neighborhood pool, which was just freshly resurfaced last year. Completely turn-key and low-maintenance, this exceptional property is entirely ready for you to move right in.

Open House Announcements

Nov 14th 12:00pm to 3:00pm
In person. Please join us!

Property Highlights

Property Type
Residential
Property Sub Type
Condominium
Architectural Style
Traditional
Bedrooms
2
Total Bathrooms
3
Living Area
1,305
Price / Sqft
$191
Year Built
2006
Cumulative Days on Market
1

Location

City/Township
Raleigh
Subdivision
Breezewood
County
Wake

Property Details

Price
$249,900
Property Type
Residential
Property Sub Type
Condominium

Building

Structure Type
Townhouse
Levels
Two
Total Area
1,305

Community

Community Features
Pool

Local Schools

Elementary School
Wake - Abbotts Creek Elementary School
Middle School
Wake - Wakefield Middle
High School
Wake - Wakefield High

Interior Features

Bedrooms and Bathrooms

Total Bathrooms
3
Full Bathrooms
2
1/2 Bathrooms
1
Bedrooms
2

Area and Spaces

Living Area
1,305
Above Grade Finished Area
1,305

Interior Features

Flooring
Carpet, Luxury Vinyl
Accessibility Features
No
Fireplace Features
Gas

Heating and Cooling

Heating Features
None
Has Fireplace
Yes
Fireplaces
1

Building Details

Construction

Architectural Style
Traditional
Year Built
2006
Foundations
Slab
Common Walls
2+ Common Walls

Materials

Construction Materials
Brick
Roof
Shingle

Terms

Terms

Special Conditions
Standard
Special Terms
Cash, Conventional, FHA, VA Loan
Cumulative Days on Market
1

Taxes

Tax

Tax (Annual)
$2,474.50
Tax Assessed Value
$269,993

HOA

Has HOA
Yes
Association Fee
$295 /mo
Association Fee2
$208 /yr
Association Ammenities
Maintenance Grounds, Pool
Association Fee Includes
Maintenance Grounds, Maintenance Structure, Road Maintenance

Heating, Cooling & Utilities

Cooling Features
Electric

Utilities

Sewer
Public Sewer
Water Source
Public

Lot

Road Surface
Asphalt

Exterior Features

Patio And Porch Features
Front Porch, Patio
Fencing
Wood

Parking

Total Parking Spaces
2
Parking Features
Asphalt, Parking Lot
Listed by ESP Realty, 919-205-3388
Listing Data last updated 11/12/2026 10:00 am
Get a Link to this Property: Copy To Clipboard
QR Code link to this property

Phone:
Connect with:

Payment Calculator

per month. fixed. % interest.
$
%
$
%
Principal & Interest
+ Home Insurance
+ Property Tax
+ HOA Fees
per month
Total interest paid over s will be:
All estimates and provided for informational purposes only. Actual amounts may vary. The output of the tool is not a loan offer or solicitation, nor is it financial or legal advice. Information, rates, programs and loan scenarios shown are for example only as of 12-Nov-2026 and are subject to change without notice. Interest rates provided by the St. Louis Federal Reserve Economic Data (FRED). All products are subject to credit and property approval. Not all products are available in all states or for all loan amounts. Other restrictions and limitations apply. Contact your preferred lender for the pricing associated with your specific transaction. Calculations are generated by Open Source mortgage calculation software tools using common mathematical formulas. All calculations should be independently verified.
Get Walk Score Content

Property History

Today
Property information last updated
Yesterday
Status Active. This is the date the listing was placed on market.
Cumulative Days on Market: 1 day (includes prior listings) · Currently listed since November 11, 2026. Data provided by the MLS.

Similar Properties