Start of property details
Share this property:
1315 Stone Manor Drive
Raleigh, NC 27610
1 day ago NEW · Active
$259,900
$151 / Sqft
3
Beds
3
Baths
1
Garage
1,717
Sqft
0.04
Acres
MLS# 10202613
Cumulative Days on Market: Less than 1 · Includes prior listings · Currently listed since 11/10/26 · Data provided by the MLS.

Property Description

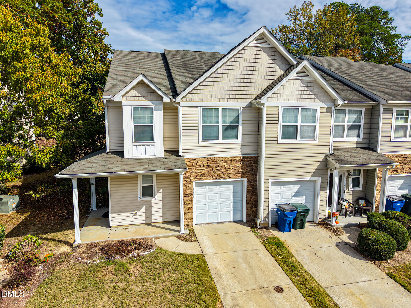
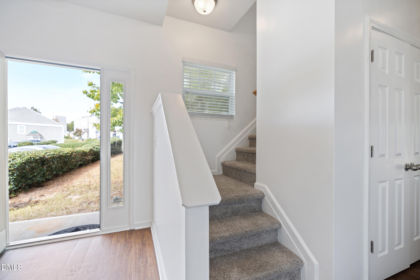
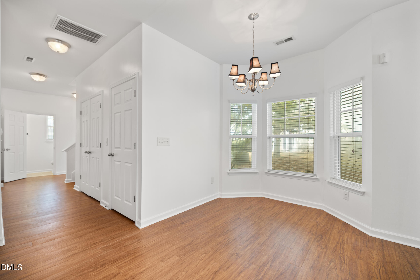
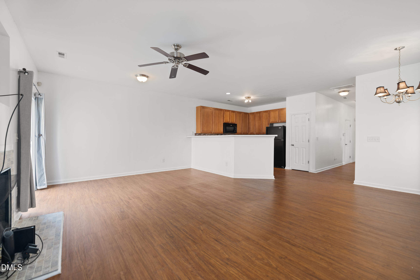
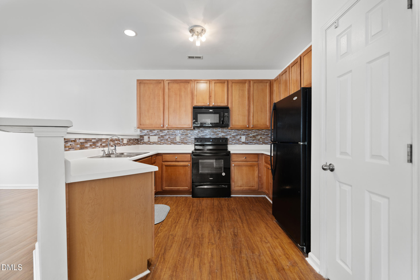
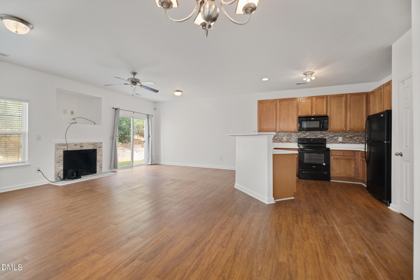
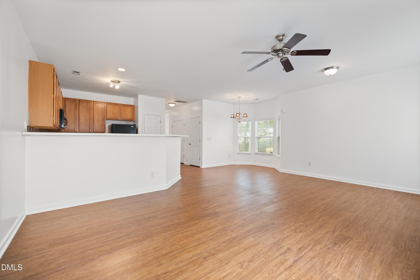
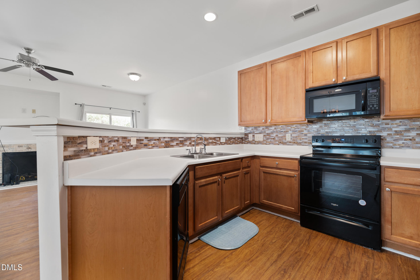
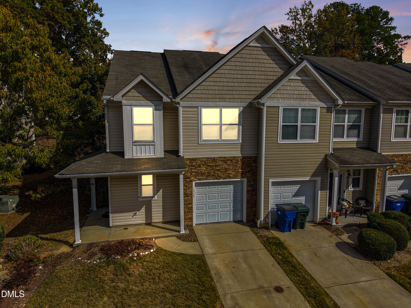
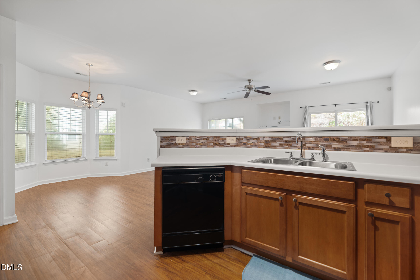
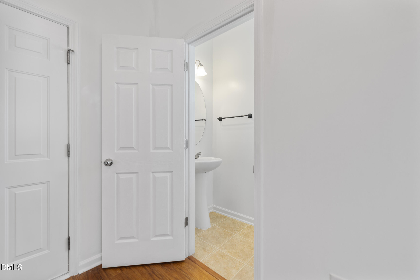
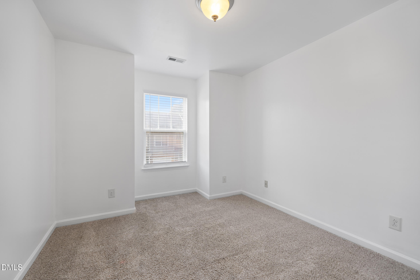
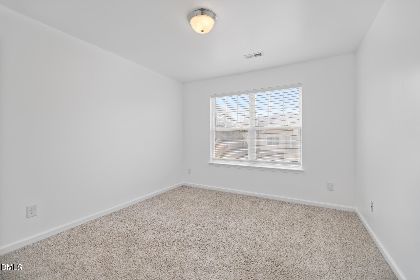
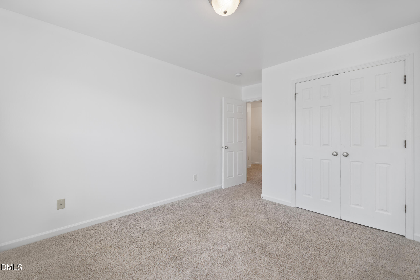
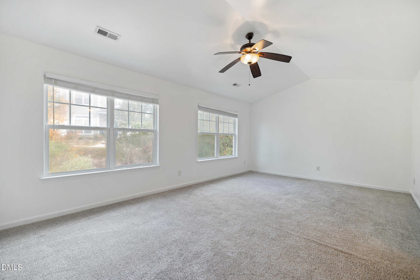
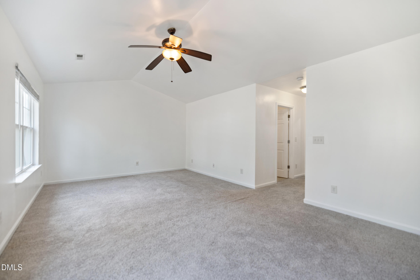
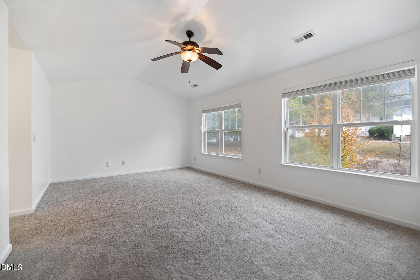
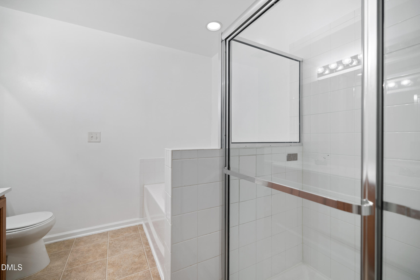
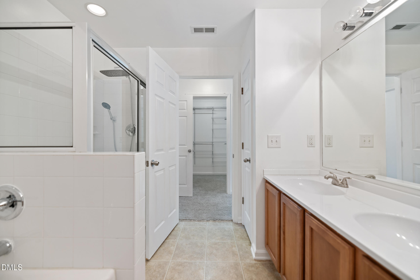
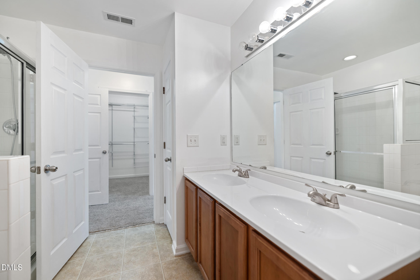
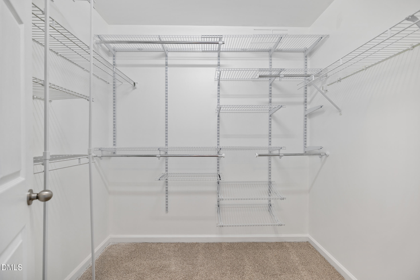
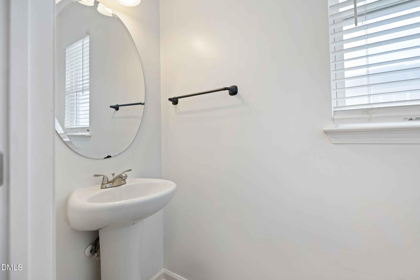
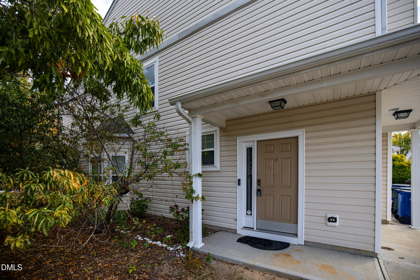
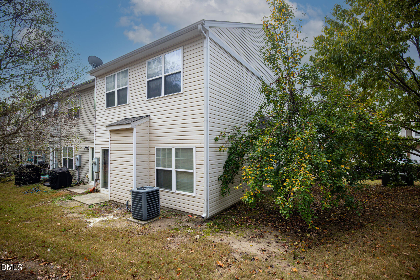
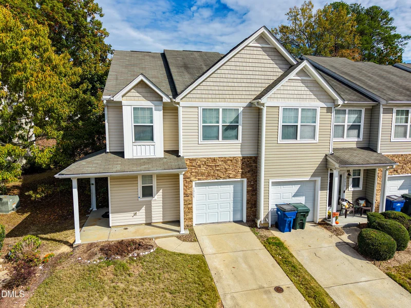
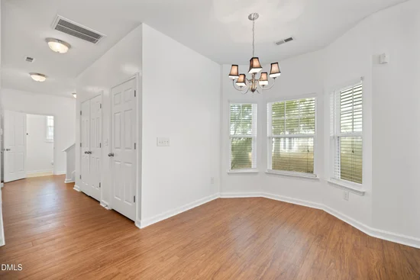
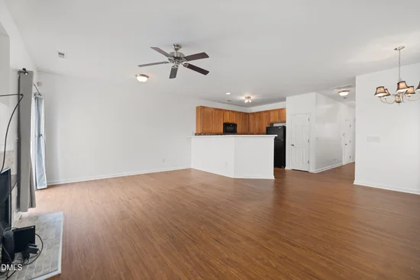
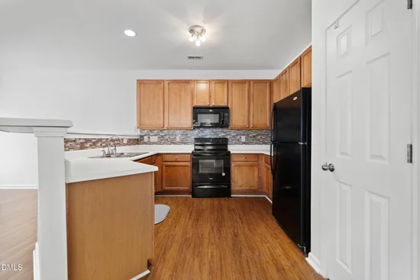
Welcome to 1315 Stone Manor Drive, a charming and spacious 3-bedroom, 2.5-bath end-unit townhome offering approximately 1, 717 square feet of comfortable living space in Raleigh's Fieldstone Crossing community! Step inside and discover a thoughtfully designed two-story floor plan that combines comfort, functionality, and everyday convenience. The inviting main level features a generously sized living area with a cozy fireplace, creating the perfect setting for relaxing evenings, entertaining guests, or simply enjoying time at home. The spacious layout provides flexibility for arranging your furniture and creating a welcoming atmosphere. The kitchen and adjoining dining area offer a practical space for preparing meals, gathering around the table, and hosting friends. A conveniently located half bathroom on the main level adds functionality for everyday living and visiting guests. Upstairs, you'll find three generously sized bedrooms, including an exceptionally spacious primary suite designed with comfort in mind. The primary bedroom features a walk-in closet offering plenty of storage, along with a private bathroom. Two additional bedrooms provide flexible space for guests, a home office, hobbies, or whatever best suits your needs. A second full bathroom completes the upper level. As a desirable end-unit townhome, this property offers the added appeal of having only one shared side wall, providing a more private setting than many interior units. Additional highlights include an attached one-car garage, ample interior storage, and low-maintenance vinyl siding. Residents of the community can also enjoy access to a neighborhood swimming pool, providing a wonderful opportunity for recreation and relaxation. Location is another standout feature! Conveniently situated near Downtown Raleigh, WakeMed, shopping, restaurants, and everyday essentials, this home also offers easy access to major highways, including I-440 and nearby connections to I-40 and I-540. Whether commuting, exploring the Triangle, or enjoying Raleigh's many attractions, you'll appreciate the convenience of this location. With its spacious interior, desirable end-unit positioning, attached garage, and convenient location, 1315 Stone Manor Drive offers an excellent opportunity to enjoy comfortable, low-maintenance townhome living in Raleigh! Schedule your private showing today and discover everything this home has to offer!

Property Highlights

Property Type
Residential
Property Sub Type
Townhouse
Architectural Style
Craftsman
Bedrooms
3
Total Bathrooms
3
Living Area
1,717
Price / Sqft
$151
Acres
0.04
Year Built
2009

Location

City/Township
Raleigh
Subdivision
Fieldstone Crossing
County
Wake
Zoning
R-10

Property Details

Price
$259,900
Property Type
Residential
Property Sub Type
Townhouse

Building

Structure Type
Townhouse
Levels
Two
Total Area
1,717

Community

Community Features
Suburban

Local Schools

Elementary School
Wake - Barwell Road Elementary
Middle School
Wake - Carnage Middle
High School
Wake - South Garner High

Interior Features

Bedrooms and Bathrooms

Total Bathrooms
3
Full Bathrooms
2
1/2 Bathrooms
1
Bedrooms
3

Area and Spaces

Living Area
1,717
Above Grade Finished Area
1,717

Appliances

Appliances
Dishwasher, Electric Range, Free-Standing Refrigerator, Microwave, Range, Refrigerator

Interior Features

Interior Features
Ceiling Fan(s), Chandelier, Double Vanity, Kitchen Island, Laminate Counters, Open Floorplan, Recessed Lighting, Walk-in Closet(s)
Flooring
Carpet, Tile, Wood
Accessibility Features
No
Fireplace Features
Living Room, Raised Hearth

Heating and Cooling

Heating Features
Fireplace(s)
Has Fireplace
Yes

Building Details

Construction

Architectural Style
Craftsman
Year Built
2009
Foundations
Concrete Perimeter, Slab
Common Walls
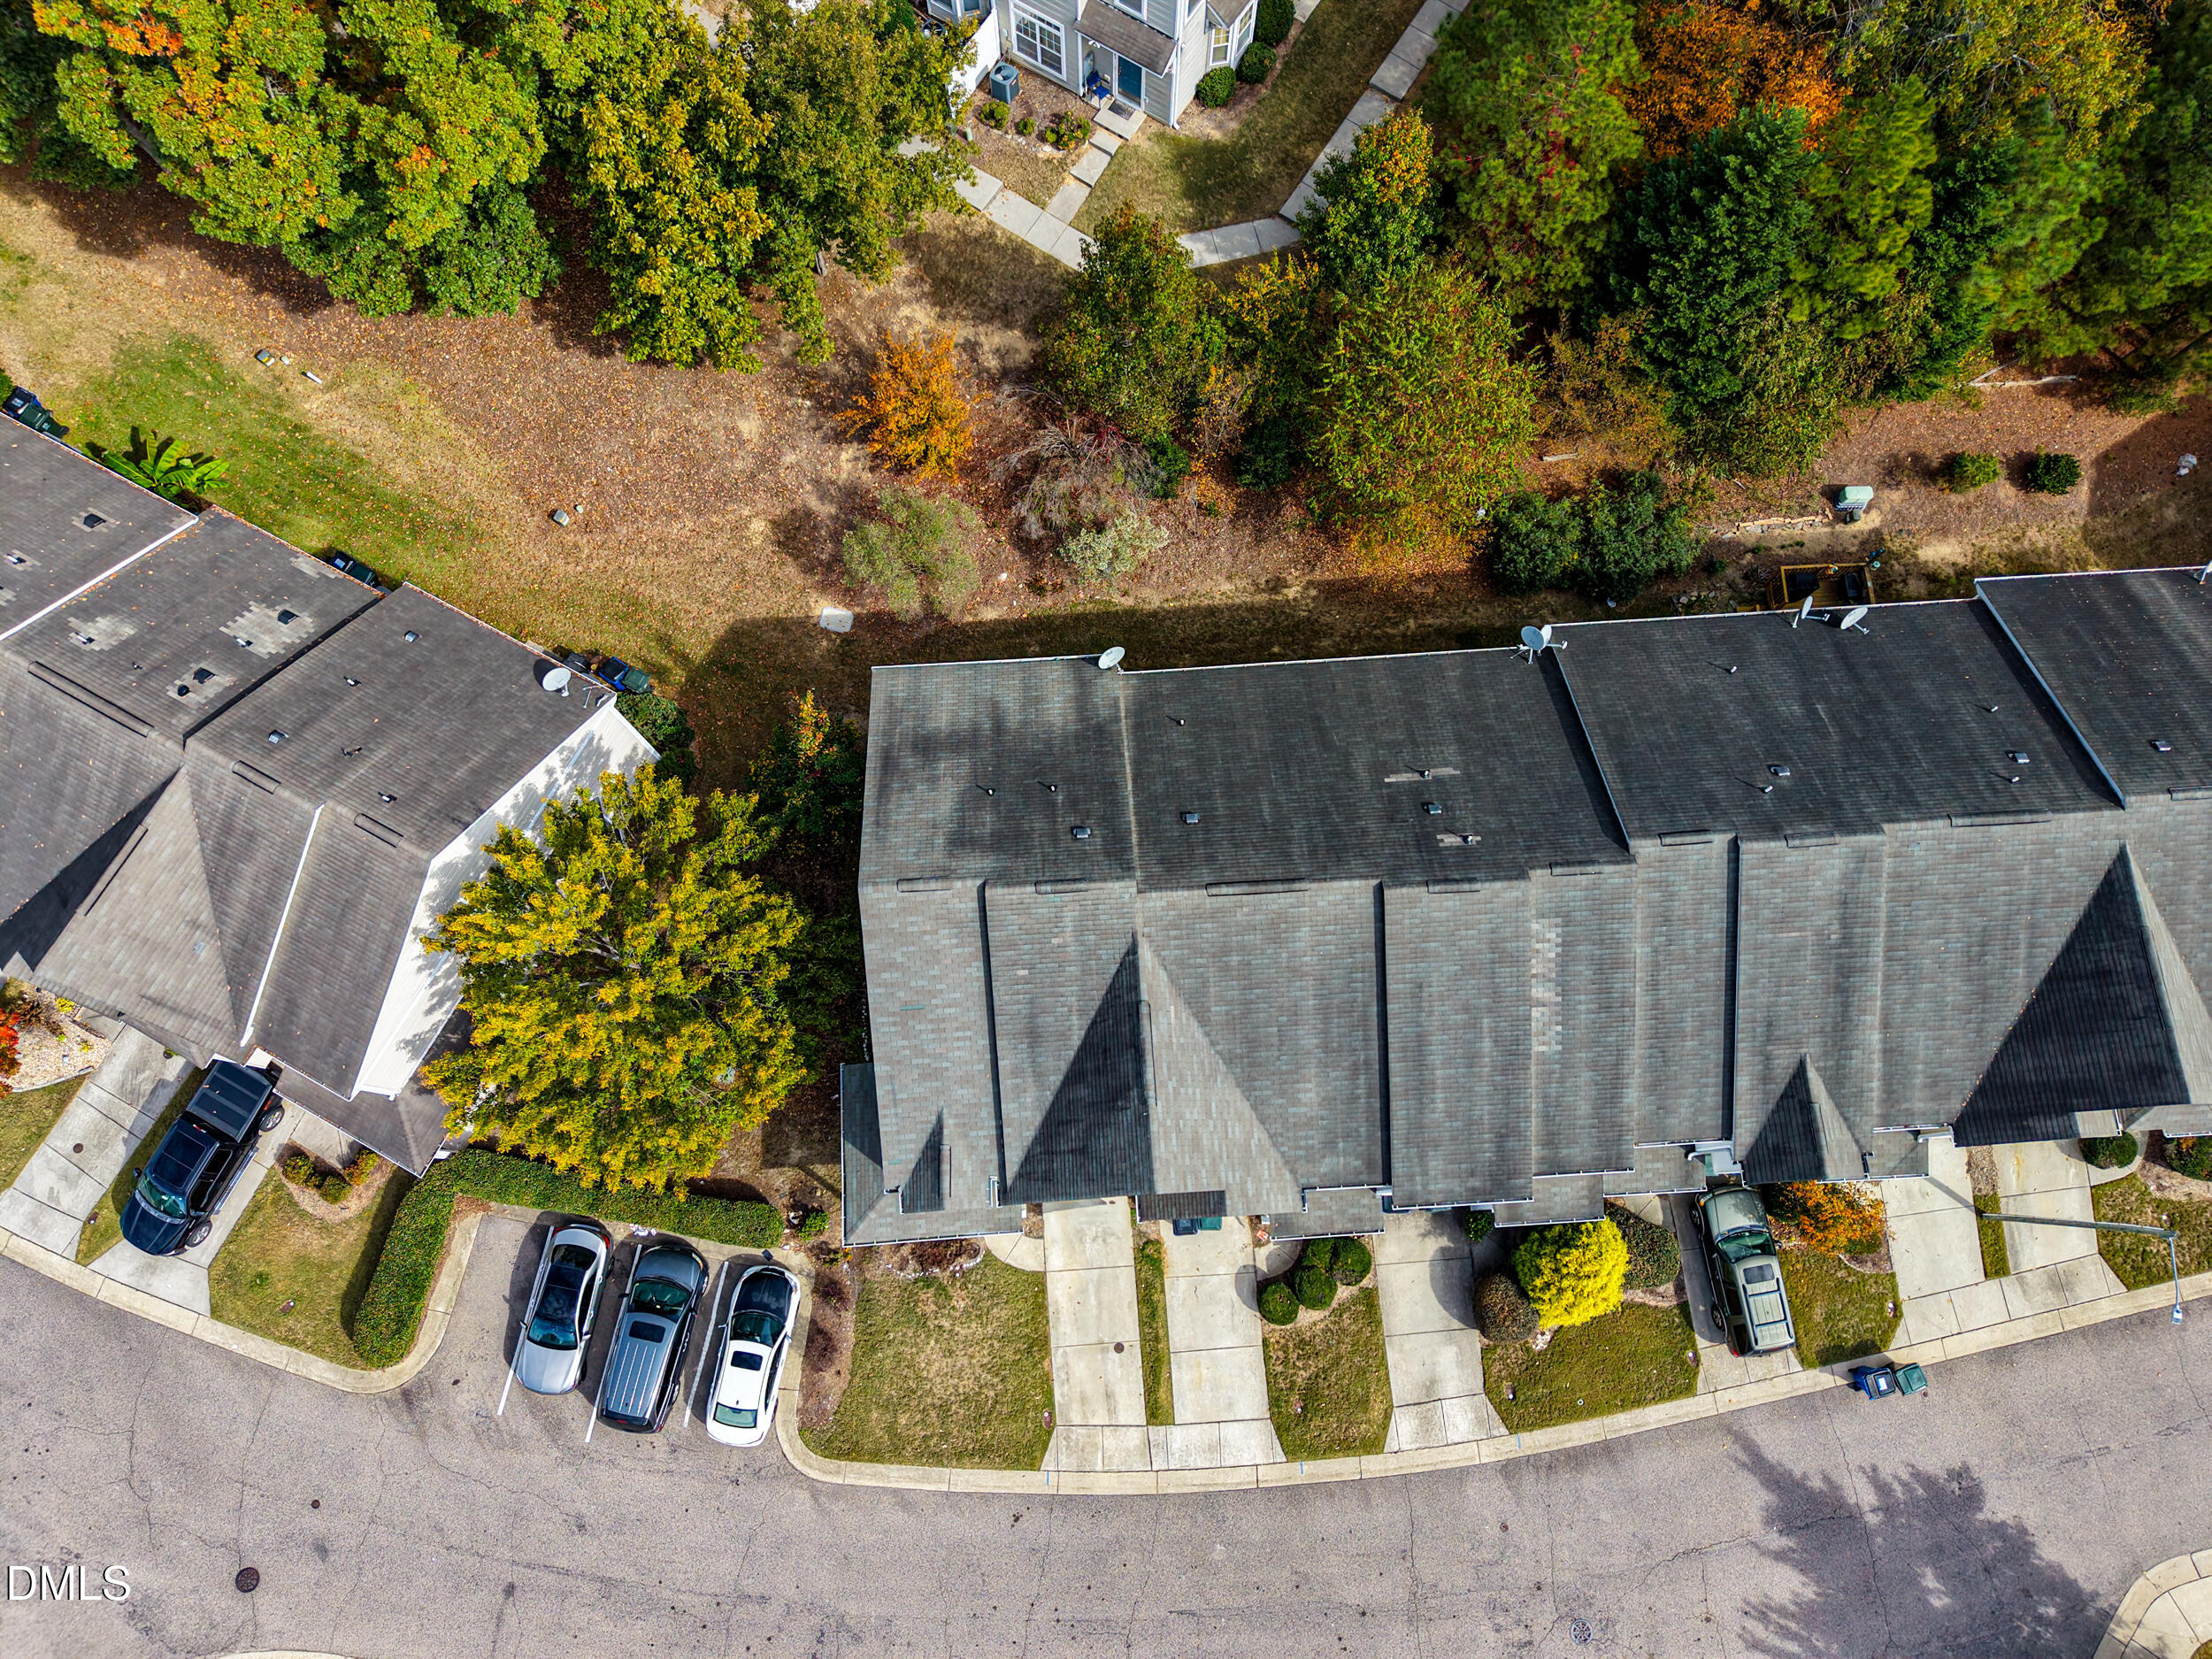
1 Common Wall, End Unit, No One Above, No One Below

Materials

Construction Materials
Shake Siding, Stone
Roof
Shingle

Terms

Terms

Special Conditions
Standard
Special Terms
Cash, Conventional, FHA

Taxes

Tax

Tax (Annual)
$2,534.71
Tax Assessed Value
276616.00

HOA

Has HOA
Yes
Association Fee
$142 /mo
Association Ammenities
Landscaping, Maintenance Grounds, Pool
Association Fee Includes
Unknown

Heating, Cooling & Utilities

Cooling Features
Central Air, Ceiling Fan(s), Wall/Window Unit(s)

Utilities

Sewer
Public Sewer
Water Source
Public

Lot

Acres
0.04
Lot Size
0.04
Lot Size Area Sq Ft
1,742

Exterior Features

Exterior Features
Barbecue, Outdoor Grill, Rain Gutters
Patio And Porch Features
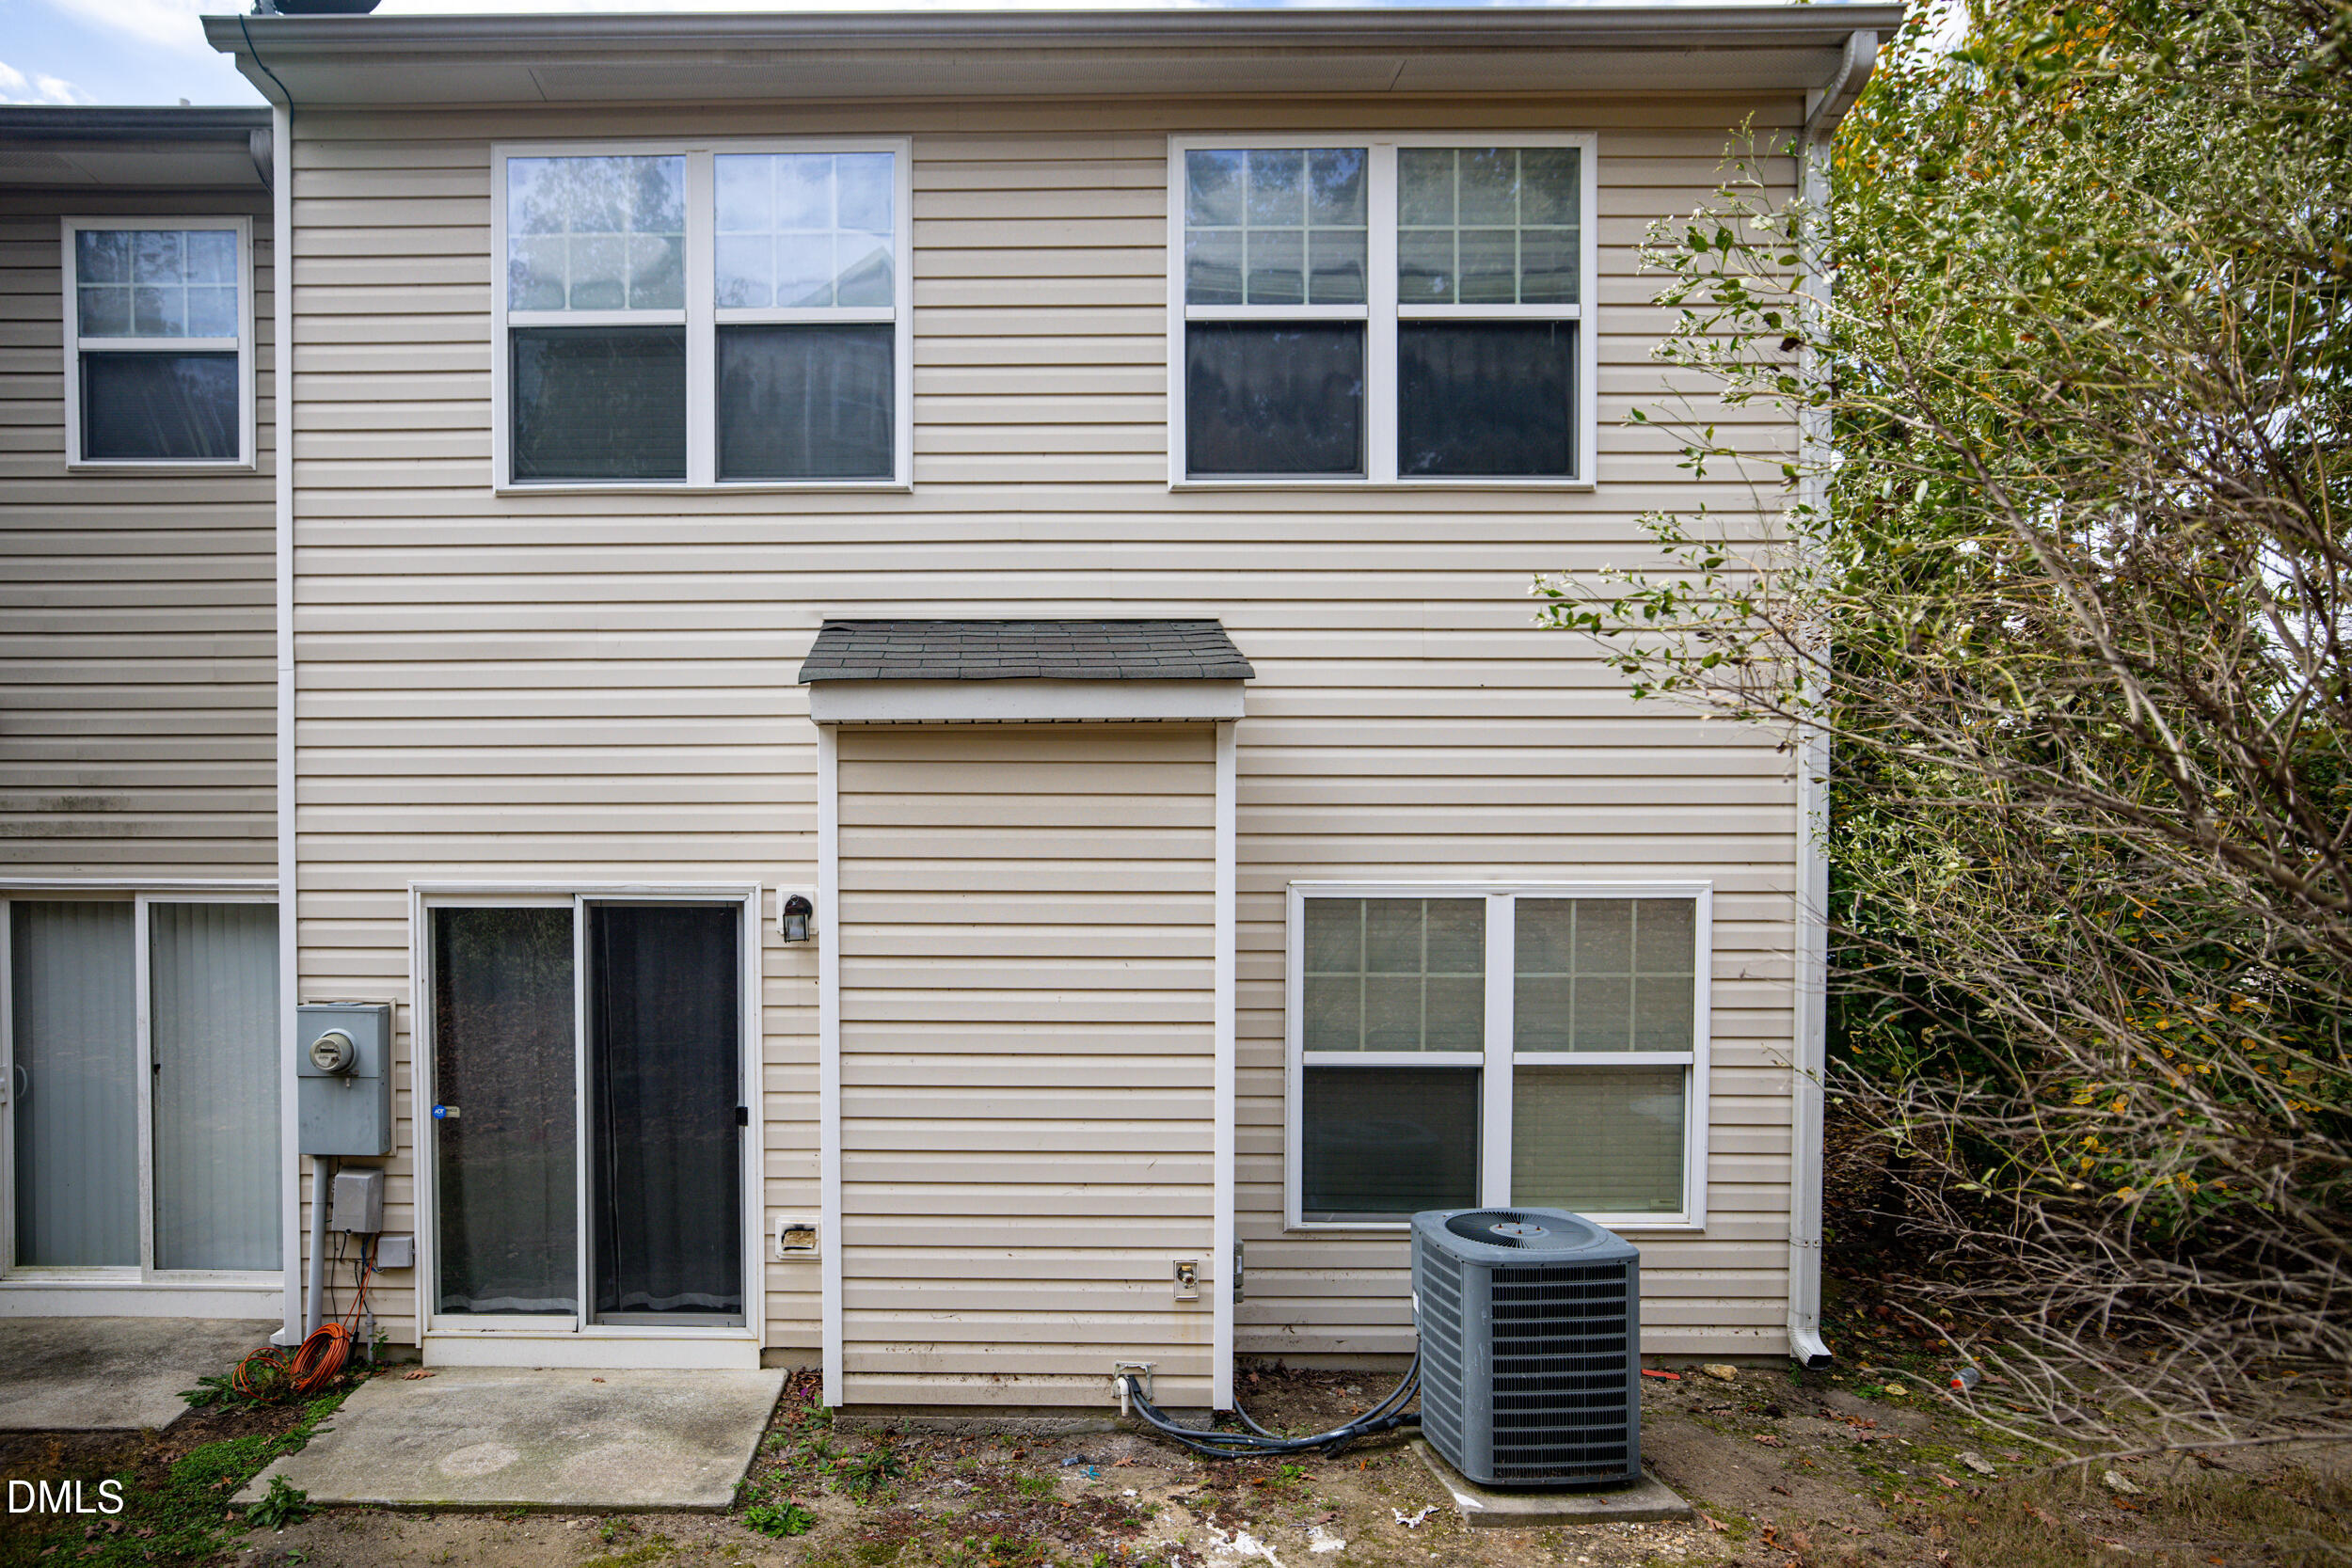
Covered, Front Porch, Porch

Parking

Total Parking Spaces
1
Garage Capacity
1
Parking Features
Attached, Driveway, Garage
Listed by The Ocean Group, 919-584-9199
Listing Data last updated 11/10/2026 11:00 am
Get a Link to this Property: Copy To Clipboard
QR Code link to this property

Phone:
Connect with:

Payment Calculator

per month. fixed. % interest.
$
%
$
%
Principal & Interest
+ Home Insurance
+ Property Tax
+ HOA Fees
per month
Total interest paid over s will be:
All estimates and provided for informational purposes only. Actual amounts may vary. The output of the tool is not a loan offer or solicitation, nor is it financial or legal advice. Information, rates, programs and loan scenarios shown are for example only as of 10-Nov-2026 and are subject to change without notice. Interest rates provided by the St. Louis Federal Reserve Economic Data (FRED). All products are subject to credit and property approval. Not all products are available in all states or for all loan amounts. Other restrictions and limitations apply. Contact your preferred lender for the pricing associated with your specific transaction. Calculations are generated by Open Source mortgage calculation software tools using common mathematical formulas. All calculations should be independently verified.
Get Walk Score Content

Property History

Today
Status Active. This is the date the listing was placed on market.
Today
Property information last updated
Cumulative Days on Market: Less than 1 days (includes prior listings) · Currently listed since November 10, 2026. Data provided by the MLS.

Similar Properties