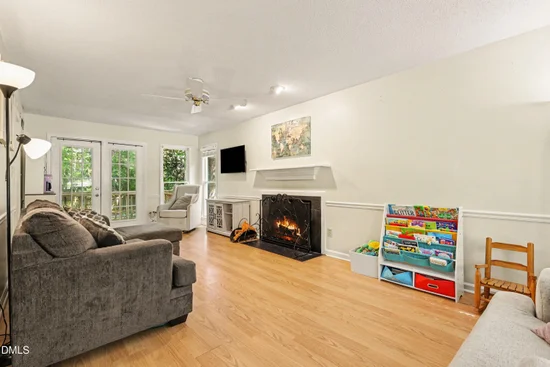
Start of property details
Share this property:
4605 Ellsmere Lane
Raleigh, NC 27604
1 day ago NEW · Active
$289,999
$209 / Sqft
3
Beds
3
Baths
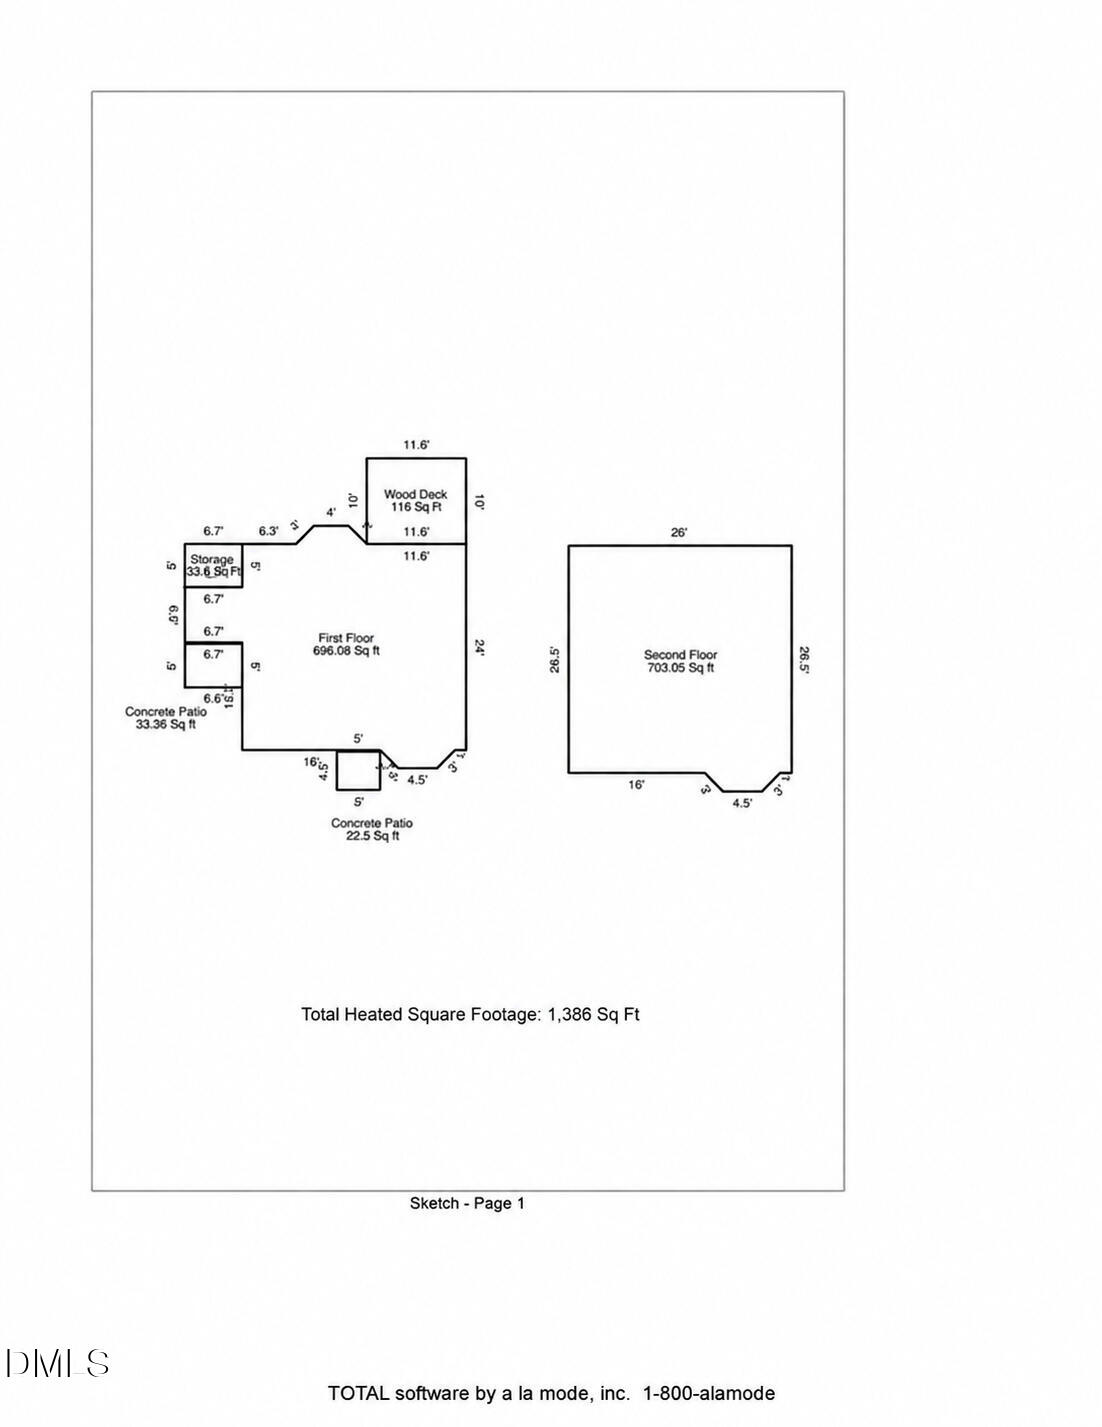
1,386
Sqft
0.18
Acres
1988
Yr. Built
MLS# 10202611
Cumulative Days on Market: Less than 1 · Includes prior listings · Currently listed since 11/10/26 · Data provided by the MLS.

Property Description

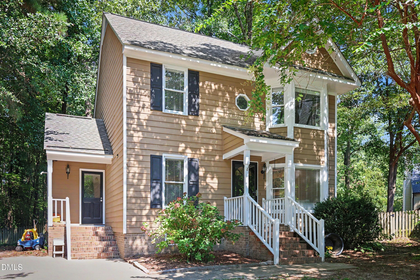
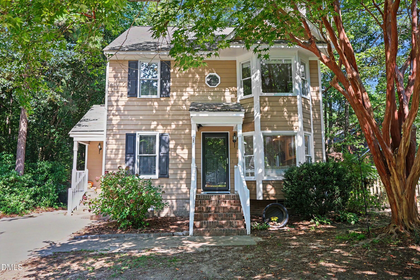
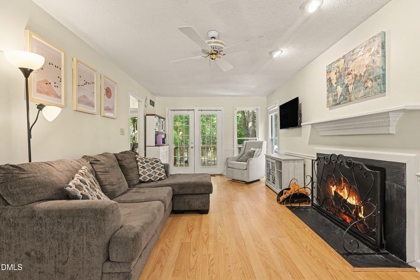
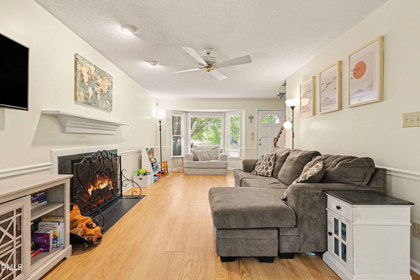
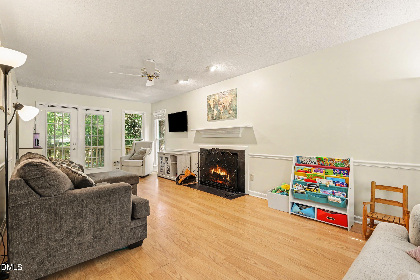
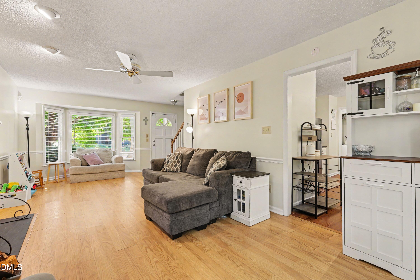
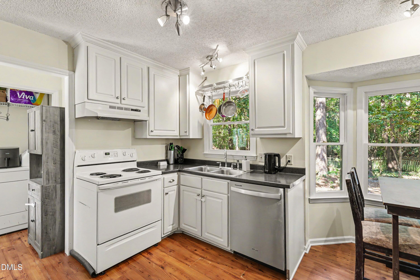
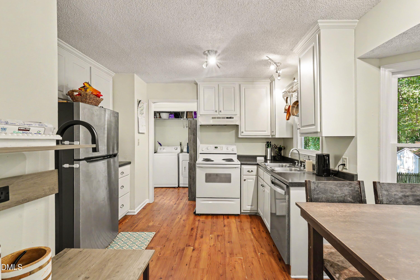
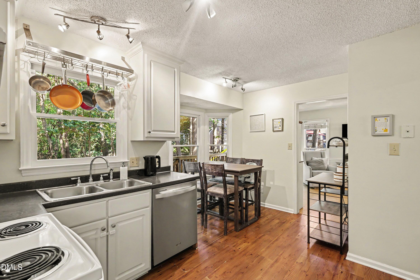
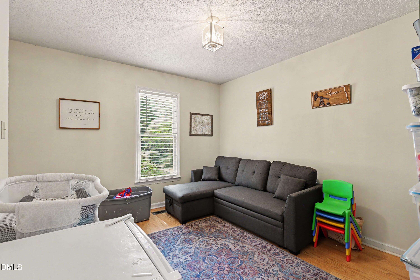
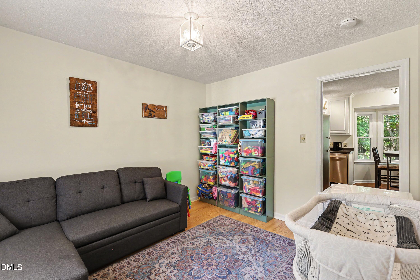
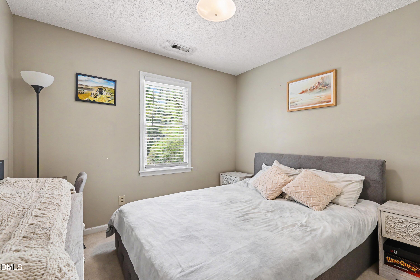
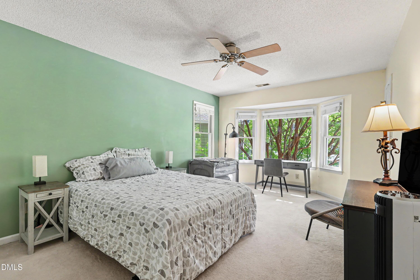
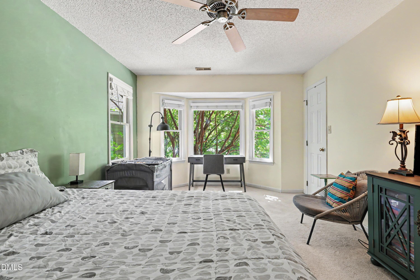
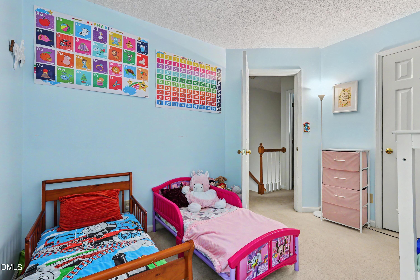
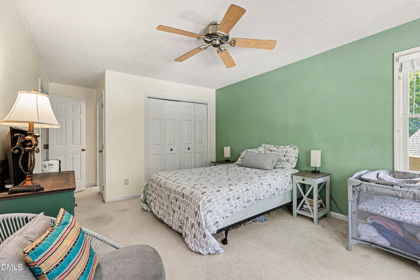
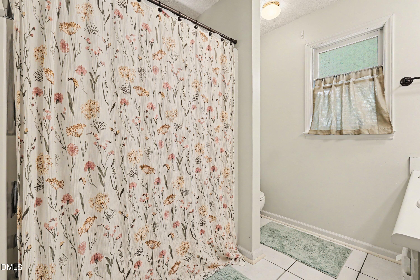
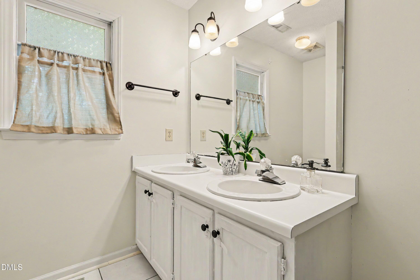
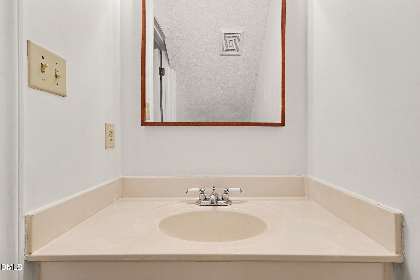
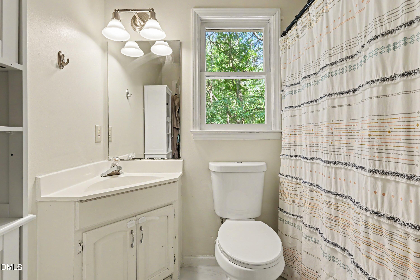
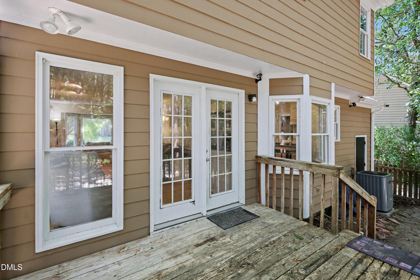
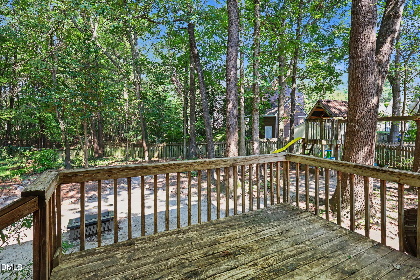
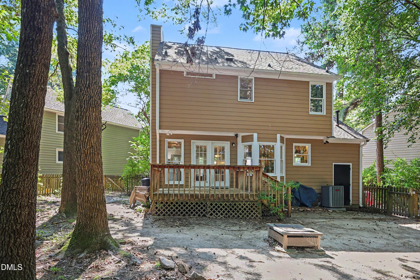
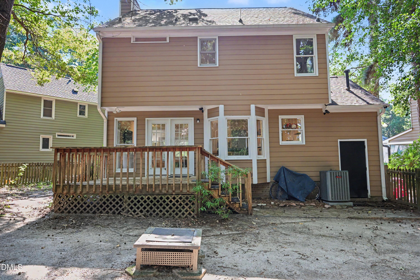
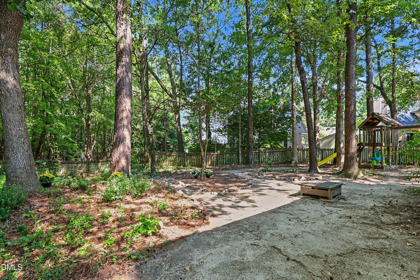
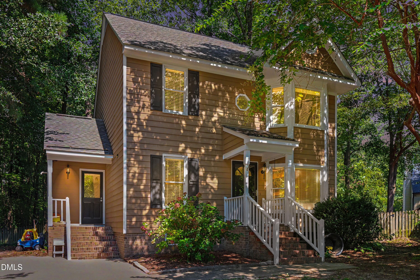
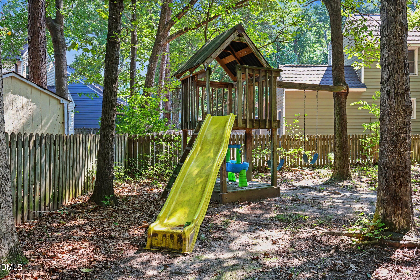
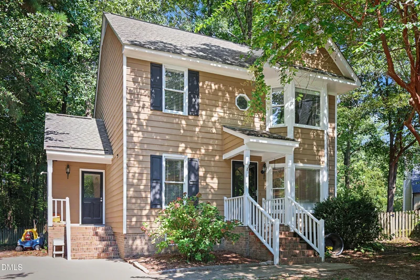
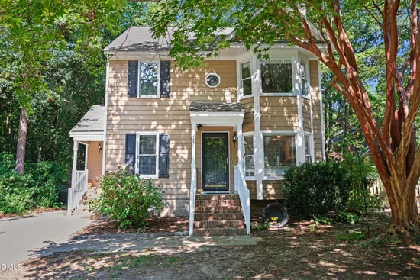
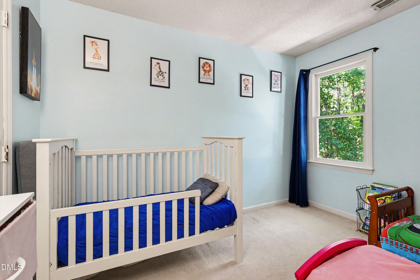
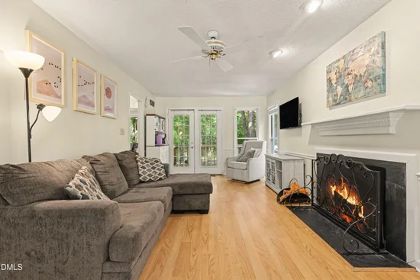
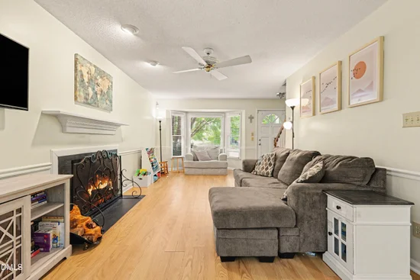
Welcome to 4605 Ellsmere Lane, a charming detached home tucked away on a cul-de-sac in Raleigh's established Hedingham community! Offering 3 bedrooms, 2.5 bathrooms, and approximately 1, 386 square feet of living space, this home combines a comfortable layout, neighborhood amenities, and an opportunity to make a space truly your own. Step inside to discover a welcoming interior with recent painting and touchups that bring a refreshed feel to the home. The main living areas provide space for everyday relaxation, entertaining, and gathering with friends and family. With a practical floor plan and a combination of shared living spaces and private bedrooms, the home offers flexibility for a variety of lifestyles. Outside, the fenced backyard provides room for outdoor activities, gardening, pets, or simply enjoying some fresh air. The cul-de-sac setting is another appealing feature, offering a location away from through traffic. Whether you're envisioning a cozy outdoor retreat or looking forward to putting your own personal touches on the property, there's plenty of potential to create a space that fits your needs. Located in the popular Hedingham neighborhood, residents can enjoy a community setting with recreational amenities and convenient access to shopping, dining, parks, and major Raleigh roadways. The location offers a balance of established neighborhood living and accessibility to the everyday conveniences of the greater Raleigh area. With its detached-home design, three-bedroom layout, fenced backyard, recent cosmetic touchups, and opportunity for future personalization, 4605 Ellsmere Lane is ready for its next chapter. Come explore the possibilities and see what this Hedingham home has to offer. Schedule your private showing today!

Property Highlights

Property Type
Residential
Property Sub Type
Single Family Residence
Architectural Style
Traditional
Bedrooms
3
Total Bathrooms
3
Living Area
1,386
Price / Sqft
$209
Acres
0.18
Year Built
1988

Location

City/Township
Raleigh
Subdivision
Hedingham
County
Wake
Zoning
R-6

Property Details
Price
$289,999
Property Type
Residential
Property Sub Type
Single Family Residence

Building

Structure Type
House
Levels
Two
Total Area
1,386

Community

Community Features
Clubhouse, Lake, Playground, Pool, Street Lights, Tennis Court(s)

Local Schools

Elementary School
Wake - Wilburn Elementary
Middle School
Wake - Durant Road Middle
High School
Wake - Knightdale High

Interior Features

Bedrooms and Bathrooms

Total Bathrooms
3
Full Bathrooms
2
1/2 Bathrooms
1
Bedrooms
3

Area and Spaces

Living Area
1,386
Above Grade Finished Area
1,386

Appliances

Appliances
Dryer, Dishwasher, Electric Oven, Freezer, Microwave, Oven, Refrigerator, Washer, Water Heater

Interior Features

Interior Features
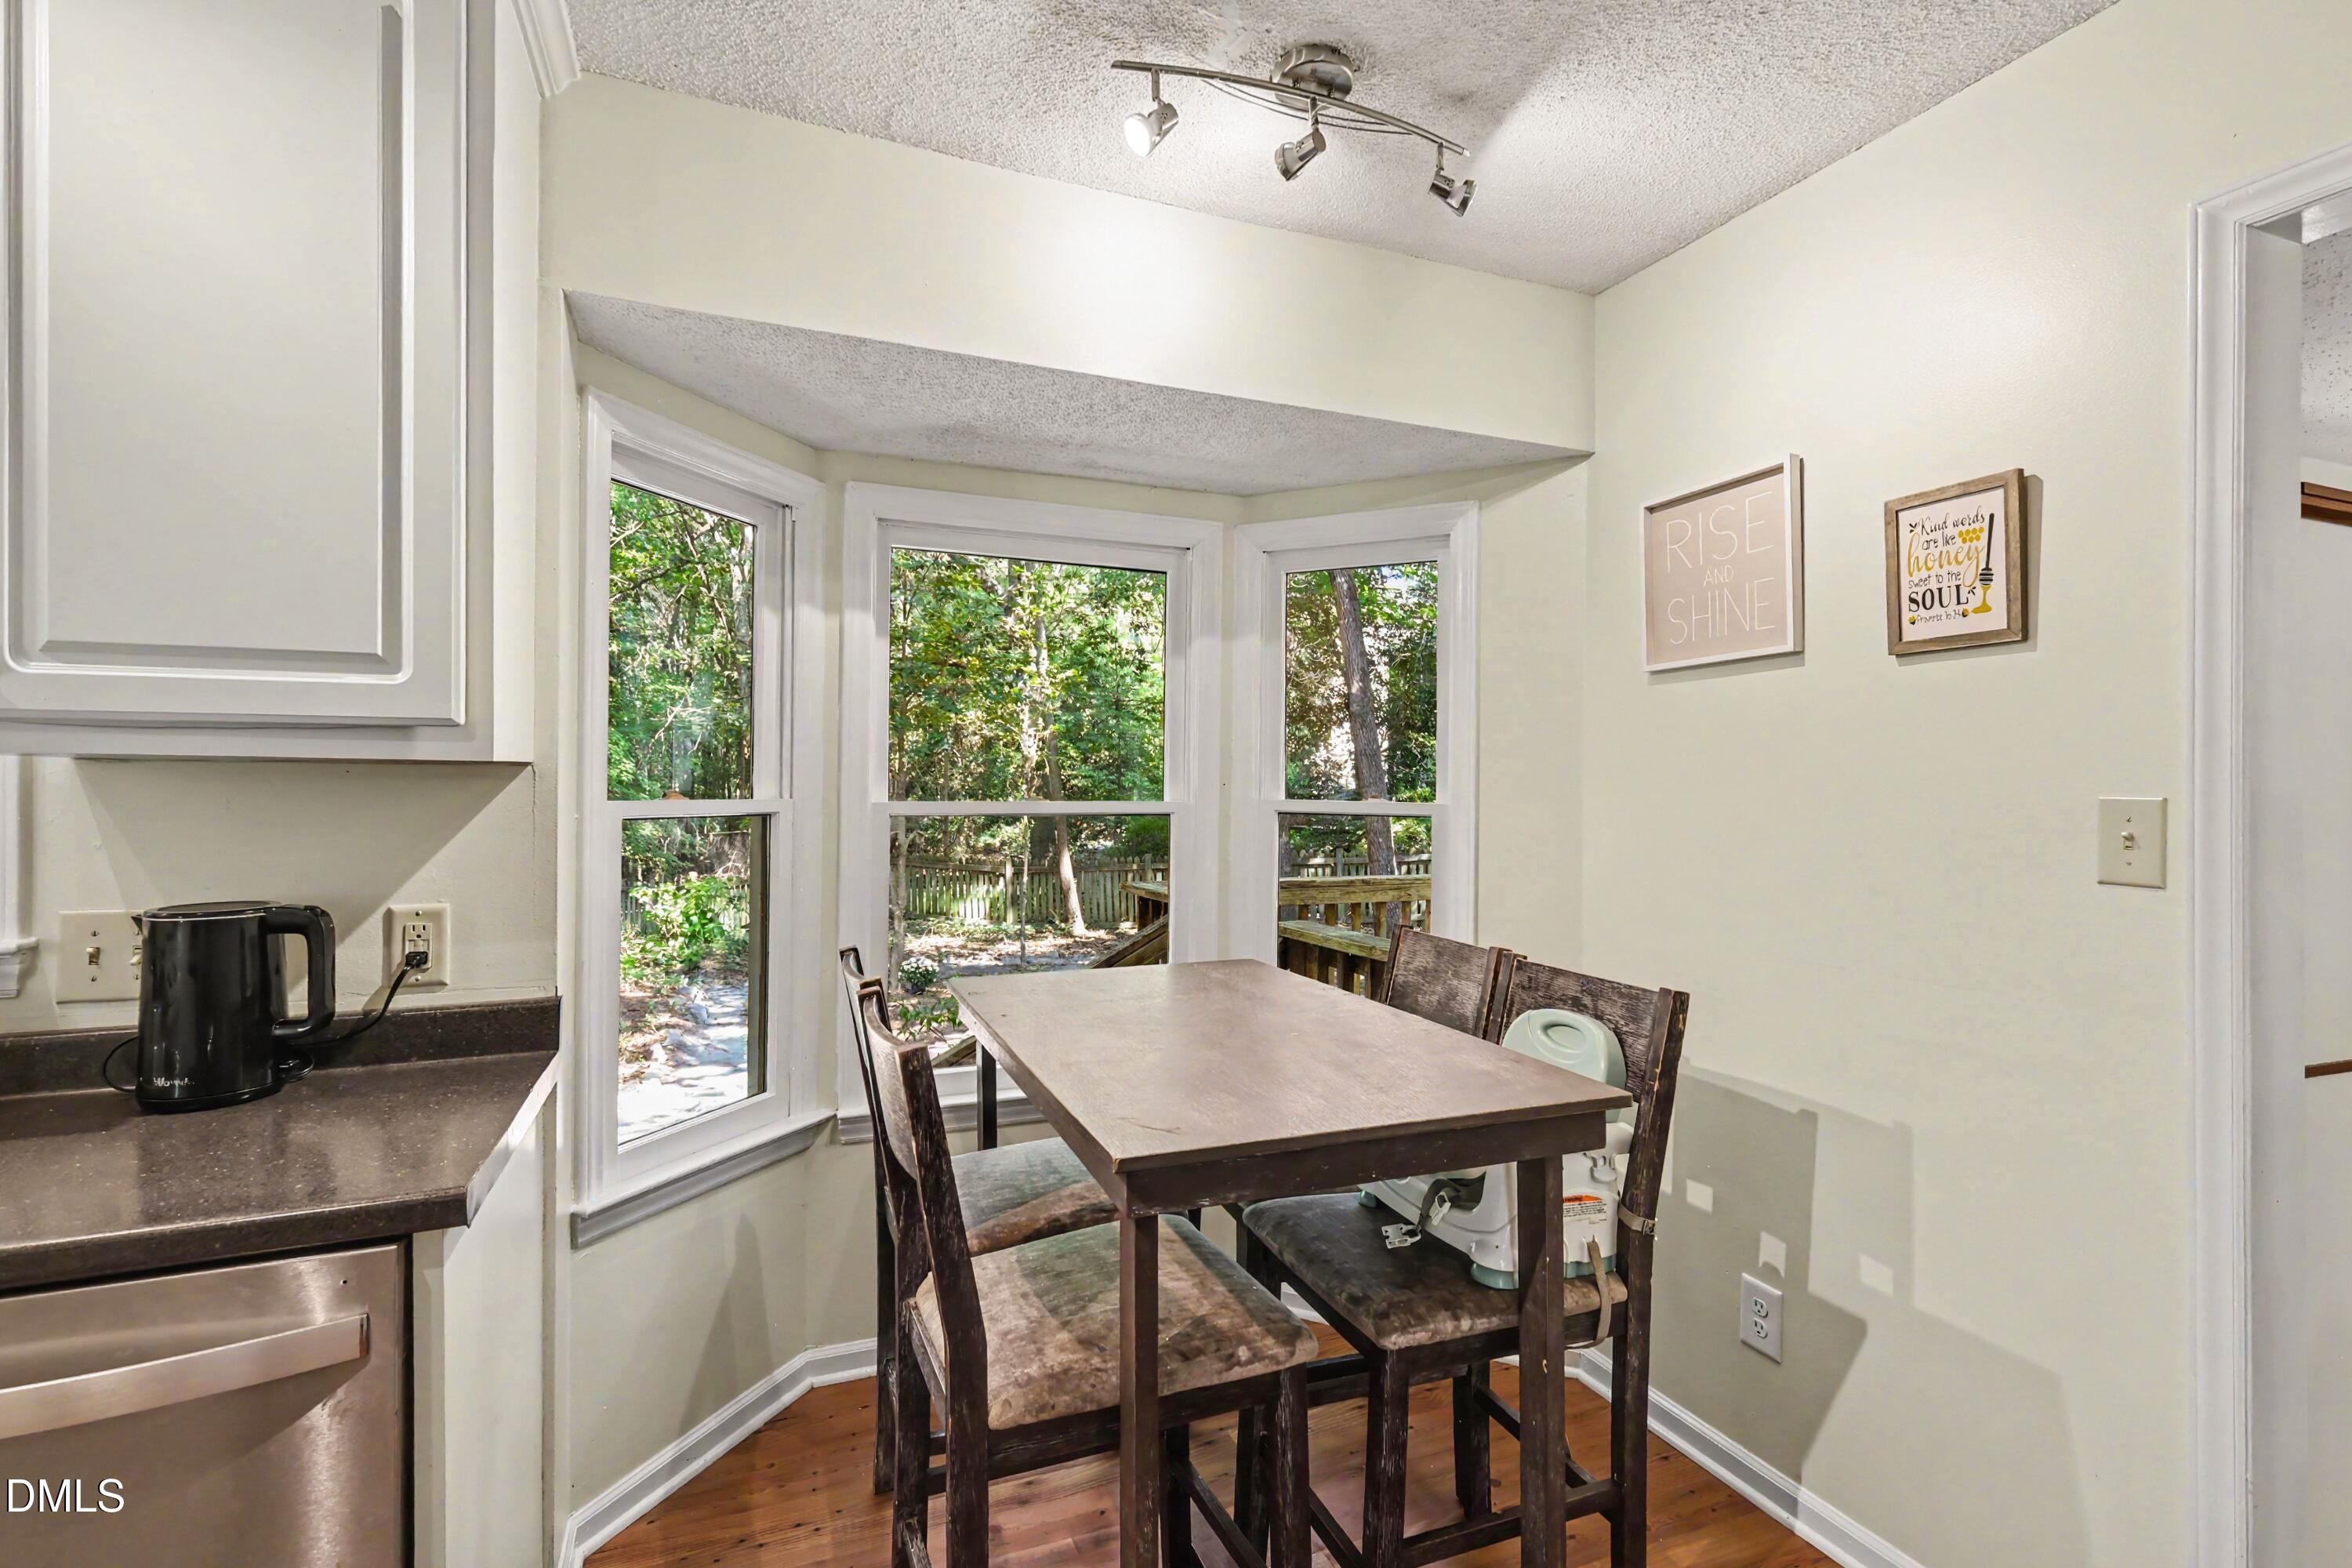
Eat-in Kitchen, Walk-in Closet(s), Bathtub/Shower Combination, Master Downstairs
Flooring
Carpet, Laminate, Wood
Laundry Features
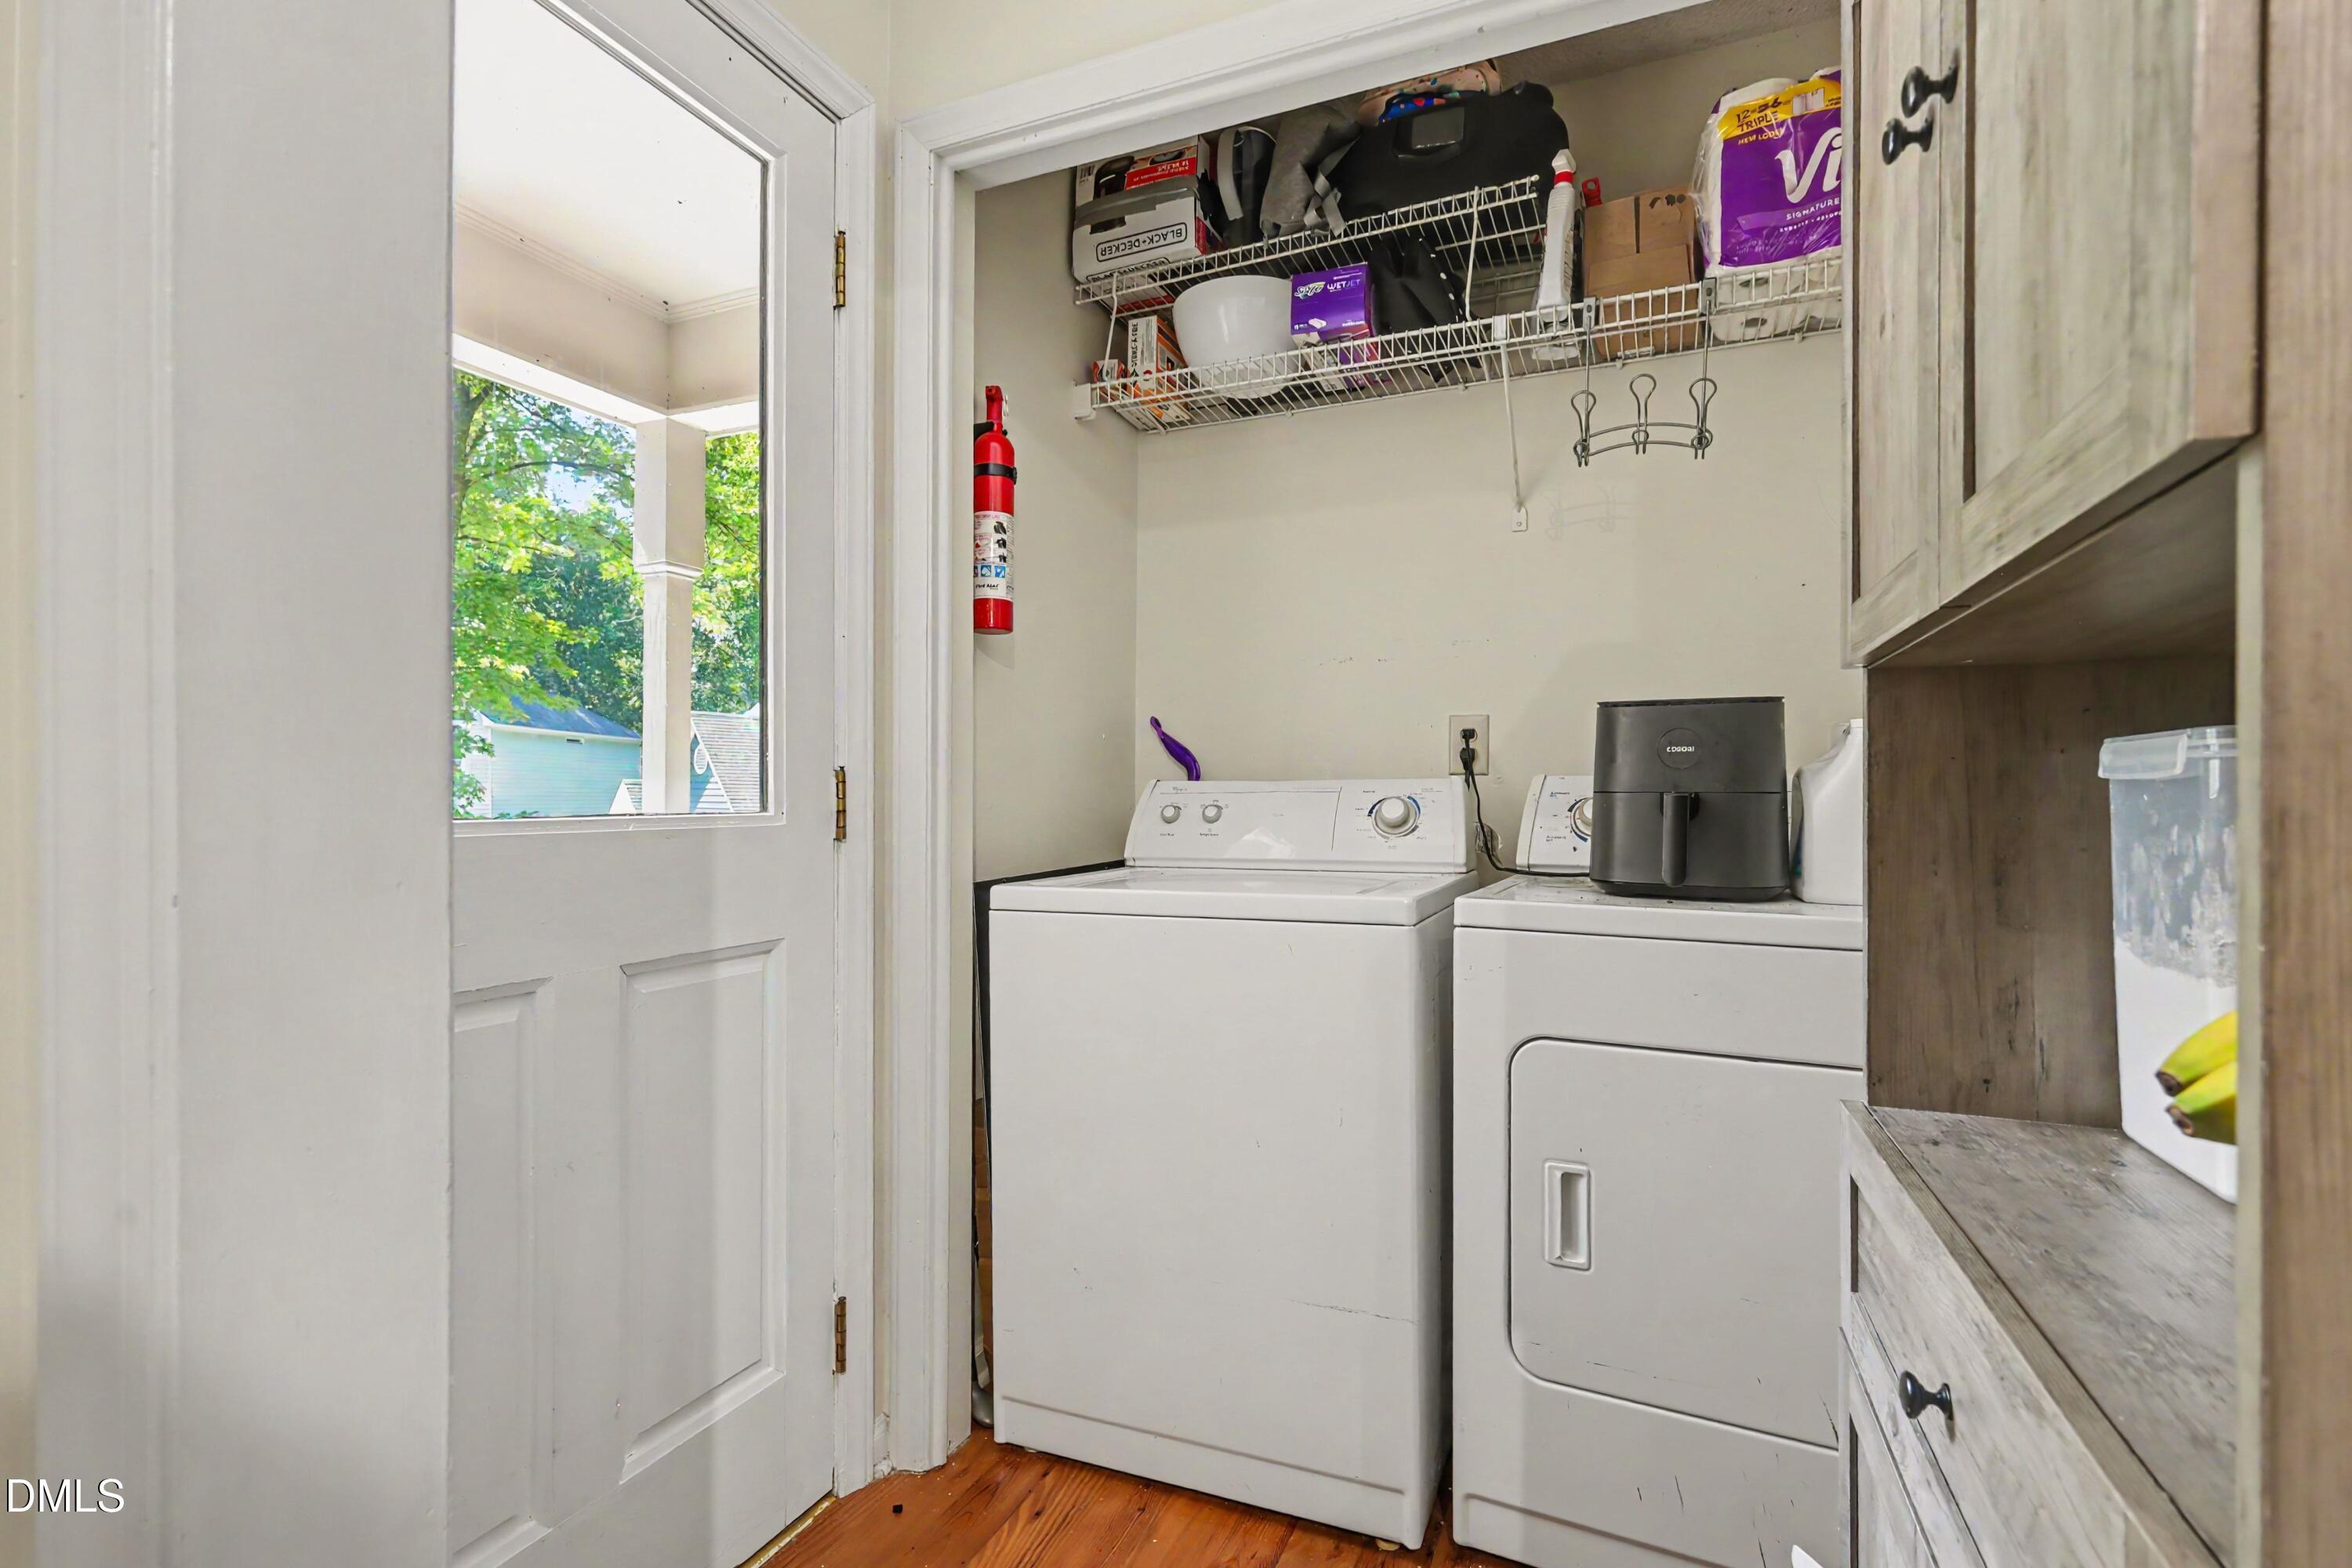
Laundry Closet, Main Level
Accessibility Features
No
Door Features
Storm Door(s)
Window Features
Blinds, Double Pane Windows
Security Features
Smoke Detector(s)
Fireplace Features
Living Room, Wood Burning

Heating and Cooling

Heating Features
Central, Forced Air, Natural Gas
Has Fireplace
Yes
Fireplaces
1

Building Details
Construction

Architectural Style
Traditional
Year Built
1988
Foundations
Permanent, Crawlspace
Common Walls
No Common Walls

Materials

Construction Materials
Wood Siding
Roof
Shingle

Terms

Terms

Special Conditions
Standard
Special Terms
Cash, Conventional, FHA, VA Loan

Taxes

Tax

Tax (Annual)
$2,667.56
Tax Assessed Value
291228.00

HOA

Has HOA
Yes
Association Fee
$72 /mo
Association Ammenities
Clubhouse, Golf Course, Management, Playground, Pool, Tennis Court(s)
Association Fee Includes
None

Heating, Cooling & Utilities

Cooling Features
Central Air

Utilities

Utilities
Cable Available, Electricity Connected, Natural Gas Connected, Sewer Connected, Water Connected
Sewer
Public Sewer
Water Source
Public

Lot

Acres
0.18
Lot Size
0.18
Lot Size Area Sq Ft
7,841
Lot Features
Back Yard, Cul-De-Sac, City Lot, Front Yard, Many Trees
Road Surface
Paved
Road Frontage
City Street

Exterior Features

Exterior Features
Private Yard, Fenced Yard
Patio And Porch Features
Deck, Front Porch
Fencing
Back Yard, Perimeter, Wood

Parking

Total Parking Spaces
2
Parking Features
Driveway
Listed by Costello Real Estate & Investm, 980-938-8920
Listing Data last updated 11/10/2026 11:00 am
Get a Link to this Property: Copy To Clipboard
QR Code link to this property

Phone:
Connect with:

Payment Calculator

per month. fixed. % interest.
$
%
$
%
Principal & Interest
+ Home Insurance
+ Property Tax
+ HOA Fees
per month
Total interest paid over s will be:
All estimates and provided for informational purposes only. Actual amounts may vary. The output of the tool is not a loan offer or solicitation, nor is it financial or legal advice. Information, rates, programs and loan scenarios shown are for example only as of 10-Nov-2026 and are subject to change without notice. Interest rates provided by the St. Louis Federal Reserve Economic Data (FRED). All products are subject to credit and property approval. Not all products are available in all states or for all loan amounts. Other restrictions and limitations apply. Contact your preferred lender for the pricing associated with your specific transaction. Calculations are generated by Open Source mortgage calculation software tools using common mathematical formulas. All calculations should be independently verified.
Get Walk Score Content

Property History

Today
Status Active. This is the date the listing was placed on market.
Today
Property information last updated
Cumulative Days on Market: Less than 1 days (includes prior listings) · Currently listed since November 10, 2026. Data provided by the MLS.

Similar Properties