Start of property details
Share this property:
1130 Parkridge Lane, Unit 102
Raleigh, NC 27605
1 day ago NEW · Active
$749,000
$344 / Sqft
3
Beds
4
Baths
2
Garage
2,176
Sqft
2004
Yr. Built
MLS# 10201802
Cumulative Days on Market: 2 · Includes prior listings · Currently listed since 11/05/26 · Data provided by the MLS.

Property Description

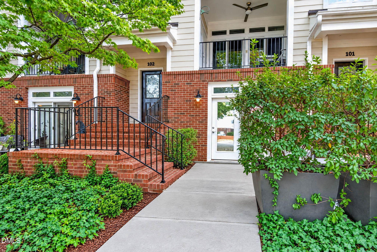
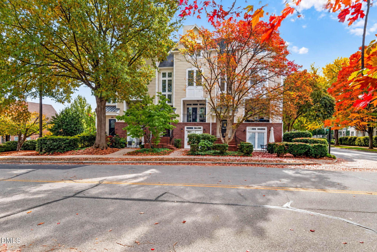
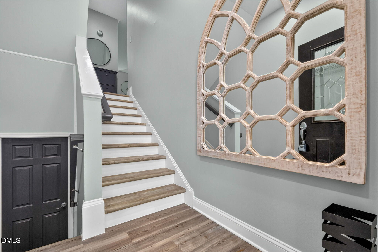
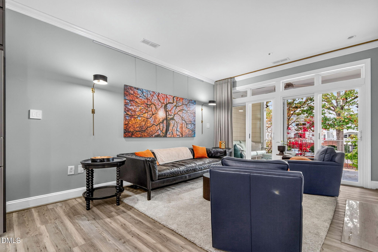
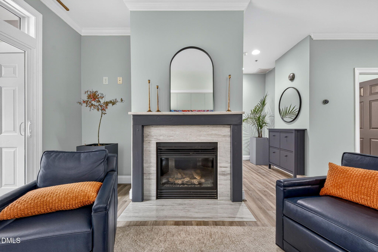
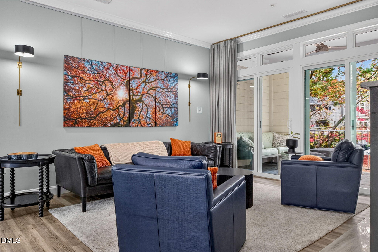
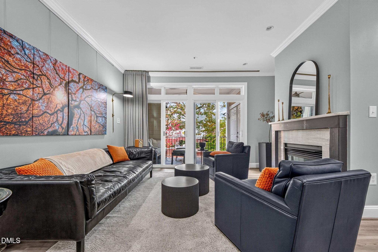
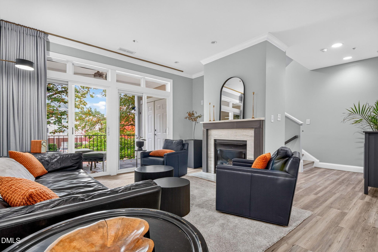
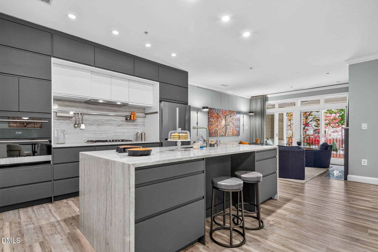
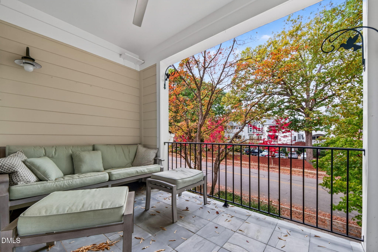
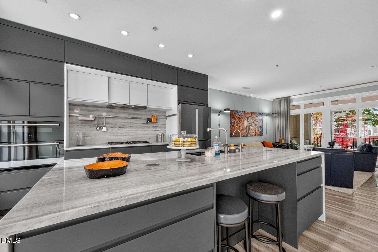
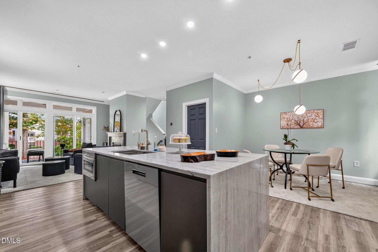
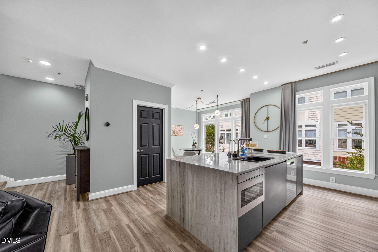
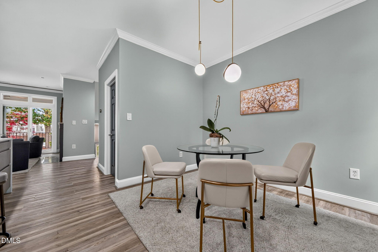
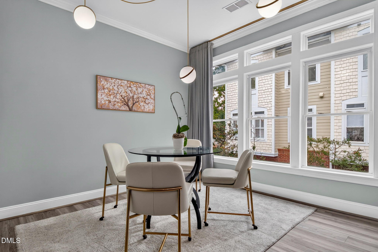
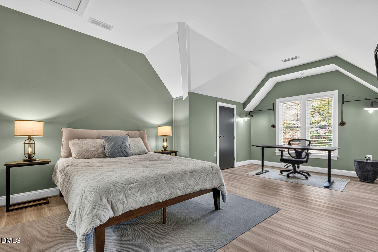
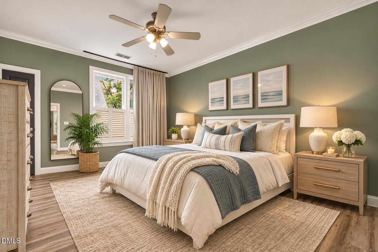
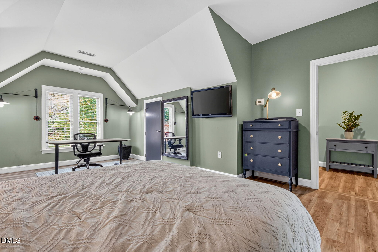
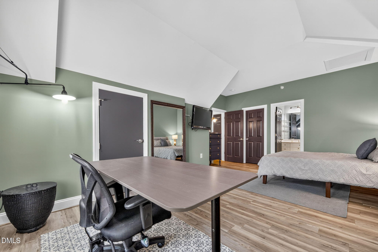
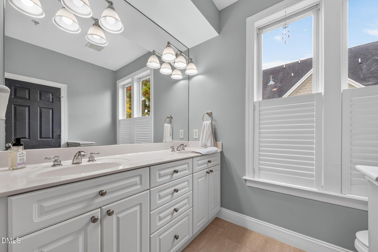
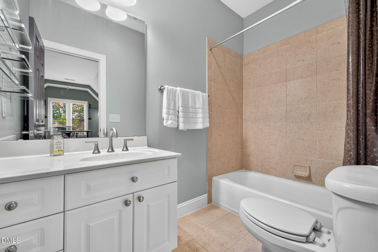
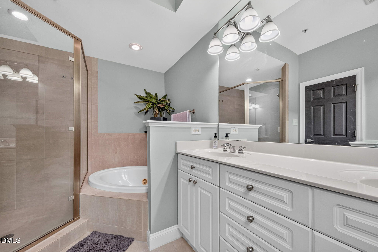
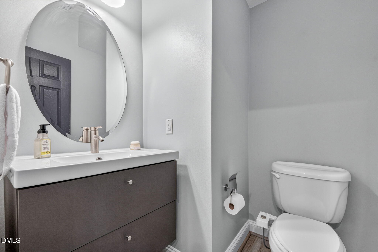
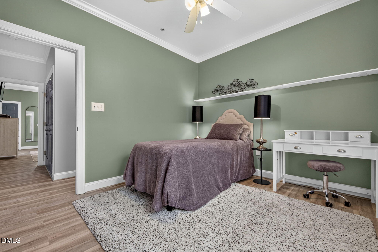
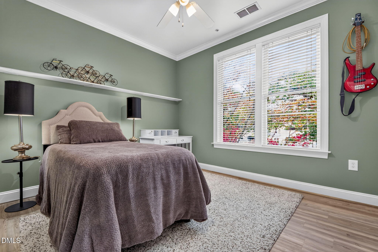
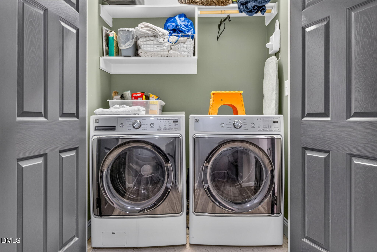
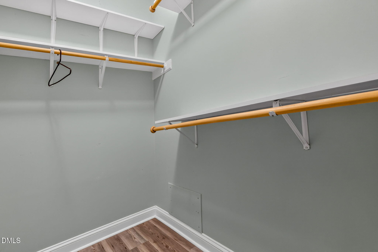
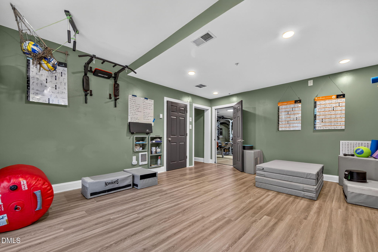
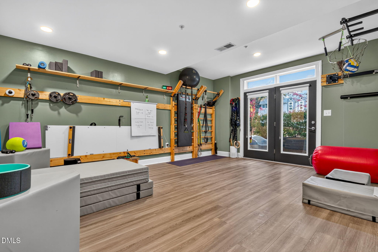
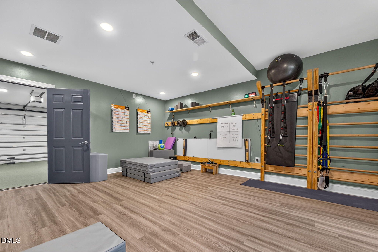
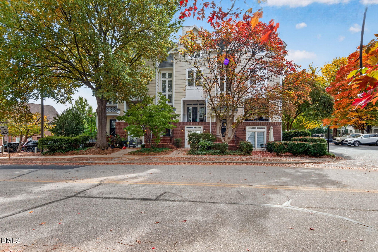
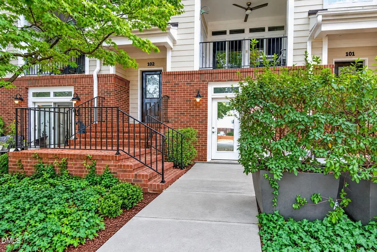
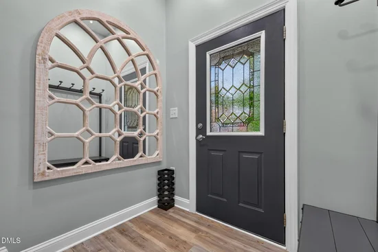
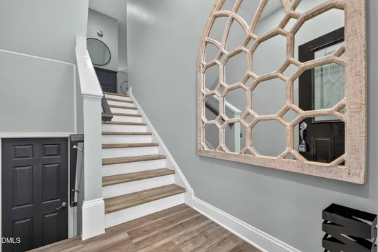
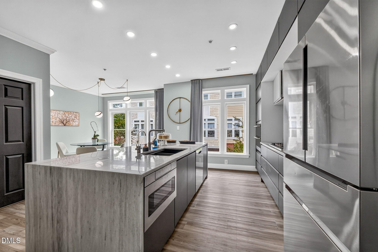
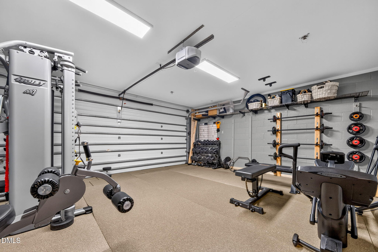
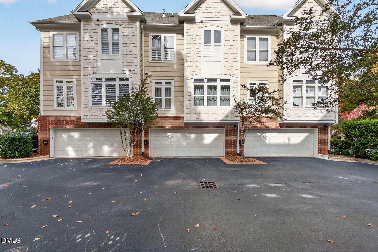
Seller Incentive! Sellers are offering closing concessions that can be applied toward an interest rate buydown or closing costs, depending on buyer preference and lender eligibility. A rare find in one of Raleigh's most desirable locations, this distinctive 3-bedroom, 3.5-bath townhome is one of only five in the community featuring a coveted two-car garage. Just steps from the green spaces and recreational amenities of Fred Fletcher Park, and minutes from Village District, Five Points, and Downtown Raleigh, this exceptional residence offers an ideal blend of urban convenience and low-maintenance living. The thoughtfully renovated kitchen serves as the heart of the home, showcasing an expansive granite waterfall island, custom-style cabinetry extending to the 9-foot ceilings, double wall ovens, a gas cooktop, and a seamlessly integrated microwave drawer. Luxury vinyl plank flooring throughout the living spaces and bedrooms adds a refined, cohesive finish, while a brand-new HVAC system provides year-round comfort. Enjoy an effortless lifestyle with a community pool just steps away and HOA coverage that includes water, sewer, exterior maintenance, roof, and landscaping. With its rare two-car garage, sophisticated kitchen renovation, and enviable location near Raleigh's premier shopping, dining, parks, and cultural destinations, this is a special opportunity to enjoy elevated, lock-and-leave living in the heart of the city. Fridge, Washer and Dryer all convey; however, gym equipment does not.

Property Highlights

Property Type
Residential
Property Sub Type
Townhouse
Architectural Style
Transitional
Bedrooms
3
Total Bathrooms
4
Living Area
2,176
Price / Sqft
$344
Year Built
2004
Condition
Updated/Remodeled
Cumulative Days on Market
2

Location

City/Township
Raleigh
Subdivision
Parkridge Lane
County
Wake

Property Details
Price
$749,000
Condition
Updated/Remodeled
Property Type
Residential
Property Sub Type
Townhouse

Building

Structure Type
Site Built
Levels
Three Or More
Total Area
2,176

Community

Community Features
Curbs, Park, Playground, Pool, Restaurant, Street Lights, Sidewalks, Historical Area

Local Schools

Elementary School
Wake - Wiley Elementary
Middle School
Wake - Oberlin Middle
High School
Wake - Needham Broughton High

Interior Features

Bedrooms and Bathrooms

Total Bathrooms
4
Full Bathrooms
3
1/2 Bathrooms
1
Bedrooms
3

Area and Spaces

Living Area
2,176
Above Grade Finished Area
2,176

Appliances

Appliances
Built-In Gas Range, Built-In Range, Cooktop, Convection Oven, Dryer, Disposal, Double Oven, Dishwasher, Exhaust Fan, ENERGY STAR Qualified Dishwasher, ENERGY STAR Qualified Refrigerator, Freezer, Gas Cooktop, Gas Range, Microwave, Oven, Range, Refrigerator, Self Cleaning Oven, Stainless Steel Appliance(s), Vented Exhaust Fan, Washer, Washer/Dryer, Water Heater, Water Purifier, Water Purifier Owned, Wall Oven

Interior Features

Interior Features
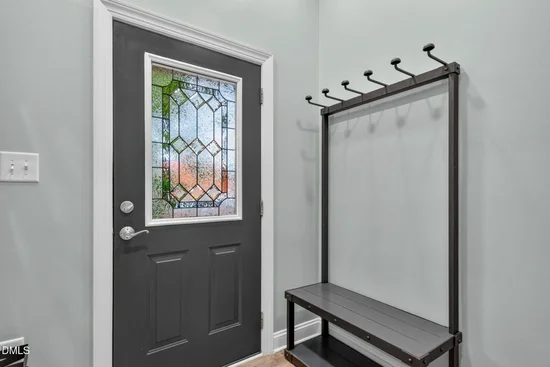
Ceiling Fan(s), Chandelier, Crown Molding, Double Vanity, Entrance Foyer, Eat-in Kitchen, High Ceilings, High Speed Internet, Kitchen Island, Pantry, Recessed Lighting, Smart Thermostat, Soaking Tub, Storage, Stone Counters, Whirlpool Tub, Shower Only, Separate Shower, Bathtub/Shower Combination, Walk-in Shower, Bathtub Only, Smooth Ceilings
Flooring
Luxury Vinyl
Laundry Features
Inside, Laundry Room
Accessibility Features
No
Window Features
Aluminum Frames, ENERGY STAR Qualified Windows
Security Features
Carbon Monoxide Detector(s), Smoke Detector(s)
Fireplace Features
Family Room

Heating and Cooling

Heating Features
Central
Has Fireplace
Yes
Fireplaces
1

Building Details
Construction

Architectural Style
Transitional
Year Built
2004
Foundations
Slab
Common Walls
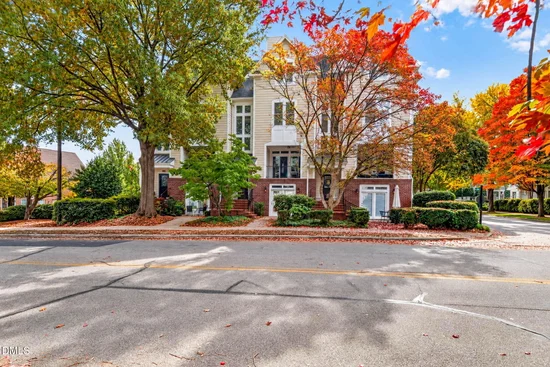
2+ Common Walls, No One Above, No One Below

Materials
Construction Materials
Brick, Hardi Plank Type
Roof
Shingle

Terms

Terms

Special Conditions
Standard
Special Terms
1031 Exchange, Cash, Conventional, FHA, VA Loan
Cumulative Days on Market
2

Taxes

Tax

Tax (Annual)
$6,896
Tax Assessed Value
689655.00

HOA

Has HOA
Yes
Association Fee
$583 /mo
Association Ammenities
Insurance, Landscaping, Maintenance, Maintenance Grounds, Management, Maintenance Structure, Pool, Snow Removal, Trash, Water
Association Fee Includes
Insurance, Maintenance Grounds, Maintenance Structure, Sewer, Trash, Water

Heating, Cooling & Utilities

Cooling Features
Central Air

Utilities

Utilities
Cable Available, Electricity Available, Electricity Connected, Natural Gas Available, Natural Gas Connected, Phone Available, Sewer Available, Sewer Connected, Underground Utilities, Water Available, Water Connected
Sewer
Public Sewer
Water Source
Public

Lot

Lot Features
City Lot, Landscaped

Exterior Features

Exterior Features
Lighting, Rain Gutters
Patio And Porch Features
Covered, Front Porch, Patio
Fencing
None

Parking

Total Parking Spaces
2
Garage Capacity
2
Parking Features
Additional Parking, Driveway, Garage Faces Rear, Garage, Garage Door Opener, Lighted, Off Street, Parking Lot
Listed by Relevate Real Estate Inc., 919-395-0735
Listing Data last updated 11/06/2026 01:40 pm
Get a Link to this Property: Copy To Clipboard
QR Code link to this property

Phone:
Connect with:

Payment Calculator

per month. fixed. % interest.
$
%
$
%
Principal & Interest
+ Home Insurance
+ Property Tax
+ HOA Fees
per month
Total interest paid over s will be:
All estimates and provided for informational purposes only. Actual amounts may vary. The output of the tool is not a loan offer or solicitation, nor is it financial or legal advice. Information, rates, programs and loan scenarios shown are for example only as of 6-Nov-2026 and are subject to change without notice. Interest rates provided by the St. Louis Federal Reserve Economic Data (FRED). All products are subject to credit and property approval. Not all products are available in all states or for all loan amounts. Other restrictions and limitations apply. Contact your preferred lender for the pricing associated with your specific transaction. Calculations are generated by Open Source mortgage calculation software tools using common mathematical formulas. All calculations should be independently verified.
Get Walk Score Content

Property History

Today
Property information last updated
Yesterday
Status Active. This is the date the listing was placed on market.
Cumulative Days on Market: 2 days (includes prior listings) · Currently listed since November 5, 2026. Data provided by the MLS.

Similar Properties