Start of property details

Share this property:
408 Rutherglen Drive
Cary, NC 27511
1 day ago NEW · Active
$3,898,000
$832 / Sqft
5
Beds
7
Baths
3
Garage
4,685
Sqft
0.60
Acres
MLS# 10201760
Cumulative Days on Market: 2 · Includes prior listings · Currently listed since 11/05/26 · Data provided by the MLS.

Property Description

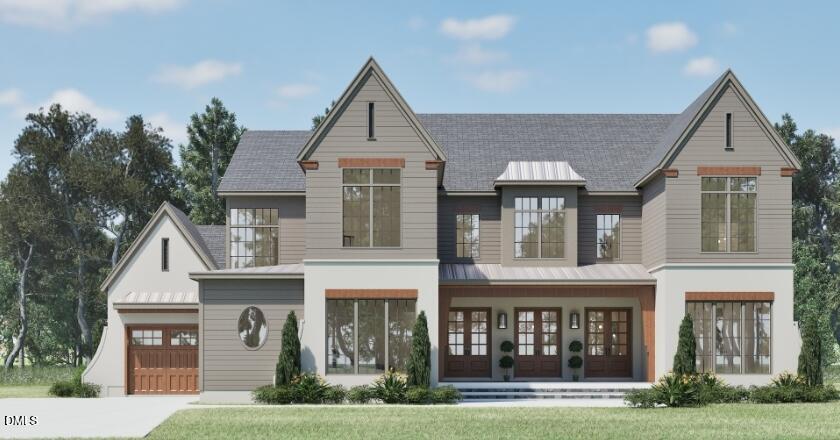
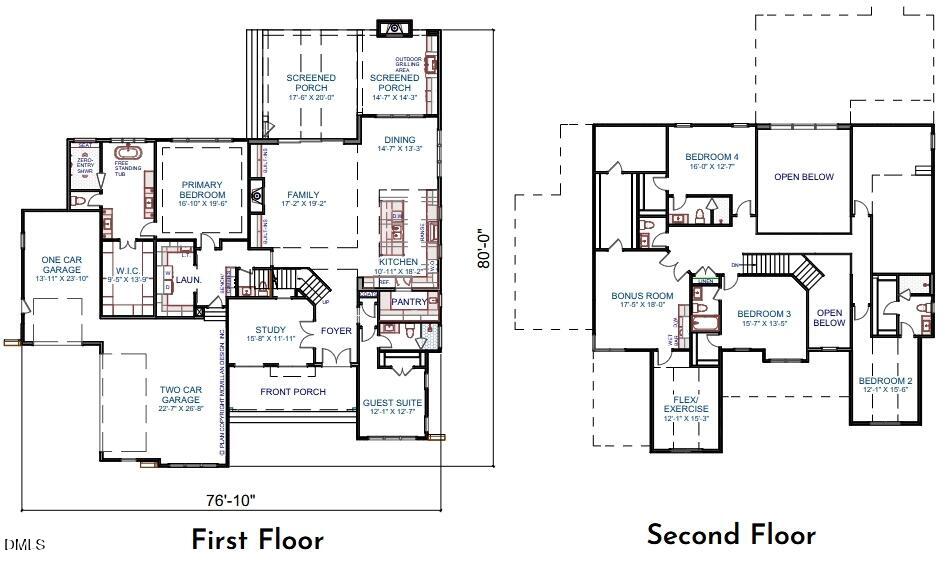
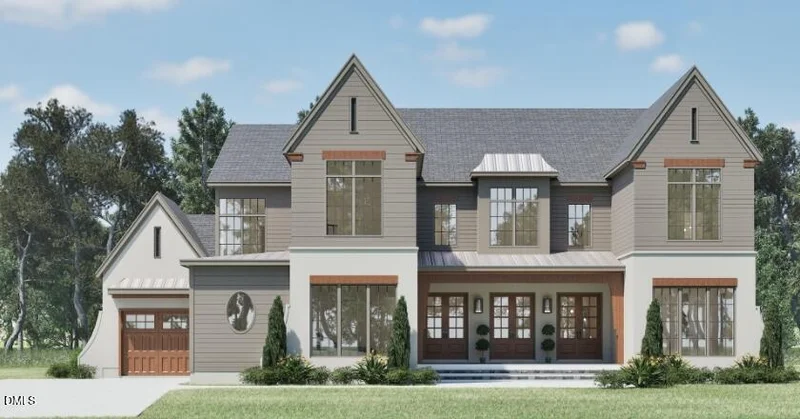
Pre-sale opportunity available in the highly desirable McGregor Downs Golf Community. This rare opportunity pairs an exceptional setting with the craftsmanship and distinctive design of Sage Built, a premier luxury home builder in the Triangle. The proposed five-bedroom residence offers approximately 4, 685 square feet of heated living space, with a striking elevation defined by dramatic gables, expansive glass, and an impressive triple-door front entry. Thoughtfully designed spaces include a main-level primary suite and guest suite, a private study, generous family and dining areas, screened porches, and a three-car garage. Upstairs, three additional bedrooms, a bonus room, and a flexible exercise space provide room to gather, unwind, and entertain. Build the home shown in the attached plan and rendering, bring a plan of your choosing, or collaborate with Sage Built to design a custom residence tailored to your vision. From the architectural details to the way each room lives, this is an opportunity to create a distinctive luxury home in one of Cary's most sought-after golf communities. Groundbreaking for the proposed home is anticipated in the first quarter of 2027. If you are interested in a plan other than the one shown, please contact us early to explore alternative designs and the possibilities with Sage Built.

Property Highlights

Property Type
Residential
Property Sub Type
Single Family Residence
Architectural Style
Transitional
Bedrooms
5
Total Bathrooms
7
Living Area
4,685
Price / Sqft
$832
Acres
0.60
Year Built
2027
Condition
New Construction, To Be Built, Spec Home
Cumulative Days on Market
2

Location

City/Township
Cary
Direction Faces
Northeast
Subdivision
Mac Gregor Downs
County
Wake
Zoning
R12

Property Details

Price
$3,898,000
Condition
New Construction, To Be Built, Spec Home
Property Type
Residential
Property Sub Type
Single Family Residence

Building

Structure Type
House, Site Built
Levels
Two
Total Area
4,685

Community

Community Features
Golf

Local Schools

Elementary School
Wake - Briarcliff Elementary
Middle School
Wake - East Cary Middle
High School
Wake - Cary High

Interior Features

Bedrooms and Bathrooms

Total Bathrooms
7
Full Bathrooms
5
1/2 Bathrooms
2
Bedrooms
5
Bedrooms on Main Level
2

Area and Spaces

Living Area
4,685
Above Grade Finished Area
4,685

Appliances

Appliances
Built-In Gas Oven, Built-In Range, Cooktop, Convection Oven, Dishwasher, Gas Cooktop, Gas Range, Refrigerator, Wine Cooler, Water Purifier Owned

Interior Features

Interior Features
High Ceilings, Kitchen Island, Smart Thermostat, See Remarks, Sound System, Walk-in Closet(s)
Flooring
Carpet, Hardwood, See Remarks
Laundry Features
Main Level
Accessibility Features
No
Window Features
Aluminum Frames, Double Pane Windows, Insulated Windows, Low-Emissivity Windows
Security Features
Carbon Monoxide Detector(s), Smoke Detector(s), Security System Owned
Fireplace Features
Gas Log

Heating and Cooling

Heating Features
Forced Air, Heat Pump, Natural Gas
Has Fireplace
Yes
Fireplaces
2

Building Details

Construction

Architectural Style
Transitional
Builder
Sage Built
Year Built
2027
New Construction
Yes
Foundations
Crawlspace
Common Walls
No Common Walls

Materials

Construction Materials
Attic/Crawl Hatchway(s) Insulated, Brick, Fiber Cement
Roof
Shingle

Terms

Terms

Special Conditions
Seller Not Owner of Record
Special Terms
Cash, Conventional, Construction to Perm
Cumulative Days on Market
2

Taxes

Tax

Tax (Annual)
$7,799.16
Tax Assessed Value
859956.00

HOA

Has HOA
Yes
Association Fee
$10 /yr
Association Fee Includes
Maintenance Grounds

Heating, Cooling & Utilities

Cooling Features
Central Air

Utilities

Utilities
Cable Available, Electricity Connected, Natural Gas Connected, Sewer Connected, Water Connected
Sewer
Public Sewer
Water Source
Public

Lot

Acres
0.60
Lot Size
0.60
Lot Size Area Sq Ft
26,136
Lot Features
Back Yard, Close to Clubhouse, Hardwood Trees
Road Surface
Asphalt
Road Frontage
City Street

Exterior Features

Exterior Features
Gas Grill, Outdoor Grill

Parking

Garage Capacity
3
Parking Features
Garage Door Opener
Listed by Windjam Properties, 919-883-8528
Listing Data last updated 11/06/2026 12:40 pm
Get a Link to this Property: Copy To Clipboard
QR Code link to this property

Phone:
Connect with:

Payment Calculator

per month. fixed. % interest.
$
%
$
%
Principal & Interest
+ Home Insurance
+ Property Tax
+ HOA Fees
per month
Total interest paid over s will be:
All estimates and provided for informational purposes only. Actual amounts may vary. The output of the tool is not a loan offer or solicitation, nor is it financial or legal advice. Information, rates, programs and loan scenarios shown are for example only as of 6-Nov-2026 and are subject to change without notice. Interest rates provided by the St. Louis Federal Reserve Economic Data (FRED). All products are subject to credit and property approval. Not all products are available in all states or for all loan amounts. Other restrictions and limitations apply. Contact your preferred lender for the pricing associated with your specific transaction. Calculations are generated by Open Source mortgage calculation software tools using common mathematical formulas. All calculations should be independently verified.
Get Walk Score Content

Property History

Today
Property information last updated
Yesterday
Status Active. This is the date the listing was placed on market.
Cumulative Days on Market: 2 days (includes prior listings) · Currently listed since November 5, 2026. Data provided by the MLS.

Similar Properties