Start of property details
Share this property:
10212 Sporting Club Drive
Raleigh, NC 27617
today NEW · Active
$855,000
$277 / Sqft
5
Beds
3
Baths
2
Garage
3,083
Sqft
0.30
Acres
MLS# 10200895
Cumulative Days on Market: Less than 1 · Includes prior listings · Currently listed since 10/30/26 · Data provided by the MLS.

Property Description

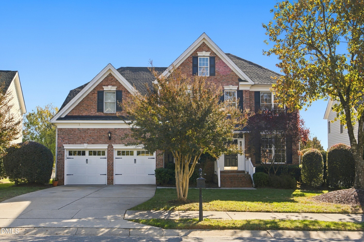
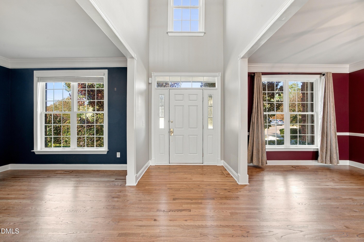
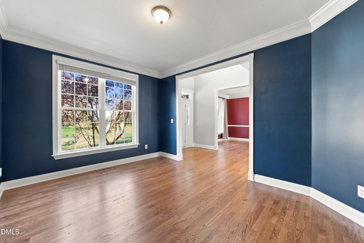
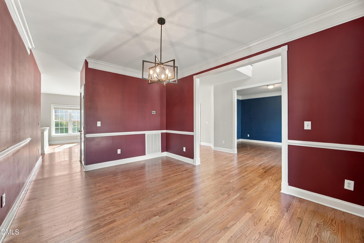
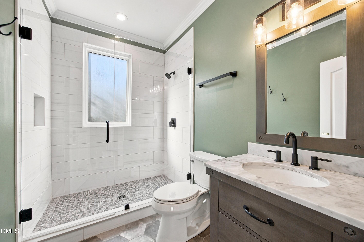
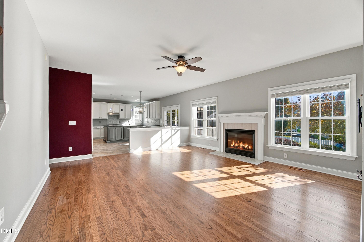
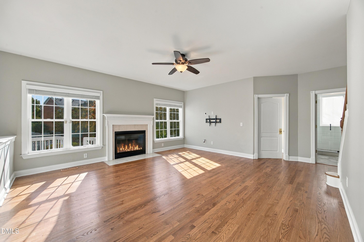
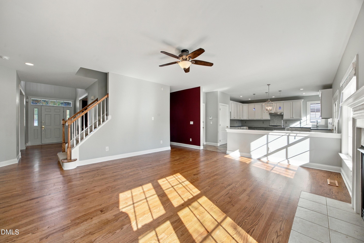
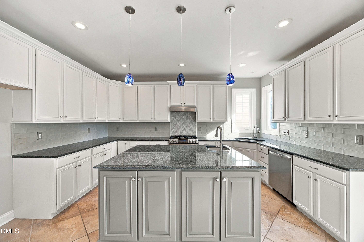
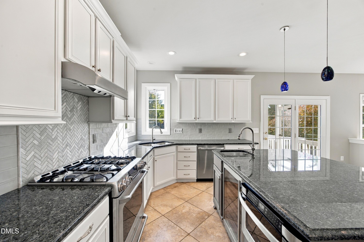
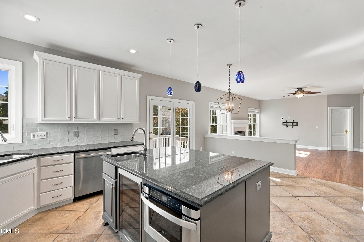
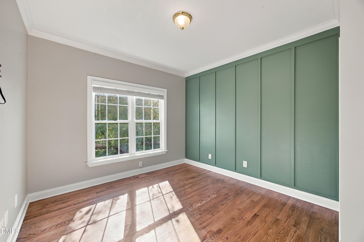
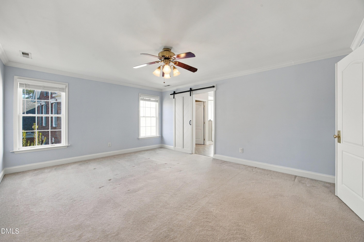
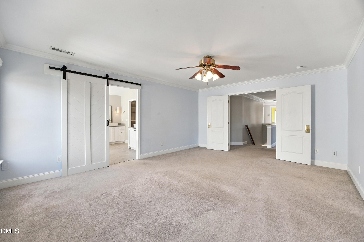
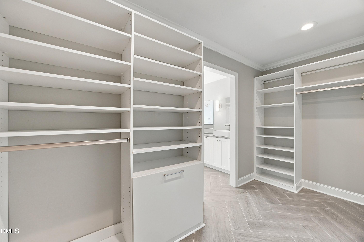
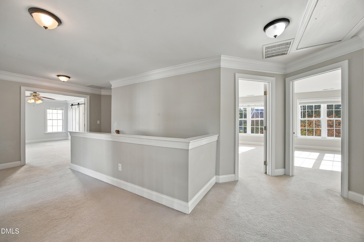
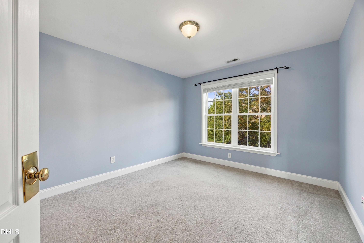
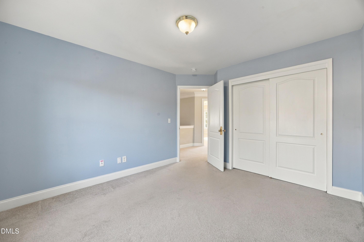
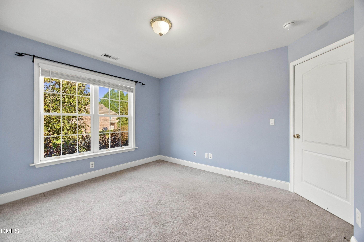
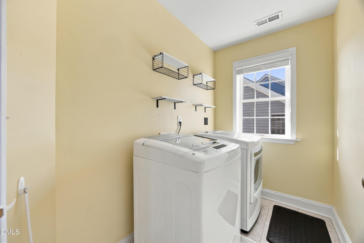
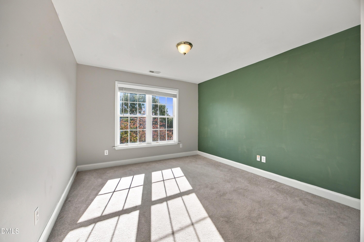
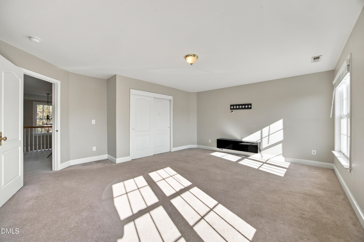
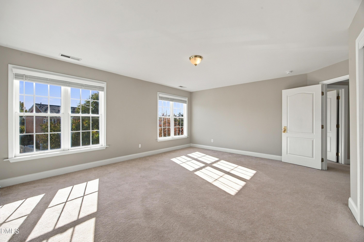
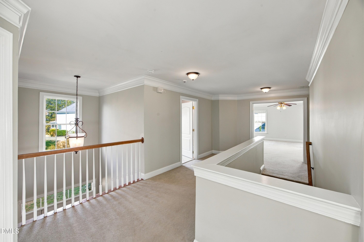
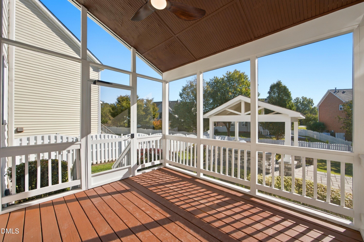
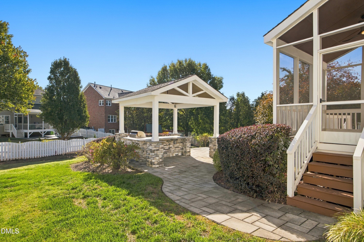
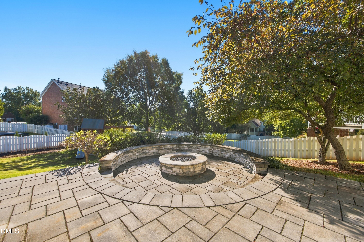
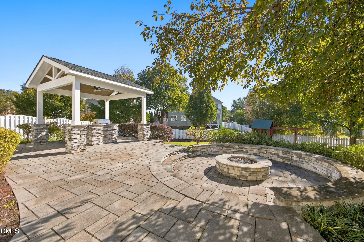
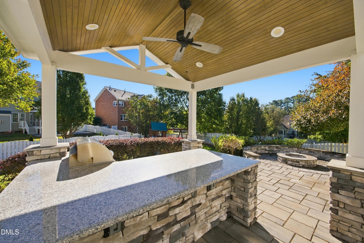
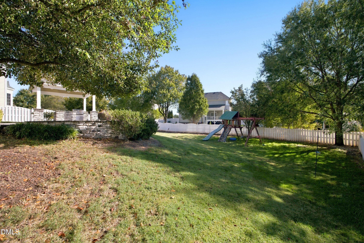
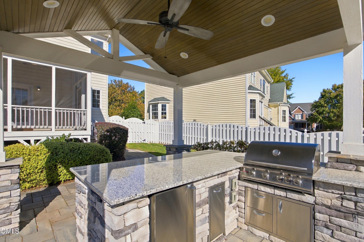
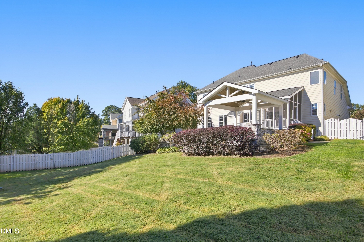
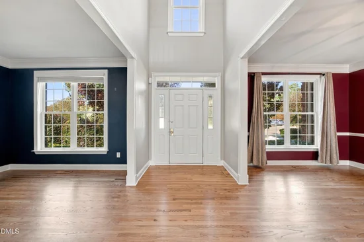
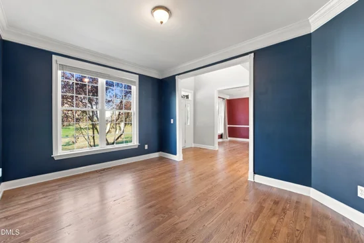
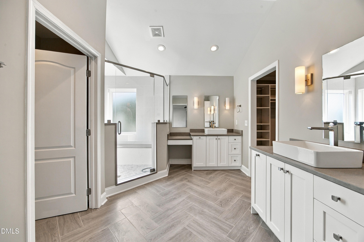
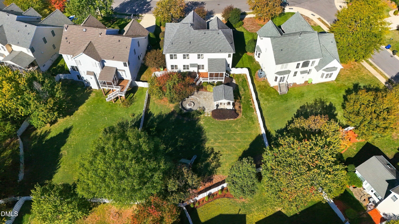
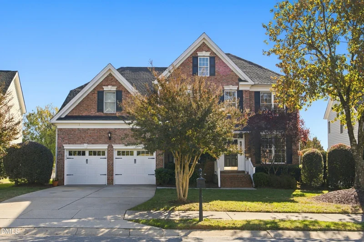
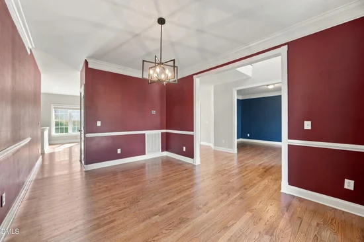
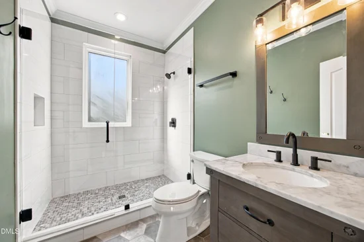
Welcome to 10212 Sporting Club Drive! Where space, style, and outdoor living come together beautifully! Located in the established Brier Creek Country Club community, this move-in-ready 5-bedroom, 3-bath home offers the perfect blend of comfort, versatility, and entertaining space. Step inside to a dramatic two-story foyer and gleaming hardwood floors that create an impressive first impression. The spacious, updated kitchen is sure to be a favorite, featuring abundant cabinetry and counter space, tile backsplash, gas cooktop, center island, built-in microwave, and wine cooler. Perfectly open to the inviting living room, this layout makes everyday living and entertaining effortless. Relax by the gas fireplace while enjoying beautiful views of the backyard retreat. A main-level bedroom and full bath provide wonderful flexibility for guests, a home office, or multigenerational living. Upstairs, you'll find four additional bedrooms, a conveniently located laundry room, and a spacious primary suite designed for relaxation. The updated, spa-inspired primary bath features dual vanities and a separate glass-and-tile shower. A generously sized walk-in closet with a custom Closets by Design system adds the perfect finishing touch. And the outdoor living? Simply fantastic! Enjoy year-round relaxation and entertaining on the three-season screened deck or step out to an outdoor kitchen featuring a built-in grill and mini fridge. Gather with friends around the oversized fire pit and make the most of this inviting backyard escape. Enjoy the Brier Creek Country Club lifestyle with access to community amenities including a pool, clubhouse dining, social clubs, and community events. Optional memberships are available for golf, tennis, pickleball, and fitness. Conveniently located just minutes from Brier Creek Commons shopping and dining, I-540, Research Triangle Park, and Raleigh-Durham International Airport, this home offers an exceptional combination of space, lifestyle, and convenience.

Property Highlights

Property Type
Residential
Property Sub Type
Single Family Residence
Architectural Style
Traditional
Bedrooms
5
Total Bathrooms
3
Living Area
3,083
Price / Sqft
$277
Acres
0.30
Year Built
2001

Location

City/Township
Raleigh
Subdivision
Brier Creek Country Club
County
Wake
Zoning
R-4

Property Details
Price
$855,000
Property Type
Residential
Property Sub Type
Single Family Residence

Building

Structure Type
House, Site Built
Levels
Two
Total Area
3,083

Community

Community Features
Curbs, Clubhouse, Fitness Center, Golf, Playground, Pool, Restaurant, Suburban, Sidewalks, Tennis Court(s)

Local Schools

Elementary School
Wake - Brier Creek Elementary
Middle School
Wake - Pine Hollow Middle School
High School
Wake - Leesville Road High

Interior Features

Bedrooms and Bathrooms

Total Bathrooms
3
Full Bathrooms
3
Bedrooms
5
Bedrooms on Main Level
1

Rooms and Basement

Total Rooms
5

Area and Spaces

Living Area
3,083
Above Grade Finished Area
3,083

Appliances

Appliances
Bar Fridge, Dryer, Disposal, Dishwasher, Free-Standing Gas Oven, Free-Standing Gas Range, Gas Oven, Gas Range, Gas Water Heater, Microwave, Range, Range Hood, Stainless Steel Appliance(s), Washer, Wine Cooler, Washer/Dryer

Interior Features

Interior Features
Ceiling Fan(s), Chandelier, Crown Molding, High Ceilings, Kitchen Island, Open Floorplan, Recessed Lighting, Stone Counters, Walk-in Closet(s), Master Downstairs
Flooring
Carpet, Hardwood, Parquet, Tile, Wood
Laundry Features
Laundry Closet, Inside, Laundry Room, Upper Level
Accessibility Features
No
Security Features
Smoke Detector(s)
Fireplace Features
Fire Pit, Gas, Glass Doors, Living Room

Heating and Cooling

Heating Features
Fireplace(s), Natural Gas
Has Fireplace
Yes
Fireplaces
1

Building Details
Construction

Architectural Style
Traditional
Builders Model
Tammy Gosselin
Builder
Toll Brothers
Year Built
2001
Foundations
Brick/Mortar, Crawlspace
Common Walls
No Common Walls
Materials

Construction Materials
Aluminum Siding, Brick, Vinyl Siding
Roof
Shingle

Terms

Terms

Special Conditions
Standard
Special Terms
Cash, Conventional, FHA

Taxes

Tax

Tax (Annual)
$6,944.18
Tax Assessed Value
761652.00

HOA

Has HOA
Yes
Association Fee
$236.50 /mo
Association Fee2
161.50
Association Ammenities
Clubhouse, Exercise Course, Fitness Center, Golf Course, Maintenance Grounds, Meeting Room, Playground, Parking, Pool, Sauna, Tennis Court(s)
Association Fee Includes
Maintenance Grounds

Heating, Cooling & Utilities

Cooling Features
Ceiling Fan(s), Electric, Attic Fan

Utilities

Sewer
Public Sewer
Water Source
Public

Lot

Acres
0.30
Lot Size
0.30
Lot Size Area Sq Ft
13,068
Lot Features
Back Yard
Road Surface
Asphalt
Road Frontage
City Street

Exterior Features

Exterior Features
Built-in Barbecue, Barbecue, Fire Pit, Gas Grill, Lighting, Outdoor Grill, Outdoor Kitchen, Private Yard, Rain Gutters, Fenced Yard
Patio And Porch Features
Covered, Enclosed, Patio, Porch, Screened
Fencing
Back Yard, Fenced, Gate

Parking

Total Parking Spaces
4
Garage Capacity
2
Parking Features
Attached, Driveway, Garage Faces Front, Garage, Garage Door Opener, Lighted
Listed by LPT Realty, LLC, 877-366-2213
Listing Data last updated 10/30/2026 05:20 am
Get a Link to this Property: Copy To Clipboard
QR Code link to this property

Phone:
Connect with:

Payment Calculator

per month. fixed. % interest.
$
%
$
%
Principal & Interest
+ Home Insurance
+ Property Tax
+ HOA Fees
per month
Total interest paid over s will be:
All estimates and provided for informational purposes only. Actual amounts may vary. The output of the tool is not a loan offer or solicitation, nor is it financial or legal advice. Information, rates, programs and loan scenarios shown are for example only as of 30-Oct-2026 and are subject to change without notice. Interest rates provided by the St. Louis Federal Reserve Economic Data (FRED). All products are subject to credit and property approval. Not all products are available in all states or for all loan amounts. Other restrictions and limitations apply. Contact your preferred lender for the pricing associated with your specific transaction. Calculations are generated by Open Source mortgage calculation software tools using common mathematical formulas. All calculations should be independently verified.
Get Walk Score Content

Property History

Today
Property information last updated
Today
Status Active. This is the date the listing was placed on market.
Cumulative Days on Market: Less than 1 days (includes prior listings) · Currently listed since October 30, 2026. Data provided by the MLS.

Similar Properties