Start of property details
Share this property:
113 Padgett Court
Cary, NC 27518
today NEW · Active
$720,000
$245 / Sqft
4
Beds
3
Baths
2
Garage
2,941
Sqft
0.39
Acres
MLS# 10200886
Cumulative Days on Market: Less than 1 · Includes prior listings · Currently listed since 10/30/26 · Data provided by the MLS.

Property Description

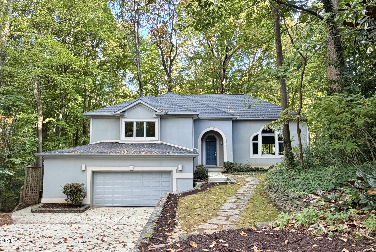
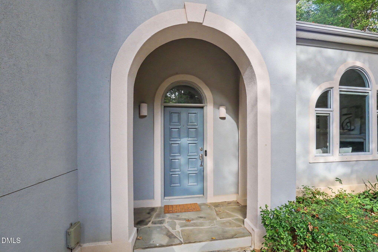
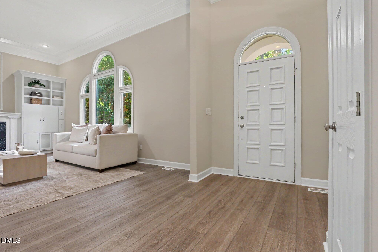
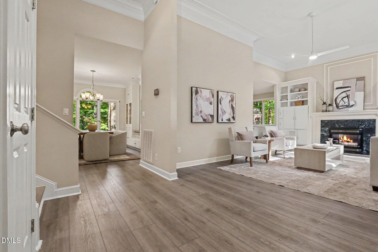
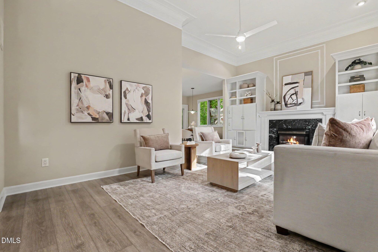
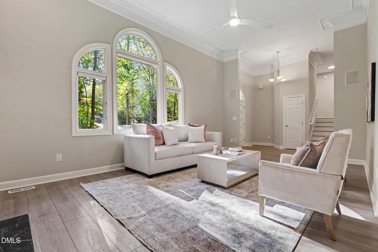
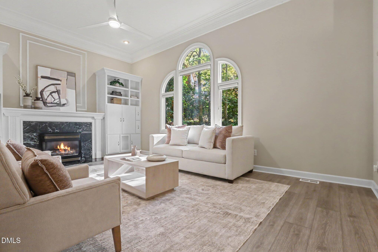
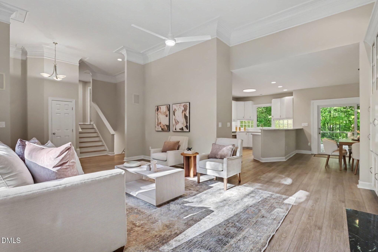
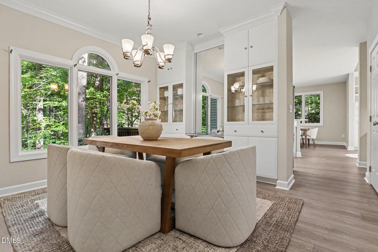
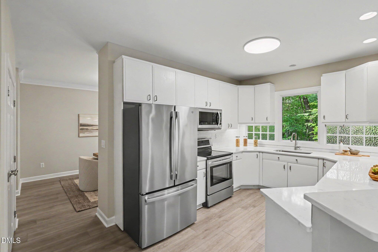
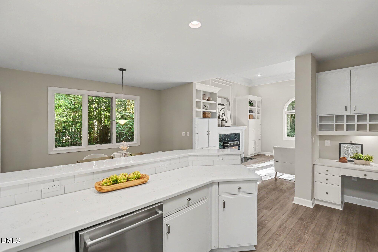
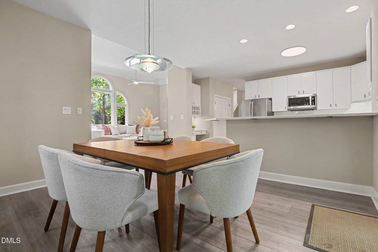
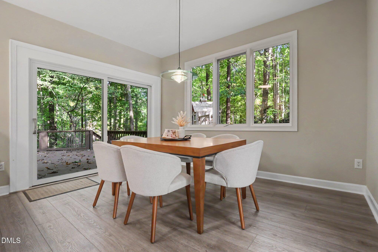
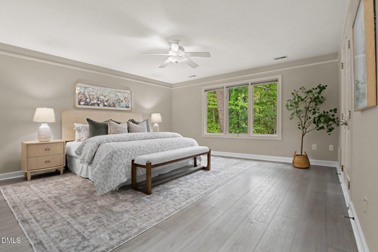
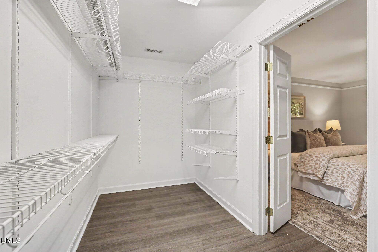
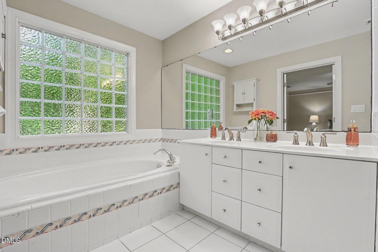
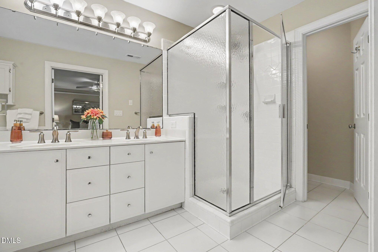
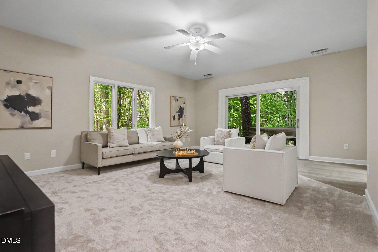
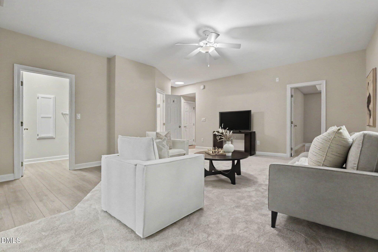
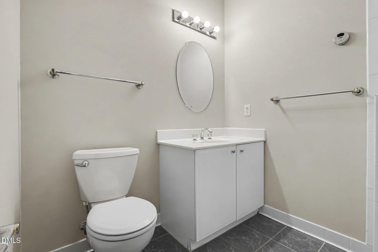
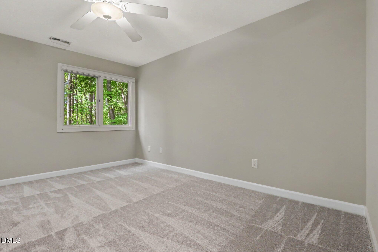
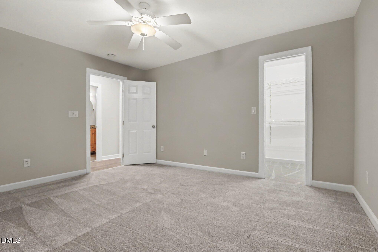
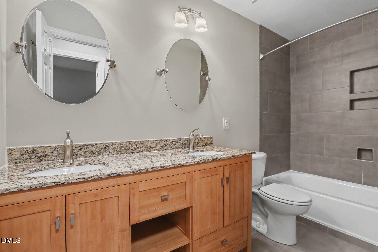
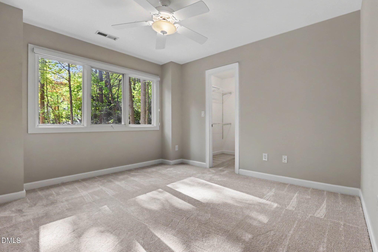
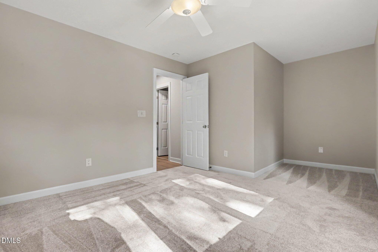
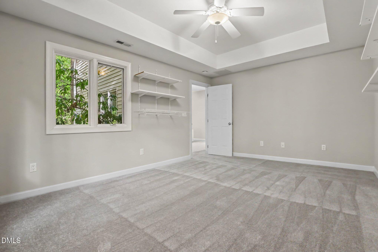
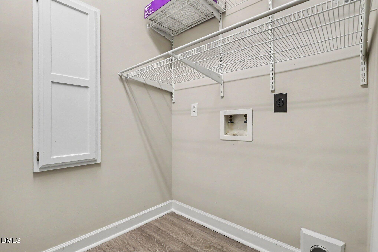
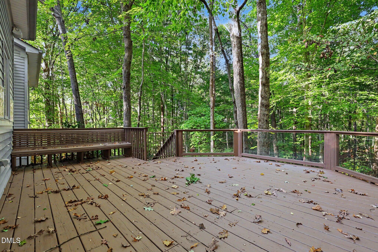
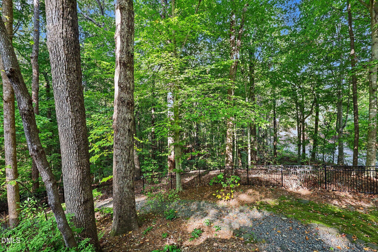
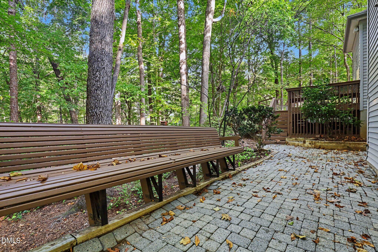
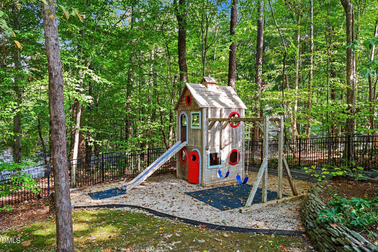
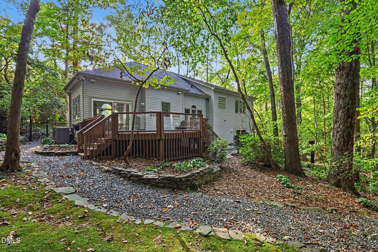
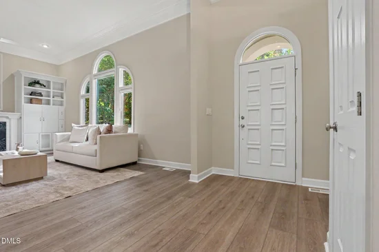
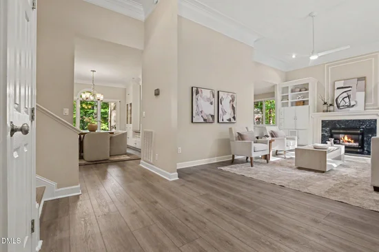
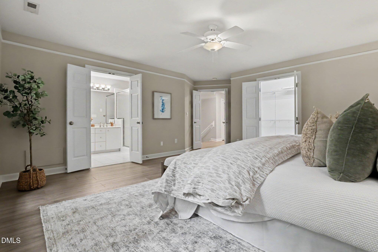
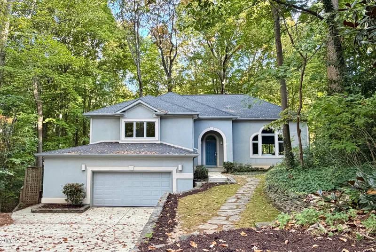
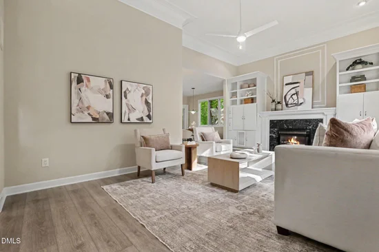
Tucked away on a quiet culdesac in the Highlands West neighborhood of Lochmere, this move-in ready home has much to offer and feels like a private retreat! A not-so-cookie-cutter design invites you in, where you'll enjoy soaring ceilings a beautiful design, and fresh paint throughout. And all new carpet! The main level features a large living room with fireplace and built-ins, a cozy dining space with more custom storage, and an updated kitchen with stainless appliances, new quartz countertops, new backsplash and a window with a picture frame view out back! Updated LVP flooring flows throughout the main floor, both sets of stairs, hallways, and primary suite. The extra spacious primary suite on the upper level has a beautiful, wooded view, a walk-in closet and primary bath with dual vanities, garden tub, separate shower and water closet. Two additional and spacious bedrooms on this level, along with an updated hall bath. The lower level includes a bonus room to use however you like, another full bath, a walk-in laundry room, and one more flex room that could be an office or even a fourth bedroom. Last is an oversized garage with plenty of room for additional storage or workshop space! Step out back into a wooded oasis and enjoy entertaining on a large deck space, wander along a backyard path that feels like a quiet wonderland of trees and greenery. The entire backyard is fenced, and an incredible playground awaits. Enjoy all that Lochmere has to offer: multiple pools, parks, tennis, pickleball and volleyball courts, greenway trails, and beautiful Lochmere Lake. Golf Club also available. Conveniently located near shopping, restaurants, Koka Booth Amphitheater, WakeMed Cary, and US-1.

Property Highlights

Property Type
Residential
Property Sub Type
Single Family Residence
Architectural Style
Contemporary
Bedrooms
4
Total Bathrooms
3
Living Area
2,941
Price / Sqft
$245
Acres
0.39
Year Built
1996
Condition
Updated/Remodeled

Location

City/Township
Cary
Subdivision
Lochmere Highlands West
County
Wake
Zoning
R8

Property Details
Price
$720,000
Condition
Updated/Remodeled
Property Type
Residential
Property Sub Type
Single Family Residence

Building

Structure Type
Site Built
Levels
Multi/Split
Total Area
2,941

Community

Community Features
Golf, Pool, Tennis Court(s)

Local Schools

Elementary School
Wake - Oak Grove Elementary
Middle School
Wake - Lufkin Road Middle
High School
Wake - Athens Drive High

Interior Features

Bedrooms and Bathrooms

Total Bathrooms
3
Full Bathrooms
3
Bedrooms
4

Rooms and Basement

Total Rooms
9

Area and Spaces

Living Area
2,941
Above Grade Finished Area
2,088
Below Grade Finished Area
853

Appliances

Appliances
Dishwasher, Electric Range, Microwave, Refrigerator

Interior Features

Interior Features
Built-in Features, Bookcases, Ceiling Fan(s), High Ceilings, Pantry, Smart Thermostat, Walk-in Closet(s), Separate Shower, Water Closet, Quartz Counters, Master Downstairs
Flooring
Carpet, Luxury Vinyl, Tile
Laundry Features
Lower Level, Laundry Room
Accessibility Features
No
Fireplace Features
Gas Log, Living Room

Heating and Cooling

Heating Features
Forced Air, Natural Gas
Has Fireplace
Yes
Fireplaces
1

Building Details
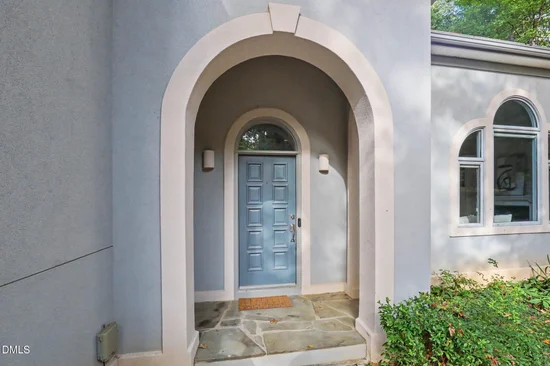
Construction

Architectural Style
Contemporary
Year Built
1996
Foundations
Crawlspace

Materials
Construction Materials
Stucco, Vinyl Siding
Roof
Shingle

Terms

Terms

Special Conditions
Standard
Special Terms
Cash, Conventional, FHA, VA Loan

Taxes

Tax

Tax (Annual)
$6,410.74
Tax Assessed Value
706472.00

HOA

Has HOA
Yes
Association Fee
$70 /yr
Association Ammenities
Playground, Pool, Tennis Court(s), Trail(s)
Association Fee Includes
Maintenance Grounds

Heating, Cooling & Utilities

Cooling Features
Central Air

Utilities

Sewer
Public Sewer
Water Source
Public

Lot

Acres
0.39
Lot Size
0.39
Lot Size Area Sq Ft
16,988
Lot Features
Cul-De-Sac, Landscaped, Many Trees, Private
Road Surface
Paved

Exterior Features

Exterior Features
Playground, Private Yard, Fenced Yard
Patio And Porch Features
Deck
Fencing
Back Yard

Parking

Garage Capacity
2
Parking Features
Concrete, Driveway, Garage
Listed by Better Homes & Gardens Real Es, 919-439-2168
Listing Data last updated 10/30/2026 05:20 am
Get a Link to this Property: Copy To Clipboard
QR Code link to this property

Phone:
Connect with:

Payment Calculator

per month. fixed. % interest.
$
%
$
%
Principal & Interest
+ Home Insurance
+ Property Tax
+ HOA Fees
per month
Total interest paid over s will be:
All estimates and provided for informational purposes only. Actual amounts may vary. The output of the tool is not a loan offer or solicitation, nor is it financial or legal advice. Information, rates, programs and loan scenarios shown are for example only as of 30-Oct-2026 and are subject to change without notice. Interest rates provided by the St. Louis Federal Reserve Economic Data (FRED). All products are subject to credit and property approval. Not all products are available in all states or for all loan amounts. Other restrictions and limitations apply. Contact your preferred lender for the pricing associated with your specific transaction. Calculations are generated by Open Source mortgage calculation software tools using common mathematical formulas. All calculations should be independently verified.
Get Walk Score Content

Property History

Today
Property information last updated
Today
Status Active. This is the date the listing was placed on market.
Cumulative Days on Market: Less than 1 days (includes prior listings) · Currently listed since October 30, 2026. Data provided by the MLS.

Similar Properties