Start of property details
Share this property:
409 Quaker Meadows Court
Holly Springs, NC 27540
today NEW · Active
$925,000
$301 / Sqft
4
Beds
4
Baths
3
Garage
3,070
Sqft
0.27
Acres
MLS# 10200879
Cumulative Days on Market: 1 · Includes prior listings · Currently listed since 10/30/26 · Data provided by the MLS.

Property Description

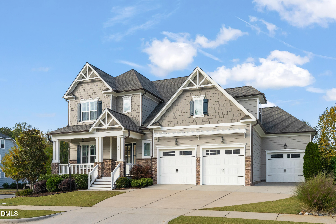
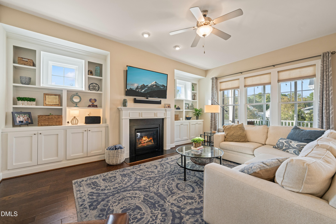
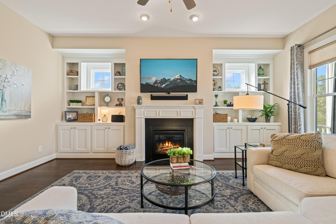
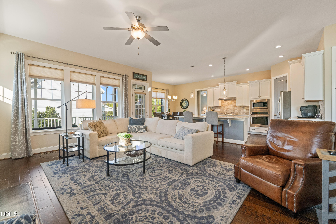
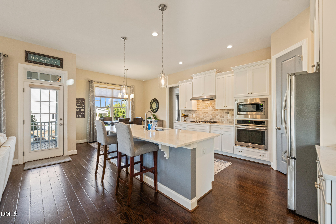
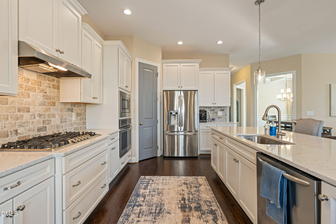
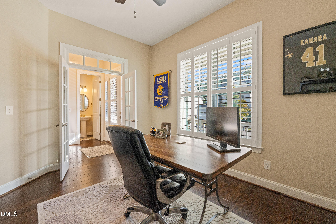
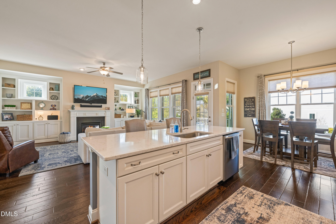
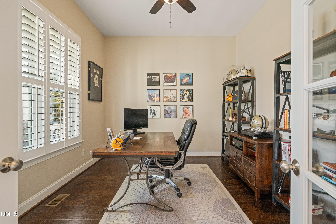
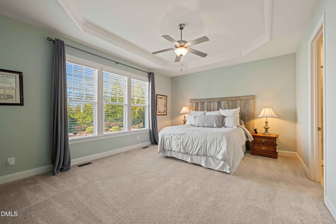
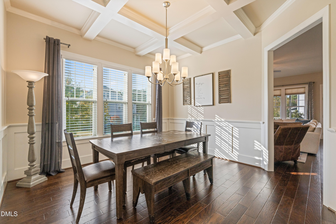
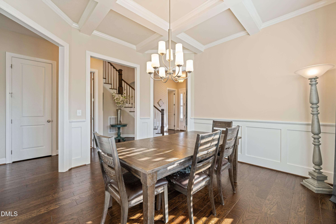
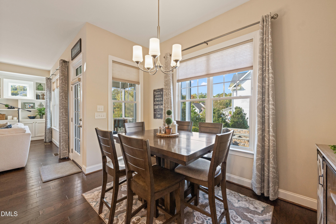
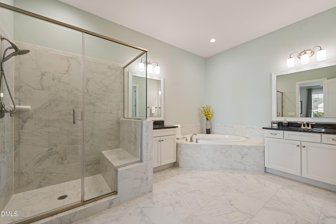
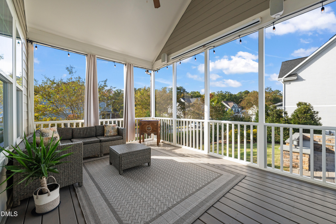
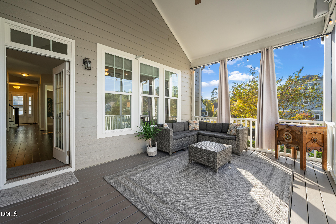
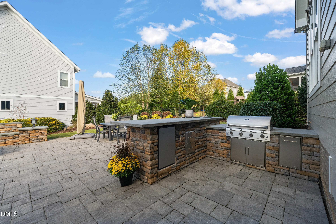
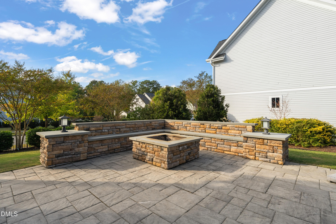
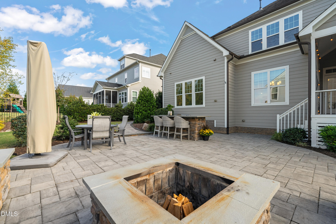
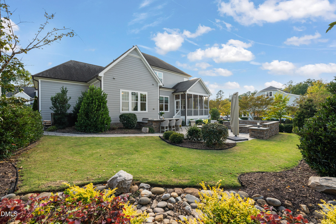
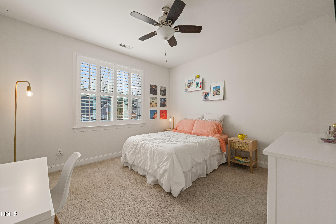
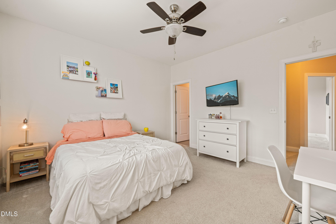
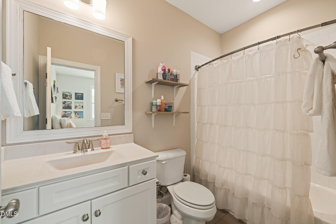
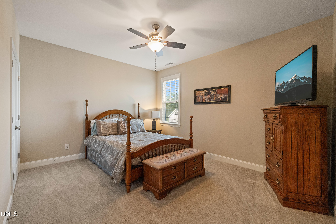
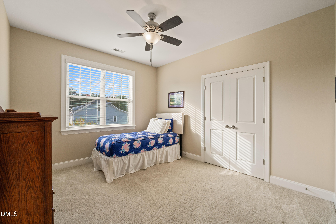
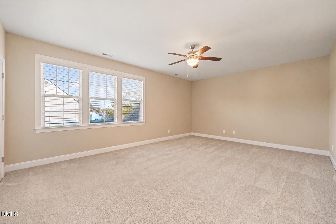
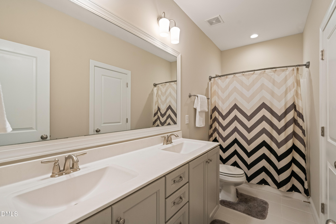
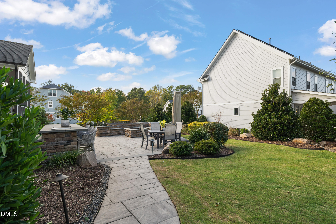
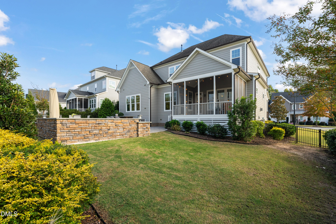
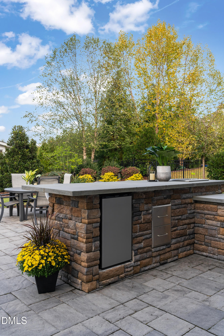
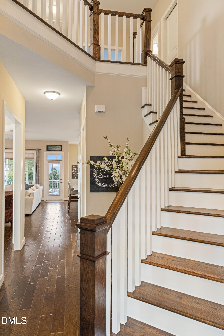
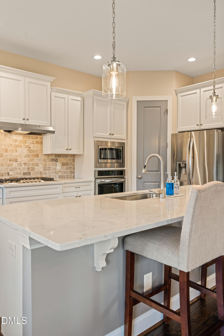
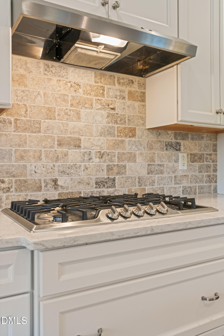
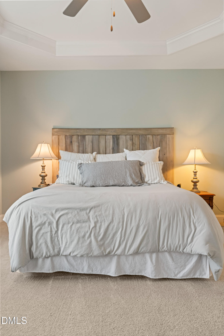
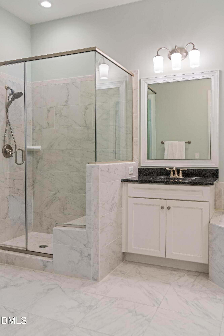
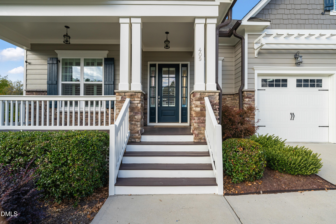
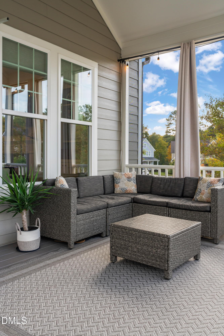
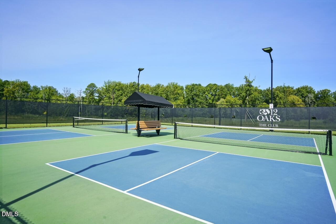
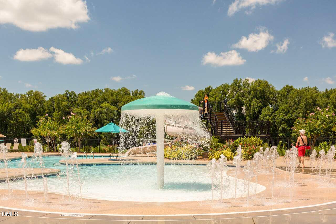
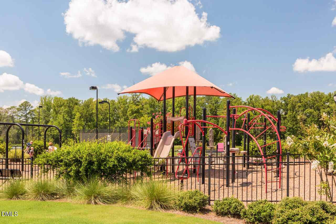
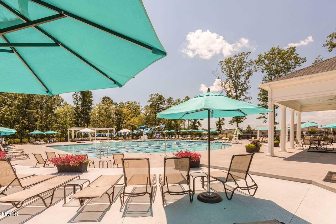
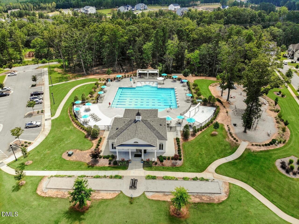
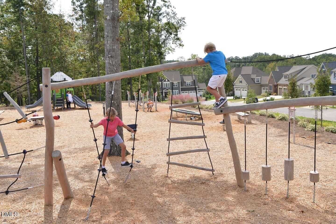
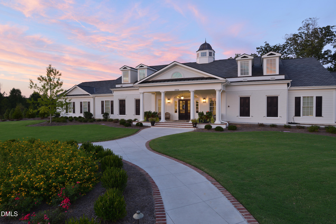
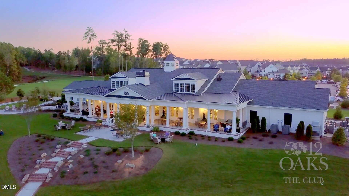
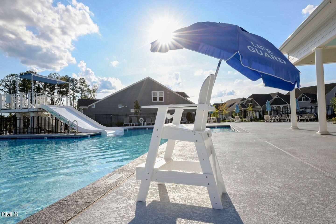
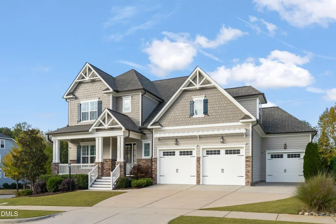
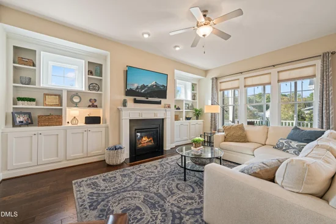
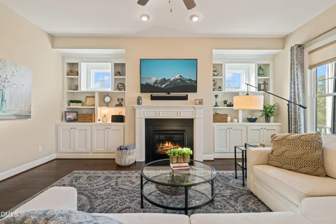
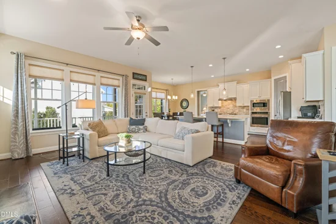
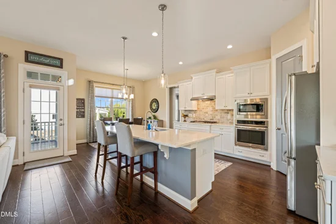
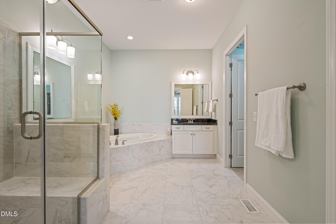
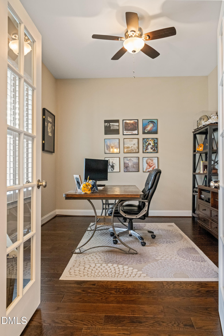
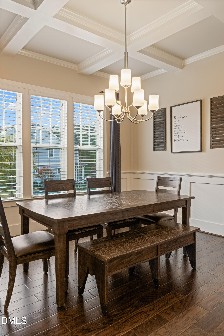
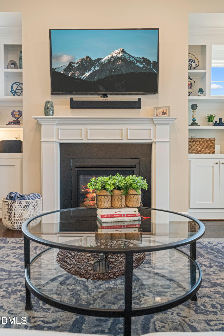
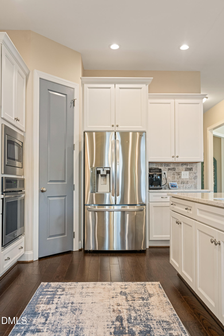
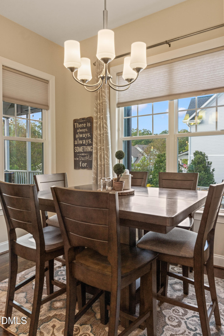
Some homes feel beautiful when you first walk in. The special ones make you picture the life you could build there. On a quiet cul-de-sac corner in 12 Oaks, mornings begin on the front porch, coffee in hand, watching the neighborhood wake up and kids make their way out to play. Inside, the home unfolds with warmth and purpose, where natural light and carefully chosen details make each space feel inviting.The kitchen draws everyone in, with its oversized island, beautiful cabinetry, granite surfaces, and the kind of connection to the living room that keeps dinner, conversation, and everyday life together. A fireplace framed by custom built-ins gives the living room its center. French doors close off the office when work needs focus. The first-floor primary suite provides a peaceful place to end the day, while upstairs offers room for everyone else, including a private guest suite, bonus space, and more walk-in storage than most buyers expect to find. But the back of the home may be where its best memories are made. Open the door to the screened porch, then step out to a backyard made for lingering. Dinner at the outdoor kitchen, another round around the firepit, kids playing in the fenced yard, and the simple luxury of having nowhere else you need to be. Walk to the Ancient Oaks Pool. Catch the trails that wind through the community. Spend weekends at the club, on the courts, at the playgrounds, or on the course. In 12 Oaks, the home matters. So does the life waiting just outside its door. Four bedrooms. Three-and-a-half baths. First-floor primary suite, Bonus and office. Over 3, 000 square feet of space, detail, and a setting that feels like home from the moment you arrive.
Property Highlights

Property Type
Residential
Property Sub Type
Single Family Residence
Architectural Style
Traditional, Transitional
Bedrooms
4
Total Bathrooms
4
Living Area
3,070
Price / Sqft
$301
Acres
0.27
Year Built
2017
Cumulative Days on Market
1

Location

City/Township
Holly Springs
Subdivision
12 Oaks
County
Wake
Zoning
PUD

Property Details
Price
$925,000
Property Type
Residential
Property Sub Type
Single Family Residence

Building

Structure Type
House
Levels
Two
Total Area
3,070

Community

Local Schools

Elementary School
Wake - Oakview Elementary School
Middle School
Wake - Apex Friendship Middle
High School
Wake - Felton Grove High

Interior Features

Bedrooms and Bathrooms

Total Bathrooms
4
Full Bathrooms
3
1/2 Bathrooms
1
Bedrooms
4
Bedrooms on Main Level
1

Rooms and Basement

Total Rooms
9

Area and Spaces

Living Area
3,070
Above Grade Finished Area
3,070

Appliances

Appliances
Dishwasher, Gas Range, Gas Water Heater, Microwave

Interior Features

Interior Features
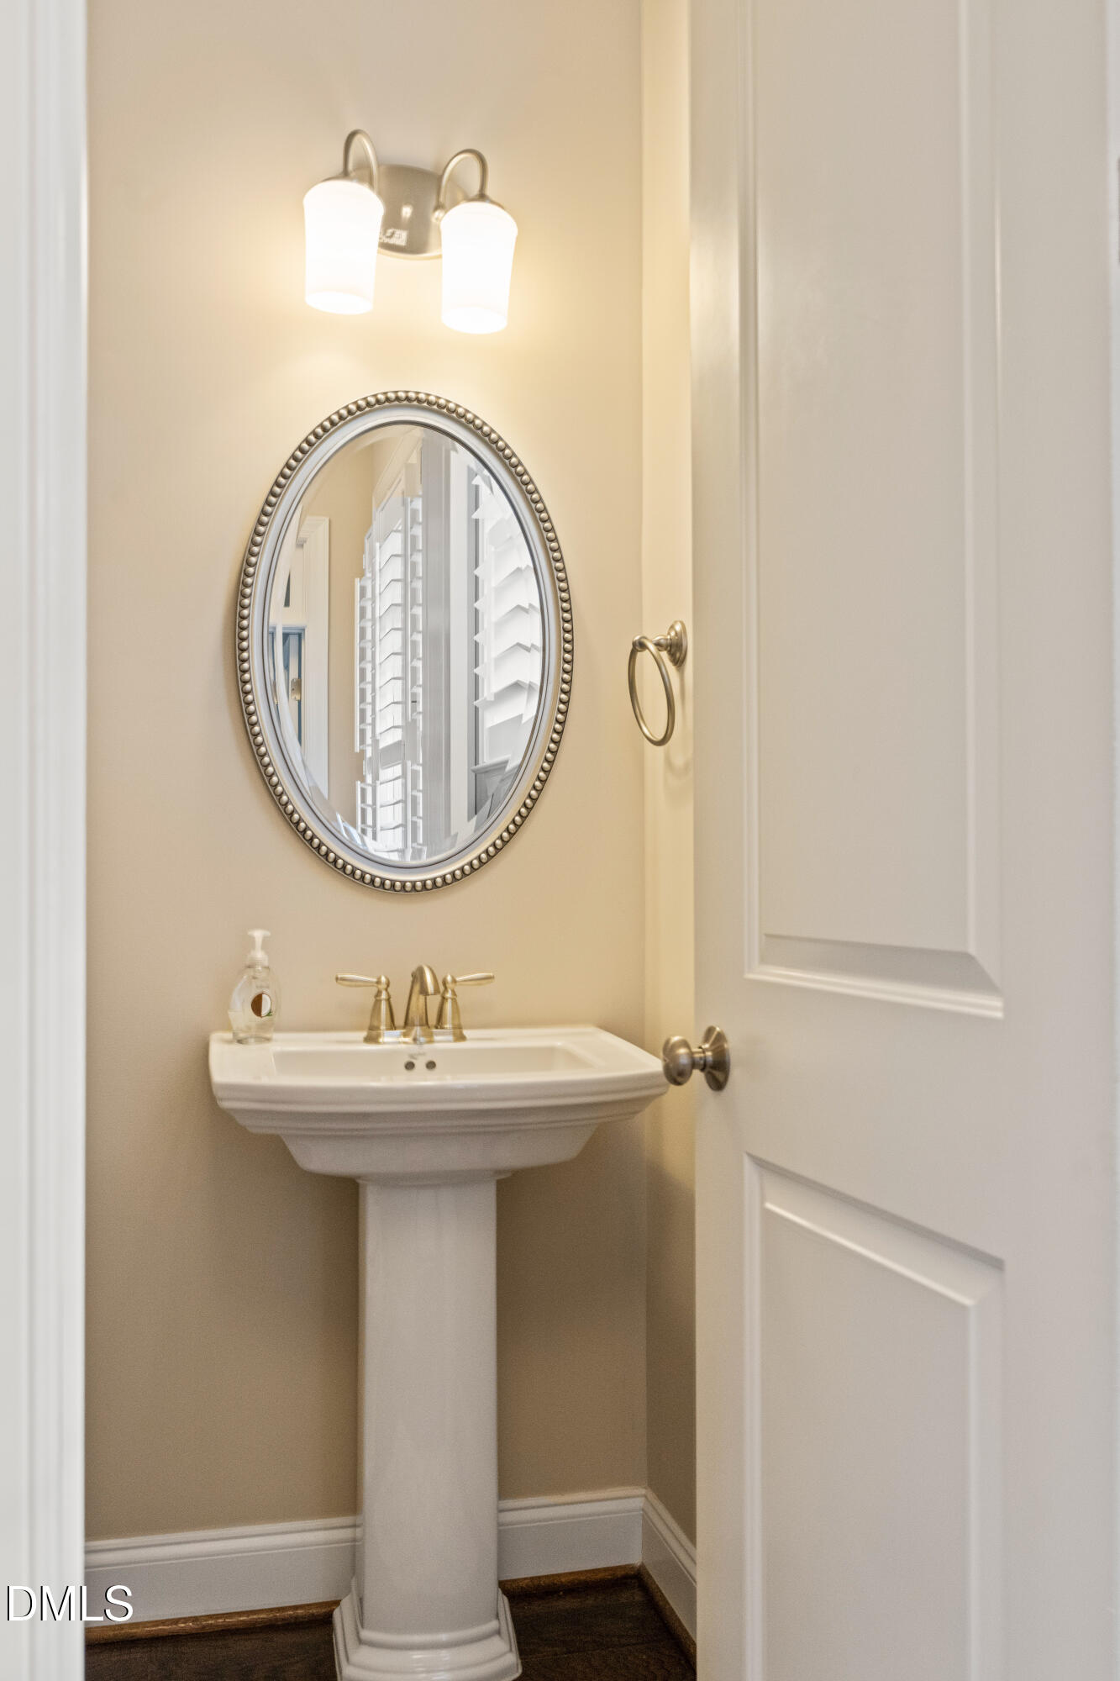
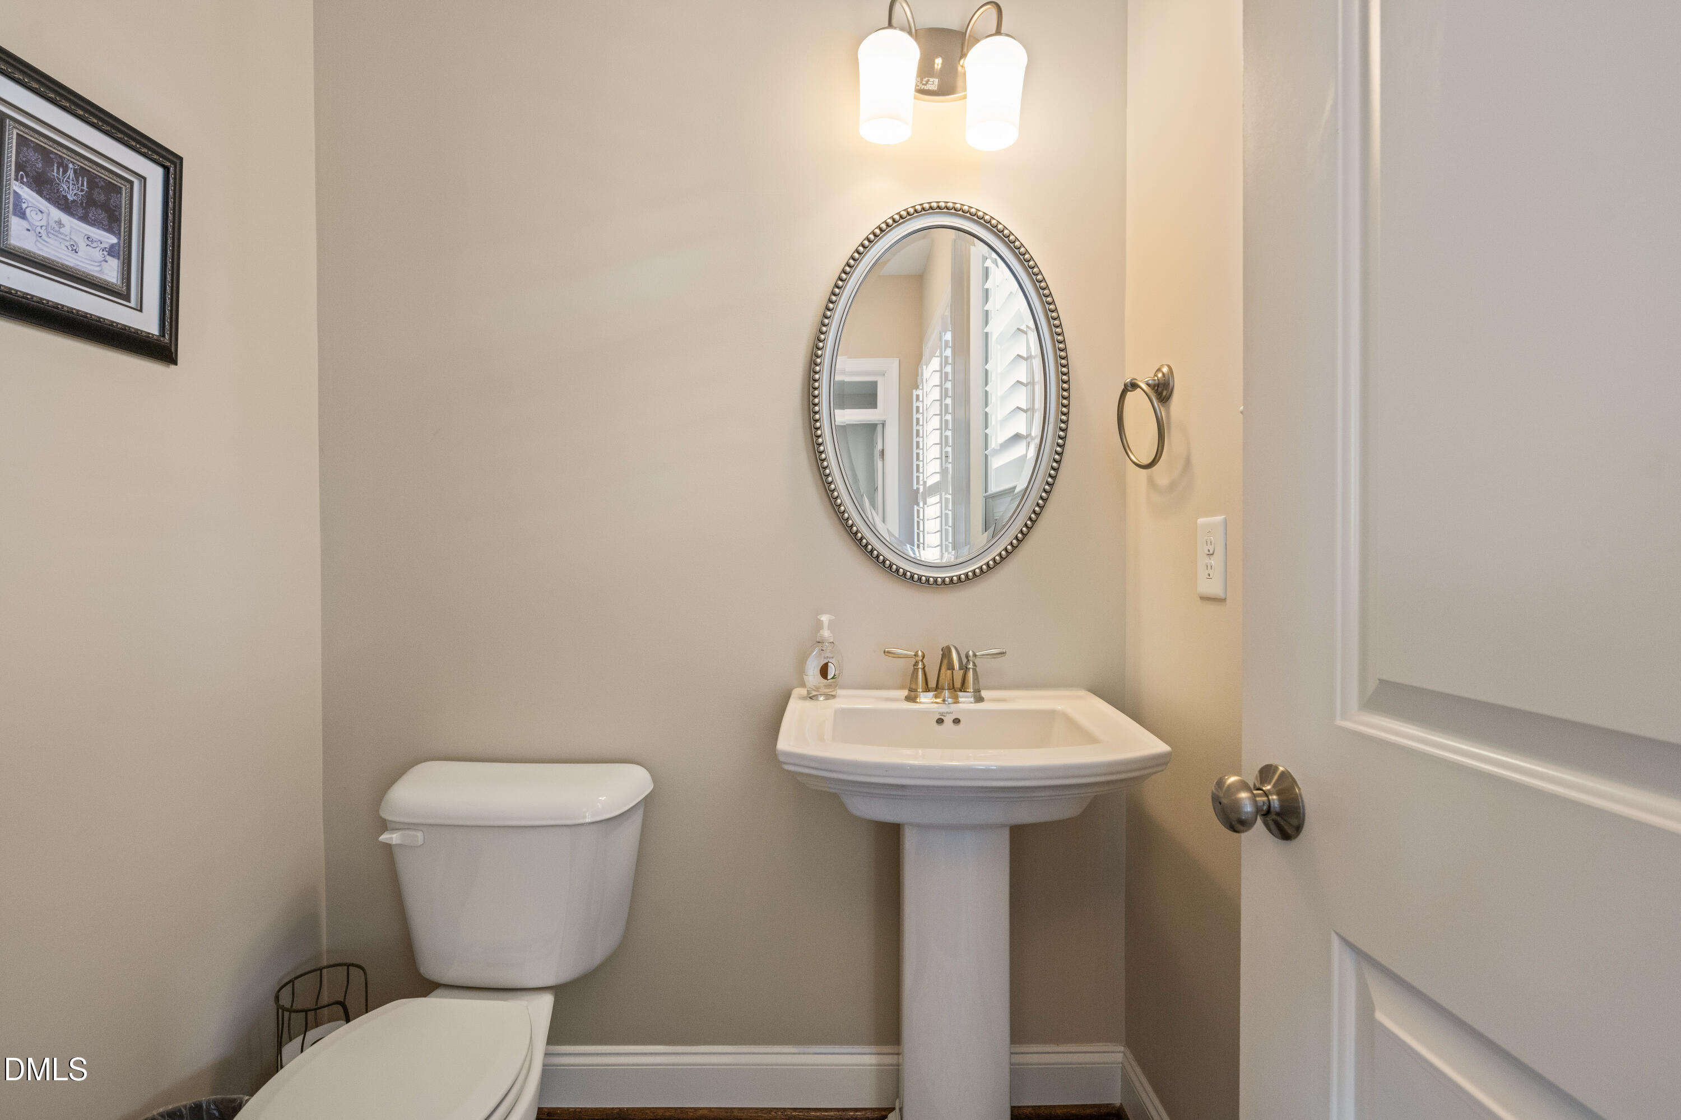
Bookcases, Entrance Foyer, Eat-in Kitchen, High Ceilings, Open Floorplan, Pantry, Primary Downstairs, Storage, Walk-in Closet(s), Separate Shower, Walk-in Shower, Water Closet, Quartz Counters
Flooring
Carpet, Ceramic Tile, Hardwood, Tile
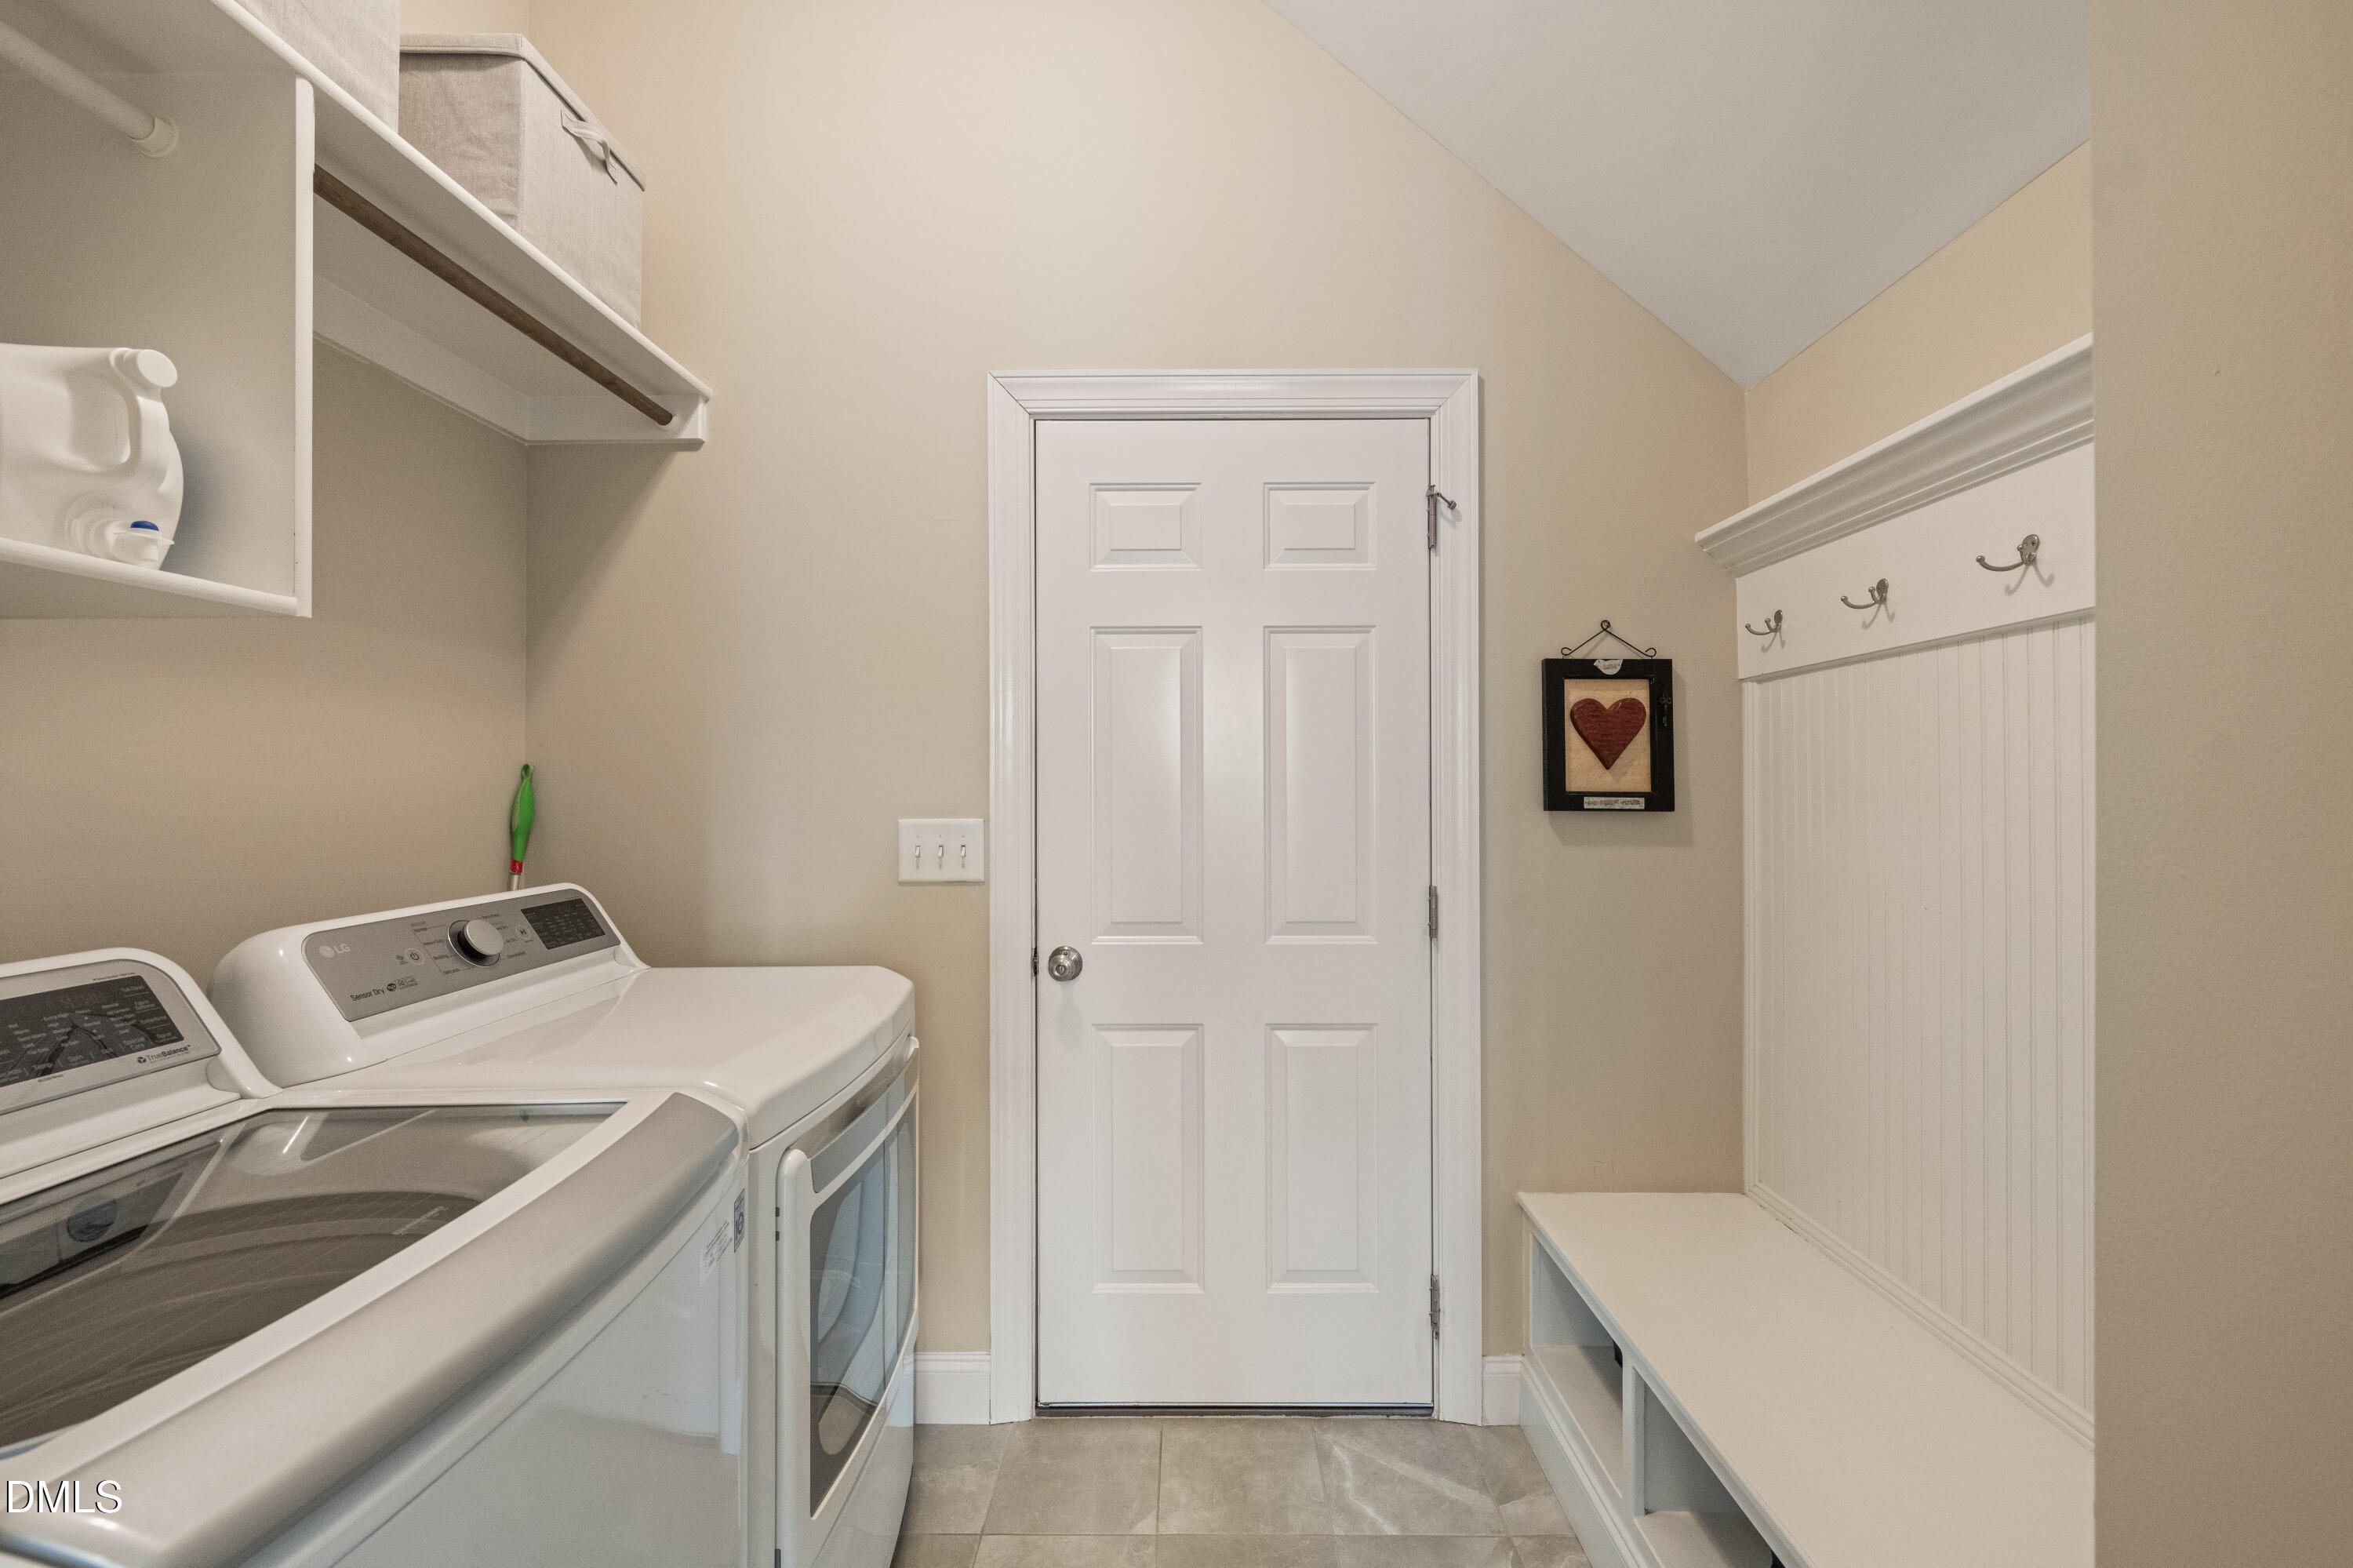
Laundry Features
Main Level
Accessibility Features
No
Fireplace Features
Family Room, Gas Log

Heating and Cooling

Heating Features
Forced Air, Natural Gas, Zoned
Has Fireplace
Yes
Fireplaces
1

Building Details
Construction

Architectural Style
Traditional, Transitional
Year Built
2017
Foundations
Crawlspace

Materials
Construction Materials
Fiber Cement, Stone Veneer
Roof
Shingle

Terms

Terms

Special Conditions
Standard
Special Terms
Cash, Conventional
Cumulative Days on Market
1

Taxes

Tax

Tax (Annual)
$7,785.51
Tax Assessed Value
881844.00

HOA

Has HOA
Yes
Association Fee
$125 /mo
Association Fee2
125.00
Association Ammenities
Clubhouse, Dog Park, Fitness Center, Golf Course, Jogging Path, Pool, Tennis Court(s), Trail(s)
Association Fee Includes
Maintenance Grounds

Heating, Cooling & Utilities

Cooling Features
Central Air, Zoned

Utilities

Utilities
Cable Available, Electricity Connected, Natural Gas Connected, Sewer Connected, Water Connected
Sewer
Public Sewer
Water Source
Public

Lot

Acres
0.27
Lot Size
0.27
Lot Size Area Sq Ft
11,761
Lot Features
Back Yard, Corner Lot, Landscaped
Road Surface
Paved

Exterior Features

Exterior Features
Fire Pit, Gas Grill, Outdoor Grill, Outdoor Kitchen, Rain Gutters, Fenced Yard
Patio And Porch Features
Front Porch, Patio, Screened
Fencing
Back Yard, Wrought Iron

Parking

Total Parking Spaces
6
Garage Capacity
3
Parking Features
Attached, Concrete, Driveway, Garage Faces Front, Garage
Listed by Compass -- Cary , 919-769-1956
Listing Data last updated 10/30/2026 05:20 am
Get a Link to this Property: Copy To Clipboard
QR Code link to this property

Phone:
Connect with:

Payment Calculator

per month. fixed. % interest.
$
%
$
%
Principal & Interest
+ Home Insurance
+ Property Tax
+ HOA Fees
per month
Total interest paid over s will be:
All estimates and provided for informational purposes only. Actual amounts may vary. The output of the tool is not a loan offer or solicitation, nor is it financial or legal advice. Information, rates, programs and loan scenarios shown are for example only as of 30-Oct-2026 and are subject to change without notice. Interest rates provided by the St. Louis Federal Reserve Economic Data (FRED). All products are subject to credit and property approval. Not all products are available in all states or for all loan amounts. Other restrictions and limitations apply. Contact your preferred lender for the pricing associated with your specific transaction. Calculations are generated by Open Source mortgage calculation software tools using common mathematical formulas. All calculations should be independently verified.
Get Walk Score Content

Property History

Today
Status Active. This is the date the listing was placed on market.
Today
Property information last updated
Cumulative Days on Market: 1 day (includes prior listings) · Currently listed since October 30, 2026. Data provided by the MLS.

Similar Properties