Start of property details
Share this property:
2553 Bent Green Street
Raleigh, NC 27614
today NEW · Active
$395,000
$226 / Sqft
3
Beds
2
Baths
2
Garage
1,748
Sqft
0.16
Acres
MLS# 10200877
Cumulative Days on Market: 1 · Includes prior listings · Currently listed since 10/29/26 · Data provided by the MLS.

Property Description

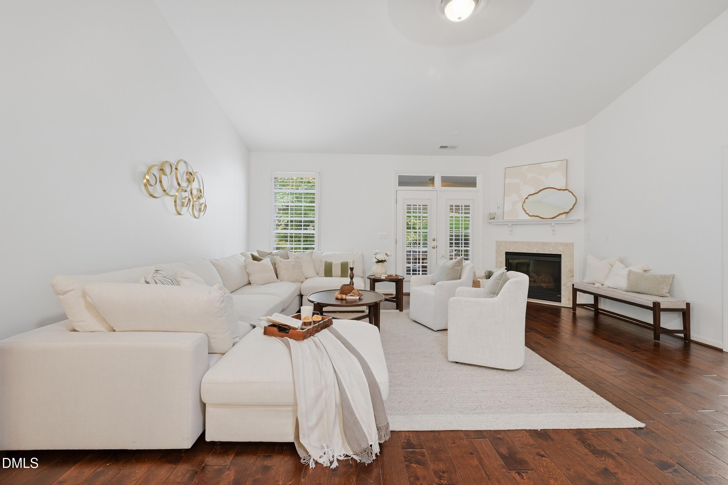
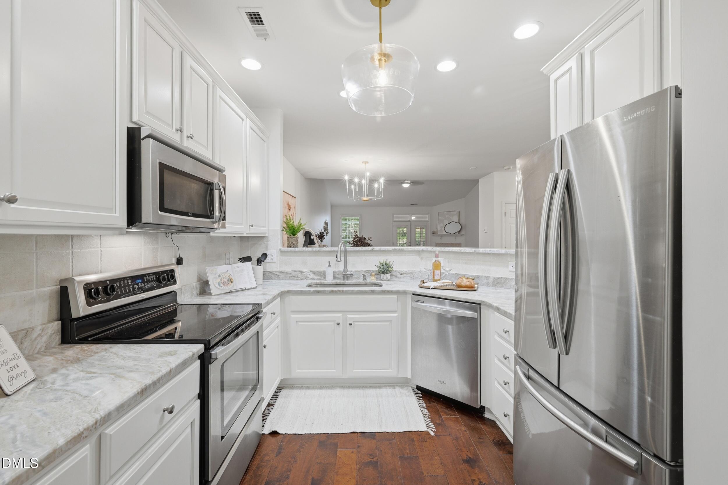
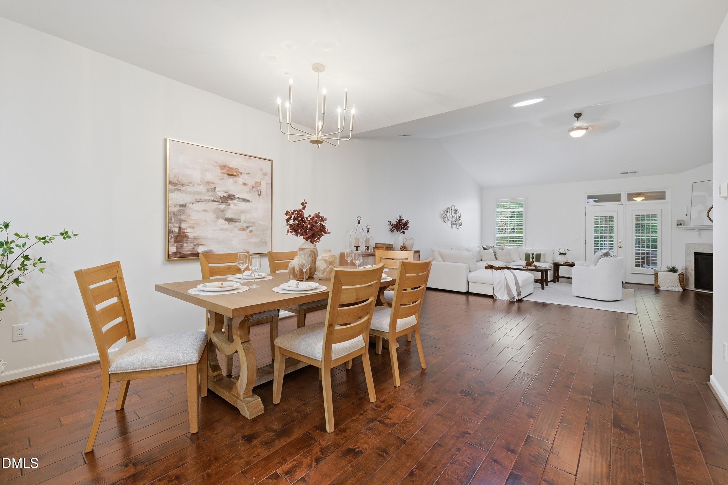
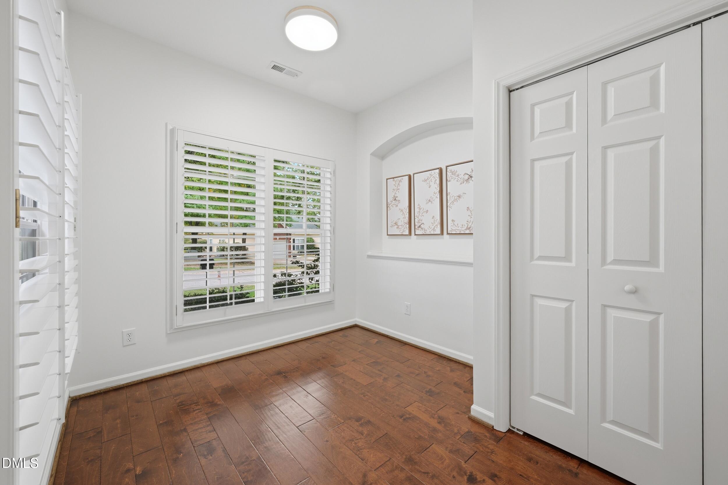
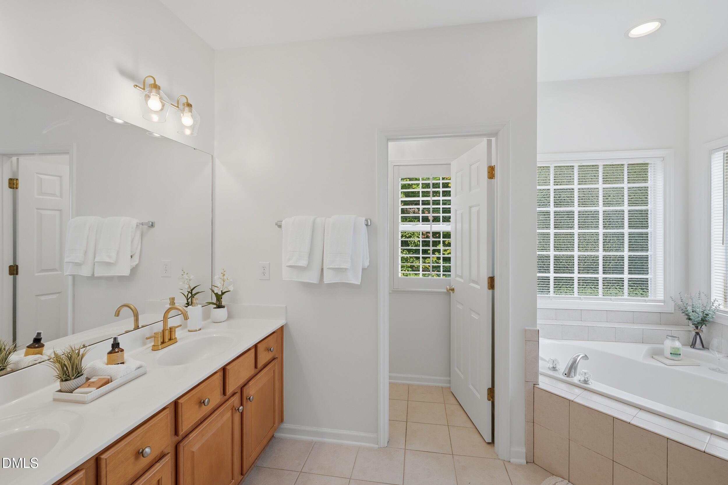
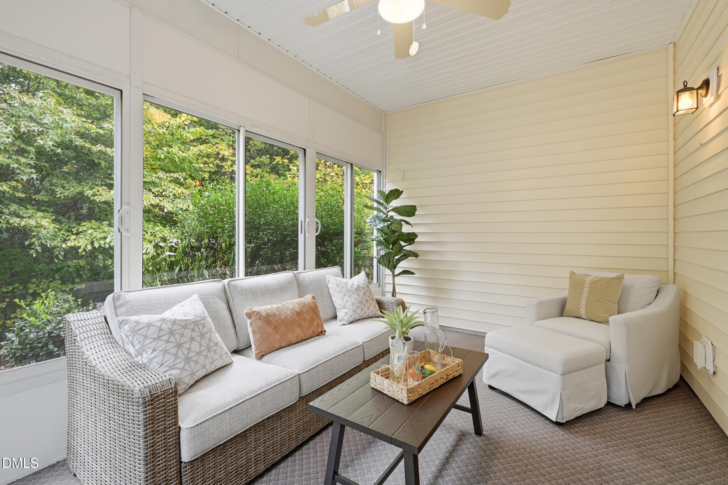
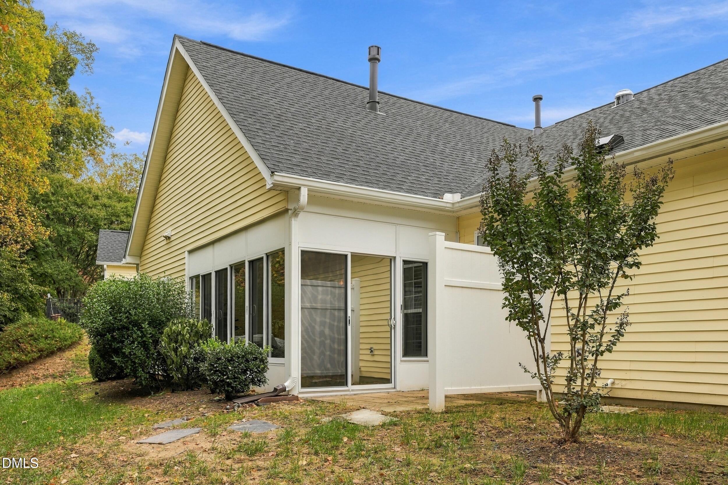
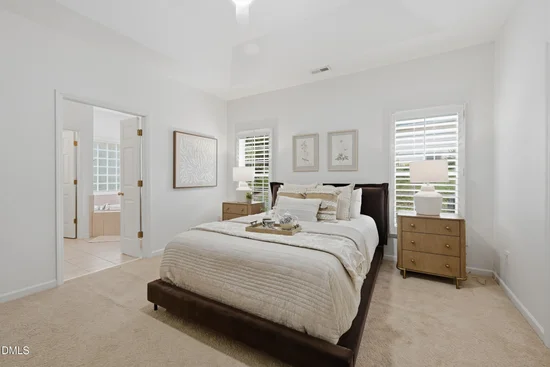
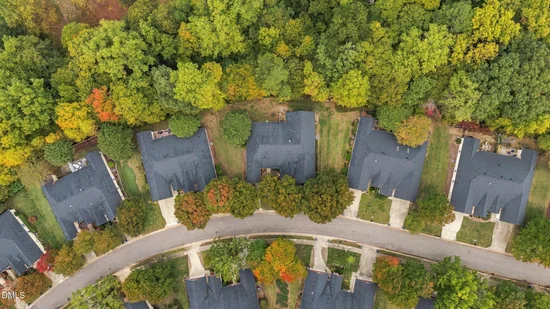
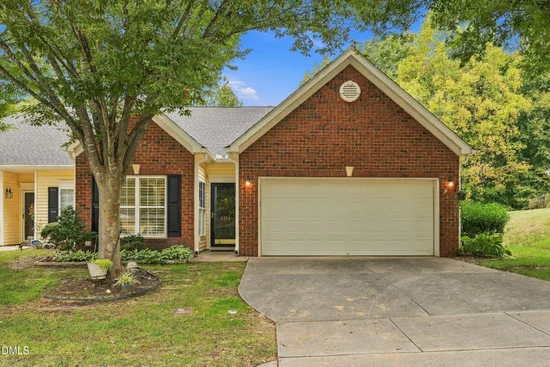
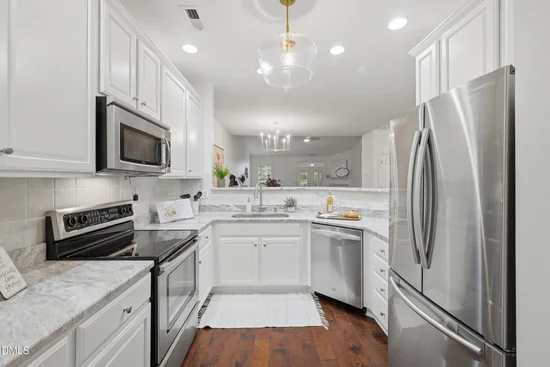
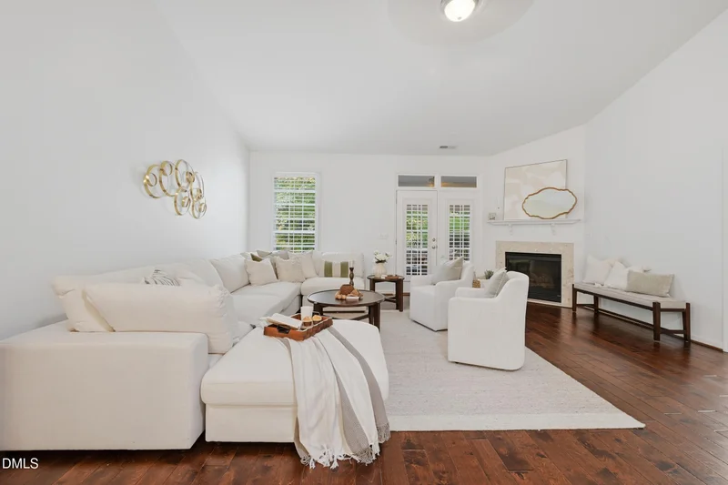
Enjoy easy single-level living in this freshly painted, move-in ready townhome in a sought-after neighborhood! The bright living room features a soaring cathedral ceiling and newly redone flooring, opening to a kitchen with quartz countertops, crisp white cabinetry, and stainless steel appliances. Custom pull-out drawers in the pantry and cabinets keep everything organized and within reach. Classic plantation shutters add timeless style throughout. Relax on the screened patio, complete with a motorized shade and horizontal sliding windows you can open for a breeze or close to extend the season. Additional upgrades include an energy-efficient tankless water heater and an insulated garage door. Low-maintenance living at its best: the HOA covers yard care and landscaping, plus maintenance of the rear retaining wall and fence. Schedule your showing today!

Property Highlights

Property Type
Residential
Property Sub Type
Townhouse
Architectural Style
Ranch
Bedrooms
3
Total Bathrooms
2
Living Area
1,748
Price / Sqft
$226
Acres
0.16
Year Built
2002
Condition
Updated/Remodeled
Cumulative Days on Market
1

Location

City/Township
Raleigh
View
Trees/Woods
Subdivision
Wakefield
County
Wake
Zoning
R-6

Property Details

Price
$395,000
Condition
Updated/Remodeled
Property Type
Residential
Property Sub Type
Townhouse

Building

Structure Type
Townhouse, Site Built
Levels
One
Total Area
1,748

Community

Community Features
Clubhouse, Pool

Local Schools

Elementary School
Wake - Wakefield Elementary
Middle School
Wake - Wakefield Middle
High School
Wake - Wakefield High

Interior Features

Bedrooms and Bathrooms

Total Bathrooms
2
Full Bathrooms
2
Bedrooms
3
Bedrooms on Main Level
3

Area and Spaces

Living Area
1,748
Above Grade Finished Area
1,748

Appliances

Appliances
Dishwasher, Electric Range, Microwave, Oven, Refrigerator, Stainless Steel Appliance(s), Tankless Water Heater

Interior Features

Interior Features
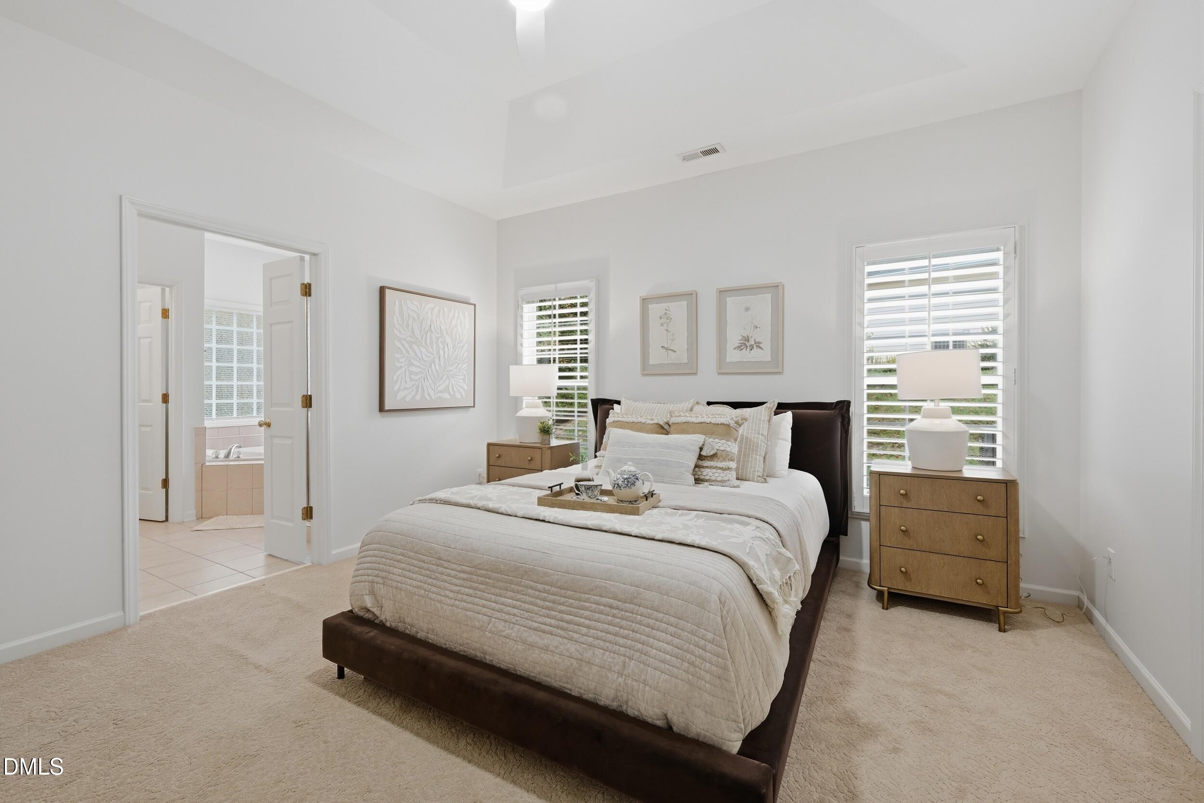
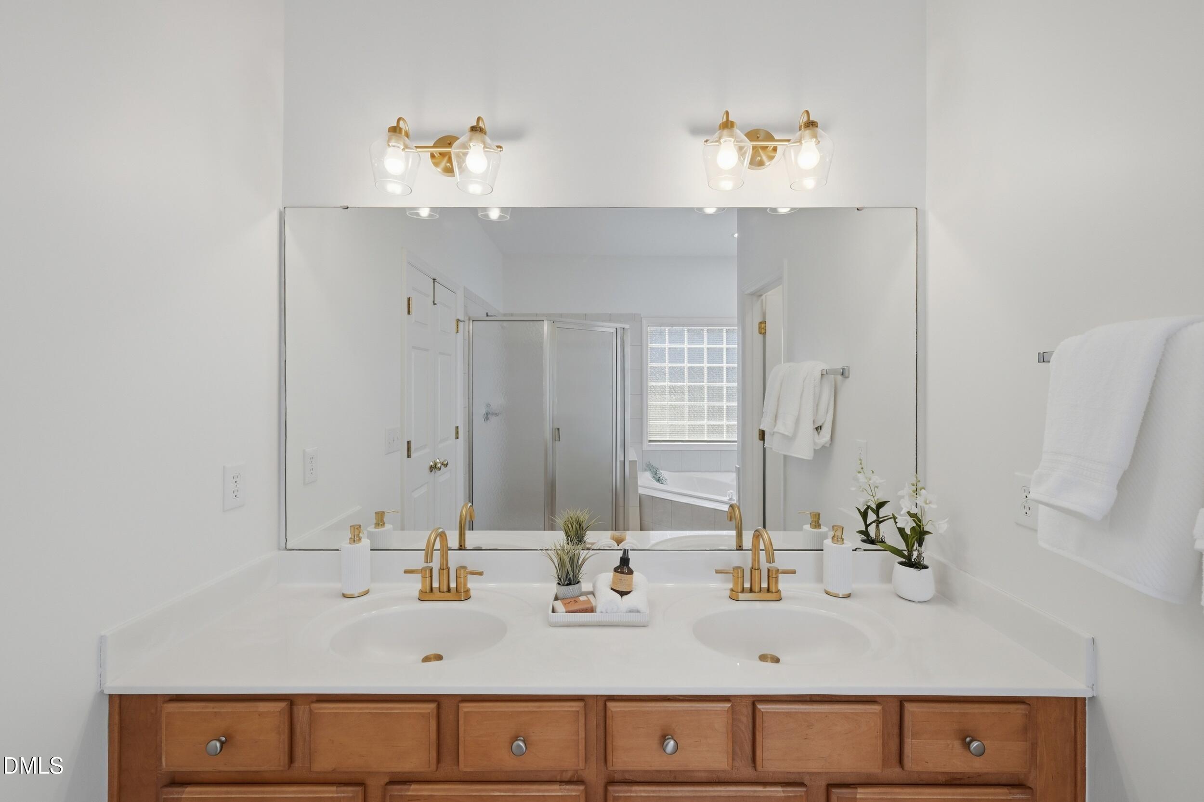
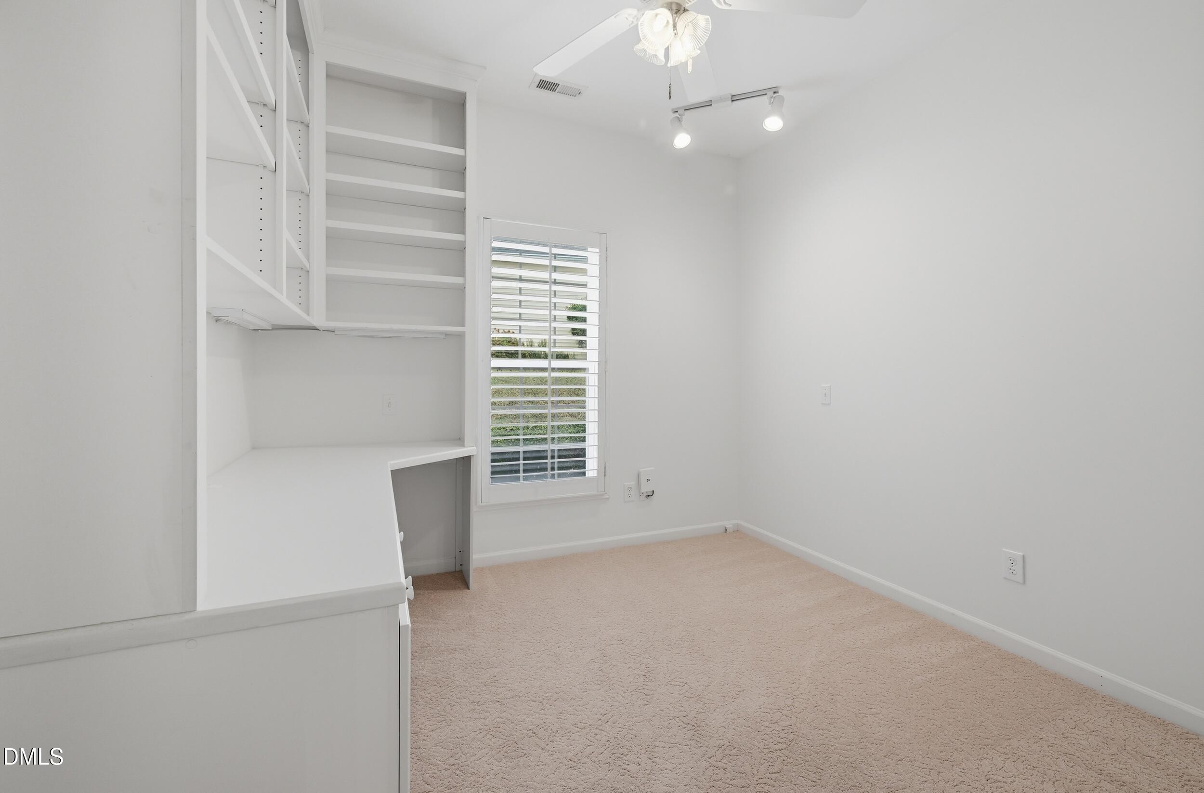
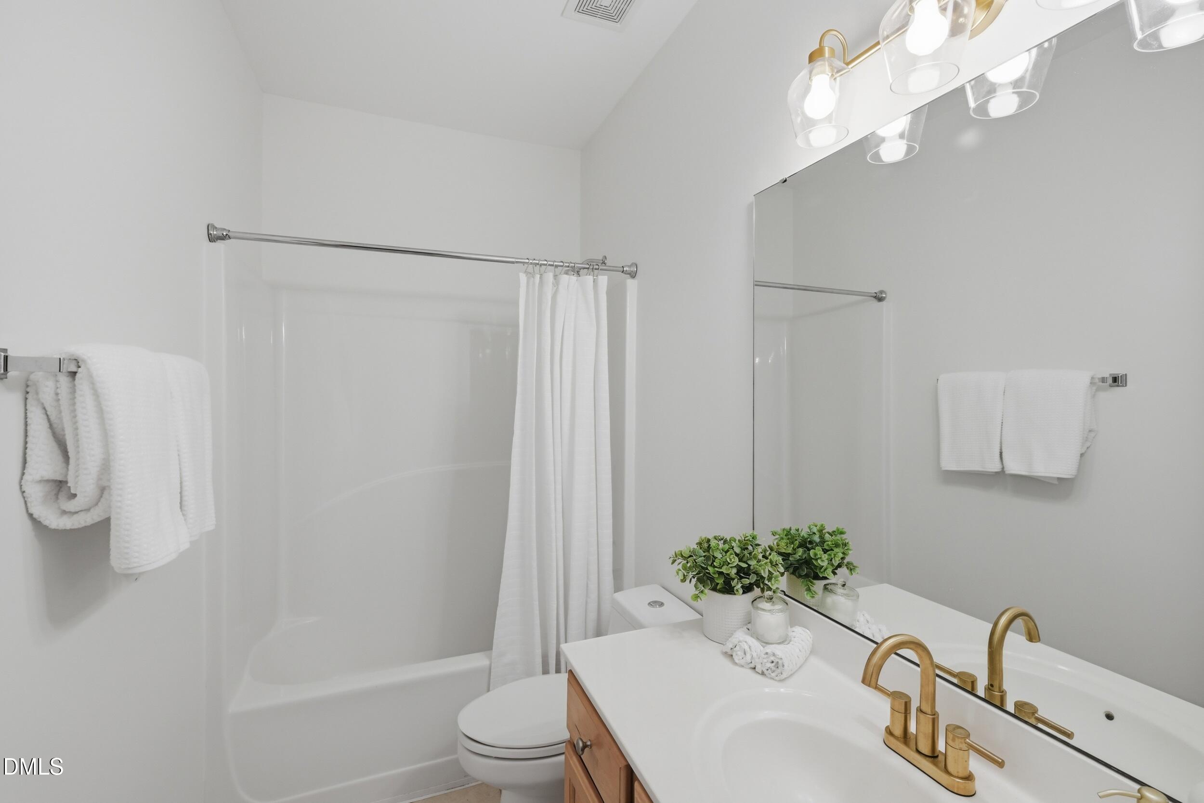
Built-in Features, Bookcases, Cathedral Ceiling(s), Ceiling Fan(s), High Ceilings, Low Flow Plumbing Fixtures, Primary Downstairs, Soaking Tub, Tray Ceiling(s), Walk-in Closet(s), Living/Dining Room Combination, Separate Shower, Bathtub/Shower Combination, Walk-in Shower, Quartz Counters, Smooth Ceilings, Master Downstairs
Flooring
Carpet, Tile, Wood
Laundry Features
Inside, Main Level
Accessibility Features
No
Window Features
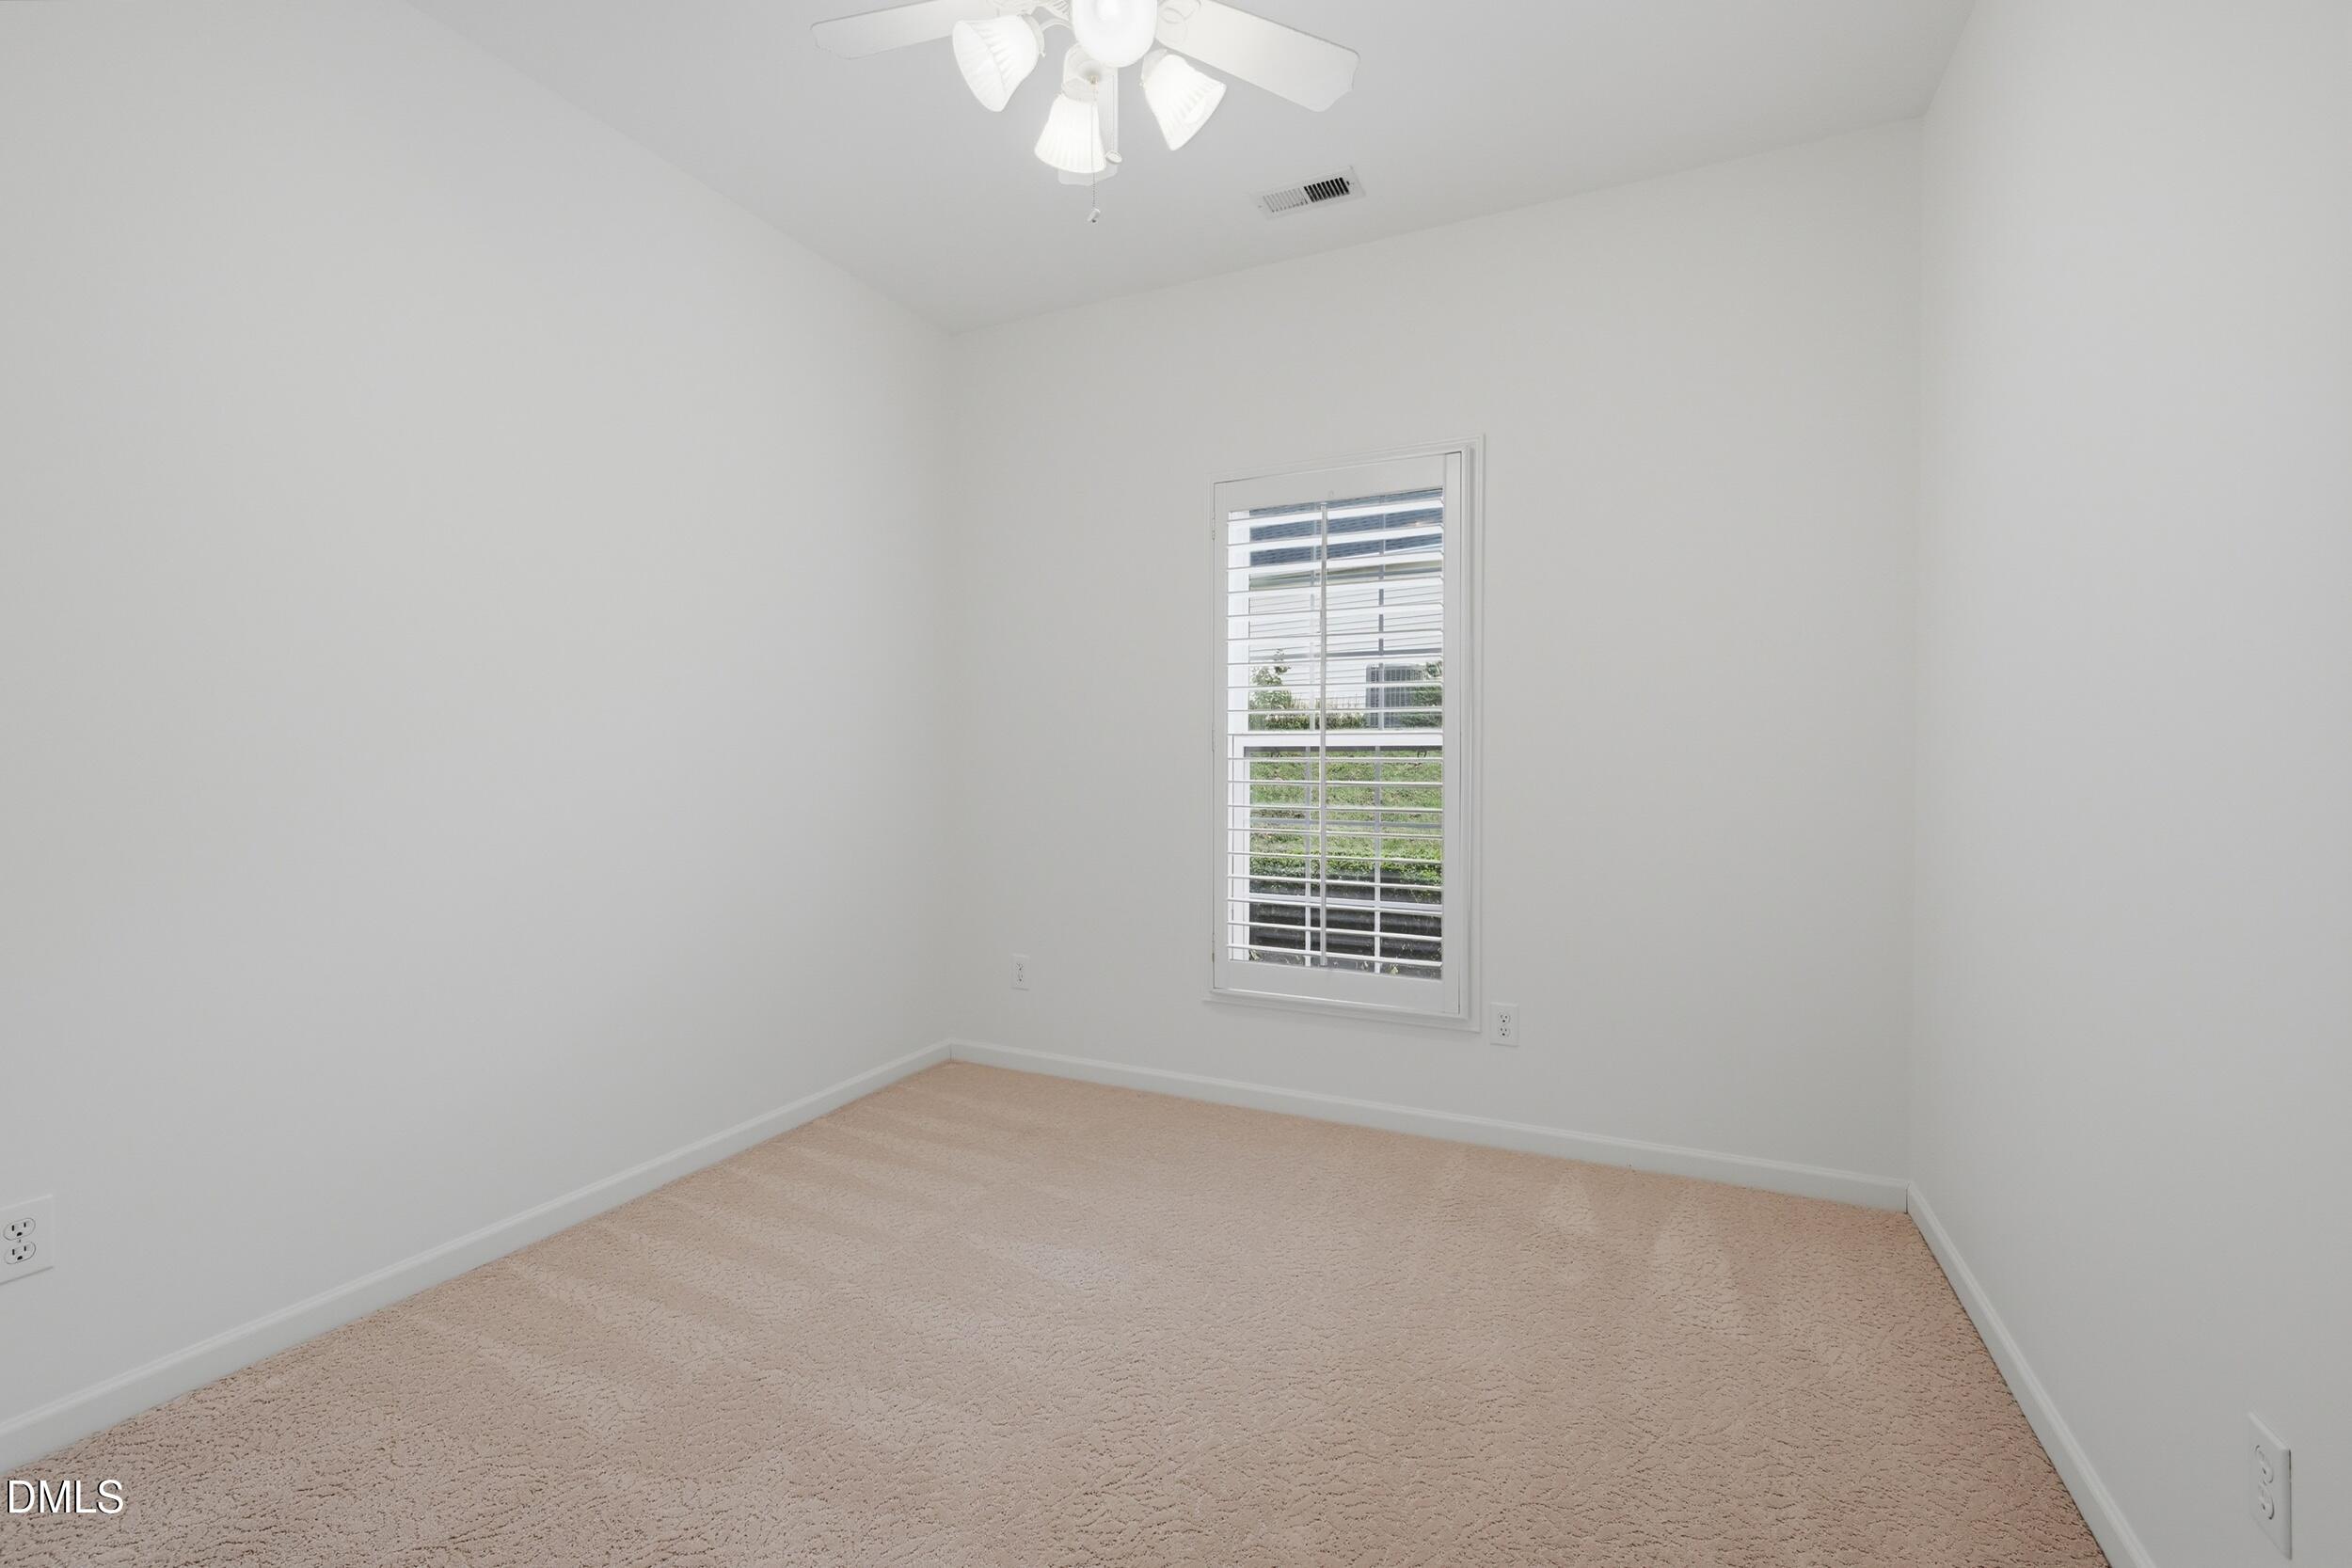
Plantation Shutters
Fireplace Features
Living Room

Heating and Cooling

Heating Features
Fireplace(s), Forced Air
Has Fireplace
Yes
Fireplaces
1

Building Details

Water Conservation
Efficient Hot Water Distribution, Low-Flow Fixtures

Construction

Architectural Style
Ranch
Year Built
2002
Foundations
Slab
Common Walls
1 Common Wall

Materials

Construction Materials
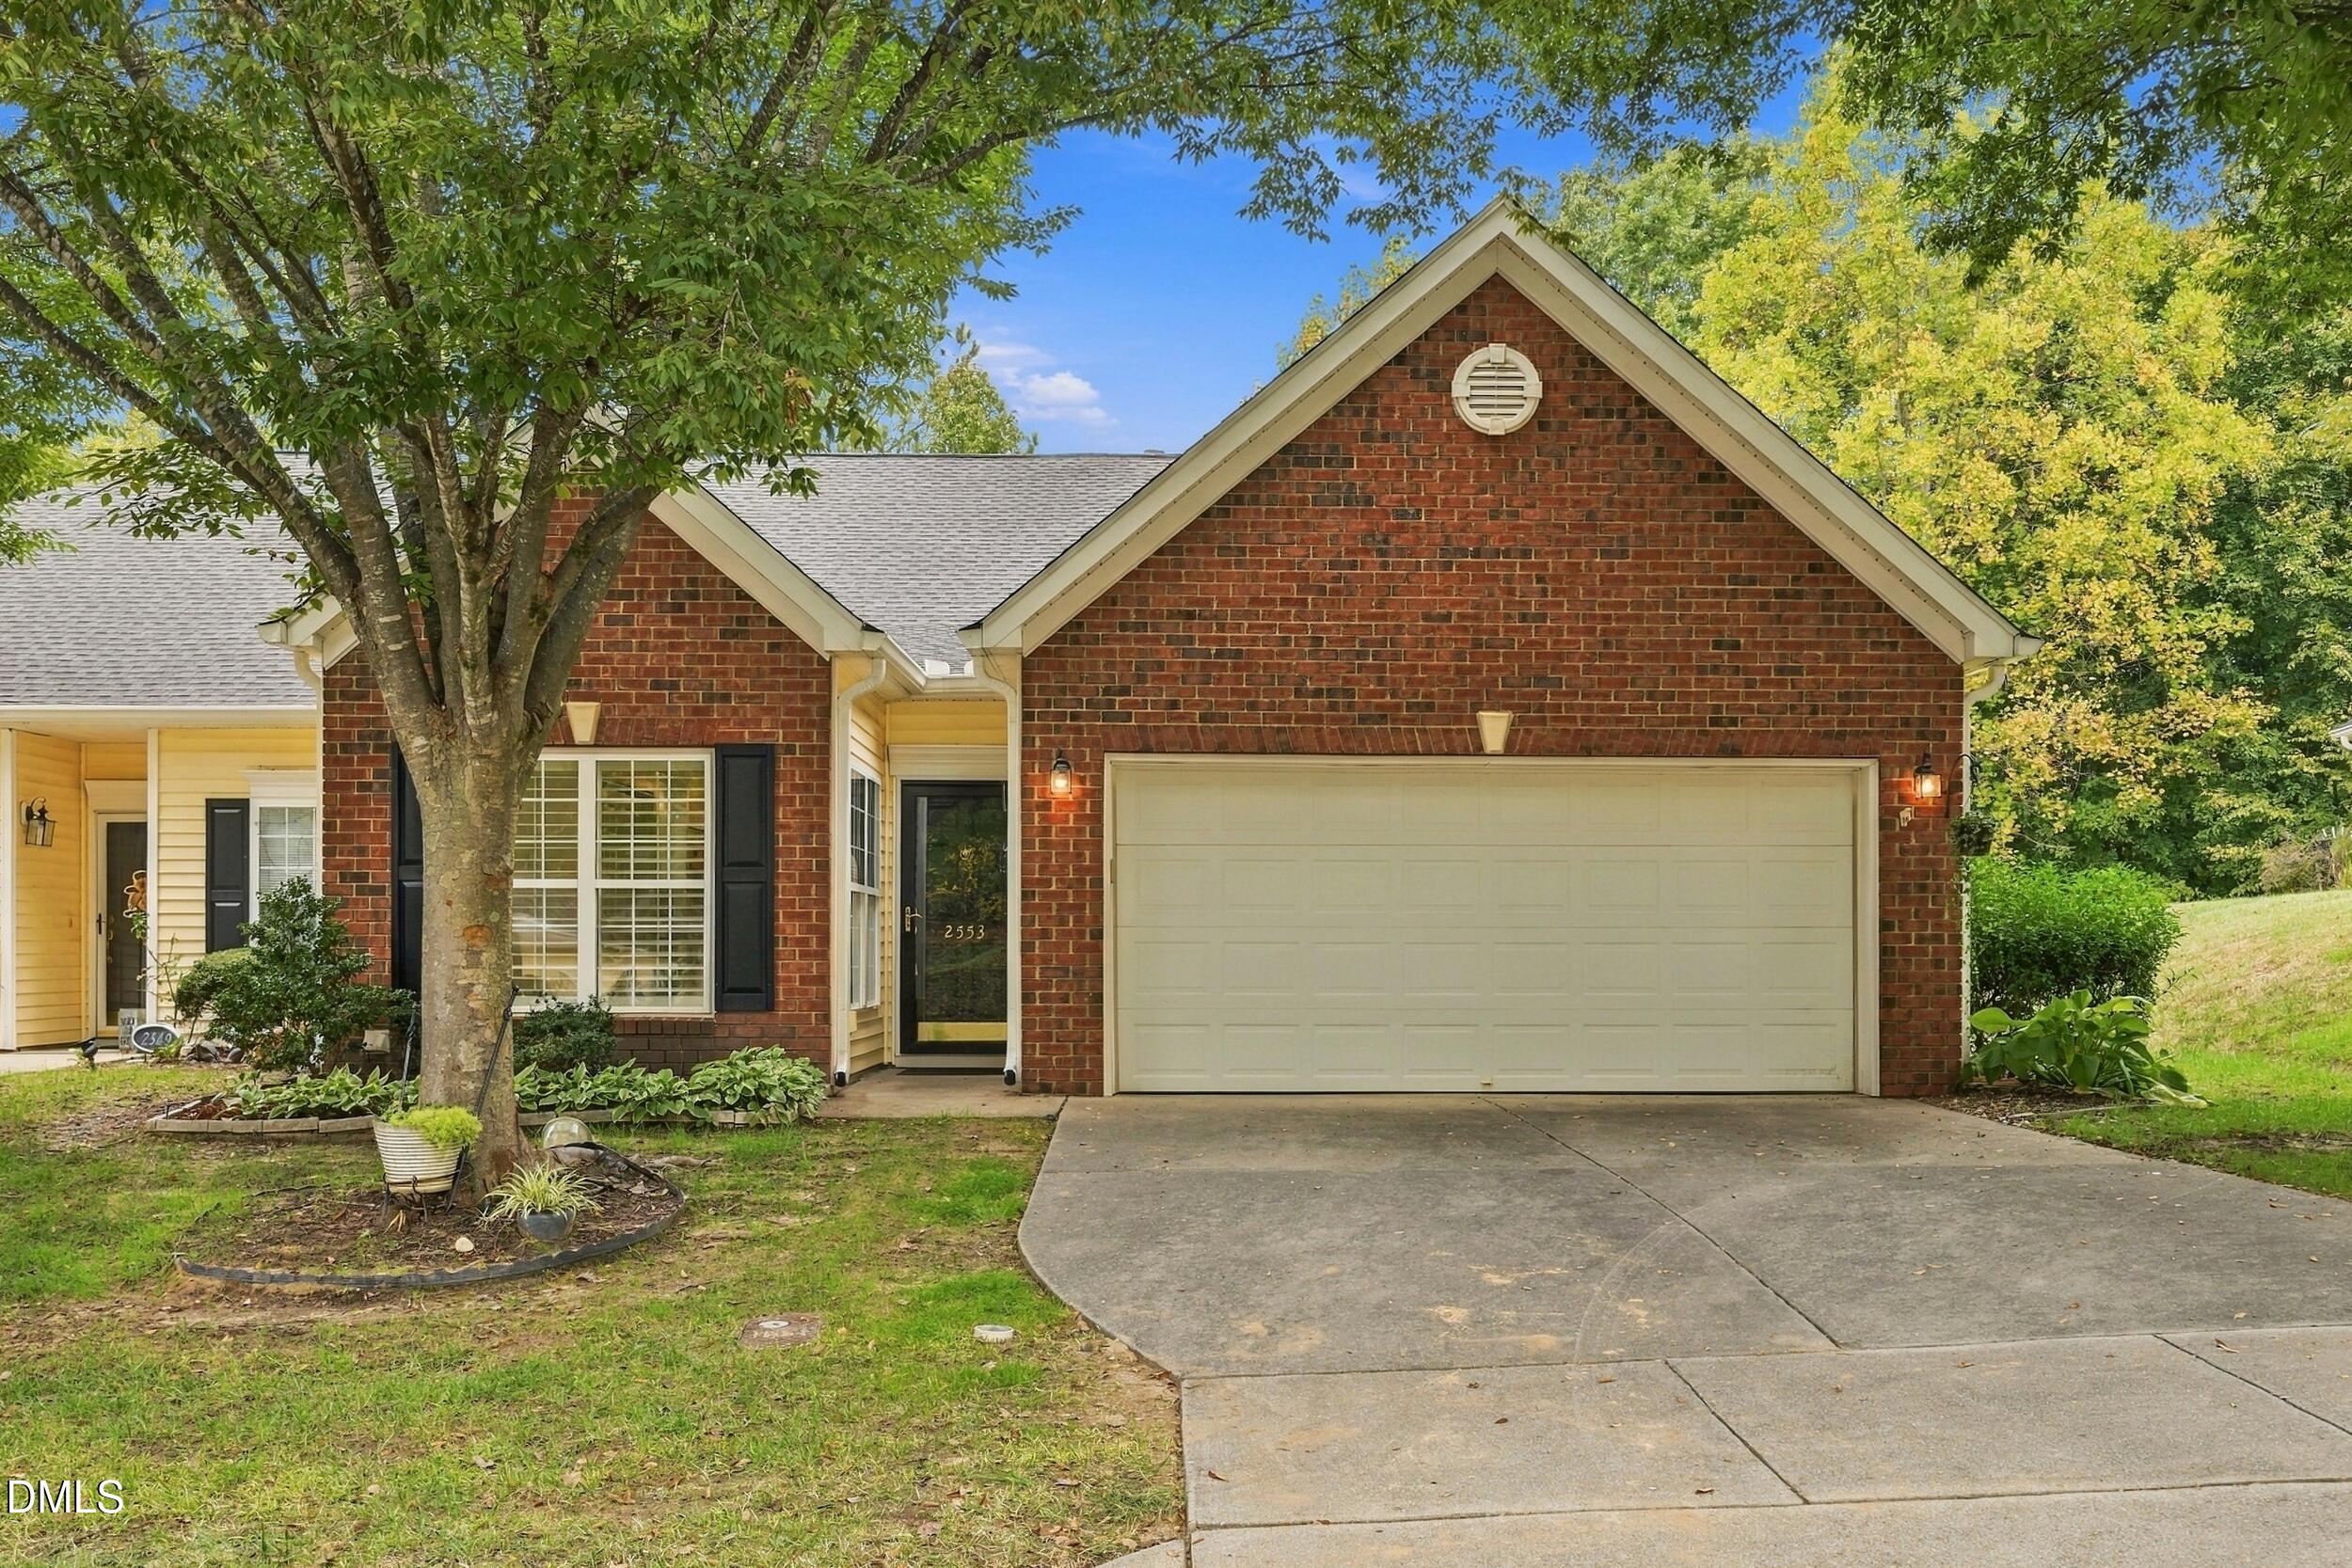
Brick Veneer, Vinyl Siding
Roof
Shingle

Terms

Terms

Special Conditions
Standard
Special Terms
Cash, Conventional, FHA, VA Loan
Cumulative Days on Market
1

Taxes

Tax

Tax (Annual)
$3,626.03
Tax Assessed Value
396659.00

HOA

Has HOA
Yes
Association Fee
$297 /mo
Association Ammenities
Clubhouse, Landscaping, Pool
Association Fee Includes
Maintenance Grounds, Pest Control

Heating, Cooling & Utilities

Cooling Features
Central Air

Utilities

Sewer
Public Sewer

Green Energy

Energy Efficiency Features
Water Heater

Utilities

Water Source
Public

Lot

Acres
0.16
Lot Size
0.16
Lot Size Area Sq Ft
6,970
Lot Features
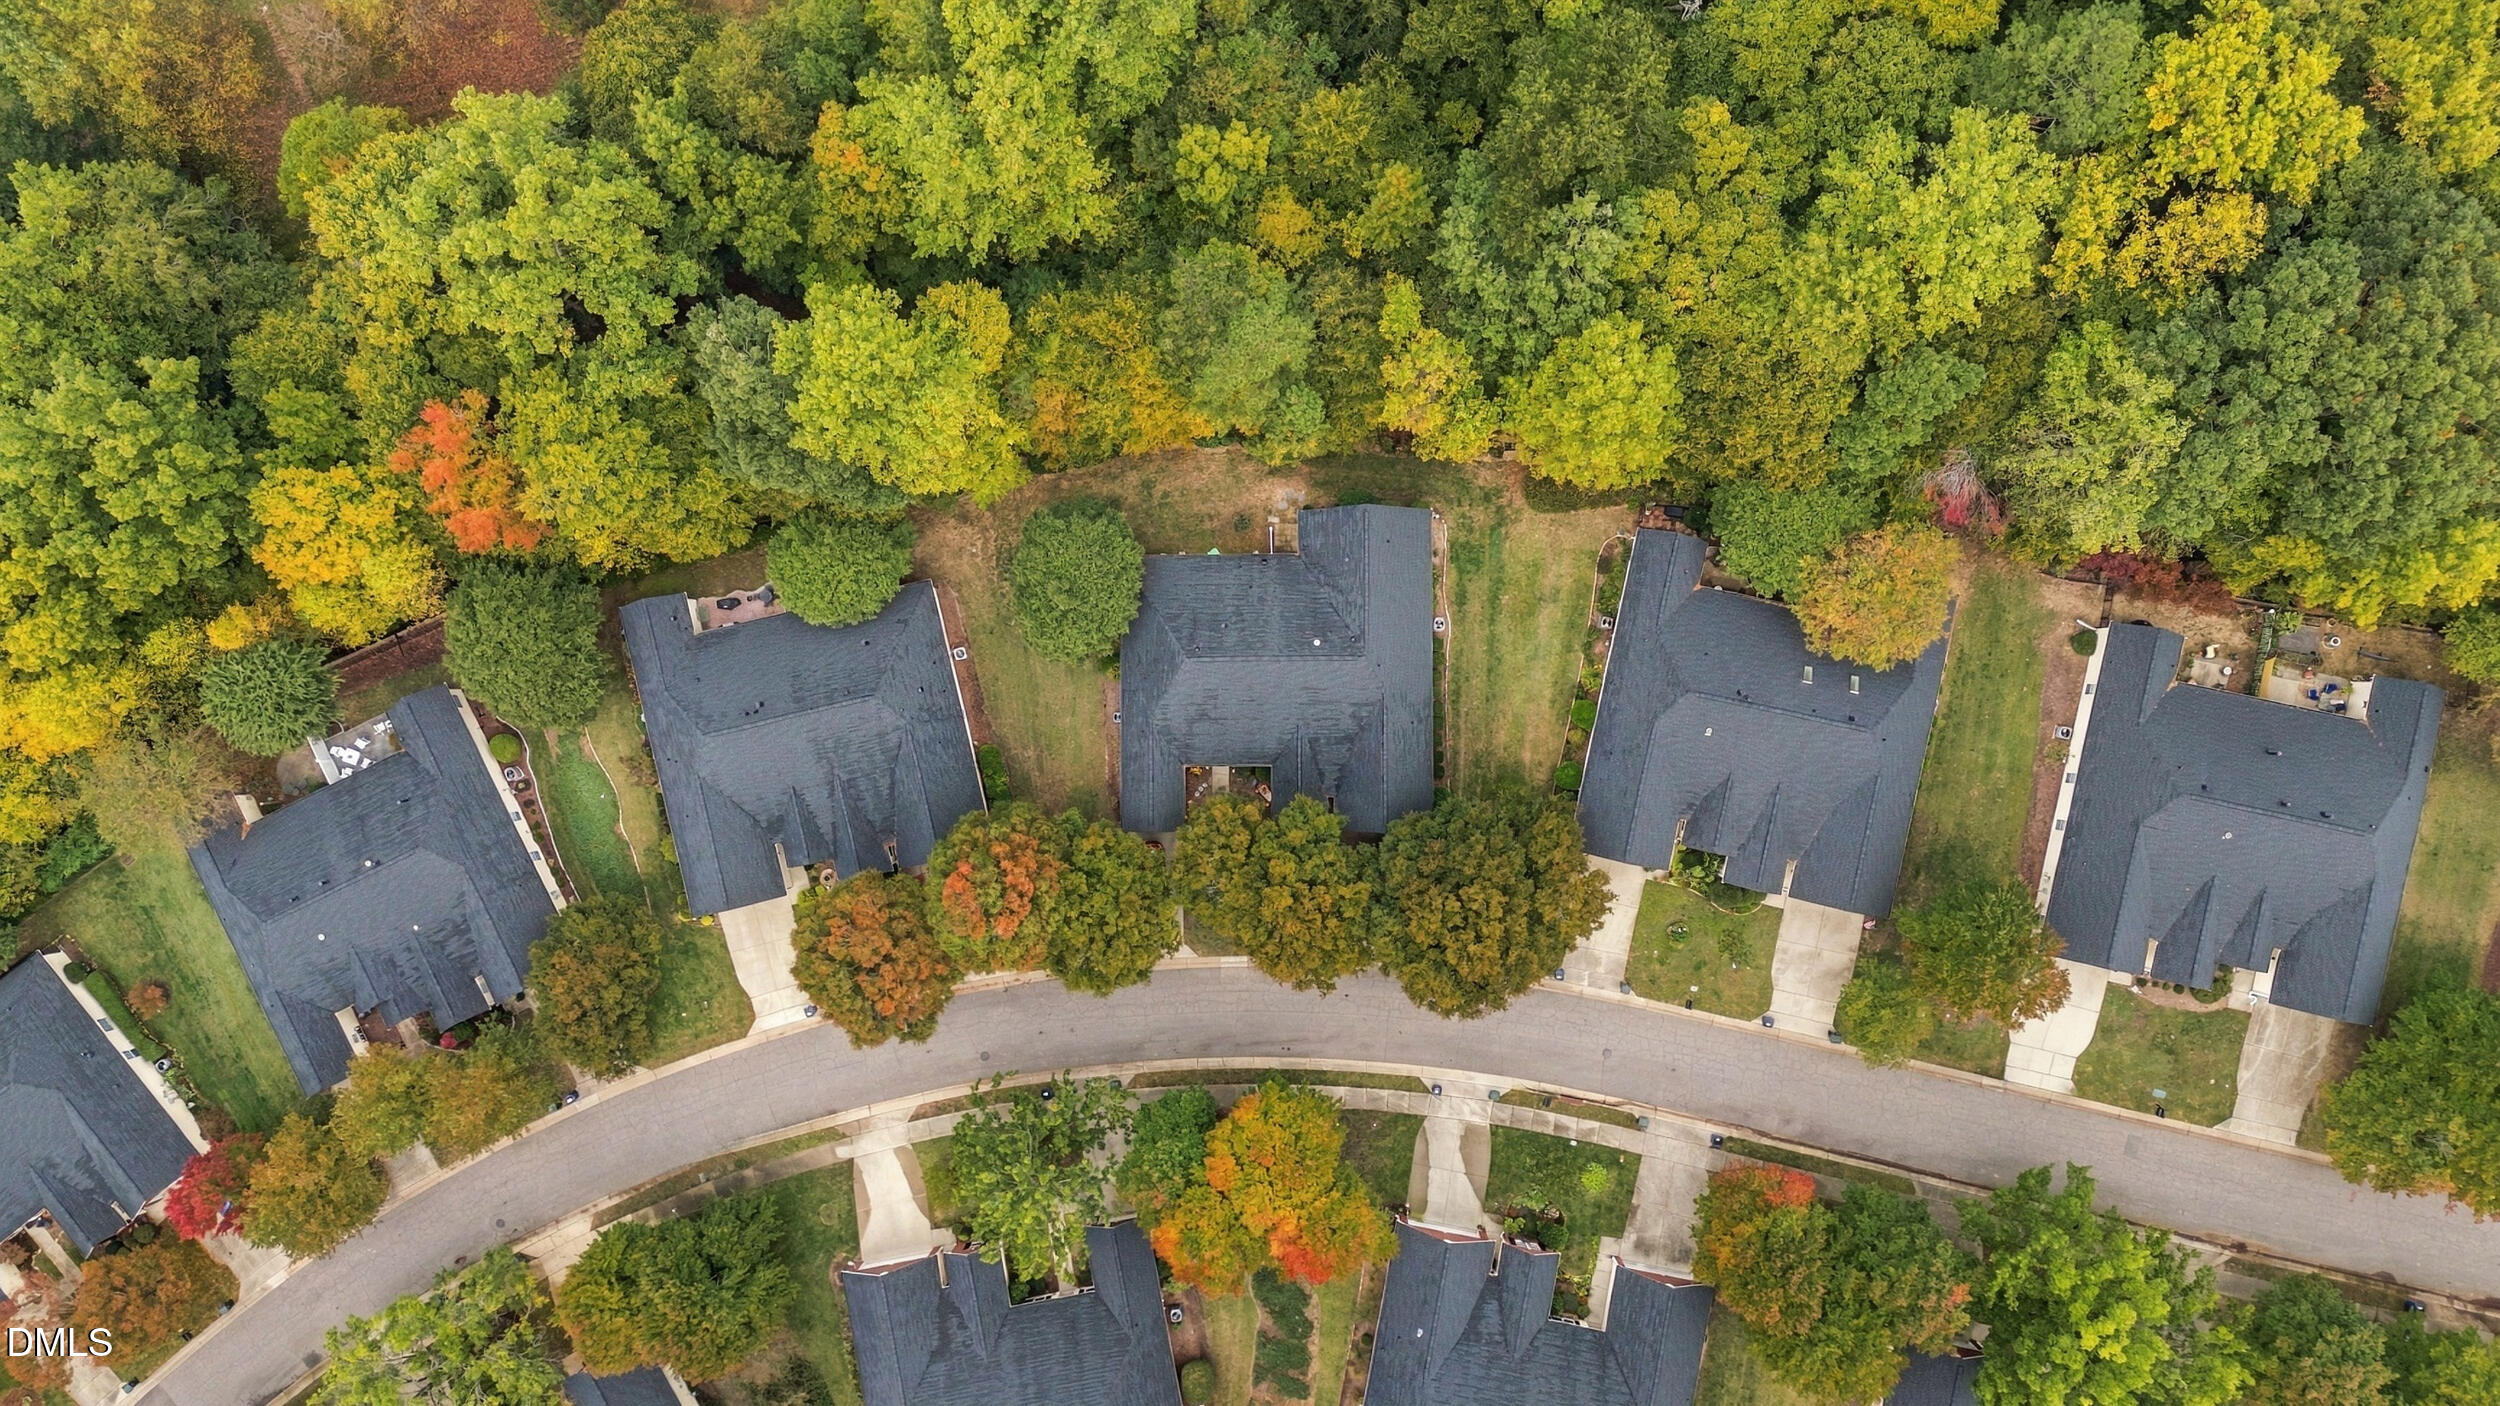
Back Yard, Front Yard, Landscaped, Private, Hardwood Trees

Exterior Features

Exterior Features
Lighting, Private Entrance, Rain Gutters
Patio And Porch Features
Covered, Enclosed, Glass Enclosed, Patio, Screened

Parking

Total Parking Spaces
4
Garage Capacity
2
Parking Features
Attached, Driveway, Garage, Off Street
Listed by Real Broker, LLC, 919-348-2585
Listing Data last updated 10/30/2026 05:20 am
Get a Link to this Property: Copy To Clipboard
QR Code link to this property

Phone:
Connect with:

Payment Calculator

per month. fixed. % interest.
$
%
$
%
Principal & Interest
+ Home Insurance
+ Property Tax
+ HOA Fees
per month
Total interest paid over s will be:
All estimates and provided for informational purposes only. Actual amounts may vary. The output of the tool is not a loan offer or solicitation, nor is it financial or legal advice. Information, rates, programs and loan scenarios shown are for example only as of 30-Oct-2026 and are subject to change without notice. Interest rates provided by the St. Louis Federal Reserve Economic Data (FRED). All products are subject to credit and property approval. Not all products are available in all states or for all loan amounts. Other restrictions and limitations apply. Contact your preferred lender for the pricing associated with your specific transaction. Calculations are generated by Open Source mortgage calculation software tools using common mathematical formulas. All calculations should be independently verified.
Get Walk Score Content

Property History

Today
Property information last updated
Today
Status Active. This is the date the listing was placed on market.
Cumulative Days on Market: 1 day (includes prior listings) · Currently listed since October 29, 2026. Data provided by the MLS.

Similar Properties