Start of property details
Share this property:
2022 Fieldhouse Avenue
Raleigh, NC 27603
today NEW · Active
$334,000
$192 / Sqft
3
Beds
3
Baths
1
Garage
1,743
Sqft
0.04
Acres
MLS# 10200162
Cumulative Days on Market: 2 · Includes prior listings · Currently listed since 10/24/26 · Data provided by the MLS.

Property Description

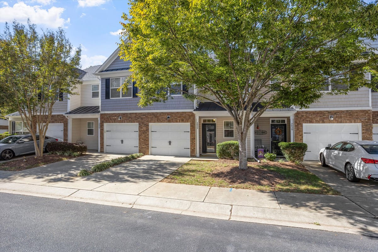
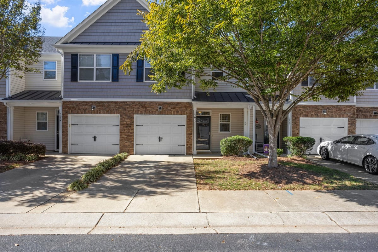
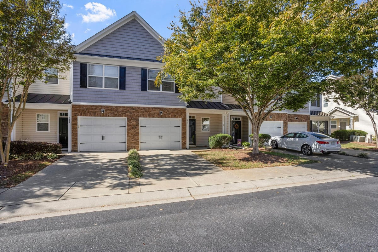
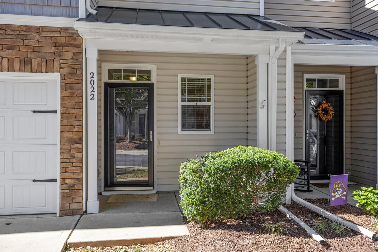
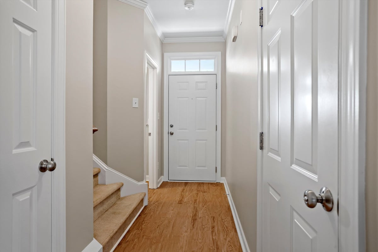
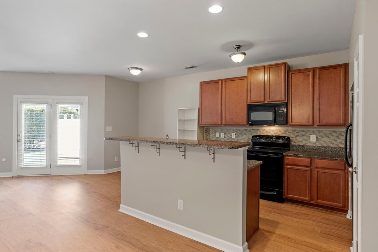
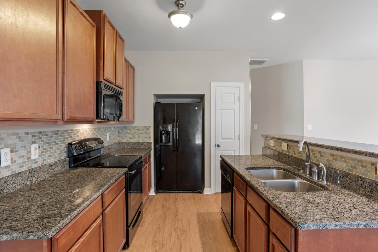
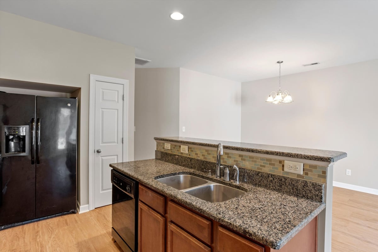
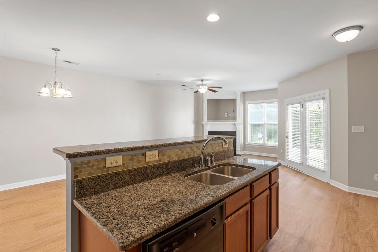
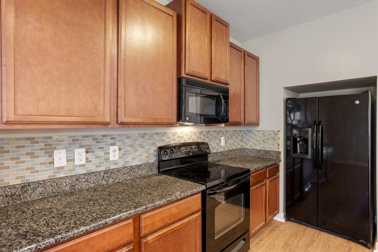
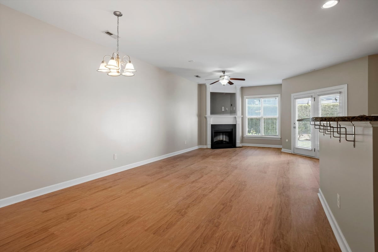
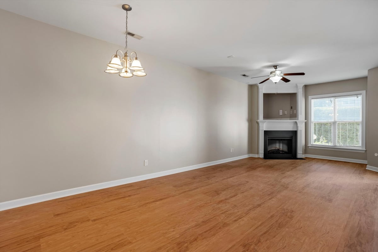
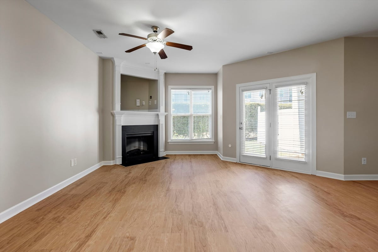
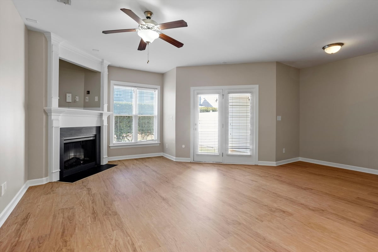
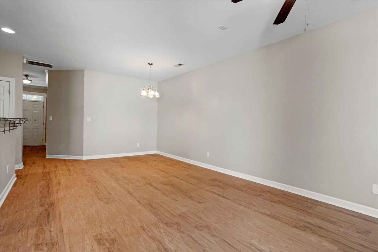
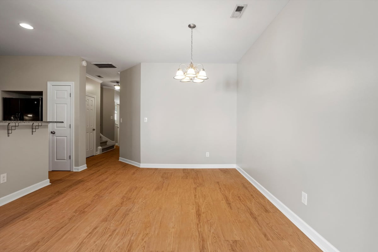
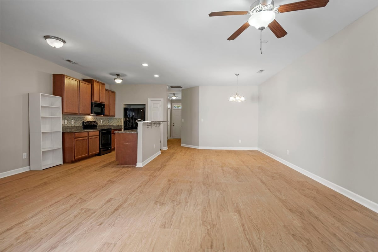
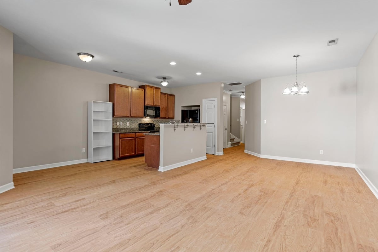
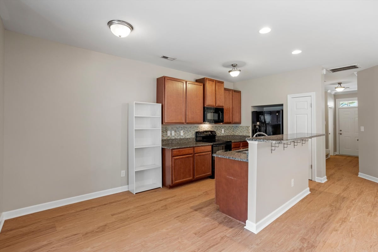
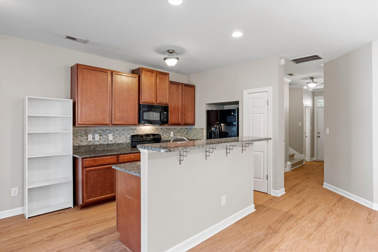
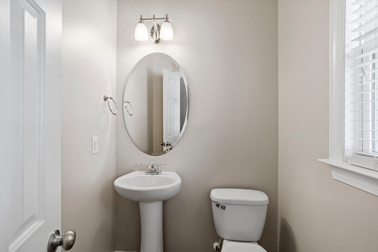
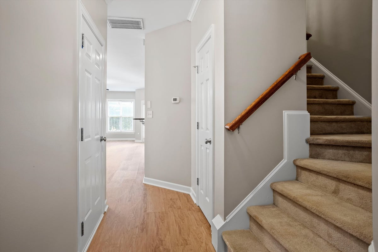
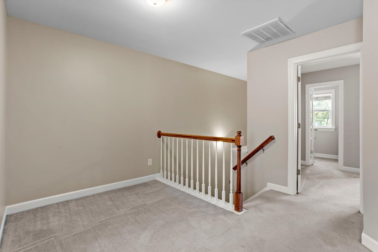
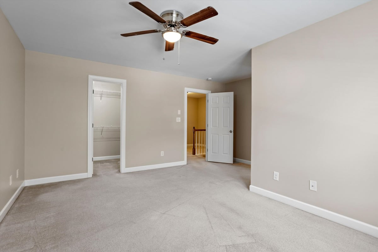
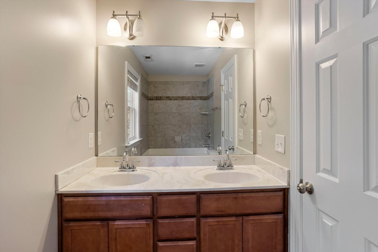
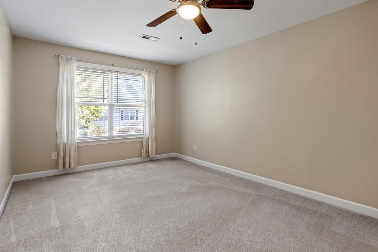
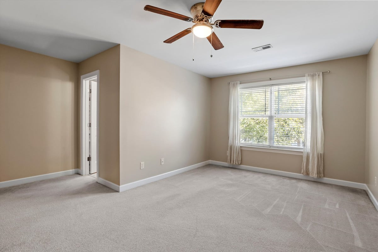
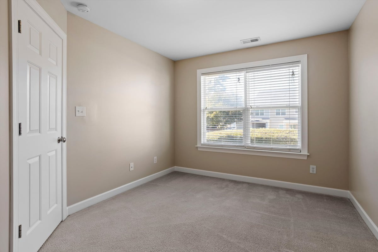
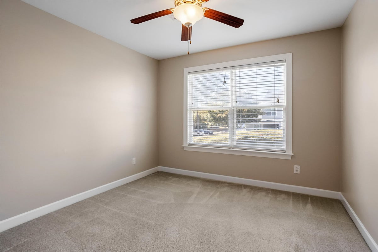
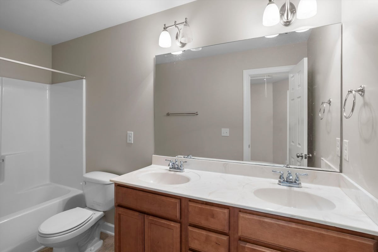
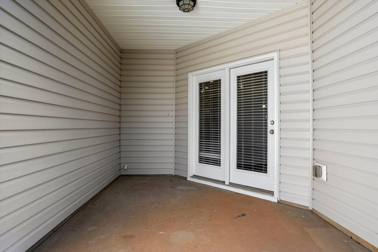
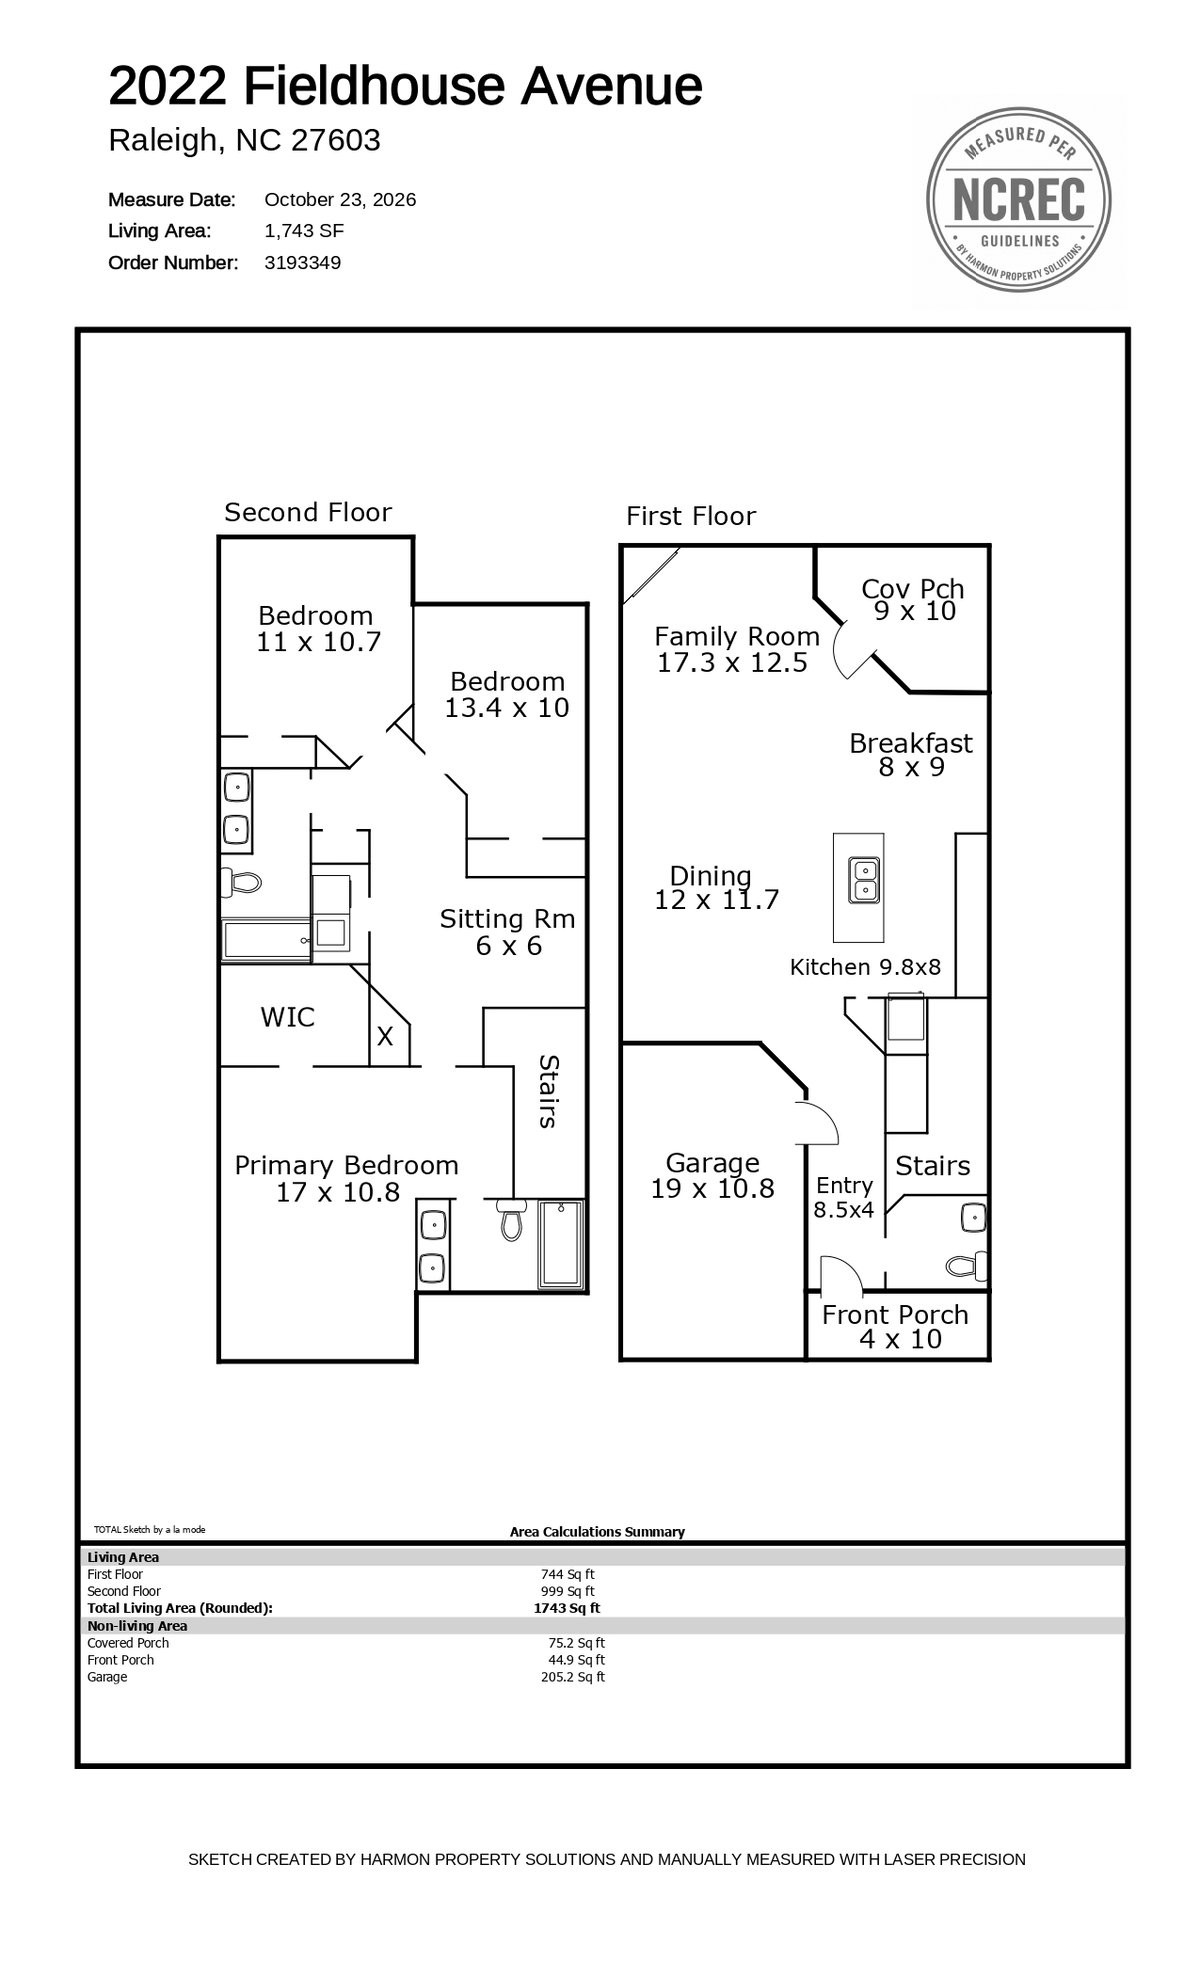
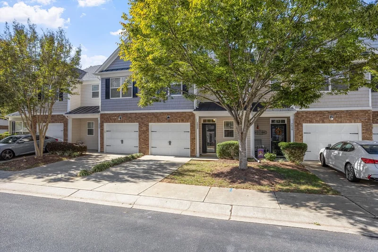
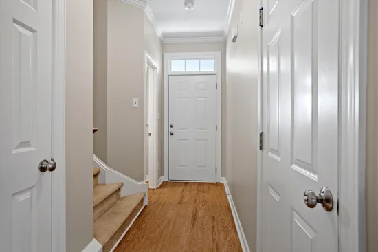
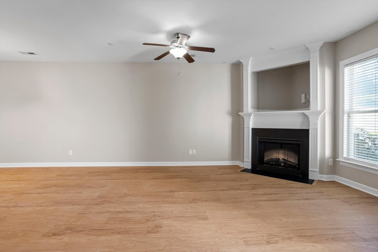
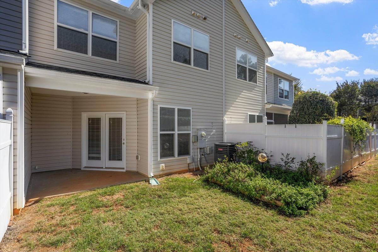
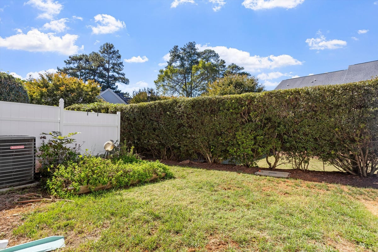
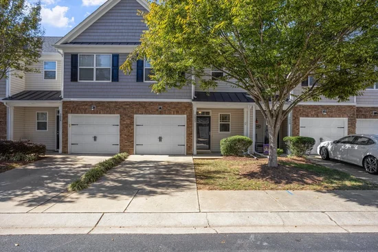
Fresh paint, new floors, and nothing left on the to-do list except deciding where the couch goes. This three-bedroom, two-and-a-half-bath townhome in Tryon Place is move-in ready from the front door to the back patio. The main level is wide open, with new LVP flooring running through the living, dining, and kitchen areas, so whoever is cooking stays part of the conversation. The kitchen has granite countertops, and the fireplace in the living room is going to earn its keep once the weather turns. A half bath downstairs means guests never need to wander upstairs. All three bedrooms are on the second floor, giving you a clean split between where you live and where you sleep. The primary suite has its own full bath, and a second full bath serves the other two bedrooms, so nobody is waiting in the hallway on a weekday morning. Out back, the covered patio is ready for morning coffee or a grill session that doesn’t get called off for rain. The one-car garage handles the rest: groceries stay dry and your windshield stays frost-free. As a middle unit, you’ve got neighbors on both sides helping keep heating and cooling costs in check. And the location makes life easy, just off I-40 for quick trips across the Triangle. Freshly updated and ready for its next owner. Come see it.

Property Highlights

Property Type
Residential
Architectural Style
Transitional
Bedrooms
3
Total Bathrooms
3
Living Area
1,743
Price / Sqft
$192
Acres
0.04
Year Built
2010
Cumulative Days on Market
2

Location

City/Township
Raleigh
Subdivision
Tryon Place Townhomes
County
Wake
Zoning
R-10

Property Details
Price
$334,000
Property Type
Residential

Building

Structure Type
Townhouse
Levels
Two
Total Area
1,743

Community

Local Schools

Elementary School
Wake - Swift Creek Elementary
Middle School
Wake - Dillard Drive Middle
High School
Wake - Athens Drive High

Interior Features

Bedrooms and Bathrooms

Total Bathrooms
3
Full Bathrooms
2
1/2 Bathrooms
1
Bedrooms
3

Rooms and Basement

Total Rooms
6

Area and Spaces

Living Area
1,743
Above Grade Finished Area
1,743

Appliances

Appliances
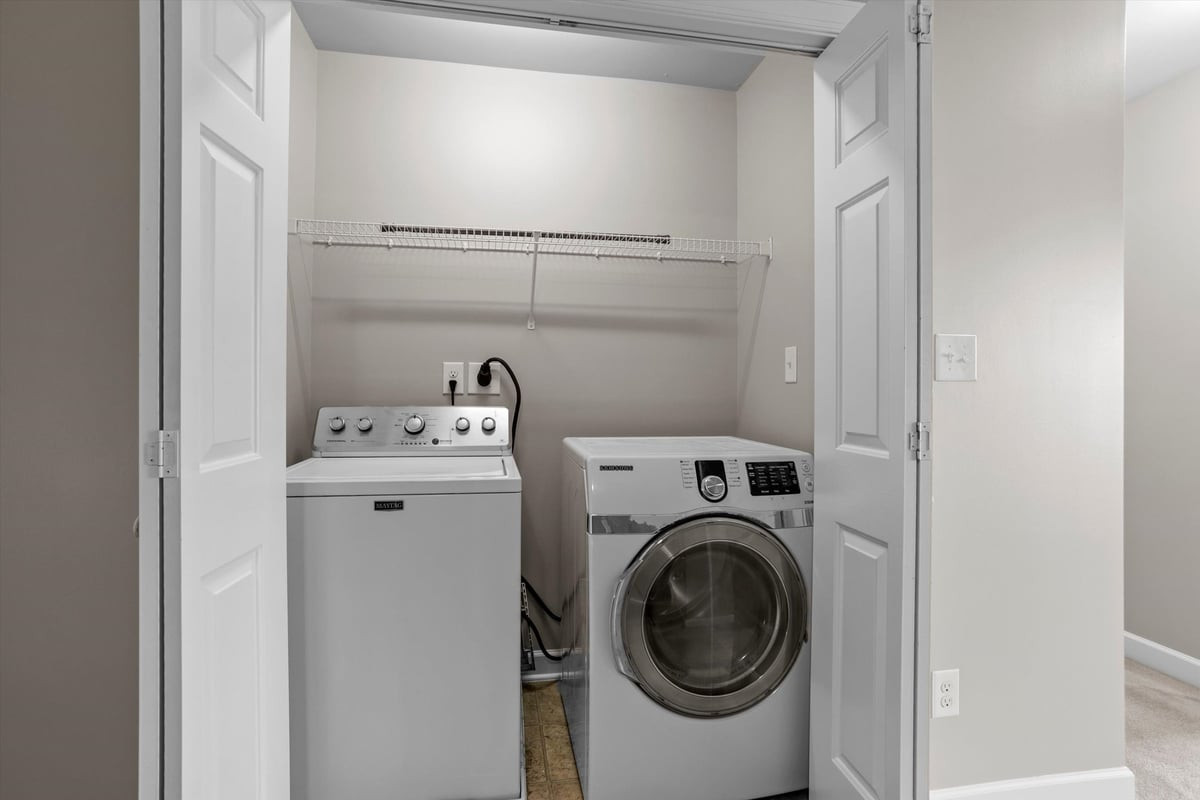
Built-In Range, Disposal, Dishwasher, Electric Range, Microwave, Refrigerator, Washer/Dryer

Interior Features

Interior Features
Ceiling Fan(s), Double Vanity, Eat-in Kitchen, High Ceilings, High Speed Internet, Kitchen Island, Open Floorplan, Pantry, Walk-in Closet(s), Kitchen/Dining Room Combination, Living/Dining Room Combination, Smooth Ceilings
Flooring
Carpet, Hardwood
Accessibility Features
Enhanced Accessible
Fireplace Features
Decorative, Family Room

Heating and Cooling

Heating Features
Forced Air
Has Fireplace
Yes
Fireplaces
1

Building Details
Construction

Architectural Style
Transitional
Year Built
2010
Foundations
Slab
Common Walls
2+ Common Walls
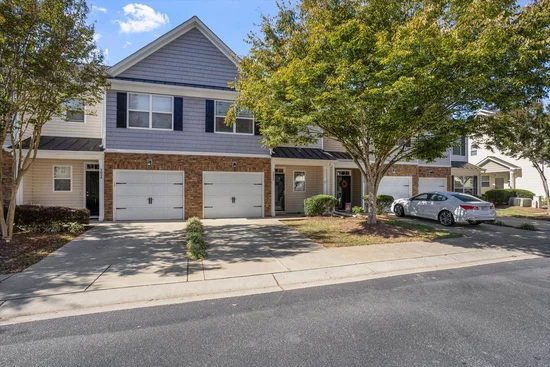
Materials

Construction Materials
Vinyl Siding
Roof
Shingle

Terms

Terms

Special Conditions
Standard
Special Terms
Cash, Contract, Conventional, FHA, VA Loan
Cumulative Days on Market
2

Taxes

Tax

Tax (Annual)
$2,916
Tax Assessed Value
332054.00

HOA

Has HOA
Yes
Association Fee
$125 /mo
Association Fee Includes
Maintenance Grounds, Maintenance Structure, Snow Removal, Road Maintenance, Storm Water Maintenance

Heating, Cooling & Utilities

Cooling Features
Central Air

Utilities

Sewer
Public Sewer
Water Source
Public

Lot

Acres
0.04
Lot Size
0.04
Lot Size Area Sq Ft
1,742
Road Surface
Concrete

Exterior Features

Exterior Features
Garden
Patio And Porch Features
Porch

Parking

Total Parking Spaces
1
Garage Capacity
1
Parking Features
Additional Parking, Concrete, Driveway, Garage Faces Front, Garage, Garage Door Opener, Kitchen Level, Off Street
Listed by Howard Hanna Allen Tate Hillsb, 919-748-0046
Listing Data last updated 10/25/2026 04:20 am
Get a Link to this Property: Copy To Clipboard
QR Code link to this property

Phone:
Connect with:

Payment Calculator

per month. fixed. % interest.
$
%
$
%
Principal & Interest
+ Home Insurance
+ Property Tax
+ HOA Fees
per month
Total interest paid over s will be:
All estimates and provided for informational purposes only. Actual amounts may vary. The output of the tool is not a loan offer or solicitation, nor is it financial or legal advice. Information, rates, programs and loan scenarios shown are for example only as of 25-Oct-2026 and are subject to change without notice. Interest rates provided by the St. Louis Federal Reserve Economic Data (FRED). All products are subject to credit and property approval. Not all products are available in all states or for all loan amounts. Other restrictions and limitations apply. Contact your preferred lender for the pricing associated with your specific transaction. Calculations are generated by Open Source mortgage calculation software tools using common mathematical formulas. All calculations should be independently verified.
Get Walk Score Content

Property History

Today
Status Active. This is the date the listing was placed on market.
Today
Property information last updated
Cumulative Days on Market: 2 days (includes prior listings) · Currently listed since October 24, 2026. Data provided by the MLS.

Similar Properties