Start of property details

Share this property:
241 Mistflower Lane
Fuquay Varina, NC 27526
today NEW · Active
$434,858
$186 / Sqft
3
Beds
3
Baths
2
Garage
2,339
Sqft
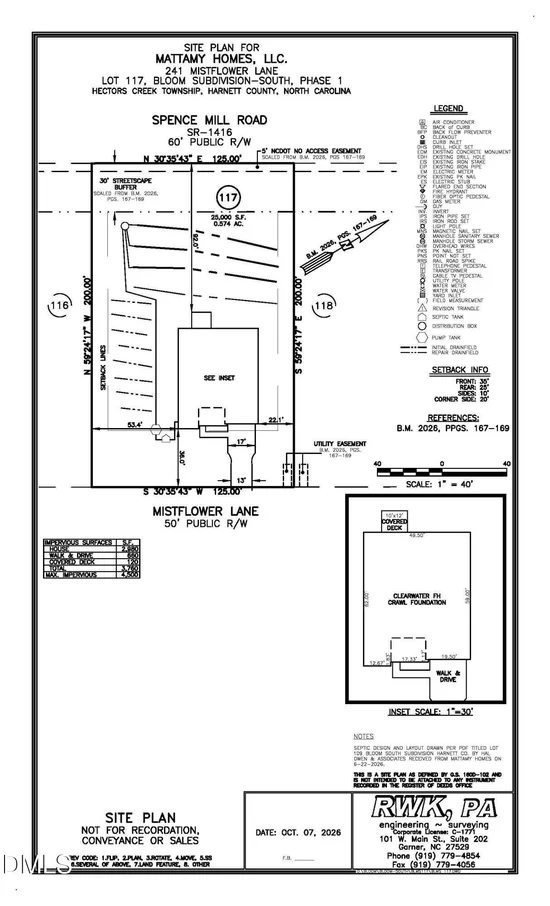
0.57
Acres
MLS# 10200151
Cumulative Days on Market: 1 · Includes prior listings · Currently listed since 10/24/26 · Data provided by the MLS.

Property Description

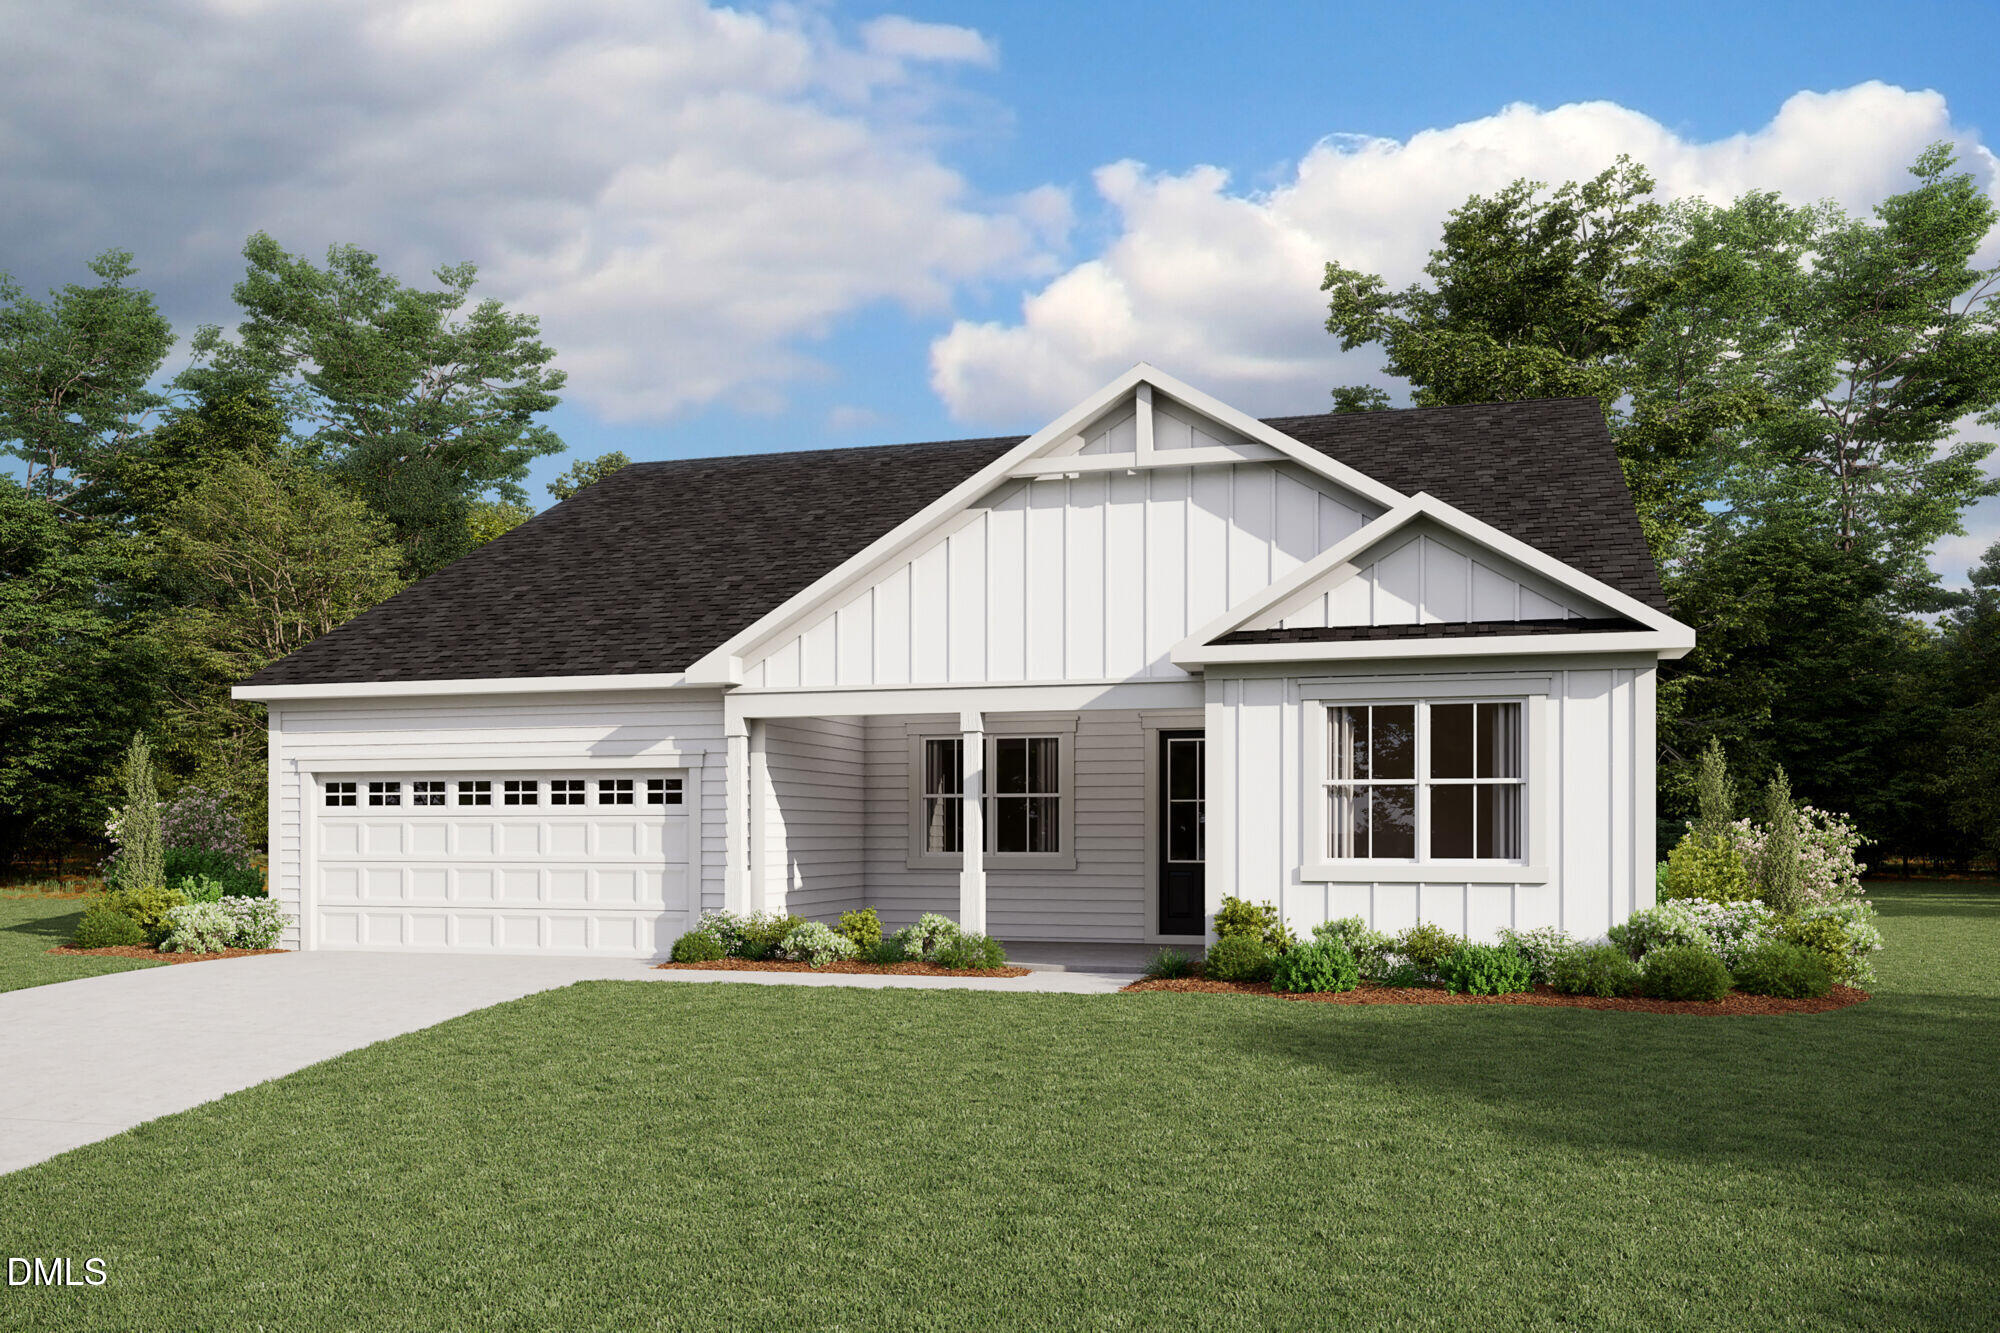
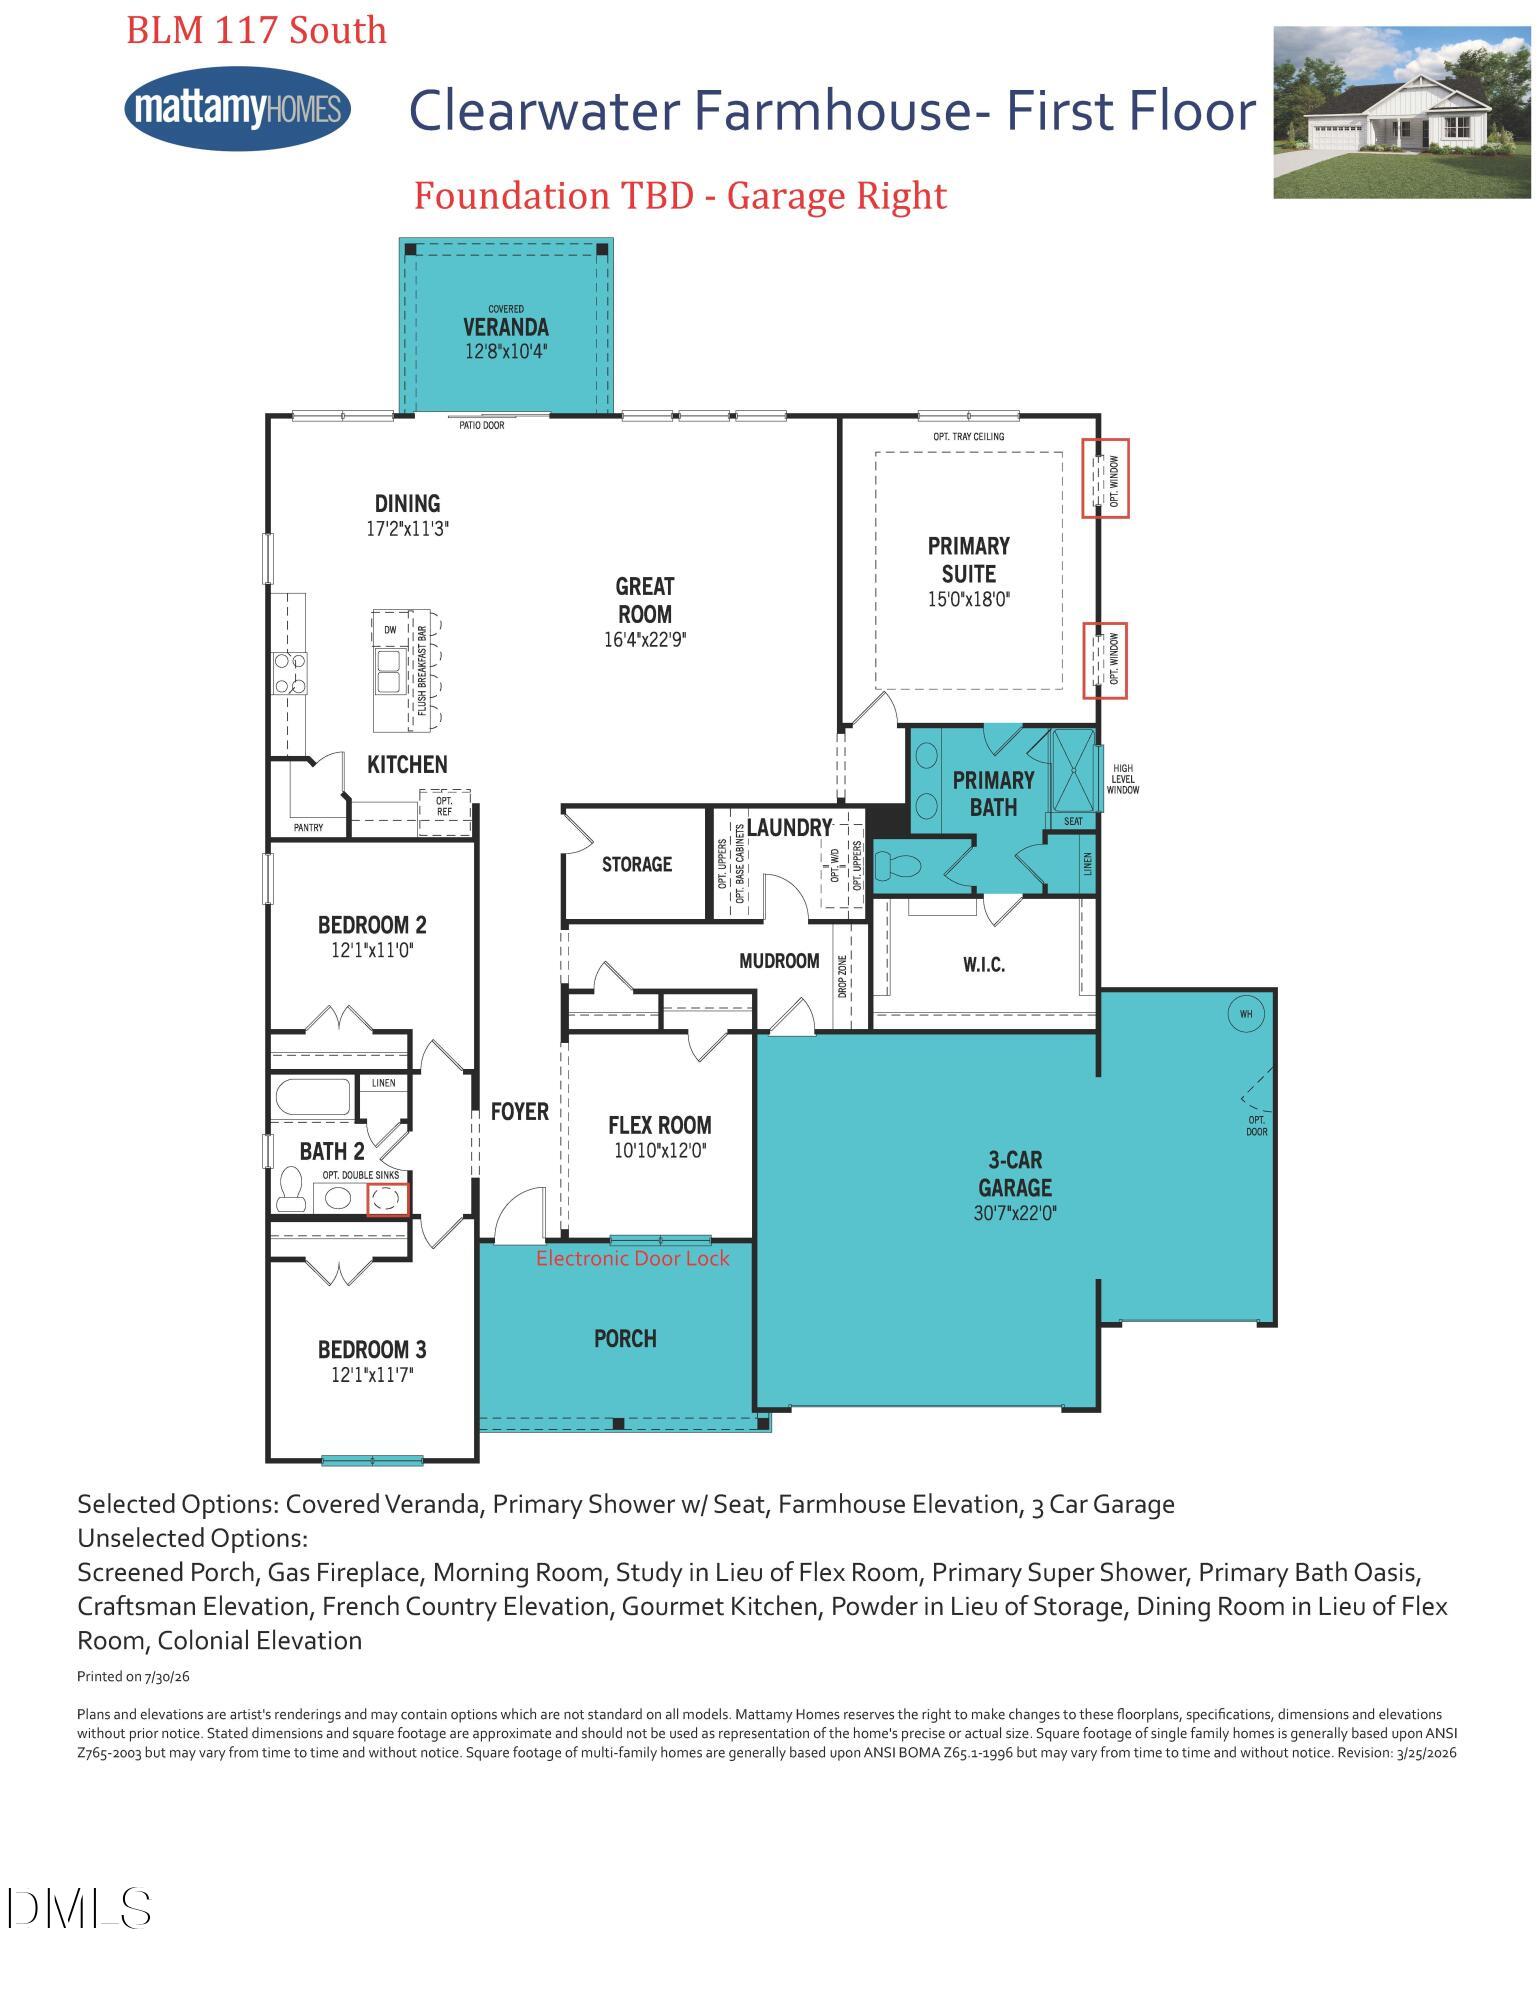
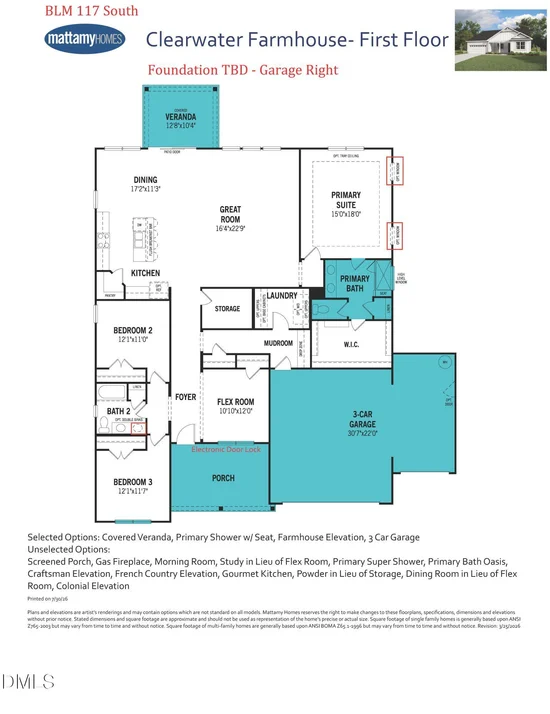
Discover the charm and functionality of the Clearwater Farmhouse, thoughtfully designed for comfortable living and effortless entertaining on a spacious .574-acre homesite in Bloom! This inviting single-level floor plan features an open-concept great room, dining area, and kitchen, creating a welcoming space to gather with family and friends. The kitchen offers a large center island and walk-in pantry, while the covered rear veranda provides the perfect spot to enjoy your outdoor surroundings. The private primary suite features a spacious bedroom and an en-suite bath with a seated tiled shower, complemented by a generous walk-in closet. Two additional bedrooms and a full bath offer comfortable accommodations for family or guests. A versatile flex room near the foyer provides the ideal space for a home office, hobby room, or additional living area. Convenient everyday features include a dedicated laundry room, mudroom, ample storage, and an impressive three-car garage. With its timeless farmhouse exterior, desirable single-story layout, covered outdoor living space, and generous homesite, this Clearwater offers the perfect blend of style, space, and functionality. Experience the ease of main-level living with room to relax, entertain, and make yourself at home!

Property Highlights

Property Type
Residential
Property Sub Type
Single Family Residence
Architectural Style
Farmhouse
Bedrooms
3
Total Bathrooms
3
Living Area
2,339
Price / Sqft
$186
Acres
0.57
Year Built
2026
Condition
To Be Built, Spec Home
Cumulative Days on Market
1

Location

City/Township
Fuquay Varina
Subdivision
Bloom
County
Harnett

Property Details

Price
$434,858
Condition
To Be Built, Spec Home
Property Type
Residential
Property Sub Type
Single Family Residence

Building

Structure Type
Site Built
Levels
One
Total Area
2,339

Community

Local Schools

Elementary School
Harnett - Northwest Harnett Elementary
Middle School
Harnett - Harnett Central Middle
High School
Harnett - Harnett Central High

Interior Features

Bedrooms and Bathrooms

Total Bathrooms
3
Full Bathrooms
2
1/2 Bathrooms
1
Bedrooms
3
Bedrooms on Main Level
3

Area and Spaces

Living Area
2,339
Above Grade Finished Area
2,339

Appliances

Appliances
Dishwasher, Electric Range, Microwave, Vented Exhaust Fan

Interior Features

Interior Features
Open Floorplan, Pantry, Living/Dining Room Combination, Walk-in Shower, Quartz Counters, Master Downstairs
Flooring
Varies
Laundry Features
Laundry Room
Accessibility Features
No

Heating and Cooling

Heating Features
Electric, Heat Pump

Building Details

Air Quality Features
Integrated Pest Management

Construction

Architectural Style
Farmhouse
Year Built
2026
New Construction
Yes
Foundations
Crawlspace
Common Walls
No Common Walls

Materials

Construction Materials
Board & Batten Siding, Batts Insulation, Vinyl Siding, Low VOC Paint/Sealant/Varnish
Roof
Shingle

Terms

Terms

Special Conditions
Standard
Special Terms
1031 Exchange, Cash, Conventional, FHA, USDA Loan, VA Loan
Cumulative Days on Market
1

Taxes

Tax

Tax (Annual)
$2,912

HOA

Has HOA
Yes
Association Fee
$55 /mo
Association Fee Includes
Maintenance Grounds

Heating, Cooling & Utilities

Cooling Features
Electric, Heat Pump

Utilities

Sewer
Septic Tank
Water Source
Public

Lot

Acres
0.57
Lot Size
0.57
Lot Size Area Sq Ft
25,003.44
Lot Features
Back Yard, Cleared, Front Yard

Parking

Garage Capacity
2
Parking Features
Driveway, Garage Faces Front
Listed by Mattamy Homes LLC, 919-868-1819
Listing Data last updated 10/25/2026 04:20 am
Get a Link to this Property: Copy To Clipboard
QR Code link to this property

Phone:
Connect with:

Payment Calculator

per month. fixed. % interest.
$
%
$
%
Principal & Interest
+ Home Insurance
+ Property Tax
+ HOA Fees
per month
Total interest paid over s will be:
All estimates and provided for informational purposes only. Actual amounts may vary. The output of the tool is not a loan offer or solicitation, nor is it financial or legal advice. Information, rates, programs and loan scenarios shown are for example only as of 25-Oct-2026 and are subject to change without notice. Interest rates provided by the St. Louis Federal Reserve Economic Data (FRED). All products are subject to credit and property approval. Not all products are available in all states or for all loan amounts. Other restrictions and limitations apply. Contact your preferred lender for the pricing associated with your specific transaction. Calculations are generated by Open Source mortgage calculation software tools using common mathematical formulas. All calculations should be independently verified.
Get Walk Score Content

Property History

Today
Status Active. This is the date the listing was placed on market.
Today
Property information last updated
Cumulative Days on Market: 1 day (includes prior listings) · Currently listed since October 24, 2026. Data provided by the MLS.

Similar Properties