Start of property details
Share this property:
44 Fox Pen Drive
Raleigh, NC 27603
today NEW · Active
$579,999
$209 / Sqft
3
Beds
3
Baths
3
Garage
2,780
Sqft
0.76
Acres
MLS# 10199570
Cumulative Days on Market: Less than 1 · Includes prior listings · Currently listed since 10/21/26 · Data provided by the MLS.

Property Description

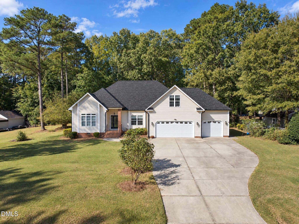
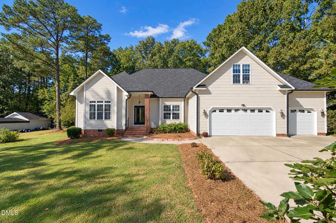
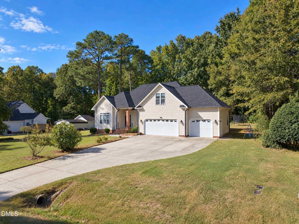
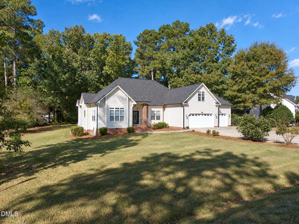
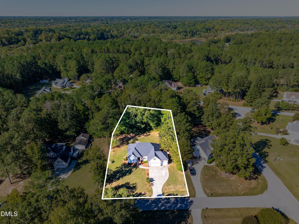
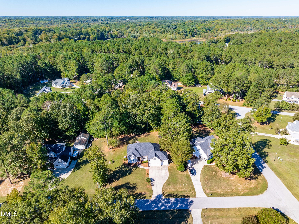
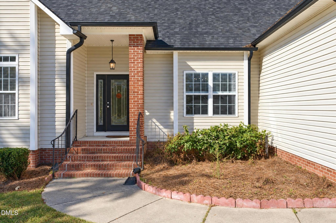
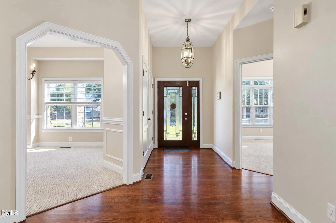
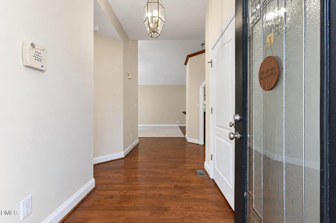
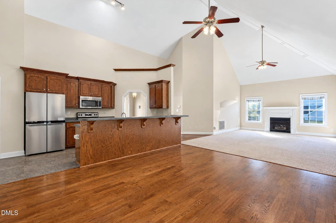
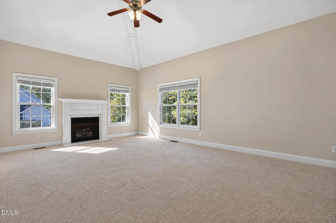
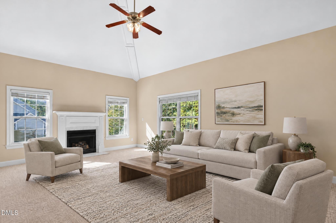
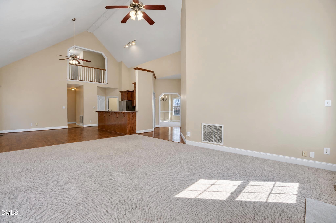
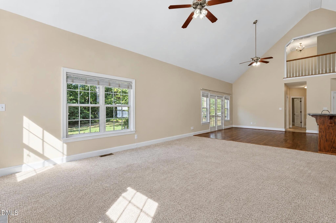
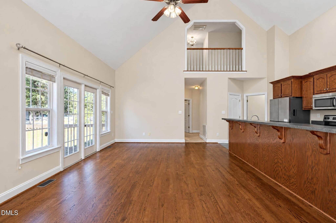
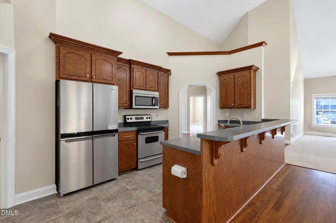
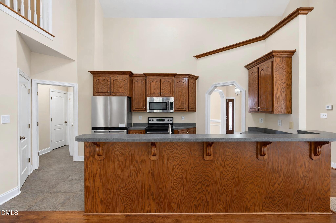
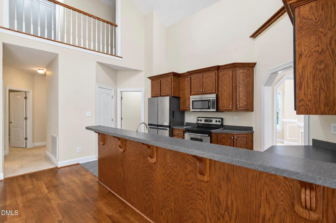
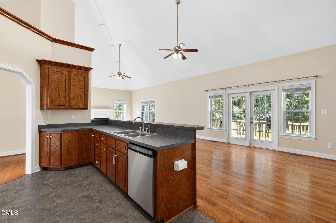
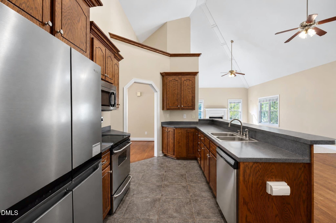
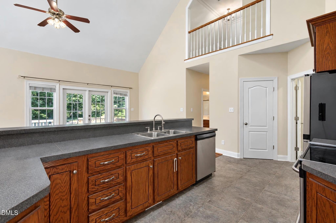
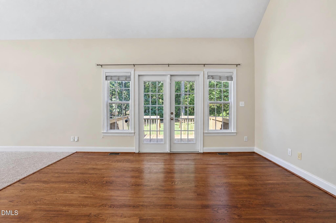
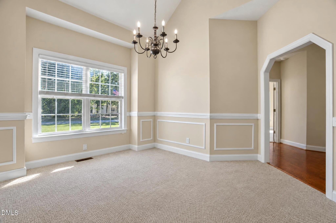
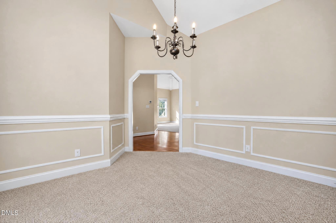
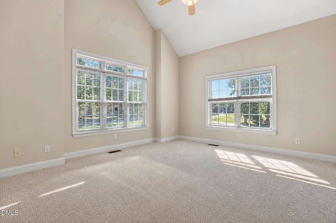
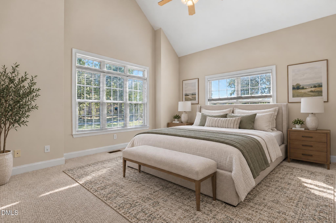
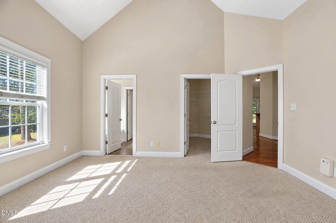
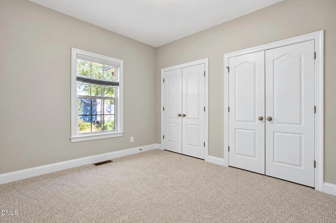
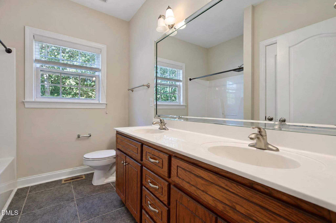
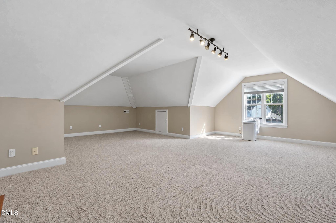
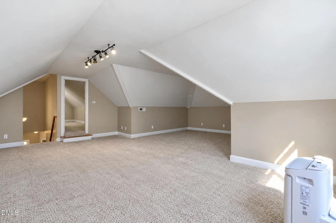
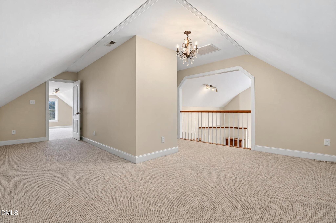
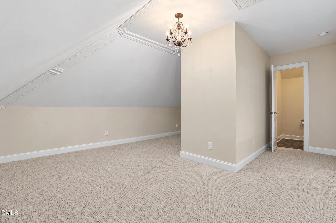
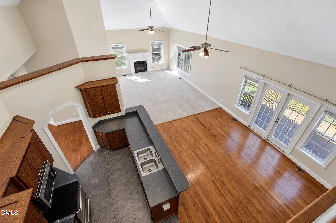
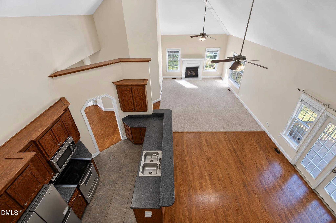
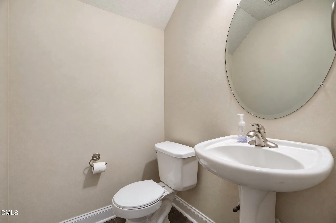
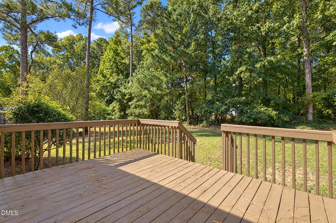
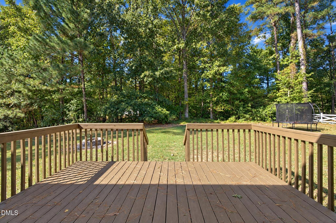
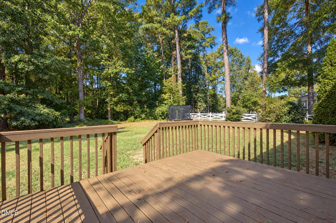
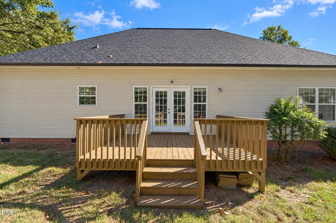
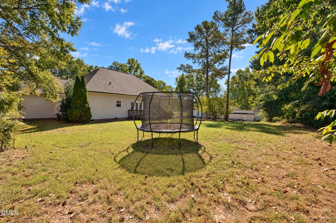
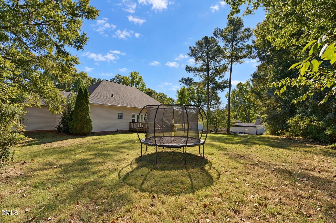
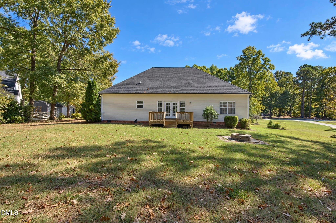
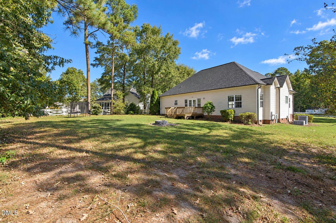
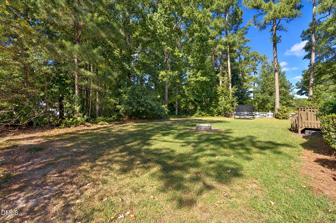
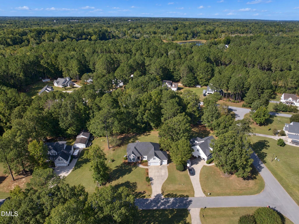
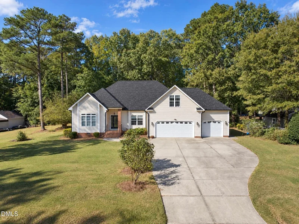
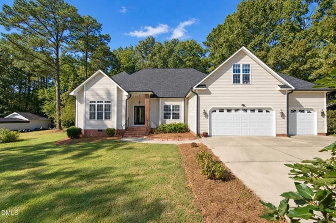
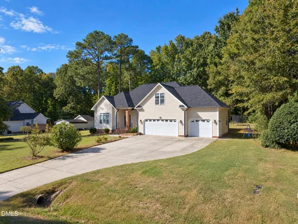
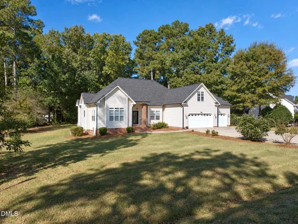
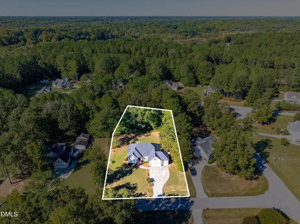
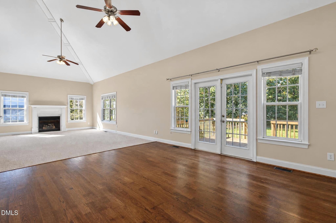
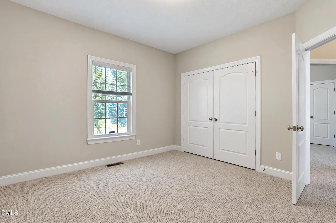
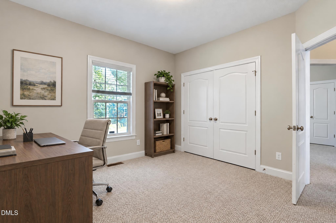
Welcome to your private oasis in the highly desirable neighborhood of Waverly Point, with NO HOA! Enjoy the peace of mind with a new roof that was installed in 2024 and a new downstairs AC unit that was installed in 2024. This open-concept layout features dramatic vaulted ceilings and gorgeous hardwood flooring in the main living areas. The heart of the home features a beautifully appointed kitchen boasting an abundance of rich cherry wood cabinetry for incredible storage, excellent counter space, and an effortless flow into the living areas. Upstairs, discover the bonus room plus extra flex space. Whether you need a dedicated home office, a media room, a playroom, or a home gym, this second level offers endless possibilities to customize the layout to fit your exact lifestyle. Outdoor living excels on the spacious deck overlooking serene, wooded views. The rare 3-car garage comes fully equipped with an electric car charging station. Don't miss this perfect blend of modern upgrades, space, and privacy!

Open House Announcements

Oct 24th 10:00am to 12:00pm
In person. Please join us!

Property Highlights

Property Type
Residential
Property Sub Type
Single Family Residence
Architectural Style
Ranch
Bedrooms
3
Total Bathrooms
3
Living Area
2,780
Price / Sqft
$209
Acres
0.76
Year Built
2004

Location

City/Township
Raleigh
View
Trees/Woods
Subdivision
Waverly Pointe
County
Johnston
Zoning
RAG

Property Details
Price
$579,999
Property Type
Residential
Property Sub Type
Single Family Residence

Building

Structure Type
Site Built
Levels
One and One Half
Total Area
2,780

Community

Community Features
Lake

Local Schools

Elementary School
Johnston - Dixon Road Elementary
Middle School
Johnston - Mc Gees Crossroads Middle
High School
Johnston - West Johnston High

Interior Features

Bedrooms and Bathrooms

Total Bathrooms
3
Full Bathrooms
2
1/2 Bathrooms
1
Bedrooms
3
Bedrooms on Main Level
3

Area and Spaces

Living Area
2,780
Above Grade Finished Area
2,780

Appliances

Appliances
Dryer, Dishwasher, Electric Oven, Electric Water Heater, Microwave, Refrigerator, Washer

Interior Features

Interior Features
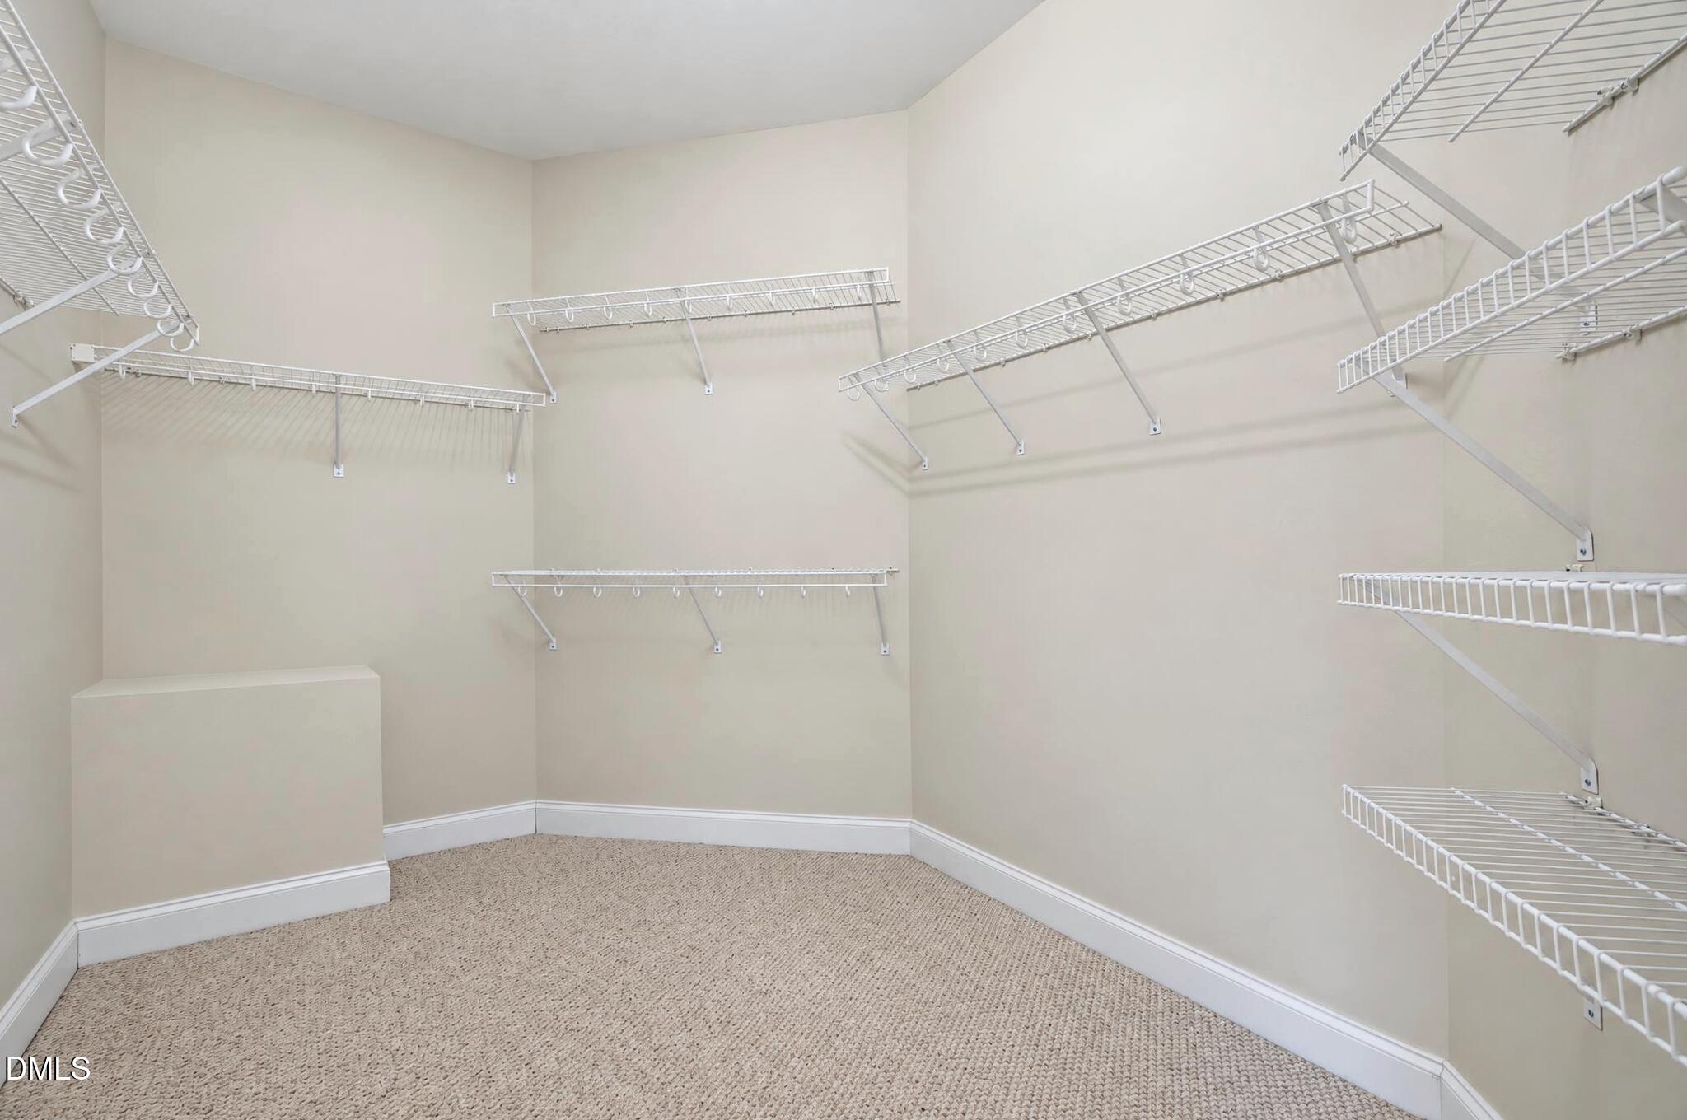
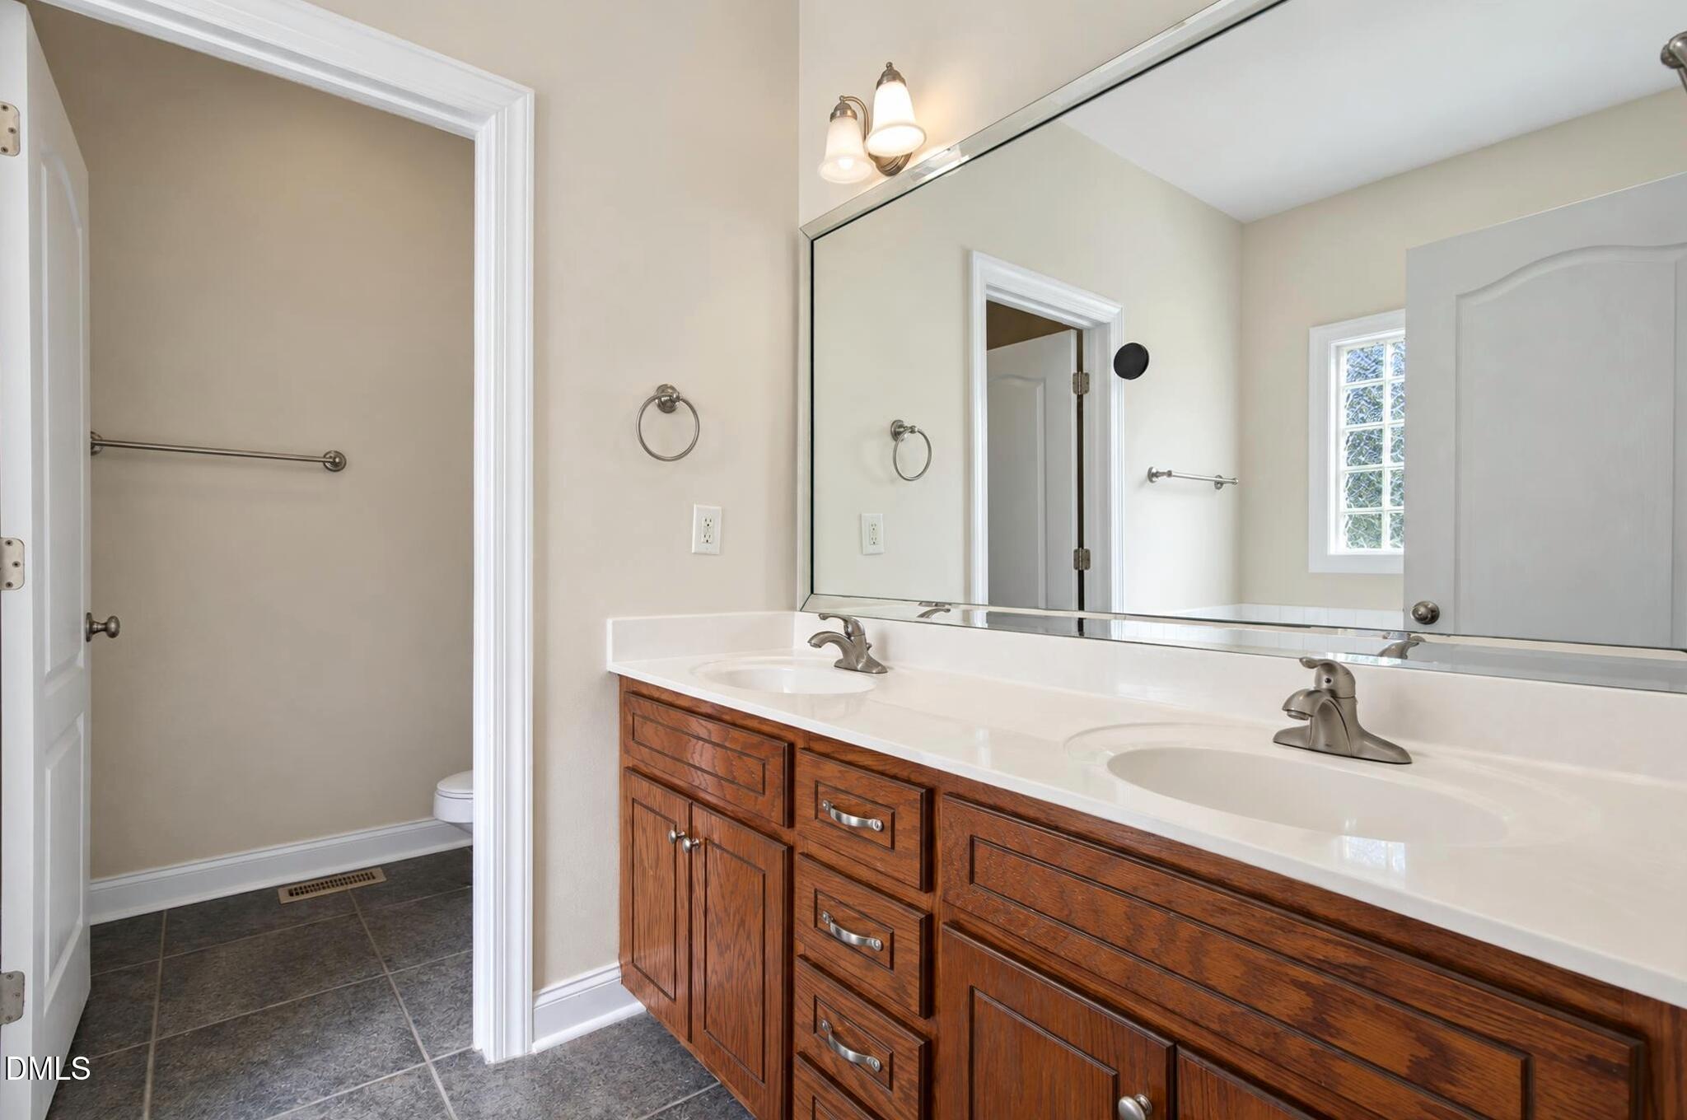
Ceiling Fan(s), High Ceilings, Open Floorplan, Pantry, Vaulted Ceiling(s), Walk-in Closet(s)
Flooring
Carpet, Ceramic Tile, Hardwood
Laundry Features
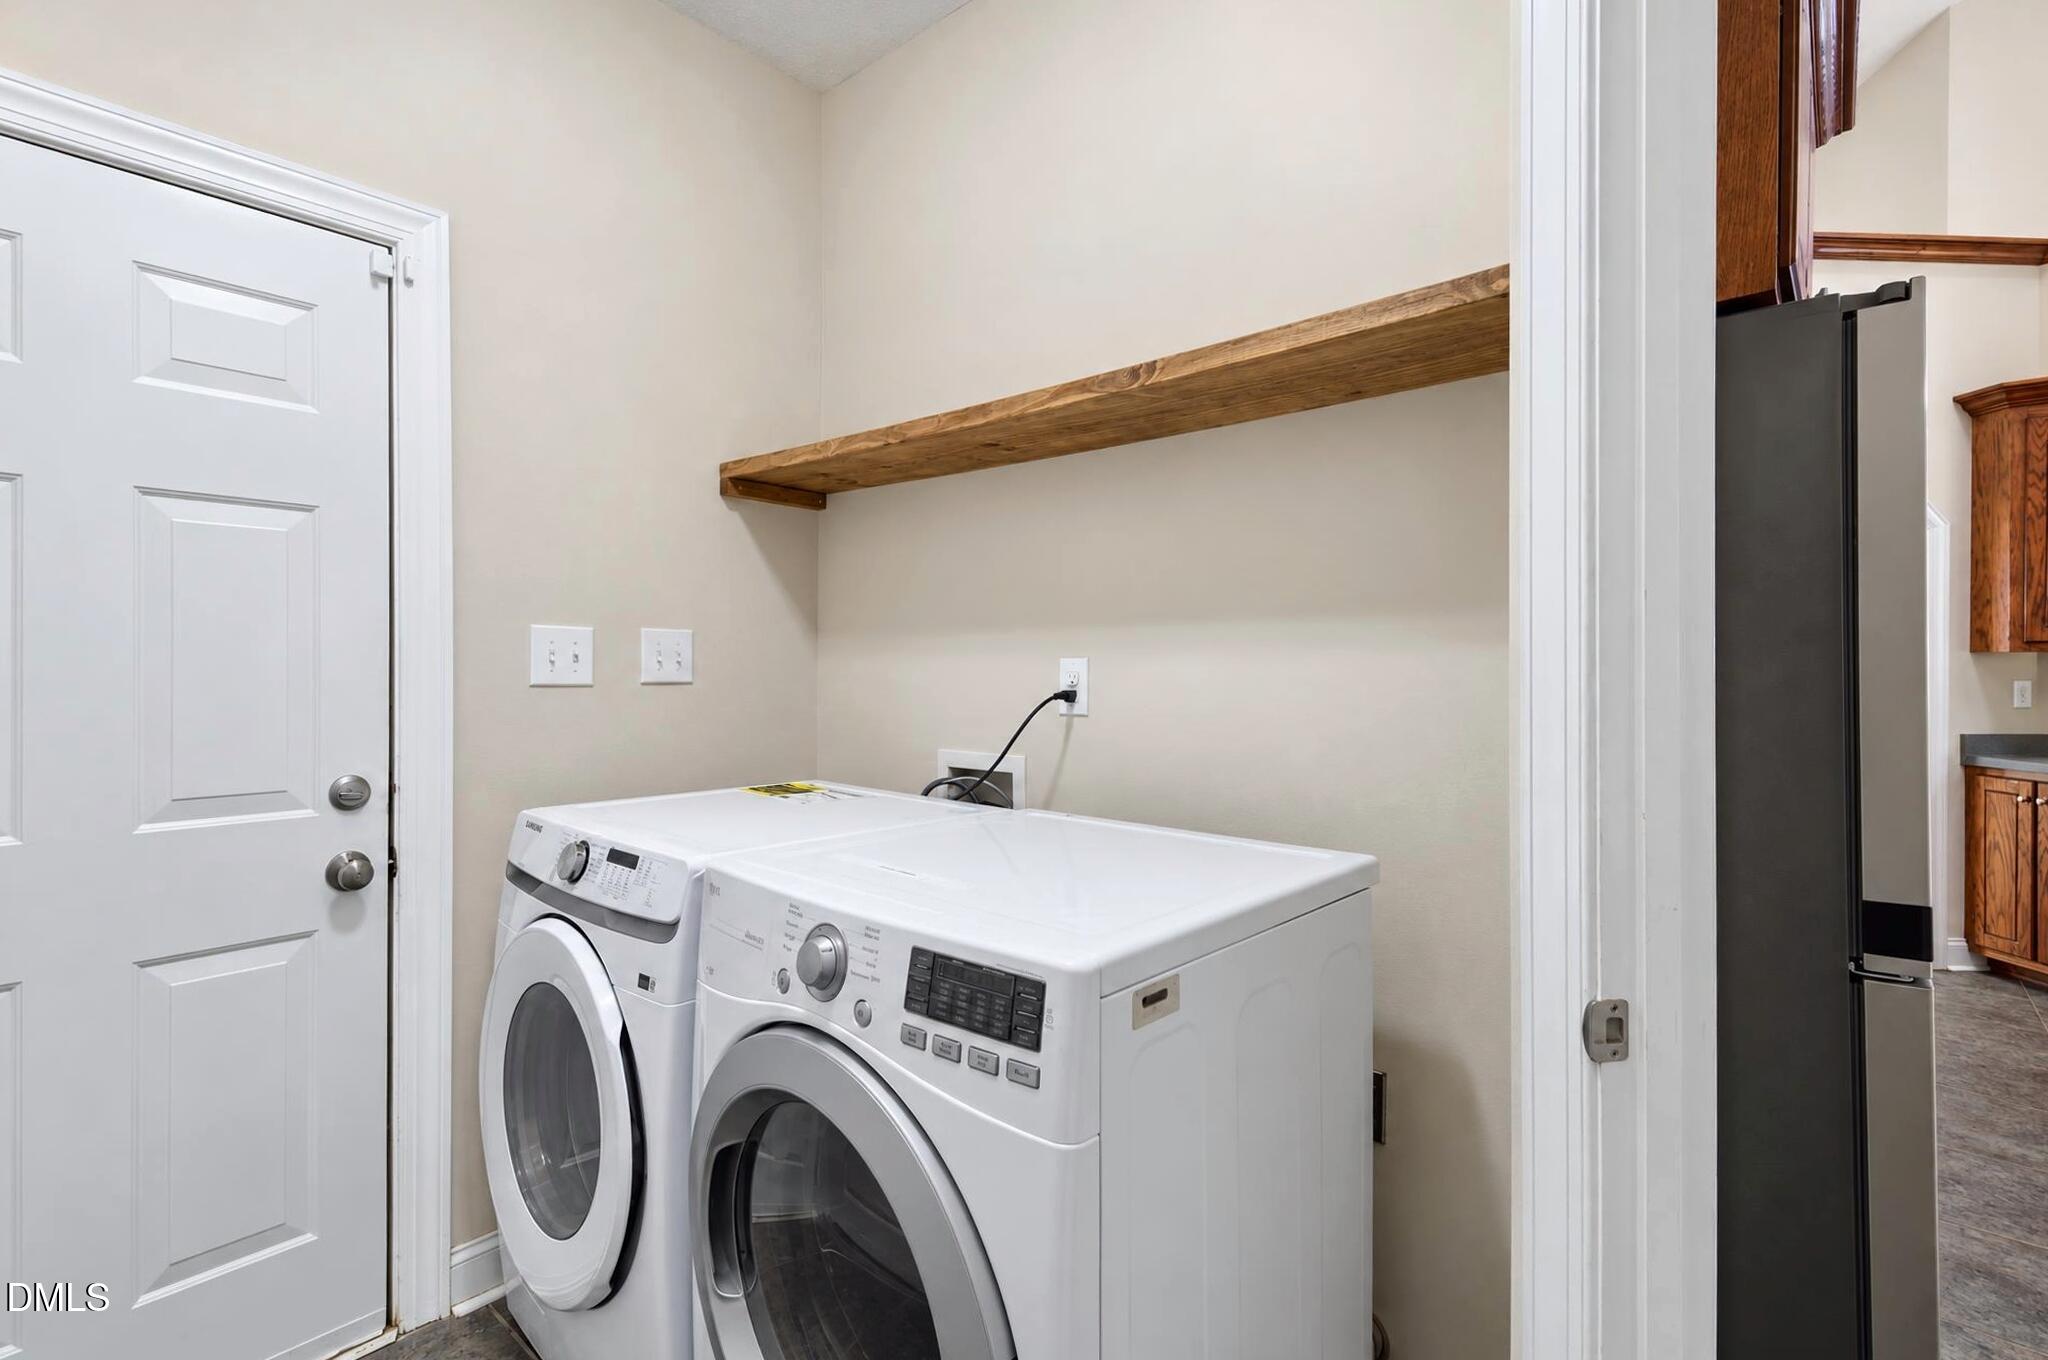
Inside, Main Level
Accessibility Features
No
Fireplace Features
Family Room, Propane

Heating and Cooling

Heating Features
Electric, Heat Pump
Has Fireplace
Yes
Fireplaces
1

Building Details
Construction

Architectural Style
Ranch
Year Built
2004
Foundations
Crawlspace

Materials
Construction Materials
Vinyl Siding
Roof
Shingle

Terms

Terms

Special Conditions
Standard
Special Terms
Cash, Conventional, FHA, VA Loan

Taxes

Tax

Tax (Annual)
$3,122.50
Tax Assessed Value
499600.00

Heating, Cooling & Utilities

Cooling Features
Central Air, Ceiling Fan(s), Window Unit(s)

Utilities

Utilities
Septic Connected
Sewer
Septic Tank
Water Source
Public

Lot

Acres
0.76
Lot Size
0.76
Lot Size Area Sq Ft
33,105

Exterior Features

Exterior Features
Fire Pit, Rain Gutters
Patio And Porch Features
Deck, Porch
Fencing
None

Parking

Garage Capacity
3
Parking Features
Attached, Driveway, Electric Vehicle Charging Station(s), Garage Faces Front, Garage
Listed by HomeSmart Expert Realty, 919-583-7711
Listing Data last updated 10/21/2026 11:40 pm
Get a Link to this Property: Copy To Clipboard
QR Code link to this property

Phone:
Connect with:

Payment Calculator

per month. fixed. % interest.
$
%
$
%
Principal & Interest
+ Home Insurance
+ Property Tax
+ HOA Fees
per month
Total interest paid over s will be:
All estimates and provided for informational purposes only. Actual amounts may vary. The output of the tool is not a loan offer or solicitation, nor is it financial or legal advice. Information, rates, programs and loan scenarios shown are for example only as of 22-Oct-2026 and are subject to change without notice. Interest rates provided by the St. Louis Federal Reserve Economic Data (FRED). All products are subject to credit and property approval. Not all products are available in all states or for all loan amounts. Other restrictions and limitations apply. Contact your preferred lender for the pricing associated with your specific transaction. Calculations are generated by Open Source mortgage calculation software tools using common mathematical formulas. All calculations should be independently verified.
Get Walk Score Content

Property History

Today
Property information last updated
Today
Status Active. This is the date the listing was placed on market.
Cumulative Days on Market: Less than 1 days (includes prior listings) · Currently listed since October 21, 2026. Data provided by the MLS.

Similar Properties