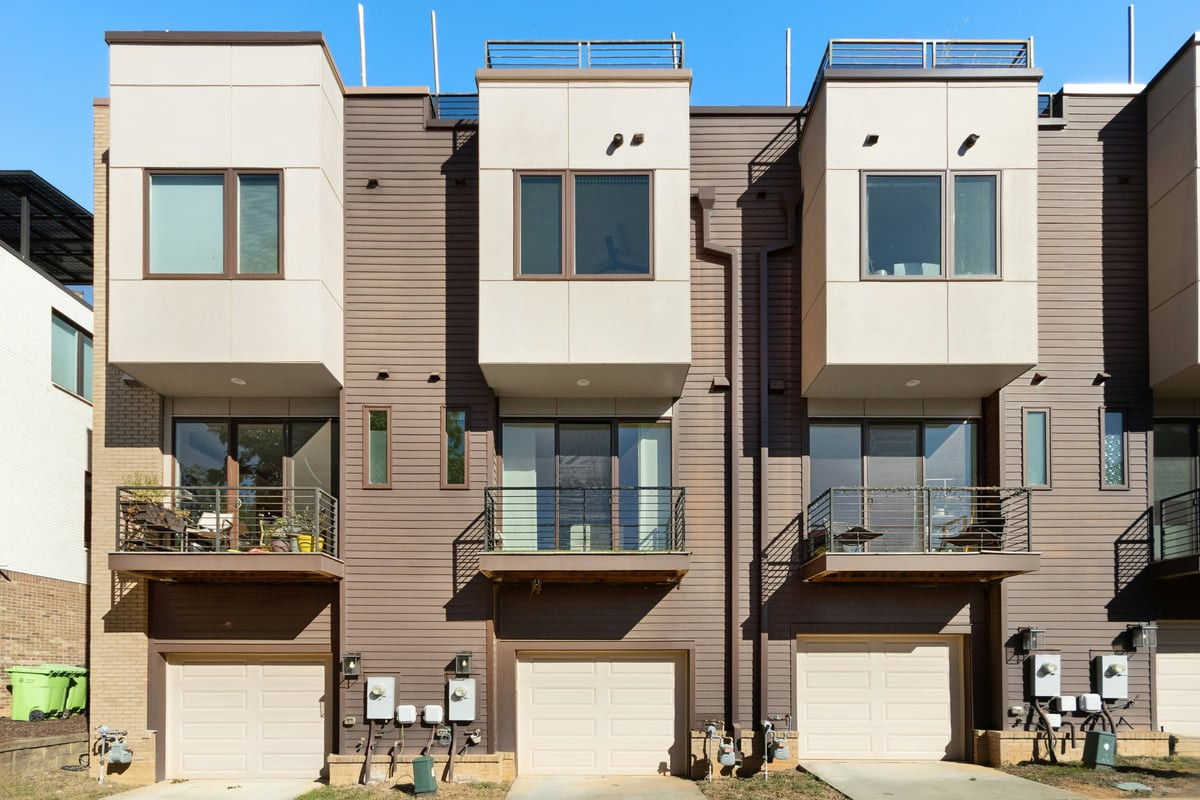
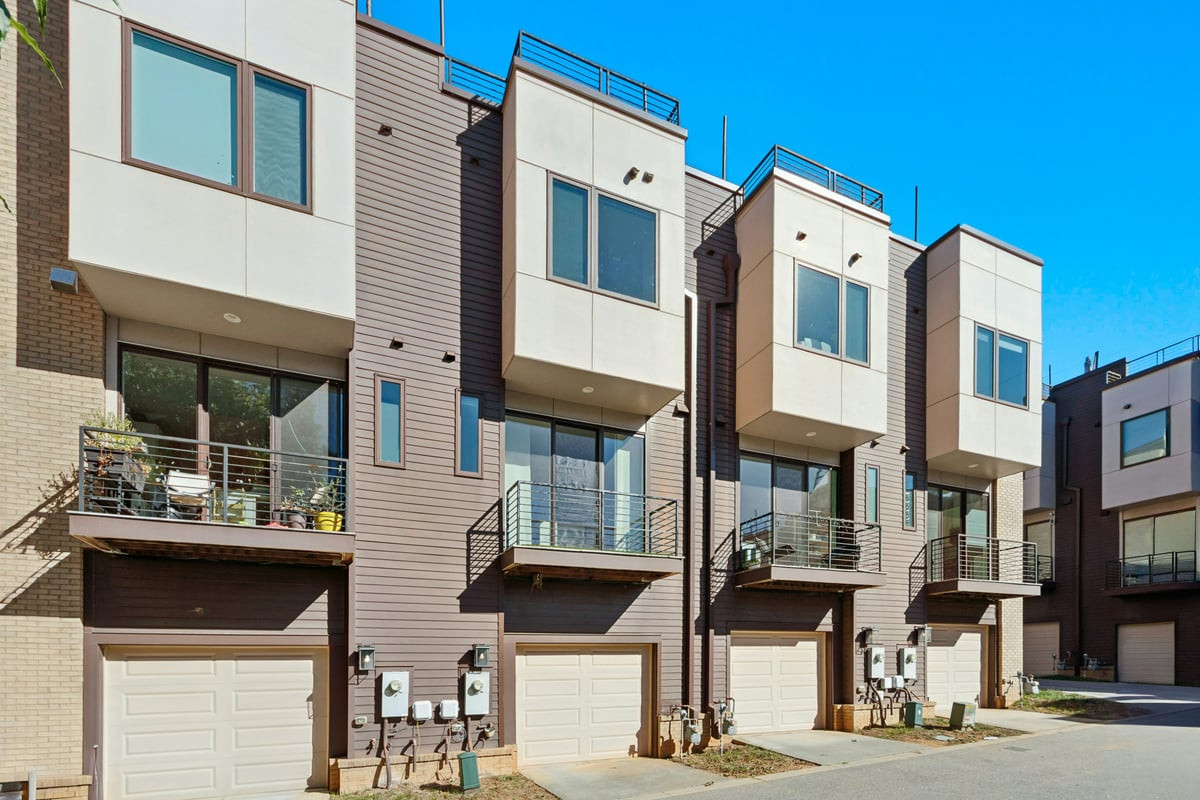
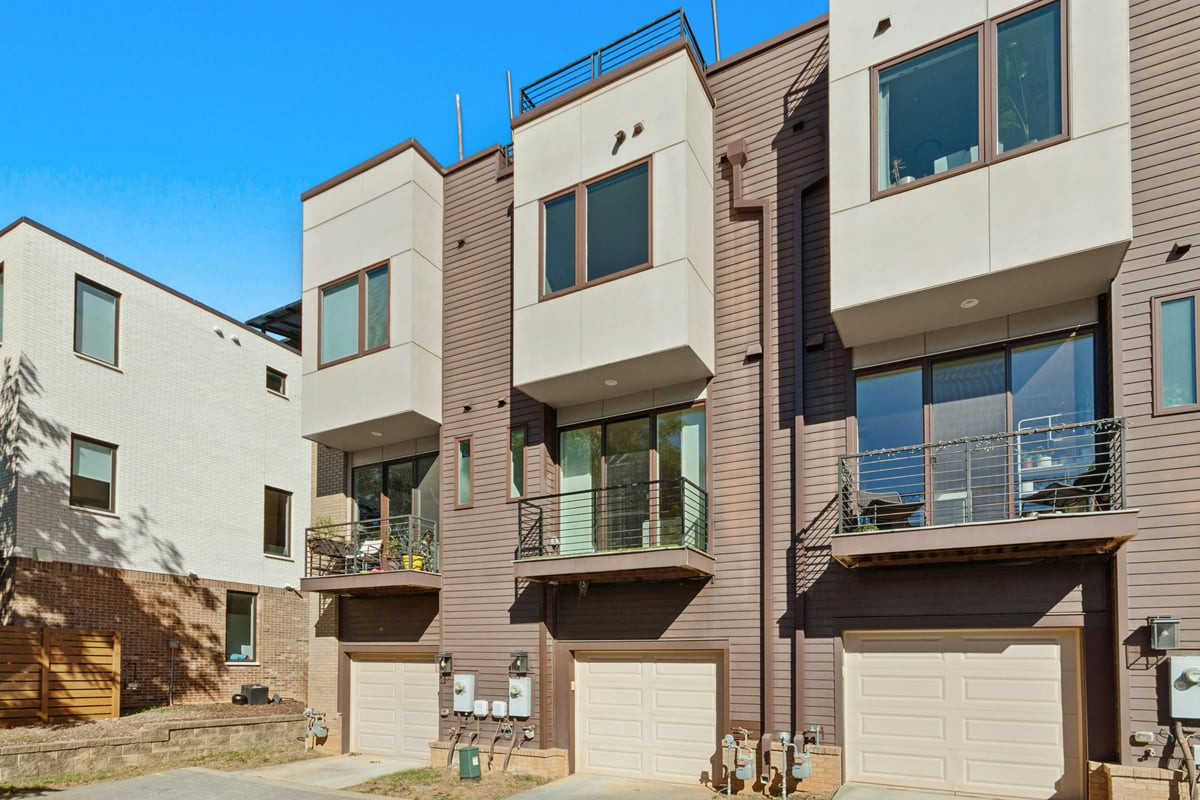
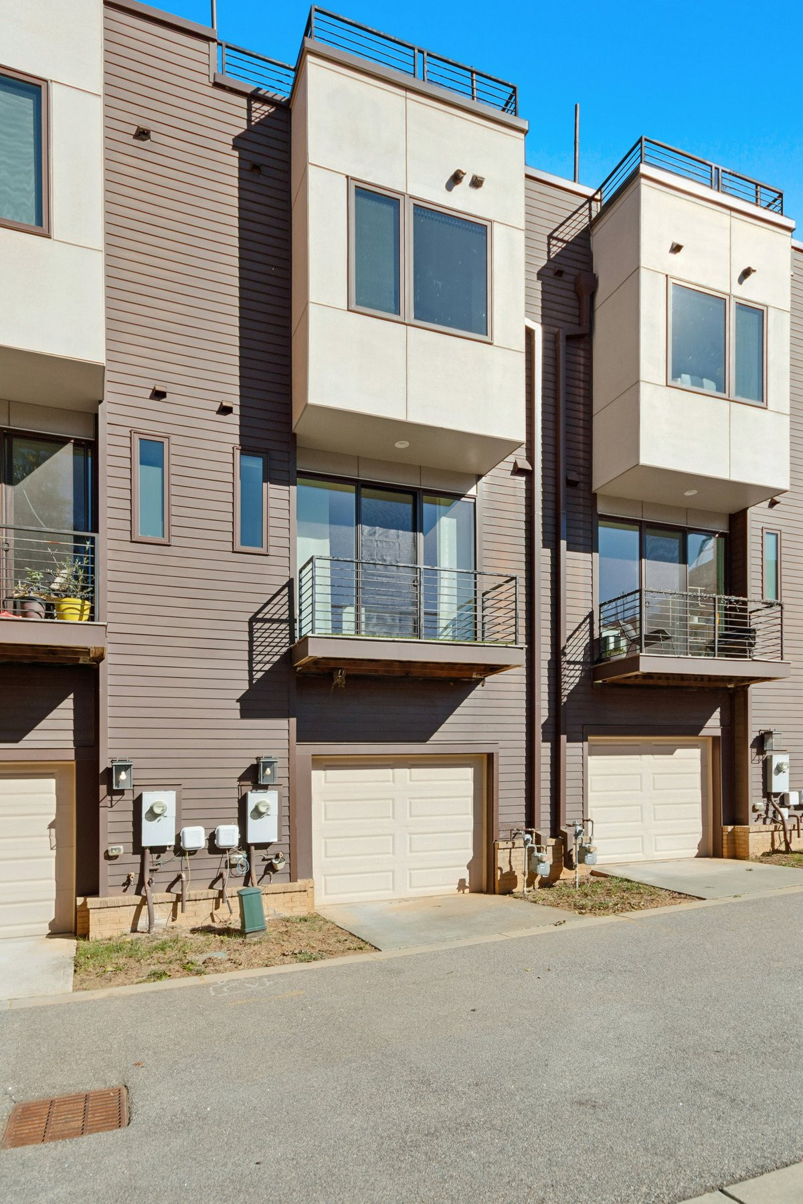
Start of property details
Share this property:
509 W Lenoir Street
Raleigh, NC 27601
today NEW · Active
$675,000
$518 / Sqft
2
Beds
3
Baths
2
Garage
1,304
Sqft
0.02
Acres
MLS# 10199567
Cumulative Days on Market: Less than 1 · Includes prior listings · Currently listed since 10/21/26 · Data provided by the MLS.

Property Description

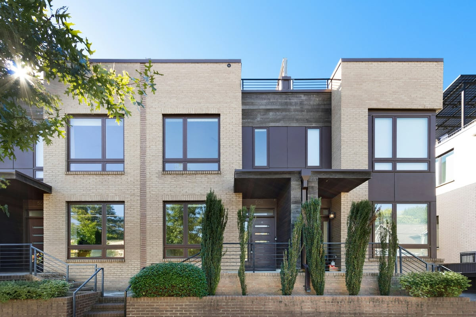
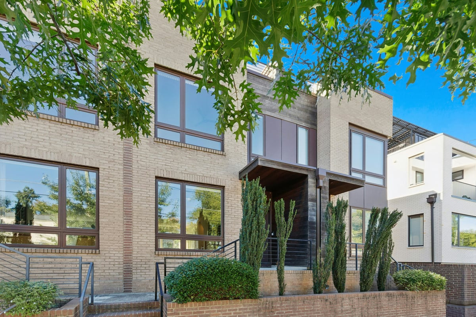
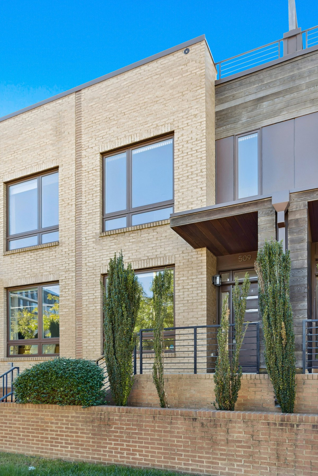
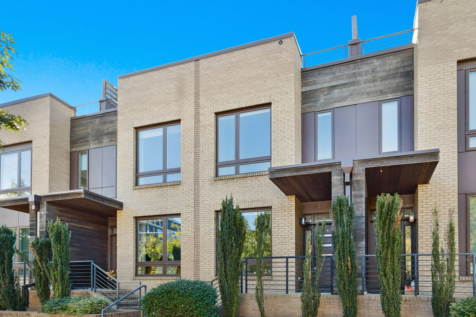
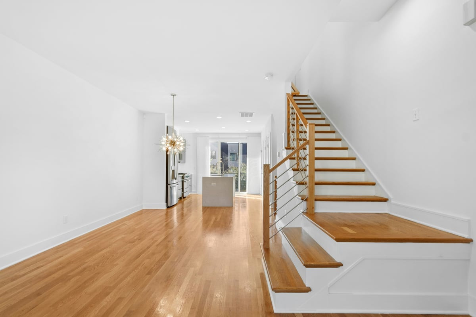
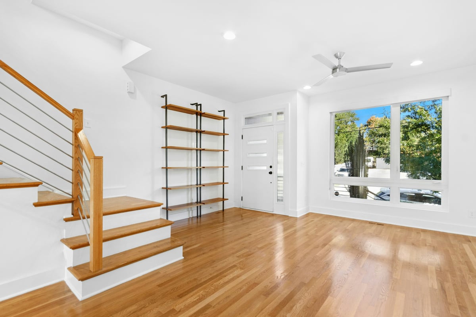
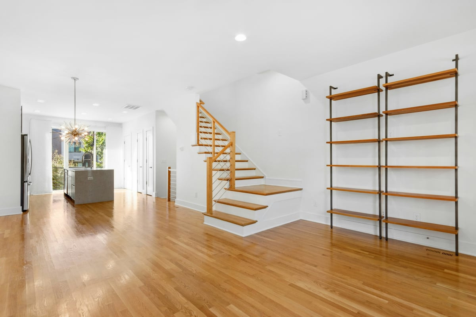
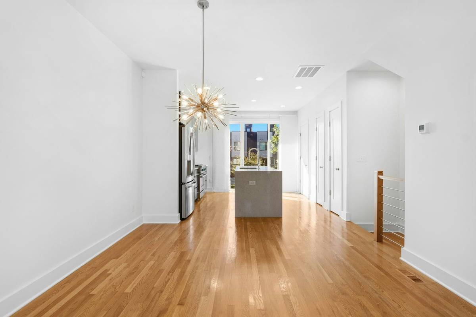
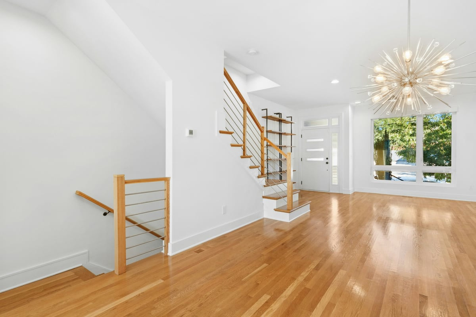
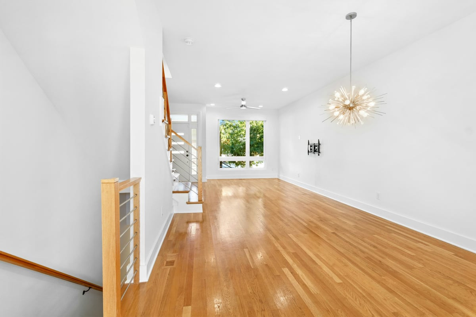
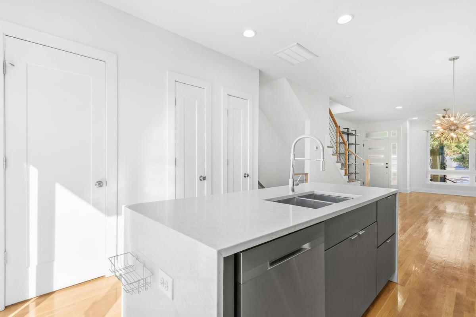
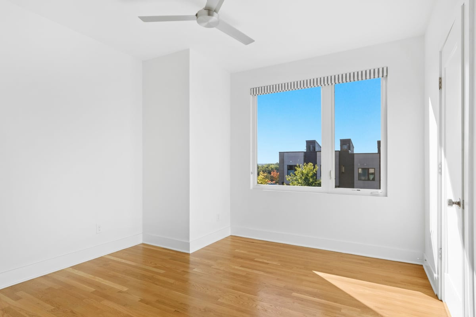
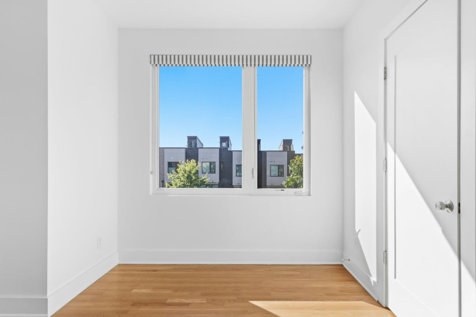
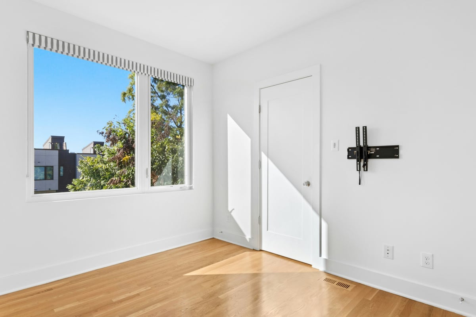
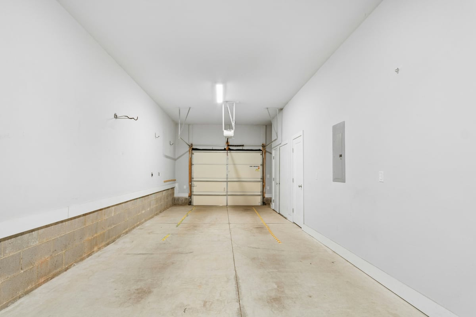
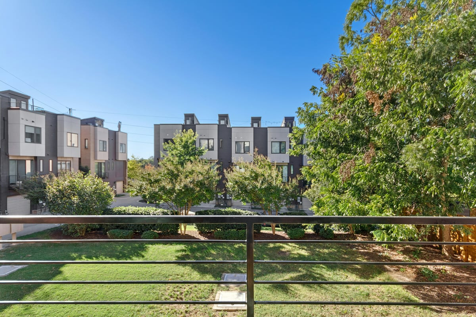
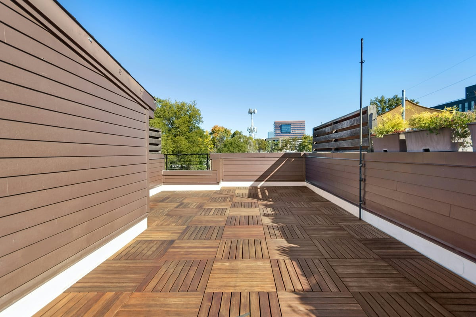
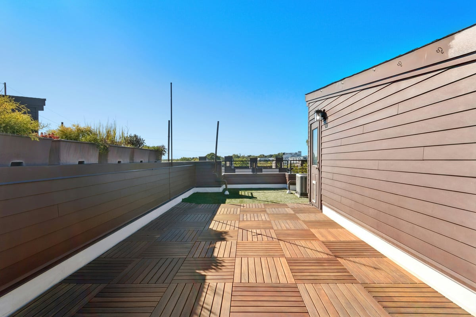
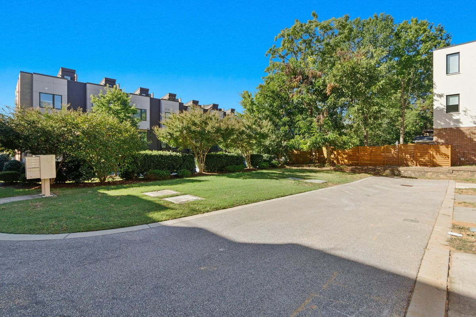
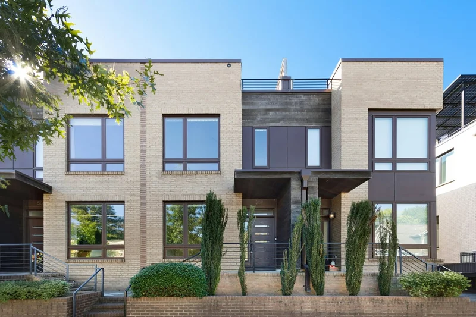
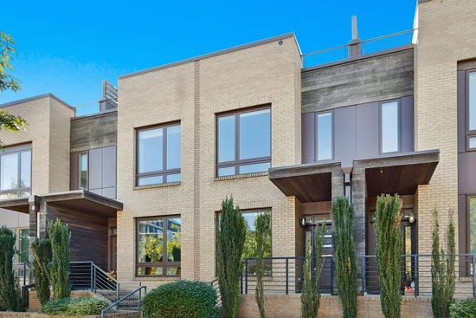
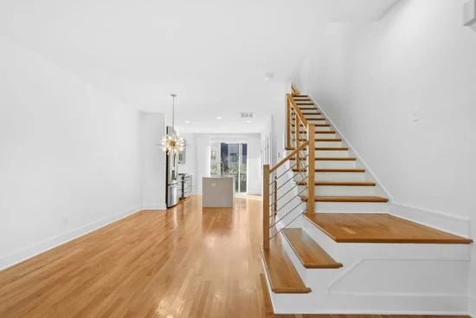
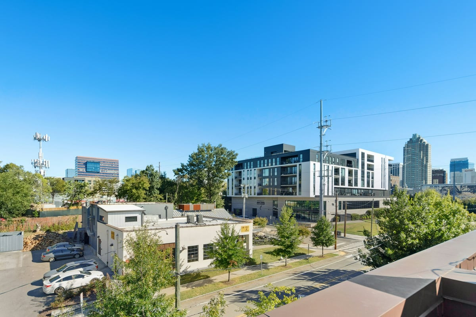
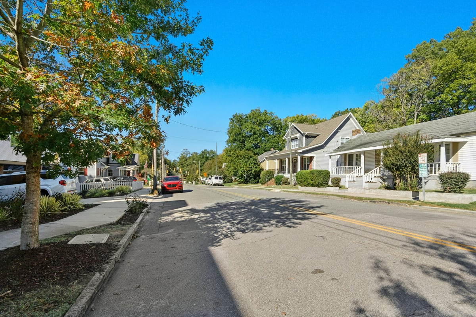
Luxe lifestyle and endless urban access define this contemporary Downtown Raleigh townhome. Steps from the heart of downtown, take in Raleigh’s ever-changing skyline from your private rooftop terrace, with Red Hat Amphitheater within walking distance and live music adding to the energy of the city. Nearby Dorothea Dix Park offers 308 acres to explore, free and open seven days a week, with an adventure playground, giant trolls to discover, a 2.5-acre dog park, and incredible public art. The popular State Farmers Market is also just a short drive away, offering fresh local produce, specialty foods, and more. Future plans for gardens, gathering spaces, and expanded greenway connections, along with Lake Wheeler Road improvements, promise to make this urban destination even more inviting. Explore the trendy Warehouse District, Historic Boylan Heights, and Raleigh’s growing collection of restaurants, shops, and local hot spots. Light-filled contemporary interiors, high-efficiency features, and a two-car garage with a 240V outlet complete this move-in-ready home. Enjoy a front-row seat to the best of Raleigh’s vibrant downtown lifestyle!

Open House Announcements

Oct 24th 12:00pm to 3:00pm
In person. Please join us!

Property Highlights

Property Type
Residential
Property Sub Type
Townhouse
Architectural Style
Contemporary
Bedrooms
2
Total Bathrooms
3
Living Area
1,304
Price / Sqft
$518
Acres
0.02
Year Built
2017

Location

City/Township
Raleigh
Subdivision
West Street Townhomes
County
Wake
Zoning
NX-3

Property Details
Price
$675,000
Property Type
Residential
Property Sub Type
Townhouse

Building

Structure Type
Townhouse, Site Built
Levels
Three Or More
Total Area
1,304

Community

Local Schools

Elementary School
Wake - Conn Elementary
Middle School
Wake - Centennial Campus Middle
High School
Wake - Southeast Raleigh High

Interior Features

Bedrooms and Bathrooms

Total Bathrooms
3
Full Bathrooms
2
1/2 Bathrooms
1
Bedrooms
2

Rooms and Basement

Total Rooms
6

Area and Spaces

Living Area
1,304
Above Grade Finished Area
1,304

Appliances

Appliances
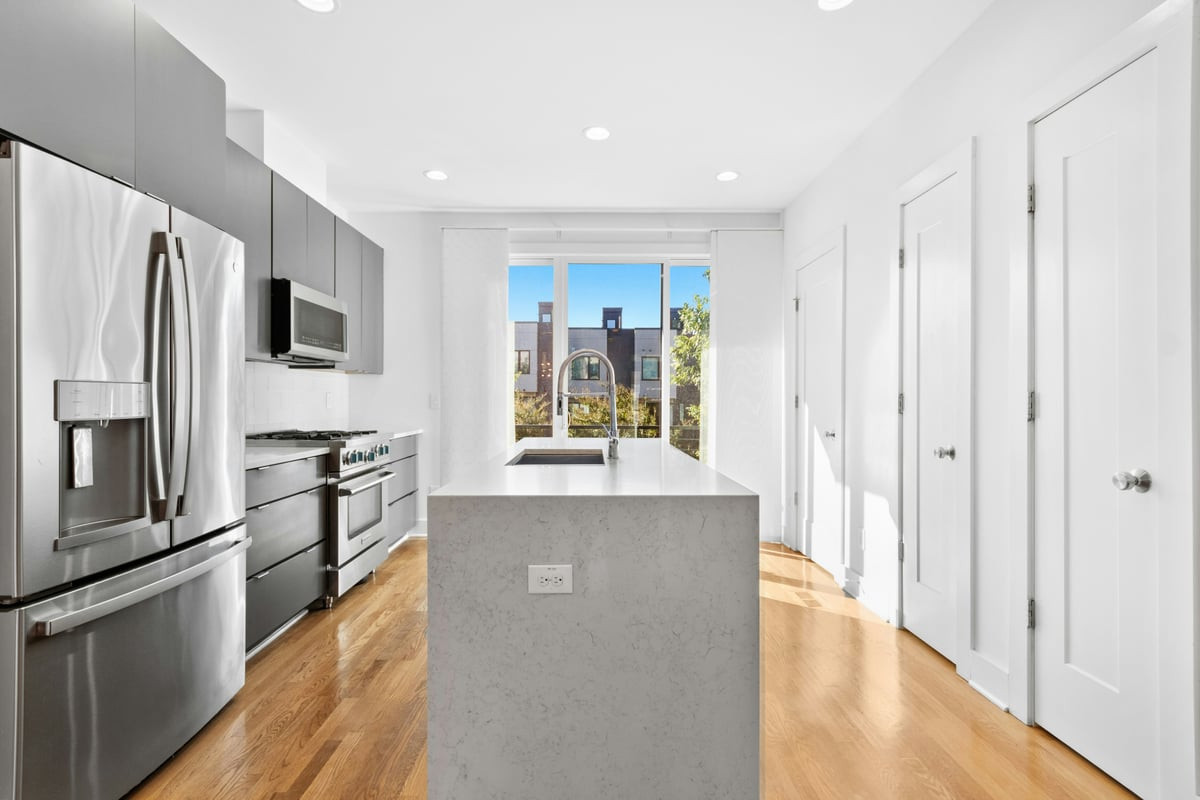
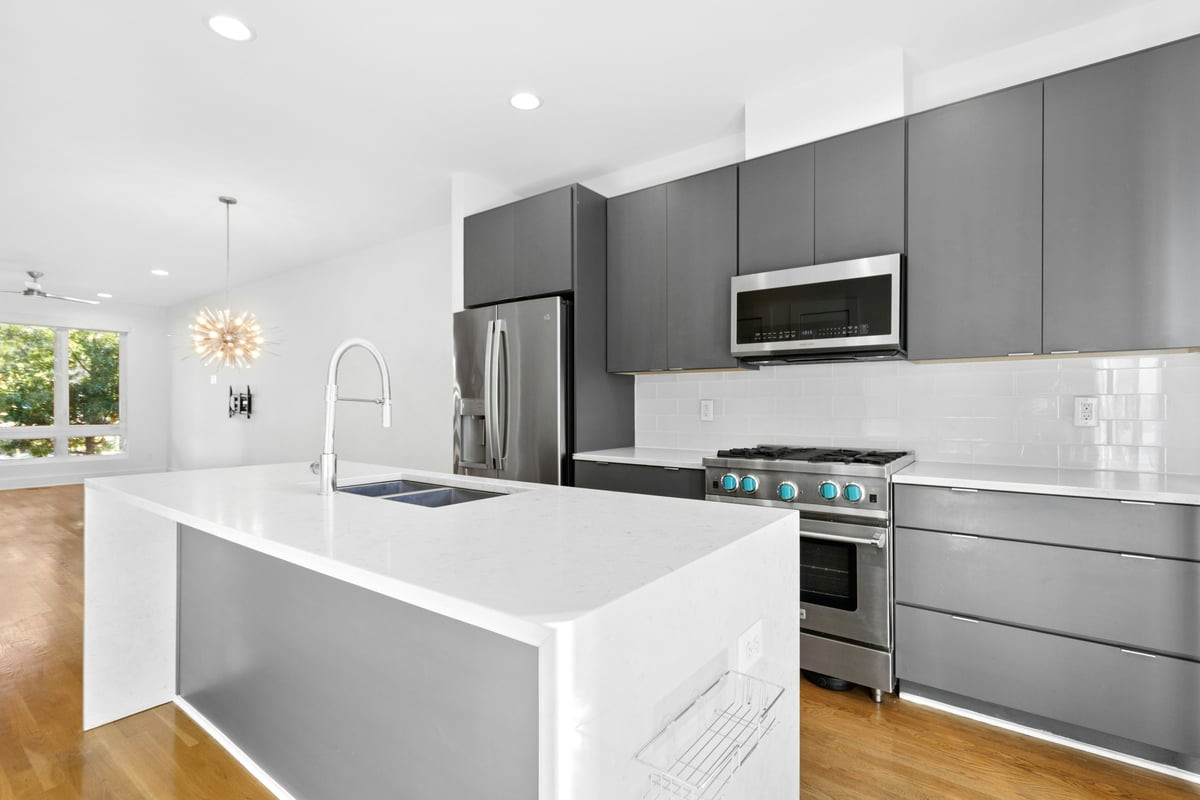
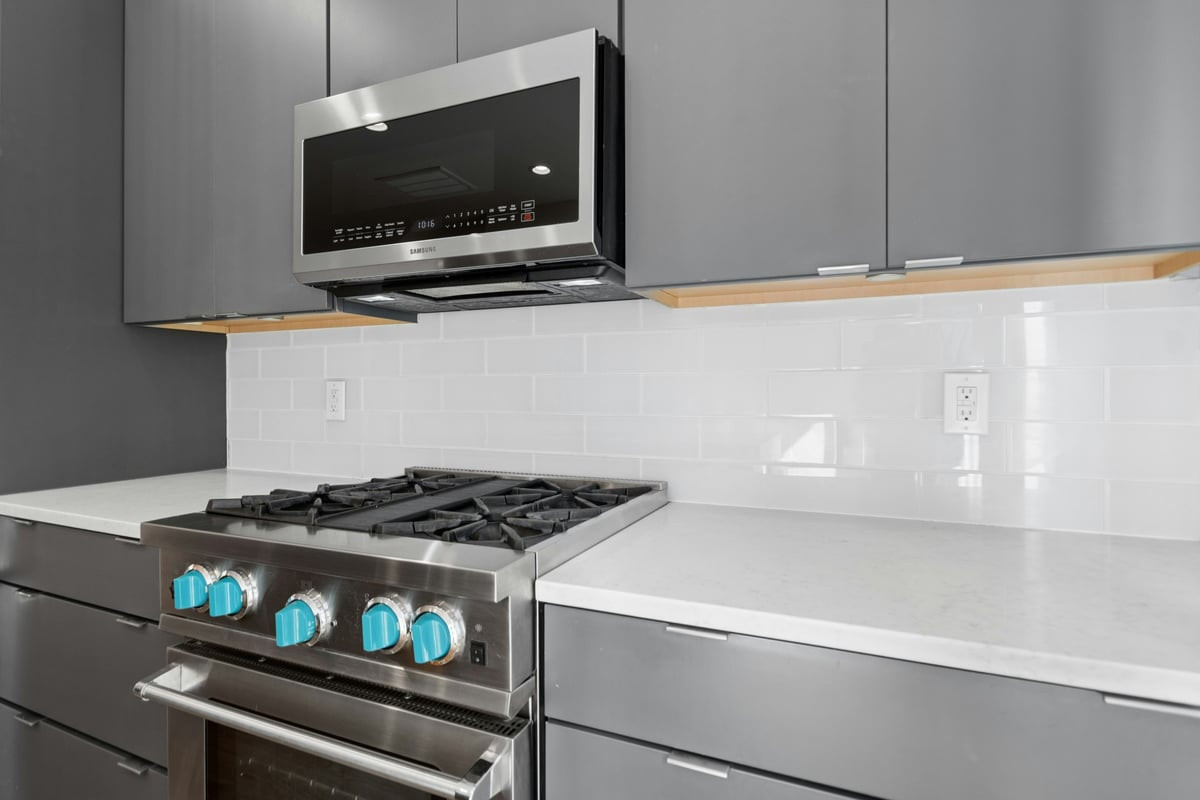
Disposal, Dishwasher, Gas Range, Ice Maker, Microwave, Stainless Steel Appliance(s)

Interior Features

Interior Features
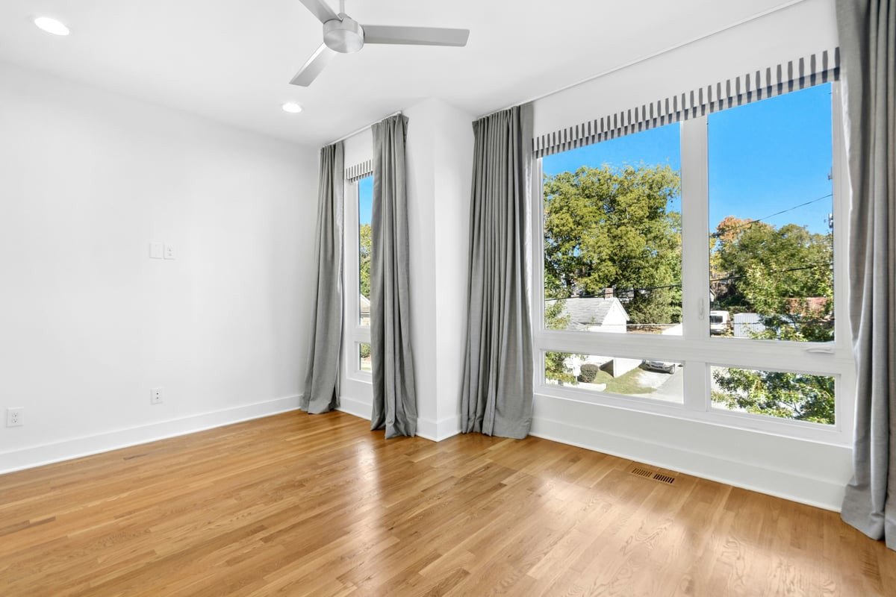
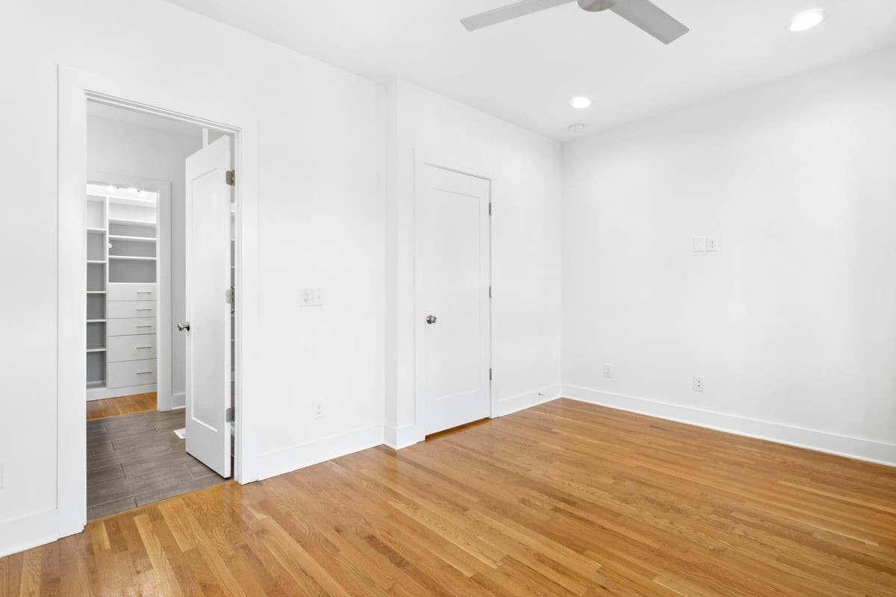
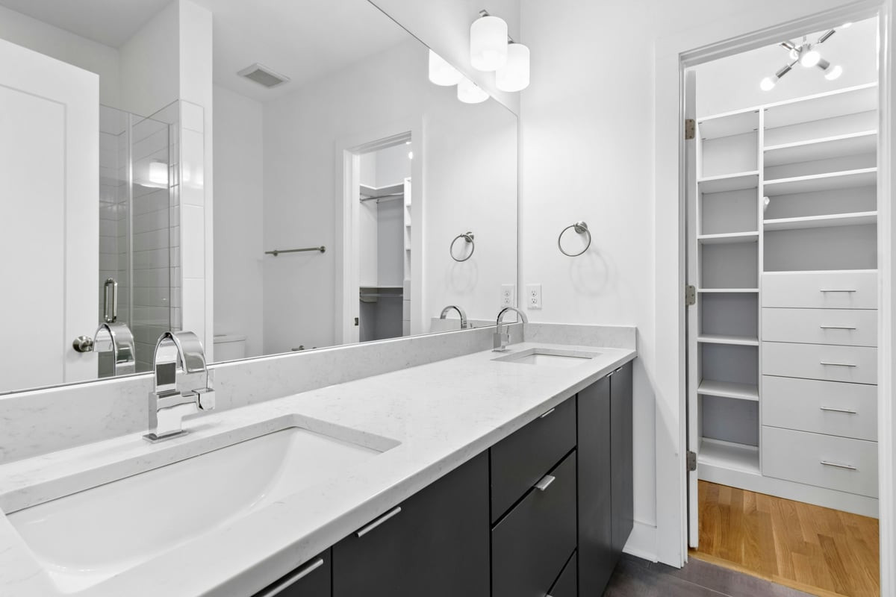
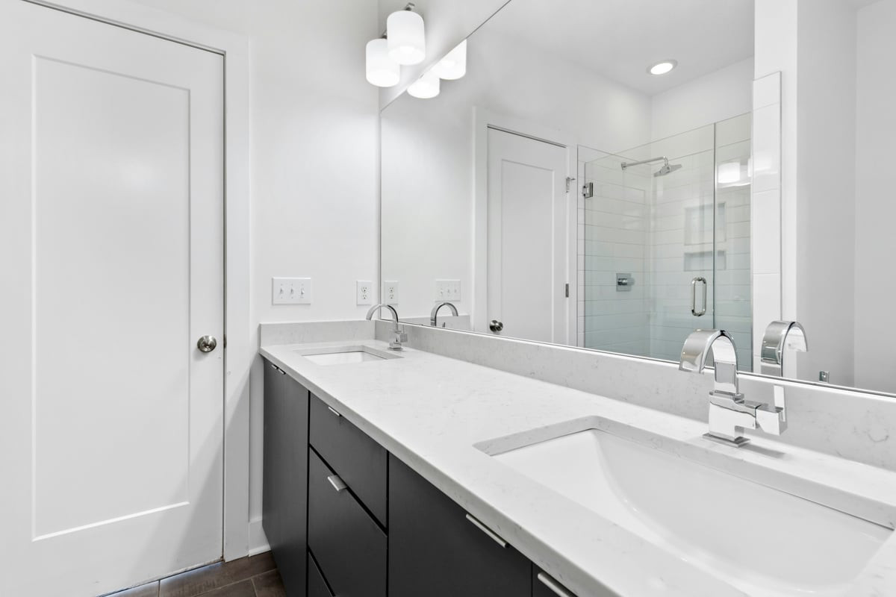
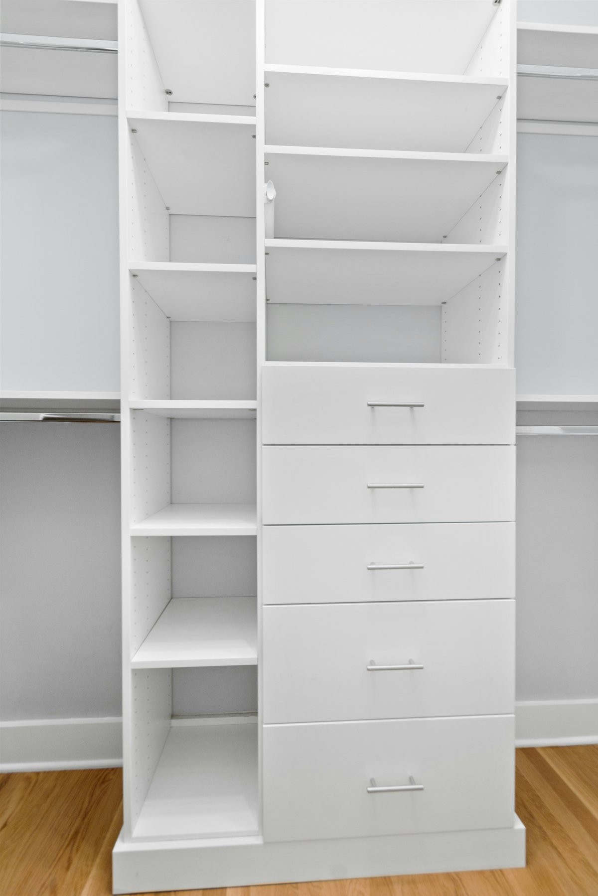
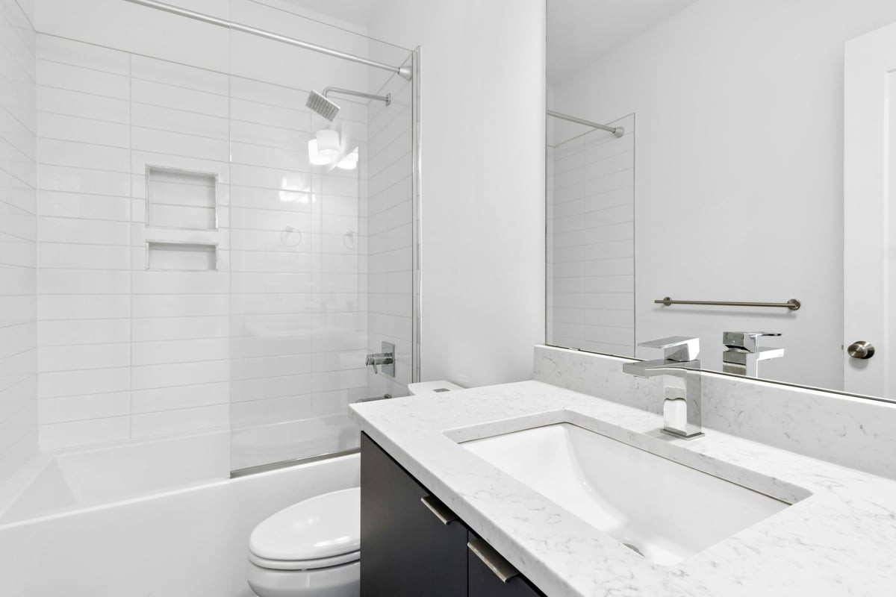
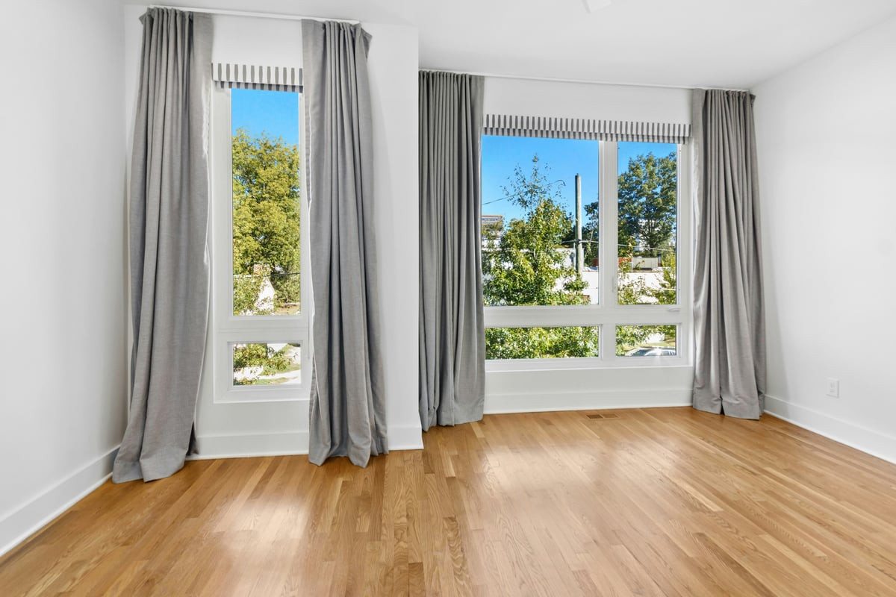
Ceiling Fan(s), Double Vanity, Kitchen Island, Open Floorplan, Walk-in Closet(s), Quartz Counters, Smooth Ceilings
Flooring
Ceramic Tile, Hardwood
Laundry Features
Laundry Closet, Electric Dryer Hookup
Accessibility Features
No
Security Features
Carbon Monoxide Detector(s), Fire Alarm, Smoke Detector(s)

Heating and Cooling

Heating Features
Forced Air

Building Details
Construction

Architectural Style
Contemporary
Year Built
2017
Foundations
Slab

Materials
Construction Materials
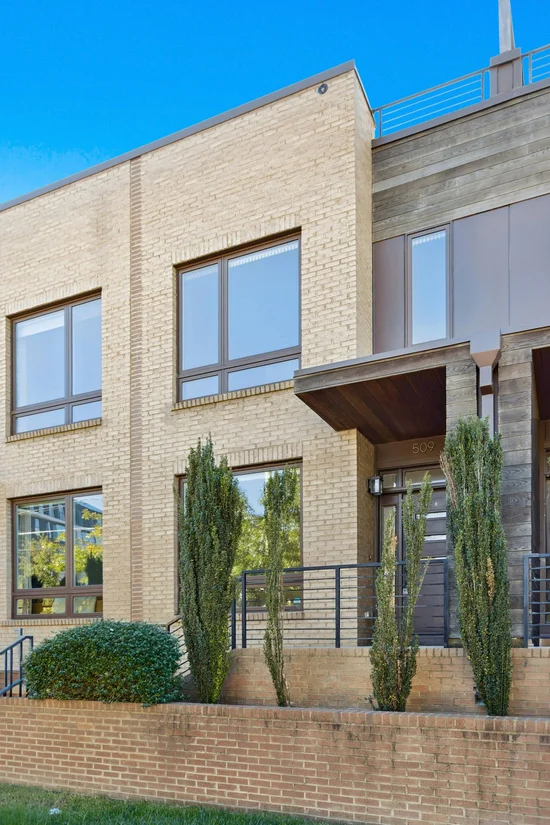
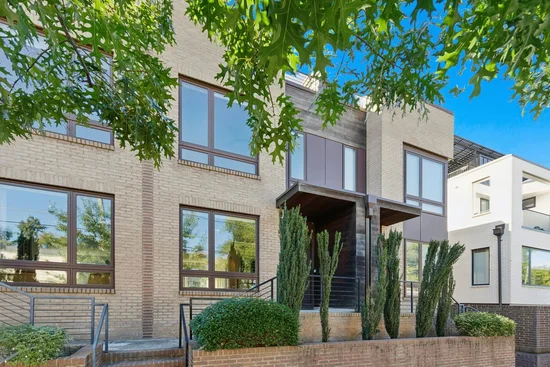
Brick, Wood Siding
Roof
Shingle

Terms

Terms

Special Conditions
Standard
Special Terms
Cash, Conventional

Taxes

Tax

Tax (Annual)
$6,381
Tax Assessed Value
651036.00

HOA

Has HOA
Yes
Association Fee
$214 /mo
Association Fee Includes
Insurance, Maintenance Grounds

Heating, Cooling & Utilities

Cooling Features
Central Air

Utilities

Sewer
Private Sewer
Water Source
Public

Lot

Acres
0.02
Lot Size
0.02
Lot Size Area Sq Ft
871

Exterior Features

Exterior Features
Balcony, Rain Gutters
Patio And Porch Features
Deck, Patio

Parking

Garage Capacity
2
Parking Features
Garage Door Opener
Listed by Howard Hanna Allen Tate Raleigh Glenwood, 919-719-2900
Listing Data last updated 10/21/2026 11:40 pm
Get a Link to this Property: Copy To Clipboard
QR Code link to this property

Phone:
Connect with:

Payment Calculator

per month. fixed. % interest.
$
%
$
%
Principal & Interest
+ Home Insurance
+ Property Tax
+ HOA Fees
per month
Total interest paid over s will be:
All estimates and provided for informational purposes only. Actual amounts may vary. The output of the tool is not a loan offer or solicitation, nor is it financial or legal advice. Information, rates, programs and loan scenarios shown are for example only as of 22-Oct-2026 and are subject to change without notice. Interest rates provided by the St. Louis Federal Reserve Economic Data (FRED). All products are subject to credit and property approval. Not all products are available in all states or for all loan amounts. Other restrictions and limitations apply. Contact your preferred lender for the pricing associated with your specific transaction. Calculations are generated by Open Source mortgage calculation software tools using common mathematical formulas. All calculations should be independently verified.
Get Walk Score Content

Property History

Today
Property information last updated
Today
Status Active. This is the date the listing was placed on market.
Cumulative Days on Market: Less than 1 days (includes prior listings) · Currently listed since October 21, 2026. Data provided by the MLS.

Similar Properties