Start of property details

Share this property:
5925 Fallowfield Lane
Raleigh, NC 27616
today NEW · Active
$455,700
$198 / Sqft
5
Beds
3
Baths
2
Garage
2,299
Sqft
0.13
Acres
MLS# 10199562
Cumulative Days on Market: 1 · Includes prior listings · Currently listed since 10/21/26 · Data provided by the MLS.

Property Description

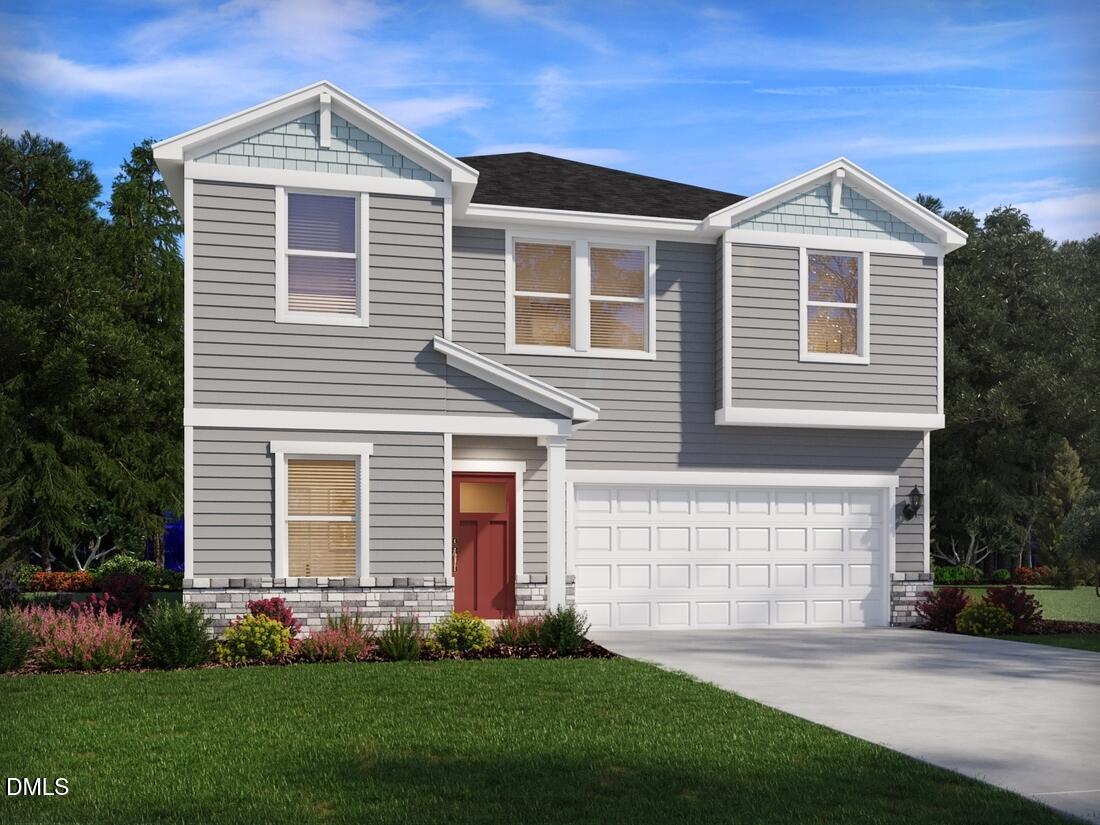
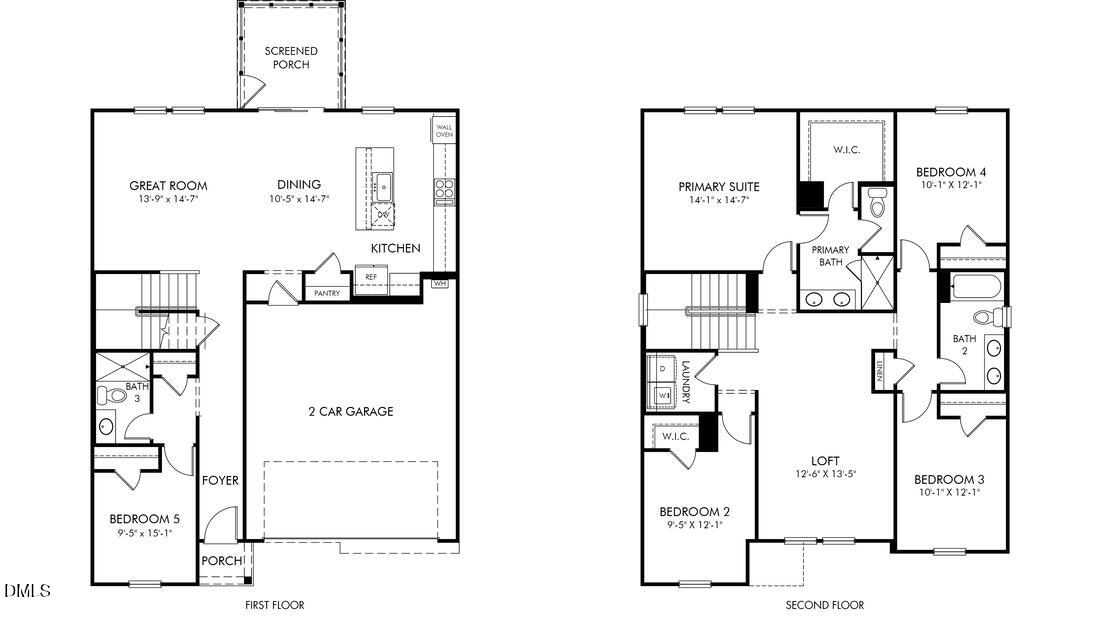
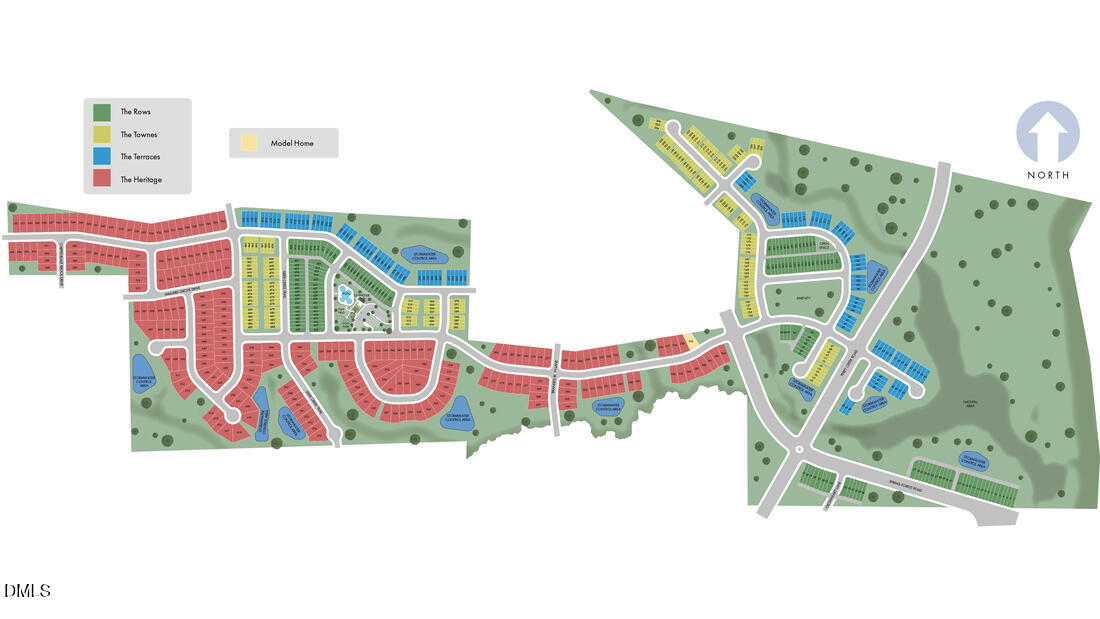
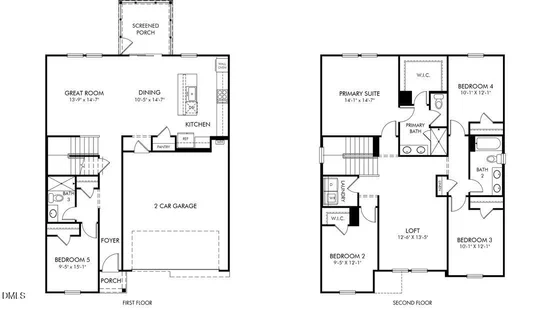
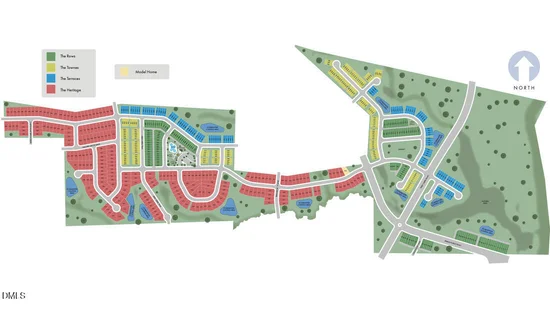
Brand new, energy-efficient home available by Nov 2026! Enjoy effortless entertaining with a spacious kitchen island that keeps you connected with guests while preparing dinner. The nearby dining area makes gathering for meals easy and inviting. Upstairs, a generous loft offers the perfect place to unwind with a favorite book, music, or a quiet moment at the end of the day. Minutes from major shopping and steps from the Neuse River Trail, Buffaloe Reserve blends tree lined tranquility with modern convenience just inside I 540. This community will offer a collection of stylishly designed 2-car garage, single family homes. Energy efficient construction delivers quieter living, lower utility costs, and fewer allergens. Planned amenities include a resort style pool, cabana, dog parks, walking trails and more. Each of our homes is built with innovative, energy-efficient features designed to help you enjoy more savings, better health, real comfort and peace of mind.

Property Highlights

Property Type
Residential
Property Sub Type
Single Family Residence
Architectural Style
Traditional
Bedrooms
5
Total Bathrooms
3
Living Area
2,299
Price / Sqft
$198
Acres
0.13
Year Built
2026
Condition
Under Construction, Spec Home
Cumulative Days on Market
1

Location

City/Township
Raleigh
Subdivision
Buffaloe Reserve
County
Wake

Property Details

Price
$455,700
Condition
Under Construction, Spec Home
Property Type
Residential
Property Sub Type
Single Family Residence

Building

Structure Type
House
Levels
Two
Total Area
2,299

Community

Local Schools

Elementary School
Wake - River Bend Elementary
Middle School
Wake - River Bend Middle School
High School
Wake - Rolesville High School

Interior Features

Bedrooms and Bathrooms

Total Bathrooms
3
Full Bathrooms
3
Bedrooms
5
Bedrooms on Main Level
1

Area and Spaces

Living Area
2,299
Above Grade Finished Area
2,299

Appliances

Appliances
Dryer, Dishwasher, ENERGY STAR Qualified Appliances, Gas Cooktop, Gas Water Heater

Interior Features

Interior Features
Double Vanity, Kitchen Island, Open Floorplan, Pantry, Smart Home, Smart Light(s), Smart Thermostat, Walk-in Closet(s), Kitchen/Dining Room Combination, Living/Dining Room Combination, Shower Only, Walk-in Shower, Quartz Counters
Flooring
Carpet, Luxury Vinyl
Laundry Features
Laundry Room, Upper Level
Accessibility Features
No
Window Features
Low-Emissivity Windows
Security Features
Carbon Monoxide Detector(s)

Heating and Cooling

Heating Features
ENERGY STAR Qualified Equipment

Building Details

Construction

Architectural Style
Traditional
Builder
Meritage Homes
Year Built
2026
New Construction
Yes
Foundations
Slab

Materials

Construction Materials
Frame, Hardi Plank Type, Spray Foam Insulation
Roof
Shingle

Terms

Terms

Special Conditions
Standard
Special Terms
Cash, Conventional, FHA
Cumulative Days on Market
1

Taxes

Tax

Tax (Annual)
$1

HOA

Has HOA
Yes
Association Fee
$65 /mo
Association Fee Includes
Storm Water Maintenance

Heating, Cooling & Utilities

Cooling Features
Central Air, Zoned

Utilities

Sewer
Public Sewer
Water Source
Public

Lot

Acres
0.13
Lot Size
0.13
Lot Size Area Sq Ft
5,662.80

Exterior Features

Exterior Features
Smart Lock(s)

Parking

Total Parking Spaces
4
Garage Capacity
2
Parking Features
Garage
Listed by Meritage Homes of the Carolina, 984-343-1025
Listing Data last updated 10/22/2026 12:00 am
Get a Link to this Property: Copy To Clipboard
QR Code link to this property

Phone:
Connect with:

Payment Calculator

per month. fixed. % interest.
$
%
$
%
Principal & Interest
+ Home Insurance
+ Property Tax
+ HOA Fees
per month
Total interest paid over s will be:
All estimates and provided for informational purposes only. Actual amounts may vary. The output of the tool is not a loan offer or solicitation, nor is it financial or legal advice. Information, rates, programs and loan scenarios shown are for example only as of 22-Oct-2026 and are subject to change without notice. Interest rates provided by the St. Louis Federal Reserve Economic Data (FRED). All products are subject to credit and property approval. Not all products are available in all states or for all loan amounts. Other restrictions and limitations apply. Contact your preferred lender for the pricing associated with your specific transaction. Calculations are generated by Open Source mortgage calculation software tools using common mathematical formulas. All calculations should be independently verified.
Get Walk Score Content

Property History

Today
Status Active. This is the date the listing was placed on market.
Today
Property information last updated
Cumulative Days on Market: 1 day (includes prior listings) · Currently listed since October 21, 2026. Data provided by the MLS.

Similar Properties