Start of property details
Share this property:
953 Palace Garden Way
Raleigh, NC 27603
today NEW · Active
$750,000
$190 / Sqft
6
Beds
5
Baths
2
Garage
3,957
Sqft
0.18
Acres
MLS# 10199561
Cumulative Days on Market: Less than 1 · Includes prior listings · Currently listed since 10/21/26 · Data provided by the MLS.

Property Description

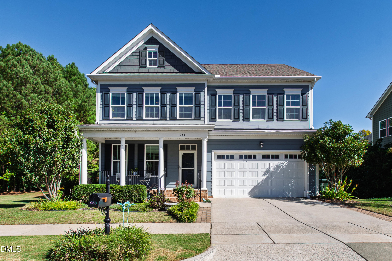
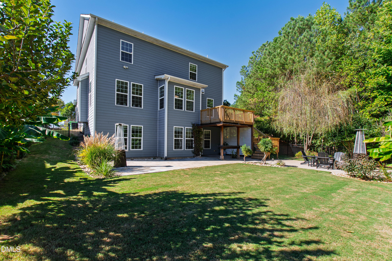
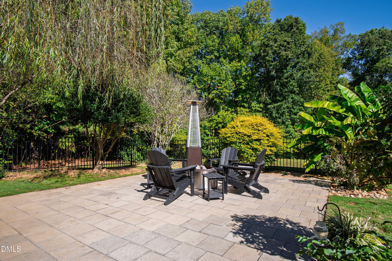
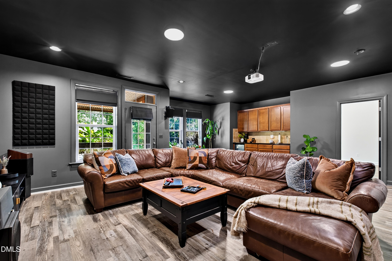
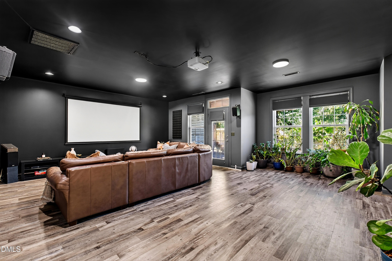
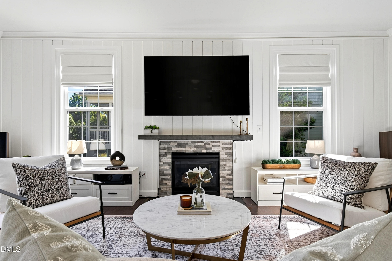
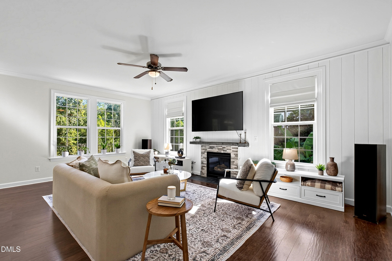
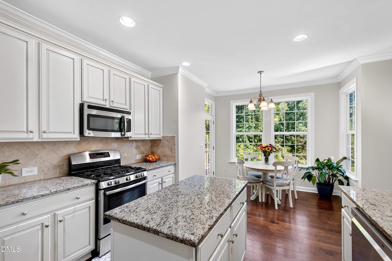
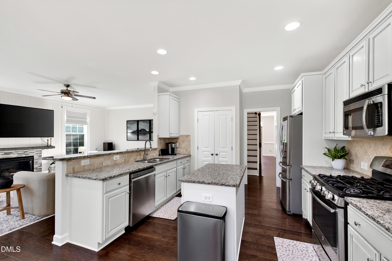
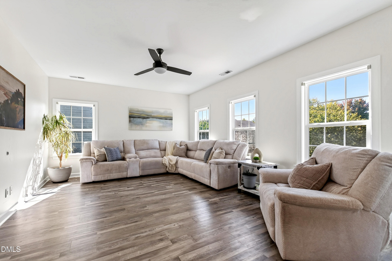
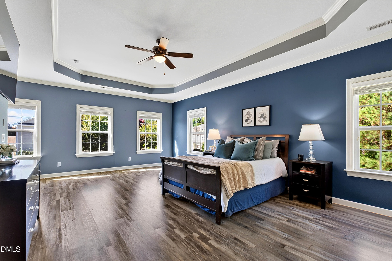
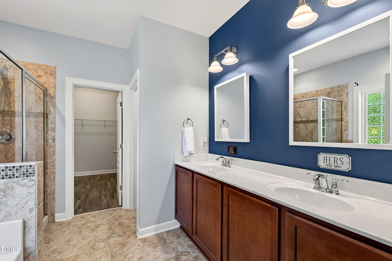
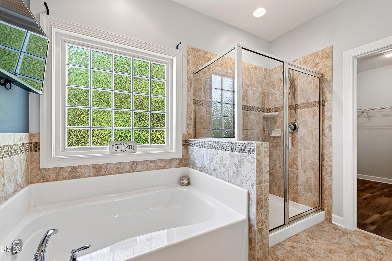
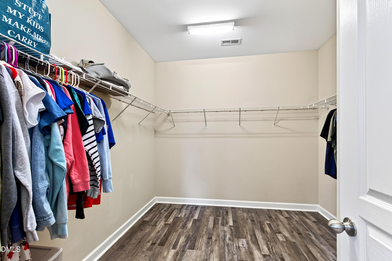
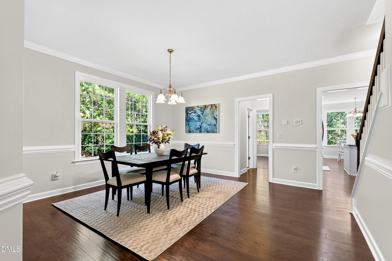
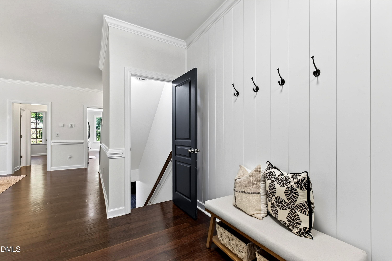
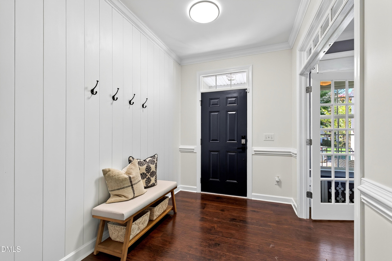
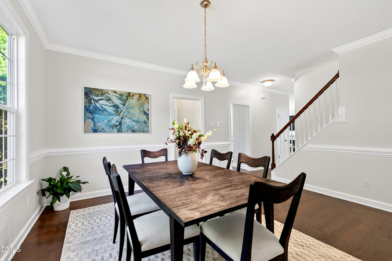
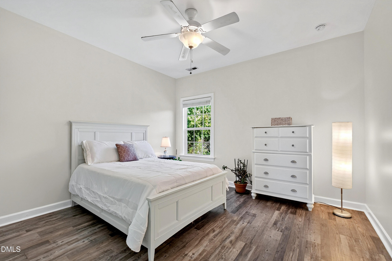
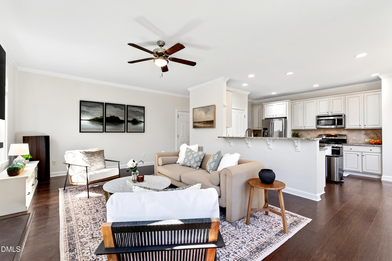
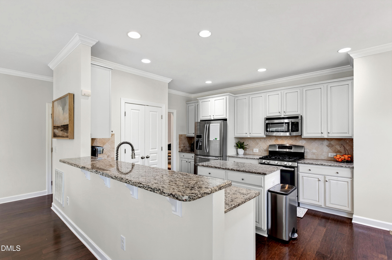
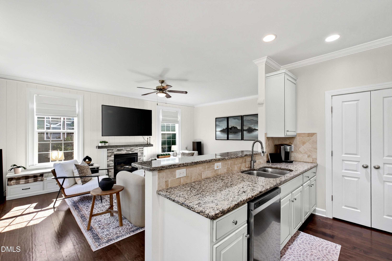
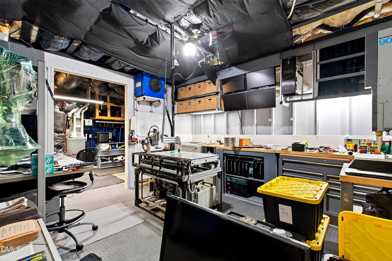
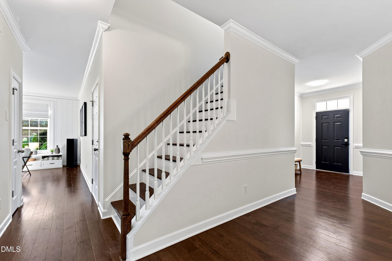
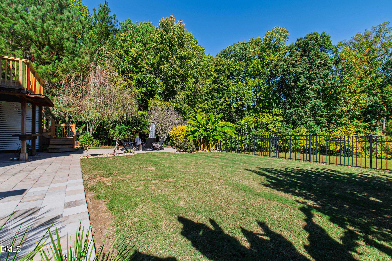
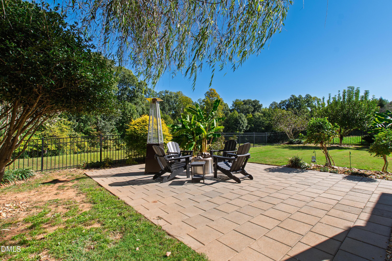
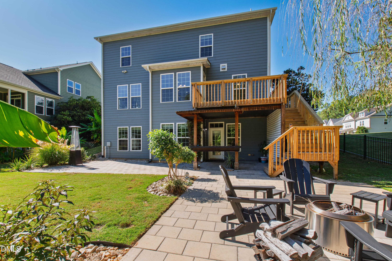
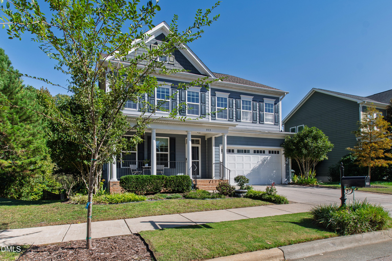
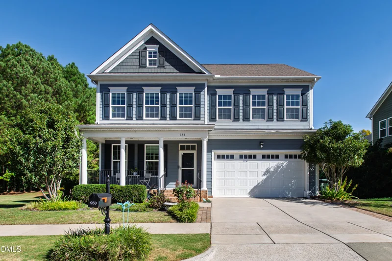
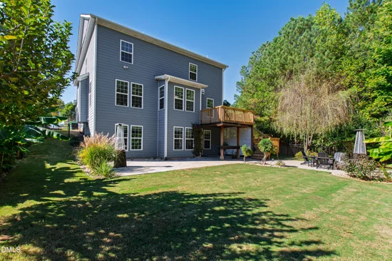
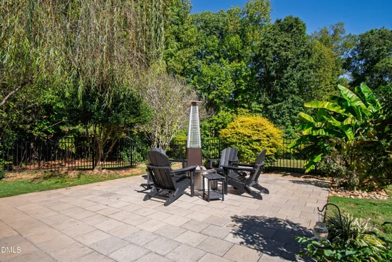
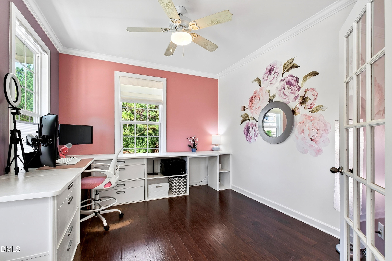
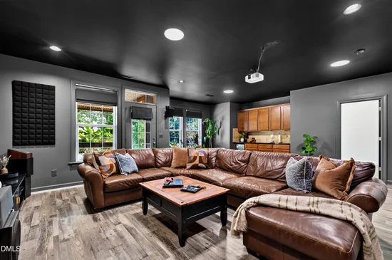
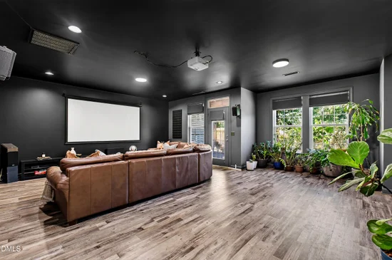
Tucked away on a quiet cul-de-sac, this beautifully maintained home offers an exceptional combination of space, flexibility, and thoughtful updates. Lovingly cared for by its original owners, the home has been freshly painted throughout, creating a bright, inviting interior ready for its next chapter. With multiple living spaces, six bedrooms, five full baths, a dedicated home office, and a rare full daylight basement, the floor plan is designed to adapt effortlessly to everyday life, entertaining, working from home, and hosting family and guests. The main level balances openness with purpose, featuring a dedicated office ideal for focused work and a main-floor bedroom with full bath offering flexibility for guests or multigenerational living. Upstairs, an airy loft creates another versatile gathering space, surrounded by the spacious primary suite and three additional bedrooms. One of the home's most distinctive features is its highly desirable full daylight walkout basement—an exceptional amount of additional living and recreational space that can be difficult to find. Complete with a bedroom and full bath, wet bar, generous entertainment area, and two dedicated workshop spaces, this level offers remarkable flexibility for guests, hobbies, recreation, or a private retreat. Outdoor living is equally inviting. Step onto the newly renovated elevated deck for morning coffee or evening gatherings, or enjoy the patio and fenced backyard below. A black aluminum fence provides an attractive enclosure while preserving the home's open surroundings. Dual EV charging ports add a thoughtful modern convenience for today's lifestyle. Beyond the home, residents enjoy an active and connected community with an impressive collection of amenities. The neighborhood's 7, 000-square-foot clubhouse includes a 24 / 7 fitness center, while the community also offers a swimming pool, lighted tennis courts, sand volleyball, playgrounds, open park spaces, and convenient greenway access. Just as important is the sense of community itself. Block parties, seasonal gatherings, neighborhood clubs, and social events provide plenty of opportunities to connect, while the home's quiet cul-de-sac setting offers a peaceful retreat when the day is done. This is a home that offers room not simply to live, but to work, gather, create, entertain, and grow—all within a welcoming and well-established community.

Property Highlights

Property Type
Residential
Property Sub Type
Single Family Residence
Architectural Style
Traditional
Bedrooms
6
Total Bathrooms
5
Living Area
3,957
Price / Sqft
$190
Acres
0.18
Year Built
2013

Location

City/Township
Raleigh
View
Trees/Woods
Subdivision
Renaissance Park
County
Wake
Zoning
PD

Property Details
Price
$750,000
Property Type
Residential
Property Sub Type
Single Family Residence

Building

Structure Type
House, Site Built
Levels
Two
Total Area
3,957

Community

Community Features
Clubhouse, Fitness Center, Pool, Sidewalks

Local Schools

Elementary School
Wake - Smith Elementary
Middle School
Wake - North Garner Middle
High School
Wake - Garner High

Interior Features

Bedrooms and Bathrooms

Total Bathrooms
5
Full Bathrooms
5
Bedrooms
6
Bedrooms on Main Level
1

Rooms and Basement

Has Basement
Yes
Basement Features
Exterior Entry, Finished, Interior Entry, Walk-Out Access

Area and Spaces

Living Area
3,957
Above Grade Finished Area
3,107
Below Grade Finished Area
850

Appliances

Appliances
Dishwasher, Gas Range, Microwave, Stainless Steel Appliance(s)

Interior Features

Interior Features
Built-in Features, Ceiling Fan(s), Crown Molding, Double Vanity, Eat-in Kitchen, High Ceilings, Kitchen Island, Open Floorplan, Tray Ceiling(s), Walk-in Closet(s)
Flooring
Carpet, Hardwood, Tile
Laundry Features
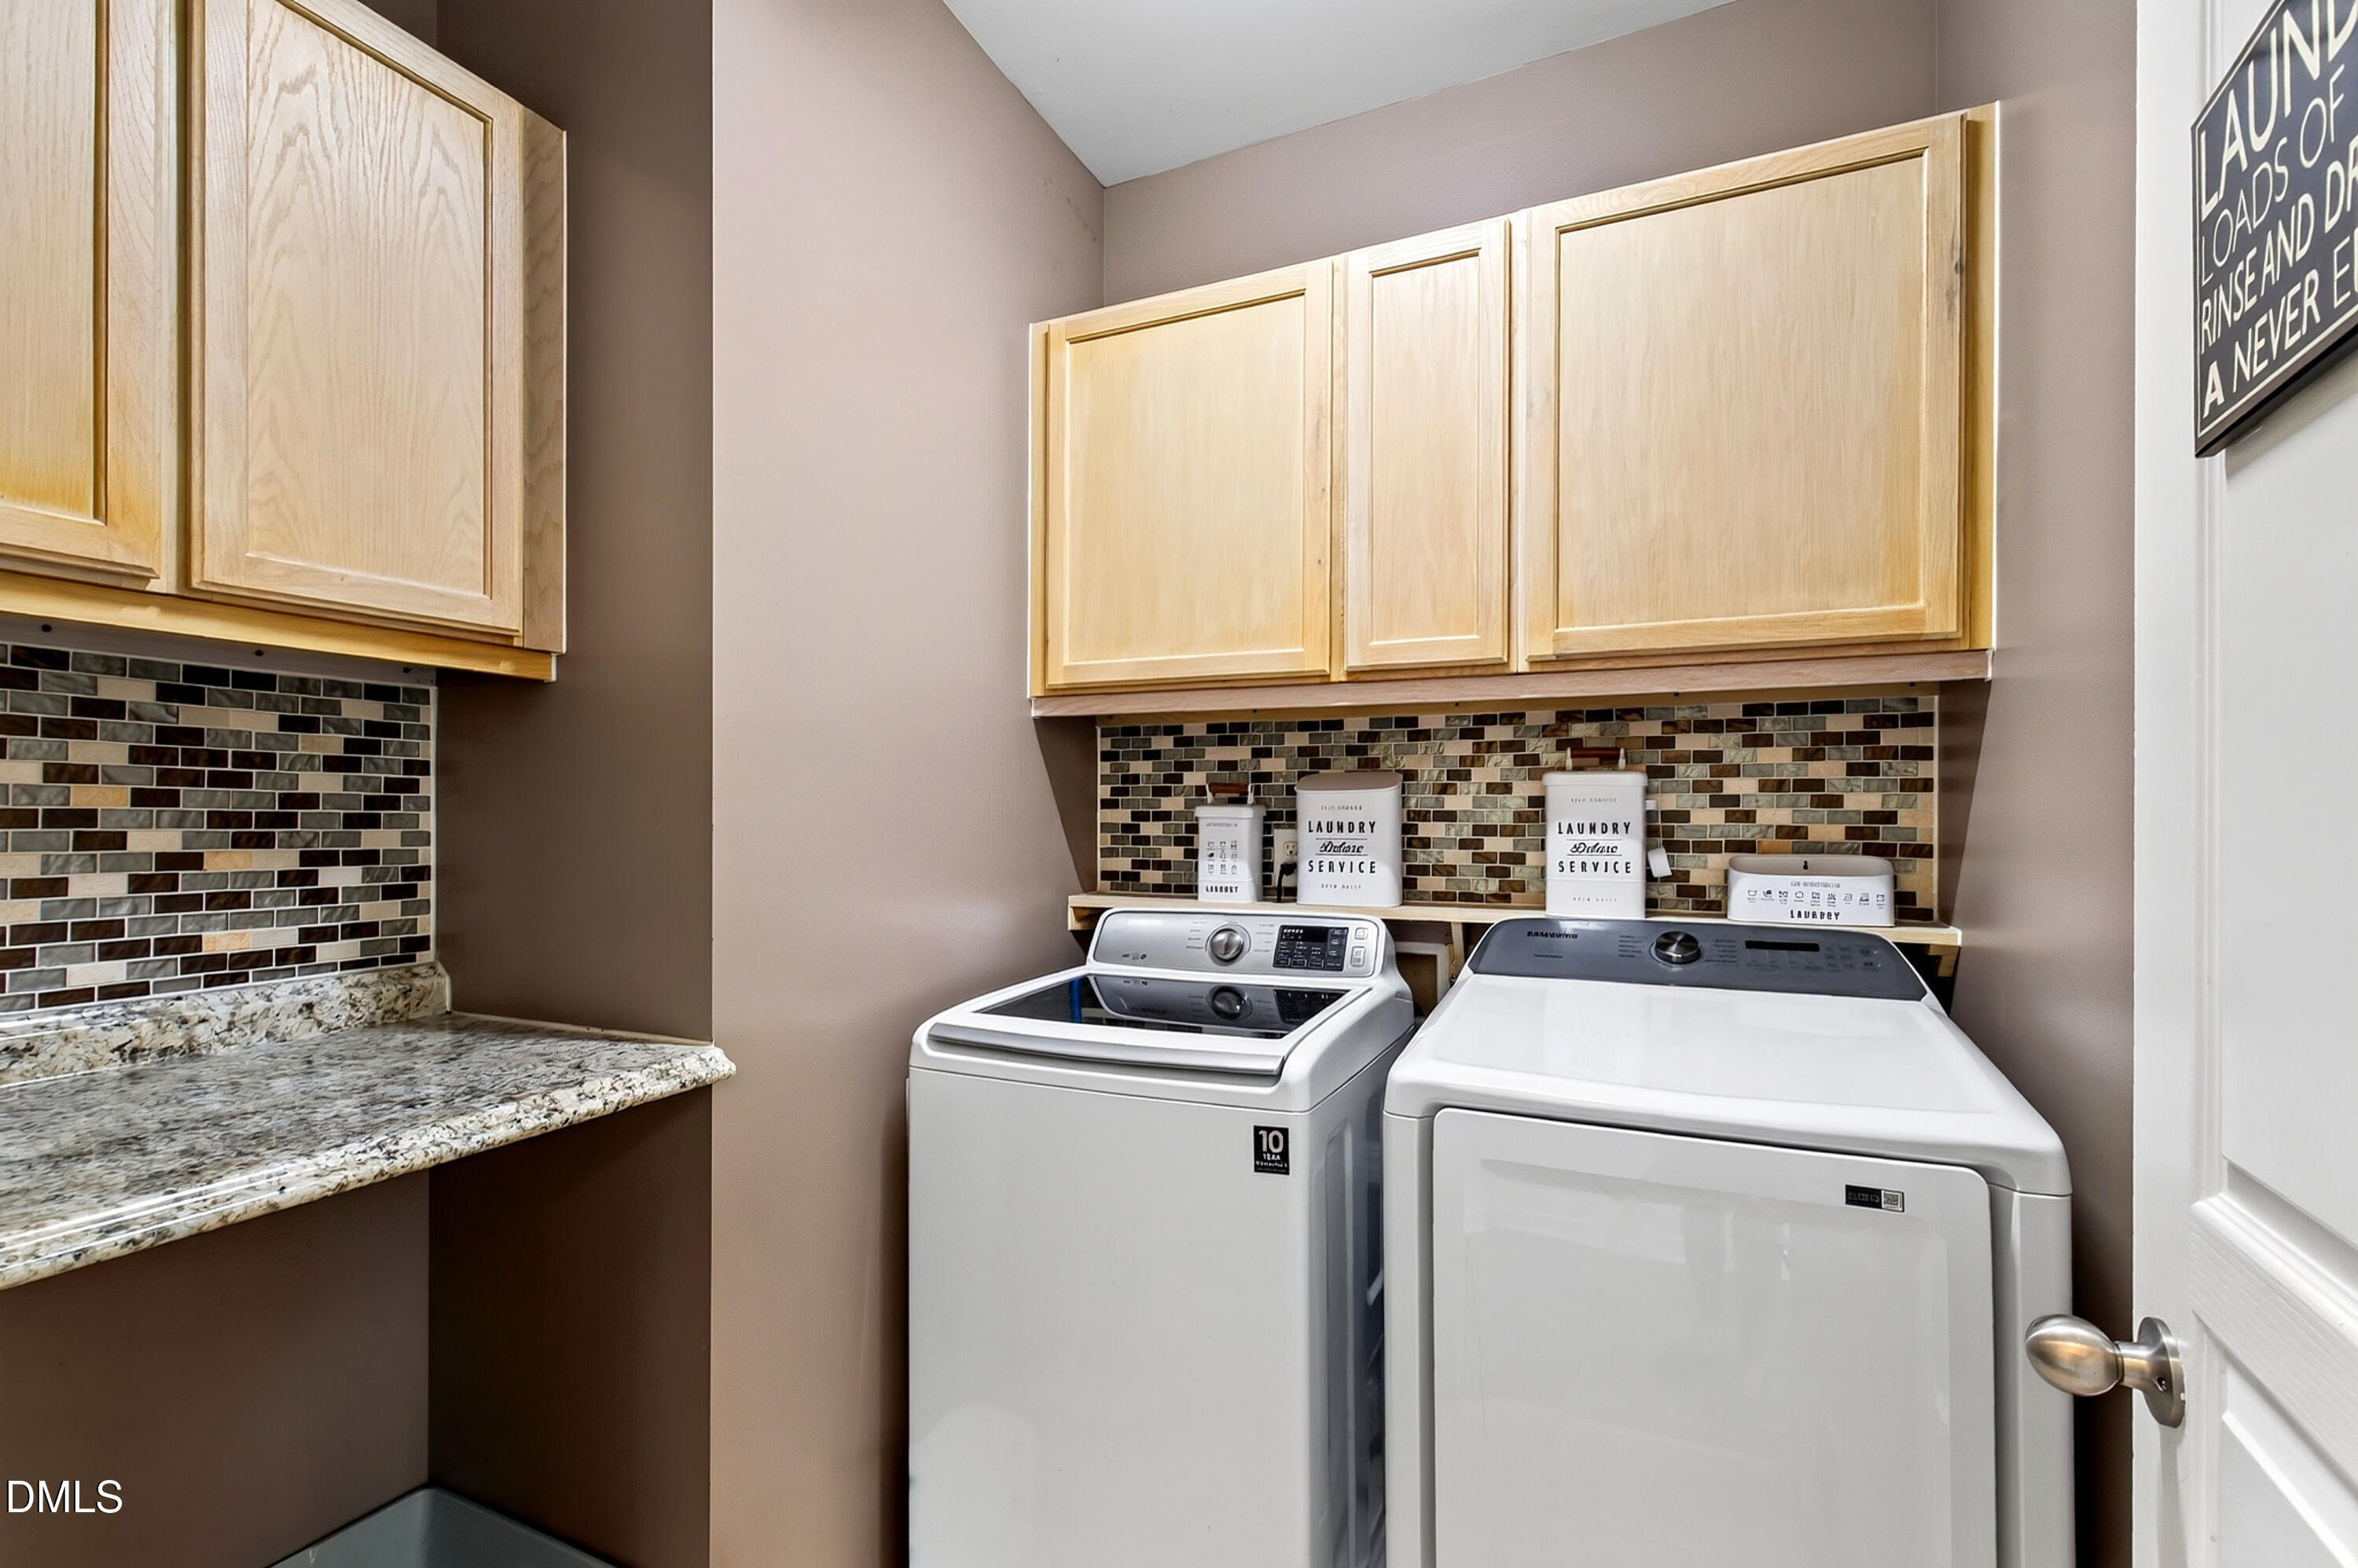
Inside, Laundry Room
Accessibility Features
No
Fireplace Features
Living Room

Heating and Cooling

Heating Features
Forced Air
Has Fireplace
Yes

Building Details
Construction

Architectural Style
Traditional
Year Built
2013
Foundations
Combination, Crawlspace

Materials

Construction Materials
Fiber Cement
Roof
Shingle

Terms

Terms

Special Conditions
Standard
Special Terms
Cash, Conventional, FHA, VA Loan

Taxes

Tax

Tax (Annual)
$5,668.49
Tax Assessed Value
621328.00

HOA

Has HOA
Yes
Association Fee
$57.75 /qtr
Association Ammenities
Clubhouse, Fitness Center, Maintenance Grounds, Management, Park, Pool, Tennis Court(s)
Association Fee Includes
Maintenance Grounds

Heating, Cooling & Utilities

Cooling Features
Central Air

Utilities

Sewer
Public Sewer
Water Source
Public

Lot

Acres
0.18
Lot Size
0.18
Lot Size Area Sq Ft
7,841
Lot Features
Back Yard, Sloped

Exterior Features

Exterior Features
Lighting, Private Entrance, Private Yard, Rain Gutters, Fenced Yard
Patio And Porch Features
Covered, Deck, Front Porch, Patio, Porch
Fencing
Back Yard

Parking

Garage Capacity
2
Parking Features
Attached, Driveway, Garage
Listed by Compass -- Raleigh, 919-726-6548
Listing Data last updated 10/21/2026 11:40 pm
Get a Link to this Property: Copy To Clipboard
QR Code link to this property

Phone:
Connect with:

Payment Calculator

per month. fixed. % interest.
$
%
$
%
Principal & Interest
+ Home Insurance
+ Property Tax
+ HOA Fees
per month
Total interest paid over s will be:
All estimates and provided for informational purposes only. Actual amounts may vary. The output of the tool is not a loan offer or solicitation, nor is it financial or legal advice. Information, rates, programs and loan scenarios shown are for example only as of 22-Oct-2026 and are subject to change without notice. Interest rates provided by the St. Louis Federal Reserve Economic Data (FRED). All products are subject to credit and property approval. Not all products are available in all states or for all loan amounts. Other restrictions and limitations apply. Contact your preferred lender for the pricing associated with your specific transaction. Calculations are generated by Open Source mortgage calculation software tools using common mathematical formulas. All calculations should be independently verified.
Get Walk Score Content

Property History

Today
Property information last updated
Today
Status Active. This is the date the listing was placed on market.
Cumulative Days on Market: Less than 1 days (includes prior listings) · Currently listed since October 21, 2026. Data provided by the MLS.

Similar Properties