Start of property details
Share this property:
109 Blanchard Street
Raleigh, NC 27603
today NEW · Active
$359,900
$246 / Sqft
3
Beds
2
Baths
1
Garage
1,462
Sqft
0.22
Acres
MLS# 10199556
Cumulative Days on Market: Less than 1 · Includes prior listings · Currently listed since 10/21/26 · Data provided by the MLS.

Property Description

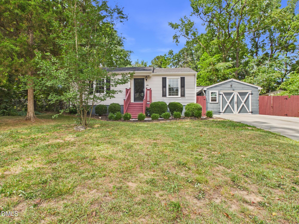
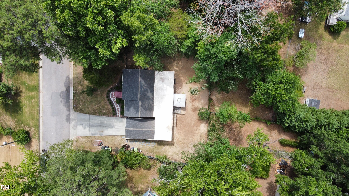
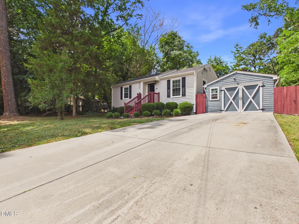
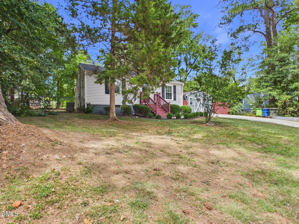
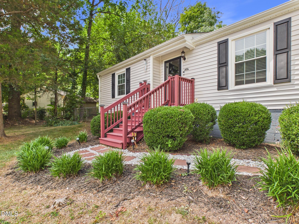
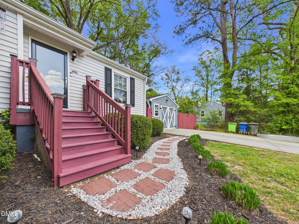
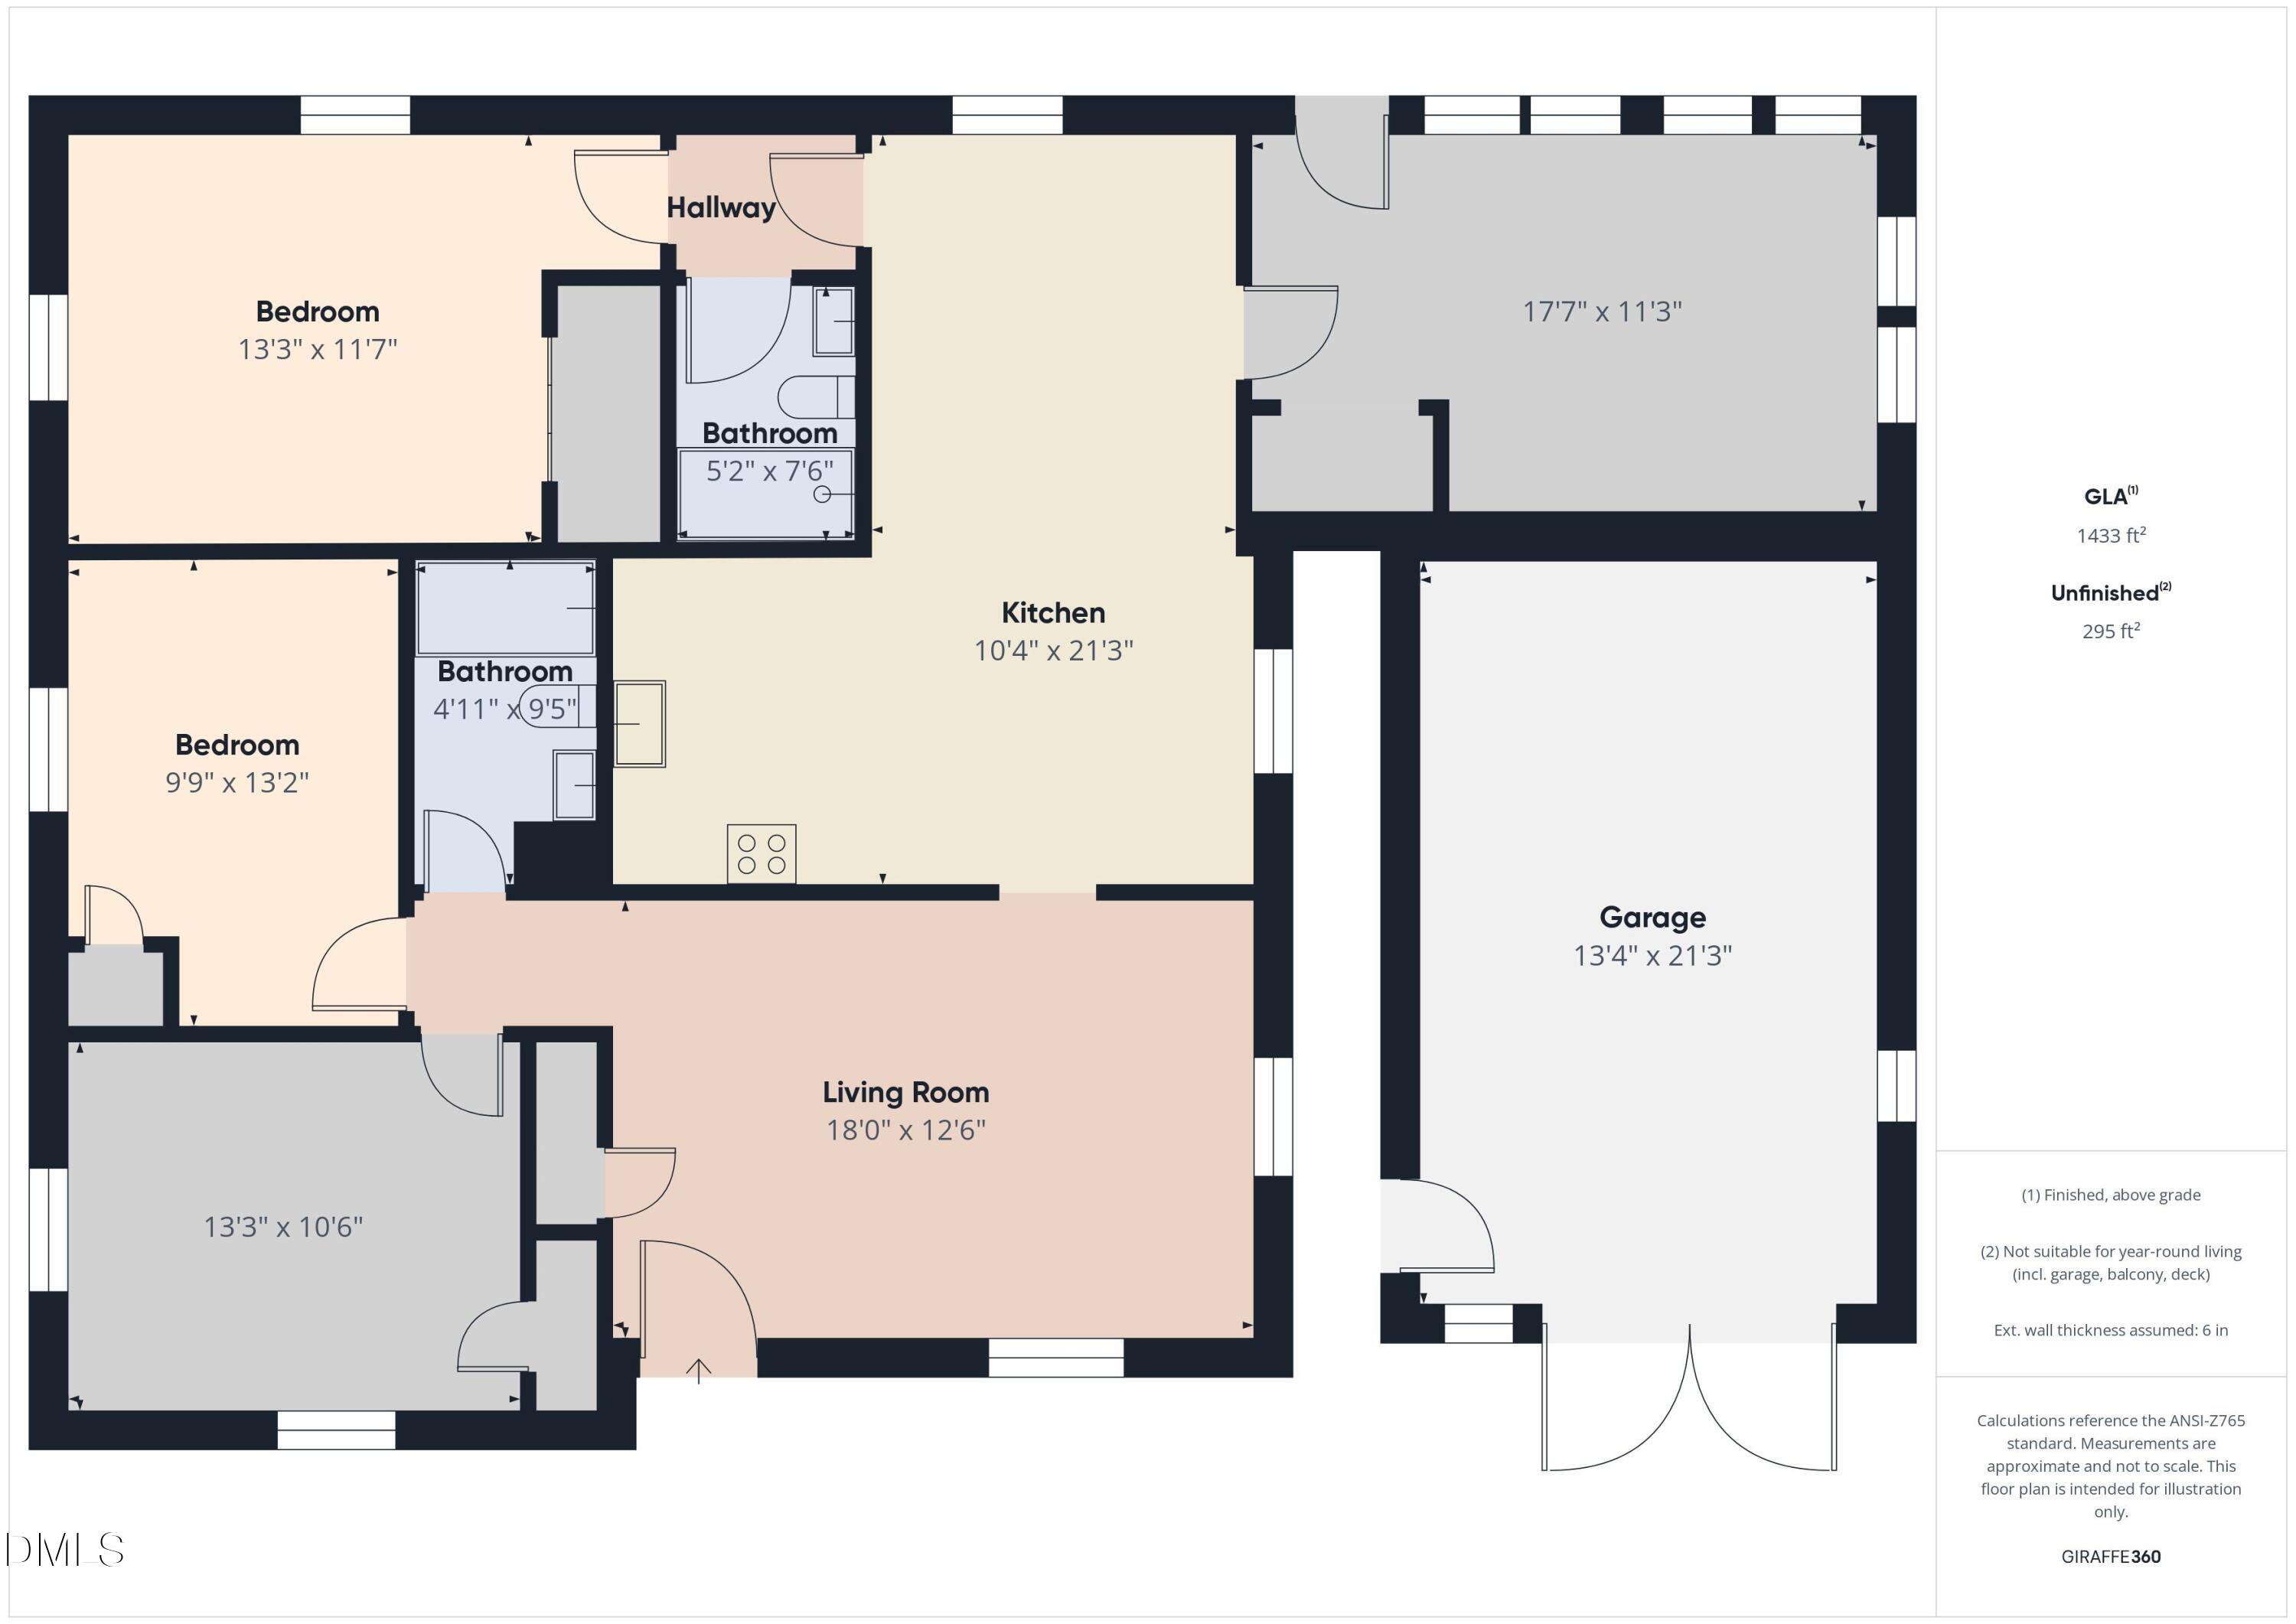
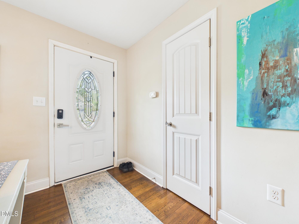
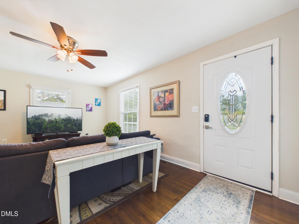
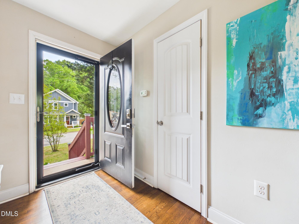
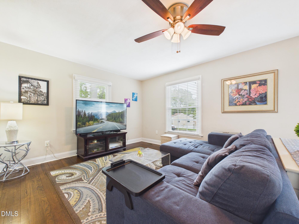
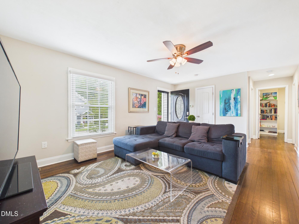
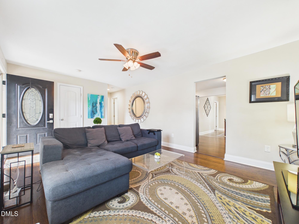
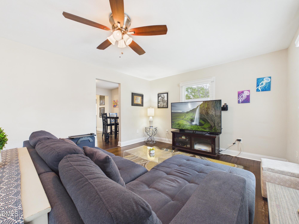
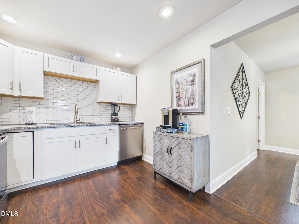
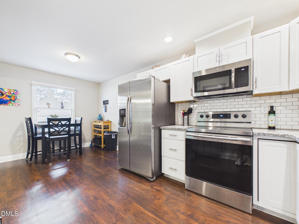
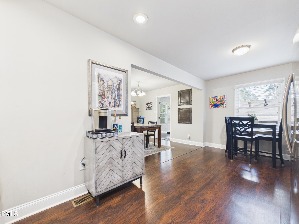
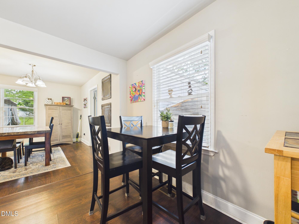
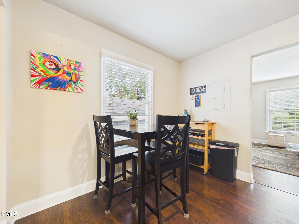
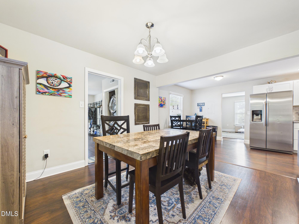
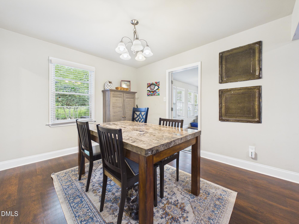
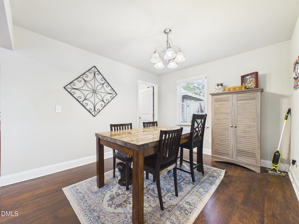
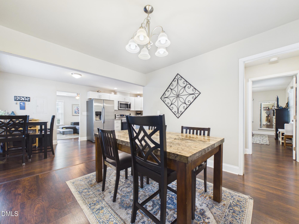
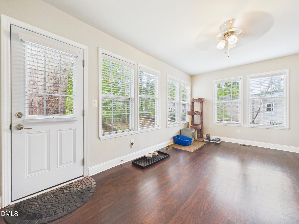
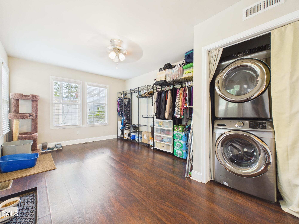
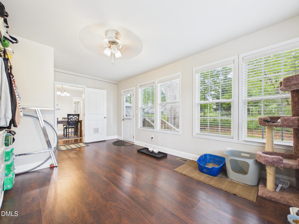
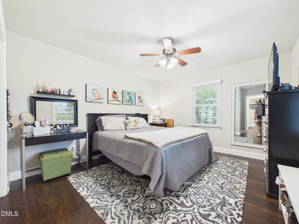
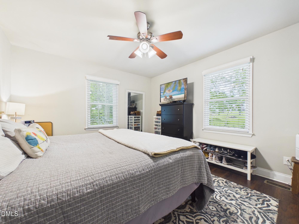
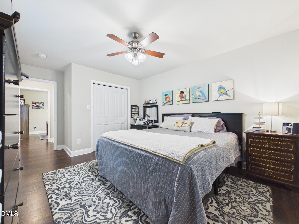
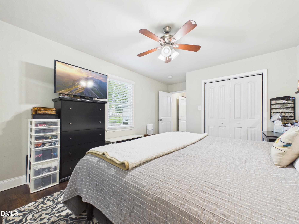
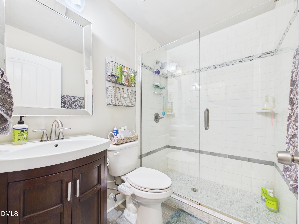
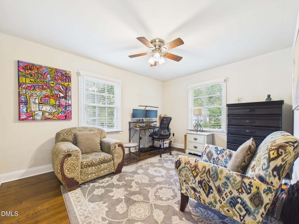
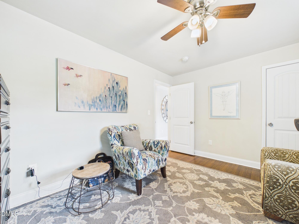
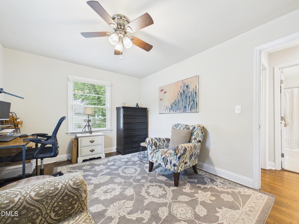
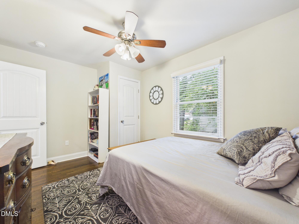
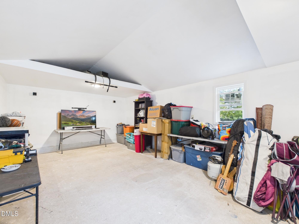
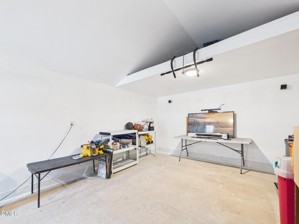
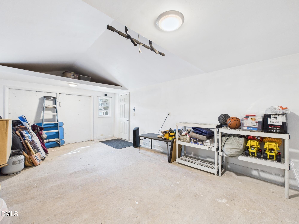
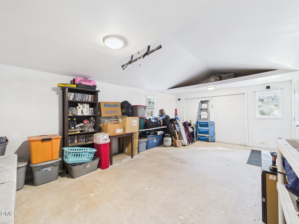
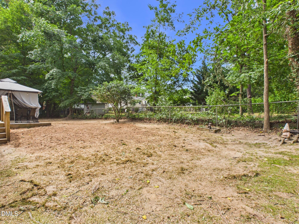
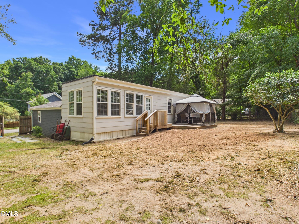
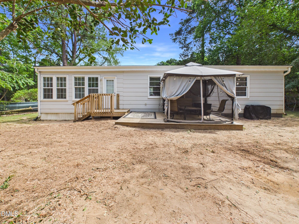
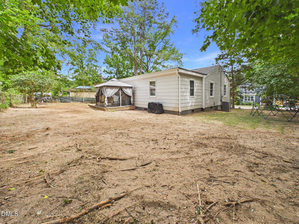
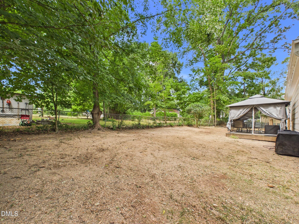
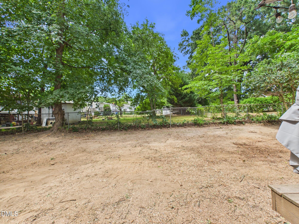
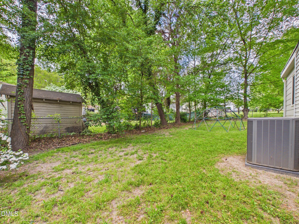
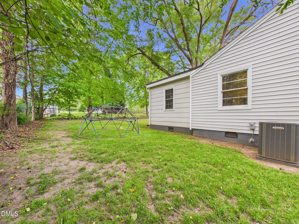
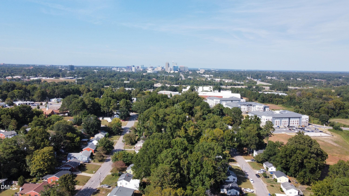
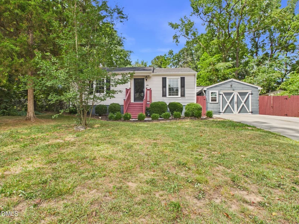
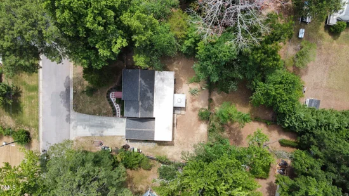
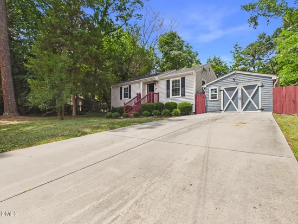
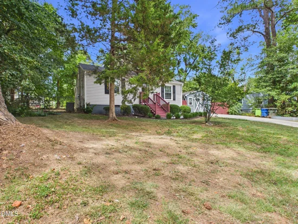
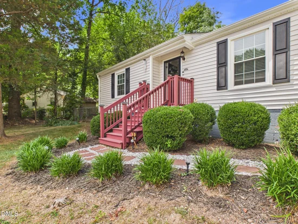
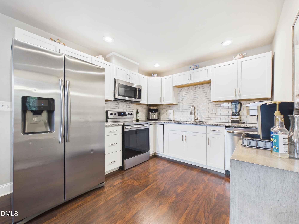
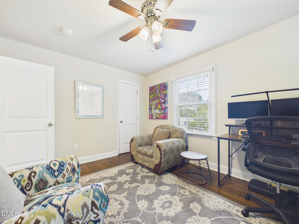
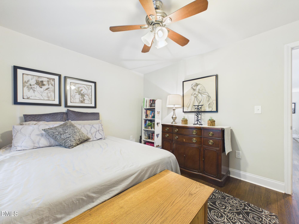
Beautifully updated 3-bed, 2-bath home in desirable Hertford Village--just minutes to downtown Raleigh with quick access to I-40, 401, 440, RDU, RTP and shopping. Freshly painted and filled with natural light, it features hardwood and laminate floors, some new windows, and a detached 1-car garage with oversized parking pad. The stylish kitchen boasts white shaker cabinets, granite counters, tile backsplash, stainless appliances, brushed-nickel hardware and recessed lighting. The spacious primary suite offers an oversized tile shower with seamless glass, while two additional bedrooms provide space for guests or a home office. Washer and dryer included. Entertain or relax on the large deck overlooking a fenced backyard--ideal for pets, play or gardening. This move-in ready home combines modern updates with classic charm in a prime Raleigh location--don't miss it!

Property Highlights

Property Type
Residential
Property Sub Type
Single Family Residence
Architectural Style
Ranch
Bedrooms
3
Total Bathrooms
2
Living Area
1,462
Price / Sqft
$246
Acres
0.22
Year Built
1953
Condition
Updated/Remodeled

Location

City/Township
Raleigh
Direction Faces
South
View
Downtown
Subdivision
Hertford Village
County
Wake
Zoning
R-10

Property Details
Price
$359,900
Condition
Updated/Remodeled
Property Type
Residential
Property Sub Type
Single Family Residence

Building

Structure Type
House
Levels
One
Total Area
1,462

Community

Community Features
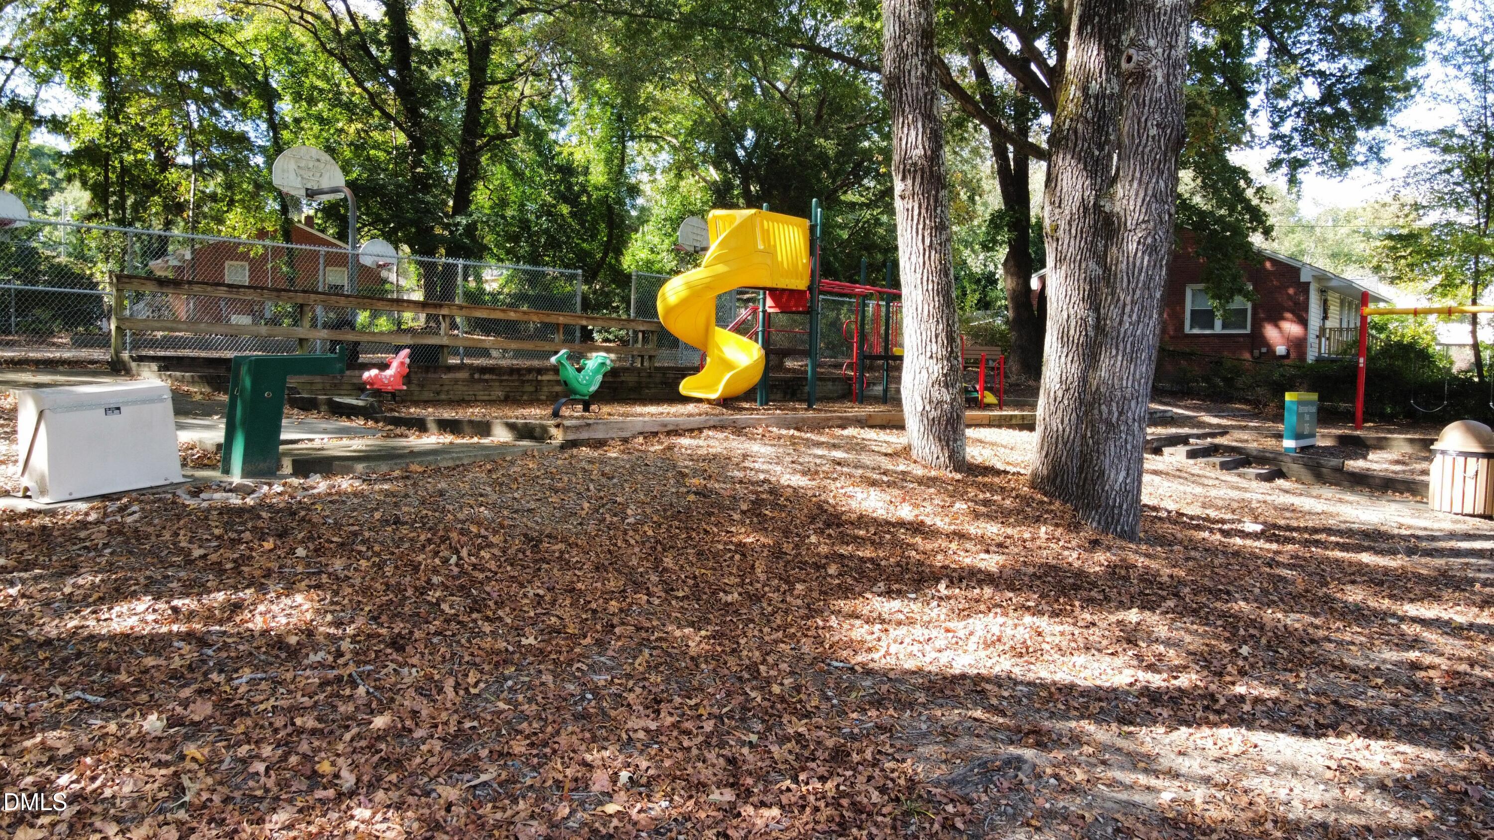
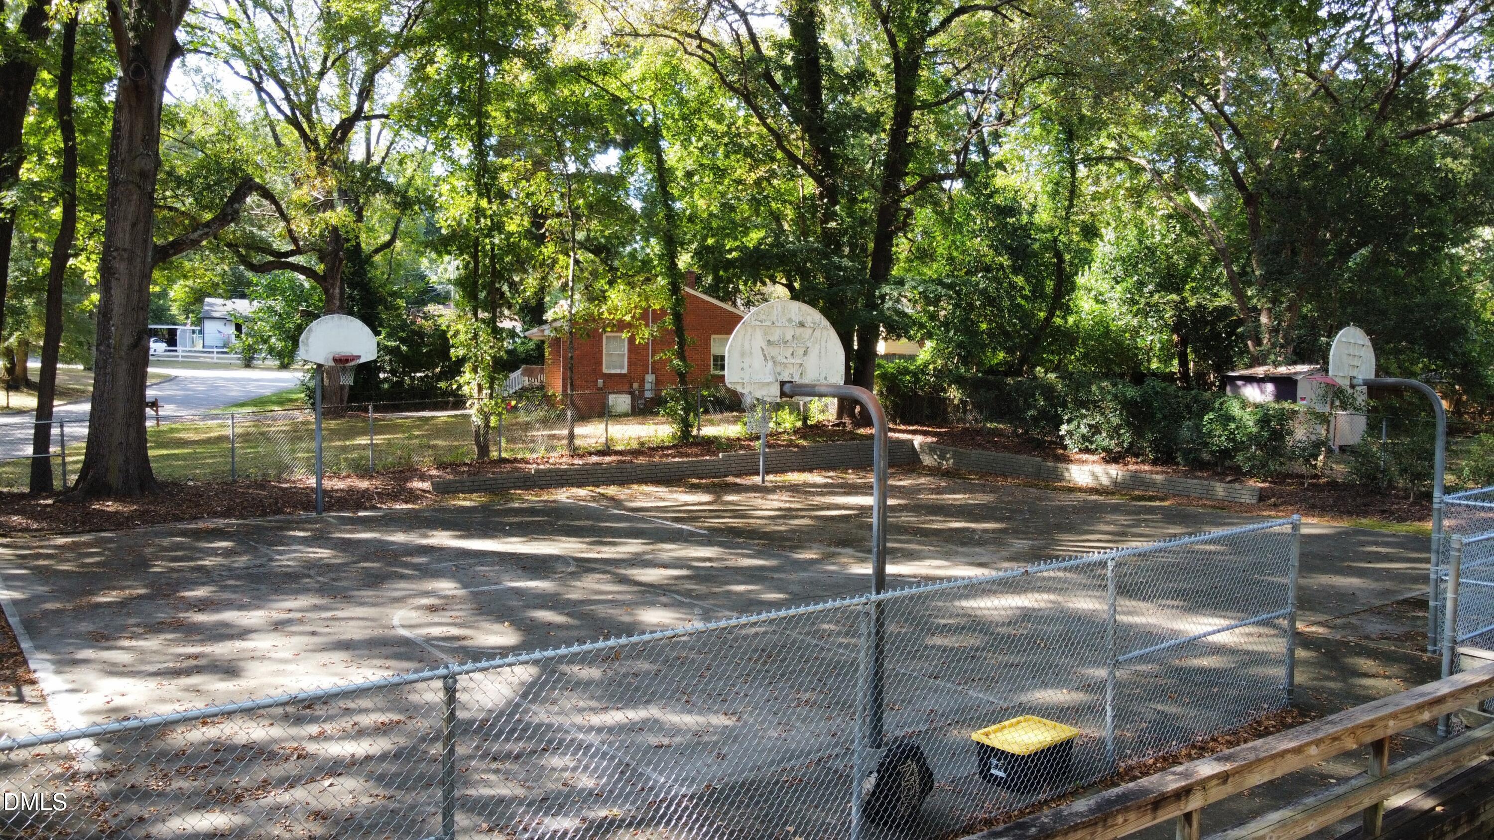
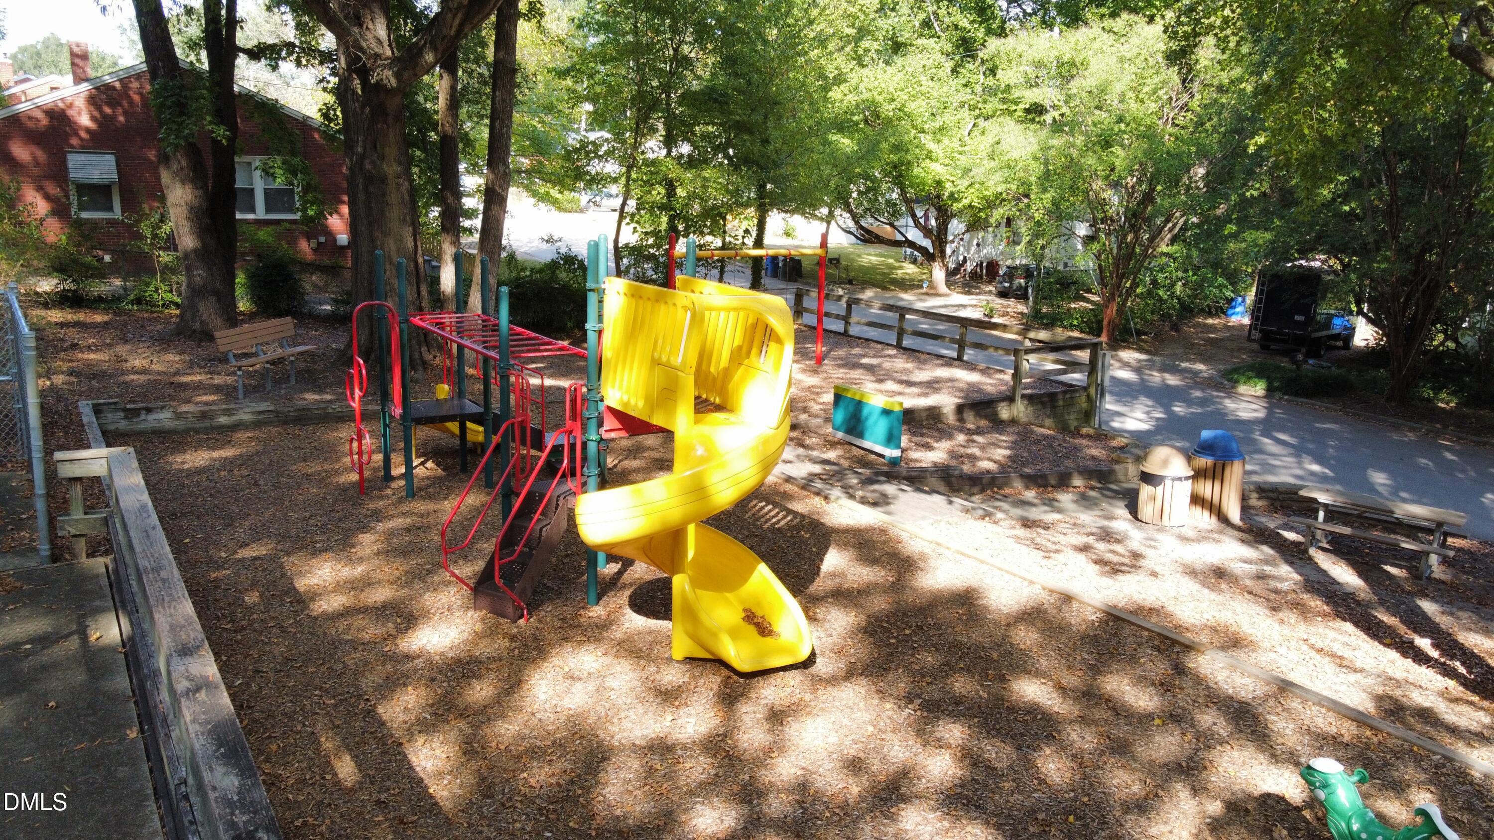
Playground

Local Schools

Elementary School
Wake - Fuller Elementary
Middle School
Wake - Ligon Middle
High School
Wake - Athens Drive High

Interior Features

Bedrooms and Bathrooms

Total Bathrooms
2
Full Bathrooms
2
Bedrooms
3
Bedrooms on Main Level
3

Rooms and Basement

Total Rooms
8

Area and Spaces

Living Area
1,462
Above Grade Finished Area
1,462

Appliances

Appliances
Dryer, Disposal, Dishwasher, Electric Range, Microwave, Refrigerator, Stainless Steel Appliance(s), Washer, Washer/Dryer

Interior Features

Interior Features
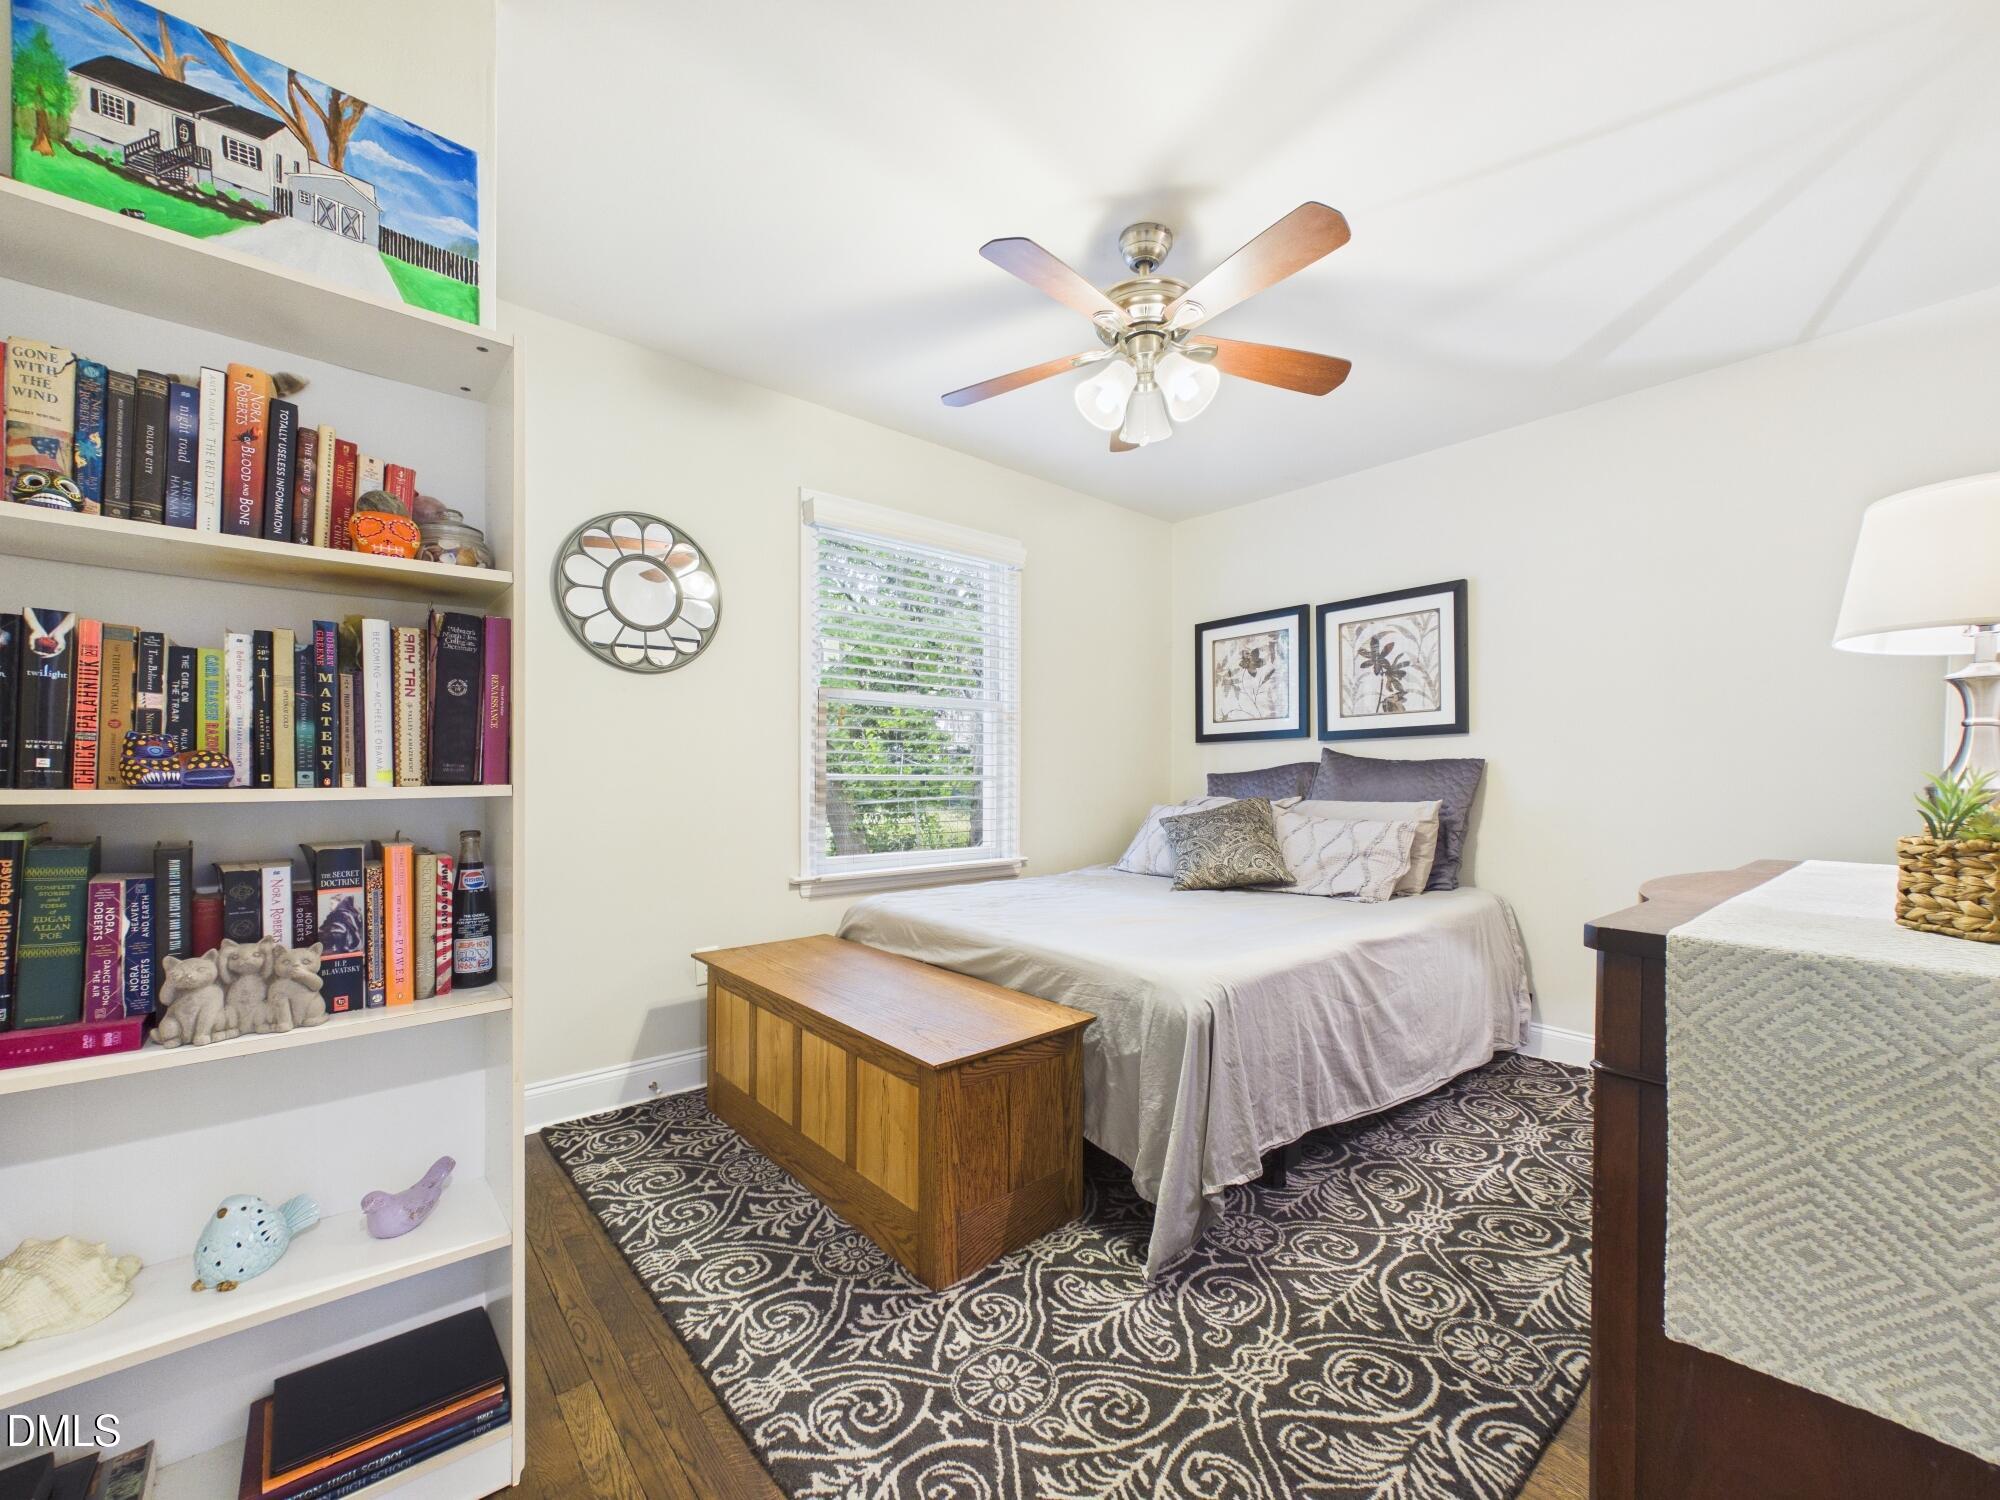
Ceiling Fan(s), Eat-in Kitchen, Granite Counters, High Speed Internet, Open Floorplan, Recessed Lighting, Storage, Smooth Ceilings, Master Downstairs
Flooring
Ceramic Tile, Hardwood, Laminate
Laundry Features
Laundry Closet, Laundry Room
Accessibility Features
Level Flooring, No
Window Features
Blinds
Security Features
Smoke Detector(s)
Entry Level
1
Entry Location
main

Heating and Cooling

Heating Features
Forced Air

Building Details
Construction

Architectural Style
Ranch
Year Built
1953
Foundations
Crawlspace
Common Walls
No Common Walls
Materials

Construction Materials
Fiber Cement, Vinyl Siding
Roof
Flat, Rubber, Shingle

Terms

Terms

Special Conditions
Standard
Special Terms
Cash, Conventional, FHA, VA Loan

Taxes

Tax

Tax (Annual)
$3,429.86
Tax Assessed Value
375081.00

Heating, Cooling & Utilities

Cooling Features
Central Air, Ceiling Fan(s)

Utilities

Utilities
Cable Connected, Natural Gas Connected, Sewer Connected, Water Connected
Sewer
Public Sewer
Water Source
Public

Lot

Acres
0.22
Lot Size
0.22
Lot Size Area Sq Ft
9,583
Lot Dimensions
95x100x97x100
Lot Features
Back Yard, Cleared, City Lot, Front Yard, Landscaped, Open Lot, Hardwood Trees, Partially Cleared
Road Surface
Asphalt, Concrete
Road Frontage
City Street

Exterior Features

Exterior Features
Playground, Private Yard, Smart Lock(s), Storage, Fenced Yard
Patio And Porch Features
Deck
Fencing
Chain Link, Fenced, Wood

Parking

Total Parking Spaces
5
Garage Capacity
1
Parking Features
Concrete, Driveway, Garage Faces Front, Garage
Listed by Imagination Homes LLC, 919-602-2765
Listing Data last updated 10/21/2026 11:40 pm
Get a Link to this Property: Copy To Clipboard
QR Code link to this property

Phone:
Connect with:

Payment Calculator

per month. fixed. % interest.
$
%
$
%
Principal & Interest
+ Home Insurance
+ Property Tax
+ HOA Fees
per month
Total interest paid over s will be:
All estimates and provided for informational purposes only. Actual amounts may vary. The output of the tool is not a loan offer or solicitation, nor is it financial or legal advice. Information, rates, programs and loan scenarios shown are for example only as of 22-Oct-2026 and are subject to change without notice. Interest rates provided by the St. Louis Federal Reserve Economic Data (FRED). All products are subject to credit and property approval. Not all products are available in all states or for all loan amounts. Other restrictions and limitations apply. Contact your preferred lender for the pricing associated with your specific transaction. Calculations are generated by Open Source mortgage calculation software tools using common mathematical formulas. All calculations should be independently verified.
Get Walk Score Content

Property History

Today
Status Active. This is the date the listing was placed on market.
Today
Property information last updated
Cumulative Days on Market: Less than 1 days (includes prior listings) · Currently listed since October 21, 2026. Data provided by the MLS.

Similar Properties