Start of property details
Share this property:
1721 White Dogwood Road
Apex, NC 27502
today NEW · Active
$670,000
$277 / Sqft
5
Beds
4
Baths
2
Garage
2,423
Sqft
0.14
Acres
MLS# 10198154
Cumulative Days on Market: Less than 1 · Includes prior listings · Currently listed since 10/13/26 · Data provided by the MLS.

Property Description

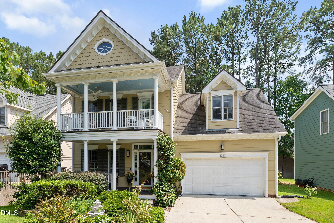
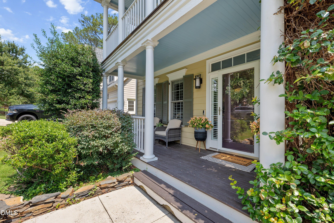
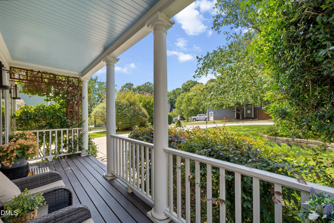
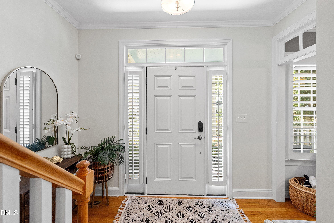
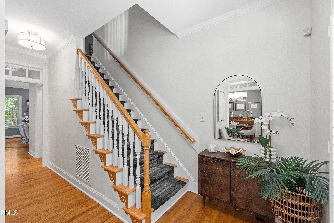
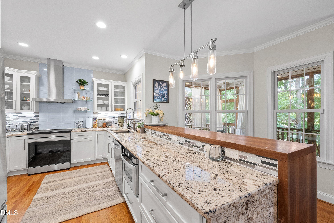
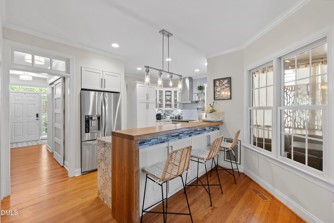
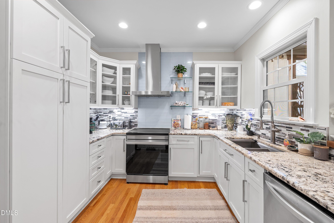
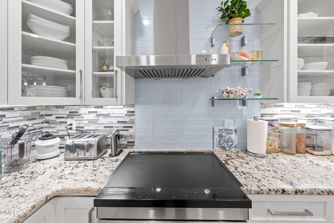
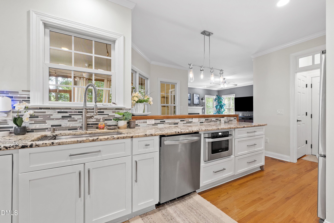
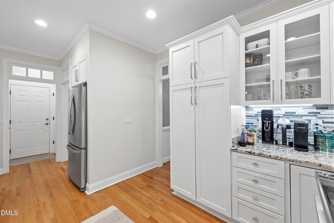
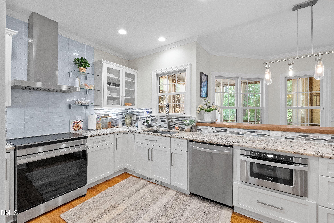
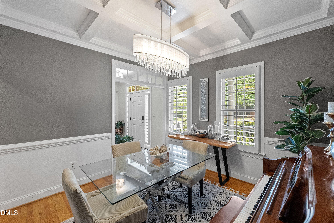
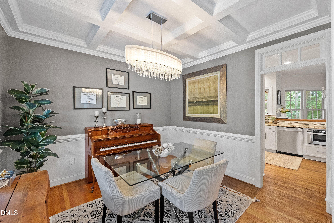
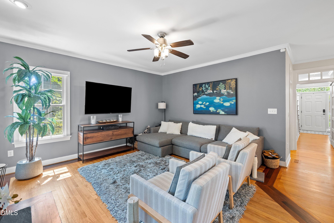
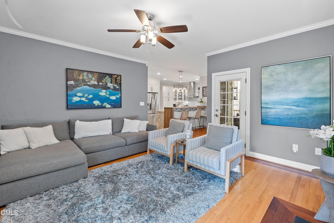
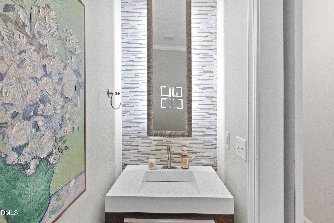
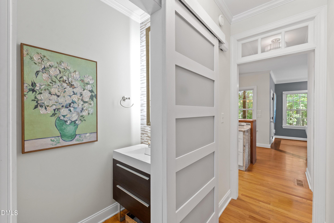
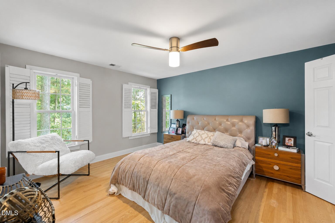
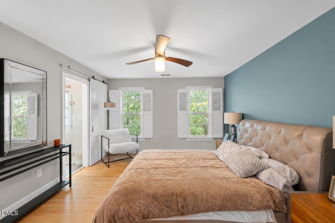
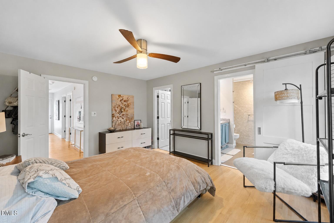
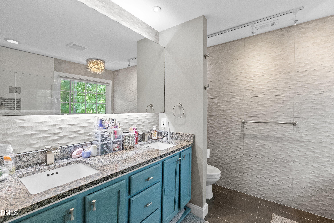
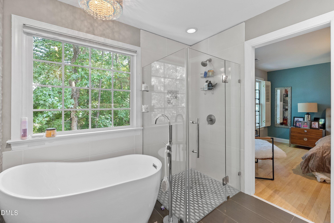
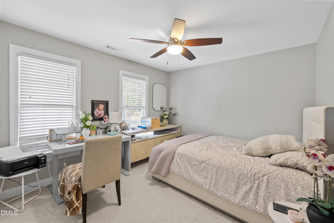
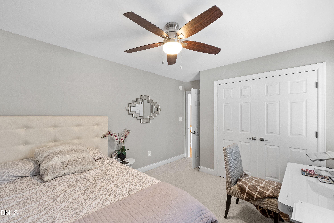
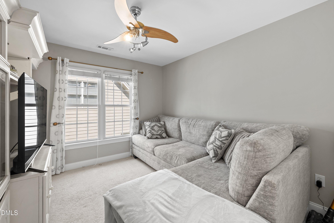
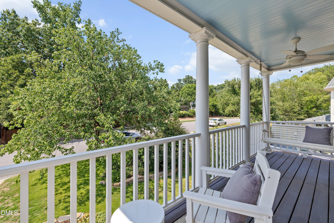
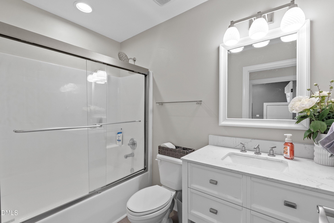
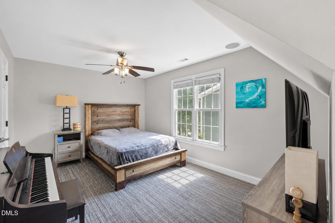
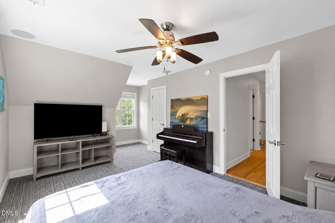
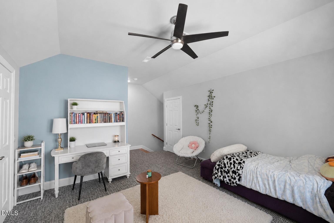
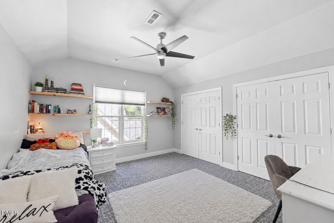
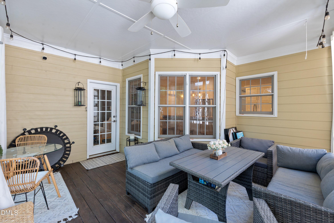
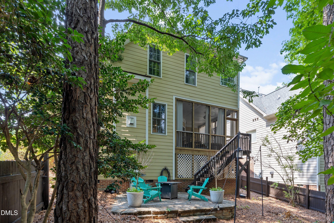
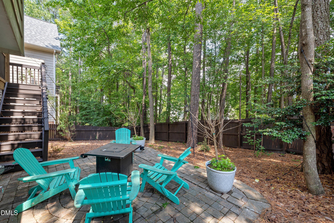
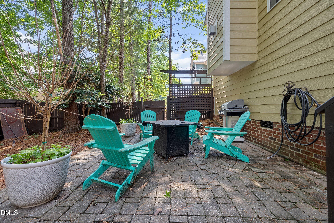
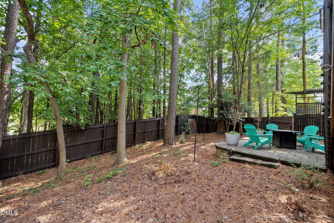
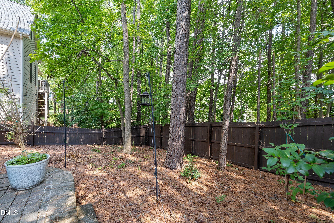
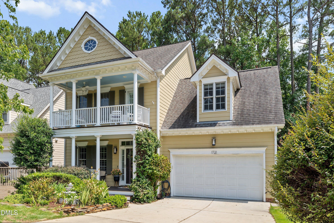
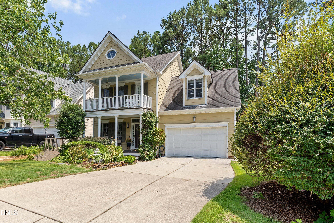
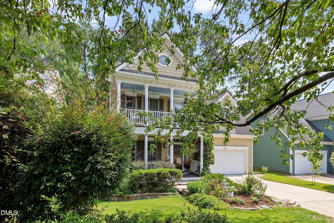
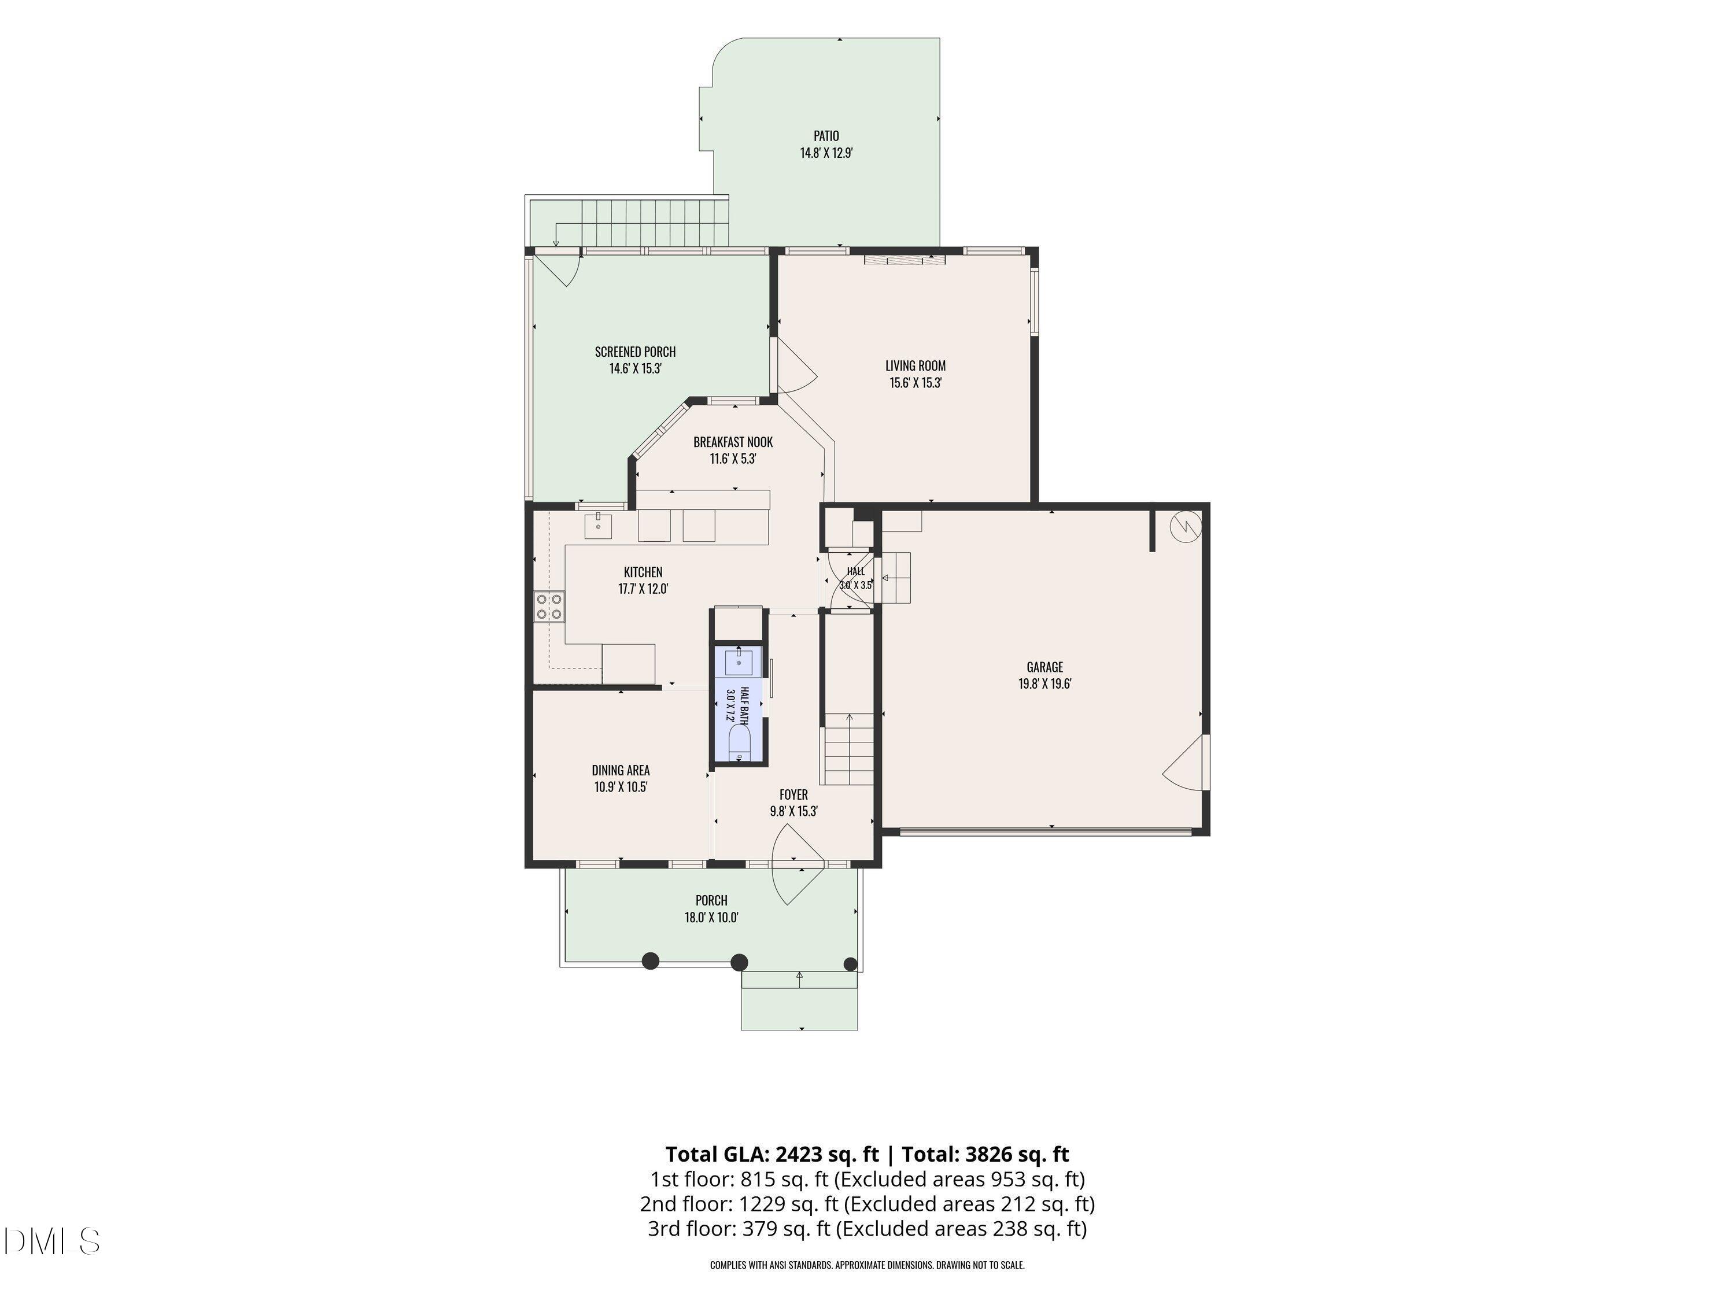
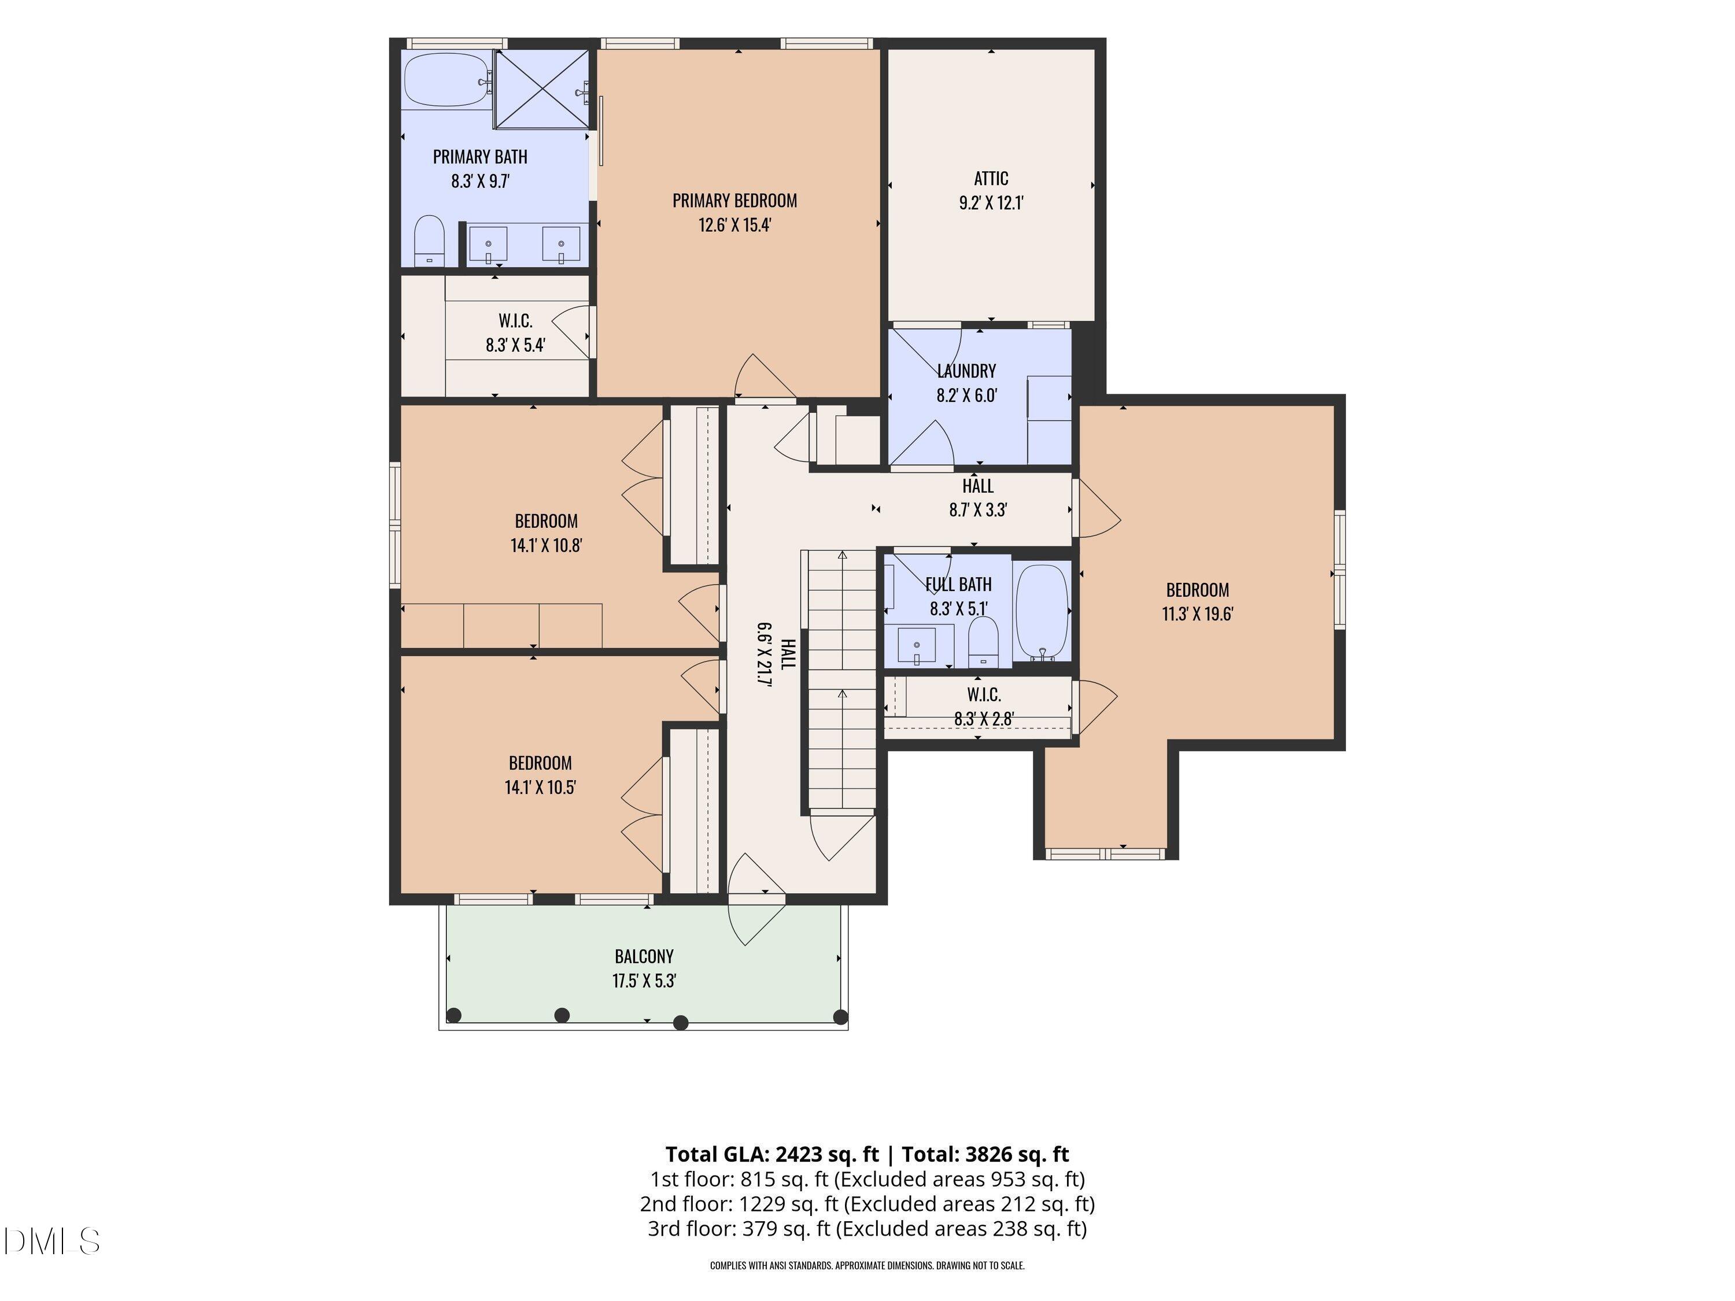
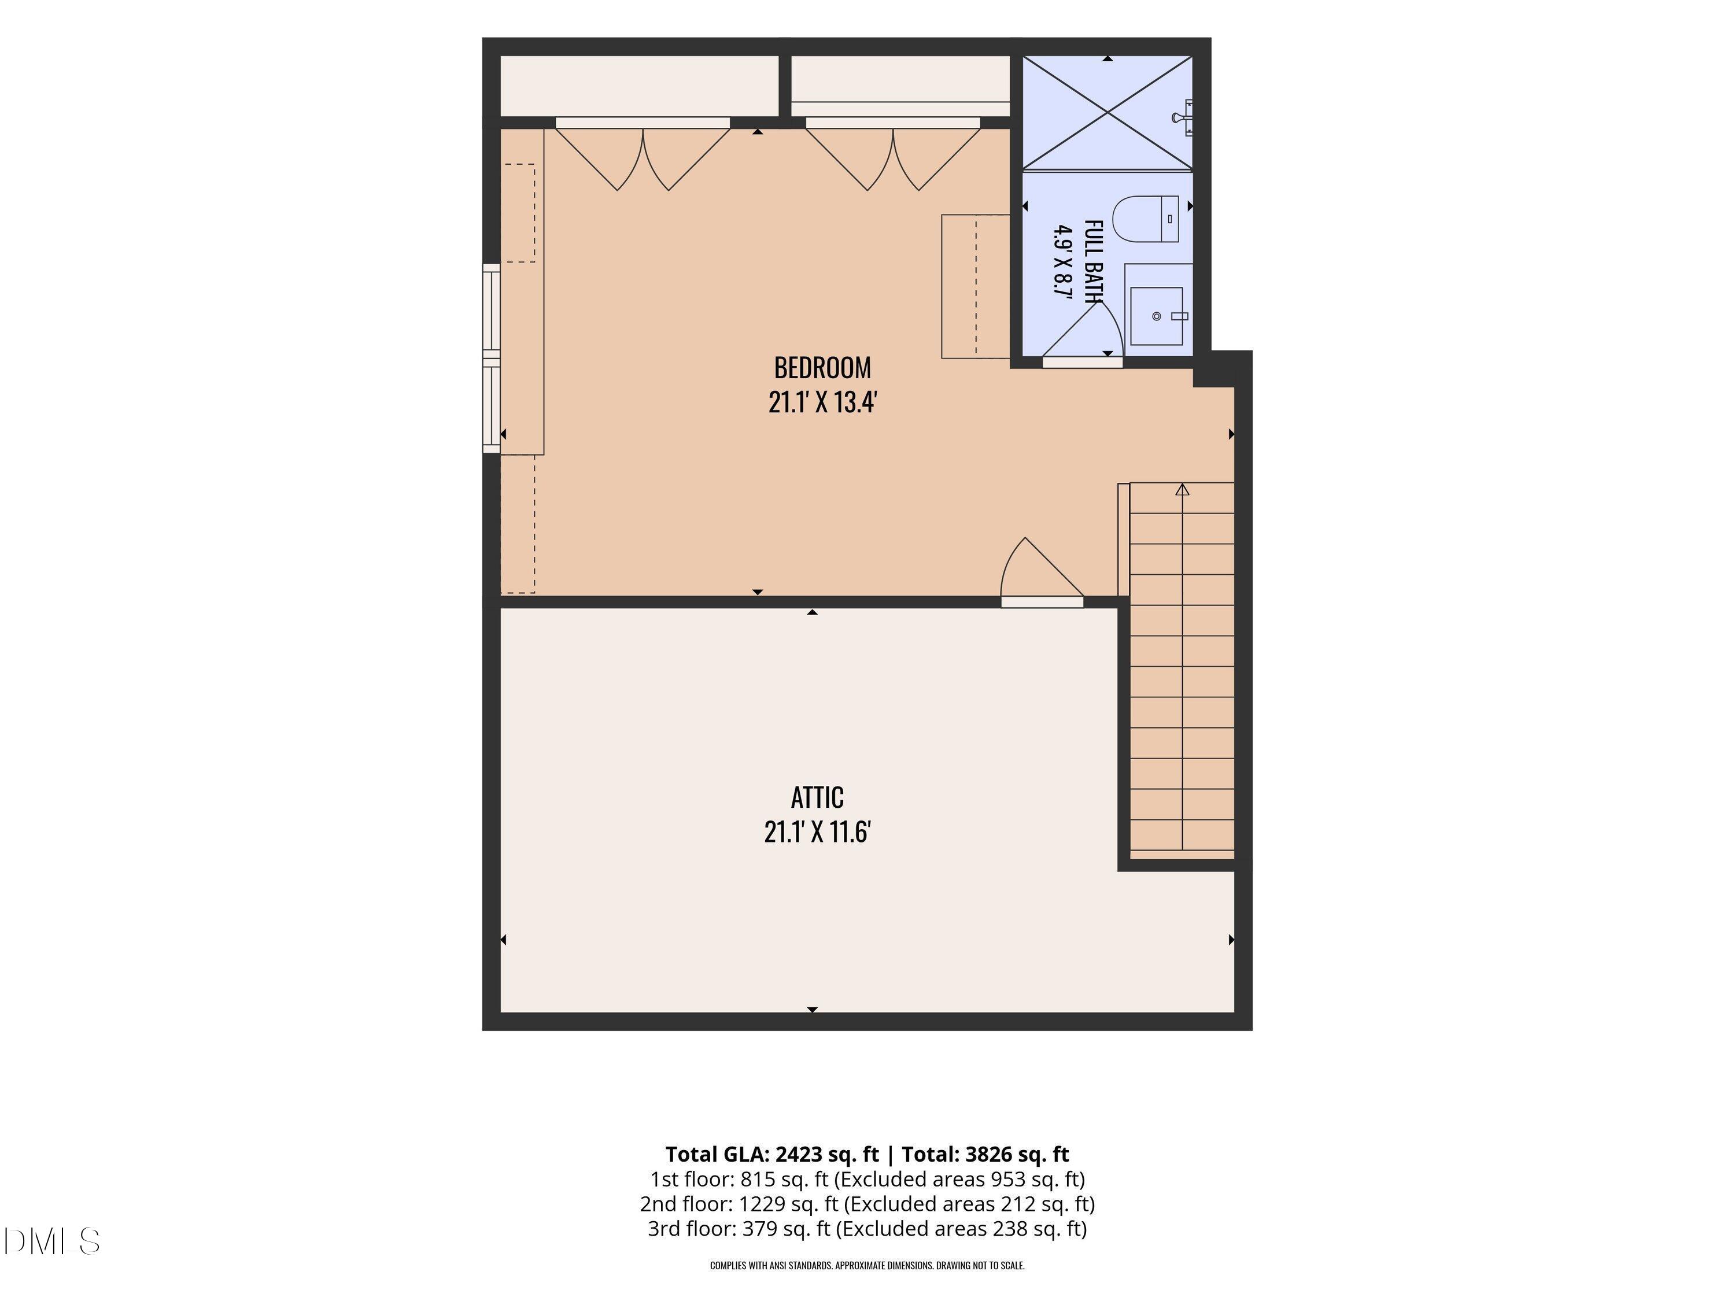
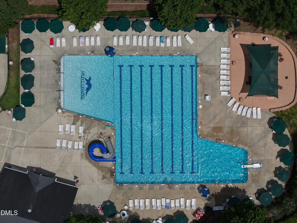
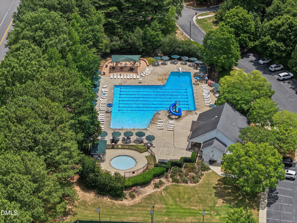
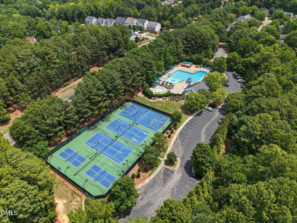
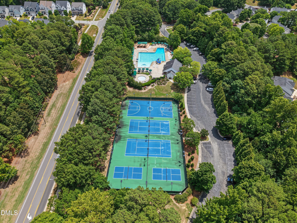
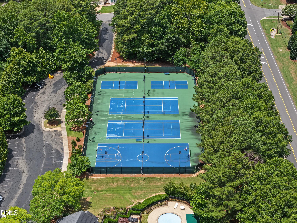
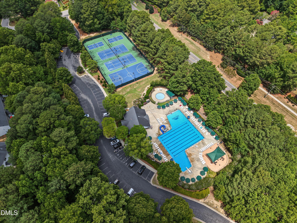
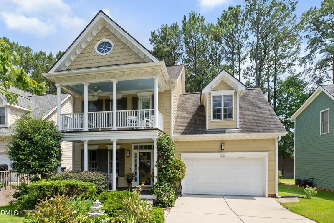
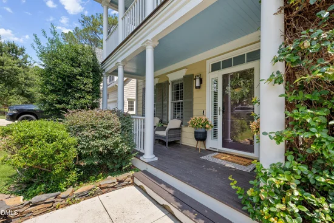
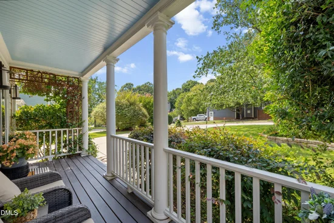
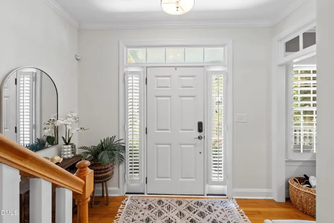
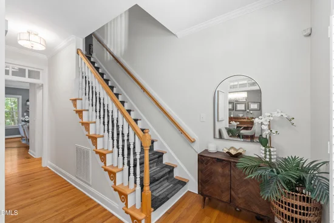
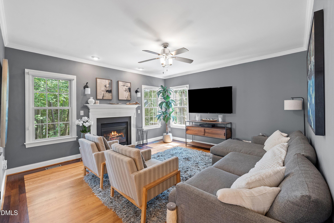
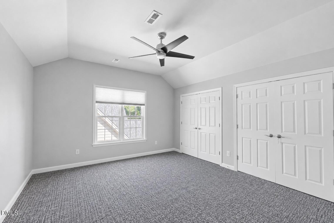
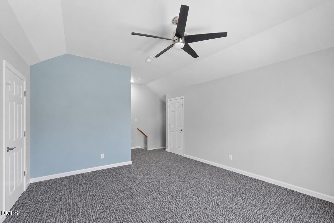
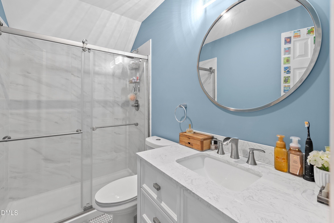
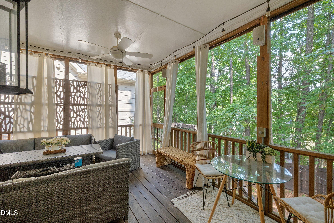
DONT MISS this one of a kind home in CAMERON PARK! FULLY UPDATED! Southern Low Country charm meets modern updates in this beautifully maintained Apex home offering over 2, 400 square feet of versatile living space! With welcoming double front porches, timeless architecture, and exceptional curb appeal, this home is as inviting outside as it is inside. MAJOR UPDATES include a newer roof (2022), water heater (2022), HVAC (2021), refreshed kitchen (2025), and fresh interior paint (2025)! Beautiful hardwood flooring flows throughout the main level and staircase, complemented by updated lighting and ceiling fans. The beautifully refreshed kitchen features white cabinetry with glass-front display cabinets, granite countertops, a walnut breakfast bar, new electric range, stainless steel appliances, pantry, and abundant workspace. The kitchen opens seamlessly to the inviting family room with a cozy gas-log fireplace, creating the perfect gathering space. A formal dining room is ideal for entertaining, while the updated powder room adds character with a stylish sliding barn door! Upstairs, the spacious primary suite offers a walk-in closet and private bath featuring HEATED TILE FLOORS, an updated granite vanity, tile backsplash, walk-in shower, and separate soaking tub! Three additional bedrooms share a refreshed full hall bath with a new vanity, flooring, mirror, fixtures, and showerhead. THE SHOWSTOPPER? A RARE PRIVATE THIRD-FLOOR SUITE! Complete with a full bath, built-in surround sound speaker system, and walk-in attic storage, this incredible space offers endless possibilities as a guest retreat, teen suite, multigenerational living area, home office, media room, or bonus room! It's the kind of flexibility that's hard to find in Cameron Park! Outdoor living is just as appealing! Relax on the charming double front porches or retreat to the screened porch overlooking the fenced backyard and patio—perfect for morning coffee, outdoor dining, or entertaining. Refreshed landscaping adds to the home's beautiful curb appeal. Located in one of Apex's established neighborhoods, with access to Olive Chapel Swim Club's pool and tennis courts! Convenient to Historic Downtown Apex, Beaver Creek Commons, shopping, dining, RTP, and major commuter routes. Served by Scotts Ridge Elementary, Apex Middle, and Apex High School. CHARACTER, MODERN UPDATES, AND A RARE THIRD-FLOOR RETREAT—THIS CAMERON PARK HOME TRULY HAS IT ALL!

Property Highlights

Property Type
Residential
Property Sub Type
Single Family Residence
Architectural Style
Traditional, Transitional
Bedrooms
5
Total Bathrooms
4
Living Area
2,423
Price / Sqft
$277
Acres
0.14
Year Built
2002

Location

City/Township
Apex
View
Trees/Woods
Subdivision
Cameron Park
County
Wake
Zoning
MD-CU

Property Details
Price
$670,000
Property Type
Residential
Property Sub Type
Single Family Residence

Building

Structure Type
House
Levels
Two
Total Area
2,423

Community

Community Features
Pool, Tennis Court(s)

Local Schools

Elementary School
Wake - Scotts Ridge Elementary
Middle School
Wake - Apex Middle
High School
Wake - Apex High

Interior Features

Bedrooms and Bathrooms

Total Bathrooms
4
Full Bathrooms
3
1/2 Bathrooms
1
Bedrooms
5

Rooms and Basement

Total Rooms
11

Area and Spaces

Living Area
2,423
Above Grade Finished Area
2,423

Appliances

Appliances
Built-In Electric Range, Built-In Range, Dishwasher, Dryer, Electric Range, Free-Standing Refrigerator, Gas Water Heater, Ice Maker, Microwave, Oven, Range, Range Hood, Refrigerator, Stainless Steel Appliance(s), Washer, Washer/Dryer, Water Heater

Interior Features

Interior Features
Bathtub/Shower Combination, Beamed Ceilings, Breakfast Bar, Ceiling Fan(s), Chandelier, Coffered Ceiling(s), Crown Molding, Double Vanity, Dual Closets, Entrance Foyer, Granite Counters, Open Floorplan, Pantry, Recessed Lighting, Separate Shower, Soaking Tub, Stone Counters, Track Lighting, Walk-In Closet(s), Walk-In Shower
Flooring
Carpet, Hardwood, Tile, Wood
Laundry Features
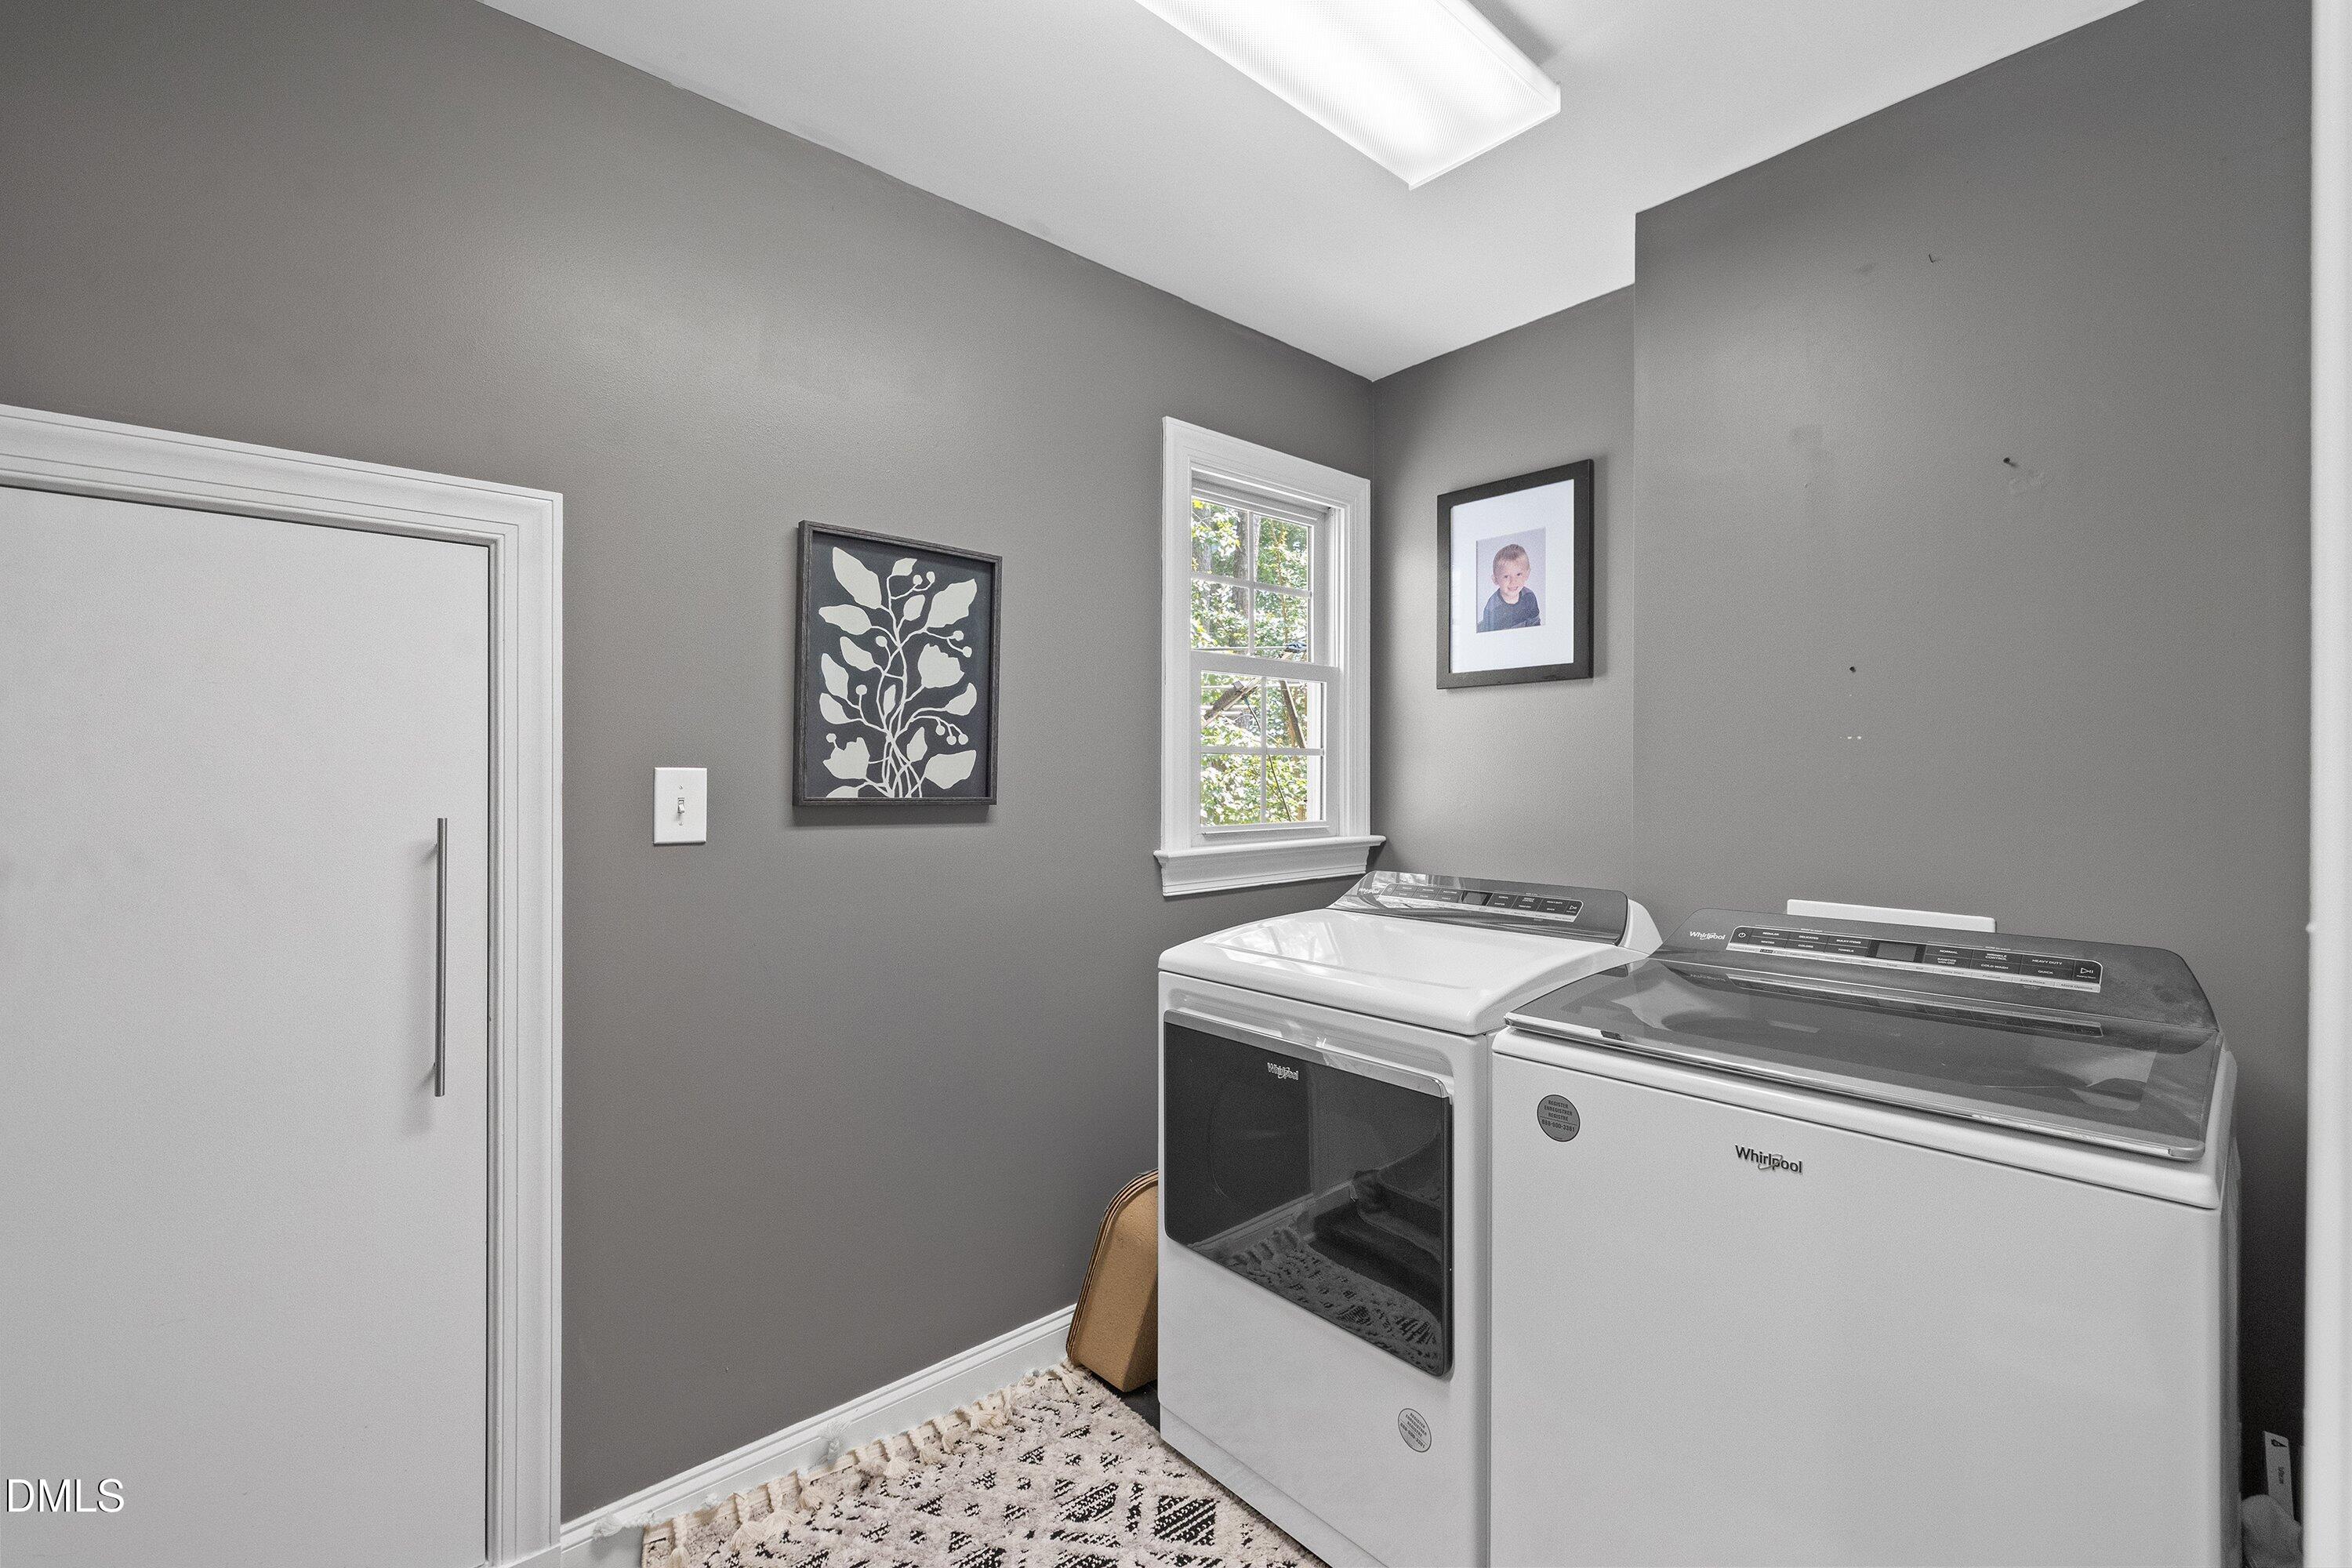
Inside, Laundry Room, Upper Level
Security Features
Smoke Detector(s)
Fireplace Features
Fire Pit, Gas, Gas Log, Glass Doors, Living Room

Heating and Cooling

Heating Features
Fireplace(s)
Has Fireplace
Yes
Fireplaces
1

Building Details
Construction

Architectural Style
Traditional, Transitional
Year Built
2002
Foundations
Crawlspace
Common Walls
No Common Walls
Materials

Construction Materials
Fiber Cement, Shake Siding
Roof
Shingle

Terms

Terms

Special Conditions
Standard
Special Terms
Cash, Conventional, VA Loan

Taxes

Tax

Tax (Annual)
$5,419.24
Tax Assessed Value
592933.00

HOA

Has HOA
Yes
Association Fee
$52 /mo
Association Ammenities
Pool, Tennis Court(s)
Association Fee Includes
None

Heating, Cooling & Utilities

Cooling Features
Ceiling Fan(s), Electric, Zoned

Utilities

Sewer
Public Sewer
Water Source
Public

Lot

Acres
0.14
Lot Size
0.14
Lot Size Area Sq Ft
6,098
Lot Features
Back Yard

Exterior Features

Exterior Features
Balcony, Barbecue, Fenced Yard, Fire Pit, Gas Grill, Outdoor Grill, Private Yard, Rain Gutters
Patio And Porch Features
Covered, Deck, Enclosed, Front Porch, Patio, Porch, Rear Porch, Screened
Fencing
Back Yard, Fenced, Wood

Parking

Garage Capacity
2
Parking Features
Attached, Concrete, Driveway, Garage, Garage Door Opener, Kitchen Level
Listed by Smart Choice Realty Company, 919-322-0077
Listing Data last updated 10/14/2026 06:20 pm
Get a Link to this Property: Copy To Clipboard
QR Code link to this property

Phone:
Connect with:

Payment Calculator

per month. fixed. % interest.
$
%
$
%
Principal & Interest
+ Home Insurance
+ Property Tax
+ HOA Fees
per month
Total interest paid over s will be:
All estimates and provided for informational purposes only. Actual amounts may vary. The output of the tool is not a loan offer or solicitation, nor is it financial or legal advice. Information, rates, programs and loan scenarios shown are for example only as of 14-Oct-2026 and are subject to change without notice. Interest rates provided by the St. Louis Federal Reserve Economic Data (FRED). All products are subject to credit and property approval. Not all products are available in all states or for all loan amounts. Other restrictions and limitations apply. Contact your preferred lender for the pricing associated with your specific transaction. Calculations are generated by Open Source mortgage calculation software tools using common mathematical formulas. All calculations should be independently verified.
Get Walk Score Content

Property History

Today
Property information last updated
Yesterday
Status Active. This is the date the listing was placed on market.
Cumulative Days on Market: Less than 1 days (includes prior listings) · Currently listed since October 13, 2026. Data provided by the MLS.

Similar Properties