Start of property details
Share this property:
301 Fayetteville Street, Unit 2704
Raleigh, NC 27601
COMING SOON
$399,900
$446 / Sqft
1
Beds
1
Baths
896
Sqft
2008
Yr. Built
MLS# 10198139
Cumulative Days on Market: Less than 1 · Includes prior listings · Currently listed since 10/13/26 · Data provided by the MLS.

Property Description

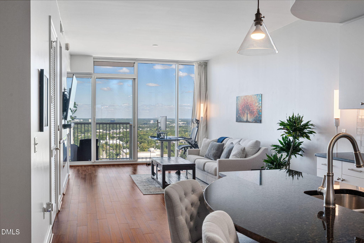
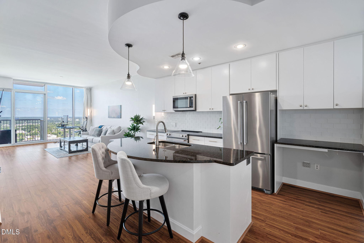
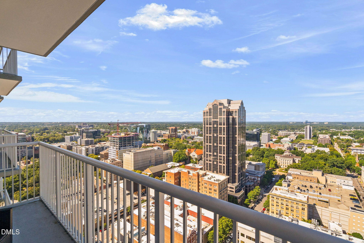
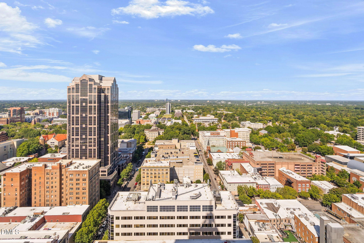
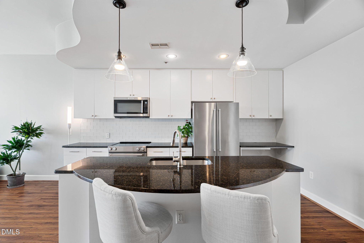
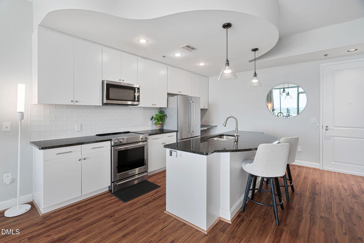
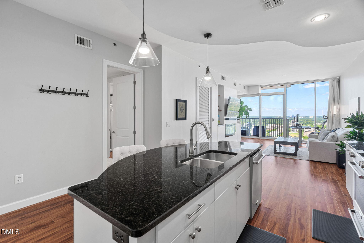
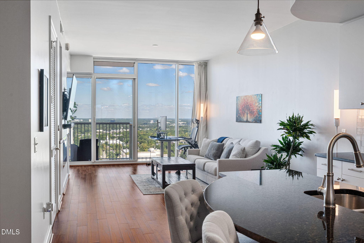
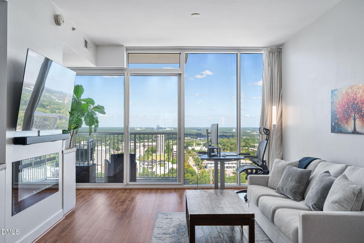
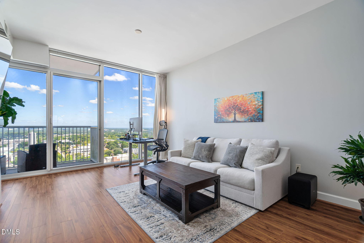
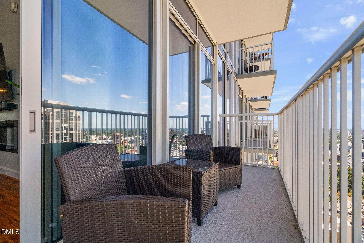
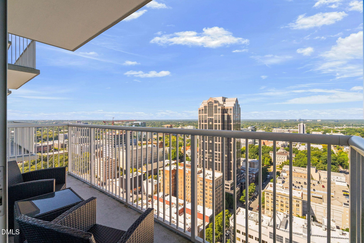
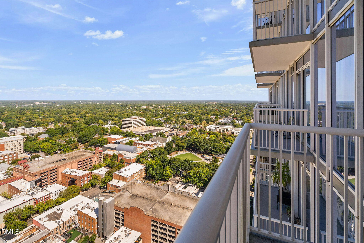
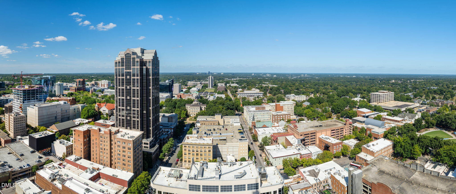
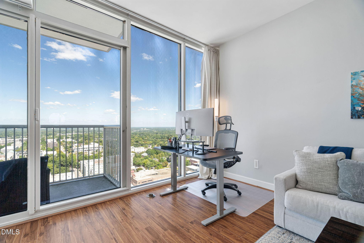
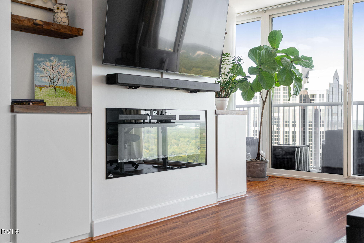
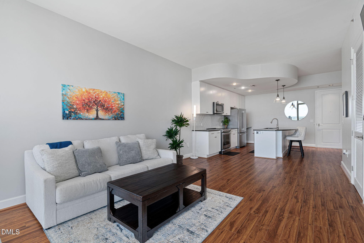
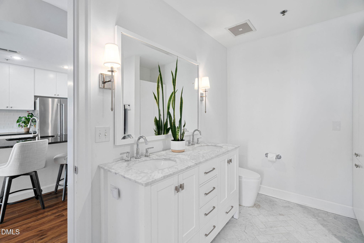
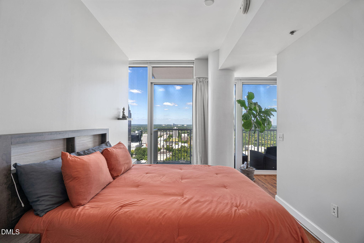
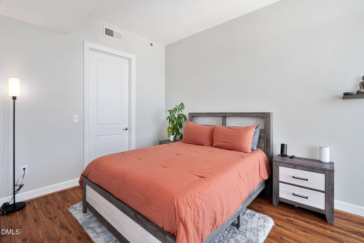
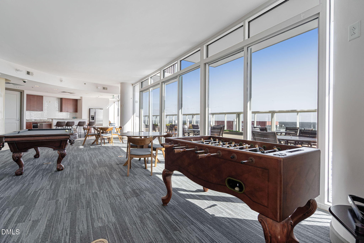
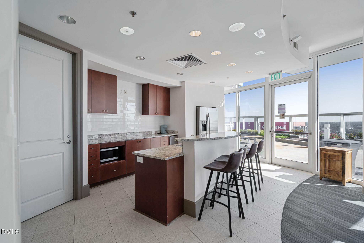
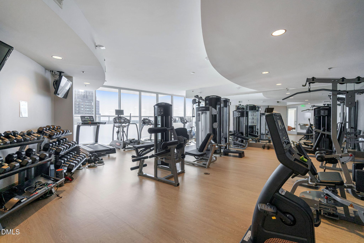
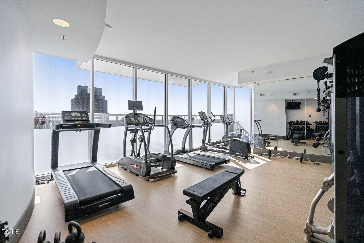
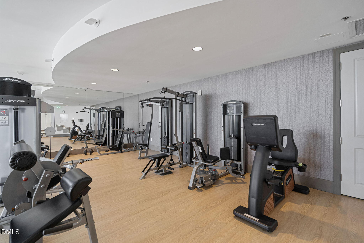
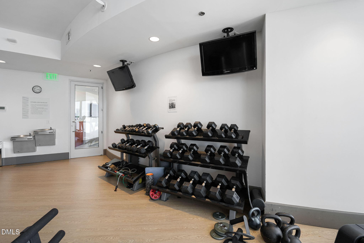
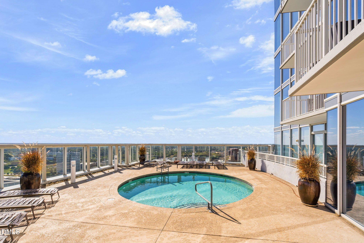
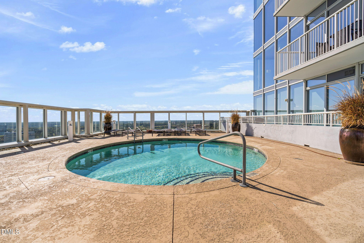
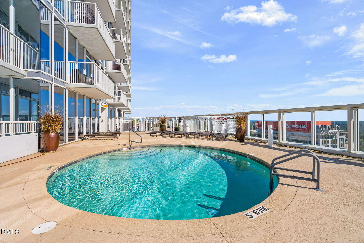
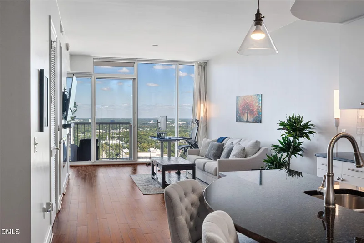
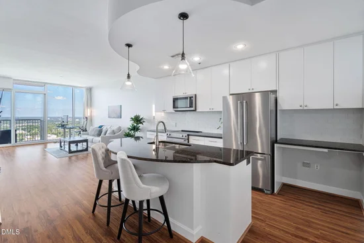
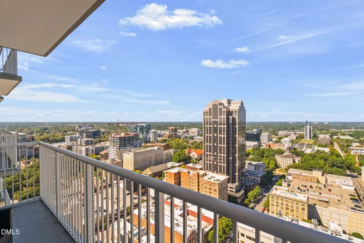
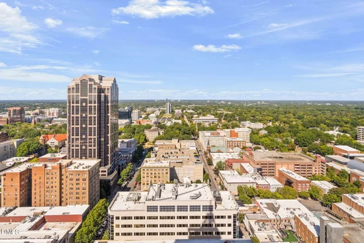
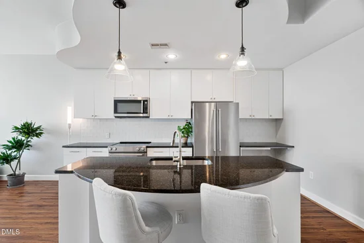
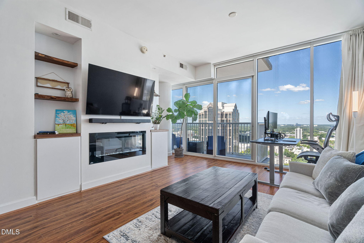
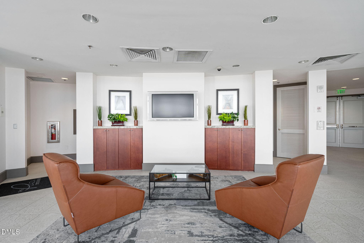
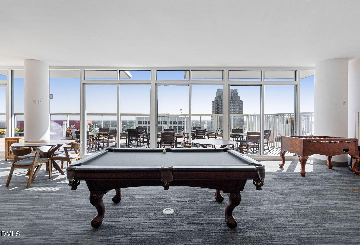
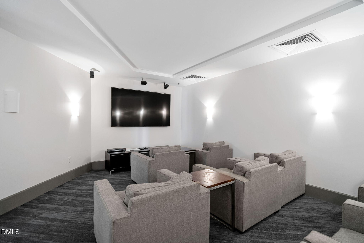
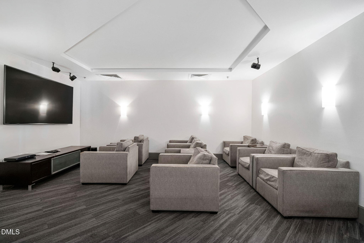
Perched in the Sky - Luxury Living Above the Heart of Raleigh. Live over 400 feet in the air in Raleigh's tallest residential building, where the skyline becomes your everyday view. This immaculately kept 27th-floor condo offers a front-row seat to the city's best sights with north-facing panoramas stretching from the State Capitol to the Governor's Mansion and beyond. Step onto your private balcony and watch downtown come alive beneath you: the energy, the lights, the rhythm of a city that never stops growing. Inside, every detail is pristine with modern finishes, thoughtful layout, and walls of glass that make the sky part of your décor. Outside your door, the best of Raleigh is literally at your feet. Dine at celebrated restaurants right downstairs including Oro, Mecca, Bittersweet, and more. Directly across the street is the YMCA for a morning workout - the pick up fresh groceries at Weaver Street Market, grab a book from the Downtown Library, or unwind at a local yoga studio-- all with no car required. This building is a lifestyle, not just an address. Enjoy a 24-hour secured entrance, private assigned parking, and an impressive amenity suite that rivals a boutique resort. The clubhouse features a rooftop pool with panoramic views, a firepit and grilling station, plus a theater room, conference space, and a club-style kitchen for entertaining. Work out in the on-site gym and locker room, then take your coffee to the rooftop and watch the sun rise over the city. Whether you're a downtown enthusiast, a lock-and-leave traveler, or someone who craves the convenience of living where the action is, this home delivers. From sunrise yoga to late-night cocktails, every Raleigh experience begins right outside your door. Live high. Live easy. Live in the center of it all. Preferred Lender offering rebate incentive. All personal belongings will convey to new owner at no cost or value. Move in ready!

Property Highlights

Property Type
Residential
Property Sub Type
Condominium
Architectural Style
Modern
Bedrooms
1
Total Bathrooms
1
Living Area
896
Price / Sqft
$446
Year Built
2008
Condition
Updated/Remodeled

Location

City/Township
Raleigh
Direction Faces
North
View
City, City Lights, Downtown, Panoramic, Skyline
Subdivision
PNC Plaza Condominiums
County
Wake

Property Details
Price
$399,900
Condition
Updated/Remodeled
Property Type
Residential
Property Sub Type
Condominium

Building

Structure Type
Mixed Use
Levels
One
Total Area
896

Community

Local Schools

Elementary School
Wake - Wiley Elementary
Middle School
Wake - Oberlin Middle
High School
Wake - Needham Broughton High

Interior Features

Bedrooms and Bathrooms

Total Bathrooms
1
Full Bathrooms
1
Bedrooms
1
Bedrooms on Main Level
1

Rooms and Basement

Total Rooms
1

Area and Spaces

Living Area
896
Above Grade Finished Area
896

Appliances

Appliances
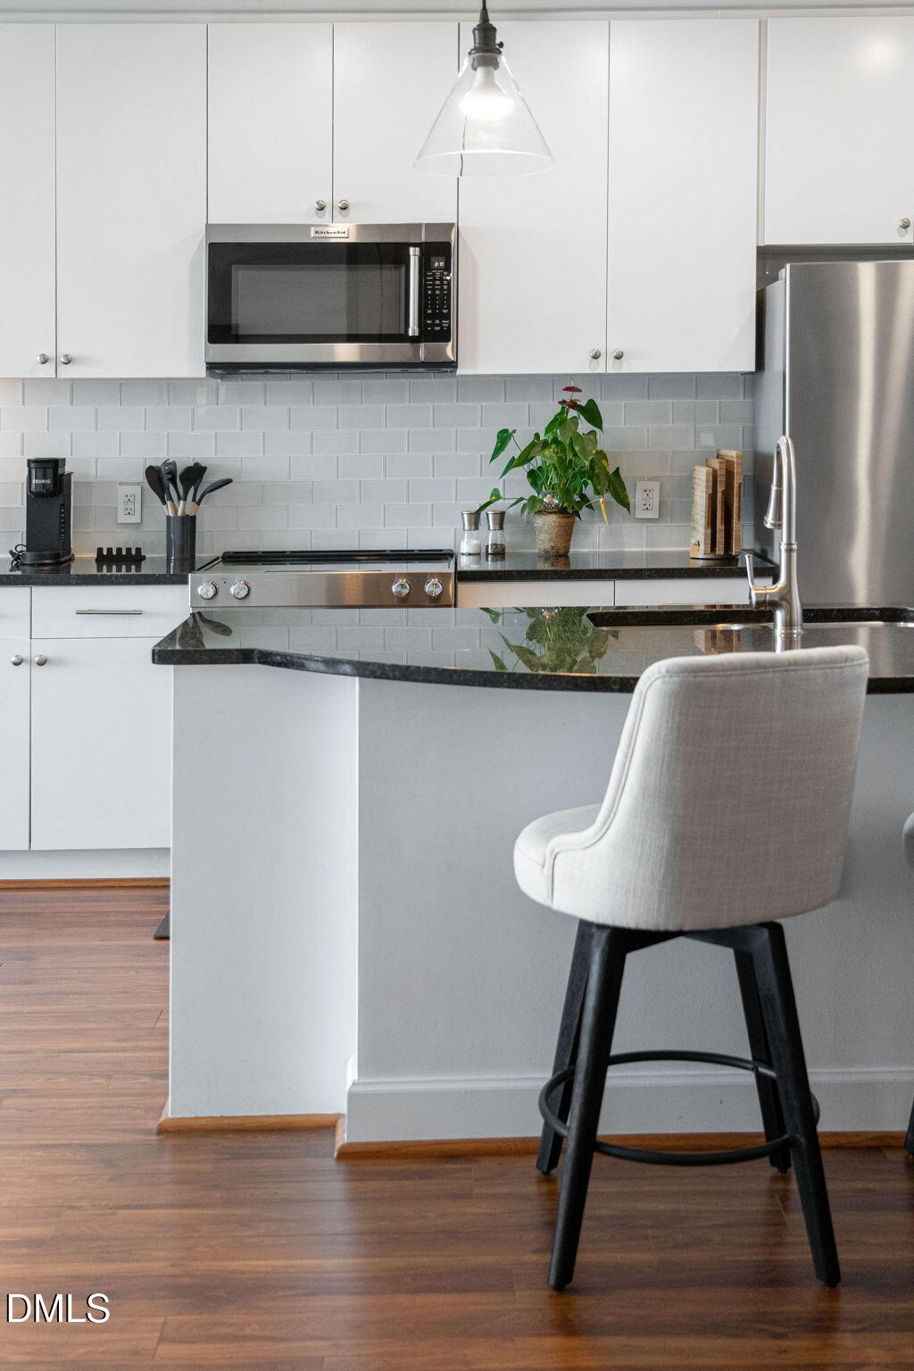
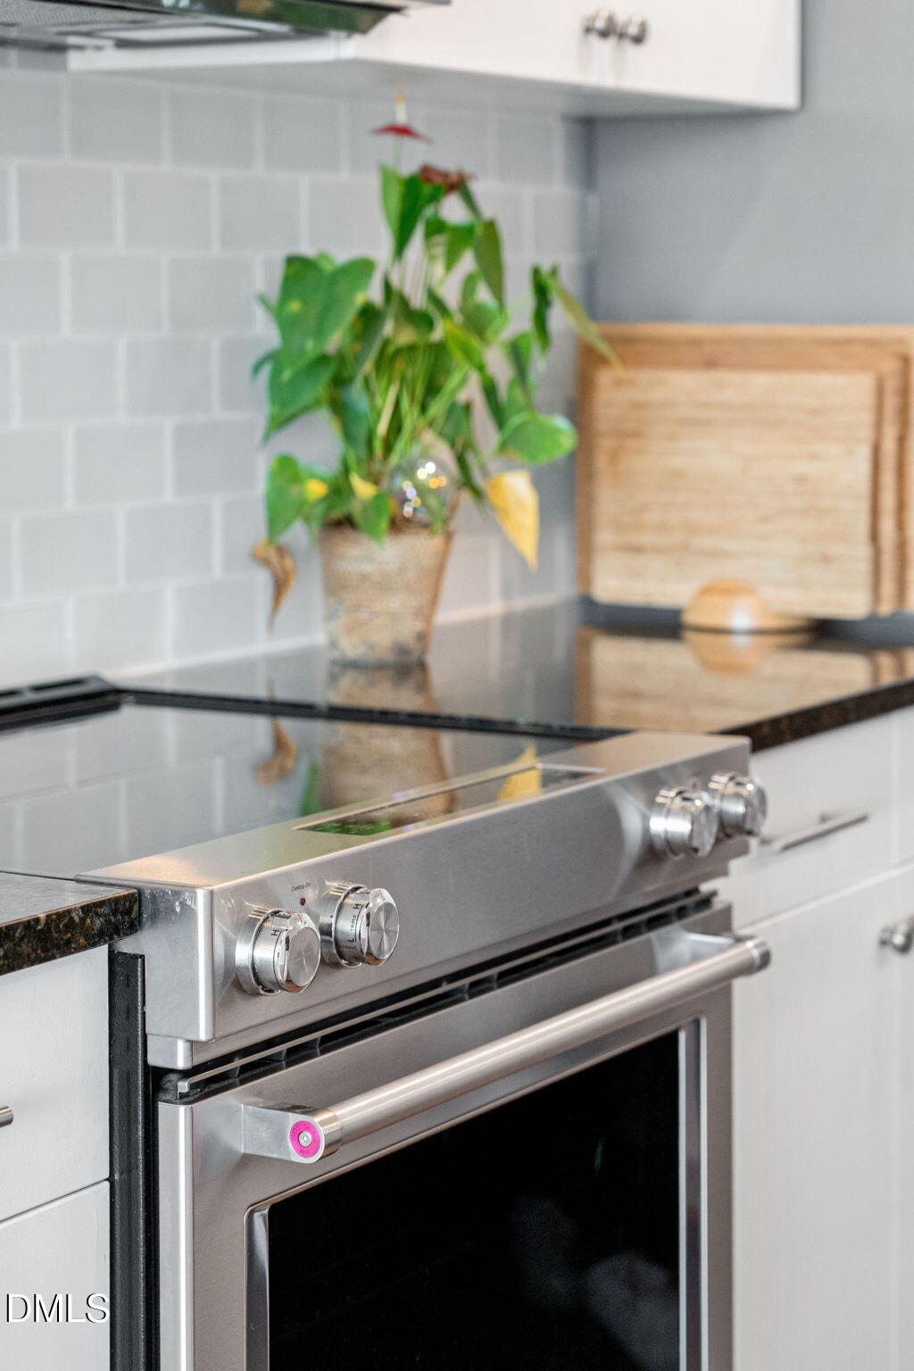
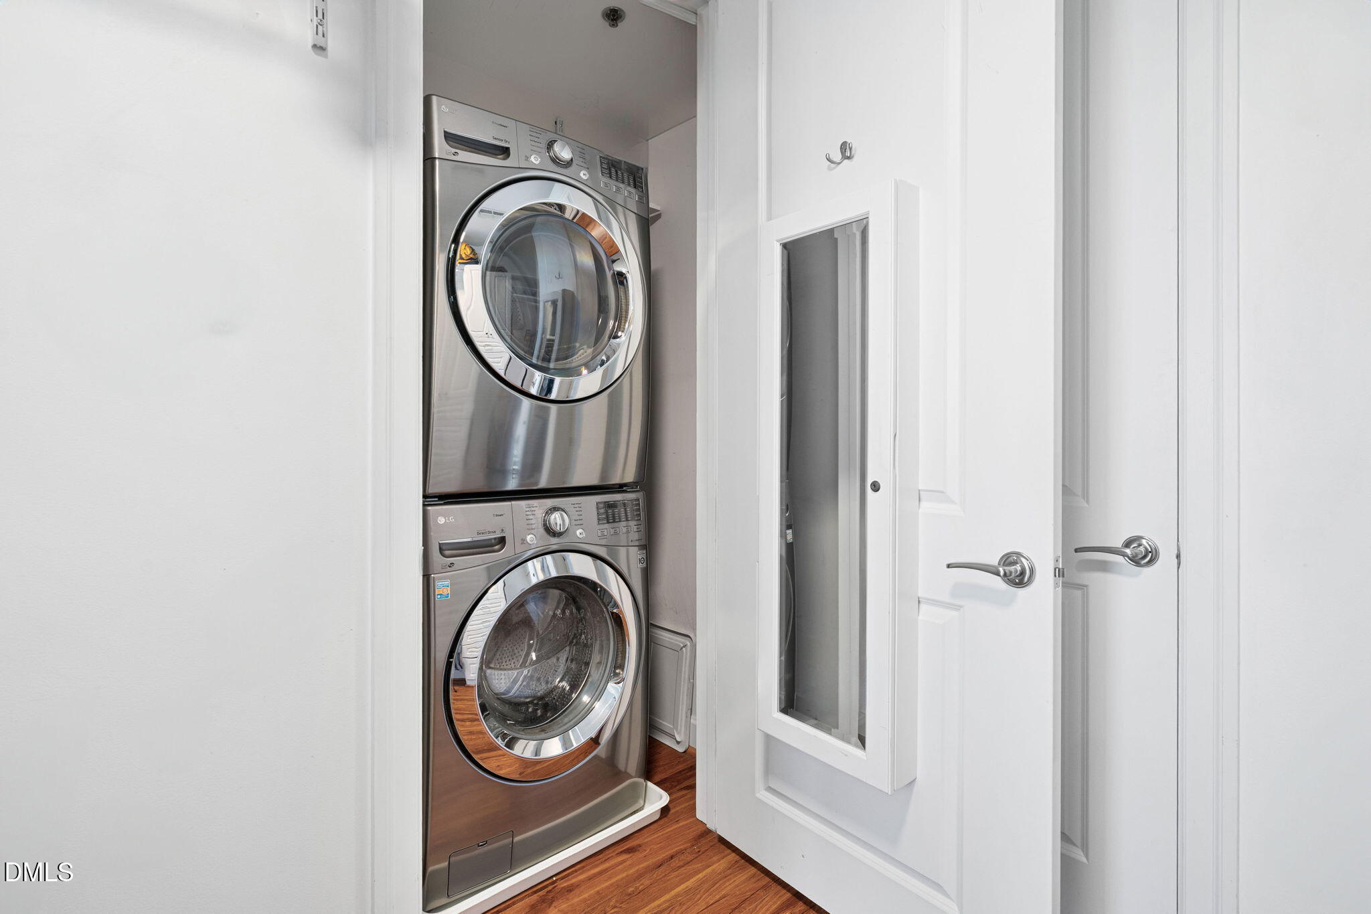
Dishwasher, Disposal, Microwave, Range, Refrigerator, Stainless Steel Appliance(s), Washer, Washer/Dryer, Washer/Dryer Stacked

Interior Features

Interior Features
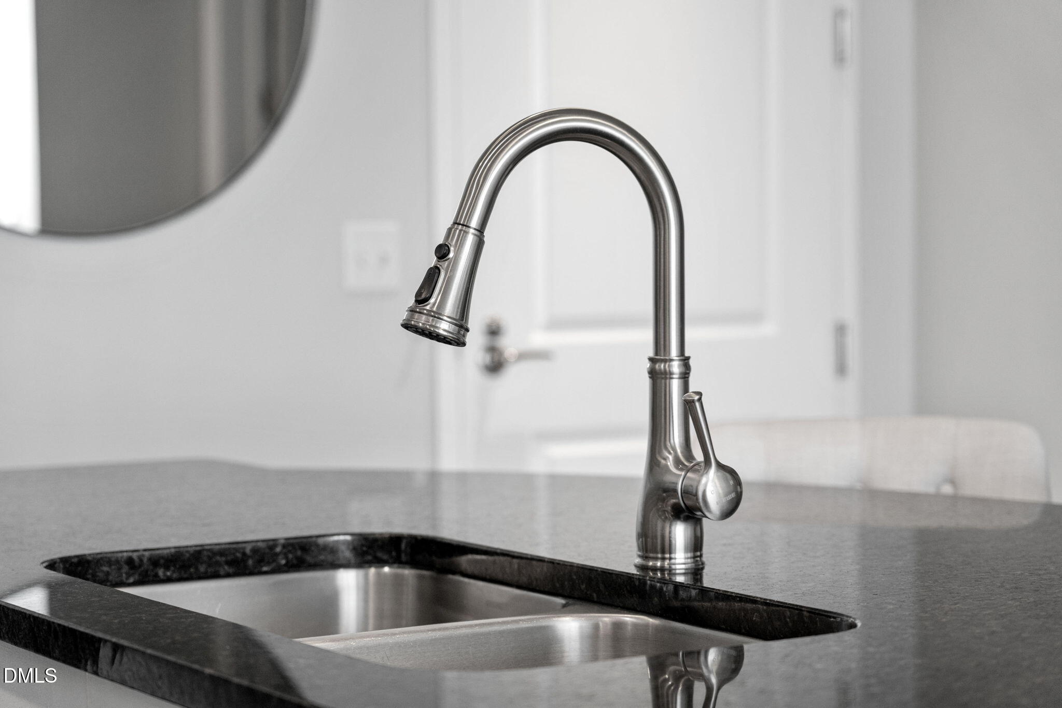
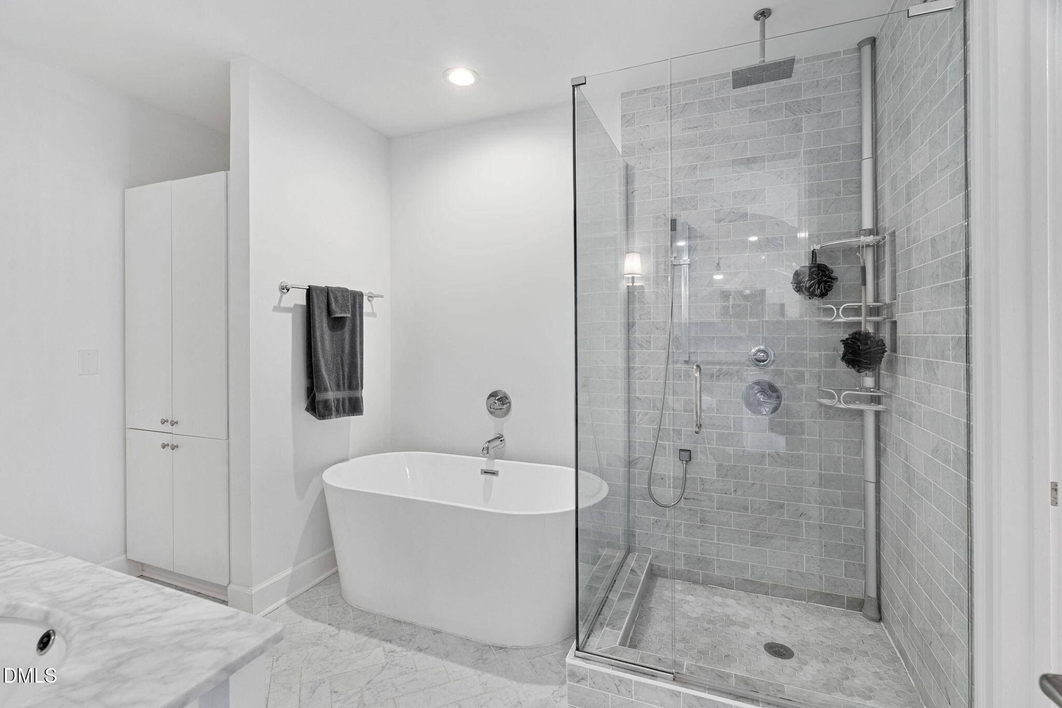
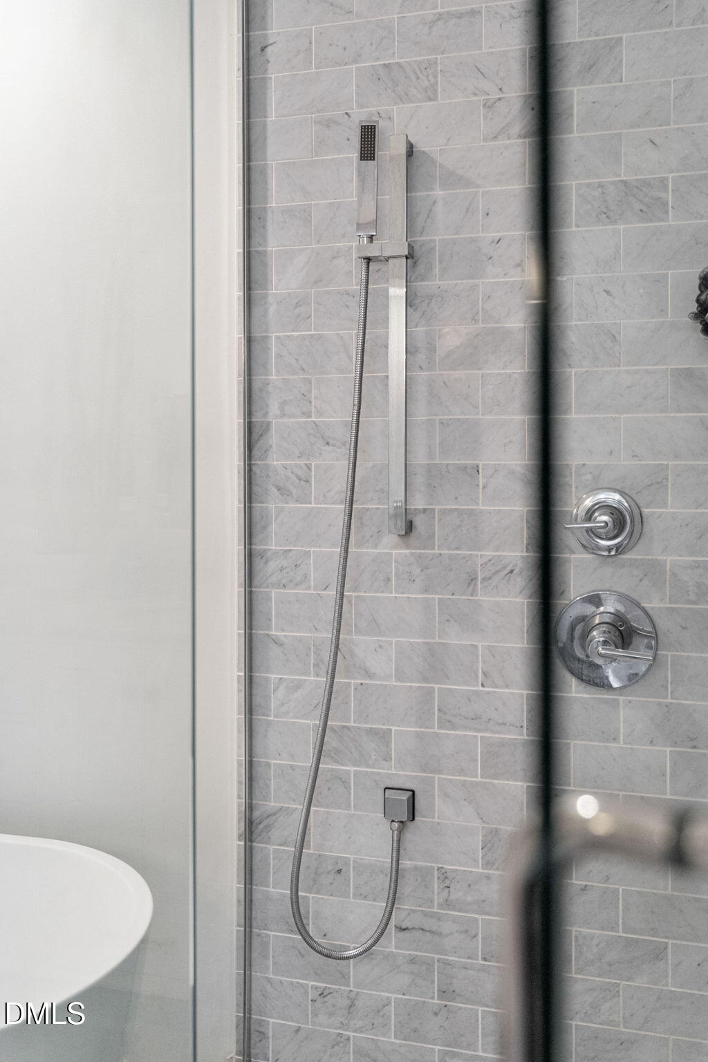
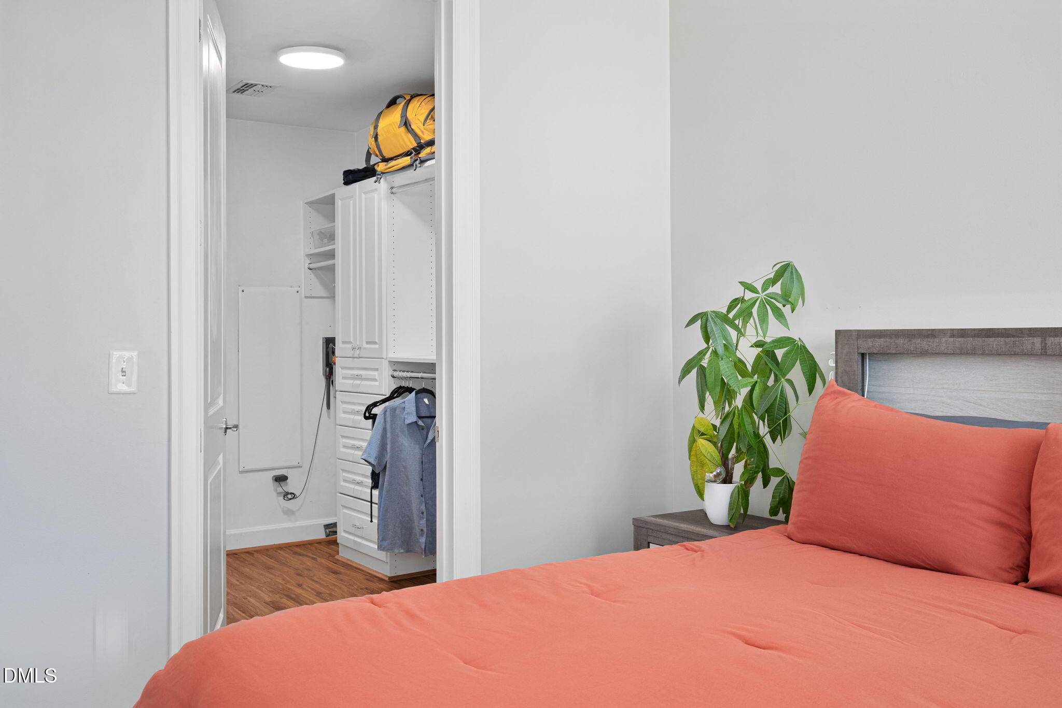
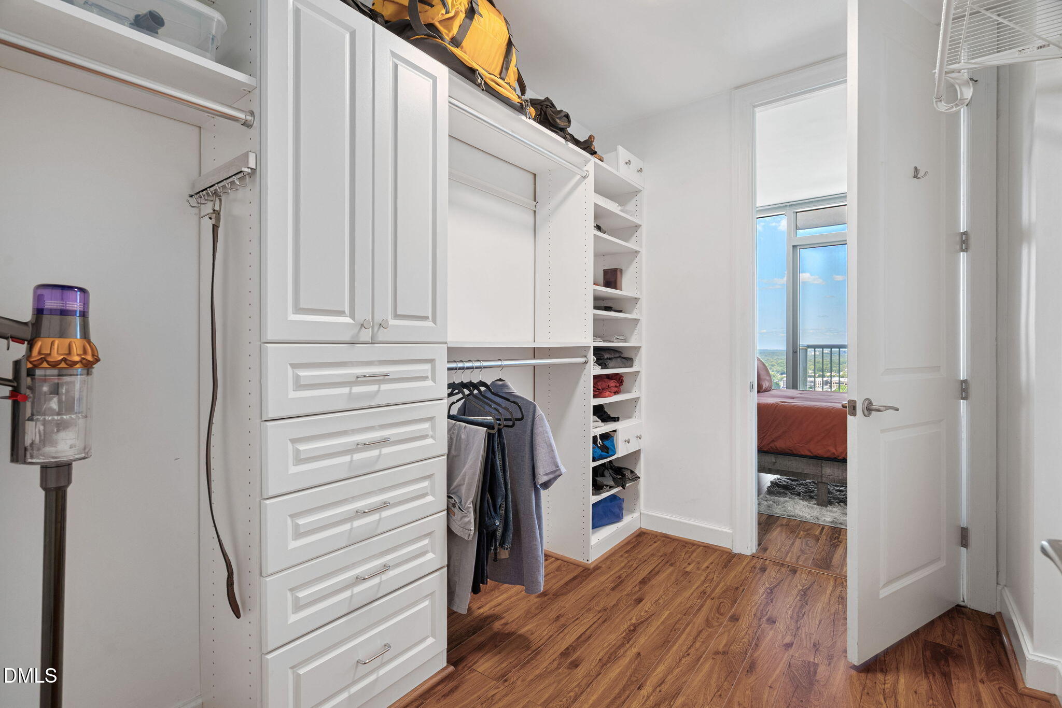
Elevator, Granite Counters, High Ceilings, High Speed Internet, Kitchen Island, Open Floorplan, Separate Shower, Smart Light(s), Smart Thermostat, Smooth Ceilings, Soaking Tub, Walk-In Closet(s)
Flooring
See Remarks
Laundry Features
Laundry Closet
Accessibility Features
Accessible Elevator Installed, Accessible Hallway(s)
Door Features
Sliding Doors
Security Features
24 Hour Security, Building Security, Carbon Monoxide Detector(s), Closed Circuit Camera(s), Fire Alarm, Fire Sprinkler System, Firewall(s), Gated Comm

Heating and Cooling

Heating Features
Central
Has Fireplace
Yes
Fireplaces
1

Building Details
Construction

Architectural Style
Modern
Year Built
2008
Foundations
Concrete, See Remarks
Common Walls
2+ Common Walls
Materials

Construction Materials
Concrete, Glass, Steel Siding
Roof
See Remarks

Terms

Terms

Special Conditions
Standard
Special Terms
Cash, Special Funding, Other

Taxes

Tax

Tax (Annual)
$4,436.07
Tax Assessed Value
451956.00

HOA

Has HOA
Yes
Association Fee
$518.49 /mo
Association Ammenities
Barbecue, Billiard Room, Cable TV, Clubhouse, Concierge, Elevator(s), Fitness Center, Game Room, Maintenance Grounds, Maintenance Structure, Management, Meeting Room, Parking, Party Room, Pool, Recreation Room, Roof Deck, Security, Service Elevator(s), Storage, Trash
Association Fee Includes
Cable TV, Internet, Maintenance Grounds, Maintenance Structure, Pest Control, Security, Trash

Heating, Cooling & Utilities

Cooling Features
Central Air, Electric

Utilities

Sewer
Public Sewer
Water Source
Public

Lot

Road Surface
Asphalt

Exterior Features

Exterior Features
Balcony, Fire Pit, Outdoor Grill, Private Entrance
Patio And Porch Features
See Remarks
Fencing
None

Parking

Total Parking Spaces
1
Parking Features
Assigned, Deck, Gated, Secured
Listed by HomeTowne Realty, 919-550-7355
Listing Data last updated 10/14/2026 07:00 pm
Get a Link to this Property: Copy To Clipboard
QR Code link to this property

Phone:
Connect with:

Payment Calculator

per month. fixed. % interest.
$
%
$
%
Principal & Interest
+ Home Insurance
+ Property Tax
+ HOA Fees
per month
Total interest paid over s will be:
All estimates and provided for informational purposes only. Actual amounts may vary. The output of the tool is not a loan offer or solicitation, nor is it financial or legal advice. Information, rates, programs and loan scenarios shown are for example only as of 14-Oct-2026 and are subject to change without notice. Interest rates provided by the St. Louis Federal Reserve Economic Data (FRED). All products are subject to credit and property approval. Not all products are available in all states or for all loan amounts. Other restrictions and limitations apply. Contact your preferred lender for the pricing associated with your specific transaction. Calculations are generated by Open Source mortgage calculation software tools using common mathematical formulas. All calculations should be independently verified.
Get Walk Score Content

Property History

Yesterday
Property information last updated
Yesterday
Status Active. This is the date the listing was placed on market.
Cumulative Days on Market: Less than 1 days (includes prior listings) · Currently listed since October 13, 2026. Data provided by the MLS.

Similar Properties