Start of property details
Share this property:
3529 Turnbridge Drive
Raleigh, NC 27609
COMING SOON
$1,399,900
$369 / Sqft
4
Beds
5
Baths
2
Garage
3,798
Sqft
0.29
Acres
MLS# 10198137
Cumulative Days on Market: Less than 1 · Includes prior listings · Currently listed since 10/13/26 · Data provided by the MLS.

Property Description

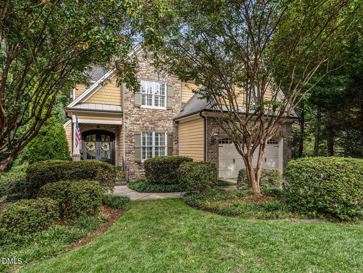
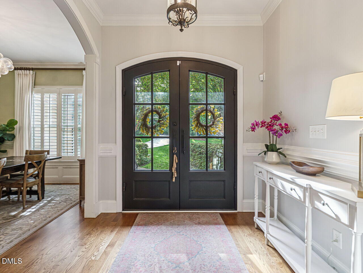
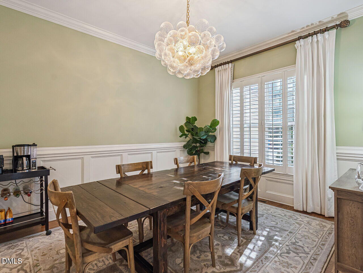
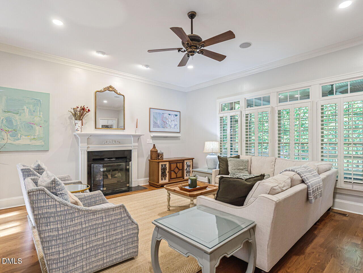
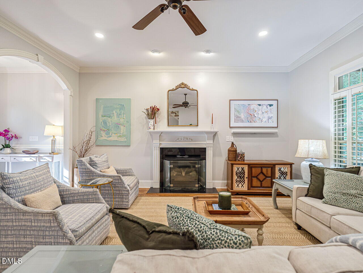
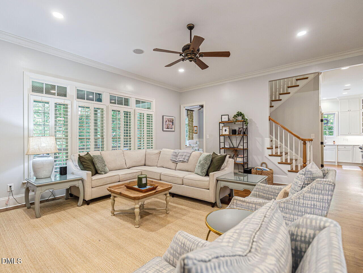
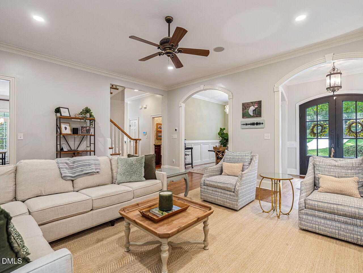
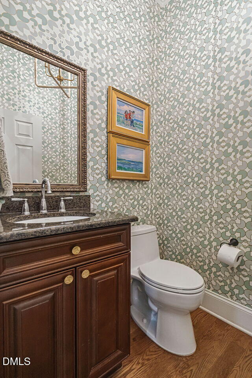
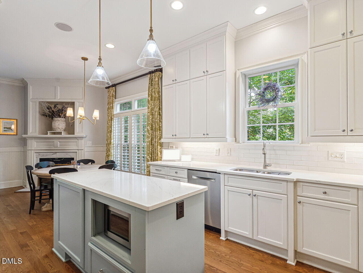
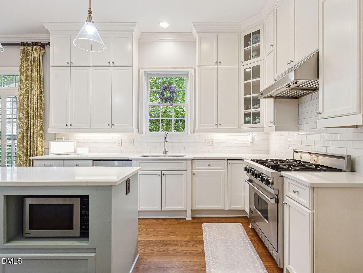
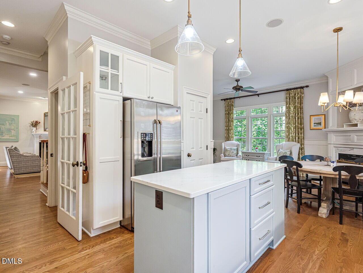
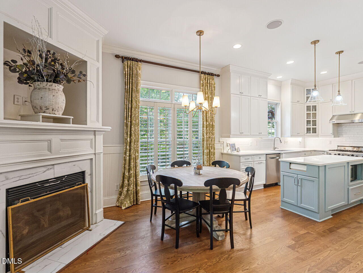
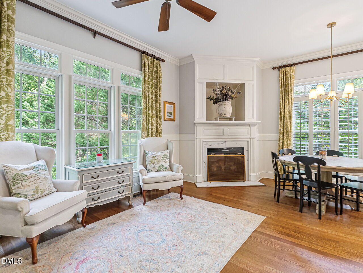
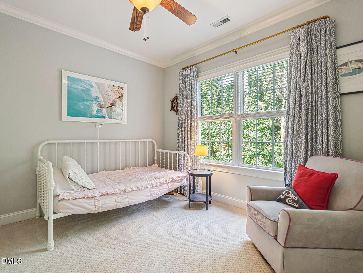
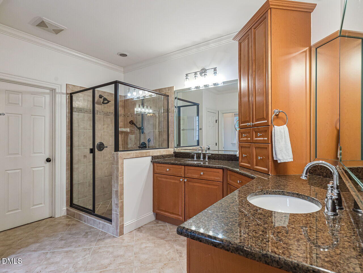
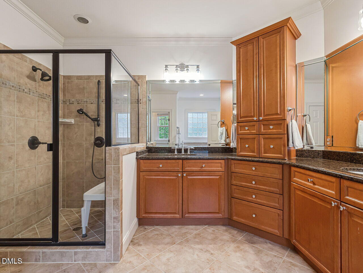
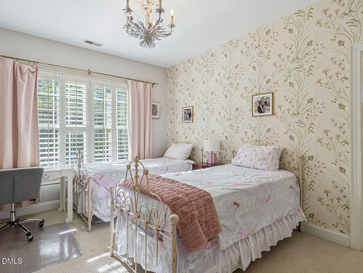
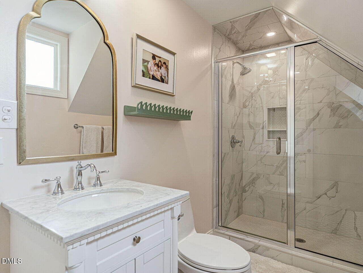
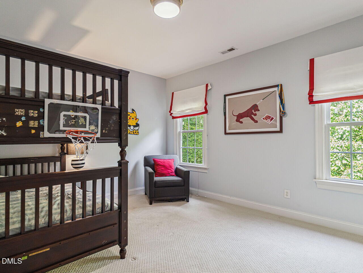
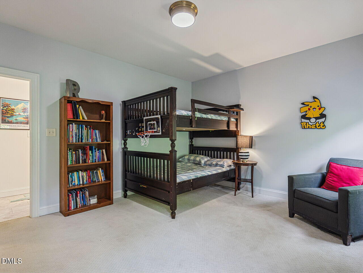
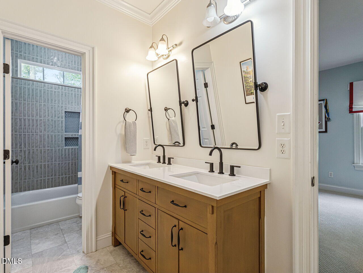
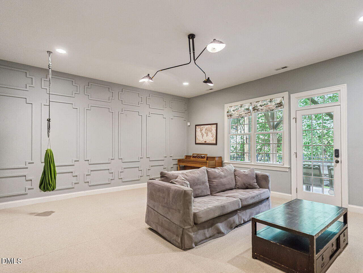
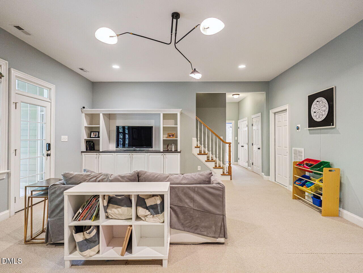
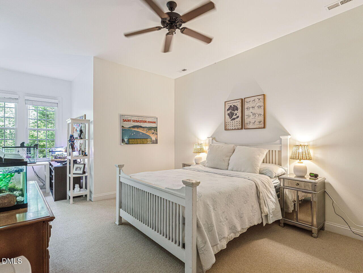
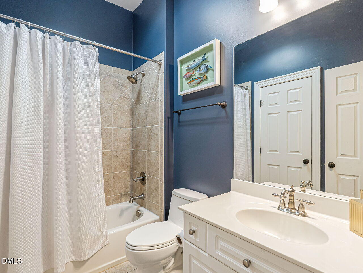
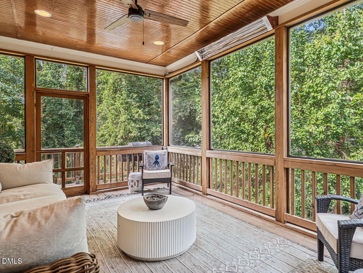
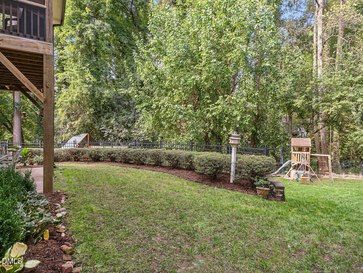
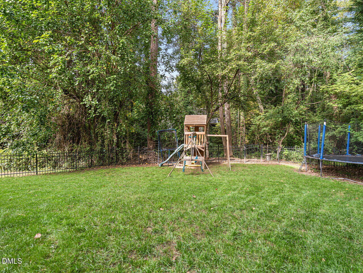
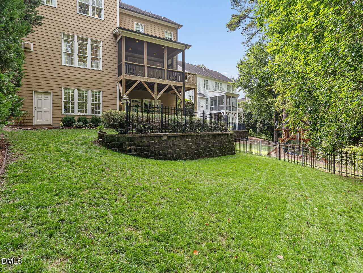
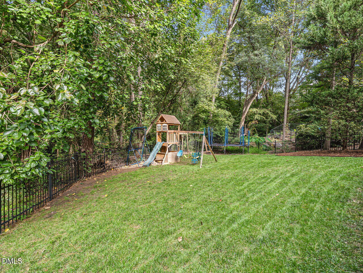
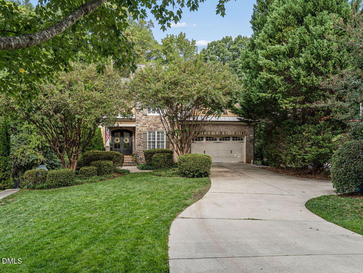
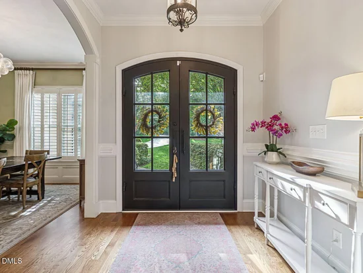
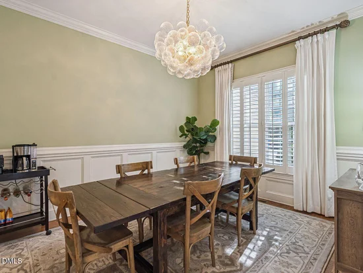
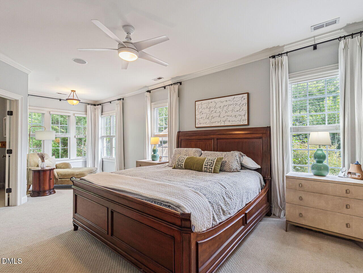
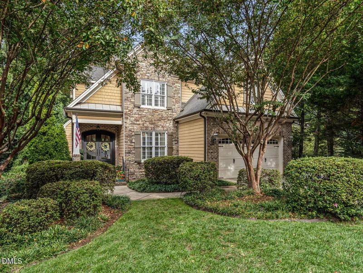
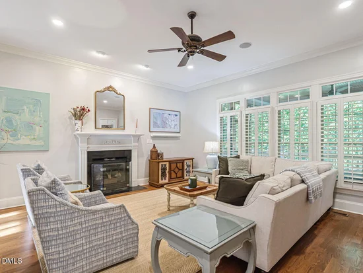
Located in Bellevue Terrace, this home offers a spacious, well-designed floor plan and a hard-to-find two-car garage. The main level is enhanced by 10' ceilings, hardwood floors and custom plantation shutters, and features a large yet cozy family room with gas-log fireplace, dining room with classic wainscoting, and kitchen that opens to a breakfast area and hearth room. Beautifully updated in 2022, the kitchen features new cabinetry, quartz countertops and backsplash, along with a six-burner Viking gas range. Every bedroom has its own en suite bath, including an oversized primary suite with a separate office or yoga room. A huge bonus room in the basement offers plenty of flexibility for a media room, playroom or additional living space. Outdoor living is another highlight with a screened porch featuring an Infratech heater, spacious backyard and newly landscaped walkway connecting the driveway to the backyard. Bellevue Terrace is one of those special neighborhoods that is close to North Hills and all ITB amenities, including excellent schools (Root, Oberlin, Broughton), plus nearby greenway connects to St. Timothy's, St. David's and Our Lady of Lourdes.

Property Highlights

Property Type
Residential
Property Sub Type
Single Family Residence
Architectural Style
Traditional, Transitional
Bedrooms
4
Total Bathrooms
5
Living Area
3,798
Price / Sqft
$369
Acres
0.29
Year Built
2006

Location

City/Township
Raleigh
Subdivision
Bellevue Terrace
County
Wake
Zoning
R-4

Property Details
Price
$1,399,900
Property Type
Residential
Property Sub Type
Single Family Residence

Building

Structure Type
House, Site Built
Levels
Tri-Level
Total Area
3,798

Community

Local Schools

Elementary School
Wake - Root Elementary
Middle School
Wake - Oberlin Middle
High School
Wake - Needham Broughton High

Interior Features

Bedrooms and Bathrooms

Total Bathrooms
5
Full Bathrooms
4
1/2 Bathrooms
1
Bedrooms
4

Rooms and Basement

Total Rooms
16
Has Basement
Yes
Basement Features
Exterior Entry, Full, Interior Entry, Partially Finished, Storage Space, Walk-Out Access

Area and Spaces

Living Area
3,798
Above Grade Finished Area
2,849
Below Grade Finished Area
949

Appliances

Appliances
Dishwasher, Disposal, Gas Range, Microwave, Plumbed For Ice Maker, Range Hood, Wine Cooler

Interior Features

Interior Features
Bathtub/Shower Combination, Bookcases, Ceiling Fan(s), Crown Molding, Double Vanity, Eat-in Kitchen, Entrance Foyer, High Ceilings, Keeping Room, Kitchen Island, Open Floorplan, Pantry, Quartz Counters, Separate Shower, Smart Camera(s)/Recording, Smart Thermostat, Smooth Ceilings, Soaking Tub, Sound System, Storage, Walk-In Closet(s), Walk-In Shower, Water Closet
Flooring
Carpet, Hardwood, Tile
Laundry Features
In Hall, Laundry Room, Sink, Upper Level
Security Features
Security System, Smoke Detector(s)
Fireplace Features
Family Room, Gas Log, Other

Heating and Cooling

Heating Features
Forced Air, Natural Gas
Has Fireplace
Yes
Fireplaces
2

Building Details
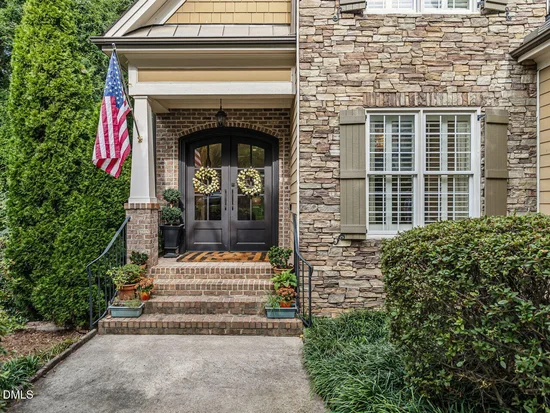
Construction

Architectural Style
Traditional, Transitional
Year Built
2006
Foundations
Block

Materials
Construction Materials
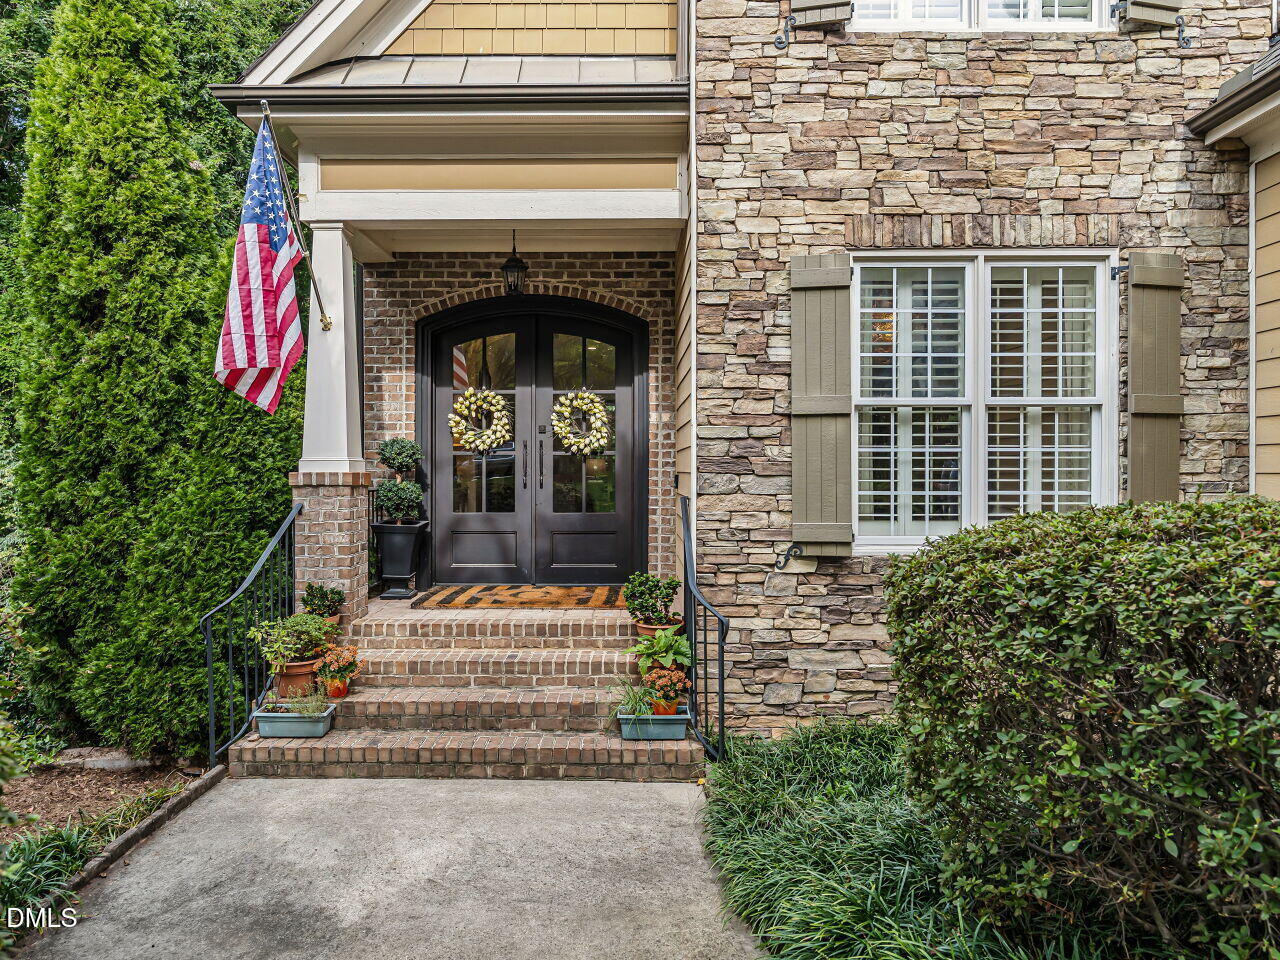
Brick, Fiber Cement, Shake Siding, Stone
Roof
Shingle

Terms

Terms

Special Conditions
Standard
Special Terms
Cash, Conventional

Taxes

Tax

Tax (Annual)
$11,270.44
Tax Assessed Value
1282536.00

Heating, Cooling & Utilities

Cooling Features
Central Air, Multi Units

Utilities

Sewer
Public Sewer
Water Source
Public

Lot

Acres
0.29
Lot Size
0.29
Lot Size Area Sq Ft
12,632.40
Lot Features
Landscaped
Road Frontage
City Street

Exterior Features

Exterior Features
Fenced Yard, Lighting, Rain Gutters, Smart Camera(s)/Recording
Patio And Porch Features
Deck, Front Porch, Patio, Porch, Rear Porch, Screened
Fencing
Back Yard

Parking

Garage Capacity
2
Parking Features
Driveway, Garage, Garage Faces Front
Listed by RE/MAX Capital, 919-758-8817
Listing Data last updated 10/14/2026 06:20 pm
Get a Link to this Property: Copy To Clipboard
QR Code link to this property

Phone:
Connect with:

Payment Calculator

per month. fixed. % interest.
$
%
$
%
Principal & Interest
+ Home Insurance
+ Property Tax
+ HOA Fees
per month
Total interest paid over s will be:
All estimates and provided for informational purposes only. Actual amounts may vary. The output of the tool is not a loan offer or solicitation, nor is it financial or legal advice. Information, rates, programs and loan scenarios shown are for example only as of 14-Oct-2026 and are subject to change without notice. Interest rates provided by the St. Louis Federal Reserve Economic Data (FRED). All products are subject to credit and property approval. Not all products are available in all states or for all loan amounts. Other restrictions and limitations apply. Contact your preferred lender for the pricing associated with your specific transaction. Calculations are generated by Open Source mortgage calculation software tools using common mathematical formulas. All calculations should be independently verified.
Get Walk Score Content

Property History

Yesterday
Status Active. This is the date the listing was placed on market.
Yesterday
Property information last updated
Cumulative Days on Market: Less than 1 days (includes prior listings) · Currently listed since October 13, 2026. Data provided by the MLS.

Similar Properties