
Start of property details
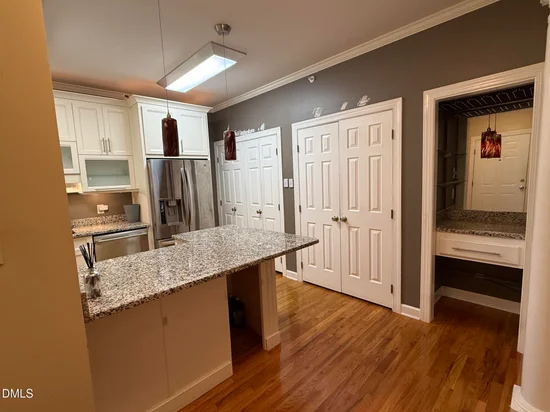
1 / 25
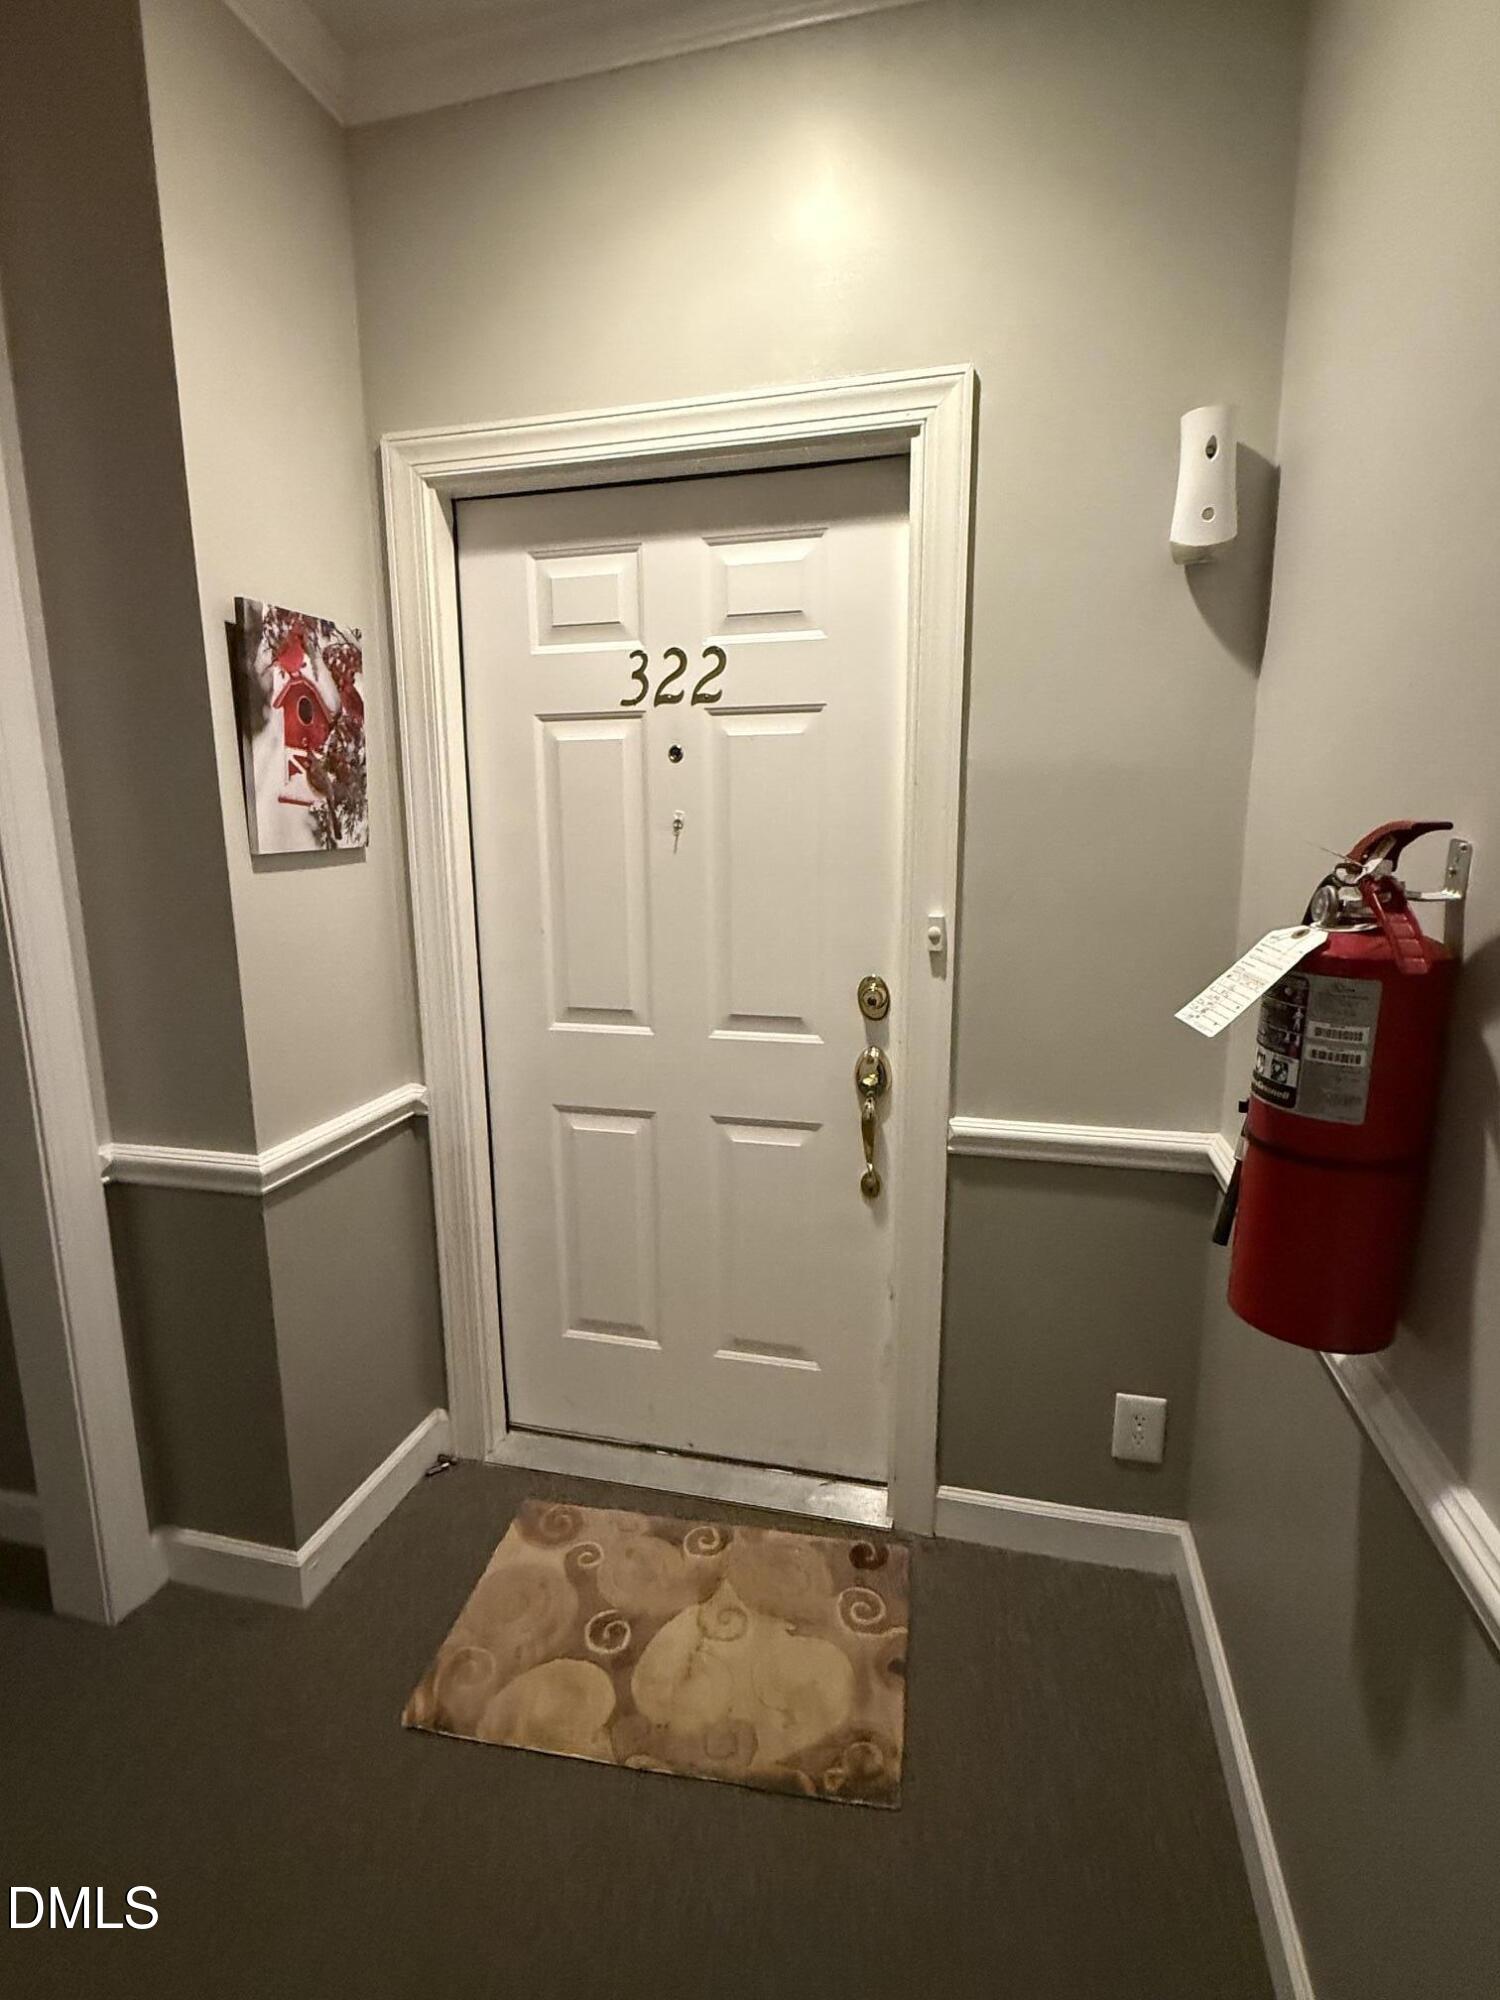
322 Lord Byron Court
Cary, NC 27513
today
NEW
·
Active
$375,000
$274 / Sqft
3
Beds
2
Baths
2
Garage
1,368
Sqft 1997
Yr. Built
MLS# 10198126
Cumulative Days on Market: Less than 1
· Includes prior listings
· Currently listed since 10/13/26
· Data provided by the MLS.
Property Description
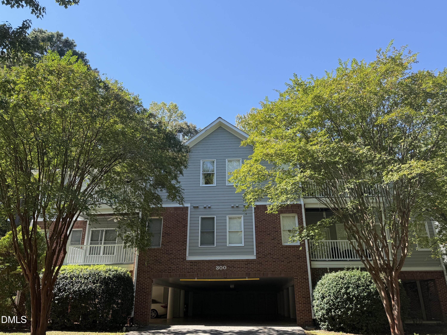
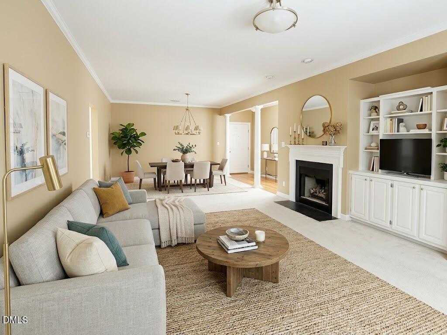
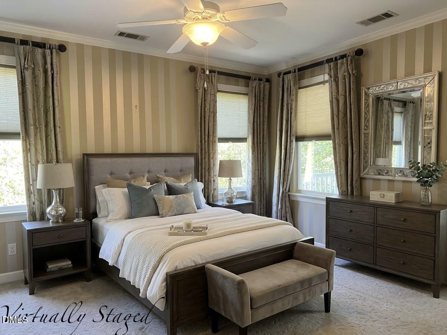
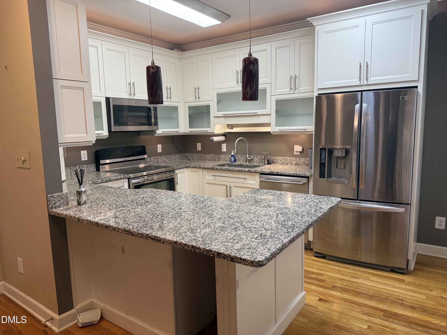
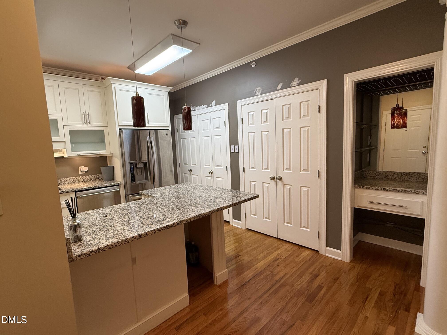
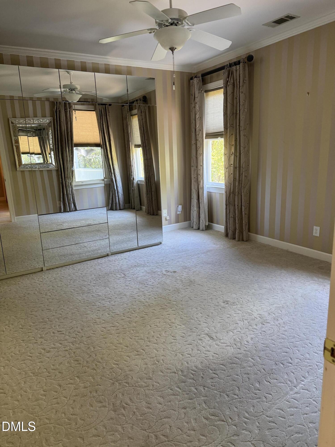
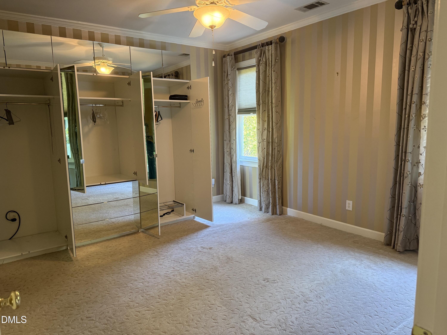
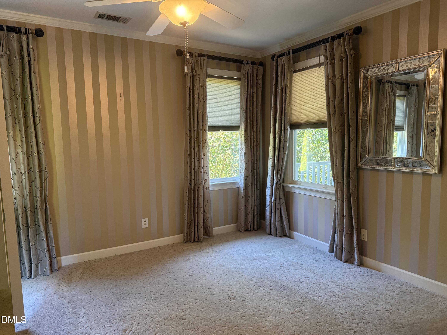
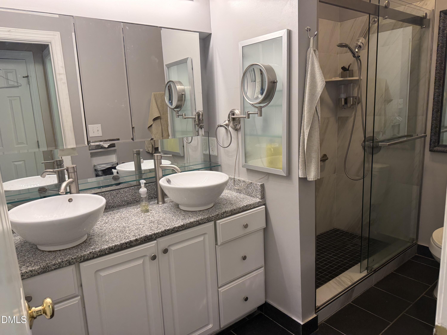
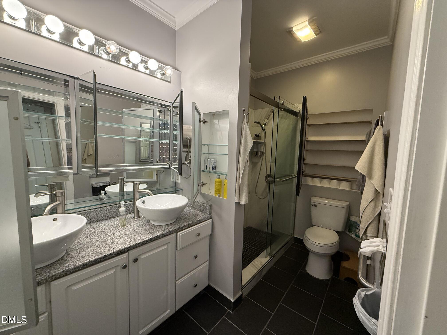
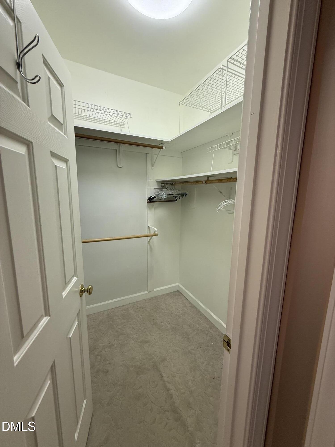
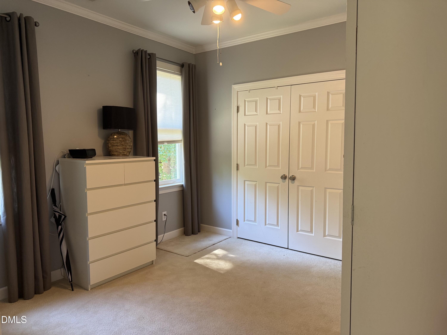
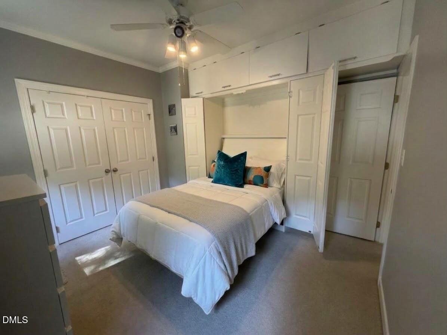
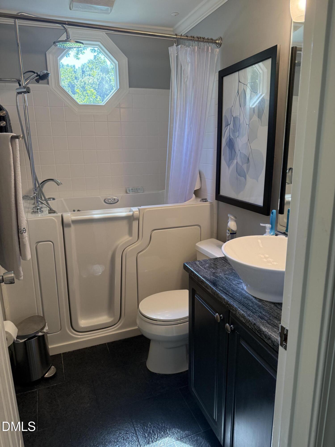
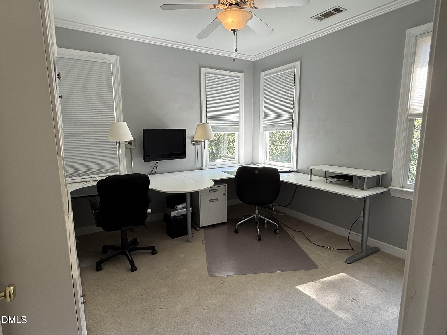
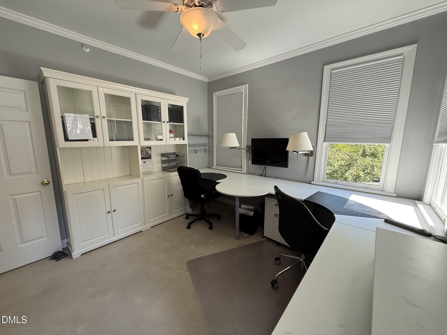
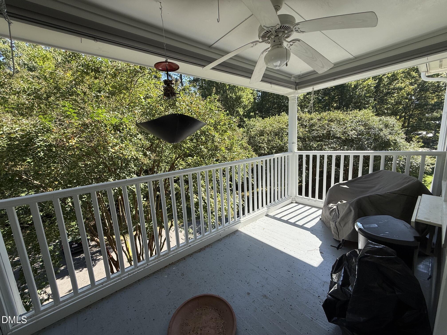
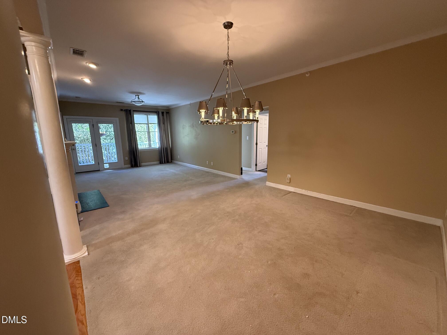
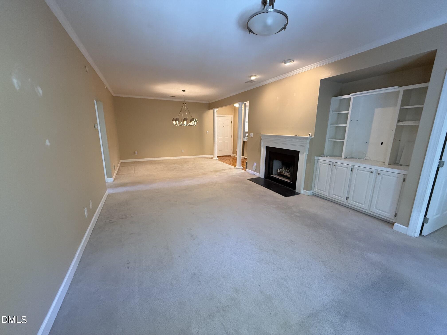
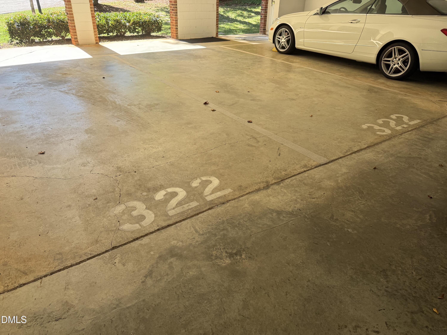
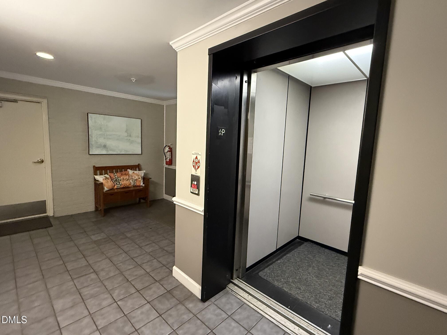
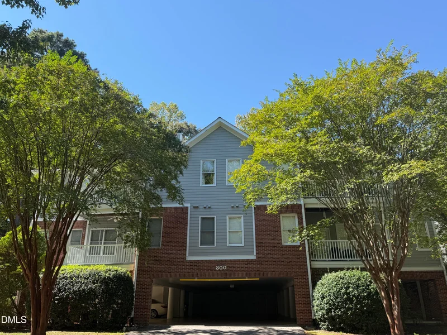
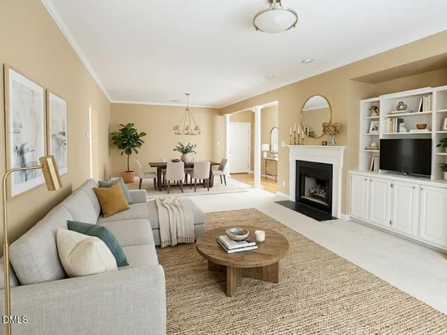
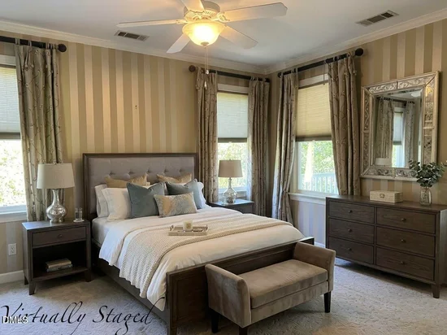
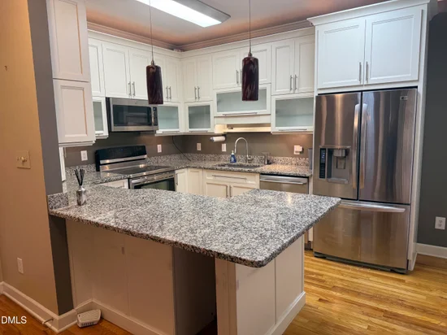
Rarely available top floor, end unit condo in Queen Elizabeth condos, 24 unit building near downtown Cary. 2 deeded parking spots in covered parking area leading to dual elevators for convenient parking in any weather. Numerous upgrades in this well-maintained unit including updated kitchen with expanded counterspace, breakfast bar with space for 4 barstools, custom built in bar area, gorgeous, oversized wagon wheel chandelier in dining area. Master bedroom features extra wardrobe storage space, built in vanity, updated tile shower and clever hidden medicine cabinets throughout. Bedroom 2 includes conveyed murphy bed, hall bath with walk-in bathtub and bedroom 2 has office built-ins for 2.
Property Highlights
Property Type
Residential
Property Sub Type
Condominium
Architectural Style
Traditional, Transitional
Bedrooms
3
Total Bathrooms
2
Living Area
1,368
Price / Sqft
$274
Year Built
1997
Condition
Updated/Remodeled
Location
City/Township
Cary
View
Trees/Woods
Subdivision
Queen Elizabeth
County
Wake
Zoning
TRP
Property Details
Price
$375,000
Condition
Updated/Remodeled
Property Type
Residential
Property Sub Type
Condominium
Building
Structure Type
Site Built
Levels
One, Two
Total Area
1,368
Community
Local Schools
Elementary School
Wake - Northwoods Elementary
Middle School
Wake - West Cary Middle
High School
Wake - Cary High
Interior Features
Bedrooms and Bathrooms
Total Bathrooms
2
Full Bathrooms
2
Bedrooms
3
Bedrooms on Main Level
3
Rooms and Basement
Total Rooms
6
Area and Spaces
Living Area
1,368
Above Grade Finished Area
1,368
Appliances
Appliances
Dishwasher, Electric Range, Free-Standing Refrigerator, Ice Maker, Microwave, Range, Refrigerator, Stainless Steel Appliance(s)
Interior Features
Interior Features
Breakfast Bar, Built-in Features, Ceiling Fan(s), Chandelier, Crown Molding, Double Vanity, Eat-in Kitchen, Granite Counters, High Speed Internet, Recessed Lighting, Soaking Tub, Stone Counters, Storage, Walk-In Closet(s)
Flooring
Carpet, Tile, Wood
Laundry Features
In Unit
Accessibility Features
Grip-Accessible Features
Window Features
Window Treatments
Security Features
Building Security
Fireplace Features
Living Room
Heating and Cooling
Heating Features
Fireplace(s), Heat Pump
Has Fireplace
Yes
Fireplaces
1
Building Details
Construction
Architectural Style
Traditional, Transitional
Year Built
1997
Foundations
Slab
Common Walls
1 Common Wall, End Unit, No One Above
Materials
Construction Materials
Brick, Brick Veneer, Fiber Cement
Roof
Shingle
Terms
Terms
Special Conditions
Standard
Special Terms
Conventional, FHA Eligibility
Taxes
Tax
Tax (Annual)
$2,952.46
Tax Assessed Value
324172.00
HOA
Has HOA
Yes
Association Fee
$400 /mo
Association Ammenities
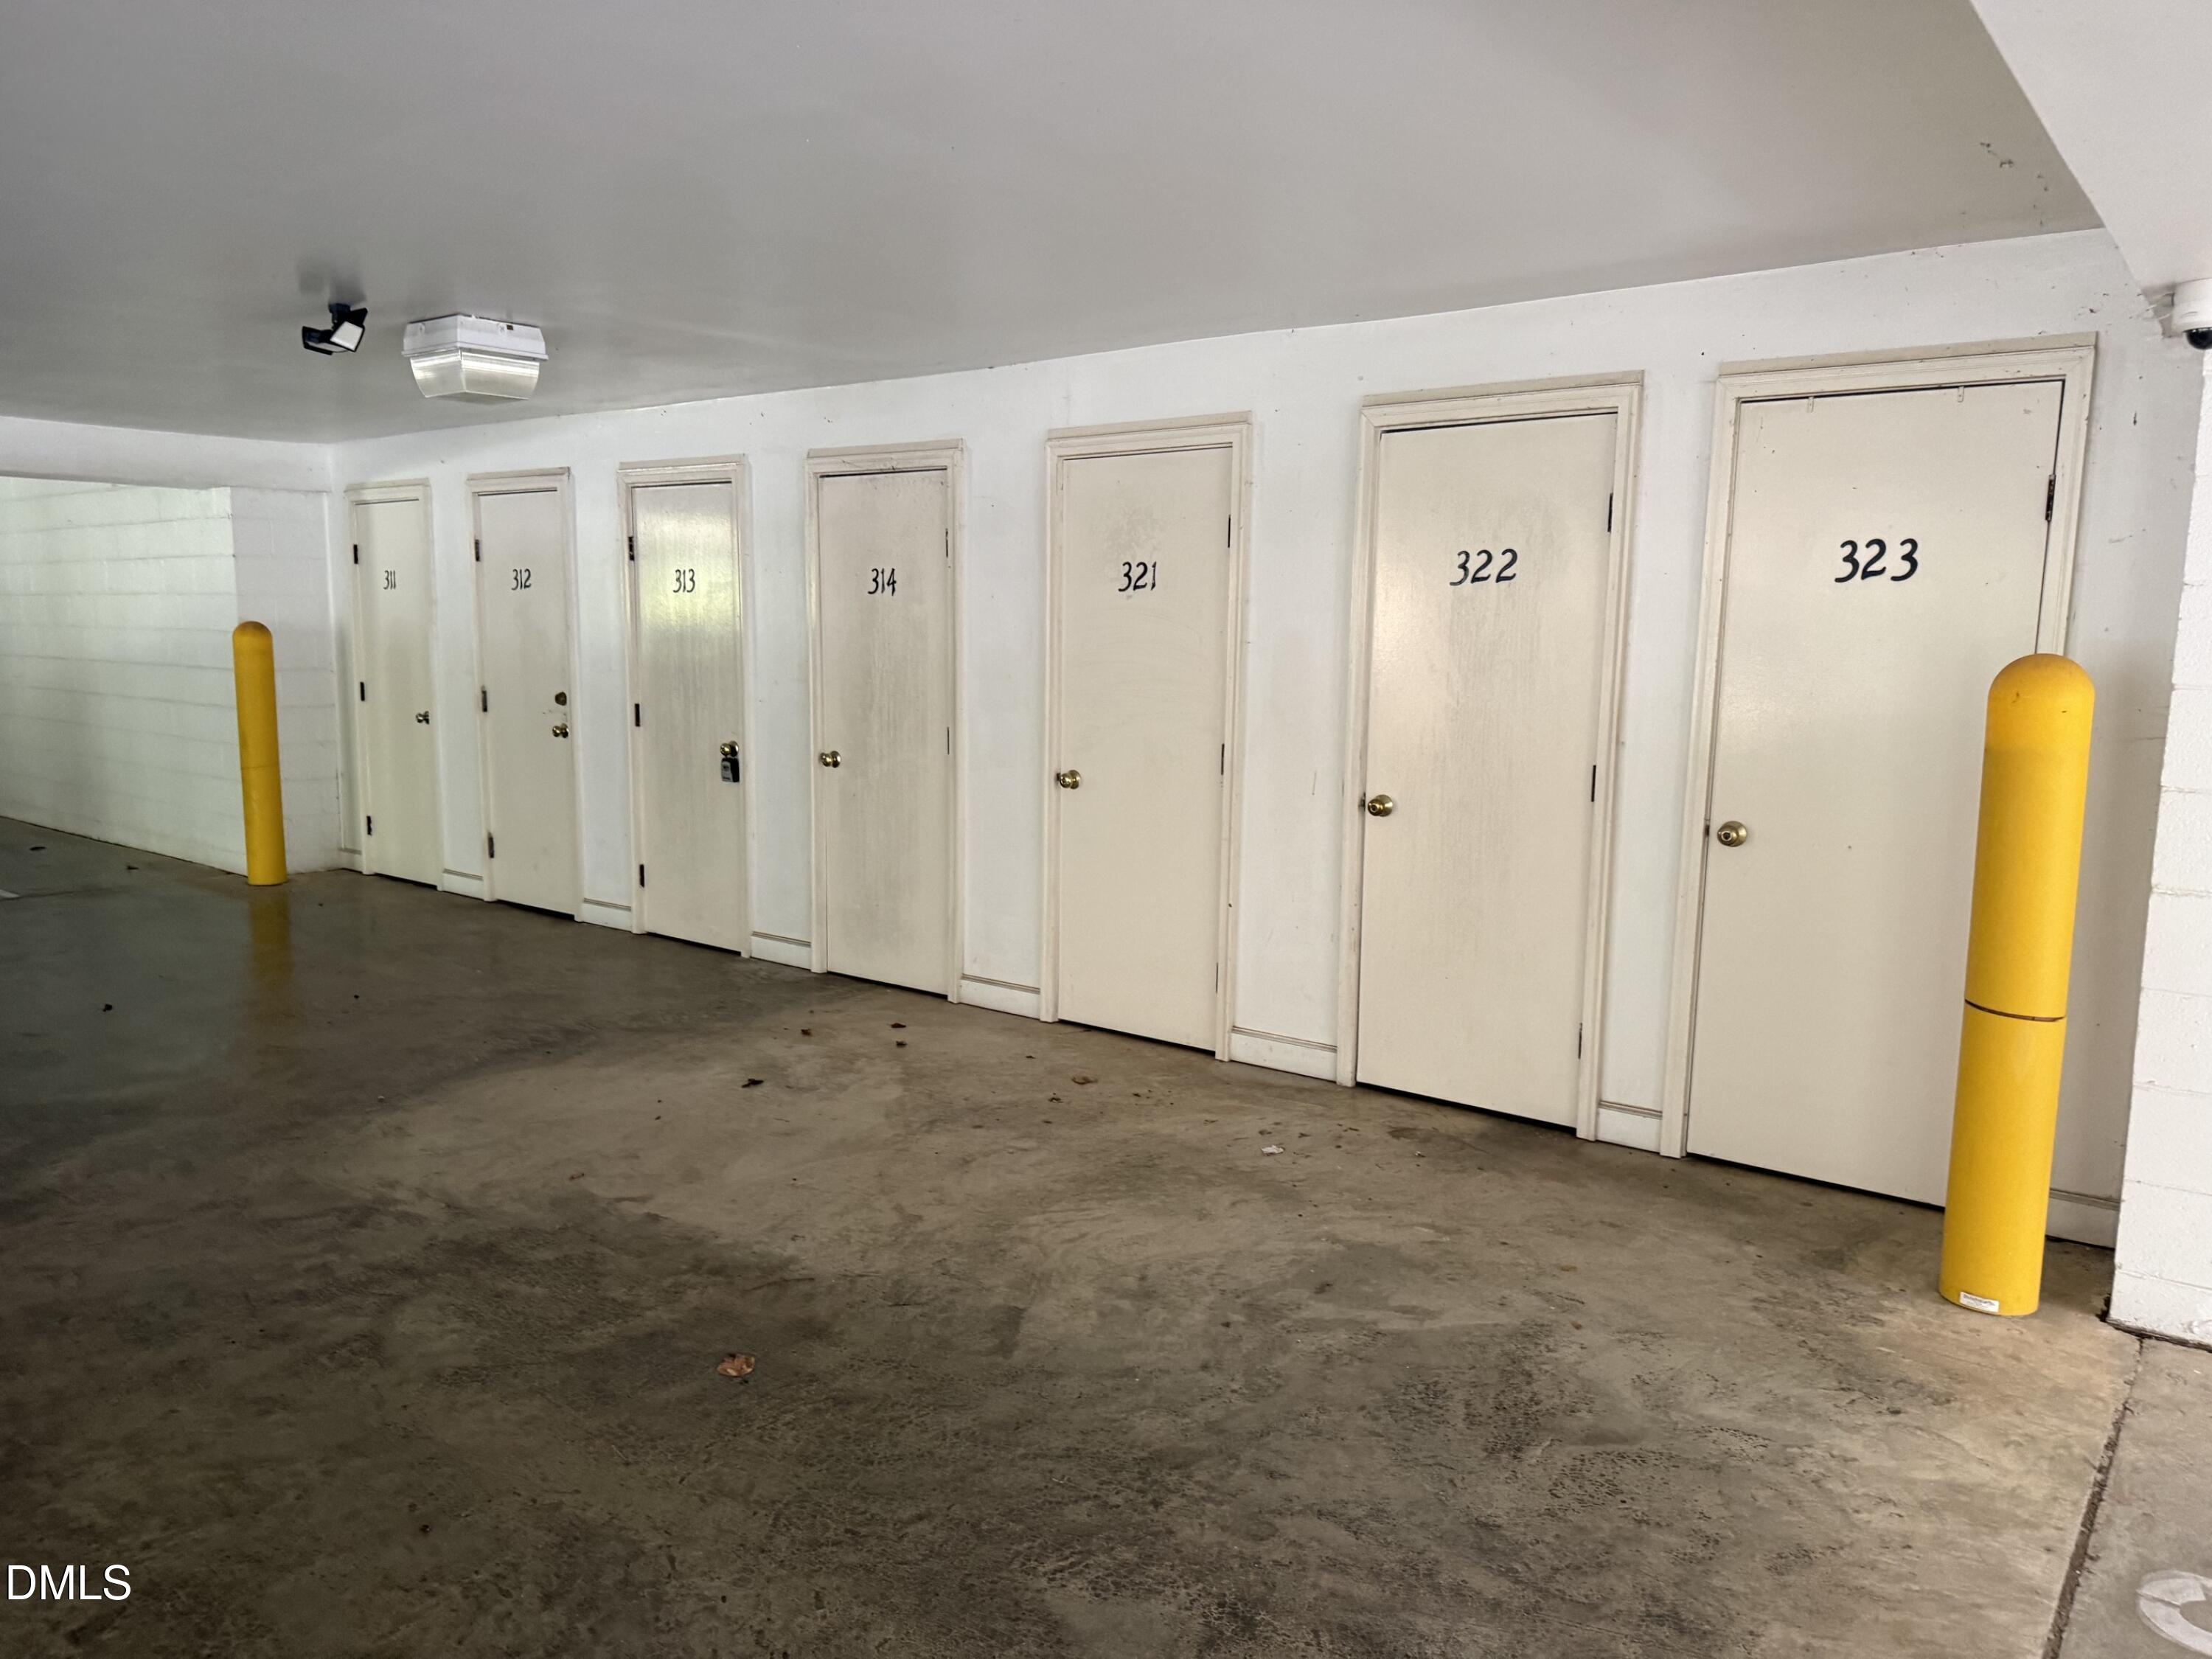
Elevator(s), Insurance, Landscaping, Maintenance, Maintenance Grounds, Maintenance Structure, Management, Parking, Security, Storage, Taxes, Trash, Water
Association Fee Includes
Insurance, Maintenance Grounds, Maintenance Structure, Pest Control, Road Maintenance, Security, Sewer, Storm Water Maintenance, Trash, Water
Heating, Cooling & Utilities
Cooling Features
Ceiling Fan(s), Heat Pump
Utilities
Sewer
Public Sewer
Water Source
Public
Exterior Features
Exterior Features
Balcony, Barbecue, Outdoor Grill, Storage
Patio And Porch Features
Covered, Rear Porch, Terrace
Parking
Total Parking Spaces
2
Garage Capacity
2
Other Parking
covered parking, 2 assigned spaces
Parking Features
Additional Parking, Attached, Covered, Driveway
Listed by Blue Sky Properties, 919-610-1469
Listing Data last updated 10/14/2026 06:20 pm
Get a Link to this Property: Copy To Clipboard
Phone:
Payment Calculator
per month.
fixed.
% interest.
$
%
$
%
Principal & Interest
+ Home Insurance
+ Property Tax
+ HOA Fees
Total interest paid over s will be:
All estimates and provided for informational purposes only. Actual amounts may vary. The output of the tool is not a loan offer or solicitation, nor is it financial or legal advice.
Information, rates, programs and loan scenarios shown are for example only as of 14-Oct-2026 and are subject to change without notice.
Interest rates provided by the St. Louis Federal Reserve Economic Data (FRED).
All products are subject to credit and property approval. Not all products are available in all states or for all loan amounts. Other restrictions and limitations apply.
Contact your preferred lender for the pricing associated with your specific transaction.
Calculations are generated by Open Source mortgage calculation software tools using common mathematical formulas. All calculations should be independently verified.
Get Walk Score Content
Property History
Yesterday
Property information last updated
Yesterday
Status Active. This is the date the listing was placed on market.
Cumulative Days on Market: Less than 1 days (includes prior listings)
· Currently listed since October 13, 2026.
Data provided by the MLS.
Similar Properties
Listed by Blue Sky Properties, Celeste Reinholtz