Start of property details
Share this property:
3306 Ridgecrest Court
Raleigh, NC 27607
today NEW · Active
$895,000
$367 / Sqft
3
Beds
5
Baths
2,439
Sqft
0.06
Acres
1986
Yr. Built
MLS# 10198125
Cumulative Days on Market: Less than 1 · Includes prior listings · Currently listed since 10/13/26 · Data provided by the MLS.

Property Description

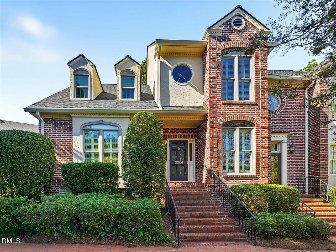
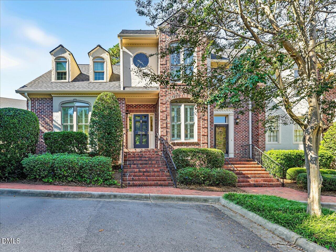
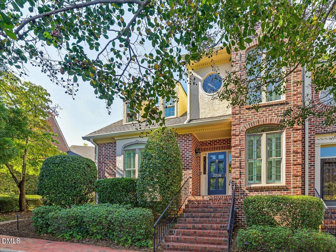
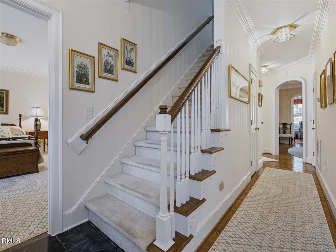
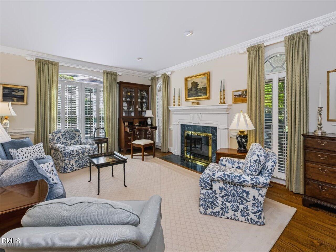
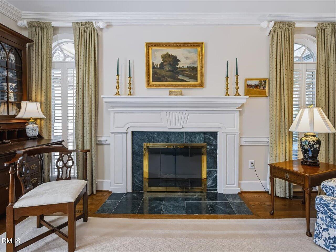
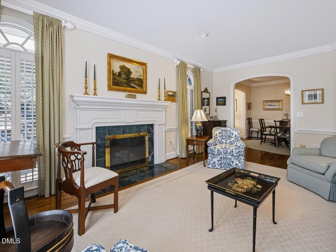
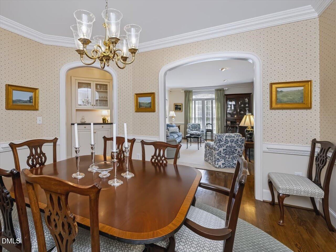
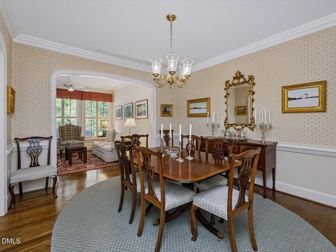
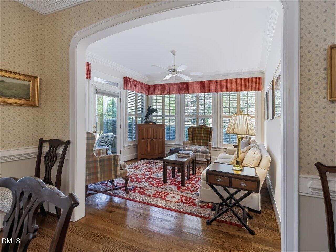
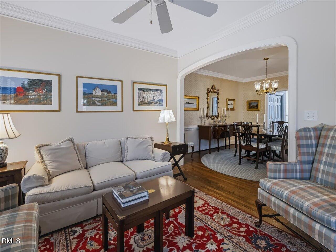
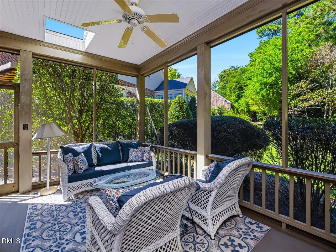
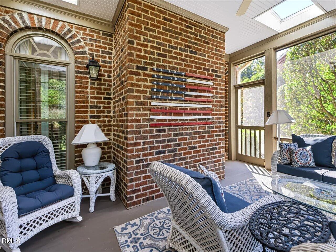
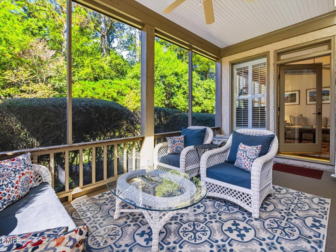
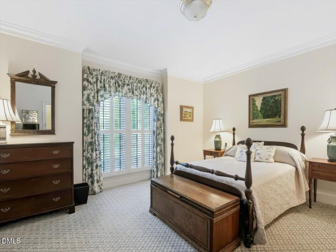
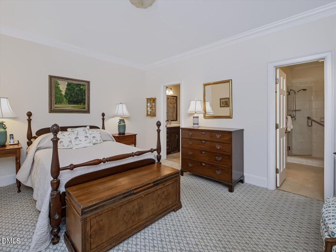
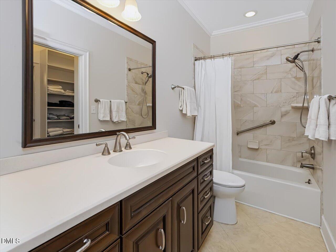
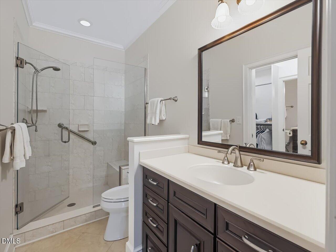
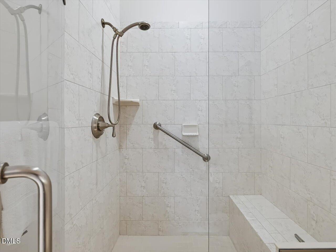
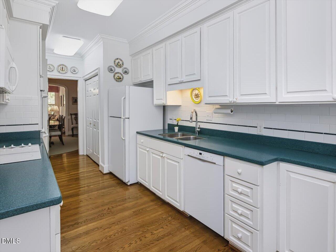
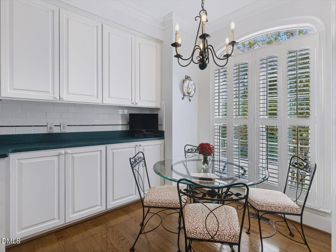
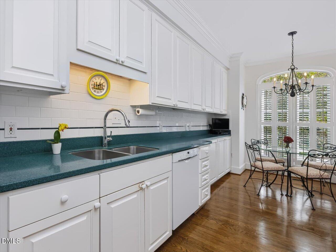
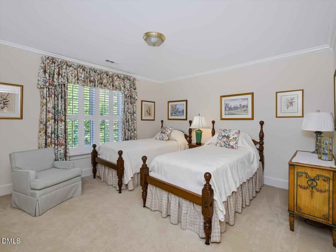
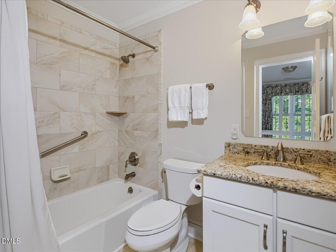
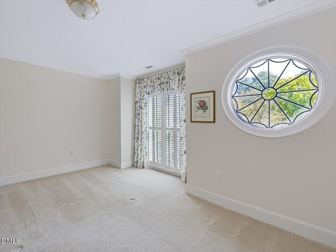
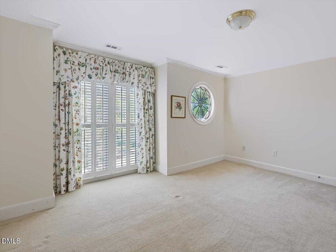
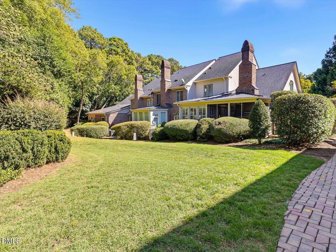
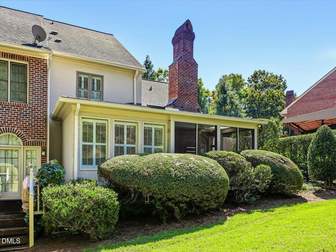
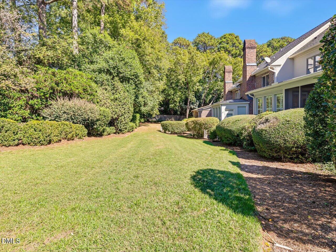
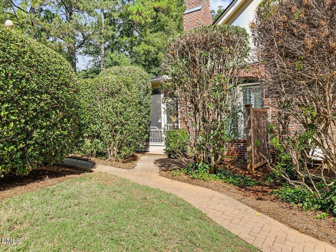
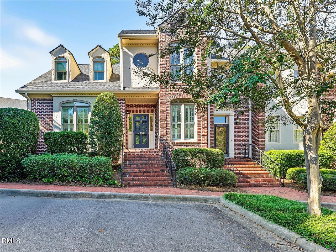
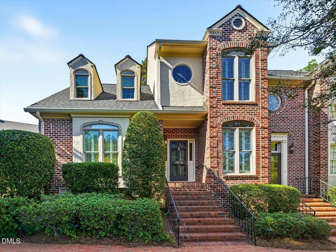
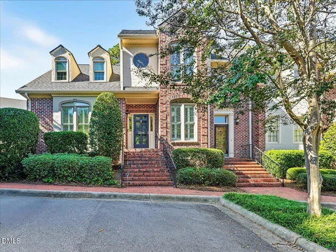
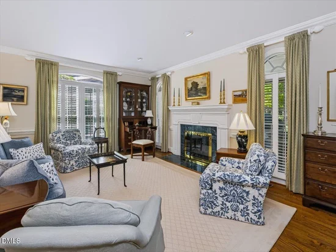
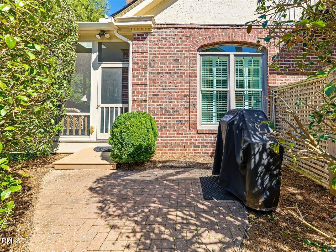
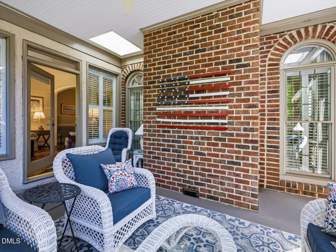
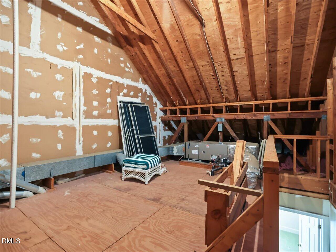
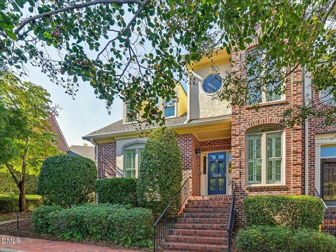
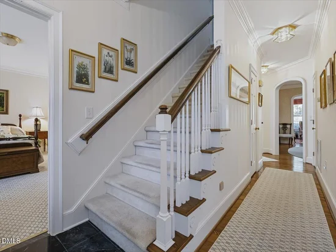
Step inside this beautiful 2 story home located in Charleston Ridge, a private enclave off Ridge Road. This home has 9 foot ceilings, hardwood floors, plantation shutters, arched doorways and beautiful moldings which create a timeless architecture that is sophisticated and elegant. Flooded with natural light and a spacious layout that sets up well for entertaining and everyday life. The amazing first floor primary features dual full bathrooms connected by a large walk-in closet between them showcasing elevated luxury and convenience. Charming screened porch overlooks a well manicured backyard.....the perfect space for relaxing! Upstairs has 2 bedrooms each with its own bathroom, and a large extra room perfect as an in home office, TV room or 4th bedroom. Ample parking in front, plus extra guest parking close by. Don't miss this turnkey opportunity in one of the most sought-after locations close to all Raleigh has to offer.

Property Highlights

Property Type
Residential
Property Sub Type
Townhouse
Architectural Style
Traditional
Bedrooms
3
Total Bathrooms
5
Living Area
2,439
Price / Sqft
$367
Acres
0.06
Year Built
1986
Condition
Updated/Remodeled

Location

City/Township
Raleigh
Subdivision
Charleston Ridge
County
Wake
Zoning
R-6

Property Details
Price
$895,000
Condition
Updated/Remodeled
Property Type
Residential
Property Sub Type
Townhouse

Building

Structure Type
Townhouse
Levels
Two
Total Area
2,439

Community

Local Schools

Elementary School
Wake - Lacy Elementary
Middle School
Wake - Martin Middle
High School
Wake - Needham Broughton High

Interior Features

Bedrooms and Bathrooms

Total Bathrooms
5
Full Bathrooms
4
1/2 Bathrooms
1
Bedrooms
3
Bedrooms on Main Level
1

Rooms and Basement

Total Rooms
9

Area and Spaces

Living Area
2,439
Above Grade Finished Area
2,439

Appliances

Appliances
Built-In Electric Oven, Cooktop, Dishwasher, Disposal, Dryer, Electric Cooktop, Electric Water Heater, Microwave, Refrigerator, Wall Oven, Washer

Interior Features

Interior Features
Bookcases, Central Vacuum Prewired, Crown Molding, Eat-in Kitchen, Entrance Foyer, High Ceilings, High Speed Internet, Pantry, Primary Downstairs, Separate Shower, Smooth Ceilings, Walk-In Closet(s), Walk-In Shower
Flooring
Carpet, Ceramic Tile, Hardwood
Laundry Features
Laundry Closet, Main Level
Window Features
Plantation Shutters
Fireplace Features
Family Room
Entry Level
1
Entry Location
Front door

Heating and Cooling

Heating Features
Electric, Heat Pump
Has Fireplace
Yes
Fireplaces
1

Building Details
Construction

Architectural Style
Traditional
Year Built
1986
Foundations
Brick/Mortar
Common Walls
1 Common Wall, End Unit

Materials
Construction Materials
Brick Veneer, Stucco
Roof
Architectural Shingle

Terms

Terms

Special Conditions
Standard
Special Terms
Cash, Conventional

Taxes

Tax

Tax (Annual)
$6,564.52
Tax Assessed Value
719890.00

HOA

Has HOA
Yes
Association Fee
$450 /mo
Association Ammenities
Maintenance Grounds
Association Fee Includes
Maintenance Grounds

Heating, Cooling & Utilities

Cooling Features
Central Air, Electric

Utilities

Utilities
Cable Available, Electricity Available, Natural Gas Available, Natural Gas Connected, Water Connected, Underground Utilities
Sewer
Public Sewer
Water Source
Community Water

Lot

Acres
0.06
Lot Size
0.06
Lot Size Area Sq Ft
2,614
Lot Features
Back Yard, Hardwood Trees, Level, Many Trees, Wooded
Road Surface
Asphalt
Road Frontage
Private Road

Exterior Features

Exterior Features
Gas Grill
Patio And Porch Features
Porch, Screened

Parking

Total Parking Spaces
3
Other Parking
Guest Parking
Parking Features
Assigned, Guest, Paved
Listed by Berkshire Hathaway HomeService, 919-782-6641
Listing Data last updated 10/14/2026 06:20 pm
Get a Link to this Property: Copy To Clipboard
QR Code link to this property

Phone:
Connect with:

Payment Calculator

per month. fixed. % interest.
$
%
$
%
Principal & Interest
+ Home Insurance
+ Property Tax
+ HOA Fees
per month
Total interest paid over s will be:
All estimates and provided for informational purposes only. Actual amounts may vary. The output of the tool is not a loan offer or solicitation, nor is it financial or legal advice. Information, rates, programs and loan scenarios shown are for example only as of 14-Oct-2026 and are subject to change without notice. Interest rates provided by the St. Louis Federal Reserve Economic Data (FRED). All products are subject to credit and property approval. Not all products are available in all states or for all loan amounts. Other restrictions and limitations apply. Contact your preferred lender for the pricing associated with your specific transaction. Calculations are generated by Open Source mortgage calculation software tools using common mathematical formulas. All calculations should be independently verified.
Get Walk Score Content

Property History

Yesterday
Property information last updated
Yesterday
Status Active. This is the date the listing was placed on market.
Cumulative Days on Market: Less than 1 days (includes prior listings) · Currently listed since October 13, 2026. Data provided by the MLS.

Similar Properties