Start of property details
Share this property:
6720 Winter Garden Way
Holly Springs, NC 27540
today NEW · Active
$799,000
$230 / Sqft
5
Beds
5
Baths
2
Garage
3,471
Sqft
1.16
Acres
MLS# 10198111
Cumulative Days on Market: Less than 1 · Includes prior listings · Currently listed since 10/13/26 · Data provided by the MLS.

Property Description

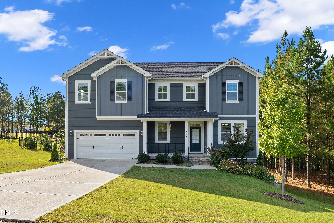
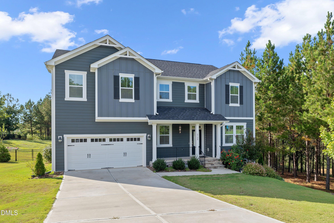
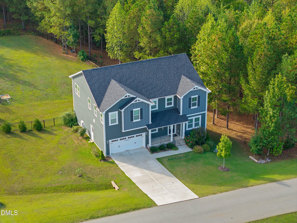
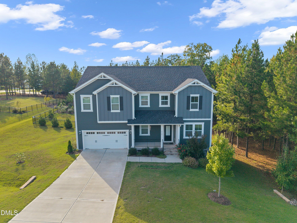
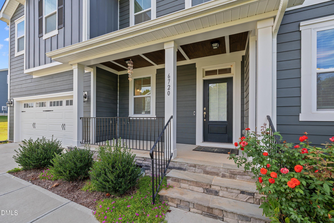
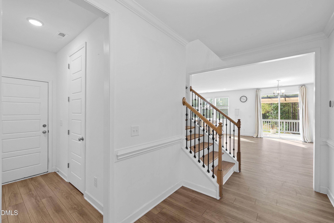
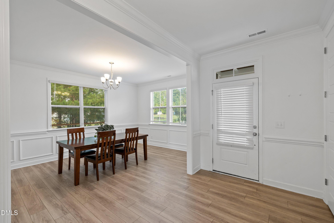
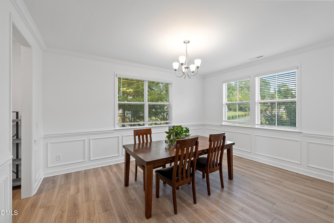
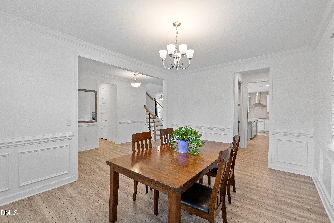
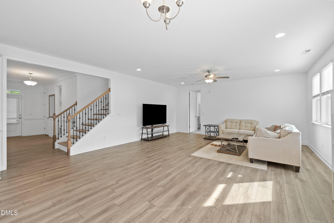
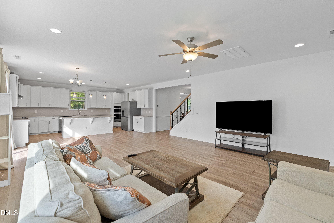
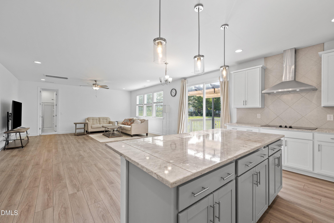
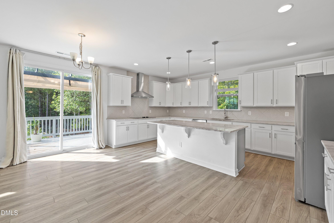
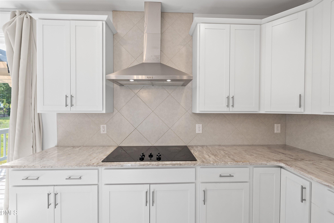
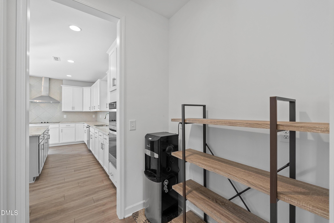
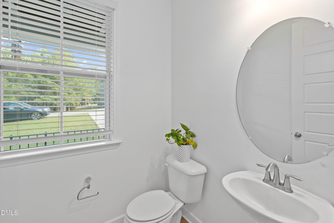
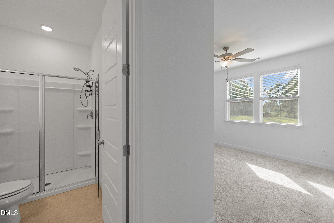
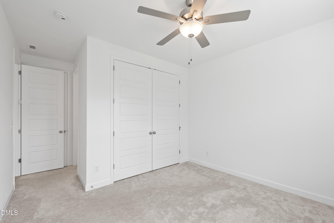
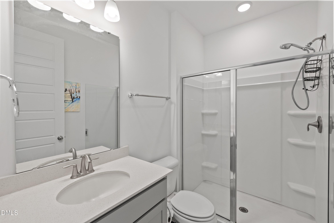
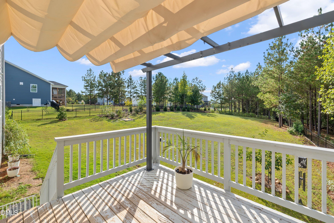
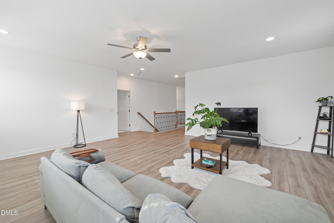
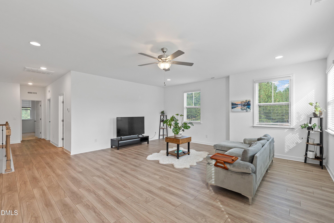
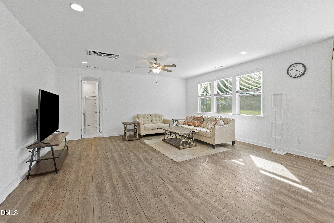
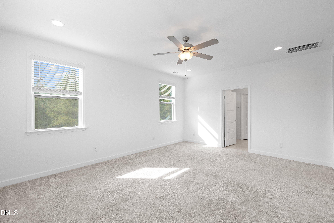
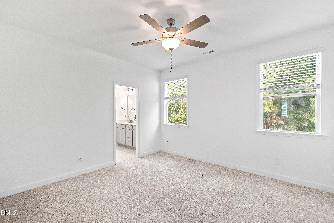
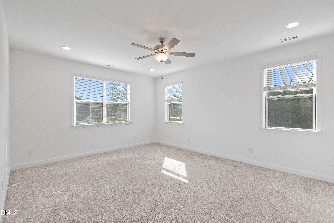
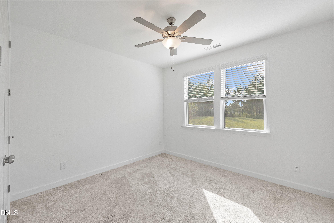
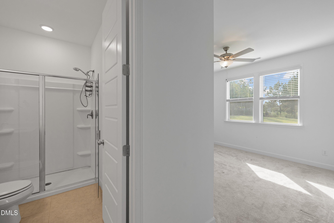
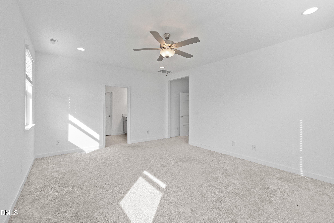
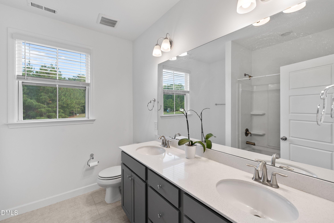
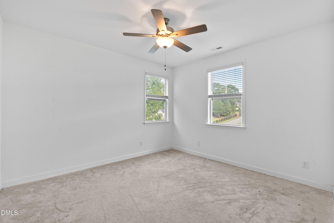
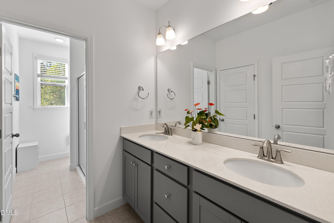
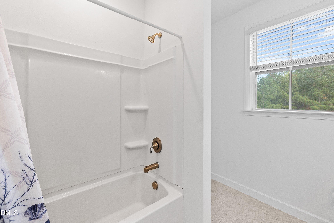
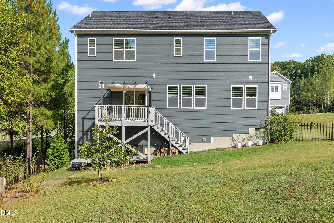
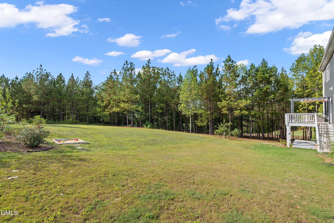
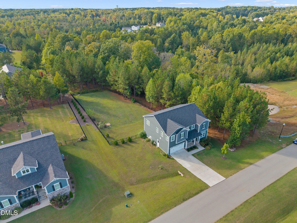
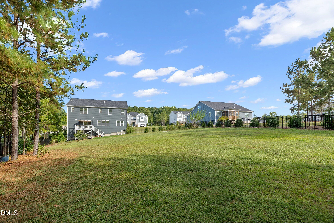
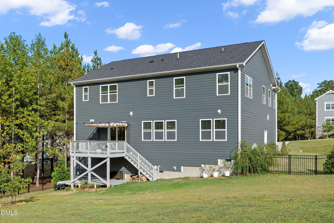
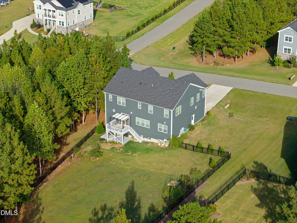
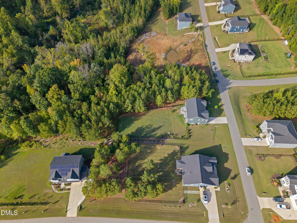
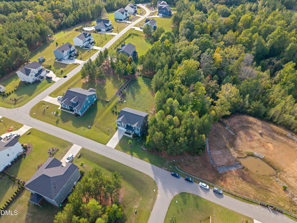
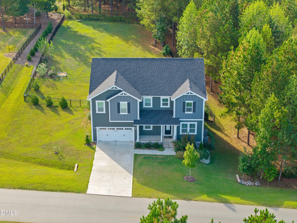
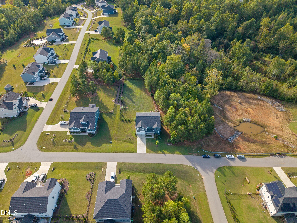
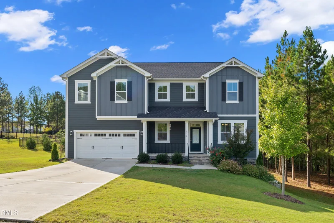
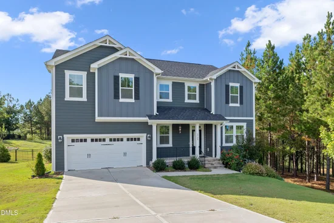
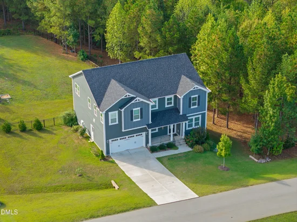
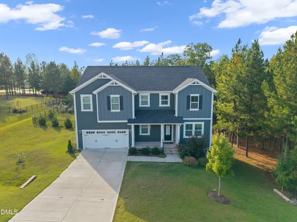
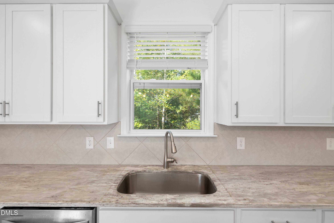
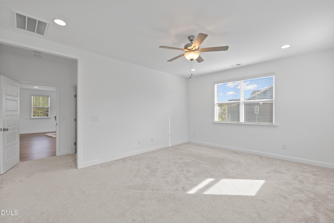
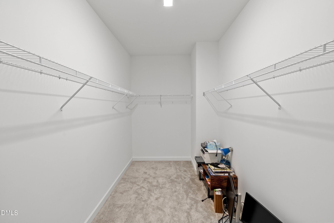
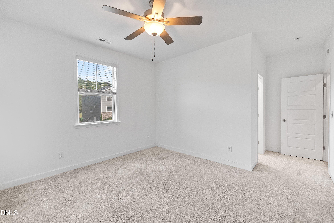
Built in 2023, this stunning 5-bedroom, 5-bath home sits on a spacious 1.16-acre lot in sought-after Buckhorn Creek, with no city taxes! The open-concept main level features beautiful LVP flooring throughout the main living area, a gourmet kitchen with a large center island and abundant cabinetry, and a bright, spacious family room. A formal dining room with butler's pantry is perfect for entertaining, while the first-floor guest suite offers flexibility for visitors or a home office. Upstairs, the luxurious owner's suite and three generously sized secondary bedrooms feature walk-in closets. An expansive loft provides versatile space for a media room, playroom, home gym, or second living area. Relax on the deck overlooking a private backyard with peaceful wooded views. A two-car garage and long driveway add convenience. Enjoy the rare combination of modern finishes, flexible living spaces, and over an acre of land! Minutes from downtown Holly Springs, shopping, dining, Bass Lake Park, and major commuting routes including US-1 and NC-540.

Property Highlights

Property Type
Residential
Property Sub Type
Single Family Residence
Architectural Style
Traditional, Transitional
Bedrooms
5
Total Bathrooms
5
Living Area
3,471
Price / Sqft
$230
Acres
1.16
Year Built
2023

Location

City/Township
Holly Springs
View
Trees/Woods
Subdivision
Buckhorn Creek
County
Wake
Zoning
R-30

Property Details
Price
$799,000
Property Type
Residential
Property Sub Type
Single Family Residence

Building

Structure Type
Site Built
Levels
Two
Total Area
3,471

Community

Community Features
Suburban

Local Schools

Elementary School
Wake - Rex Road Elementary
Middle School
Wake - Holly Grove Middle School
High School
Wake - Fuquay Varina High

Interior Features

Bedrooms and Bathrooms

Total Bathrooms
5
Full Bathrooms
4
1/2 Bathrooms
1
Bedrooms
5
Bedrooms on Main Level
1

Rooms and Basement

Total Rooms
10

Area and Spaces

Living Area
3,471
Above Grade Finished Area
3,471

Appliances

Appliances
Cooktop, Dishwasher, Electric Cooktop, Electric Water Heater, Free-Standing Refrigerator, Microwave, Oven, Range Hood, Refrigerator, Stainless Steel Appliance(s), Wall Oven

Interior Features

Interior Features
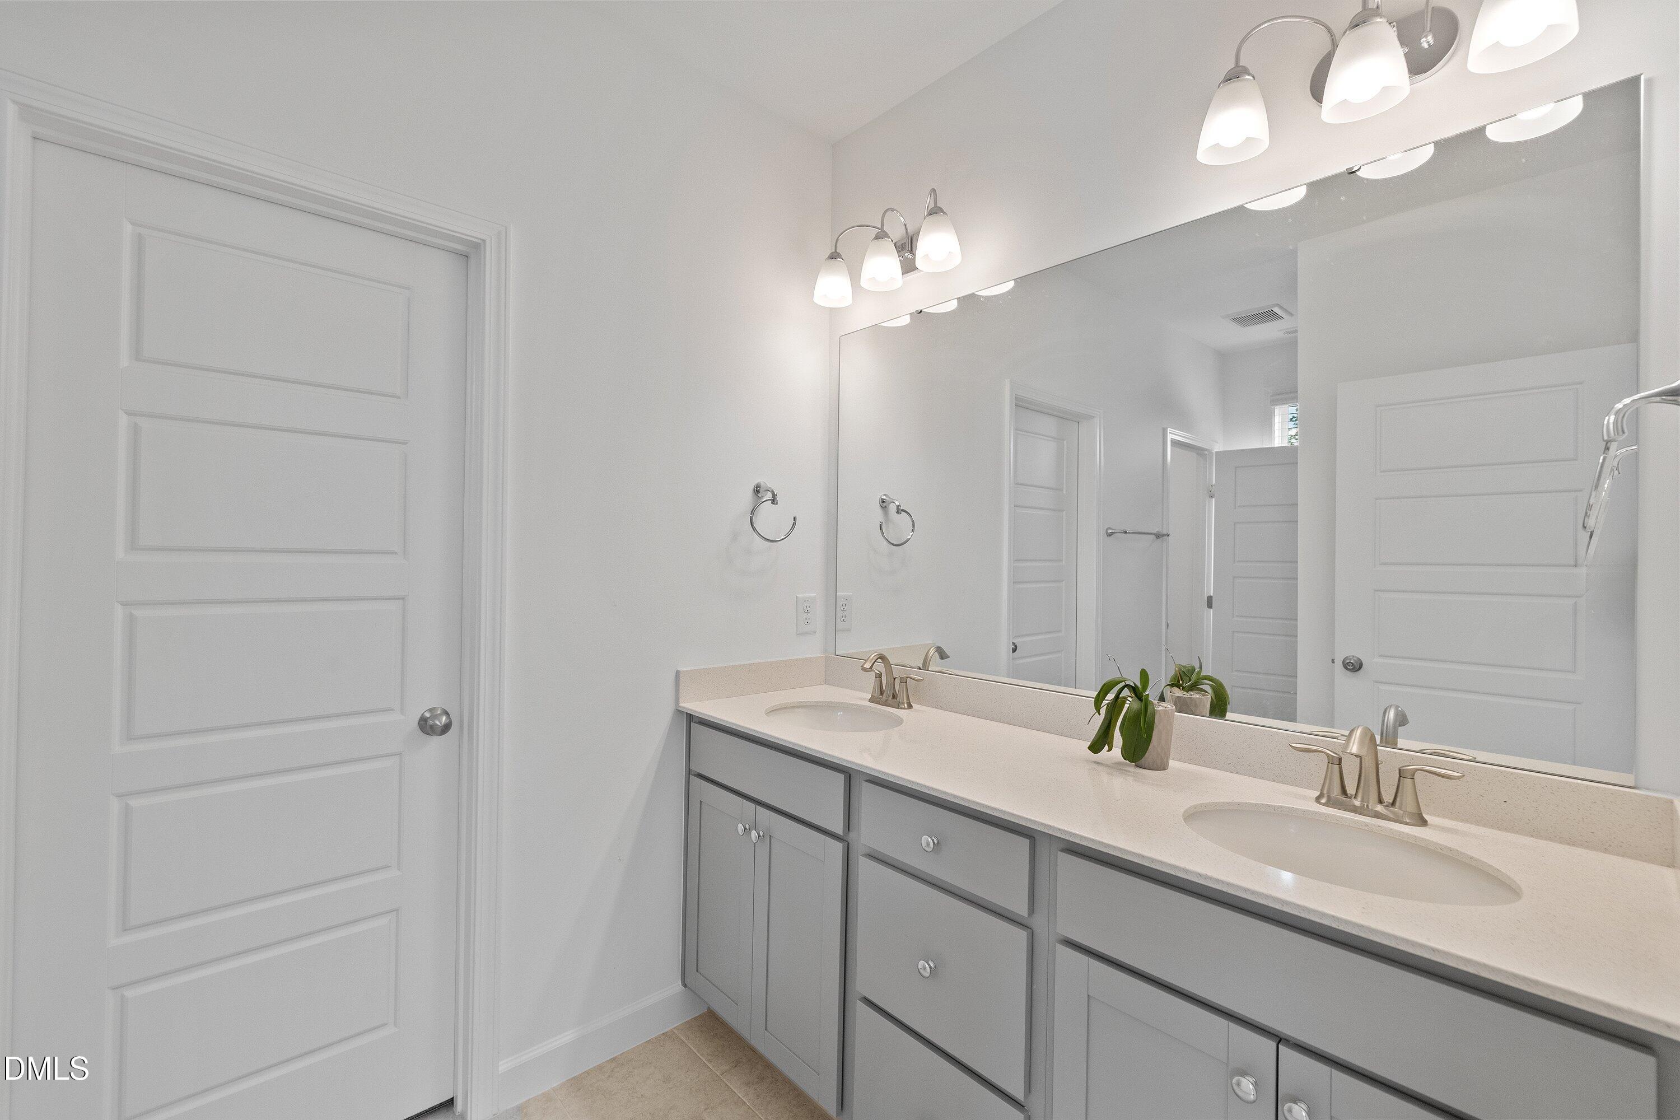
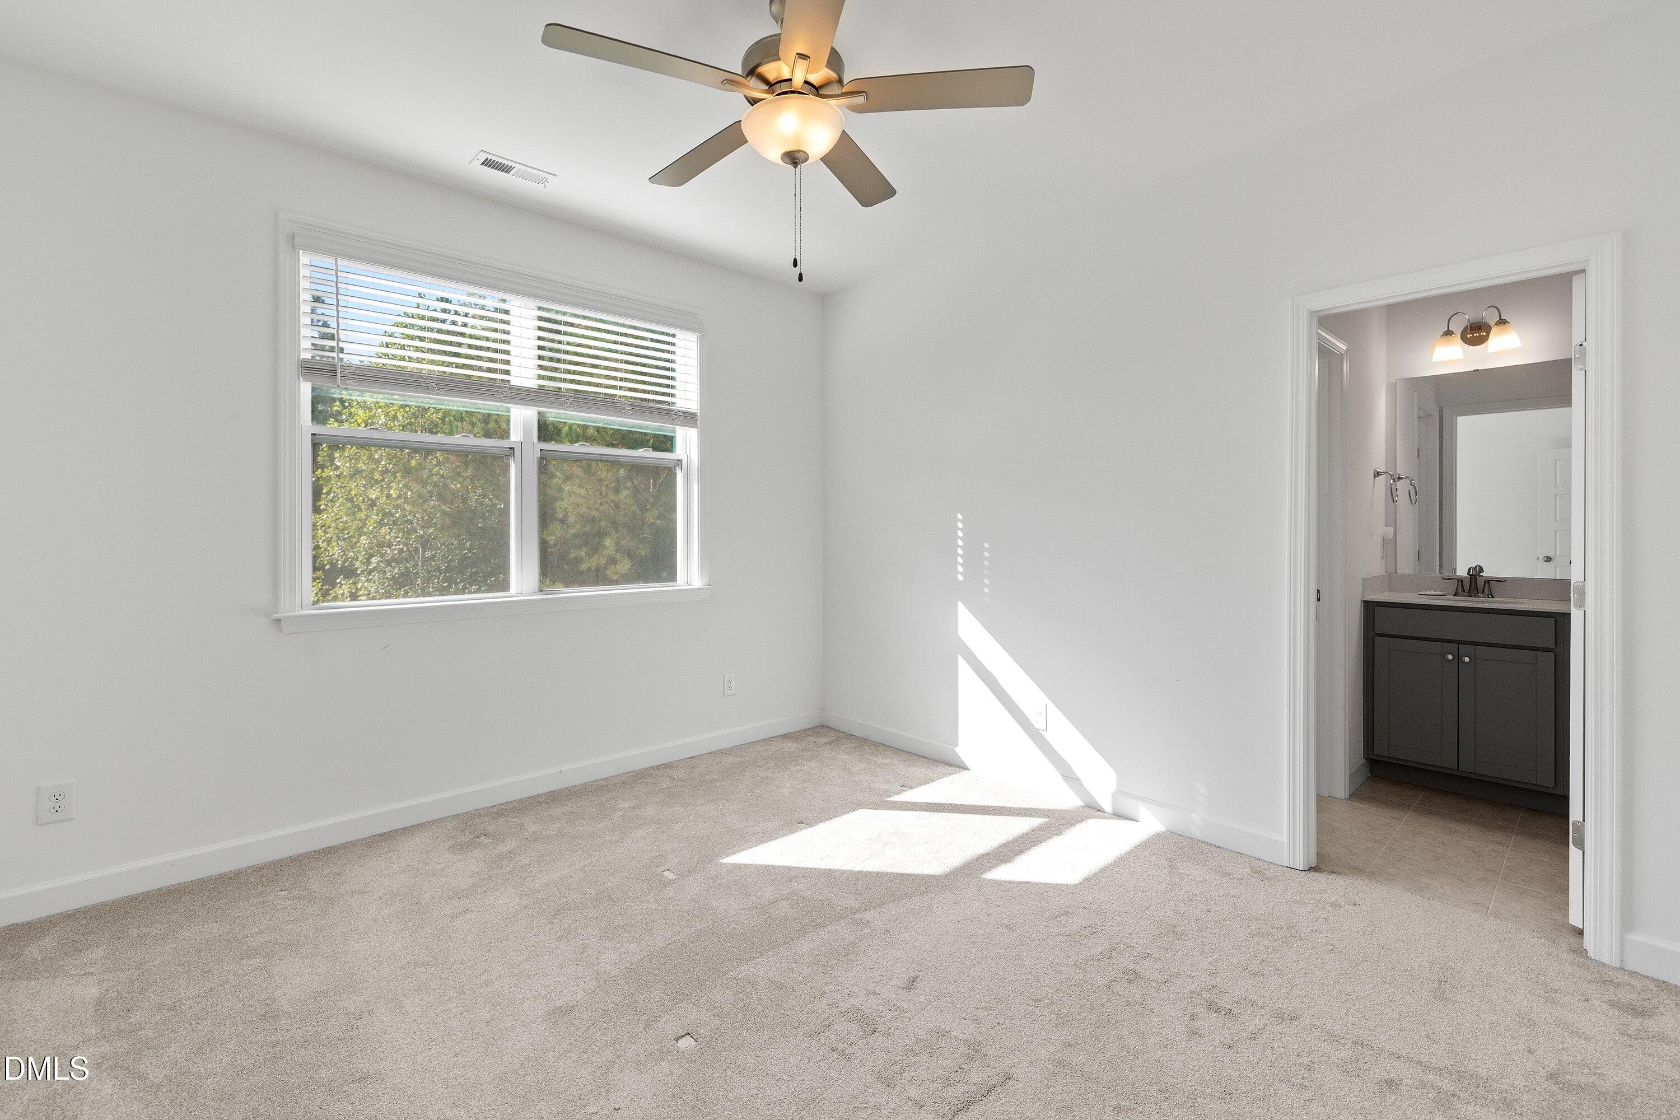
Ceiling Fan(s), Double Vanity, Eat-in Kitchen, Entrance Foyer, Granite Counters, High Ceilings, High Speed Internet, In-Law Floorplan, Kitchen Island, Open Floorplan, Pantry, Recessed Lighting, Smooth Ceilings, Walk-In Closet(s)
Flooring
Carpet, Luxury Vinyl, Tile, Wood
Laundry Features
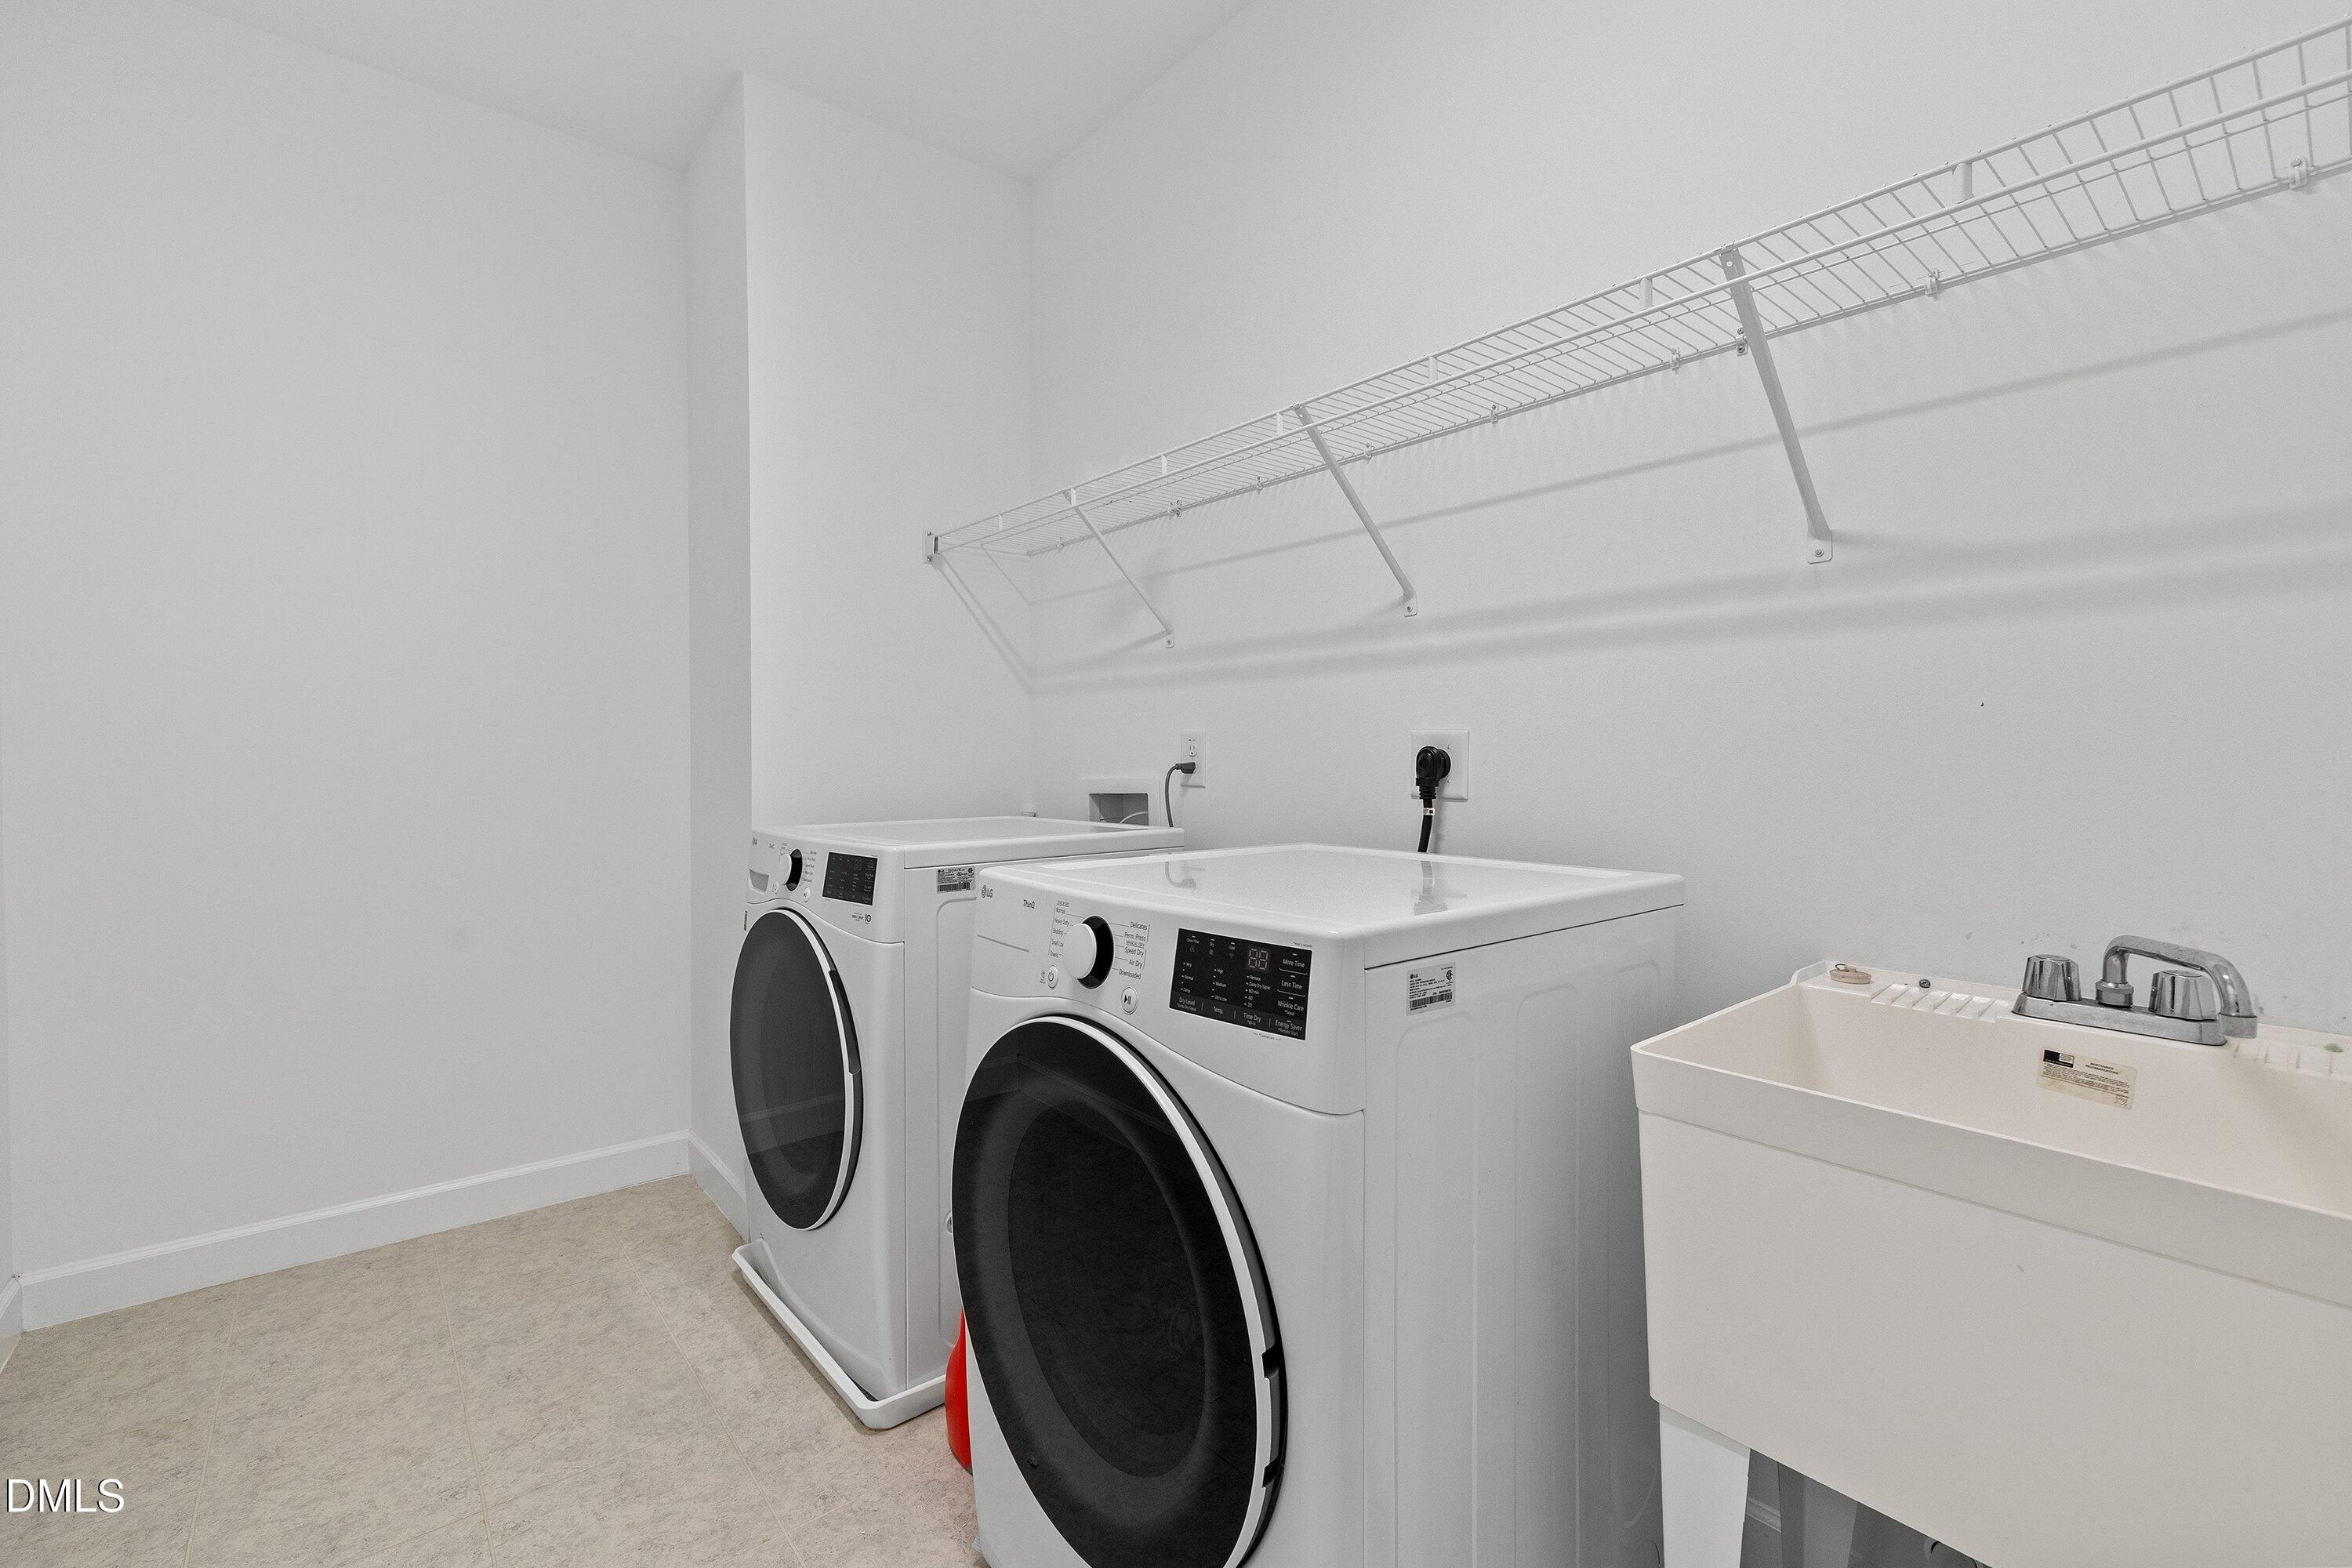
Electric Dryer Hookup, Inside, Laundry Room, Sink, Washer Hookup
Security Features
Smoke Detector(s)

Heating and Cooling

Heating Features
Electric

Building Details
Construction

Architectural Style
Traditional, Transitional
Builder
Mattamy Homes
Year Built
2023
Foundations
Crawlspace
Common Walls
No Common Walls
Materials

Construction Materials
Board & Batten Siding, Fiber Cement, Radiant Barrier, Stone
Roof
Shingle

Terms

Terms

Special Conditions
Standard
Special Terms
Cash, Conventional, FHA, VA Loan

Taxes

Tax

Tax (Annual)
$4,619.32
Tax Assessed Value
697289.00

HOA

Has HOA
Yes
Association Fee
$66.60 /qtr
Association Fee Includes
Maintenance Grounds

Heating, Cooling & Utilities

Cooling Features
Ceiling Fan(s), Central Air

Utilities

Sewer
Septic Tank
Water Source
Well

Lot

Acres
1.16
Lot Size
1.16
Lot Size Area Sq Ft
50,529
Lot Features
Back Yard, Landscaped

Exterior Features

Exterior Features
Awning(s), Private Yard, Rain Gutters
Patio And Porch Features
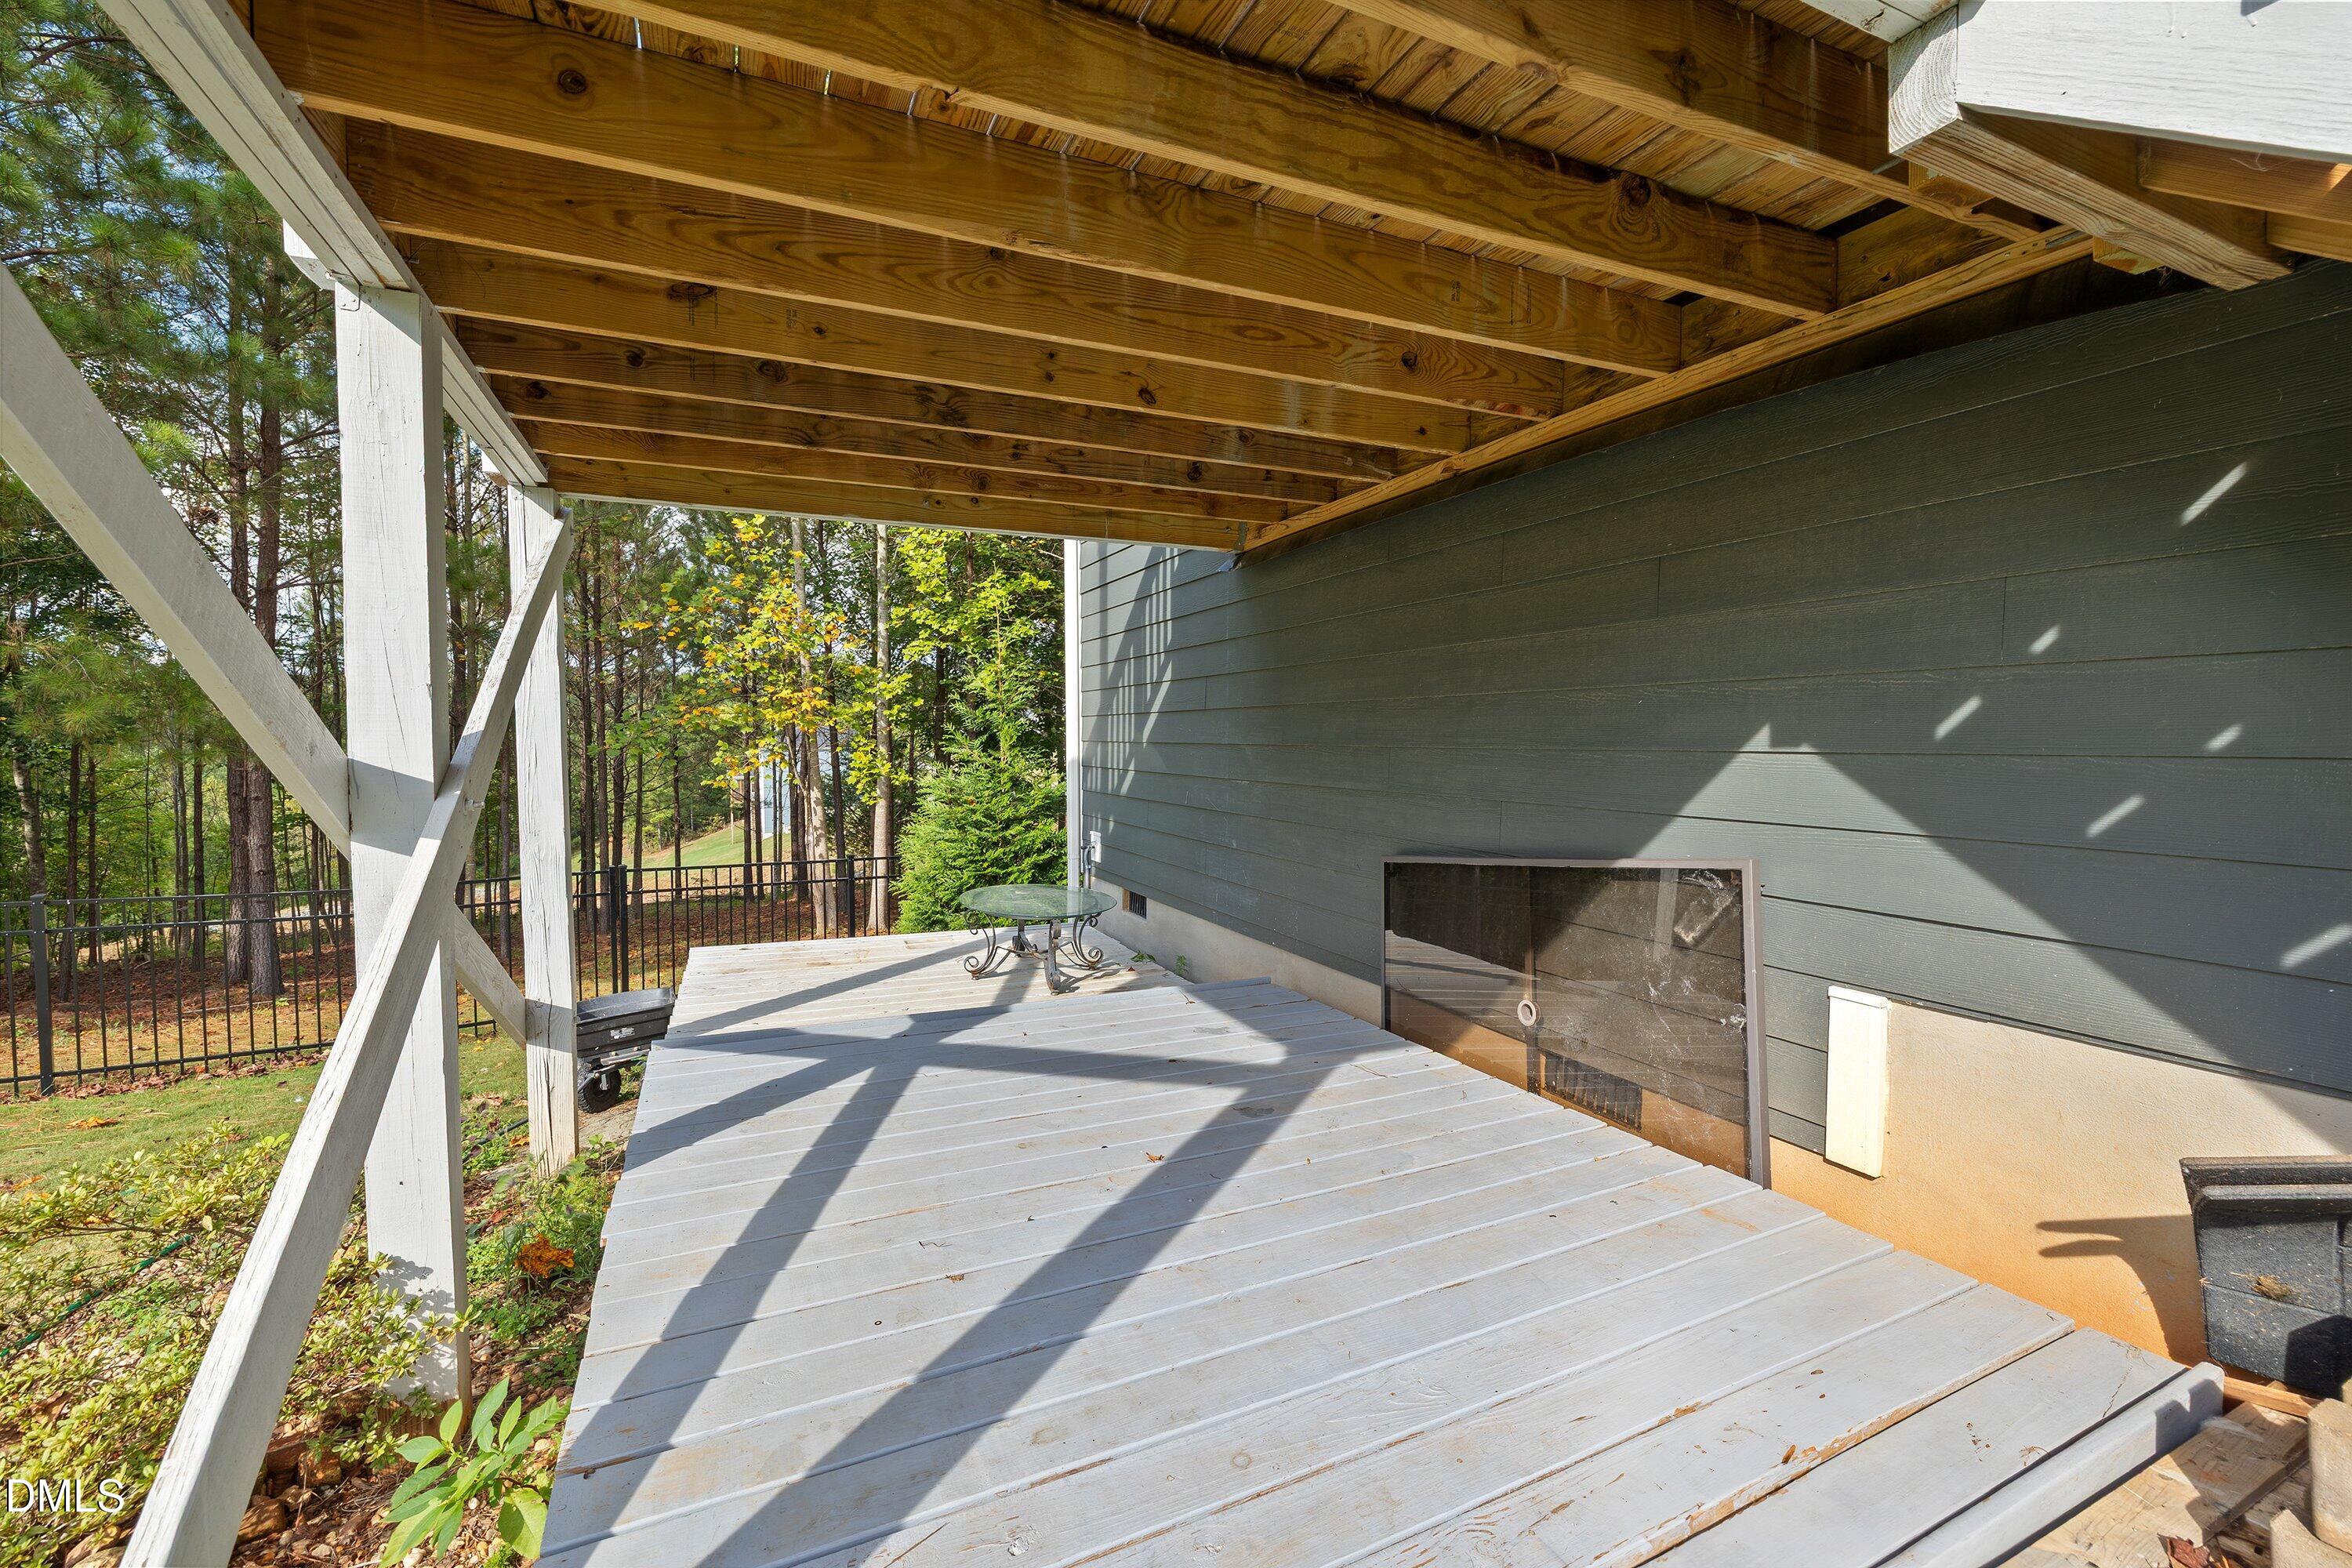
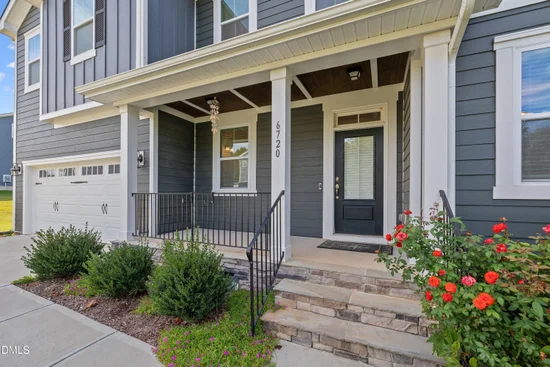
Covered, Deck, Front Porch, Porch
Fencing
Back Yard, Fenced

Parking

Garage Capacity
2
Parking Features
Attached, Driveway, Garage
Listed by Universal Realty, 919-342-6183
Listing Data last updated 10/14/2026 06:20 pm
Get a Link to this Property: Copy To Clipboard
QR Code link to this property

Phone:
Connect with:

Payment Calculator

per month. fixed. % interest.
$
%
$
%
Principal & Interest
+ Home Insurance
+ Property Tax
+ HOA Fees
per month
Total interest paid over s will be:
All estimates and provided for informational purposes only. Actual amounts may vary. The output of the tool is not a loan offer or solicitation, nor is it financial or legal advice. Information, rates, programs and loan scenarios shown are for example only as of 14-Oct-2026 and are subject to change without notice. Interest rates provided by the St. Louis Federal Reserve Economic Data (FRED). All products are subject to credit and property approval. Not all products are available in all states or for all loan amounts. Other restrictions and limitations apply. Contact your preferred lender for the pricing associated with your specific transaction. Calculations are generated by Open Source mortgage calculation software tools using common mathematical formulas. All calculations should be independently verified.
Get Walk Score Content

Property History

Yesterday
Property information last updated
Yesterday
Status Active. This is the date the listing was placed on market.
Cumulative Days on Market: Less than 1 days (includes prior listings) · Currently listed since October 13, 2026. Data provided by the MLS.

Similar Properties