Start of property details
Share this property:
8313 Nantahala Drive
Raleigh, NC 27612
COMING SOON
$735,000
$324 / Sqft
4
Beds
3
Baths
2
Garage
2,271
Sqft
0.42
Acres
MLS# 10198099
Cumulative Days on Market: Less than 1 · Includes prior listings · Currently listed since 10/13/26 · Data provided by the MLS.

Property Description

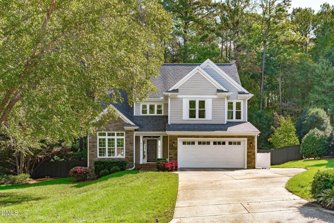
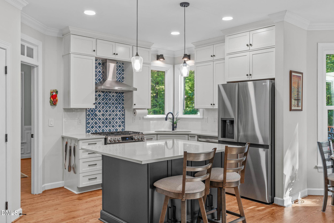
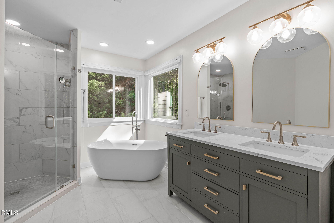
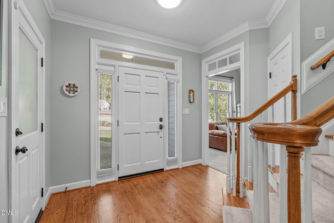
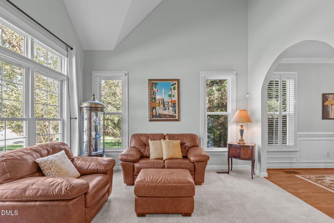
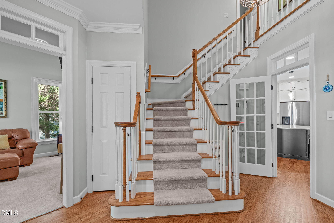
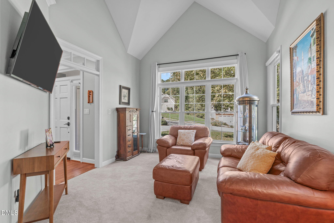
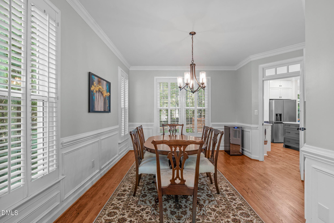
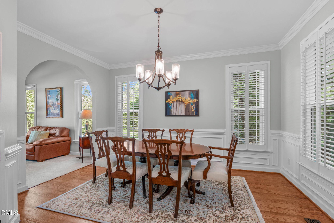
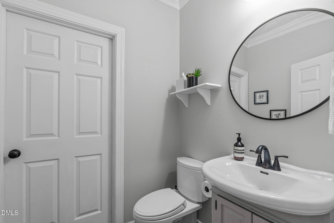
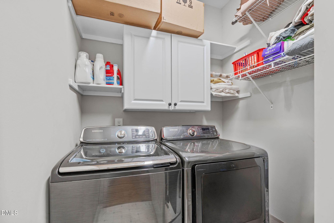
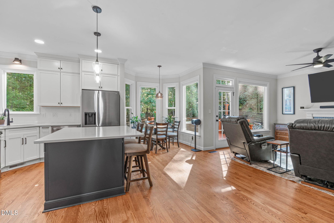
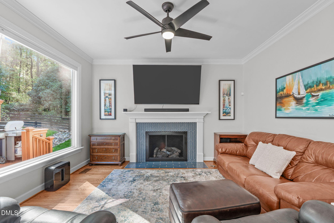
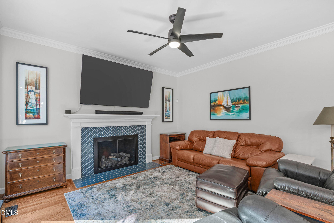
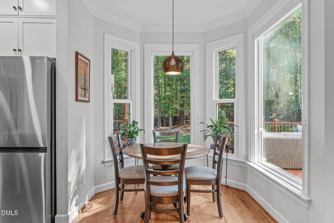
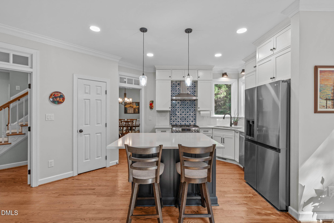
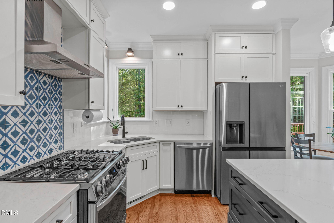
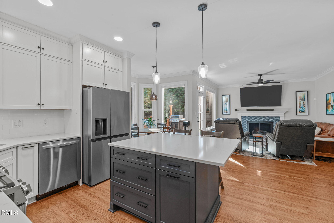
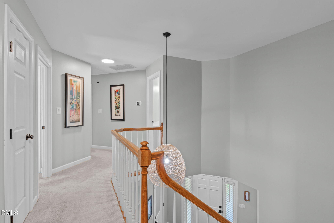
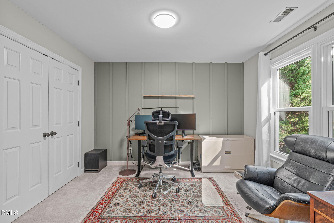
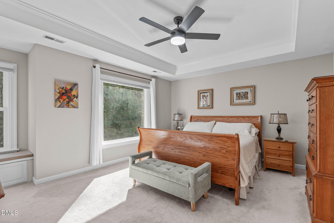
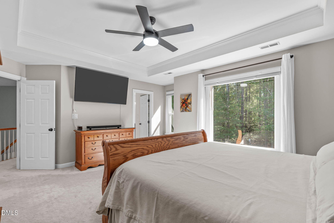
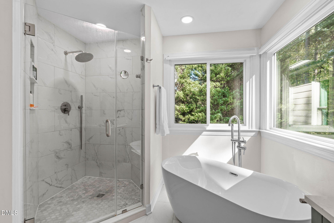
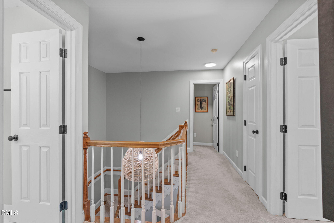
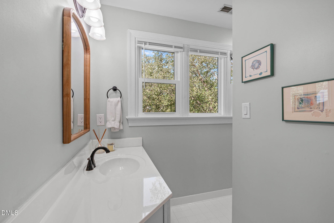
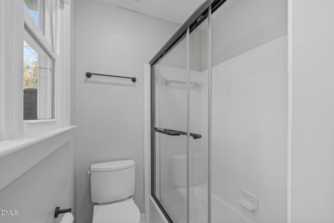
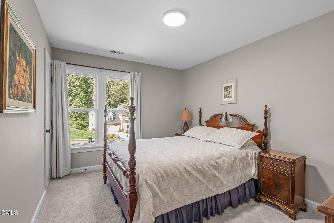
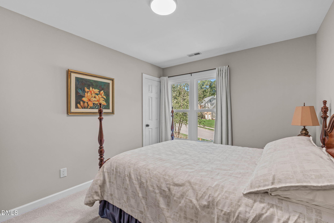
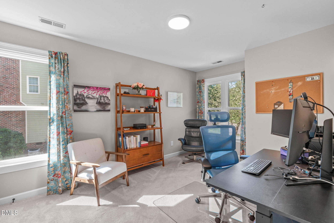
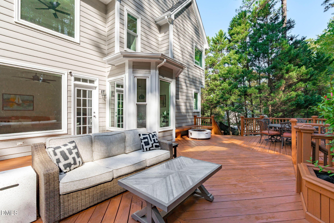
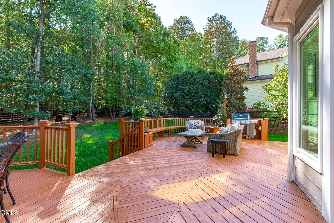
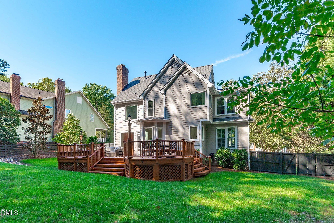
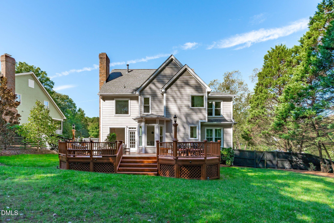
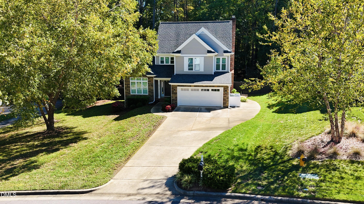
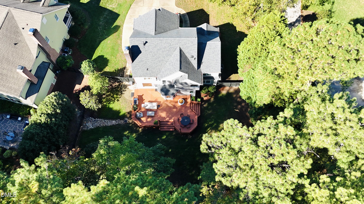
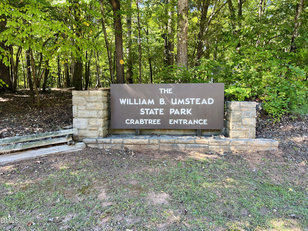
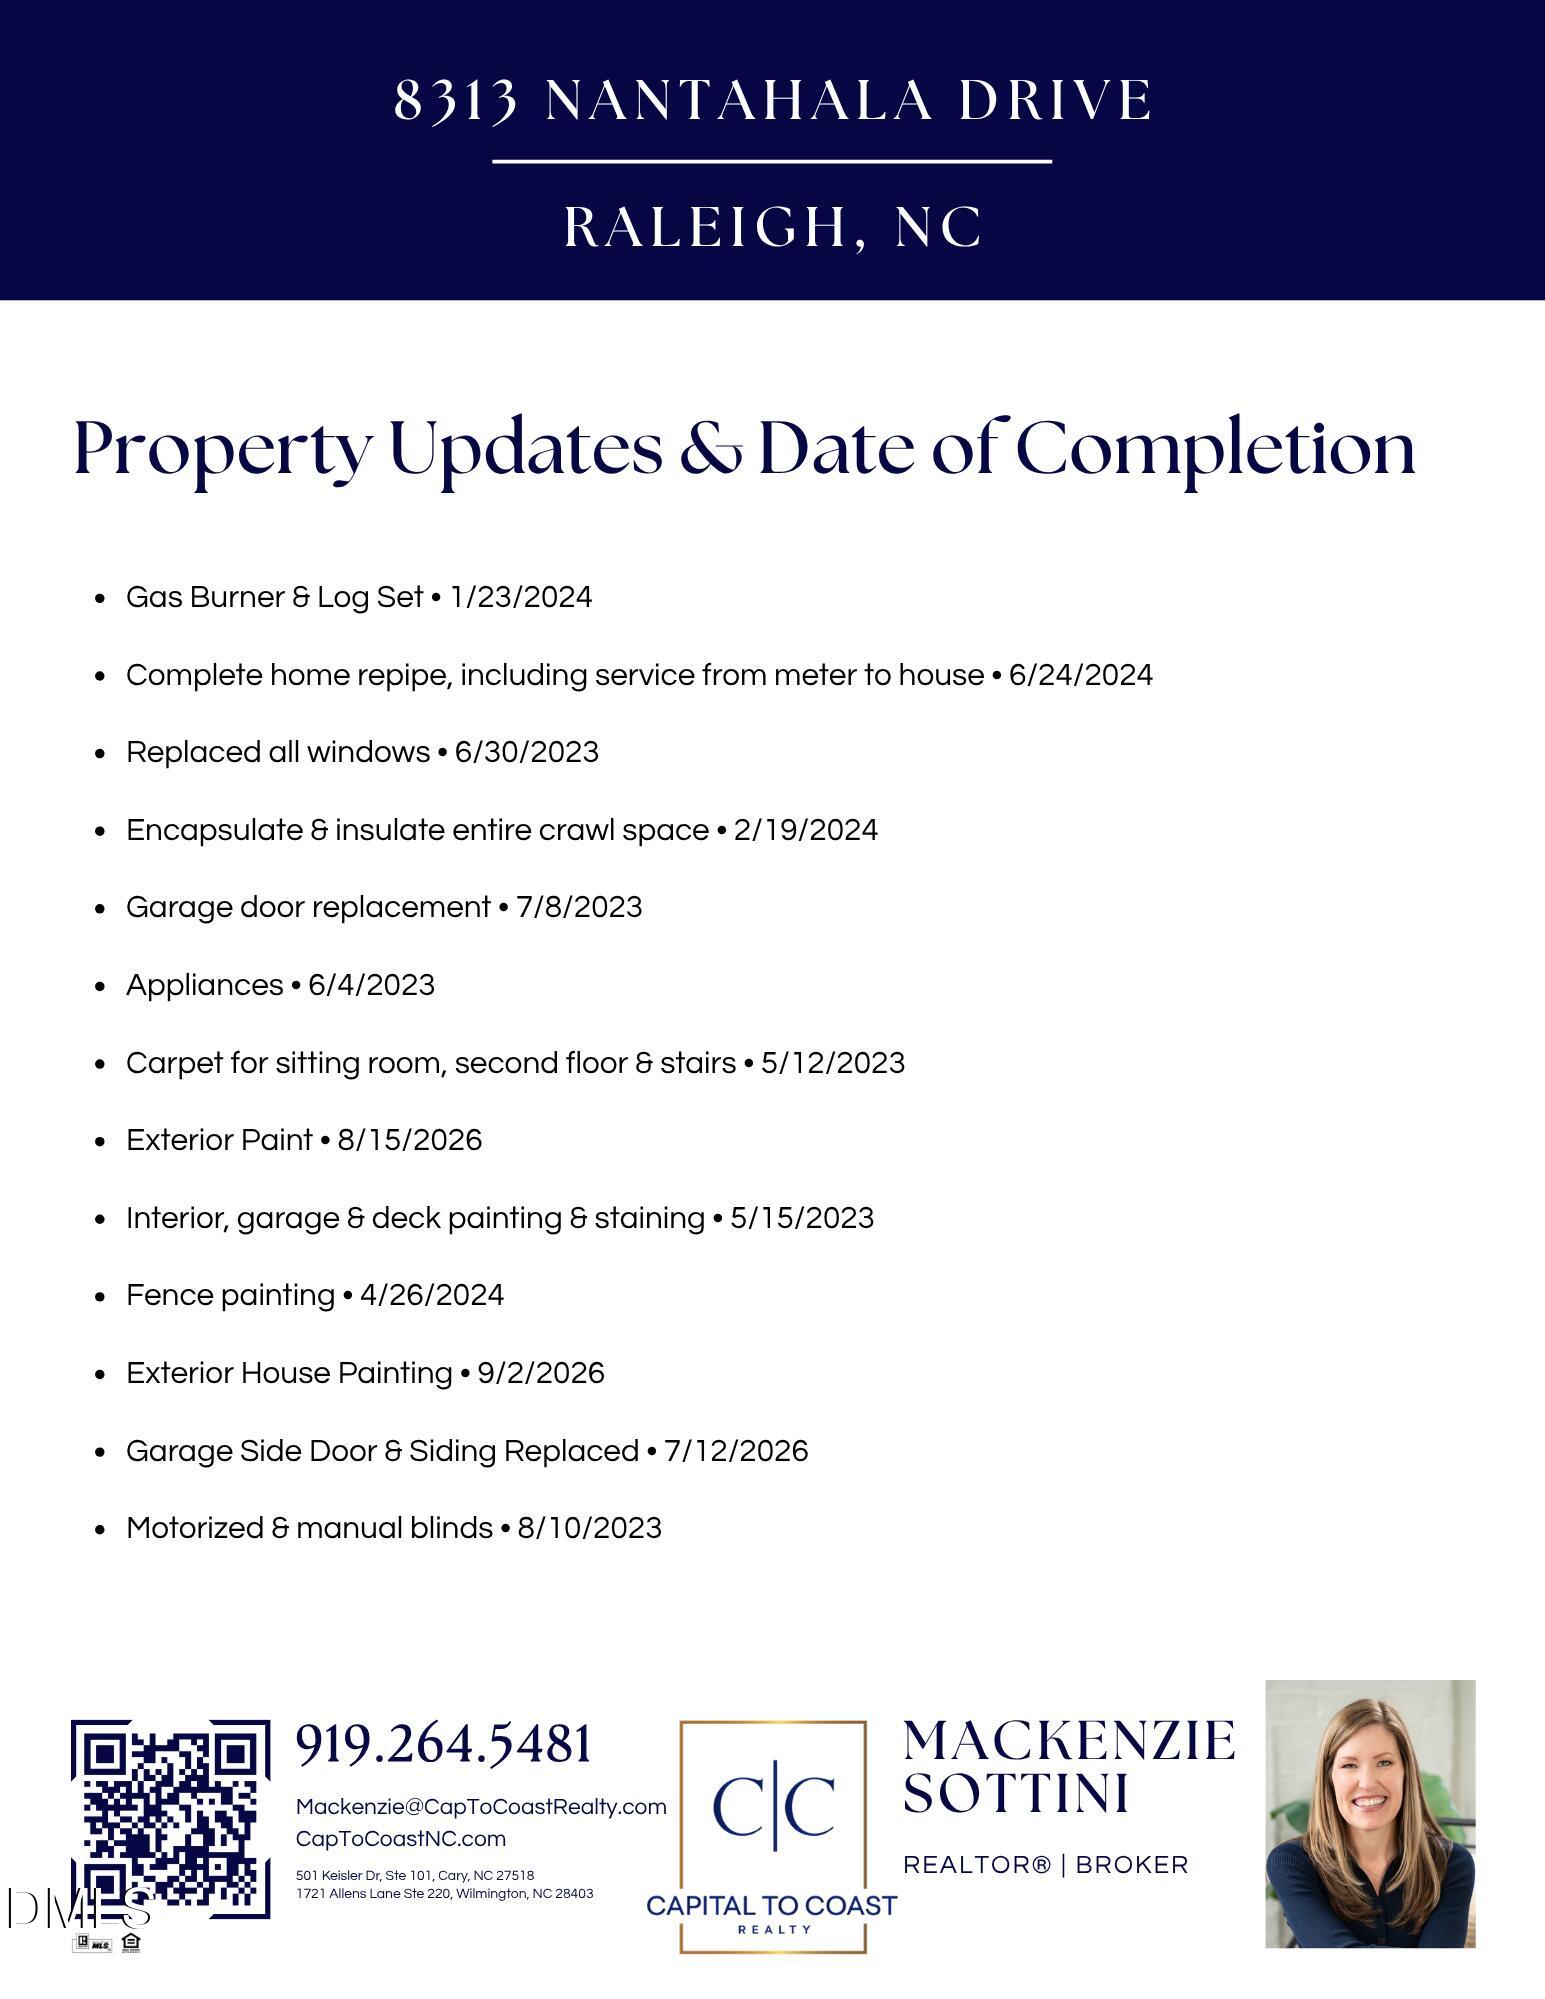
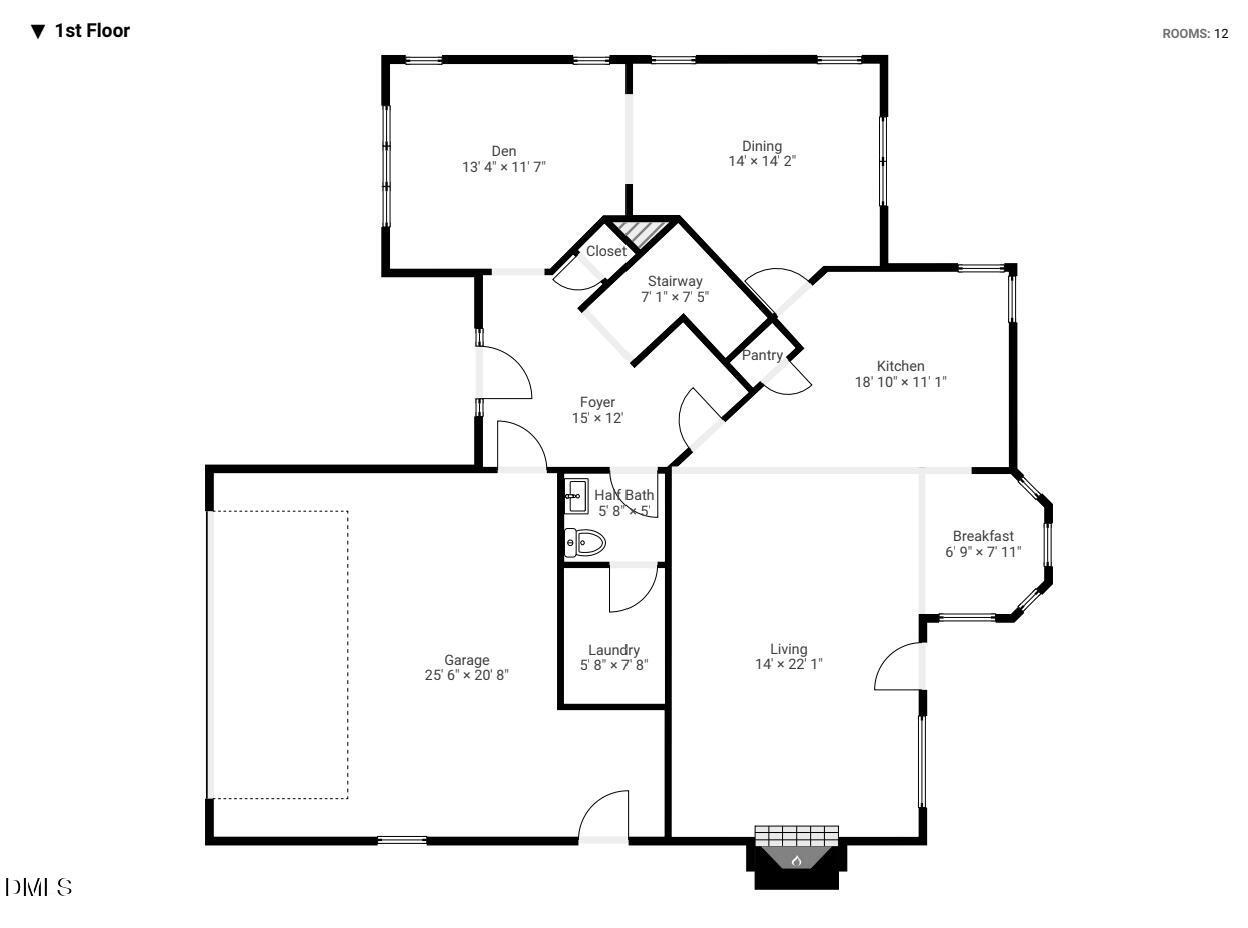
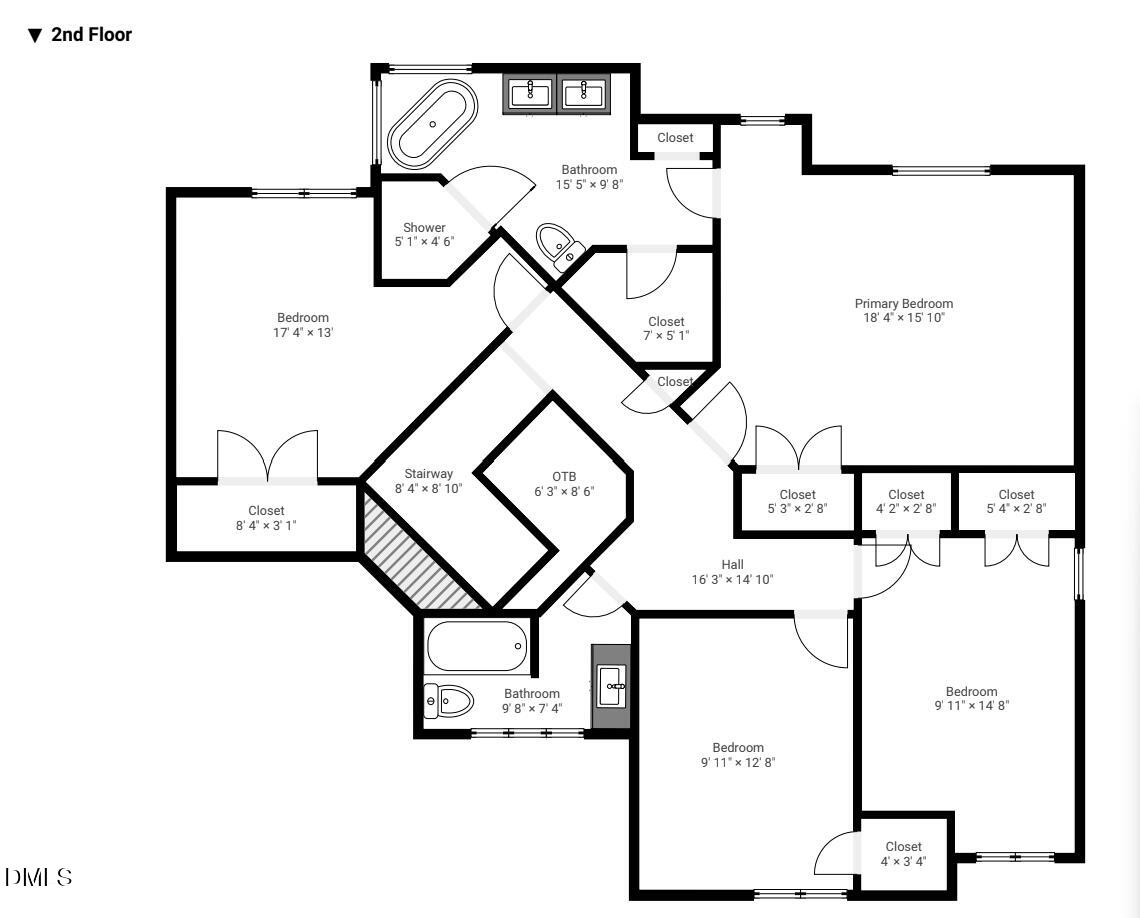
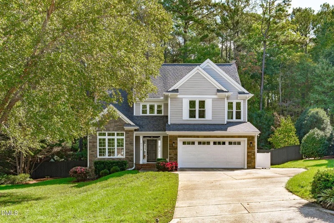
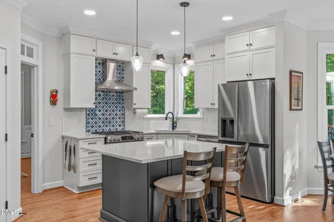
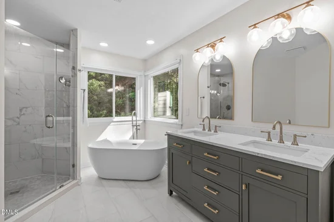
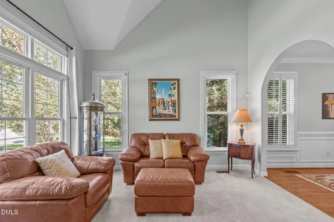
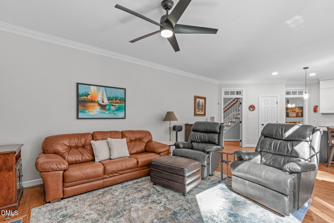
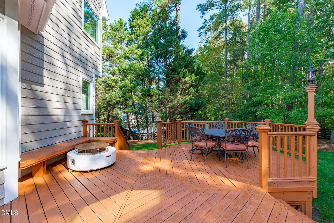
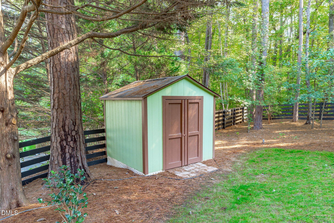
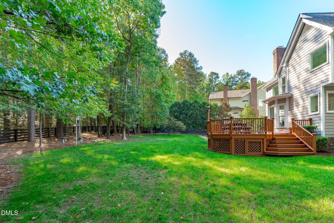
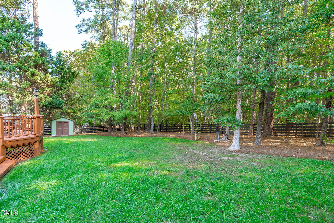
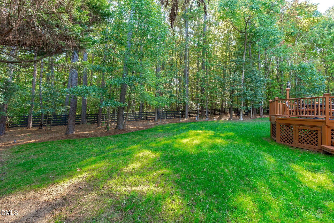
What if your next home offered a little more nature, a little more breathing room, and all the convenience of Raleigh? Welcome to 8313 Nantahala Drive, tucked into the established Umstead Ridge neighborhood near William B. Umstead State Park. This beautifully updated 4-bedroom, 2.5-bath home offers inviting living spaces, thoughtful improvements, and a backyard that feels like your own private retreat. Inside, the renovated kitchen opens to the breakfast area and family room, creating a comfortable space for everyday living and gathering with friends. A separate dining room and additional living area offer flexibility for entertaining, relaxing, or working from home. The current owners have invested over $80, 000 in improvements, including replacement windows throughout, a complete home repipe including the service line from the meter, crawl space encapsulation and insulation, updated appliances, new carpeting, exterior painting, and refreshed interior spaces. Even the details have been considered, from motorized and manual blinds to the updated gas fireplace logs and burner. Upstairs, the primary suite features a renovated bathroom, while three additional bedrooms offer plenty of flexibility. And then there's the backyard. Set on approximately 0.42 acres with mature trees and a beautiful natural backdrop, the oversized deck invites you to slow down, entertain, or simply enjoy the outdoors. With William B. Umstead State Park nearby, outdoor recreation and miles of trails are part of the appeal of this Northwest Raleigh location. A home that combines location, lifestyle, and meaningful improvements, all in one of Raleigh's established neighborhoods.
Open House Announcements

Oct 16th 4:00pm to 6:00pm
In person. Please join us!
Oct 18th 1:00pm to 3:00pm
In person. Please join us!

Property Highlights

Property Type
Residential
Property Sub Type
Single Family Residence
Architectural Style
Traditional
Bedrooms
4
Total Bathrooms
3
Living Area
2,271
Price / Sqft
$324
Acres
0.42
Year Built
1993

Location

City/Township
Raleigh
Subdivision
Umstead Ridge
County
Wake
Zoning
R-4

Property Details
Price
$735,000
Property Type
Residential
Property Sub Type
Single Family Residence

Building

Structure Type
House
Levels
Two
Total Area
2,271

Community

Community Features
None

Local Schools

Elementary School
Wake - Leesville Road Elementary
Middle School
Wake - Leesville Road Middle
High School
Wake - Leesville Road High

Interior Features

Bedrooms and Bathrooms

Total Bathrooms
3
Full Bathrooms
2
1/2 Bathrooms
1
Bedrooms
4

Rooms and Basement

Total Rooms
9

Area and Spaces

Living Area
2,271
Above Grade Finished Area
2,271

Appliances

Appliances
Dishwasher, Electric Cooktop

Interior Features

Interior Features
Ceiling Fan(s), Kitchen Island, Open Floorplan, Walk-In Closet(s)
Flooring
Carpet, Hardwood
Window Features
Blinds
Security Features
Security System
Fireplace Features
Gas

Heating and Cooling

Heating Features
Heat Pump
Has Fireplace
Yes
Fireplaces
1

Building Details
Construction

Architectural Style
Traditional
Year Built
1993
Foundations
Crawlspace
Common Walls
No Common Walls
Materials

Construction Materials
Hardi Plank Type
Roof
Composition

Terms

Terms

Special Conditions
Standard
Special Terms
Cash, Conventional, VA Loan

Taxes

Tax

Tax (Annual)
$5,905.89
Tax Assessed Value
647442.00

HOA

Has HOA
Yes
Association Fee
$3.75 /yr
Association Ammenities
None
Association Fee Includes
None

Heating, Cooling & Utilities

Cooling Features
Central Air

Utilities

Sewer
Public Sewer
Water Source
Public

Lot

Acres
0.42
Lot Size
0.42
Lot Size Area Sq Ft
18,295
Lot Features
Back Yard, Wooded
Road Surface
Asphalt

Exterior Features

Exterior Features
Rain Gutters
Patio And Porch Features
Deck

Parking

Garage Capacity
2
Listed by Capital To Coast Realty Company, 919-264-5481
Listing Data last updated 10/14/2026 06:20 pm
Get a Link to this Property: Copy To Clipboard
QR Code link to this property

Phone:
Connect with:

Payment Calculator

per month. fixed. % interest.
$
%
$
%
Principal & Interest
+ Home Insurance
+ Property Tax
+ HOA Fees
per month
Total interest paid over s will be:
All estimates and provided for informational purposes only. Actual amounts may vary. The output of the tool is not a loan offer or solicitation, nor is it financial or legal advice. Information, rates, programs and loan scenarios shown are for example only as of 14-Oct-2026 and are subject to change without notice. Interest rates provided by the St. Louis Federal Reserve Economic Data (FRED). All products are subject to credit and property approval. Not all products are available in all states or for all loan amounts. Other restrictions and limitations apply. Contact your preferred lender for the pricing associated with your specific transaction. Calculations are generated by Open Source mortgage calculation software tools using common mathematical formulas. All calculations should be independently verified.
Get Walk Score Content

Property History

Today
Property information last updated
Yesterday
Status Active. This is the date the listing was placed on market.
Cumulative Days on Market: Less than 1 days (includes prior listings) · Currently listed since October 13, 2026. Data provided by the MLS.

Similar Properties