Start of property details
Share this property:
2605 Albemarle Avenue
Raleigh, NC 27610
today
NEW
$580,000
Active
3
Beds
2
Baths
1,678
Sqft
0.40
Acres
1968
Yr. Built
MLS# 10196082
Cumulative Days on Market: Less than 1 · Includes prior listings · Currently listed since 10/01/26 · Data provided by the MLS.

Property Description

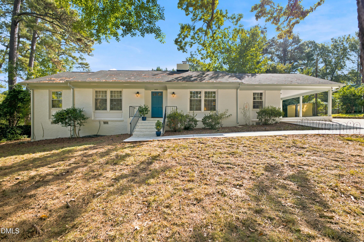
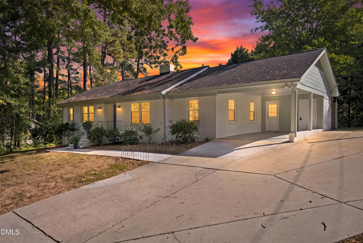
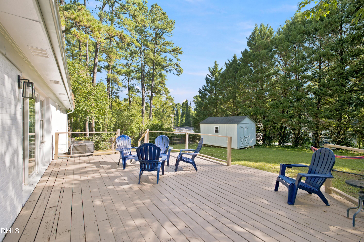
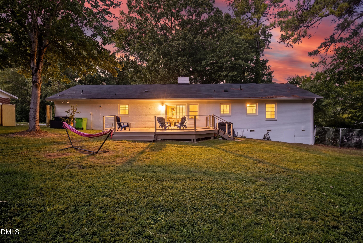
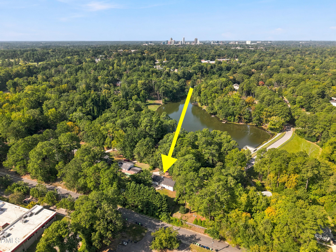
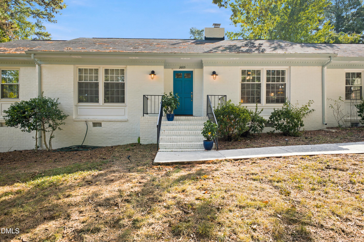
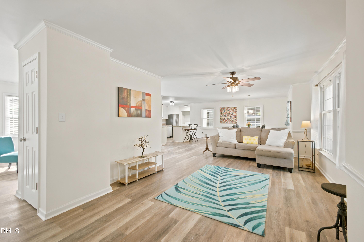
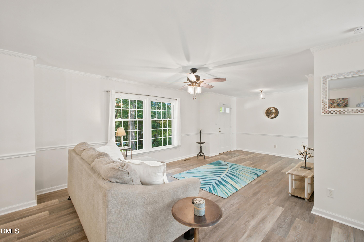
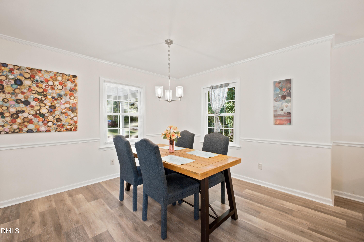
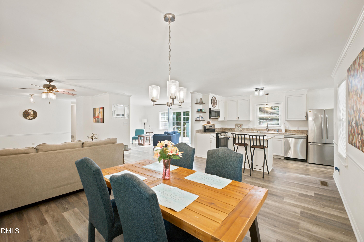
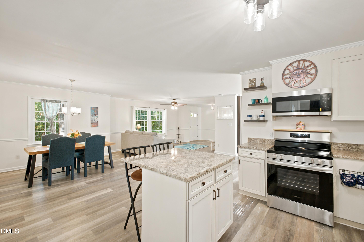
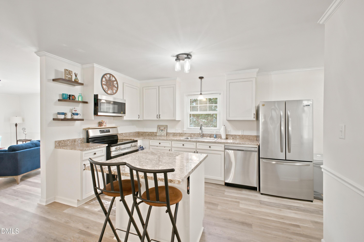
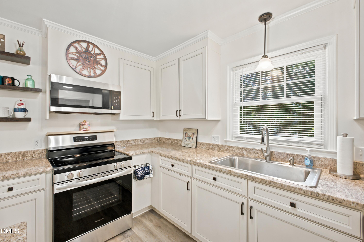
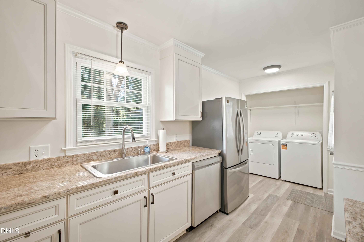
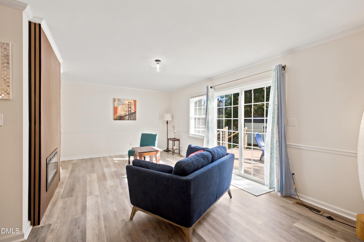
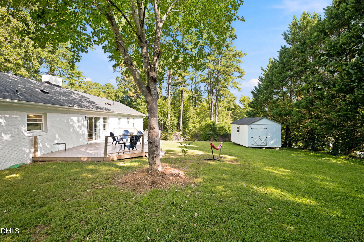
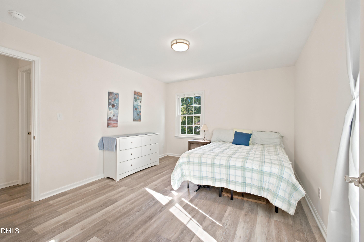
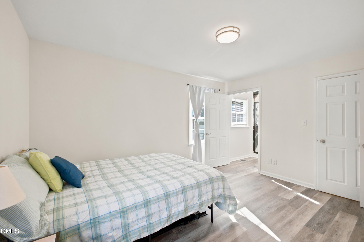
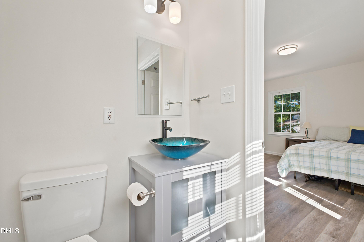
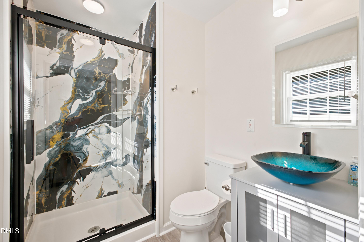
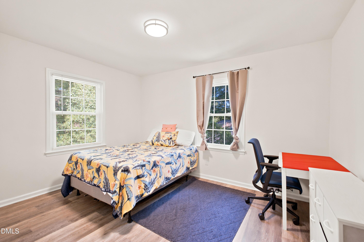
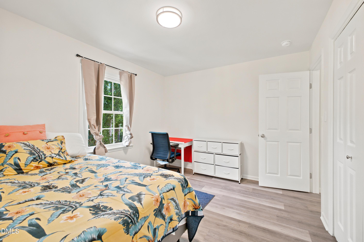
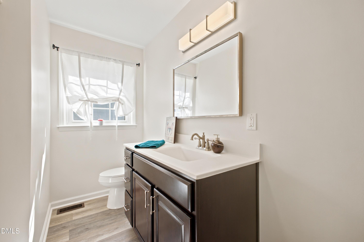
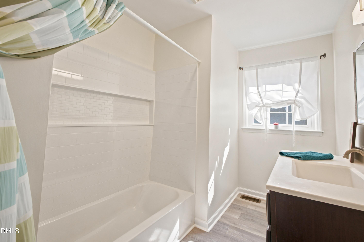
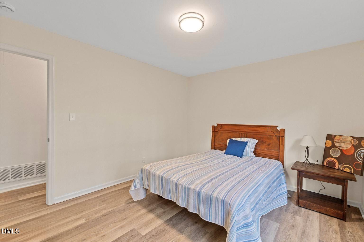
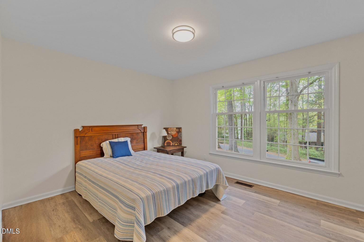
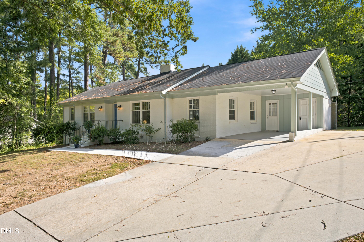
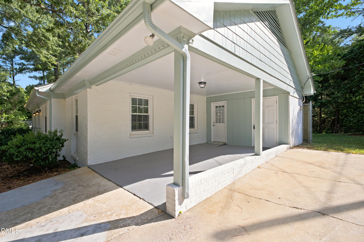
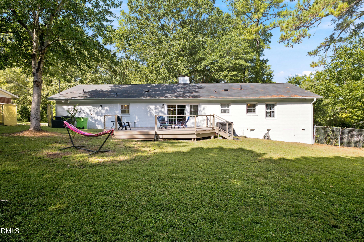
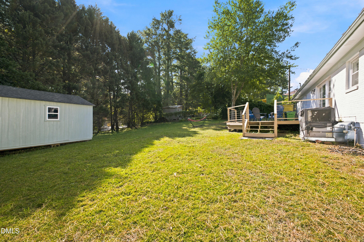
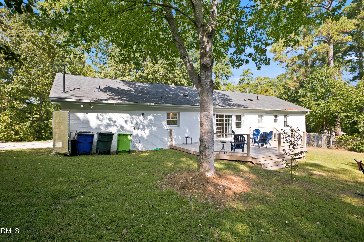
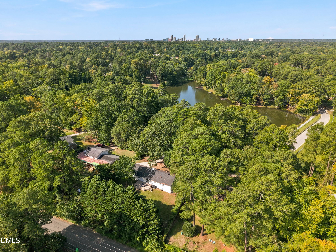
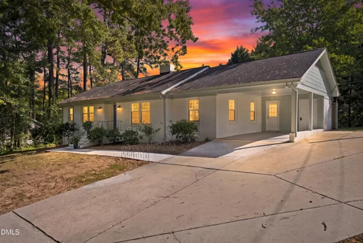
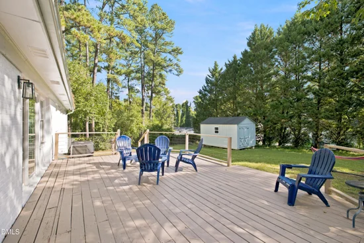
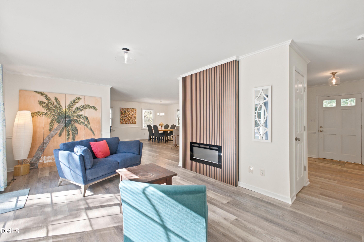
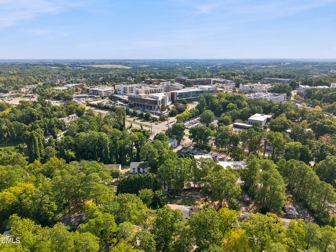
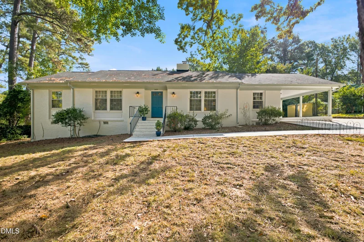
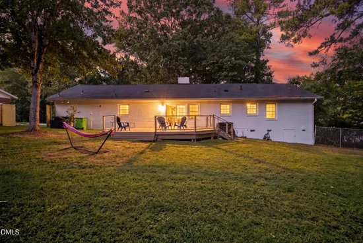
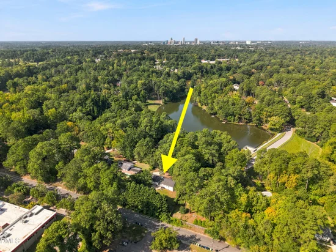
Stunningly remodeled 3-bedroom home featuring a dynamic floor plan and outdoor living, sitting on nearly half an acre of cleared open land with a huge private fenced-in backyard and pristine back-deck, positioned in a prime ITB location inside the highly sought-after neighborhood of Longview Gardens, widely known for it's peaceful wooded scenery and beautiful homes with large lots in such an incredibly centric location. Inside you'll find a versatile layout that perfectly blends a classic ranch-style floor plan with modern open spaces. Front door entrance leads to large living area that opens up to dining area, eat-in kitchen, and a separate living / family area subtly partitioned by a sleek accent-walled fireplace and sliding doors to backyard. Kitchen features SS appliances, pull-out shelving in cabinetry, granite countertops and kitchen island, and mudroom / dropzone area with laundry and side door entrance to carport and extended driveway. All three bedrooms are located in the left hallway of the home; primary suite features large walk-in-closet and a gorgeous bathroom with a striking marble-look walk-in shower and glass vessel sink. Bedrooms #2 and #3 are equally spacious and share a full bath. This home features both vintage charm and modern updates with a vibrant white-brick exterior and interior lined with tasteful fixtures, trim-work, crown molding, and LVP flooring throughout home (original hardwood is still underneath the LVP). Well-maintained insulated shed in backyard for extra storage or possible gym / office. Additional storage / utility room in carport. There are gates on both sides of property; the carport / driveway side has a double-swing gate, wide enough to allow vehicles to go through. There is no HOA or restrictive covenants in this neighborhood. Large backyard could perhaps allow enough space for ADU or pool (subject to City of Raleigh approval). This property is situated in such a tranquil setting, yet minutes away from Downtown Raleigh, freeway access, shopping, dining, entertainment, parks and greenways, schools, hospitals, and everything else that the City of Oaks offers. This is a must-see! Schedule your showing today.

Ask a Local Expert

Property Highlights

Property Type
Residential
Property Sub Type
Single Family Residence
Architectural Style
Ranch, Traditional
Bedrooms
3
Total Bathrooms
2
Living Area
1,678
Price / Sqft
$346
Acres
0.40
Year Built
1968
Condition
Updated/Remodeled

Location

City/Township
Raleigh
Subdivision
Longview Gardens
County
Wake
Zoning
R-4

Property Details
Price
$580,000
Condition
Updated/Remodeled
Property Type
Residential
Property Sub Type
Single Family Residence

Building

Structure Type
House
Levels
One
Total Area
1,678

Community

Local Schools

Elementary School
Wake - Douglas Elementary
Middle School
Wake - Martin Middle
High School
Wake - William G Enloe High

Interior Features

Bedrooms and Bathrooms

Total Bathrooms
2
Full Bathrooms
2
Bedrooms
3
Bedrooms on Main Level
3

Rooms and Basement

Total Rooms
7

Area and Spaces

Living Area
1,678
Above Grade Finished Area
1,678

Appliances

Appliances
Dishwasher, Electric Cooktop, Microwave, Oven, Refrigerator, Washer/Dryer

Interior Features

Interior Features
Bathtub/Shower Combination, Ceiling Fan(s), Crown Molding, Eat-in Kitchen, Entrance Foyer, Granite Counters, Kitchen Island, Kitchen/Dining Room Combination, Living/Dining Room Combination, Open Floorplan, Primary Downstairs, Shower Only, Smooth Ceilings, Storage, Walk-In Closet(s), Walk-In Shower
Flooring
Hardwood, Luxury Vinyl, See Remarks
Laundry Features
In Kitchen, Laundry Closet
Accessibility Features
Accessible Approach with Ramp, Accessible Entrance, Level Flooring
Fireplace Features
Electric, Family Room, Living Room

Heating and Cooling

Heating Features
Heat Pump
Has Fireplace
Yes
Fireplaces
1

Building Details
Construction

Architectural Style
Ranch, Traditional
Year Built
1968
Foundations
Crawlspace

Materials
Construction Materials
Brick, Brick Veneer
Roof
Shingle

Terms

Terms

Special Conditions
Standard
Special Terms
Cash, Conventional, FHA, VA Loan

Taxes

Tax

Tax (Annual)
$3,570.74
Tax Assessed Value
390578.00

Heating, Cooling & Utilities

Cooling Features
Central Air

Utilities

Utilities
Cable Connected, Electricity Connected, Natural Gas Connected, Phone Connected, Sewer Connected
Sewer
Public Sewer
Water Source
Public

Lot

Acres
0.40
Lot Size
0.40
Lot Size Area Sq Ft
17,424
Lot Features
Back Yard, Cleared, Few Trees, Front Yard, Gentle Sloping, Hardwood Trees, Level, Private, Sloped
Road Frontage
City Street

Exterior Features

Exterior Features
Fenced Yard, Lighting, Private Entrance, Private Yard, Rain Gutters, Storage
Patio And Porch Features
Deck, Front Porch, Patio, Rear Porch, Side Porch
Fencing
Back Yard, Chain Link, Fenced, Gate

Parking

Total Parking Spaces
6
Parking Features
Carport, Driveway, On Street
Listed by Compass -- Raleigh, 919-726-6548
Listing Data last updated 10/02/2026 06:20 pm
Get a Link to this Property: Copy To Clipboard
QR Code link to this property

Phone:
Connect with:

Payment Calculator

per month. fixed. % interest.
$
%
$
%
Principal & Interest
+ Home Insurance
+ Property Tax
+ HOA Fees
per month
Total interest paid over s will be:
All estimates and provided for informational purposes only. Actual amounts may vary. The output of the tool is not a loan offer or solicitation, nor is it financial or legal advice. Information, rates, programs and loan scenarios shown are for example only as of 2-Oct-2026 and are subject to change without notice. Interest rates provided by the St. Louis Federal Reserve Economic Data (FRED). All products are subject to credit and property approval. Not all products are available in all states or for all loan amounts. Other restrictions and limitations apply. Contact your preferred lender for the pricing associated with your specific transaction. Calculations are generated by Open Source mortgage calculation software tools using common mathematical formulas. All calculations should be independently verified.
Get Walk Score Content

Property History

Today
Property information last updated
Today
Status Active. This is the date the listing was placed on market.
Cumulative Days on Market: Less than 1 days (includes prior listings) · Currently listed since October 1, 2026. Data provided by the MLS.

Similar Properties