Start of property details
Share this property:
800 Brooks Avenue
Raleigh, NC 27607
today
NEW
$2,495,000
Active
5
Beds
6
Baths
3
Garage
4,463
Sqft
0.37
Acres
MLS# 10196078
Cumulative Days on Market: Less than 1 · Includes prior listings · Currently listed since 10/01/26 · Data provided by the MLS.

Property Description

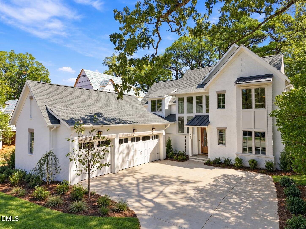
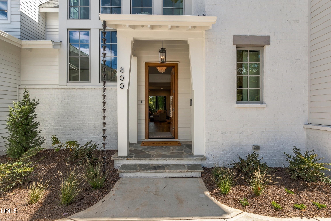
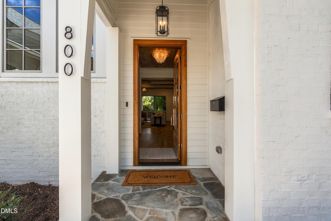
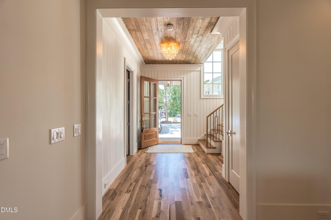
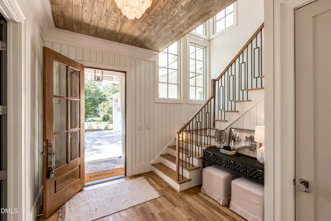
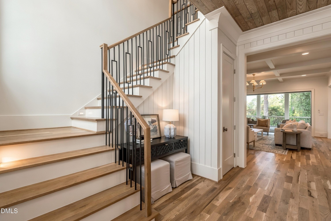
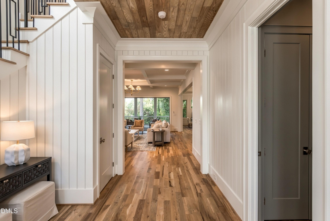
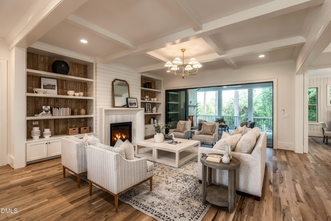
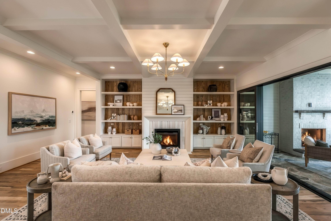
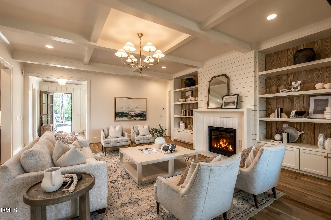
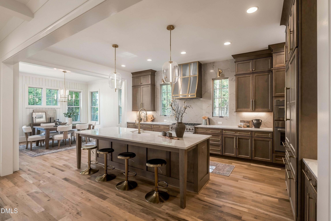
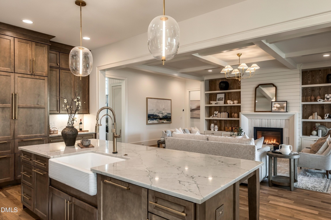
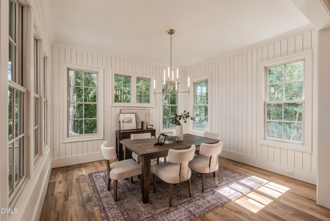
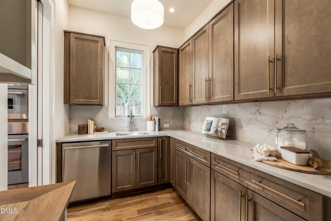
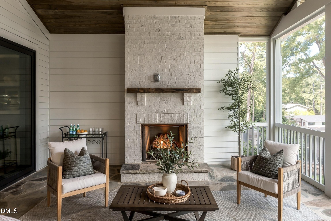
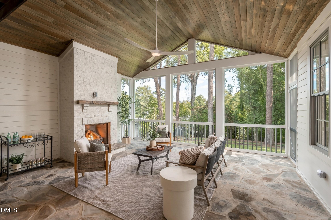
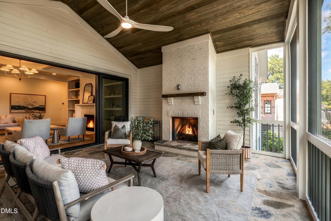
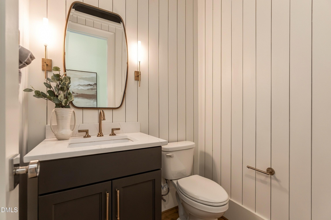
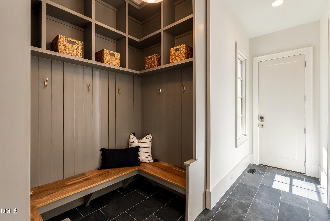
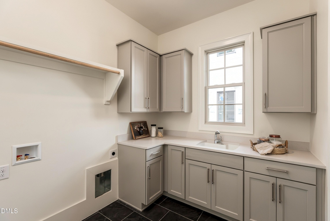
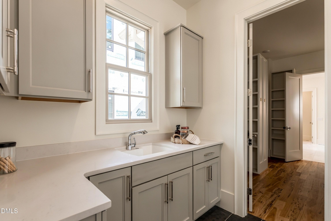
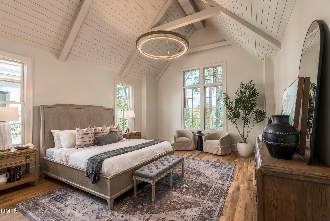
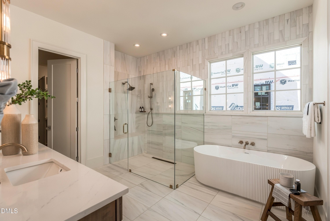
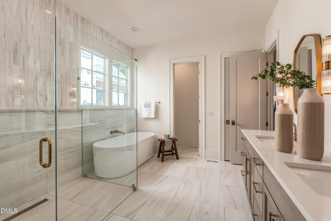
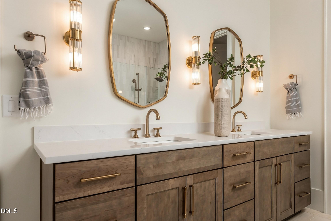
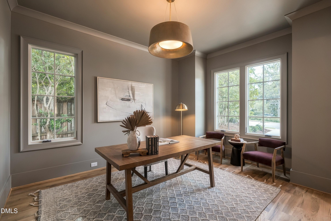
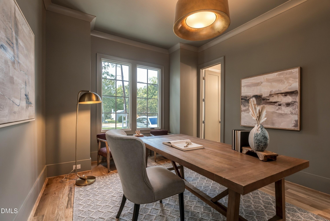
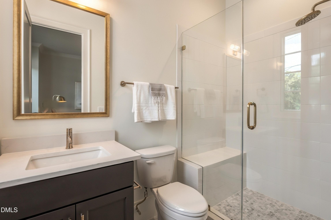
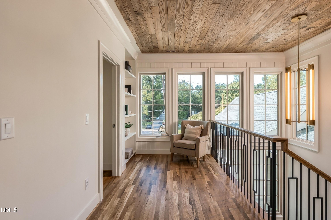
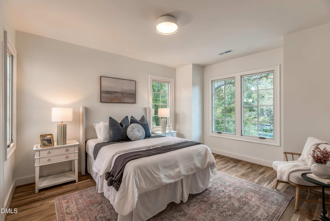
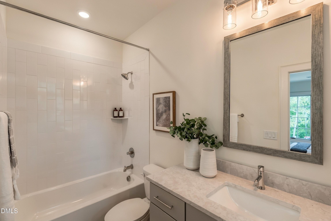
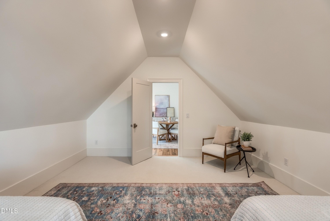
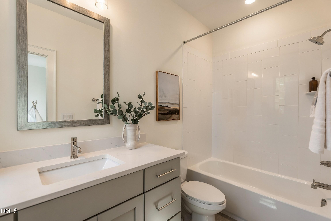
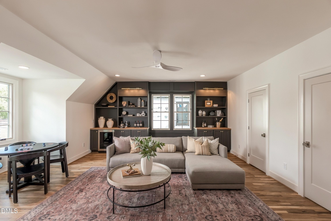
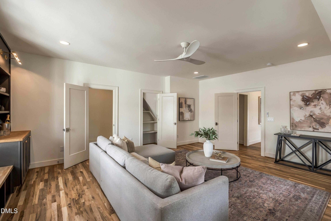
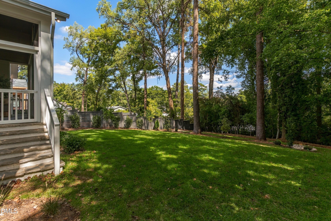
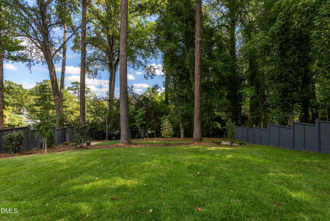
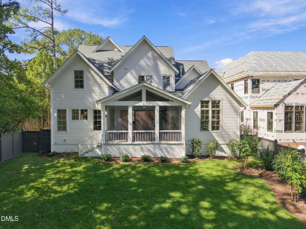
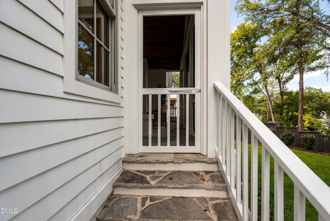
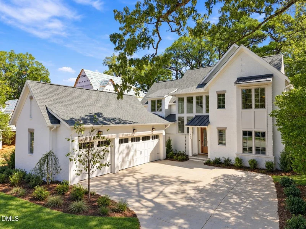
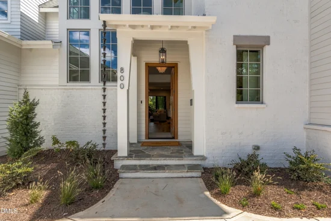
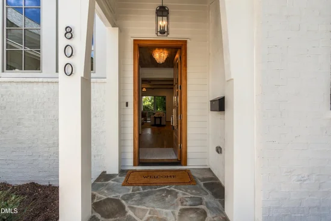
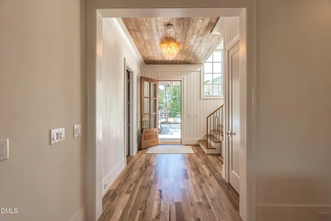
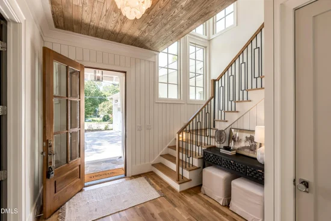
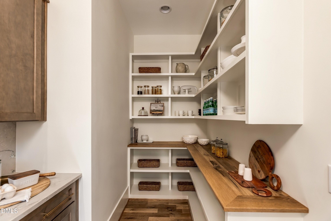
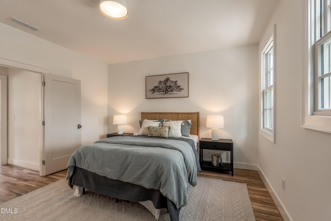
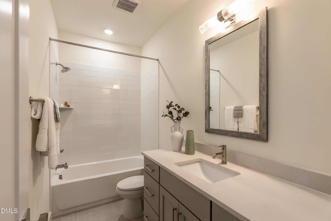
As McNeill Burbank's 2026 Parade Home, Rose Cottage twinkles. The interior is warm and textured, owing to wood-paneled ceilings and walls, oak hardwoods finished on site, and velvety light spilling through paned windows. Every square foot earns its keep, punctuated by walls of built-in cabinetry and shelving. The same discipline shows up in the primary suite, whose relationship to the laundry and owners' entry reflects decades studying how we live. / / Parade homes are designed to impress, but Rose Cottage still finds room to surprise us. A three-car garage. Statement light fixtures. A kitchen that would make a chef out of any of us. Layered millwork. Solid, polished nickel hardware fitted to heavy doors. A large, covered stone patio with fireplace and elevated views. Five full bathrooms for en suite living, including an out-of-the-way main floor guest suite that doubles as a study. / / Not every street in this city gets a sidewalk. Yours does, and it's a gift. Stroll to dinner. Go for a run. Walk your child to school. Explore on a whim, car-free. / / Home is more than what's under one roof. It's the connection to people and places around you. That's the magic of Rose Cottage.©

Ask a Local Expert

Property Highlights

Property Type
Residential
Property Sub Type
Single Family Residence
Architectural Style
Cottage
Bedrooms
5
Total Bathrooms
6
Living Area
4,463
Price / Sqft
$559
Acres
0.37
Year Built
2026
Condition
New Construction

Location

City/Township
Raleigh
Direction Faces
West
Subdivision
Forest Hills
County
Wake

Property Details
Price
$2,495,000
Condition
New Construction
Property Type
Residential
Property Sub Type
Single Family Residence

Building

Structure Type
Site Built
Levels
Two
Total Area
4,463

Community

Local Schools

Elementary School
Wake - Olds Elementary
Middle School
Wake - Martin Middle
High School
Wake - Needham Broughton High

Interior Features

Bedrooms and Bathrooms

Total Bathrooms
6
Full Bathrooms
5
1/2 Bathrooms
1
Bedrooms
5
Bedrooms on Main Level
2

Rooms and Basement

Total Rooms
12

Area and Spaces

Living Area
4,463
Above Grade Finished Area
4,463

Appliances

Appliances
Dishwasher, Disposal, Gas Oven, Gas Range, Ice Maker, Range Hood, Refrigerator

Interior Features

Interior Features
Bathtub/Shower Combination, Beamed Ceilings, Built-in Features, Ceiling Fan(s), Chandelier, Coffered Ceiling(s), Crown Molding, Double Vanity, Eat-in Kitchen, Entrance Foyer, High Ceilings, In-Law Floorplan, Kitchen Island, Natural Woodwork, Primary Downstairs, Quartz Counters, Recessed Lighting, Separate Shower, Smart Thermostat, Storage, Vaulted Ceiling(s), Walk-In Closet(s), Walk-In Shower, Water Closet
Flooring
Hardwood, Tile
Laundry Features
Laundry Room, Main Level

Heating and Cooling

Heating Features
Central, Fireplace(s), Forced Air, Heat Pump

Building Details
Construction

Architectural Style
Cottage
Builders Model
Custom Build
Builder
Mc Neill Burbank
Year Built
2026
New Construction
Yes
Foundations
Crawlspace

Materials
Construction Materials
Brick, Fiber Cement
Roof
Architectural Shingle

Terms

Terms

Special Conditions
Standard
Special Terms
Cash, Conventional

Taxes

Tax

Tax (Annual)
$4,750
Tax Assessed Value
522500.00

Heating, Cooling & Utilities

Cooling Features
Ceiling Fan(s), Central Air, Dual, Gas, Heat Pump

Utilities

Sewer
Public Sewer
Water Source
Public

Lot

Acres
0.37
Lot Size
0.37
Lot Size Area Sq Ft
16,117.20
Lot Dimensions
66x236
Lot Features
Back Yard, Gentle Sloping, Views

Exterior Features

Exterior Features
Fenced Yard, In Parade of Homes, Private Yard, Rain Gutters
Patio And Porch Features
Covered, Rear Porch, Screened

Parking

Total Parking Spaces
6
Garage Capacity
3
Parking Features
Attached, Concrete, Garage Faces Side, On Street
Listed by Howard Hanna Allen Tate Raleigh Glenwood, 919-719-2900
Listing Data last updated 10/02/2026 06:20 pm
Get a Link to this Property: Copy To Clipboard
QR Code link to this property

Phone:
Connect with:

Payment Calculator

per month. fixed. % interest.
$
%
$
%
Principal & Interest
+ Home Insurance
+ Property Tax
+ HOA Fees
per month
Total interest paid over s will be:
All estimates and provided for informational purposes only. Actual amounts may vary. The output of the tool is not a loan offer or solicitation, nor is it financial or legal advice. Information, rates, programs and loan scenarios shown are for example only as of 2-Oct-2026 and are subject to change without notice. Interest rates provided by the St. Louis Federal Reserve Economic Data (FRED). All products are subject to credit and property approval. Not all products are available in all states or for all loan amounts. Other restrictions and limitations apply. Contact your preferred lender for the pricing associated with your specific transaction. Calculations are generated by Open Source mortgage calculation software tools using common mathematical formulas. All calculations should be independently verified.
Get Walk Score Content

Property History

Today
Property information last updated
Today
Status Active. This is the date the listing was placed on market.
Cumulative Days on Market: Less than 1 days (includes prior listings) · Currently listed since October 1, 2026. Data provided by the MLS.

Similar Properties