Start of property details
Share this property:
11468 Claybank Place
Raleigh, NC 27613
today
NEW
$450,000
Active
3
Beds
2
Baths
2
Garage
1,585
Sqft
1.14
Acres
MLS# 10196064
Cumulative Days on Market: Less than 1 · Includes prior listings · Currently listed since 10/01/26 · Data provided by the MLS.

Property Description

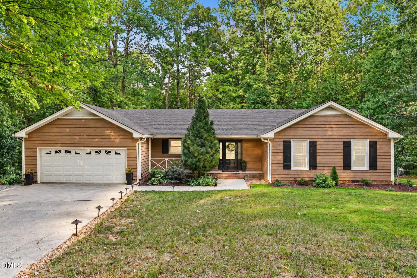
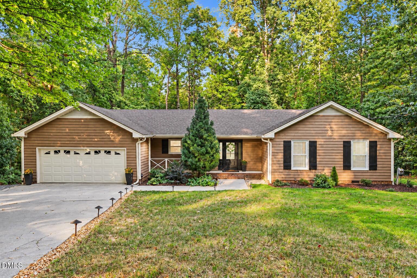
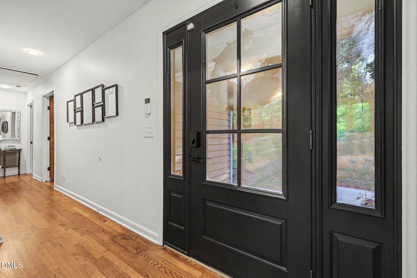
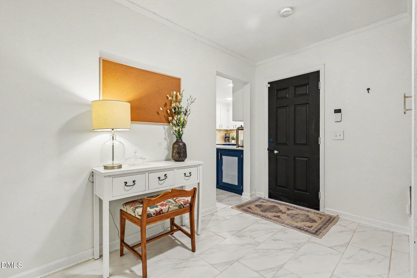
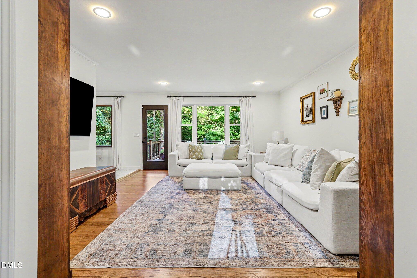
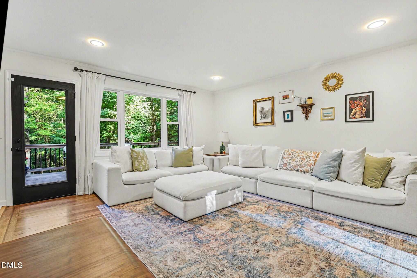
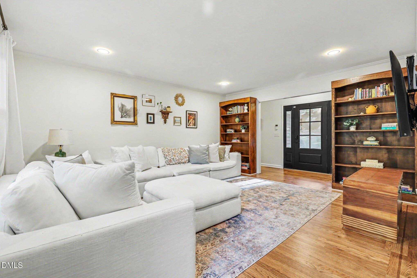
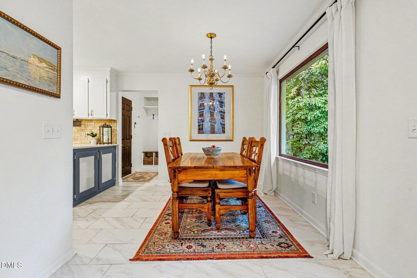
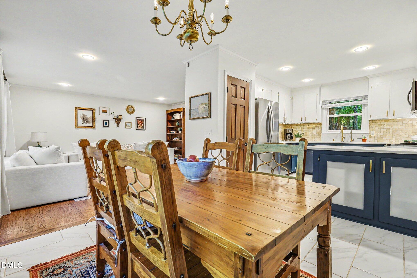
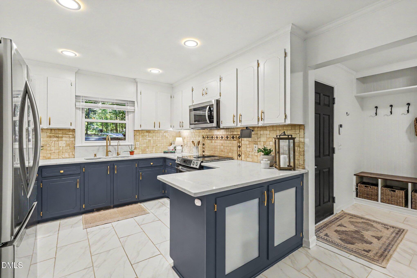
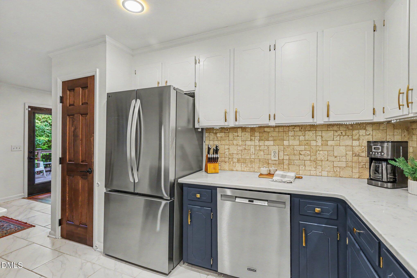
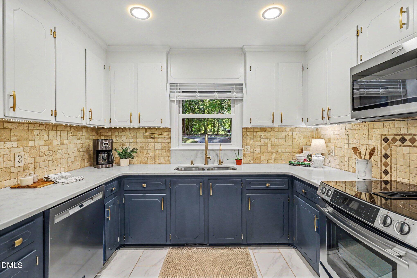
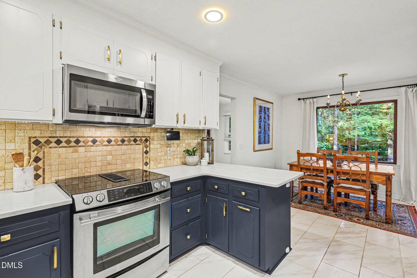
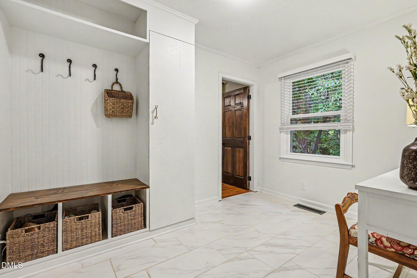
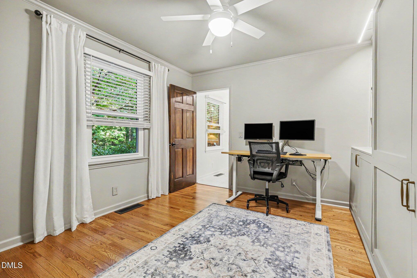
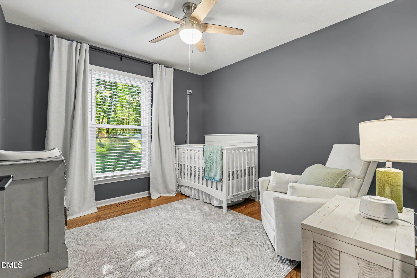
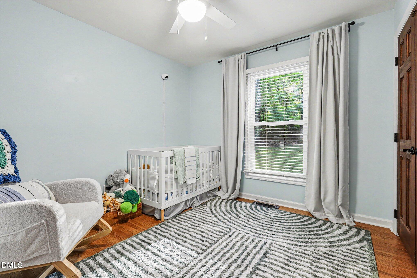
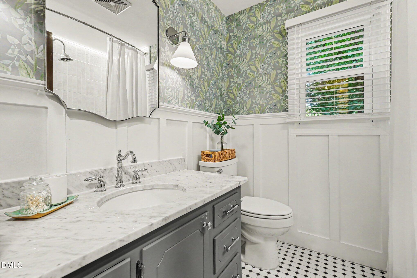
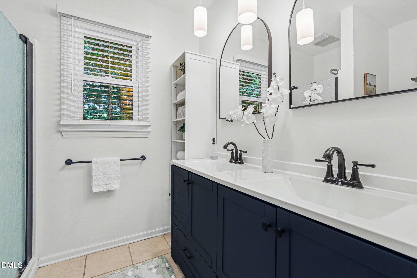
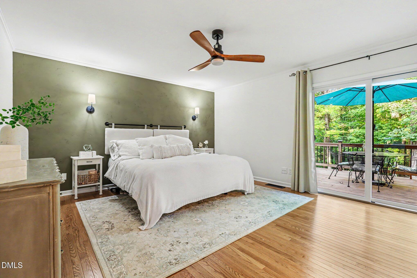
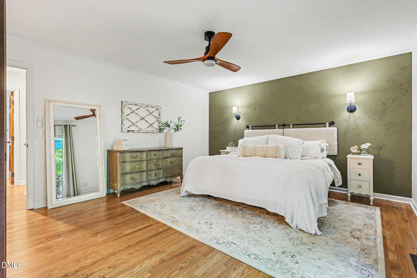
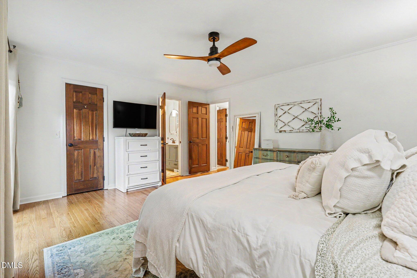
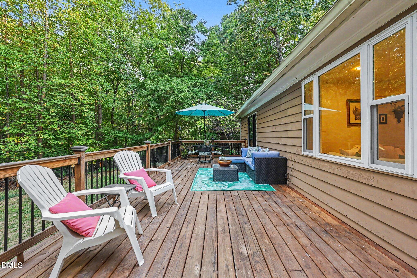
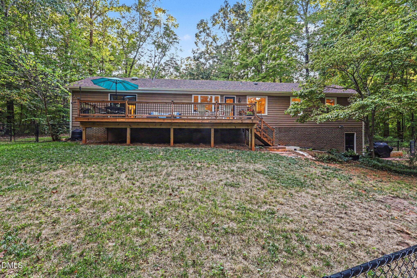
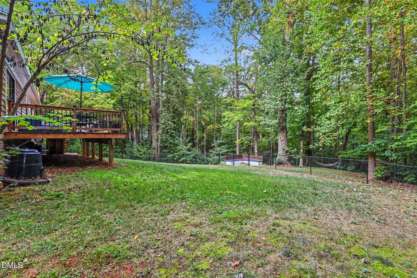
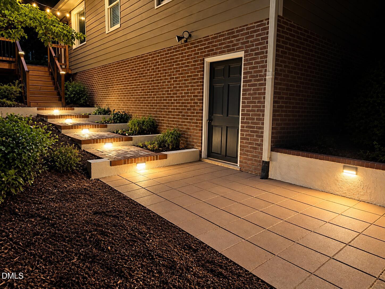
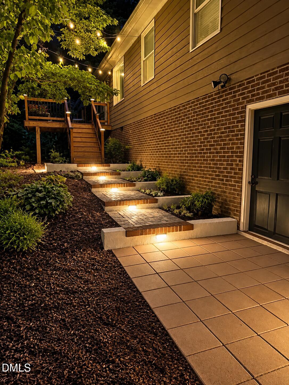
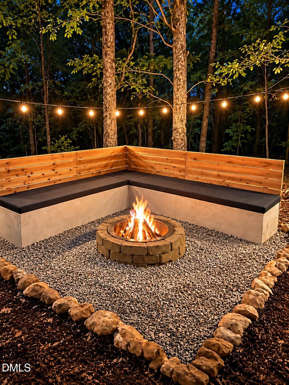
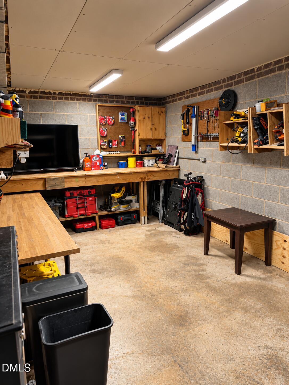
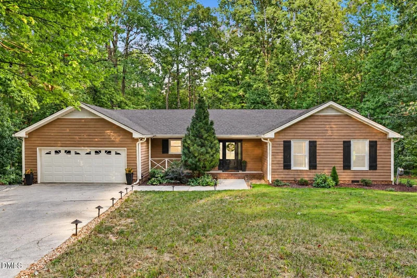
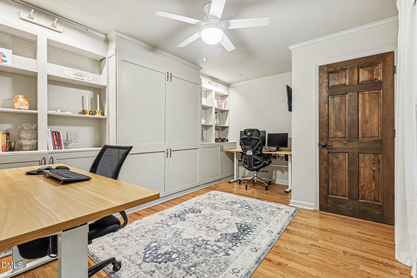
Enjoy the best of both worlds—over an acre of privacy without sacrificing convenience! Welcome to this beautifully maintained 3-bedroom, 2-bath home situated on an impressive 1.14-acre lot in a cul-de-sac at the back of the neighborhood. Offering exceptional privacy, sought-after schools, and convenient access to I-540 and Brier Creek, this property is a rare find! Lovingly cared for and updated throughout, the home features custom cabinetry, beautiful quartz countertops, and custom built-ins. A versatile flex room with a closet and built-in Murphy bed provides the perfect space for guests, a home office, or additional sleeping accommodations. A unique bonus is the dedicated workshop located in the crawl space, offering a functional workspace with built-in workbenches, tool storage, lighting, and plenty of room for projects, hobbies, and additional storage. Major improvements include all-new exterior doors and windows, along with an upgraded whole-house water filtration system featuring additional filters, a water softener, and UV light. The spacious primary suite offers private access to a luxurious custom deck, creating the perfect retreat to enjoy your morning coffee or unwind at the end of the day. Step outside to discover a serene backyard surrounded by nature, where wildlife frequently visits right up to the fence. The expansive custom deck and inviting outdoor seating area with a fire pit provide an ideal setting for entertaining, relaxing under the stars, or enjoying peaceful evenings outdoors. Ideally located just minutes from I-540 and Brier Creek's shopping, dining, and entertainment, with exciting nearby amenities including a new racquet club under development and the First Tee golf center. With over an acre of privacy, thoughtful updates, flexible living spaces, and incredible indoor and outdoor amenities, this home offers a truly unique opportunity in a highly convenient location!

Ask a Local Expert

Open House Announcements

Oct 3rd
12:00pm to 2:00pm
In person. Please join us!
Oct 4th
2:00pm to 4:00pm
In person. Please join us!

Property Highlights

Property Type
Residential
Property Sub Type
Single Family Residence
Architectural Style
Ranch
Bedrooms
3
Total Bathrooms
2
Living Area
1,585
Price / Sqft
$284
Acres
1.14
Year Built
1981

Location

City/Township
Raleigh
View
Neighborhood, Trees/Woods
Subdivision
Leesville Downs
County
Wake
Zoning
R-40W

Property Details
Price
$450,000
Property Type
Residential
Property Sub Type
Single Family Residence

Building

Structure Type
House, Site Built
Levels
One
Total Area
1,585

Community

Local Schools

Elementary School
Wake - Sycamore Creek Elementary
Middle School
Wake - Pine Hollow Middle School
High School
Wake - Leesville Road High

Interior Features

Bedrooms and Bathrooms

Total Bathrooms
2
Full Bathrooms
2
Bedrooms
3
Bedrooms on Main Level
3

Rooms and Basement

Total Rooms
7

Area and Spaces

Living Area
1,585
Above Grade Finished Area
1,585

Appliances

Appliances
Built-In Electric Range, Built-In Range, Dishwasher, Electric Range, Microwave, Range, Stainless Steel Appliance(s)

Interior Features

Interior Features
Built-in Features, Ceiling Fan(s), Chandelier, Crown Molding, Double Vanity, Recessed Lighting, Stone Counters
Flooring
Hardwood, Tile, Vinyl, Wood
Laundry Features
In Hall, Inside, Laundry Closet, Main Level

Heating and Cooling

Heating Features
Central, Electric, Forced Air, Heat Pump

Building Details
Construction

Architectural Style
Ranch
Year Built
1981
Foundations
Raised, Crawlspace
Common Walls
No Common Walls

Materials

Construction Materials
Wood Siding
Roof
Shingle

Terms

Terms

Special Conditions
Standard
Special Terms
Cash, Conventional, FHA, VA Loan

Taxes

Tax

Tax (Annual)
$2,748.58
Tax Assessed Value
413672.00

Heating, Cooling & Utilities

Cooling Features
Ceiling Fan(s), Central Air, Electric

Utilities

Sewer
Septic Tank
Water Source
Well

Lot

Acres
1.14
Lot Size
1.14
Lot Size Area Sq Ft
49,658
Lot Dimensions
76 x 185 x 246 x 164 x 246
Lot Features
Back Yard, Cul-De-Sac, Front Yard, Interior Lot, Irregular Lot, Private, Secluded
Road Surface
Asphalt, Paved

Exterior Features

Exterior Features
Fenced Yard, Fire Pit, Private Yard, Rain Gutters
Patio And Porch Features
Covered, Deck, Front Porch, Patio, Porch
Fencing
Back Yard, Chain Link, Fenced

Parking

Total Parking Spaces
4
Garage Capacity
2
Parking Features
Attached, Direct Access, Driveway, Garage, Garage Faces Front, Inside Entrance, Kitchen Level, Private
Listed by EXP Realty LLC, 888-584-9431
Listing Data last updated 10/02/2026 06:20 pm
Get a Link to this Property: Copy To Clipboard
QR Code link to this property

Phone:
Connect with:

Payment Calculator

per month. fixed. % interest.
$
%
$
%
Principal & Interest
+ Home Insurance
+ Property Tax
+ HOA Fees
per month
Total interest paid over s will be:
All estimates and provided for informational purposes only. Actual amounts may vary. The output of the tool is not a loan offer or solicitation, nor is it financial or legal advice. Information, rates, programs and loan scenarios shown are for example only as of 2-Oct-2026 and are subject to change without notice. Interest rates provided by the St. Louis Federal Reserve Economic Data (FRED). All products are subject to credit and property approval. Not all products are available in all states or for all loan amounts. Other restrictions and limitations apply. Contact your preferred lender for the pricing associated with your specific transaction. Calculations are generated by Open Source mortgage calculation software tools using common mathematical formulas. All calculations should be independently verified.
Get Walk Score Content

Property History

Today
Property information last updated
Today
Status Active. This is the date the listing was placed on market.
Cumulative Days on Market: Less than 1 days (includes prior listings) · Currently listed since October 1, 2026. Data provided by the MLS.

Similar Properties