Start of property details
Share this property:
2007 Heritage Pines Drive
Cary, NC 27519
today
NEW
$600,000
Active
3
Beds
3
Baths
2
Garage
2,370
Sqft
0.16
Acres
MLS# 10196060
Cumulative Days on Market: Less than 1 · Includes prior listings · Currently listed since 10/01/26 · Data provided by the MLS.

Property Description

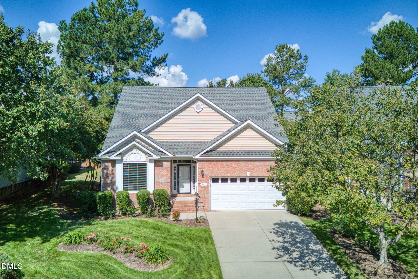
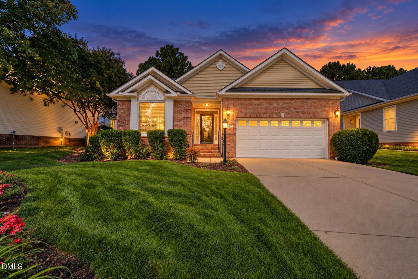
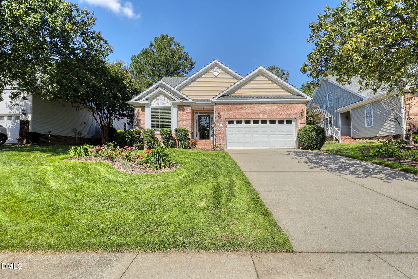
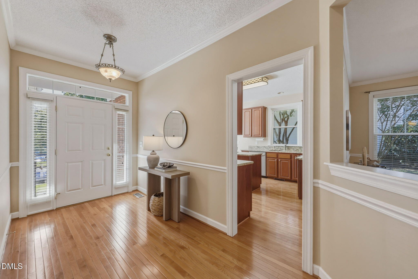
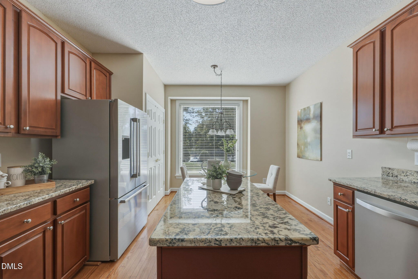
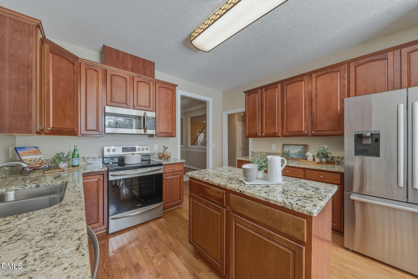
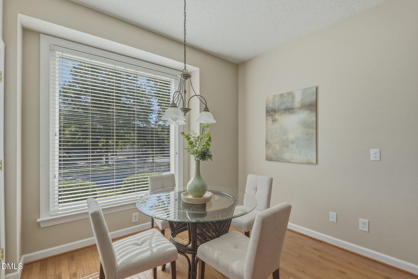
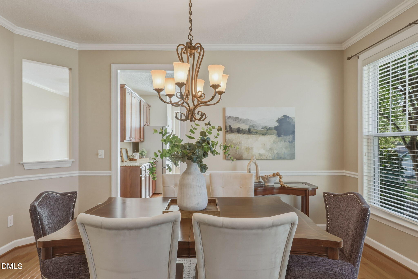
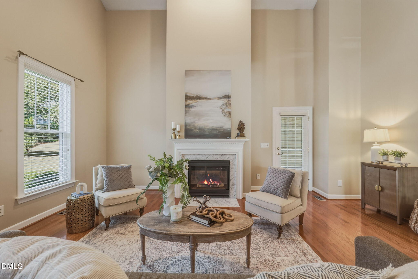
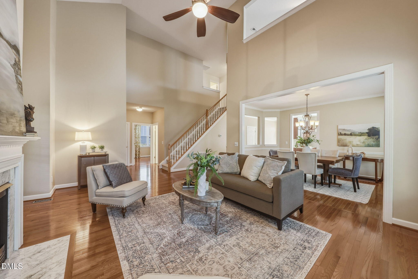
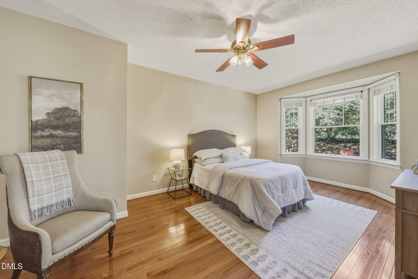
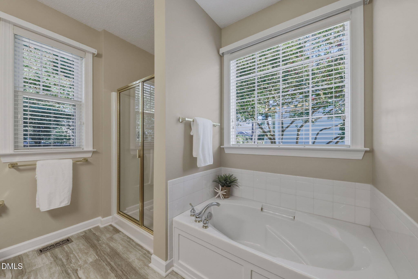
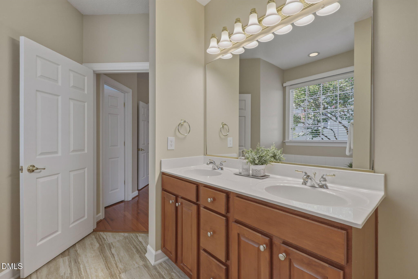
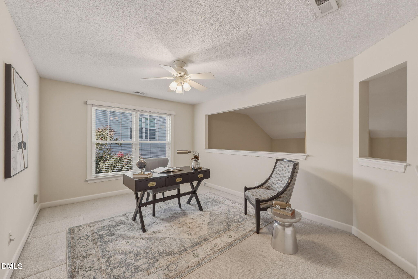
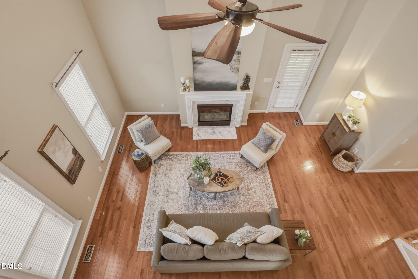
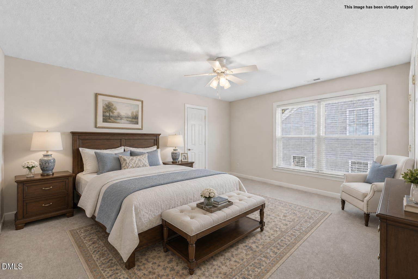
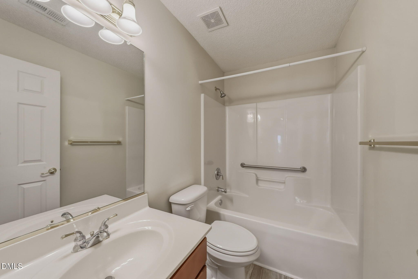
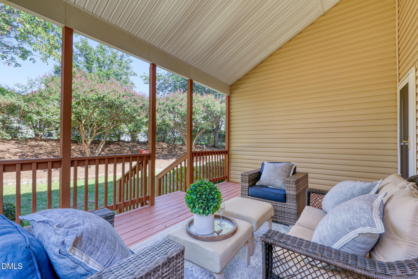
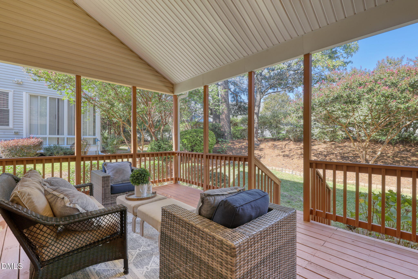
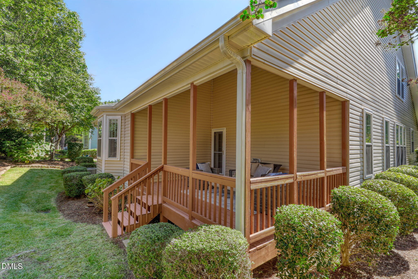
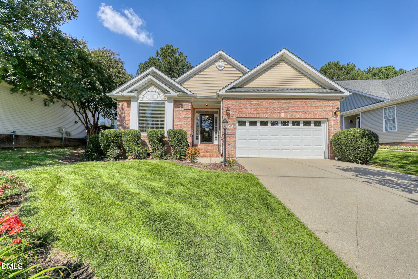
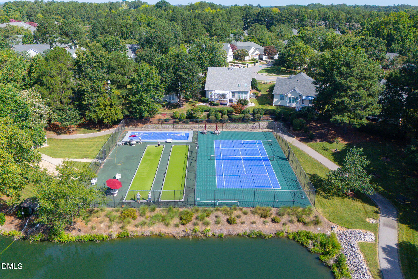
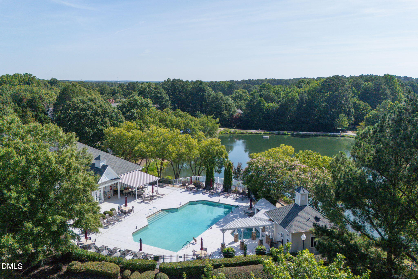
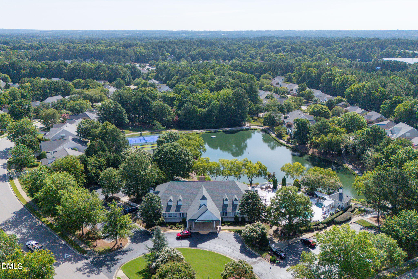
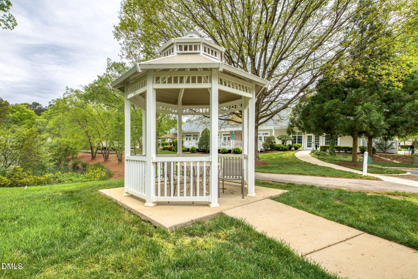
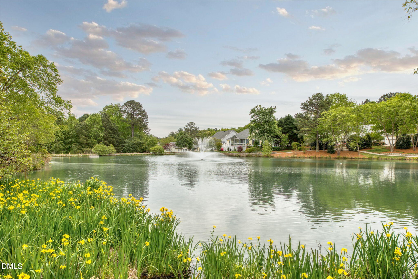
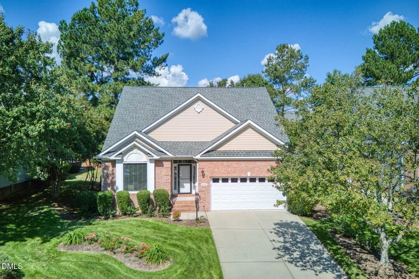
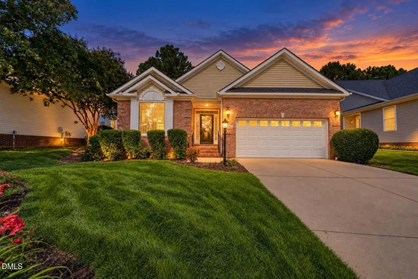
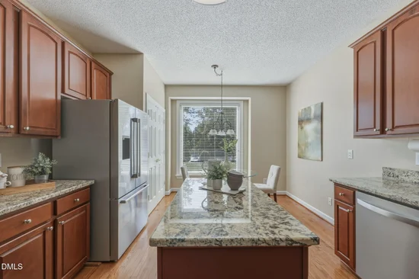
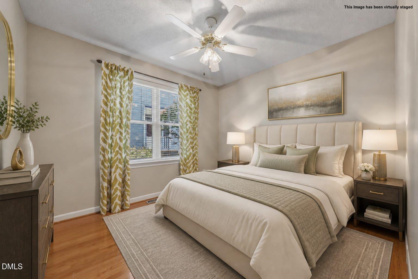
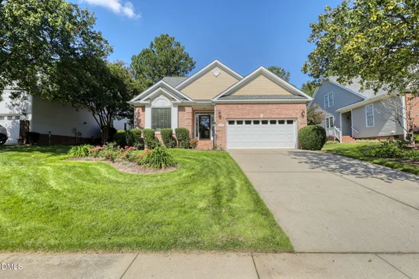
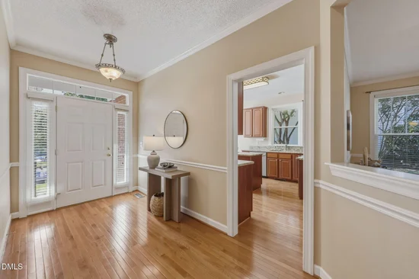
Primary on main level and resort style amenities in the heart of Cary! Welcome to 2007 Heritage Pines Drive, tucked inside Heritage Pines, Cary's vibrant 55+ active adult community. This beautifully maintained three-bedroom, three full baths home offers the ease of low maintenance living with the bonus of being located a short distance from the clubhouse and pool. Inside, vaulted ceilings, granite kitchen counters, and durable engineered hardwood flooring create a clean, move in ready feel. The bright, open layout connects the kitchen, dining area and living room, making everyday living and entertaining feel effortless. The kitchen features granite countertops, extra space for an eat-in breakfast area, and large windows spilling with natural light. The spacious main-level primary suite offers a private bath, featuring a standing shower and a soaking tub. Step outside to enjoy a cozy private deck overlooking the beautifully landscaped backyard, creating the perfect spot for morning coffee, afternoon relaxation, or evening conversations. Enjoy an active community with a clubhouse, fitness center, library, game and craft rooms, outdoor pool and hot tub, plus pickleball, tennis, bocce and shuffleboard courts. With tree lined streets, community ponds, organized activities and neighborhood gatherings, it's easy to be as social or as relaxed as you'd like. Conveniently located near medical offices, grocery stores, shopping and dining, this is Cary living designed around comfort, connection and ease. If you've been waiting for a home where you can leave the maintenance behind and enjoy more of what you love, this one is worth seeing.

Ask a Local Expert

Open House Announcements

Oct 3rd
12:00pm to 2:00pm
In person. Please join us!
Oct 4th
11:00am to 1:00pm
In person. Please join us!

Property Highlights

Property Type
Residential
Property Sub Type
Single Family Residence
Architectural Style
Traditional
Bedrooms
3
Total Bathrooms
3
Living Area
2,370
Price / Sqft
$253
Acres
0.16
Year Built
2001

Location

City/Township
Cary
Direction Faces
Southwest
Subdivision
Heritage Pines
County
Wake
Zoning
TRCU

Property Details
Price
$600,000
Property Type
Residential
Property Sub Type
Single Family Residence

Building

Structure Type
House, Site Built
Levels
One and One Half
Total Area
2,370

Community

Senior Community
Yes
Community Features
Clubhouse, Curbs, Fitness Center, Pool, Sidewalks, Street Lights, Suburban, Tennis Court(s)

Local Schools

Elementary School
Wake - Carpenter Elementary
Middle School
Wake - Alston Ridge Middle
High School
Wake - Green Hope High

Interior Features

Bedrooms and Bathrooms

Total Bathrooms
3
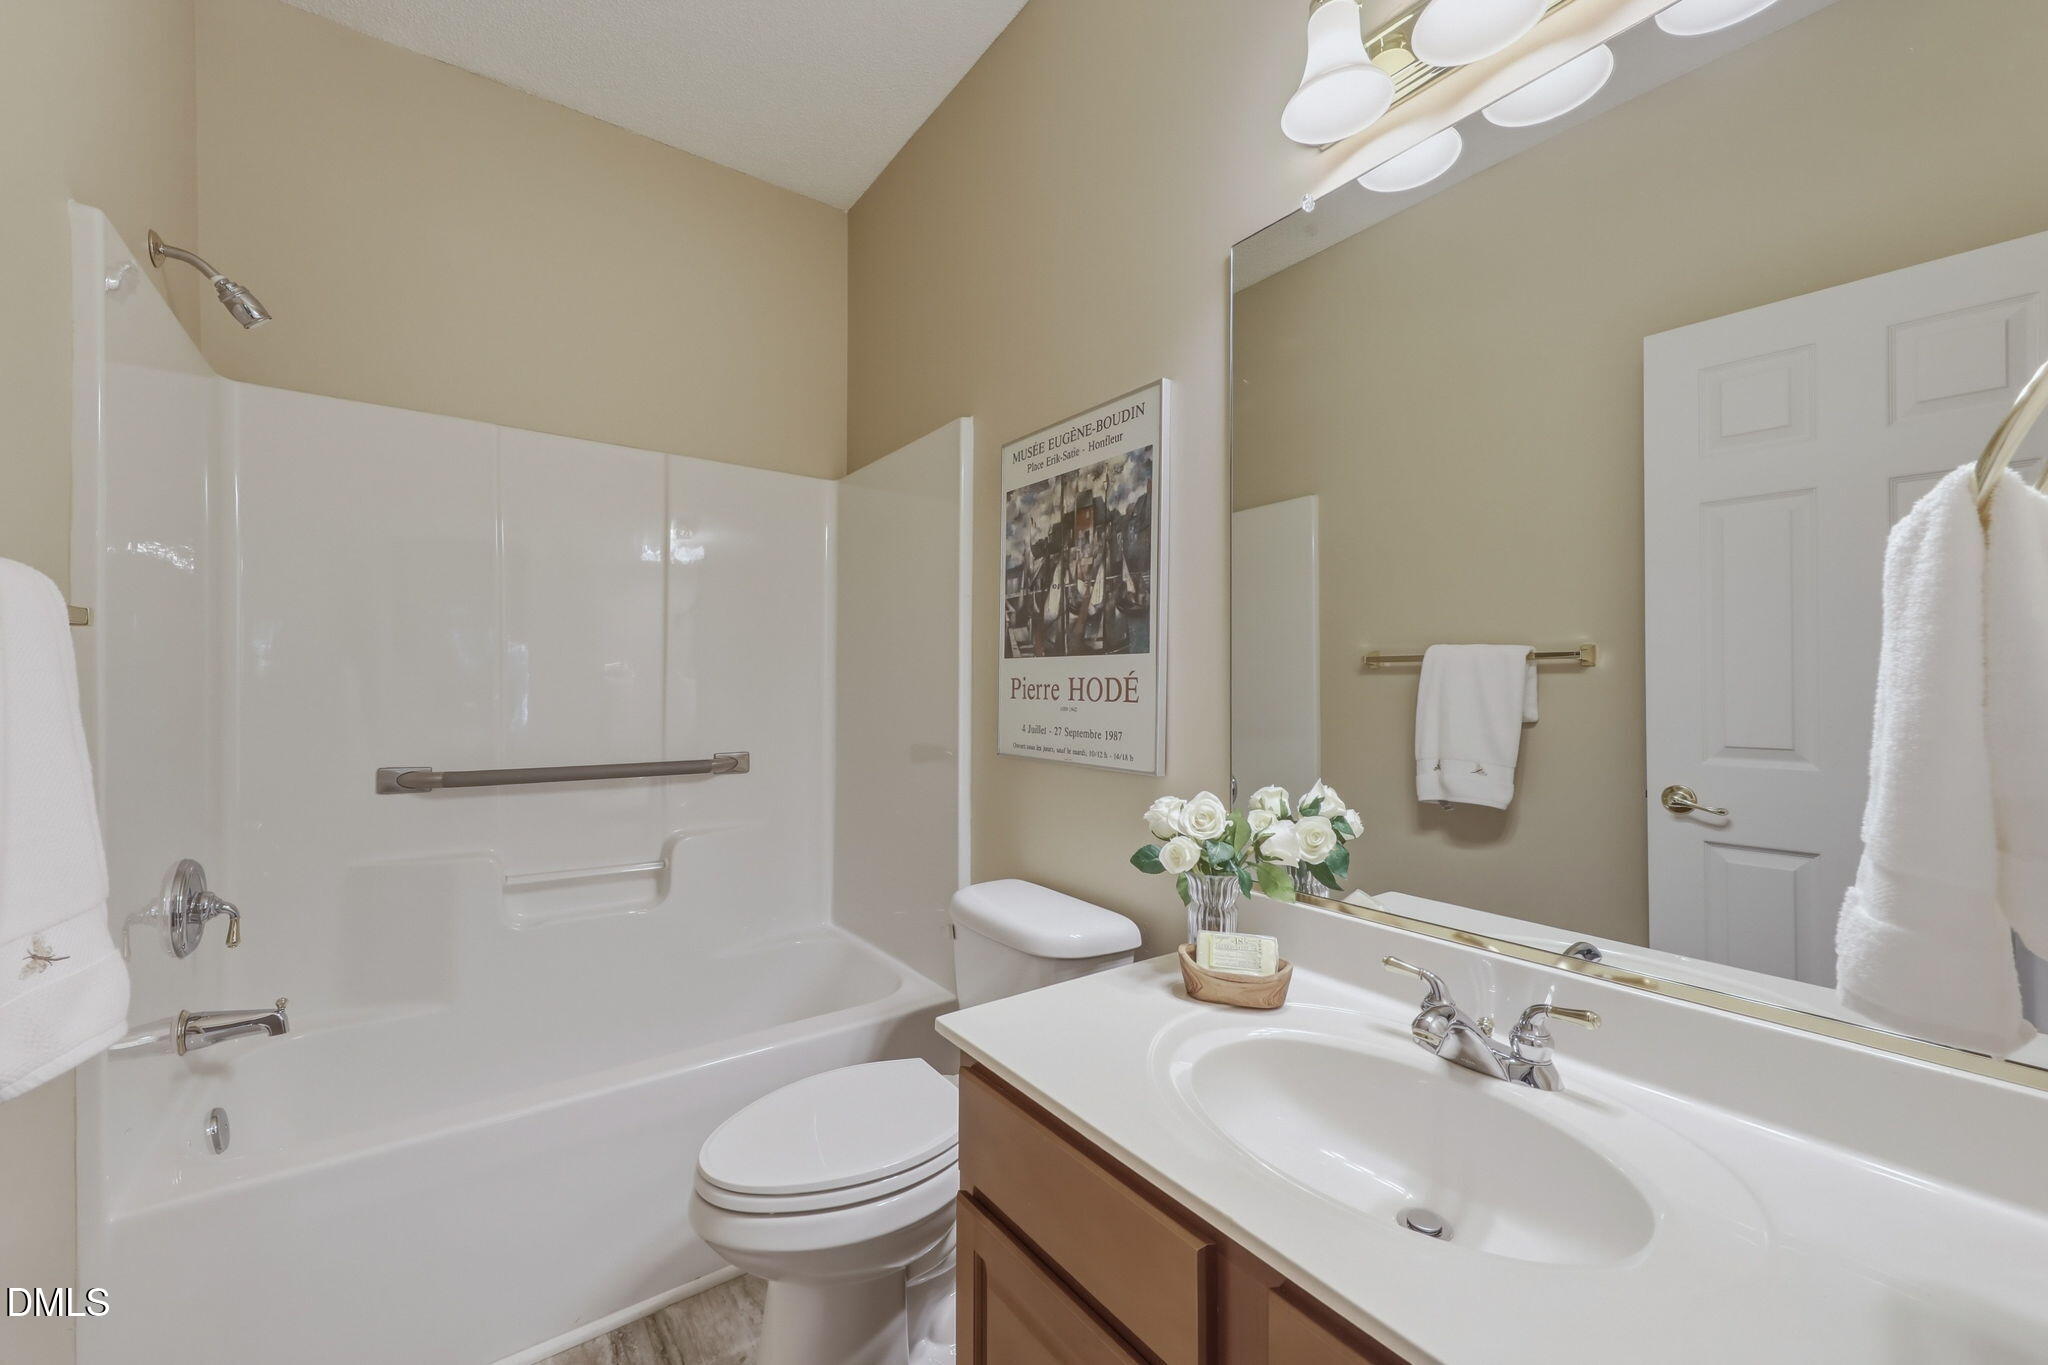
Full Bathrooms
3
Bedrooms
3
Bedrooms on Main Level
2

Rooms and Basement

Total Rooms
10

Area and Spaces

Living Area
2,370
Above Grade Finished Area
2,370

Appliances

Appliances
Convection Oven, Dishwasher, Dryer, Electric Range, Microwave, Stainless Steel Appliance(s), Washer, Water Heater

Interior Features

Interior Features
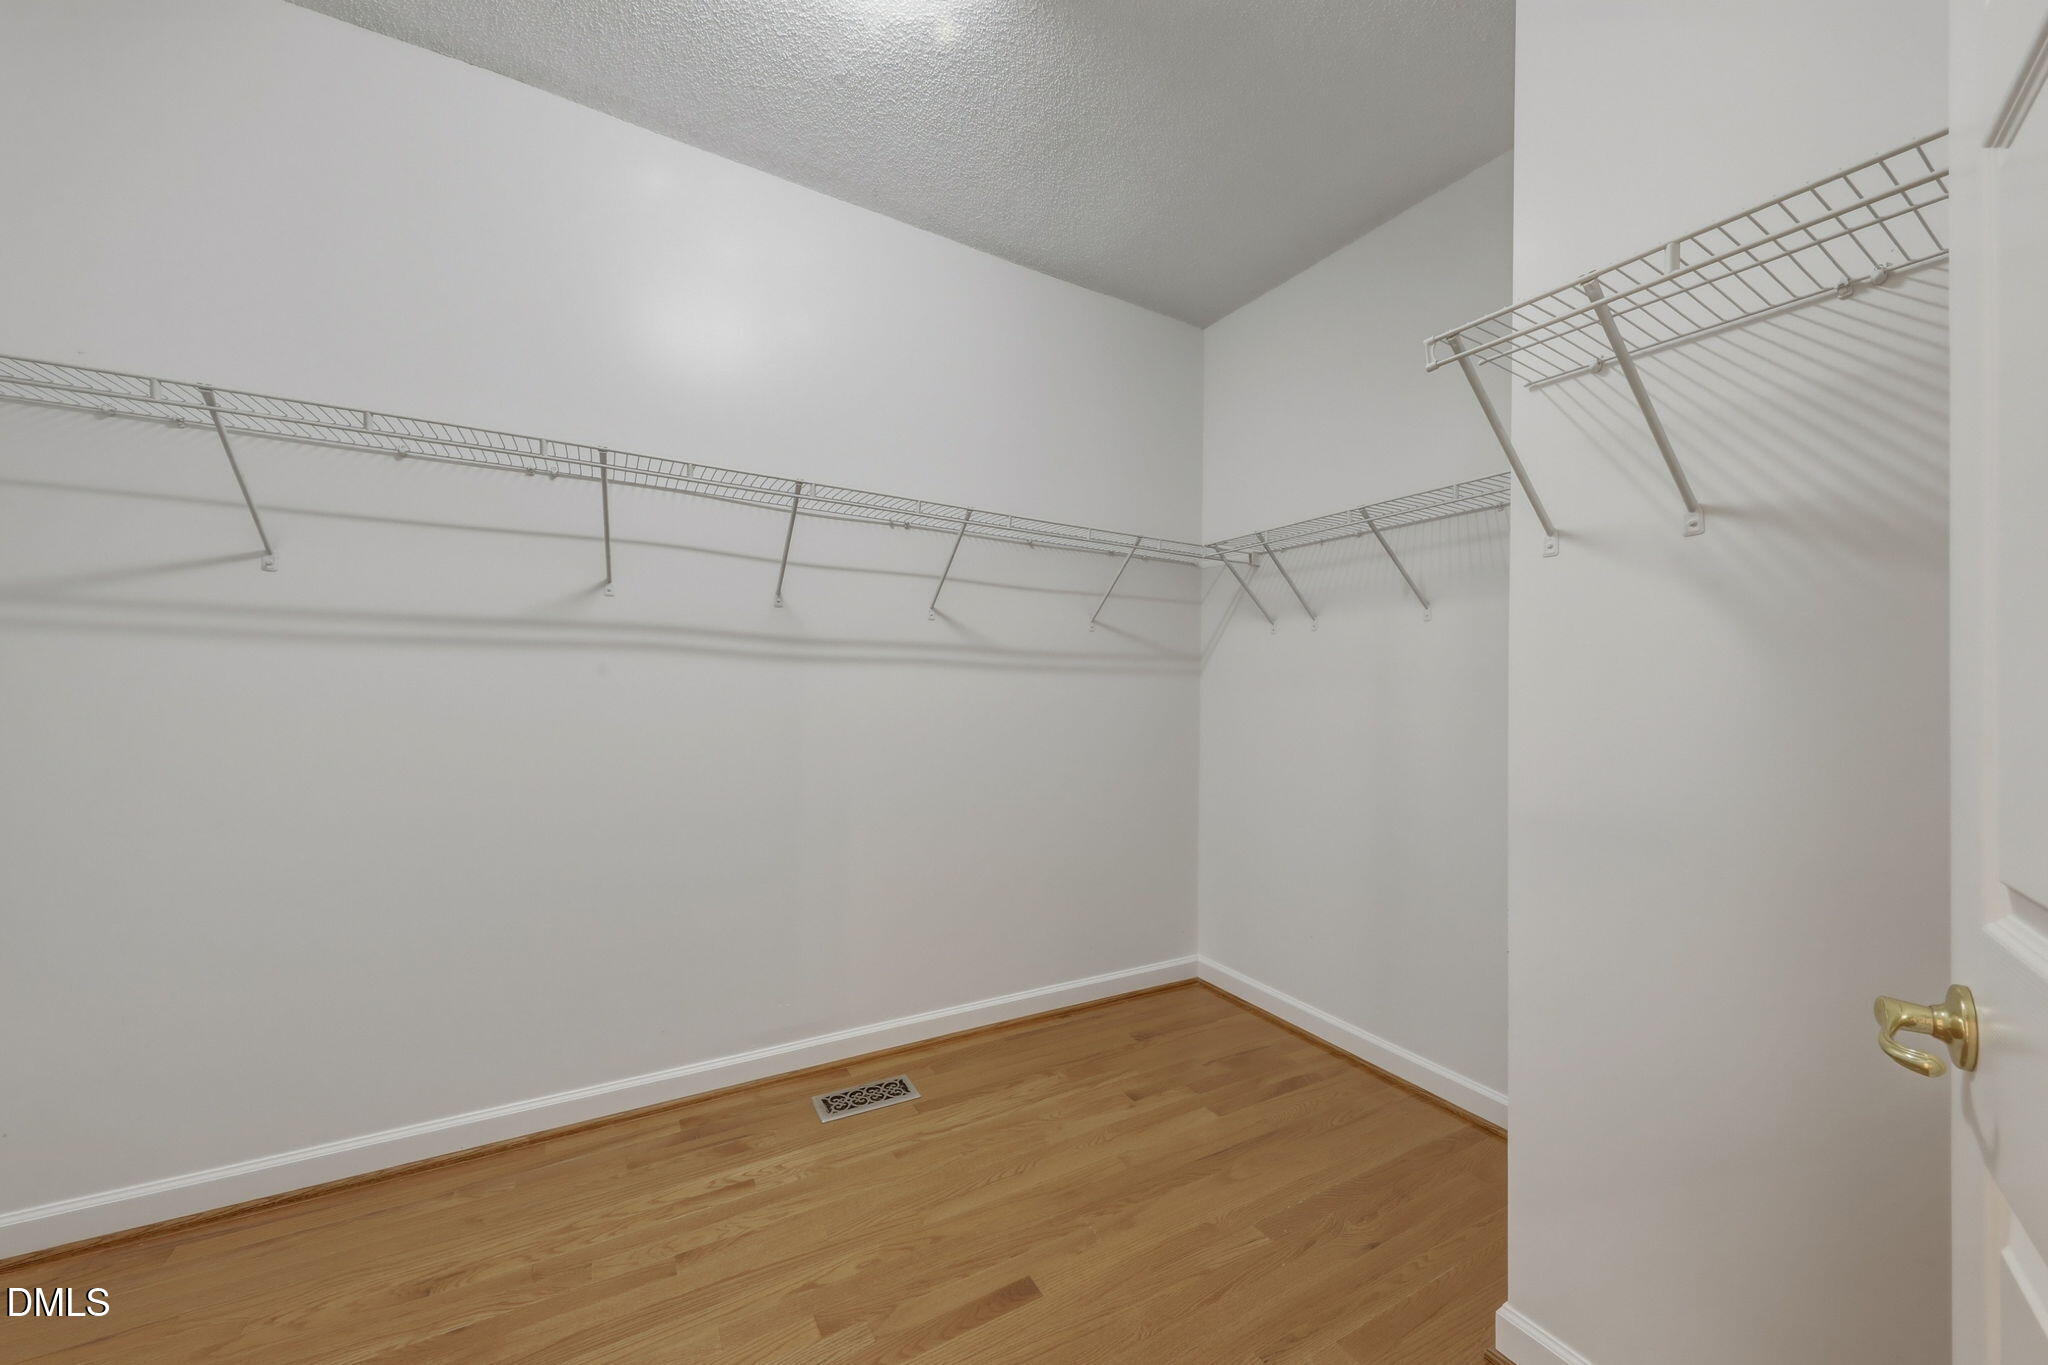
Bathtub/Shower Combination, Ceiling Fan(s), Chandelier, Crown Molding, Double Vanity, Dual Closets, Granite Counters, High Ceilings, Kitchen Island, Recessed Lighting, Smooth Ceilings, Stone Counters, Vaulted Ceiling(s), Walk-In Closet(s), Walk-In Shower
Flooring
Carpet, Hardwood, Linoleum, Tile
Laundry Features
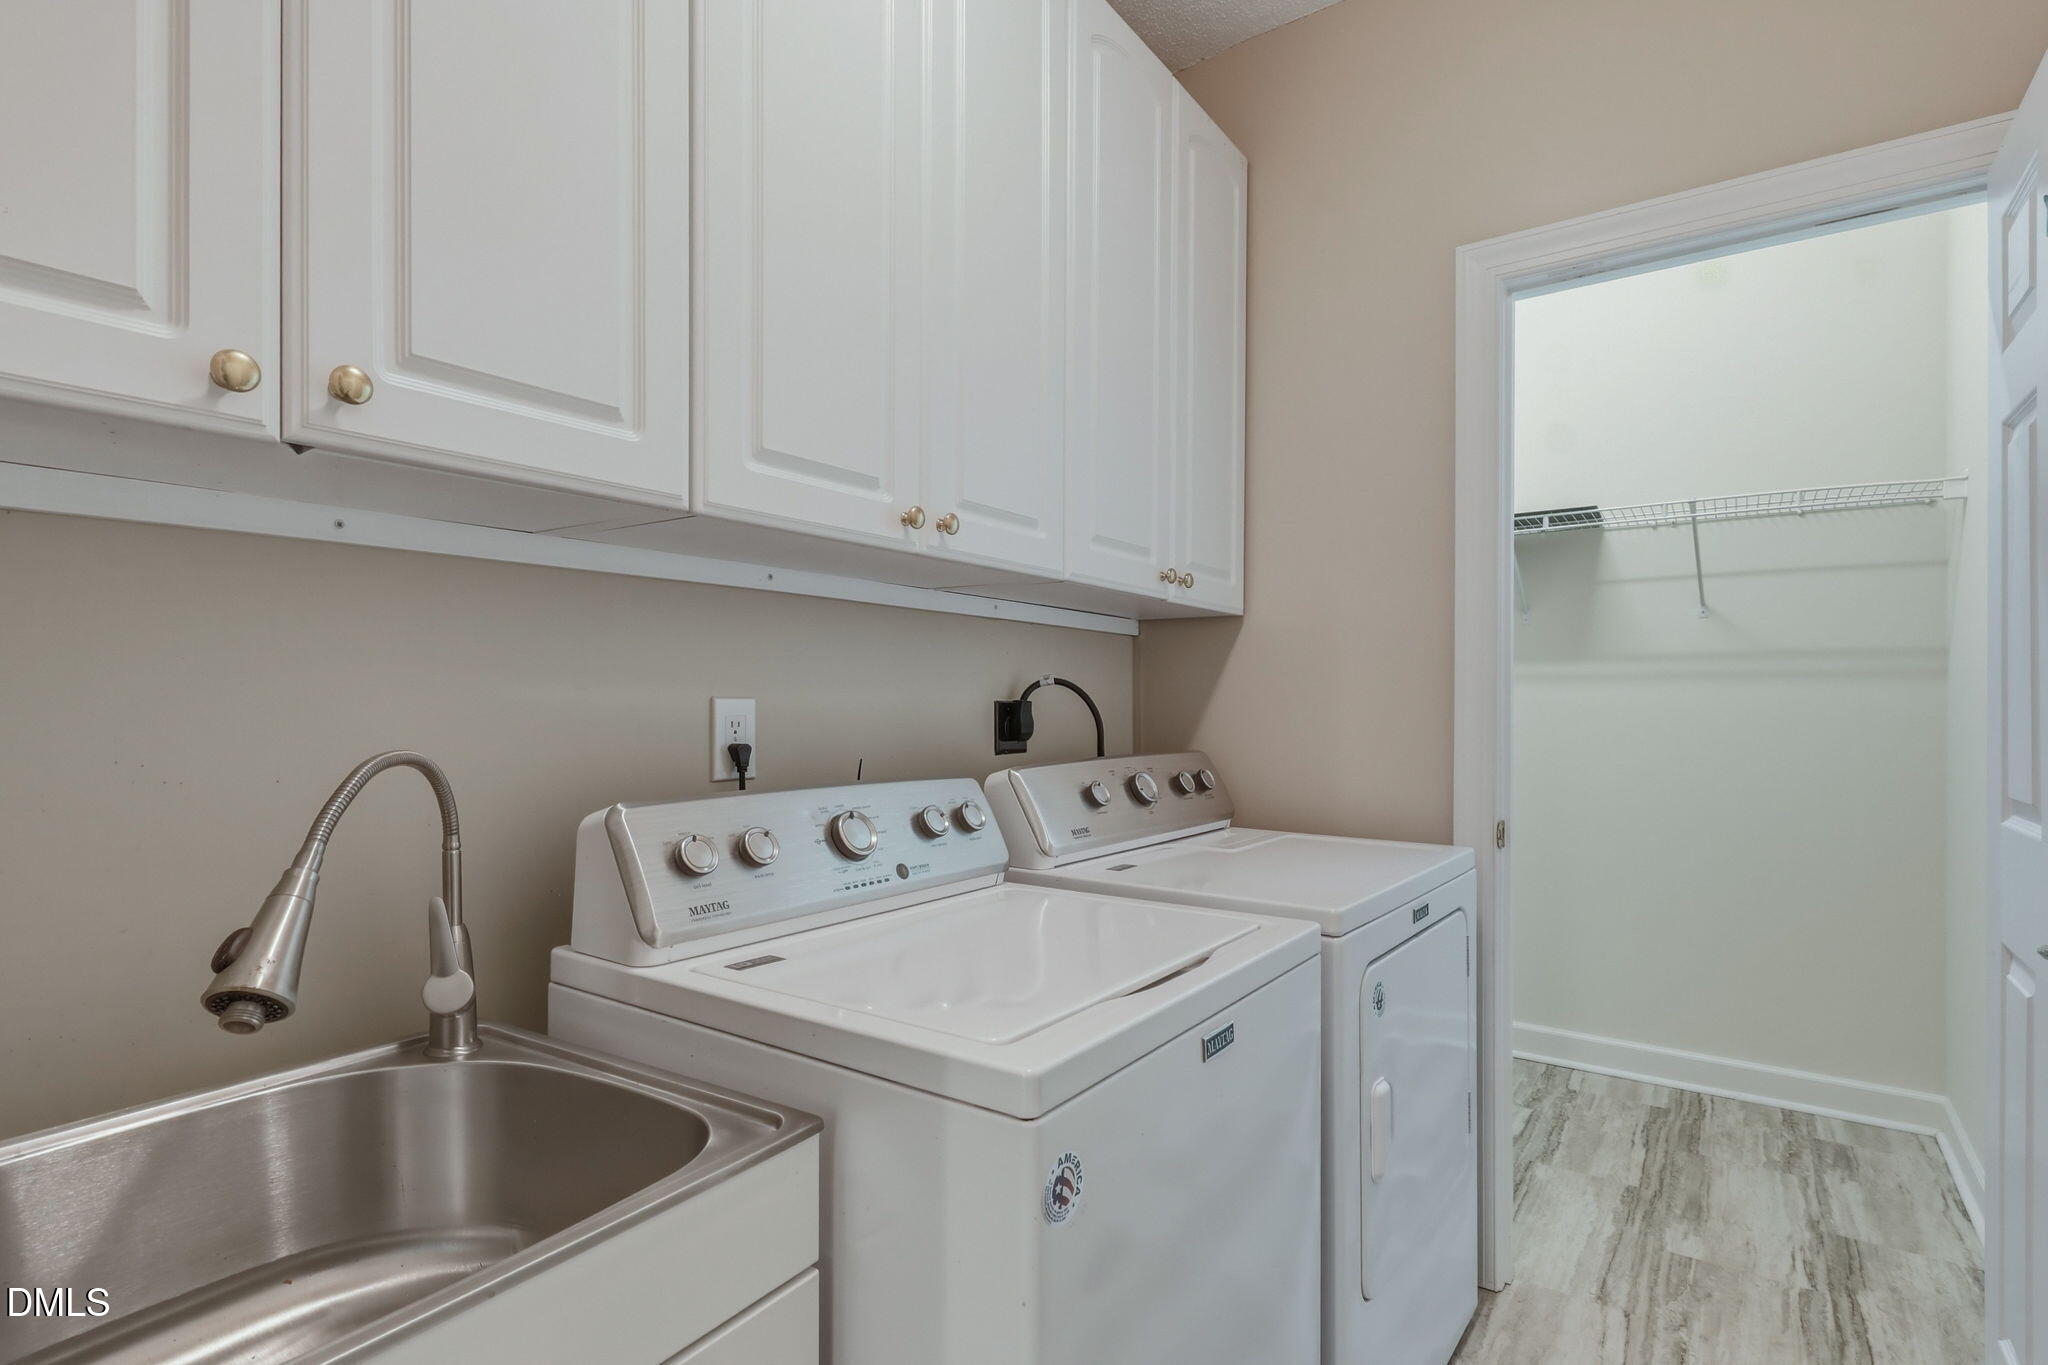
Electric Dryer Hookup, Inside, Laundry Room, Main Level, Sink
Security Features
Carbon Monoxide Detector(s), Smoke Detector(s)
Fireplace Features
Family Room, Glass Doors, Living Room

Heating and Cooling

Heating Features
Central, Electric, Fireplace(s), Natural Gas
Has Fireplace
Yes
Fireplaces
1

Building Details
Construction

Architectural Style
Traditional
Year Built
2001
Foundations
Crawlspace
Common Walls
No Common Walls

Materials

Construction Materials
Brick, Vinyl Siding
Roof
Shingle

Terms

Terms

Special Conditions
Standard
Special Terms
Cash, Conventional, FHA Eligibility

Taxes

Tax

Tax (Annual)
$5,398.28
Tax Assessed Value
594548.00

HOA

Has HOA
Yes
Association Fee
$248.50 /mo
Association Ammenities
Clubhouse, Fitness Center, Pond Year Round, Pool, Shuffleboard Court, Spa/Hot Tub, Tennis Court(s), Trail(s)
Association Fee Includes
Maintenance Grounds

Heating, Cooling & Utilities

Cooling Features
Ceiling Fan(s), Central Air, Electric

Utilities

Sewer
Public Sewer
Water Source
Public

Lot

Acres
0.16
Lot Size
0.16
Lot Size Area Sq Ft
6,970
Lot Features
Hardwood Trees

Exterior Features

Exterior Features
Rain Gutters
Patio And Porch Features
Covered, Deck, Rear Porch

Parking

Garage Capacity
2
Parking Features
Attached, Driveway, Garage
Listed by Berkshire Hathaway HomeService, 919-859-3300
Listing Data last updated 10/02/2026 06:20 pm
Get a Link to this Property: Copy To Clipboard
QR Code link to this property

Phone:
Connect with:

Payment Calculator

per month. fixed. % interest.
$
%
$
%
Principal & Interest
+ Home Insurance
+ Property Tax
+ HOA Fees
per month
Total interest paid over s will be:
All estimates and provided for informational purposes only. Actual amounts may vary. The output of the tool is not a loan offer or solicitation, nor is it financial or legal advice. Information, rates, programs and loan scenarios shown are for example only as of 2-Oct-2026 and are subject to change without notice. Interest rates provided by the St. Louis Federal Reserve Economic Data (FRED). All products are subject to credit and property approval. Not all products are available in all states or for all loan amounts. Other restrictions and limitations apply. Contact your preferred lender for the pricing associated with your specific transaction. Calculations are generated by Open Source mortgage calculation software tools using common mathematical formulas. All calculations should be independently verified.
Get Walk Score Content

Property History

Today
Property information last updated
Today
Status Active. This is the date the listing was placed on market.
Cumulative Days on Market: Less than 1 days (includes prior listings) · Currently listed since October 1, 2026. Data provided by the MLS.

Similar Properties