Start of property details
Share this property:
3404 Beaux Court
Raleigh, NC 27616
today
NEW
$459,000
Active
4
Beds
3
Baths
2
Garage
2,537
Sqft
0.36
Acres
MLS# 10195730
Cumulative Days on Market: Less than 1 · Includes prior listings · Currently listed since 09/30/26 · Data provided by the MLS.

Property Description

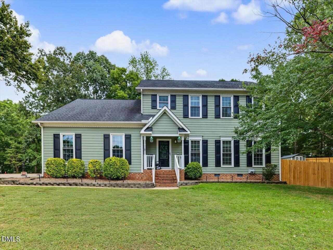
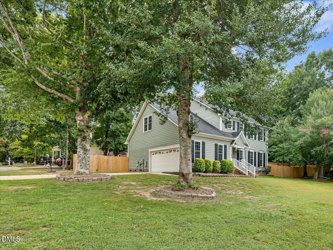
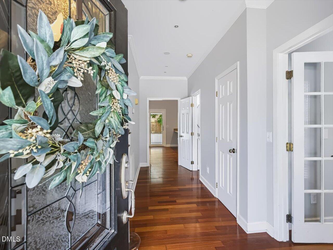
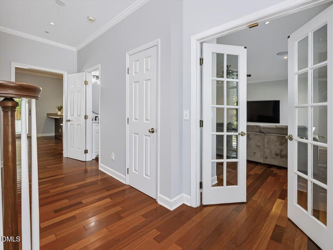
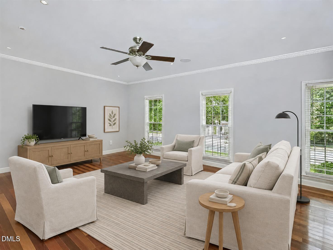
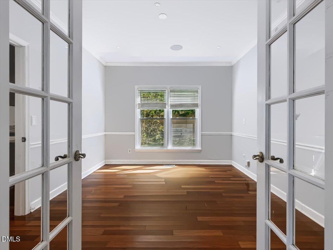
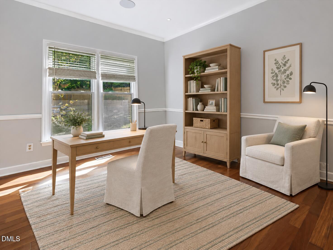
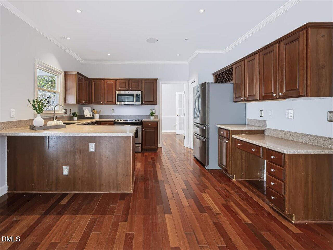
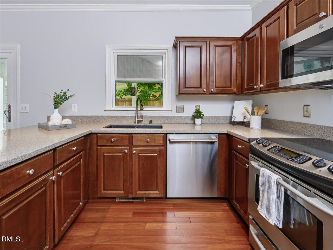
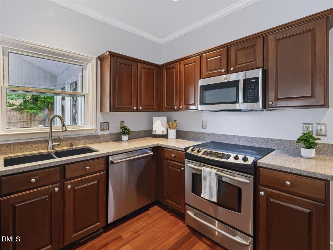
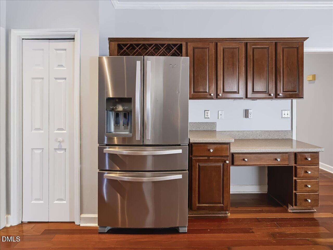
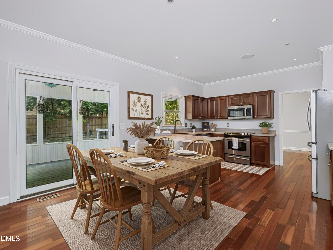
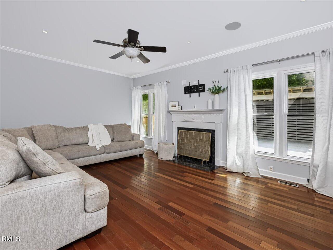
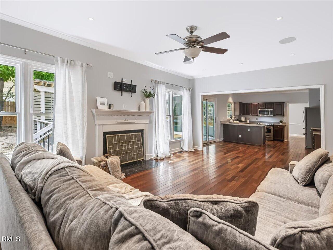
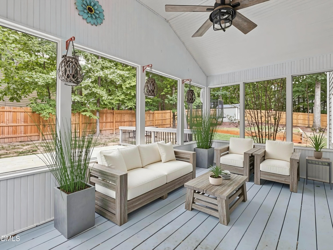
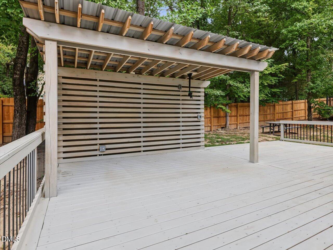
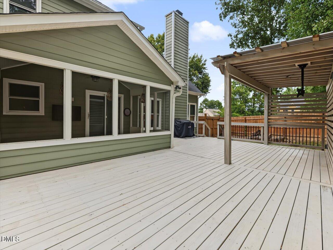
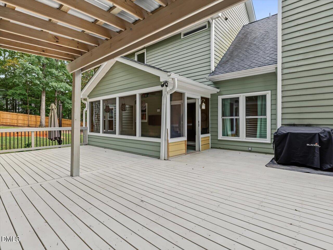
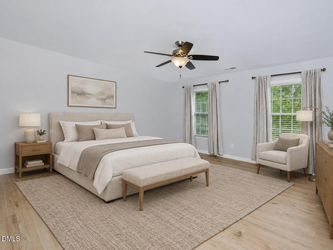
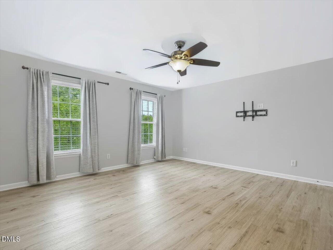
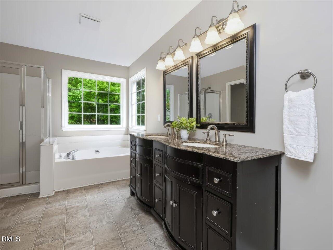
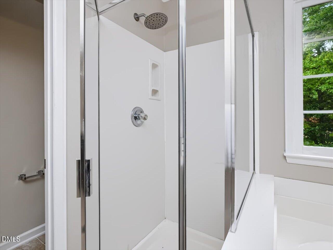
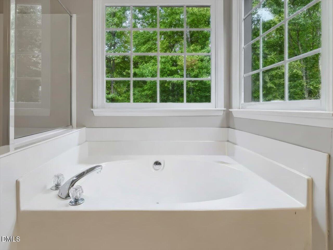
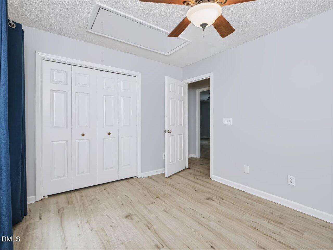
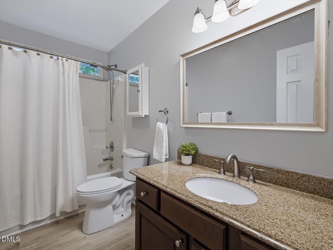
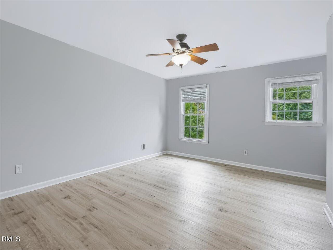
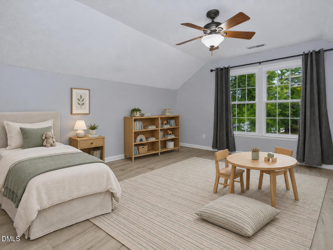
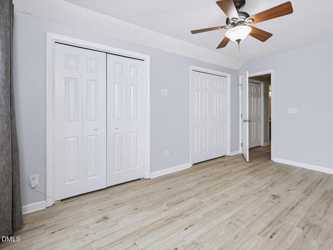
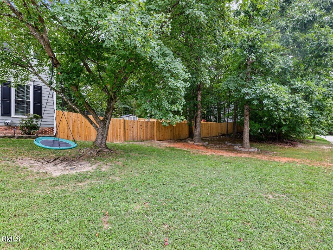
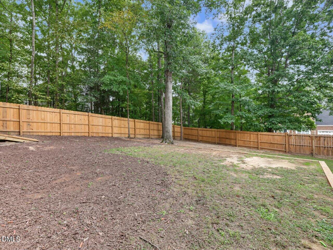
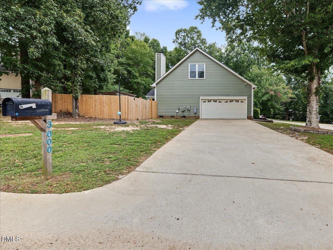
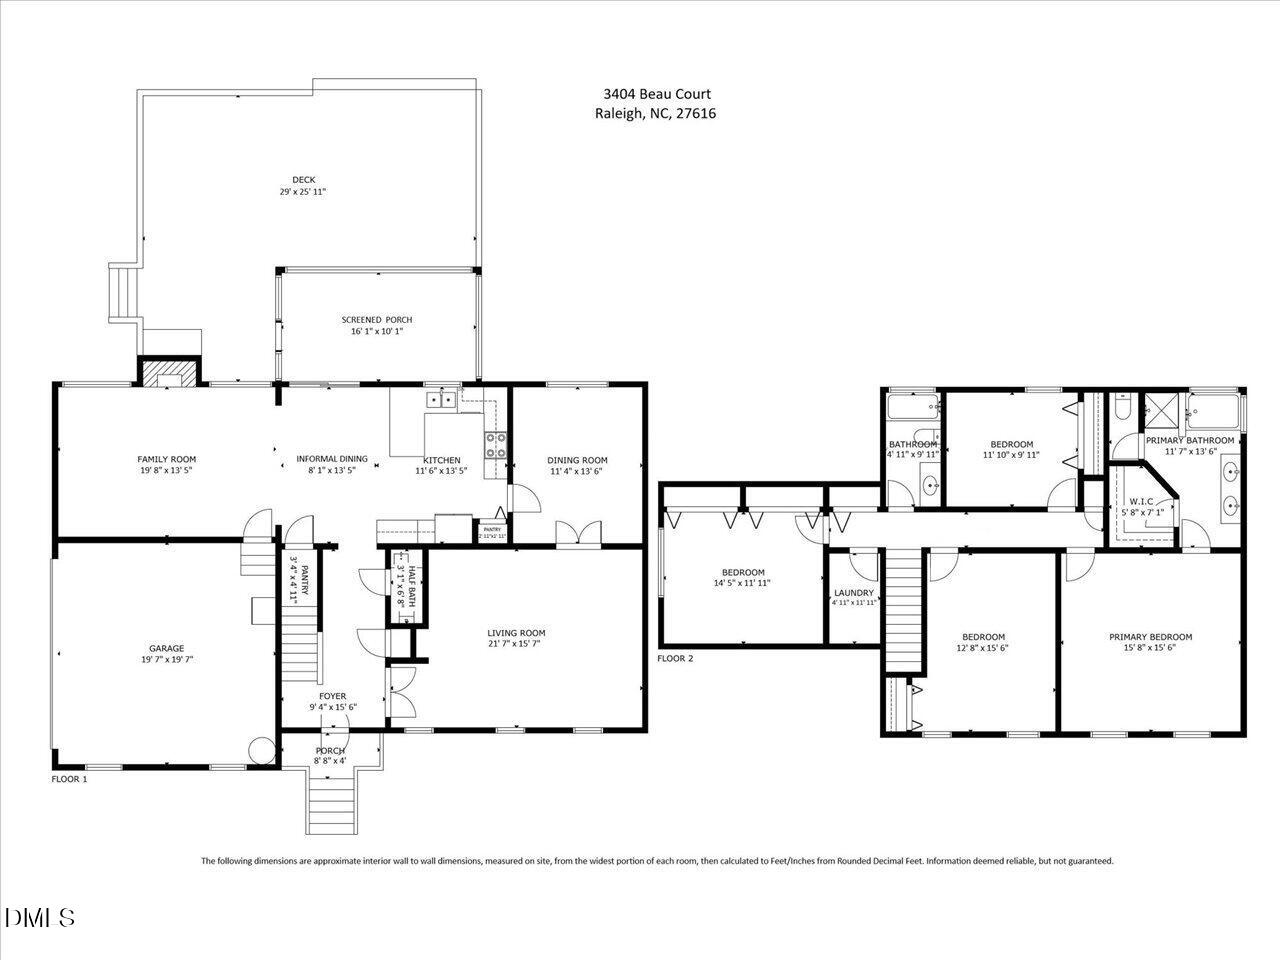
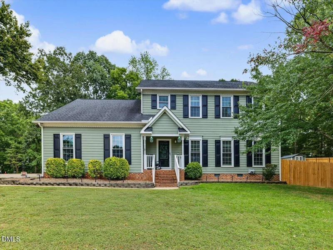
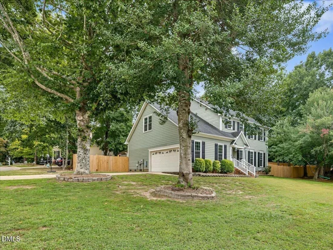
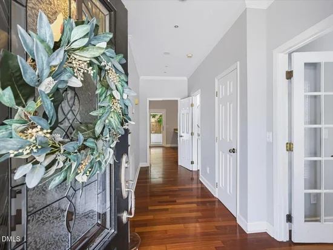
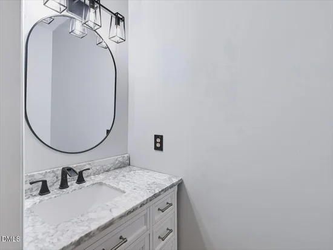
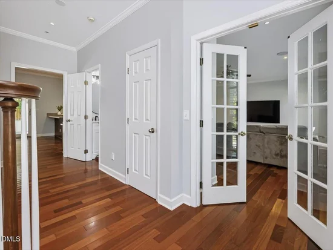
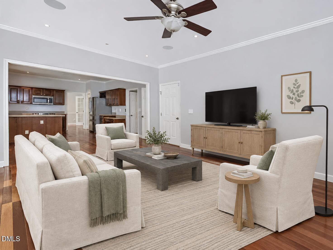
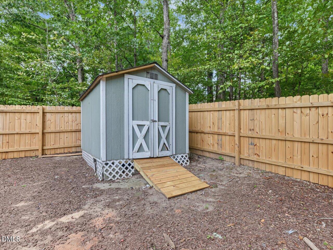
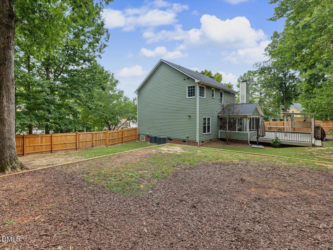
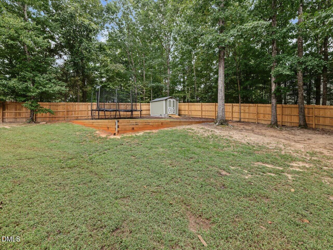
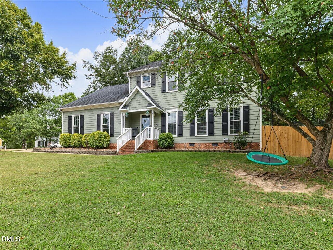
Welcome to North Raleigh living and this 4-bedroom, 2.5-bath home offering over 2, 500 square feet on a 1 / 3-acre cul-de-sac lot! Mature landscaping provides privacy, while the fully fenced backyard offers plenty of room to play. An oversized driveway and recently expanded patio with an electric-equipped pergola make outdoor entertaining easy—from watching football to hosting movie nights. Inside, the open kitchen and family room connect to a screened porch, creating additional spaces to gather. A second living area and separate dining room / office offer flexibility for everyday living. The kitchen features granite counters, newer stainless appliances (including fridge) and two pantries. Real hardwoods downstairs and LVP upstairs mean no carpet throughout! Upstairs, the spacious primary suite includes a walk-in closet with built-ins, dual vanity, and separate tub and shower. Two additional bedrooms feature ceiling fans and Container Store closet systems. The oversized fourth bedroom has two closets and could also serve as a bonus room. Additional highlights include four-zone built-in speakers, Lux zone lighting, garage shelving, a storage shed, and an RV electrical hookup. Updates include vinyl double-hung windows and a sliding door (2020), gutter guards (2020), water heater (2021), upstairs LVP (2024), and fencing (2025). Roof replaced in 2017. LOW HOA! Walk to the Neuse River Trail and Neuse River. Just minutes from shopping, dining, and schools in Wake Forest and North Raleigh!

Ask a Local Expert

Property Highlights

Property Type
Residential
Property Sub Type
Single Family Residence
Architectural Style
Traditional
Bedrooms
4
Total Bathrooms
3
Living Area
2,537
Price / Sqft
$181
Acres
0.36
Year Built
1995

Location

City/Township
Raleigh
Subdivision
Heron Park
County
Wake
Zoning
R-4

Property Details
Price
$459,000
Property Type
Residential
Property Sub Type
Single Family Residence

Building

Structure Type
House, Site Built
Levels
Two
Total Area
2,537

Community

Local Schools

Elementary School
Wake - Harris Creek Elementary
Middle School
Wake - Rolesville Middle School
High School
Wake - Rolesville High School

Interior Features

Bedrooms and Bathrooms

Total Bathrooms
3
Full Bathrooms
2
1/2 Bathrooms
1
Bedrooms
4

Rooms and Basement

Total Rooms
1

Area and Spaces

Living Area
2,537
Above Grade Finished Area
2,537

Appliances

Appliances
Dishwasher, Disposal, Electric Range, Ice Maker, Microwave, Refrigerator

Interior Features

Interior Features
Bathtub/Shower Combination, Breakfast Bar, Ceiling Fan(s), Double Vanity, Dual Closets, Entrance Foyer, Granite Counters, Open Floorplan, Pantry, Recessed Lighting, Separate Shower, Smart Light(s), Soaking Tub, Sound System, Walk-In Closet(s)
Flooring
Hardwood, Luxury Vinyl
Laundry Features
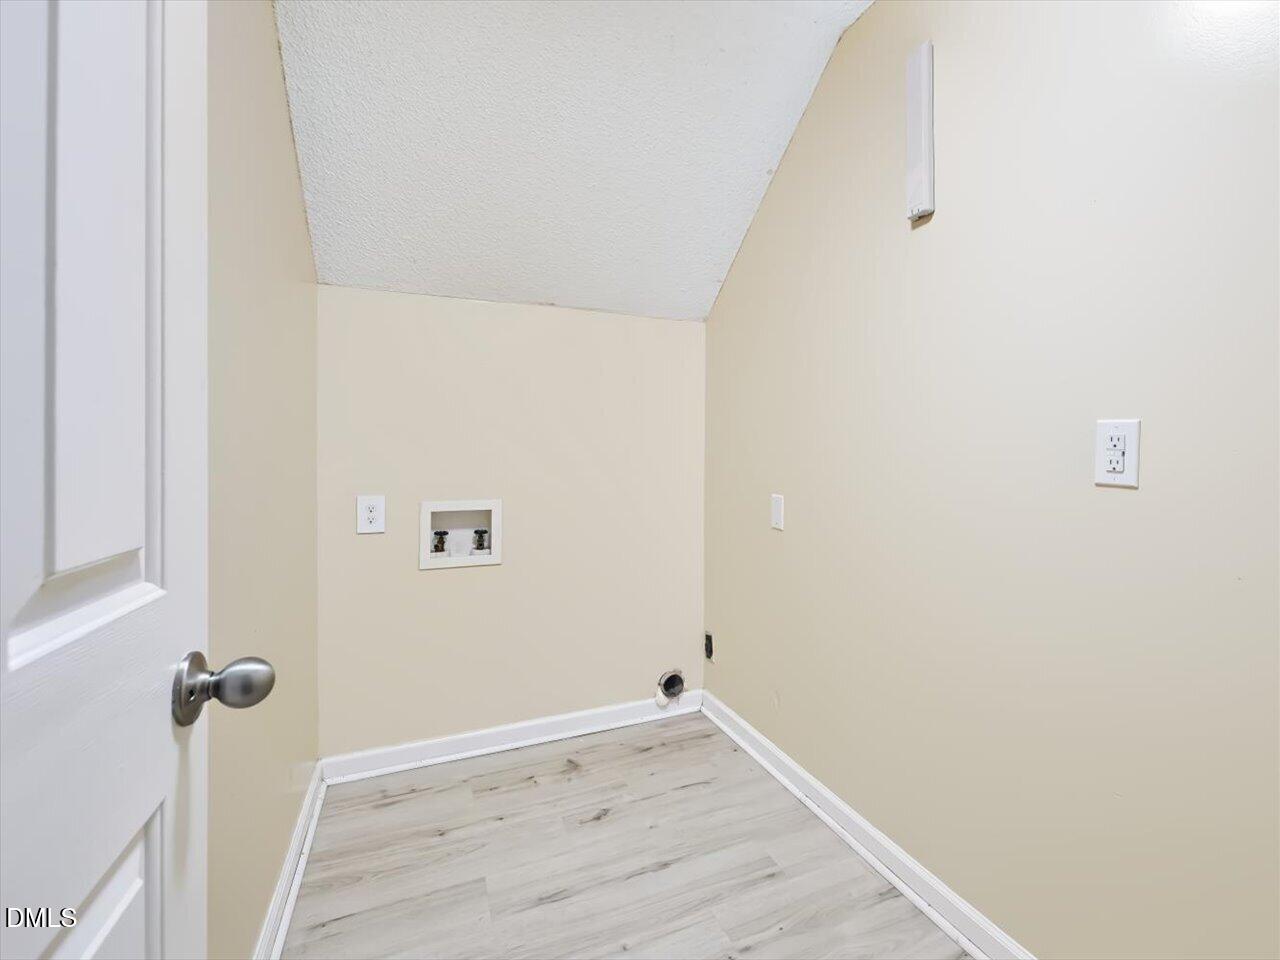
Laundry Room, Upper Level
Window Features
Blinds, Double Pane Windows, Drapes, Screens
Fireplace Features
Family Room, Wood Burning

Heating and Cooling

Heating Features
Central, Electric, Forced Air
Has Fireplace
Yes
Fireplaces
1

Building Details
Construction

Architectural Style
Traditional
Year Built
1995
Foundations
Crawlspace

Materials
Construction Materials
Masonite
Roof
Asphalt, Shingle

Terms

Terms

Special Conditions
Standard
Special Terms
Cash, Conventional, FHA, VA Loan

Taxes

Tax

Tax (Annual)
$4,228.89
Tax Assessed Value
462974.00

HOA

Has HOA
Yes
Association Fee
$11.33 /yr
Association Ammenities
Maintenance Grounds, Management
Association Fee Includes
Maintenance Grounds

Heating, Cooling & Utilities

Cooling Features
Ceiling Fan(s), Central Air, Electric

Utilities

Sewer
Public Sewer
Water Source
Public

Lot

Acres
0.36
Lot Size
0.36
Lot Size Area Sq Ft
15,682
Lot Features
Back Yard, Corner Lot, Cul-De-Sac, Front Yard, Landscaped, Many Trees, Rectangular Lot

Exterior Features

Exterior Features
Fenced Yard, Lighting, Rain Gutters, RV Hookup
Patio And Porch Features
Covered, Deck, Rear Porch, Screened
Fencing
Back Yard, Wood

Parking

Garage Capacity
2
Parking Features
Attached, Driveway, Garage Door Opener, Garage Faces Side, RV Access/Parking
Listed by eXp Realty, LLC - C, 888-584-9431
Listing Data last updated 10/01/2026 06:20 pm
Get a Link to this Property: Copy To Clipboard
QR Code link to this property

Phone:
Connect with:

Payment Calculator

per month. fixed. % interest.
$
%
$
%
Principal & Interest
+ Home Insurance
+ Property Tax
+ HOA Fees
per month
Total interest paid over s will be:
All estimates and provided for informational purposes only. Actual amounts may vary. The output of the tool is not a loan offer or solicitation, nor is it financial or legal advice. Information, rates, programs and loan scenarios shown are for example only as of 1-Oct-2026 and are subject to change without notice. Interest rates provided by the St. Louis Federal Reserve Economic Data (FRED). All products are subject to credit and property approval. Not all products are available in all states or for all loan amounts. Other restrictions and limitations apply. Contact your preferred lender for the pricing associated with your specific transaction. Calculations are generated by Open Source mortgage calculation software tools using common mathematical formulas. All calculations should be independently verified.
Get Walk Score Content

Property History

Today
Property information last updated
Today
Status Active. This is the date the listing was placed on market.
Cumulative Days on Market: Less than 1 days (includes prior listings) · Currently listed since September 30, 2026. Data provided by the MLS.

Similar Properties