Start of property details
Share this property:
2009 Mccarthy Street
Raleigh, NC 27608
today
NEW
$810,000
Active
3
Beds
2
Baths
2,275
Sqft
0.44
Acres
1930
Yr. Built
MLS# 10195723
Cumulative Days on Market: Less than 1 · Includes prior listings · Currently listed since 09/30/26 · Data provided by the MLS.

Property Description

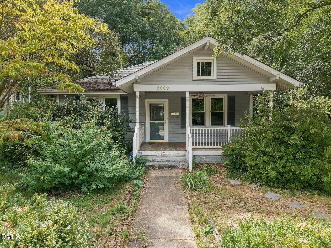
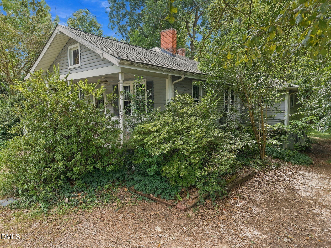
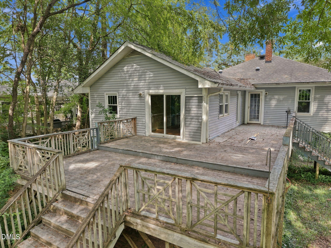
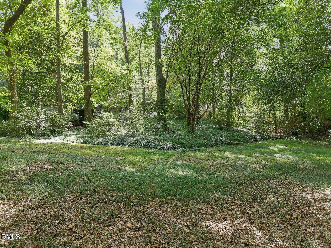
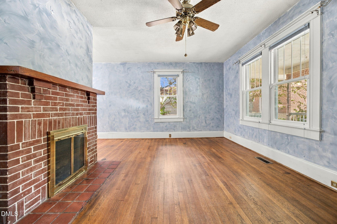
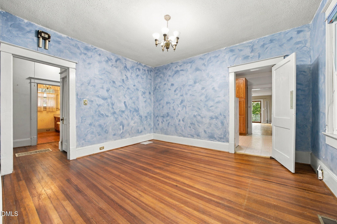
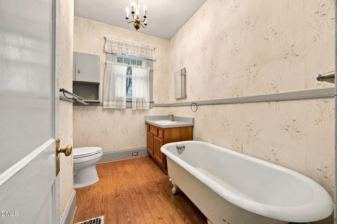
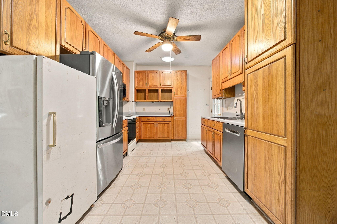
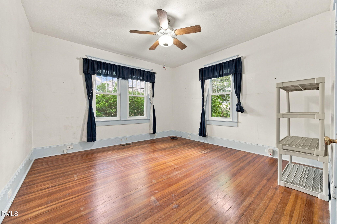
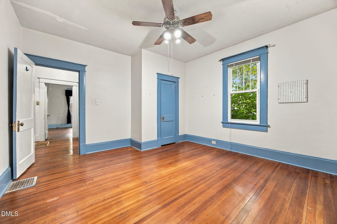
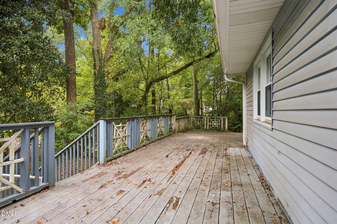
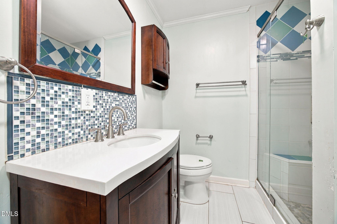
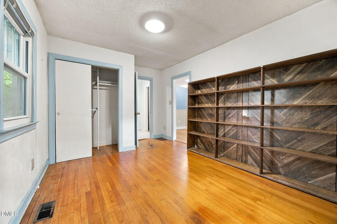
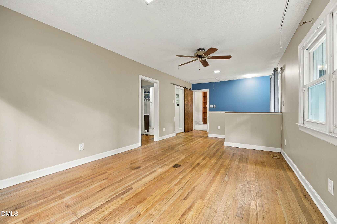
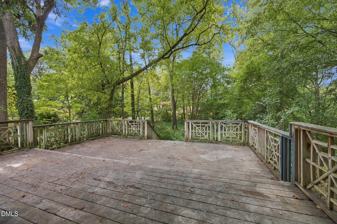
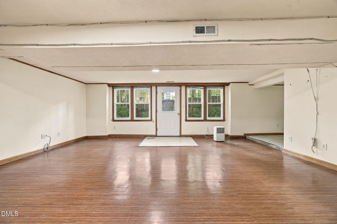
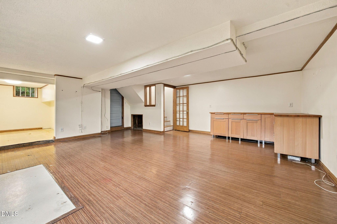
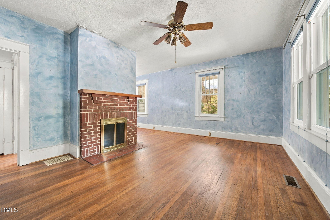
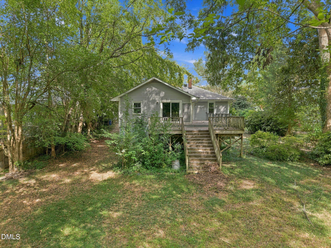
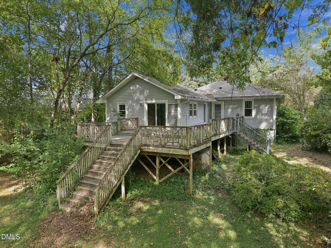
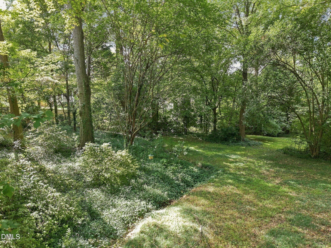
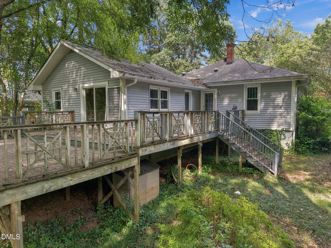
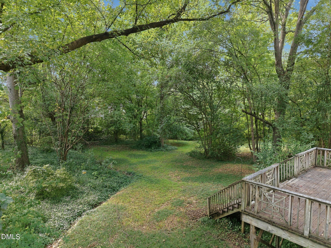
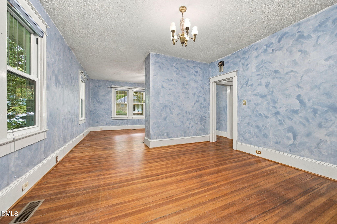
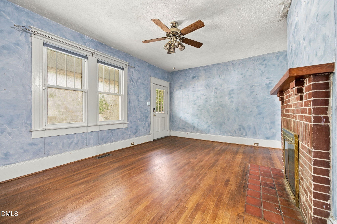
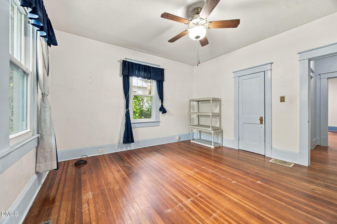
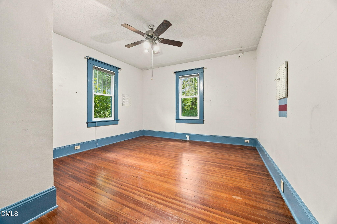
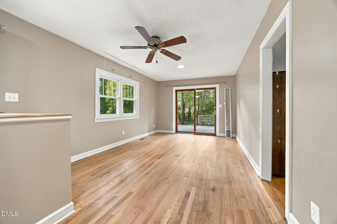
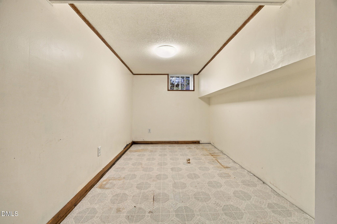
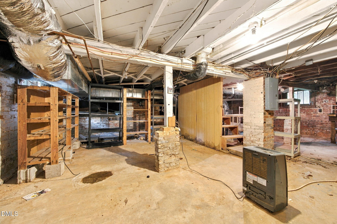
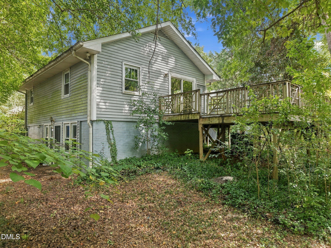
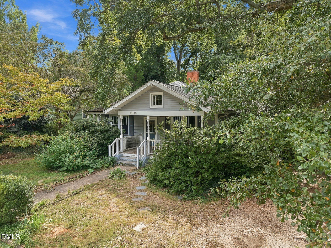
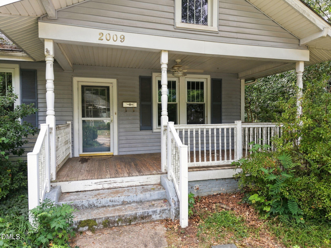
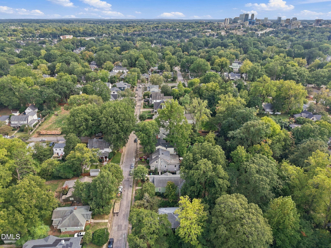
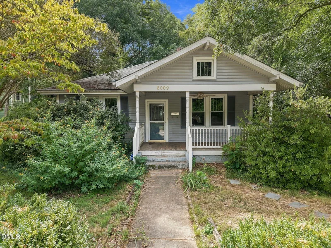
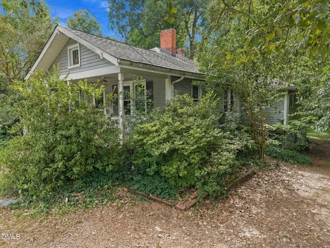
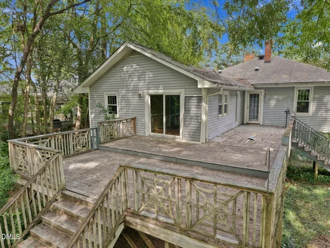
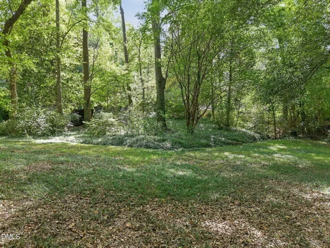
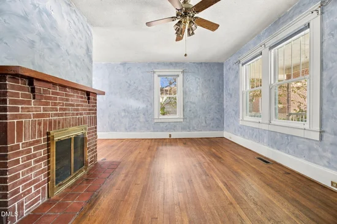
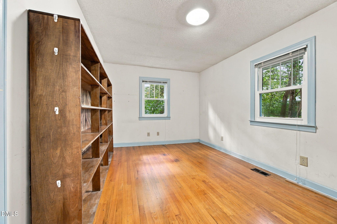
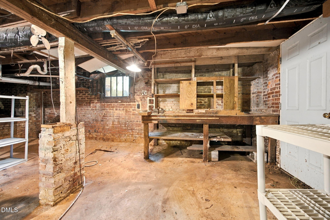
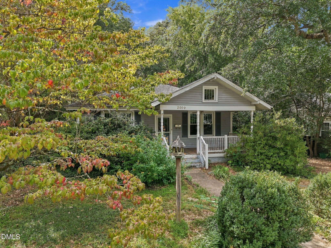
A rare opportunity in the heart of Five Points! Set on an exceptional .44-acre homesite with 75 feet of frontage, this classic Craftsman bungalow offers the kind of space that is increasingly hard to find in one of Raleigh's most iconic and sought-after neighborhoods. Brimming with possibilities, enjoy the home as-is or renovate and expand. The home already benefits from the replaced windows throughout, a 2020 Rheem HVAC with new duct work, a Rinnai tankless water heater, heart pine flooring and an original clawfoot tub. An expansive back deck overlooks an epic backyard with room to entertain, garden, play or simply enjoy the outdoors. The finished daylight basement adds valuable flexible space with a myriad of possibilities, while the covered front porch is made for a swing, rocking chairs and slow afternoons. Best of all, you're just a short stroll from neighborhood restaurants, coffee shops and everything that makes Five Points such a special place to call home.

Ask a Local Expert

Property Highlights

Property Type
Residential
Property Sub Type
Single Family Residence
Architectural Style
Bungalow, National Historic Designation, State Historic Designation
Bedrooms
3
Total Bathrooms
2
Living Area
2,275
Price / Sqft
$356
Acres
0.44
Year Built
1930

Location

City/Township
Raleigh
Subdivision
Vanguard Park
County
Wake
Zoning
R-10

Property Details
Price
$810,000
Property Type
Residential
Property Sub Type
Single Family Residence

Building

Structure Type
House, Site Built
Levels
One, Two
Total Area
2,275

Community

Local Schools

Elementary School
Wake - Joyner Elementary
Middle School
Wake - Oberlin Middle
High School
Wake - Needham Broughton High

Interior Features

Bedrooms and Bathrooms

Total Bathrooms
2
Full Bathrooms
2
Bedrooms
3
Bedrooms on Main Level
3

Rooms and Basement

Total Rooms
9
Has Basement
Yes
Basement Features
Crawl Space, Daylight, Exterior Entry, Heated, Interior Entry, Partially Finished, Storage Space, Walk-Out Access, Walk-Up Access

Area and Spaces

Living Area
2,275
Above Grade Finished Area
1,796
Below Grade Finished Area
479

Appliances

Appliances
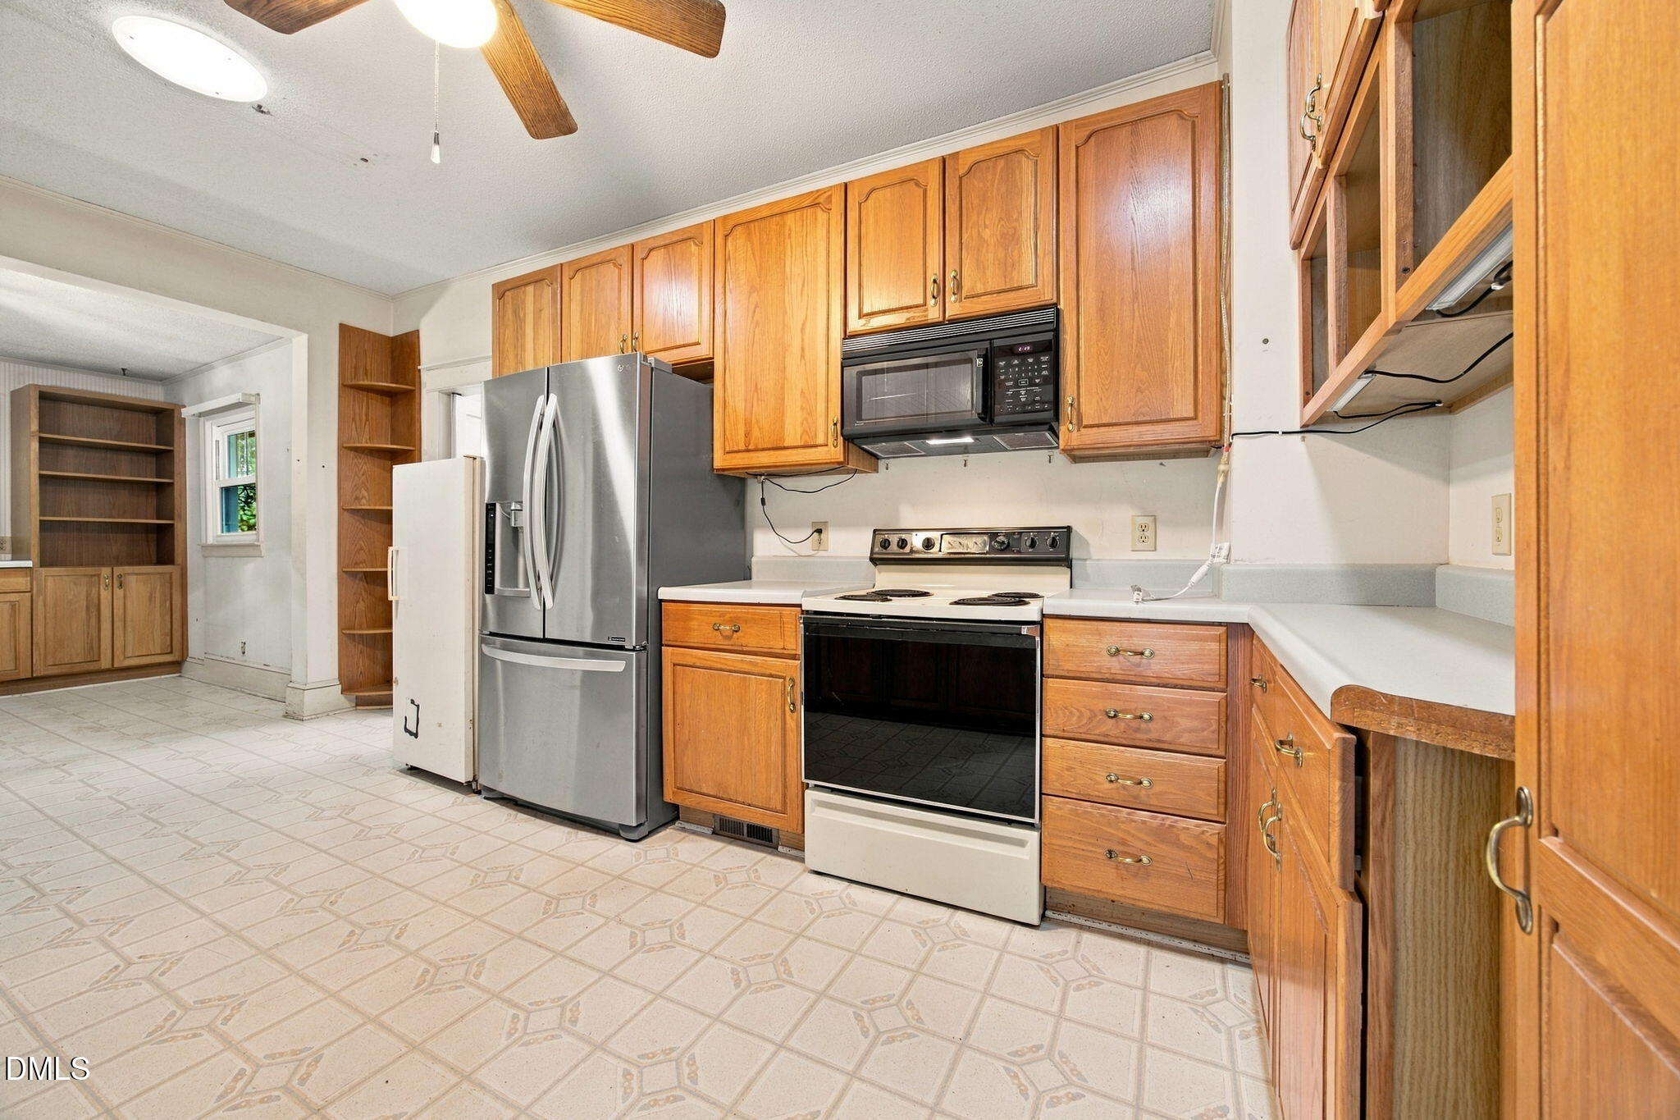
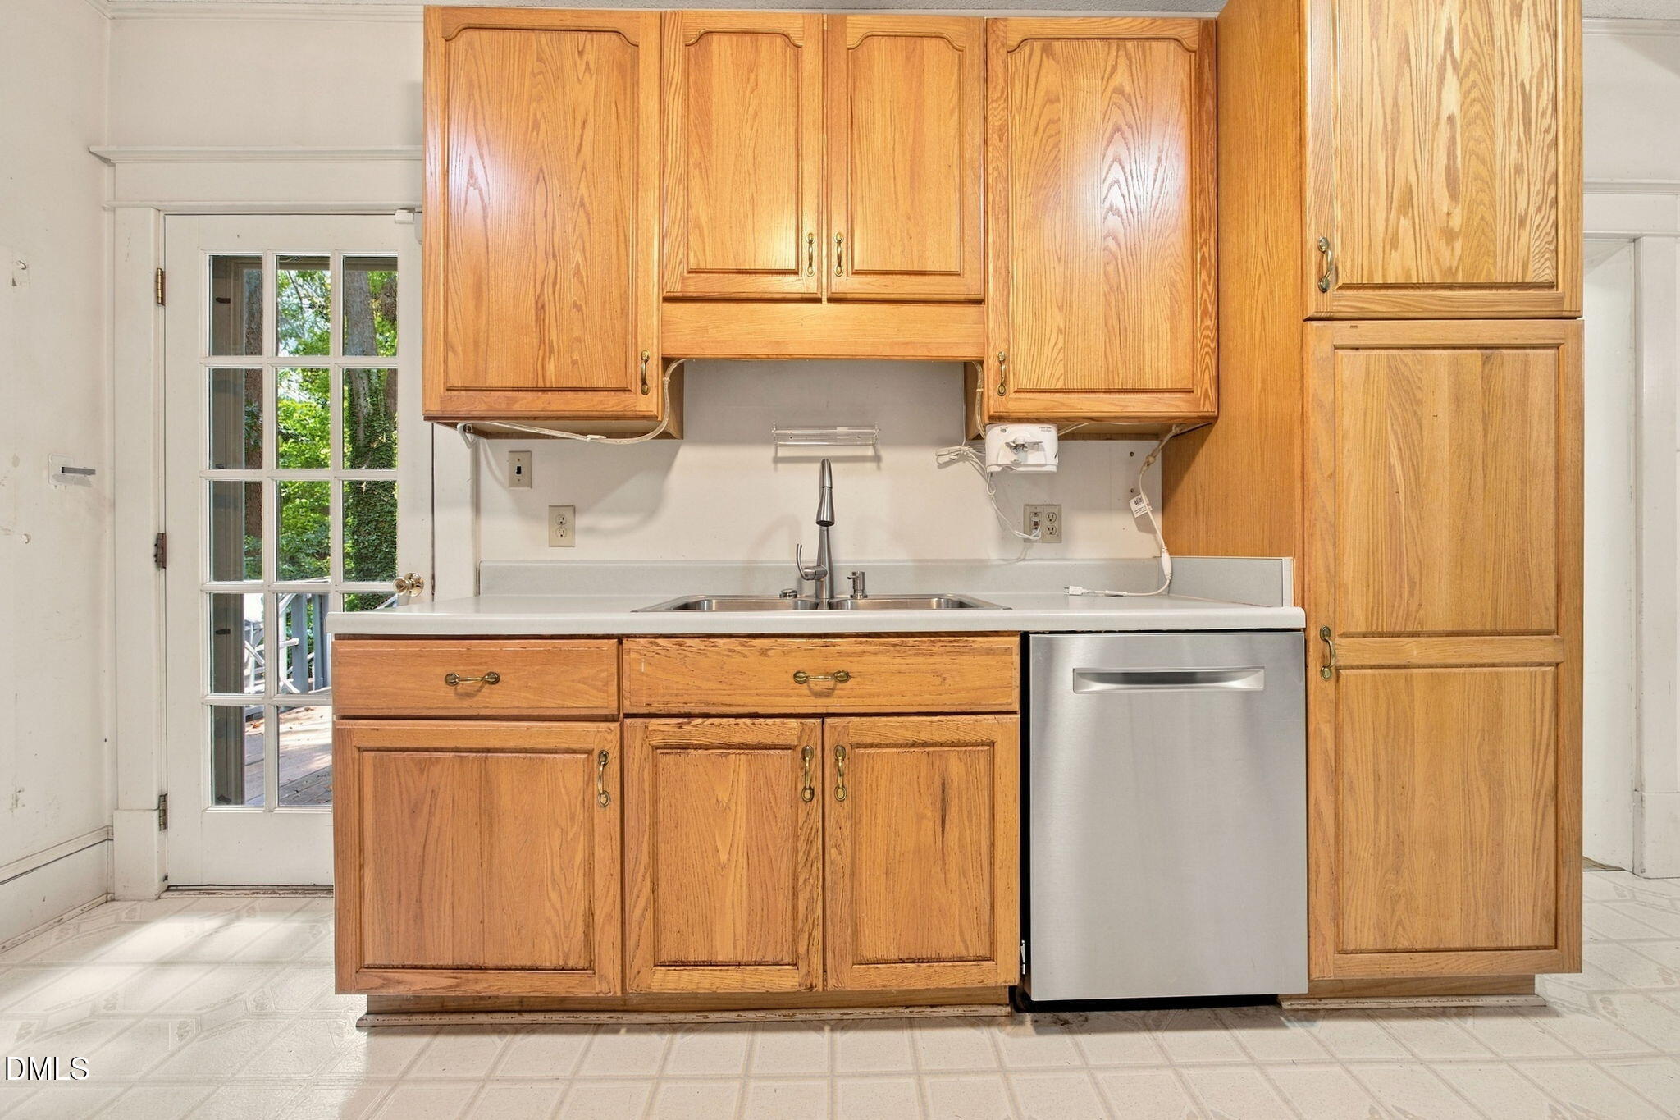
Dishwasher, Electric Range, Free-Standing Electric Range, Free-Standing Range, Free-Standing Refrigerator, Microwave, Range, Refrigerator, Tankless Water Heater

Interior Features

Interior Features
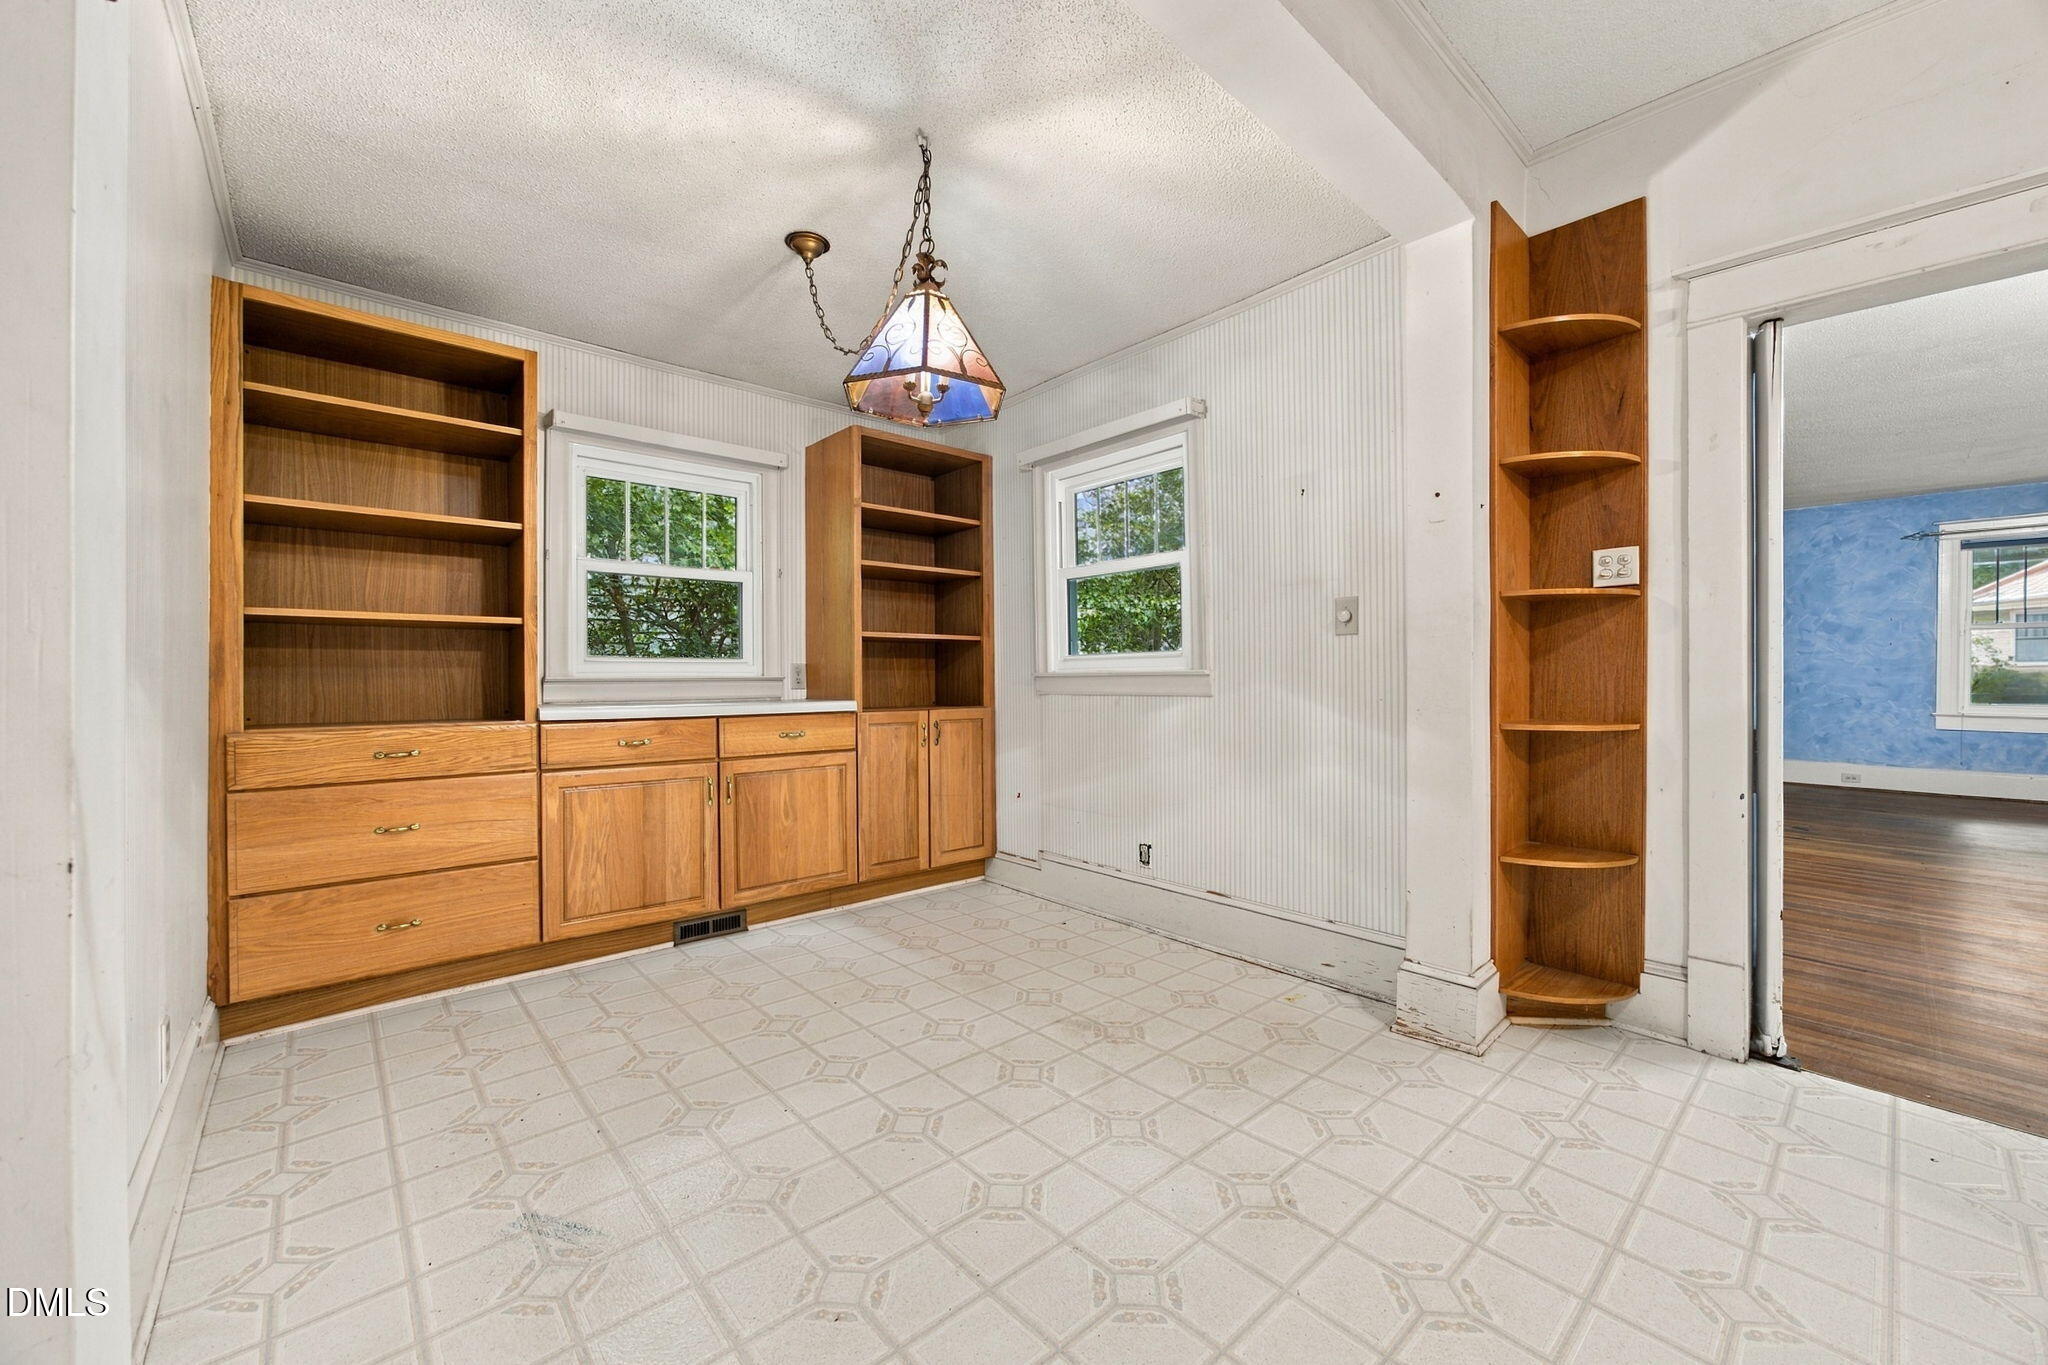
Bookcases, Built-in Features, Ceiling Fan(s), Chandelier, Crown Molding, Eat-in Kitchen, Soaking Tub
Flooring
Hardwood, Tile, Vinyl, Wood
Laundry Features
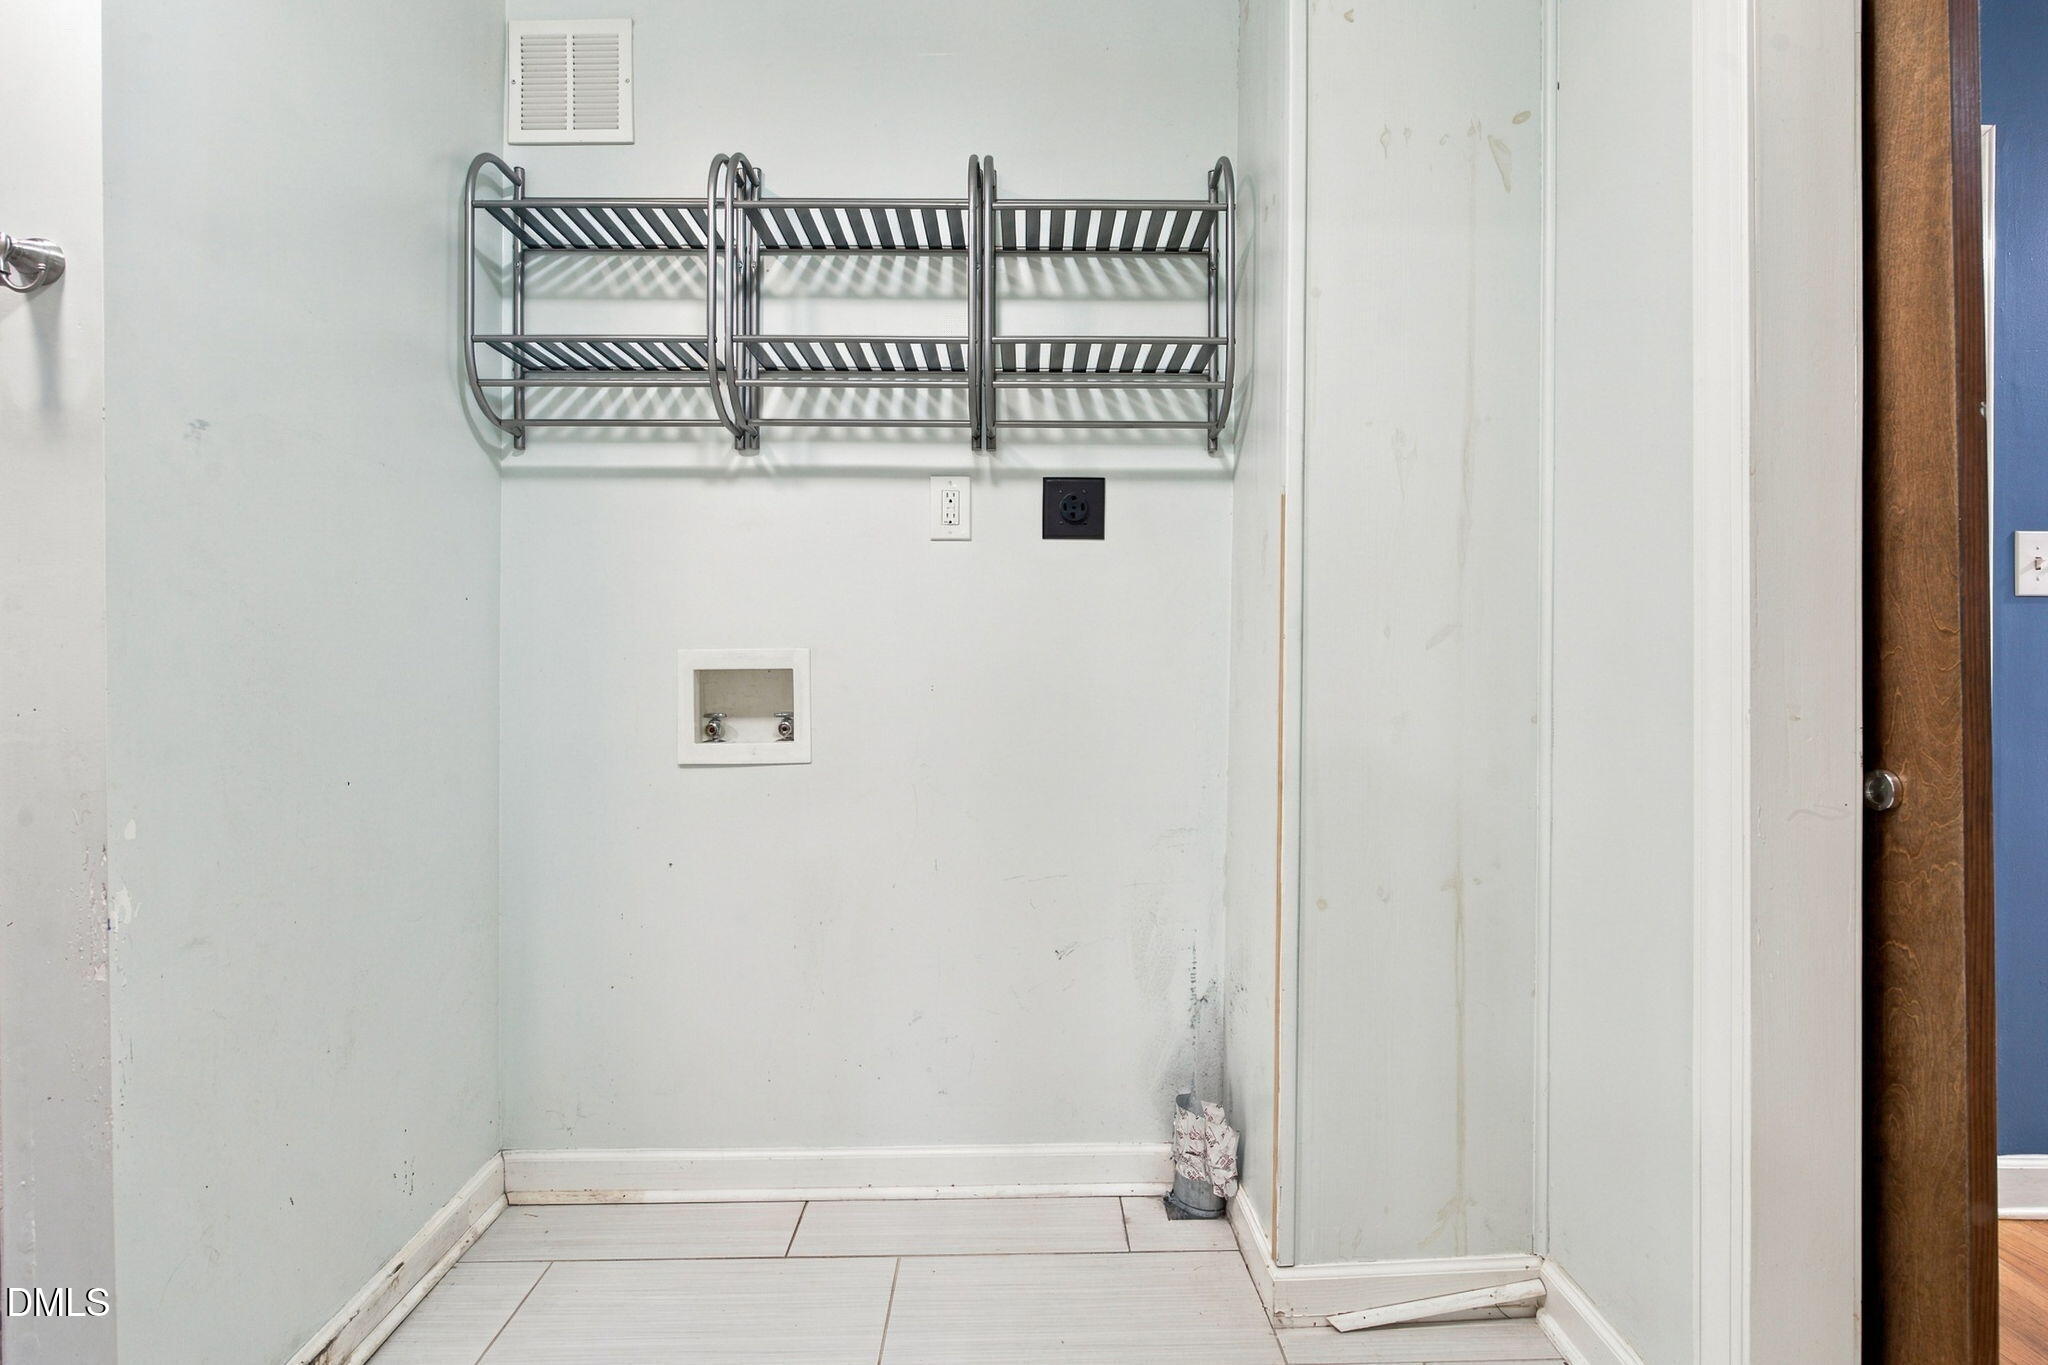
Electric Dryer Hookup, Inside, Laundry Room, Lower Level, Washer Hookup
Window Features
Double Pane Windows, Insulated Windows
Fireplace Features
Decorative, Glass Doors, Living Room, Masonry

Heating and Cooling

Heating Features
Central, Fireplace(s), Forced Air, Natural Gas
Has Fireplace
Yes
Fireplaces
1

Building Details
Construction

Architectural Style
Bungalow, National Historic Designation, State Historic Designation
Year Built
1930
Foundations
Brick/Mortar, Slab
Common Walls
No Common Walls
Materials

Construction Materials
Brick, Vinyl Siding
Roof
Shingle

Terms

Terms

Special Conditions
Standard
Special Terms
Cash, Conventional, FHA, VA Loan, 1031 Exchange

Taxes

Tax

Tax (Annual)
$8,407.97
Tax Assessed Value
922668.00

Heating, Cooling & Utilities

Cooling Features
Ceiling Fan(s), Central Air

Utilities

Utilities
Cable Available, Electricity Connected, Natural Gas Connected, Phone Available, Sewer Connected, Water Connected
Sewer
Public Sewer
Water Source
Public

Lot

Acres
0.44
Lot Size
0.44
Lot Size Area Sq Ft
19,166
Lot Dimensions
75x250
Lot Features
Back Yard, Front Yard, Near Public Transit, Secluded
Road Surface
Asphalt
Road Frontage
City Street

Exterior Features

Exterior Features
Private Yard, Rain Gutters
Patio And Porch Features
Covered, Deck, Front Porch, Porch

Parking

Parking Features
Driveway, Gravel
Listed by Rich Realty Group
Listing Data last updated 10/01/2026 06:20 pm
Get a Link to this Property: Copy To Clipboard
QR Code link to this property

Phone:
Connect with:

Payment Calculator

per month. fixed. % interest.
$
%
$
%
Principal & Interest
+ Home Insurance
+ Property Tax
+ HOA Fees
per month
Total interest paid over s will be:
All estimates and provided for informational purposes only. Actual amounts may vary. The output of the tool is not a loan offer or solicitation, nor is it financial or legal advice. Information, rates, programs and loan scenarios shown are for example only as of 1-Oct-2026 and are subject to change without notice. Interest rates provided by the St. Louis Federal Reserve Economic Data (FRED). All products are subject to credit and property approval. Not all products are available in all states or for all loan amounts. Other restrictions and limitations apply. Contact your preferred lender for the pricing associated with your specific transaction. Calculations are generated by Open Source mortgage calculation software tools using common mathematical formulas. All calculations should be independently verified.
Get Walk Score Content

Property History

Today
Property information last updated
Today
Status Active. This is the date the listing was placed on market.
Cumulative Days on Market: Less than 1 days (includes prior listings) · Currently listed since September 30, 2026. Data provided by the MLS.

Similar Properties