Start of property details
Share this property:
5608 Crossfield Drive
Raleigh, NC 27613
today
NEW
$650,000
Active
4
Beds
3
Baths
2
Garage
2,895
Sqft
0.39
Acres
MLS# 10195707
Cumulative Days on Market: Less than 1 · Includes prior listings · Currently listed since 09/30/26 · Data provided by the MLS.

Property Description

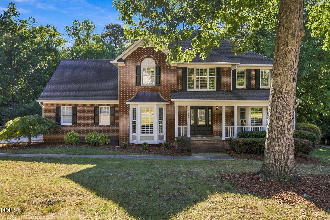
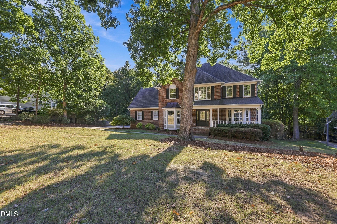
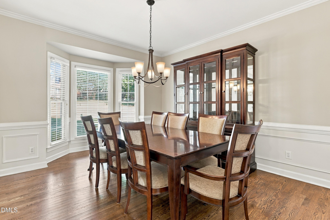
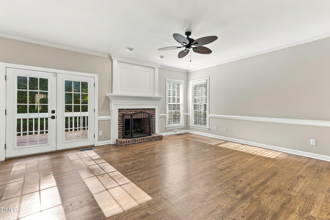
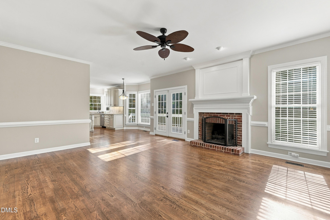
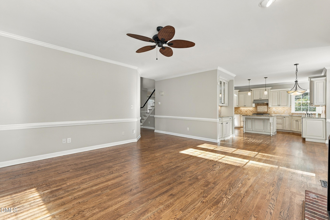
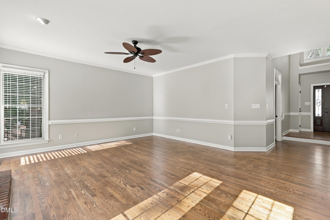
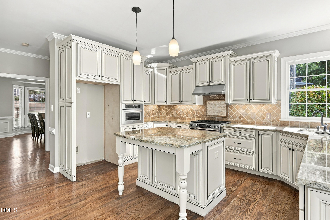
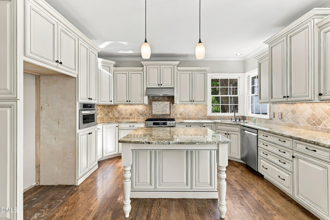
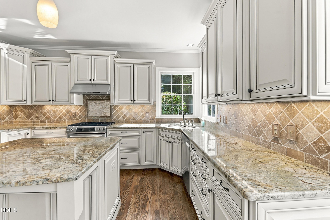
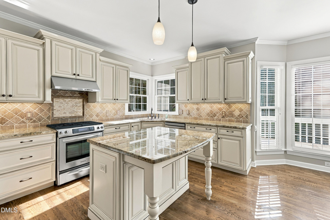
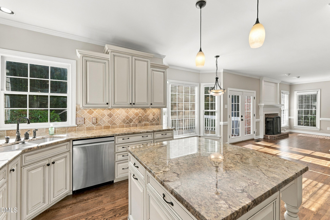
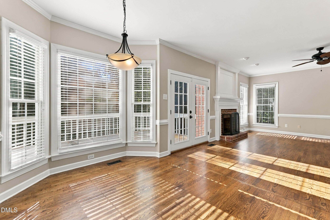
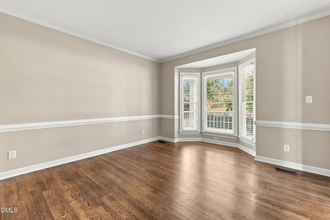
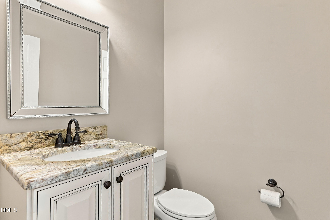
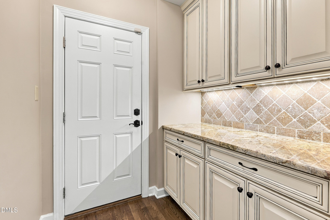
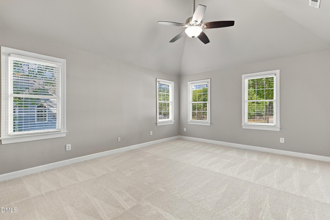
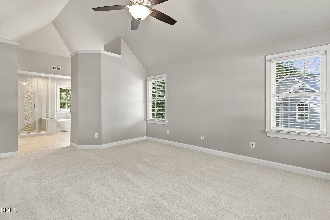
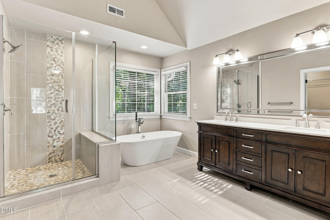
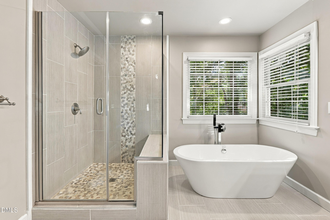
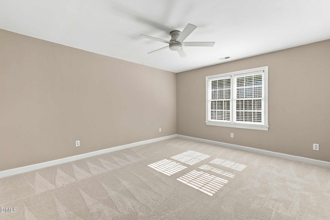
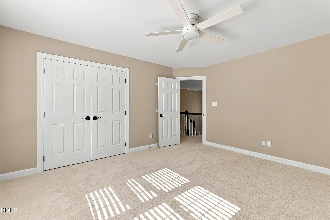
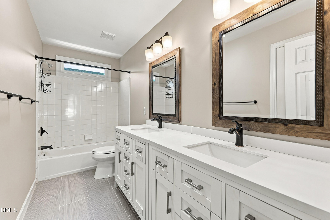
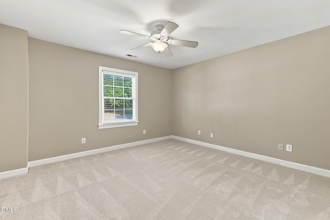
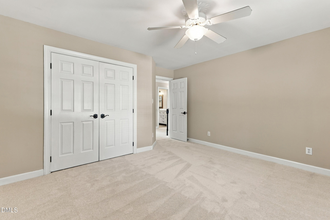
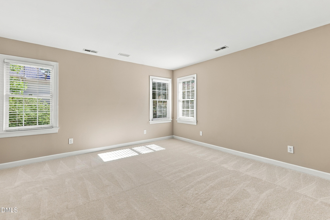
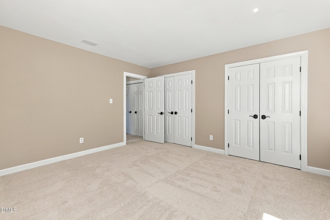
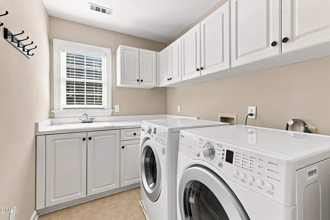
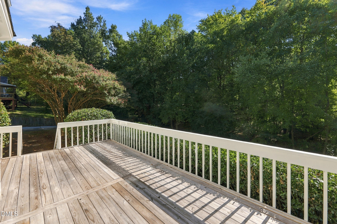
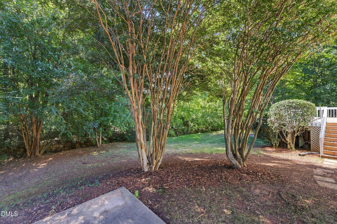
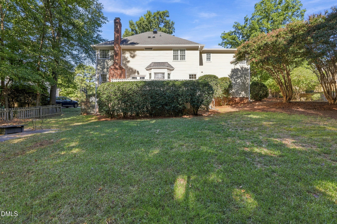
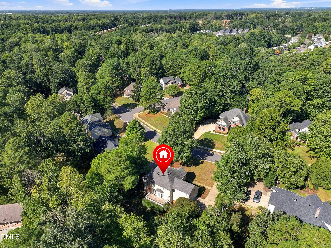
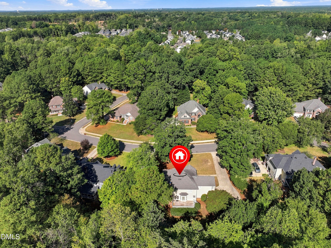
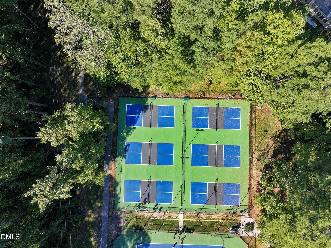
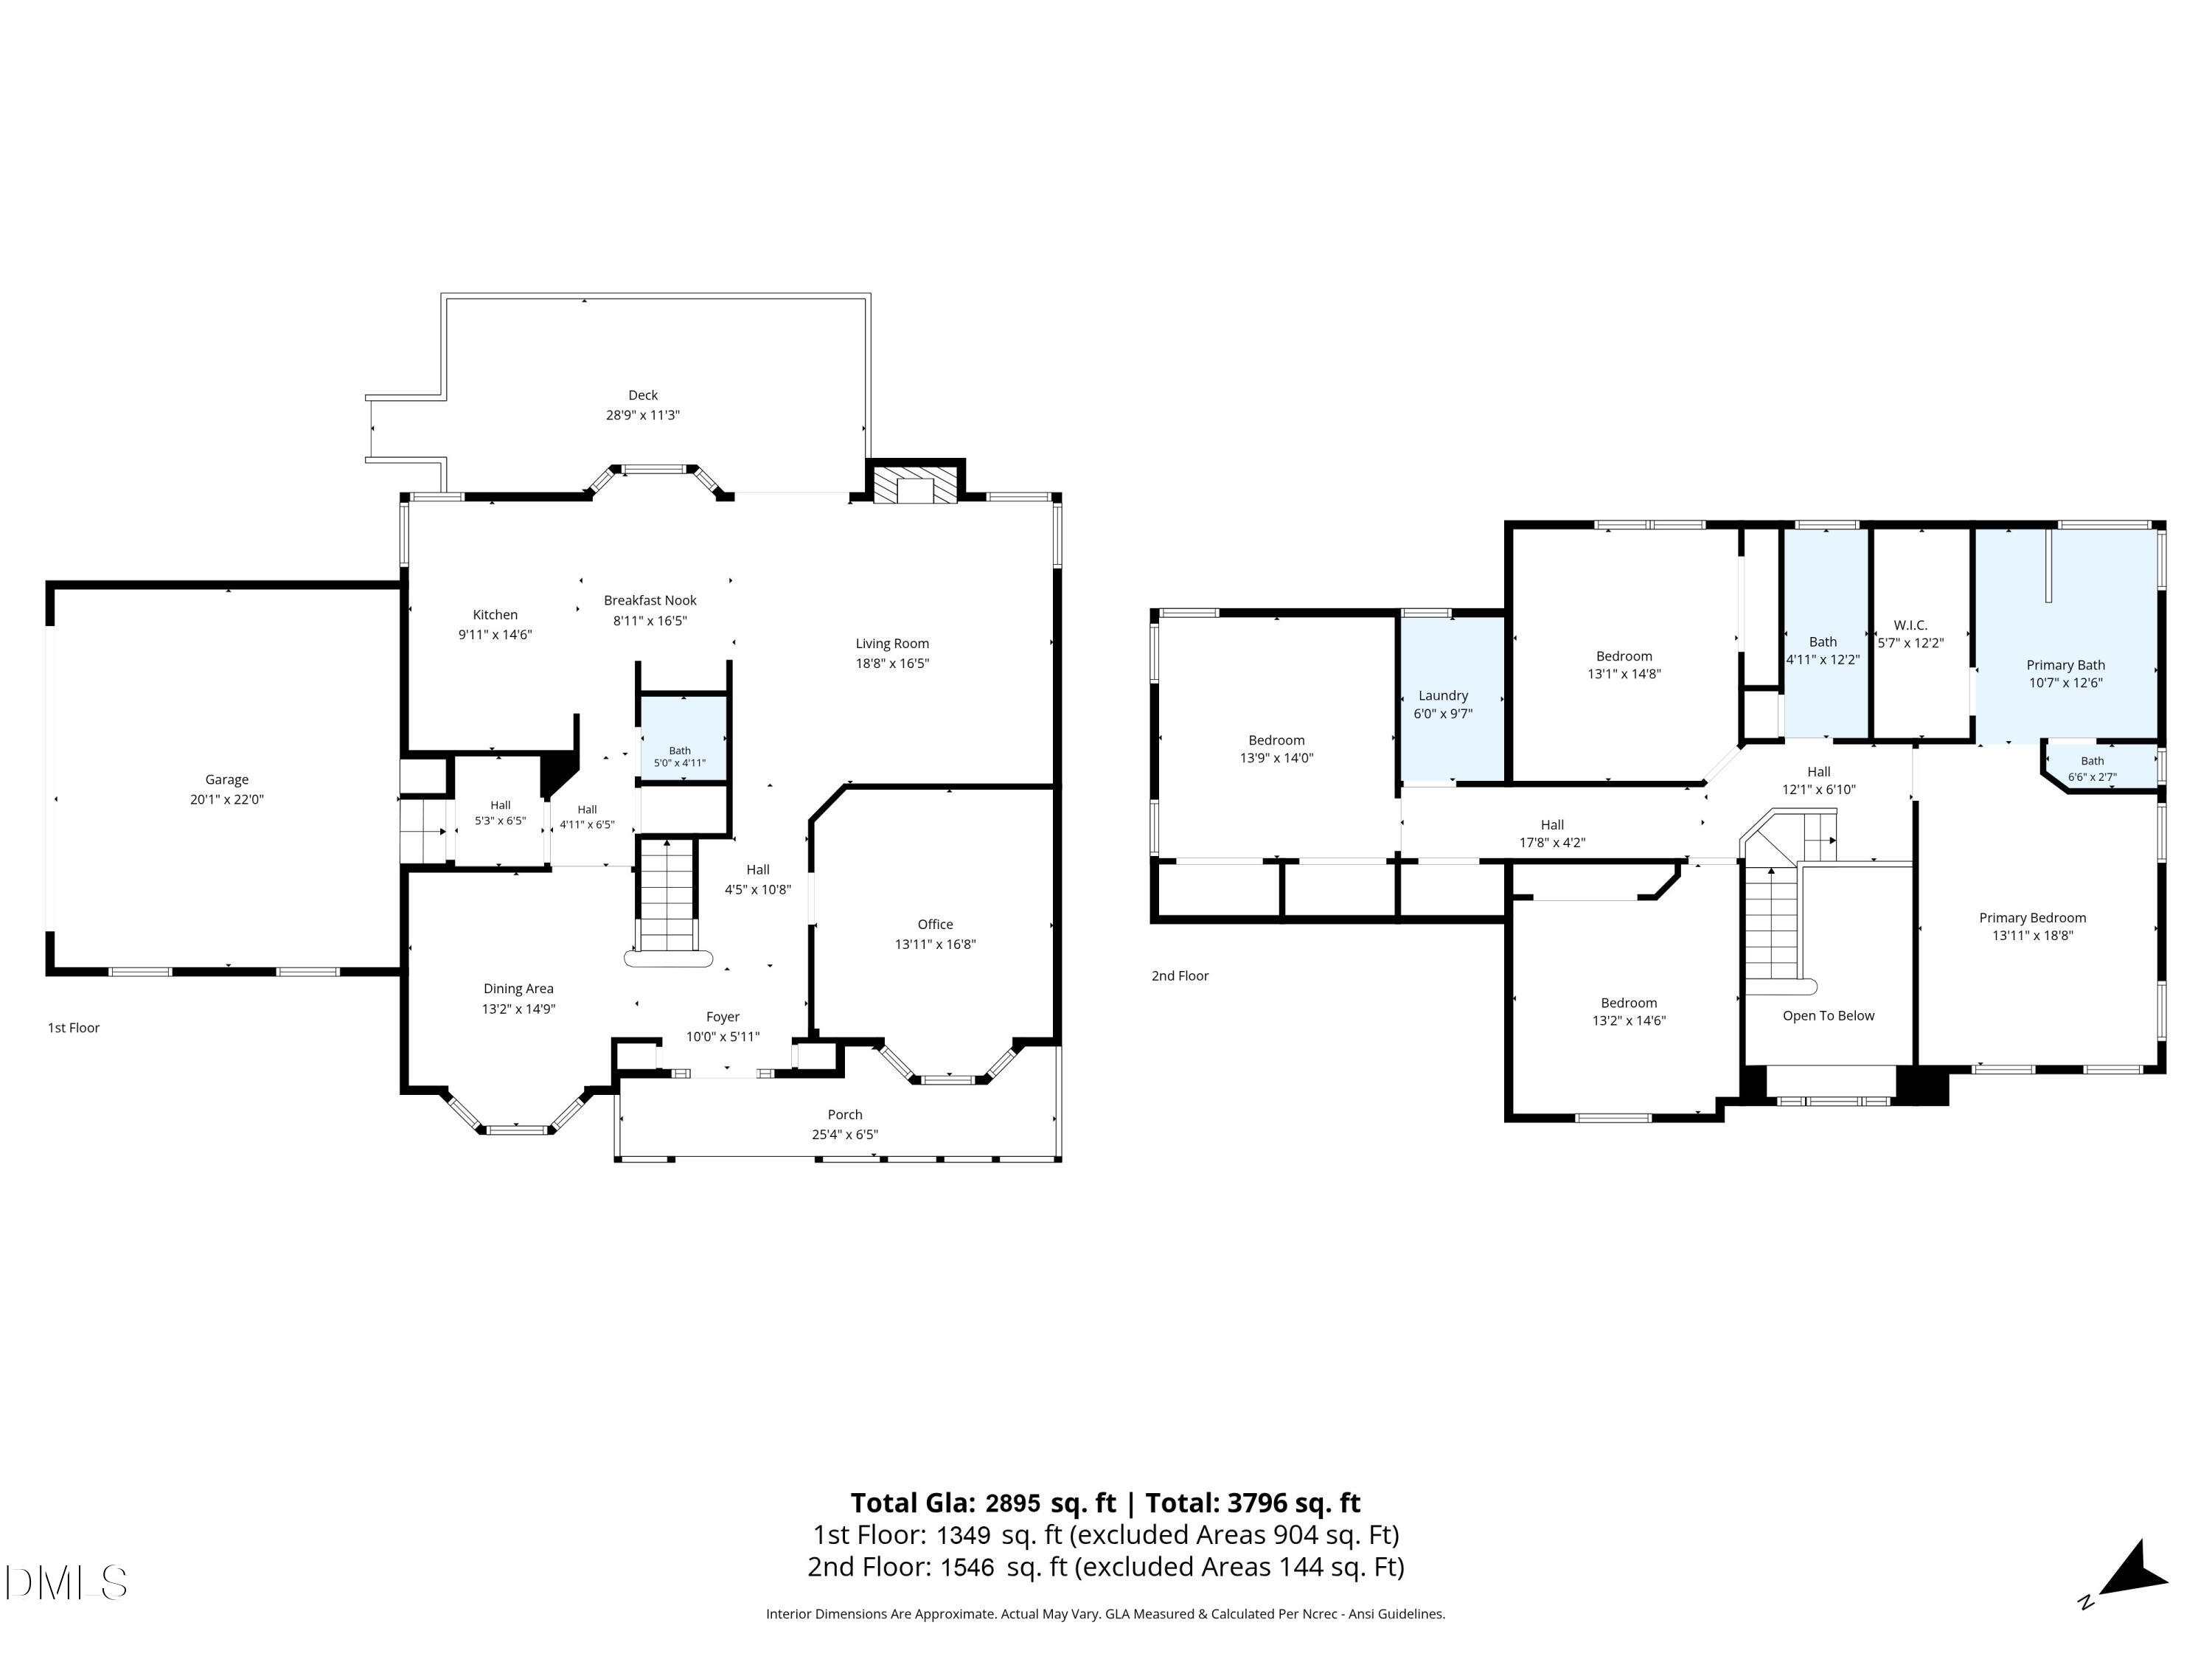
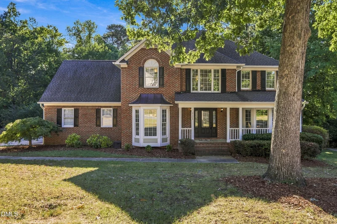
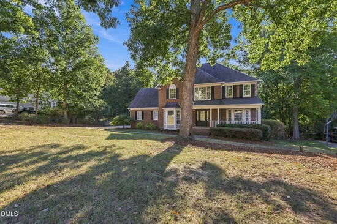
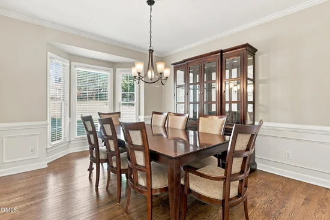
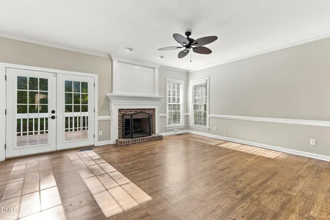
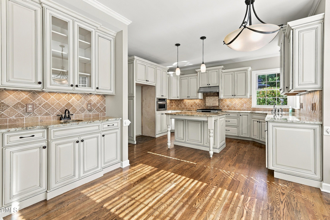
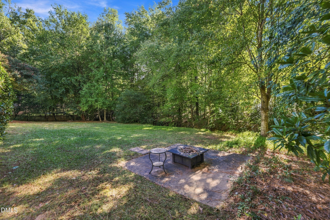
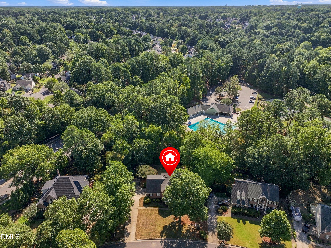
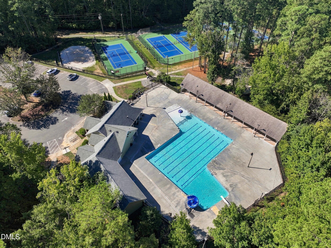
Tucked away on a quiet dead-end street in desirable Harrington Grove, this 4-bedroom, 2.5-bath home offers nearly 3, 000 square feet of beautifully updated, exceptionally livable space. The remodeled kitchen is truly the heart of the home, thoughtfully designed for both everyday living and gathering with family and friends. Generous living spaces include a dedicated home office and the four bedroom big enough to use as a bonus / rec room. All of the bedrooms and the laundry room are conveniently located upstairs. The oversized bedrooms offer plenty of room for desks, sitting areas or additional flex space. Updated bathrooms include a beautifully renovated primary bath with freestanding tub and walk-in shower. Outside, mature trees create an established, wooded setting, and the neighborhood pool is just a short walk away. Optional pool and tennis membership adds to the appeal. Ideally located near shopping, dining, schools, Brier Creek, RTP and I-540, this Harrington Grove home offers an inviting combination of space, updates, neighborhood amenities and convenience.

Ask a Local Expert

Property Highlights

Property Type
Residential
Property Sub Type
Single Family Residence
Architectural Style
Colonial, Traditional
Bedrooms
4
Total Bathrooms
3
Living Area
2,895
Price / Sqft
$225
Acres
0.39
Year Built
1993

Location

City/Township
Raleigh
View
Forest, Neighborhood, Trees/Woods
Subdivision
Harrington Grove
County
Wake
Zoning
R-6

Property Details
Price
$650,000
Property Type
Residential
Property Sub Type
Single Family Residence

Building

Structure Type
House, Site Built
Levels
Two
Total Area
2,895

Community

Community Features
Curbs, Pool, Suburban, Tennis Court(s)

Local Schools

Elementary School
Wake - Sycamore Creek Elementary
Middle School
Wake - Pine Hollow Middle School
High School
Wake - Leesville Road High

Interior Features

Bedrooms and Bathrooms

Total Bathrooms
3
Full Bathrooms
2
1/2 Bathrooms
1
Bedrooms
4

Rooms and Basement

Total Rooms
16
Has Basement
Yes
Basement Features
Crawl Space

Area and Spaces

Living Area
2,895
Above Grade Finished Area
2,895

Appliances

Appliances
Dishwasher, Dryer, Gas Range, Gas Water Heater, Microwave, Oven, Range, Range Hood, Stainless Steel Appliance(s), Washer, Water Heater

Interior Features

Interior Features
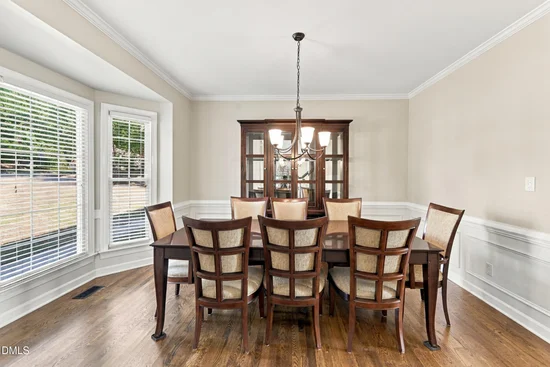
Breakfast Bar, Cathedral Ceiling(s), Ceiling Fan(s), Chandelier, Crown Molding, Double Vanity, Dual Closets, High Ceilings, Kitchen Island, Open Floorplan, Recessed Lighting, Soaking Tub, Stone Counters, Vaulted Ceiling(s), Walk-In Closet(s)
Flooring
Carpet, Tile, Wood
Laundry Features
Inside, Laundry Room, Sink, Washer Hookup
Door Features
French Doors
Security Features
Smoke Detector(s)
Fireplace Features
Fire Pit, Living Room, Masonry, Raised Hearth

Heating and Cooling

Heating Features
Fireplace(s), Forced Air, Natural Gas
Has Fireplace
Yes
Fireplaces
1

Building Details
Construction

Architectural Style
Colonial, Traditional
Year Built
1993
Foundations
Brick/Mortar, Permanent
Common Walls
No Common Walls

Materials

Construction Materials
Brick, Fiber Cement
Roof
Shingle

Terms

Terms

Special Conditions
Standard
Special Terms
Cash, Conventional, FHA

Taxes

Tax

Tax (Annual)
$6,014.34
Tax Assessed Value
659371.00

HOA

Has HOA
Yes
Association Fee
$70 /qtr
Association Ammenities
Clubhouse, Pool, Tennis Court(s)
Association Fee Includes
Road Maintenance, Storm Water Maintenance

Heating, Cooling & Utilities

Cooling Features
Ceiling Fan(s), Central Air

Utilities

Utilities
Electricity Connected, Natural Gas Connected, Sewer Connected, Water Connected, Underground Utilities
Sewer
Public Sewer
Water Source
Public

Lot

Acres
0.39
Lot Size
0.39
Lot Size Area Sq Ft
16,988
Lot Features
Landscaped, Wooded
Road Surface
Asphalt
Road Frontage
City Street

Exterior Features

Exterior Features
Fire Pit, Private Yard, Rain Gutters
Patio And Porch Features
Covered, Deck, Front Porch, Patio, Porch

Parking

Total Parking Spaces
4
Garage Capacity
2
Parking Features
Attached, Concrete, Driveway, Garage, Garage Door Opener, Garage Faces Side, Inside Entrance, Kitchen Level
Listed by Keller Williams Legacy
Listing Data last updated 10/01/2026 06:20 pm
Get a Link to this Property: Copy To Clipboard
QR Code link to this property

Phone:
Connect with:

Payment Calculator

per month. fixed. % interest.
$
%
$
%
Principal & Interest
+ Home Insurance
+ Property Tax
+ HOA Fees
per month
Total interest paid over s will be:
All estimates and provided for informational purposes only. Actual amounts may vary. The output of the tool is not a loan offer or solicitation, nor is it financial or legal advice. Information, rates, programs and loan scenarios shown are for example only as of 1-Oct-2026 and are subject to change without notice. Interest rates provided by the St. Louis Federal Reserve Economic Data (FRED). All products are subject to credit and property approval. Not all products are available in all states or for all loan amounts. Other restrictions and limitations apply. Contact your preferred lender for the pricing associated with your specific transaction. Calculations are generated by Open Source mortgage calculation software tools using common mathematical formulas. All calculations should be independently verified.
Get Walk Score Content

Property History

Today
Property information last updated
Yesterday
Status Active. This is the date the listing was placed on market.
Cumulative Days on Market: Less than 1 days (includes prior listings) · Currently listed since September 30, 2026. Data provided by the MLS.

Similar Properties