Start of property details
Share this property:
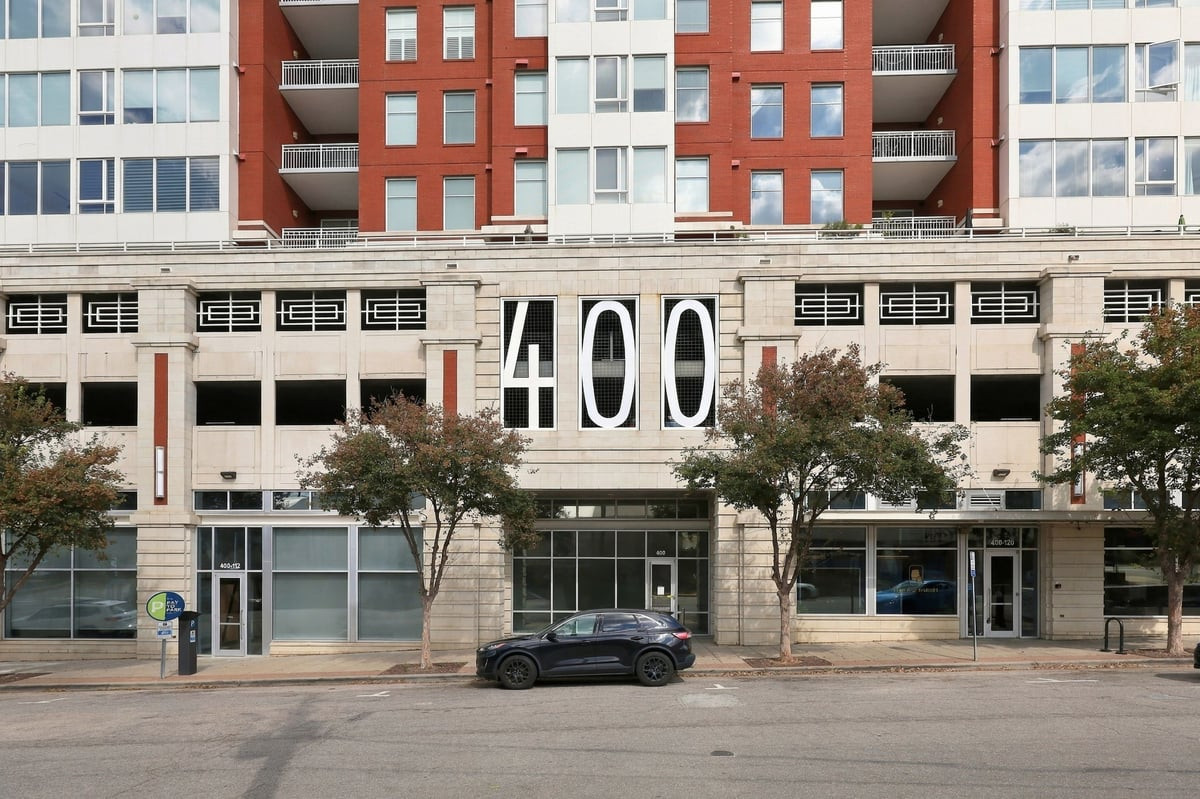
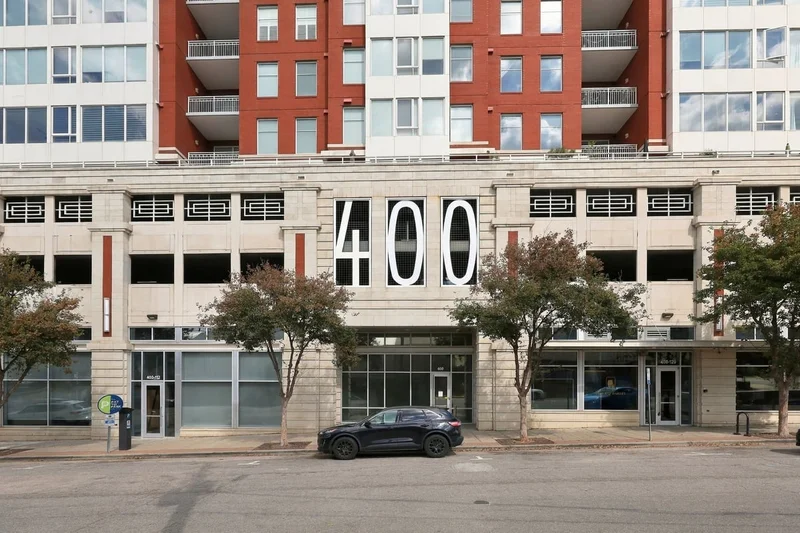
400 W North Street, Unit 1028
Raleigh, NC 27603
today
NEW
$365,000
Active
1
Beds
1
Baths
1
Garage
956
Sqft
2008
Yr. Built
MLS# 10195706
Cumulative Days on Market: Less than 1 · Includes prior listings · Currently listed since 09/30/26 · Data provided by the MLS.

Property Description

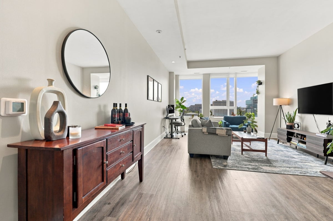
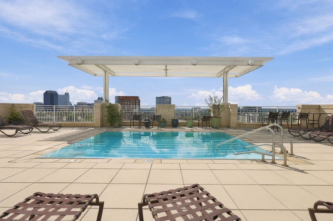
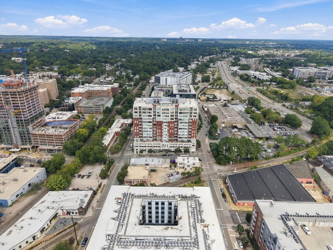
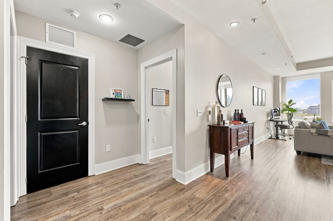
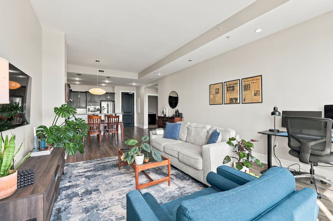
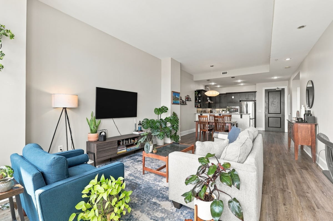
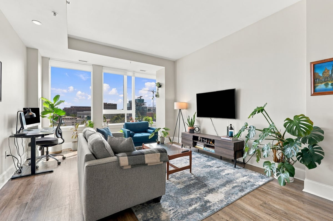
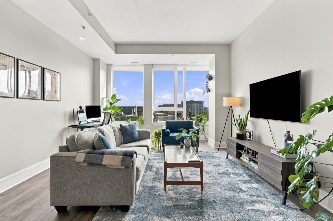
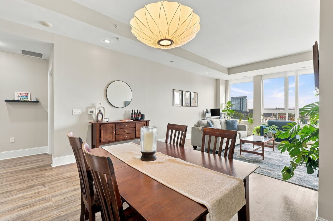
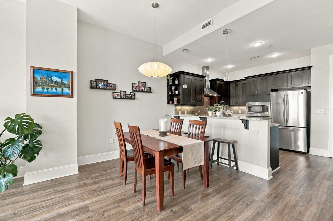
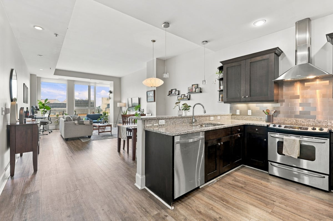
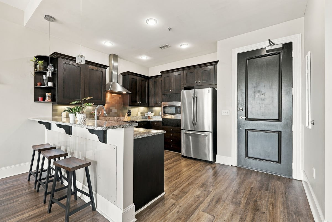
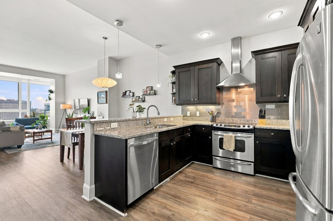
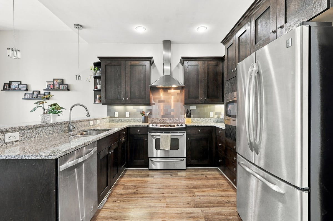
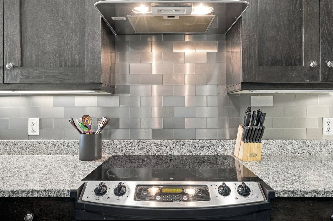
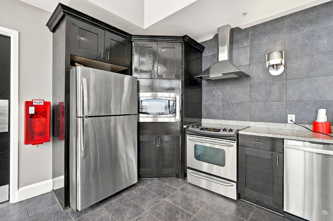
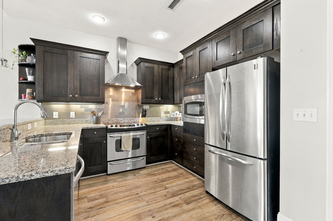
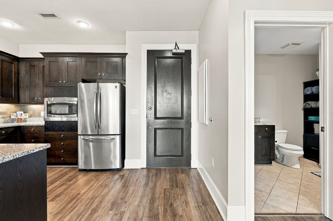
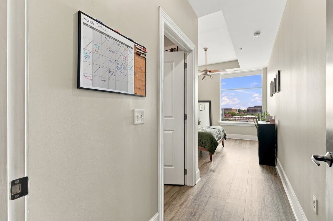
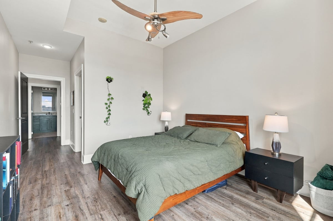
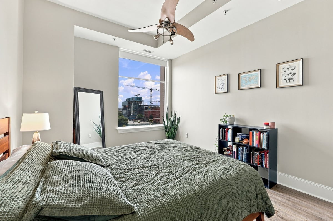
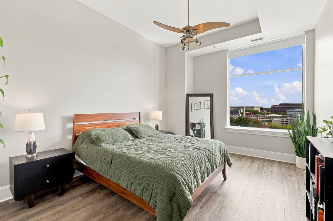
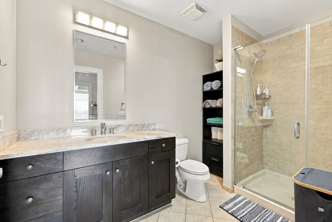
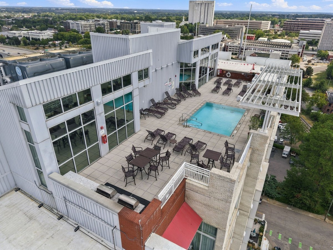
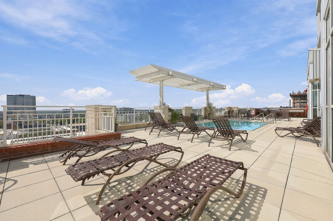
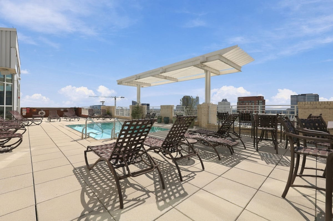
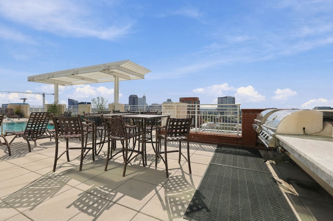
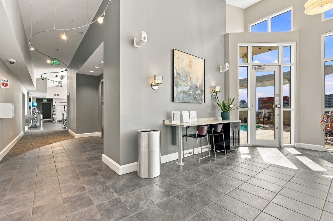
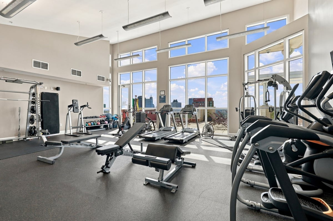
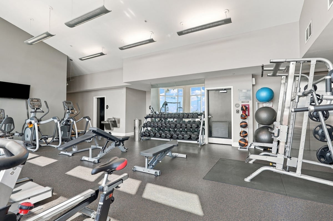
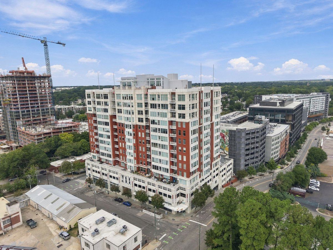
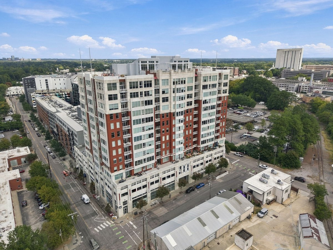
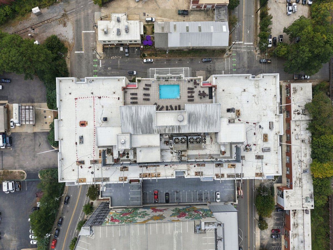
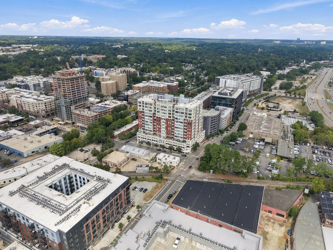
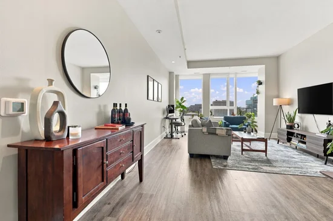
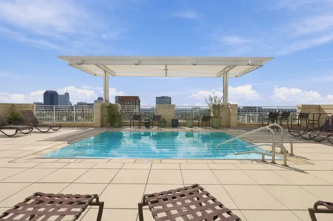
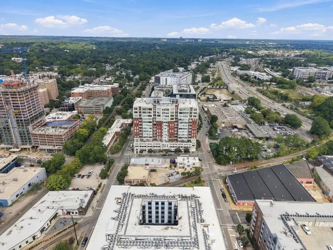
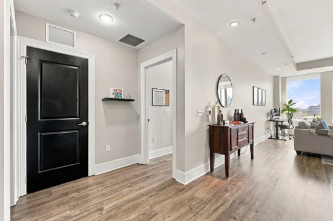
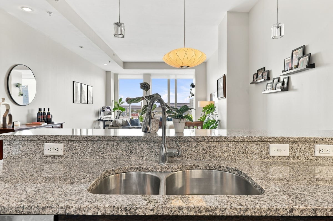
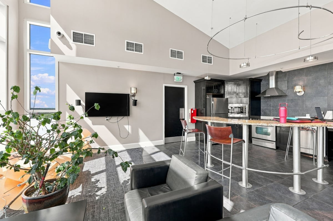
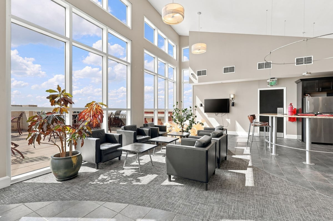
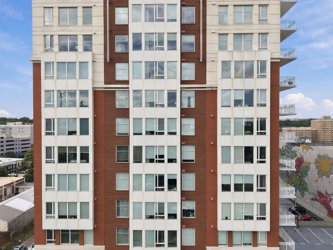
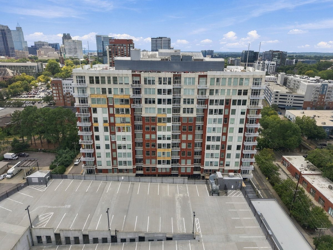
Live in the middle of it all at West Condominiums, where some of Downtown Raleigh’s best dining, shopping and entertainment are just outside your door. The location has only gotten better with the transformation of neighboring Smoky Hollow, bringing Publix, restaurants, fitness and everyday conveniences within an easy stroll. Grab dinner and cocktails at Madre or The Crunkleton, barbecue at Midwood Smokehouse, tacos at Barrio, dessert at MILKLAB, or simply walk downstairs to Flour and Barrel without ever getting in the car. Glenwood South is just a couple of blocks away, with even more of Downtown Raleigh easily within reach. Located on the 10th floor, this one-bedroom, one-bath condo offers an east-facing view of the Raleigh skyline and an easy, low-maintenance downtown lifestyle. The kitchen features granite countertops, stainless steel appliances and a breakfast bar that opens to the living area. Large windows bring in plenty of natural light while capturing the city views. The condo includes one reserved parking space in the secured garage, a major convenience in the heart of downtown. West residents also enjoy an impressive collection of amenities, including a rooftop pool with panoramic skyline views, fitness center and club room with a common kitchen for entertaining. Whether you’re looking for a primary residence, a downtown getaway or an investment property, 1028 at West Condominiums offers the convenience of true city living with restaurants, groceries, nightlife and entertainment all within walking distance.

Ask a Local Expert

Property Highlights

Property Type
Residential
Property Sub Type
Condominium
Architectural Style
Contemporary
Bedrooms
1
Total Bathrooms
1
Living Area
956
Price / Sqft
$382
Year Built
2008

Location

City/Township
Raleigh
View
Skyline
Subdivision
West Condominiums
County
Wake

Property Details
Price
$365,000
Property Type
Residential
Property Sub Type
Condominium

Building

Structure Type
Mixed Use
Levels
One
Total Area
956

Community

Community Features
Clubhouse, Curbs, Fitness Center, Pool

Local Schools

Elementary School
Wake - Wiley Elementary
Middle School
Wake - Oberlin Middle
High School
Wake - Needham Broughton High

Interior Features

Bedrooms and Bathrooms

Total Bathrooms
1
Full Bathrooms
1
Bedrooms
1
Bedrooms on Main Level
1

Area and Spaces

Living Area
956
Above Grade Finished Area
956

Appliances

Appliances
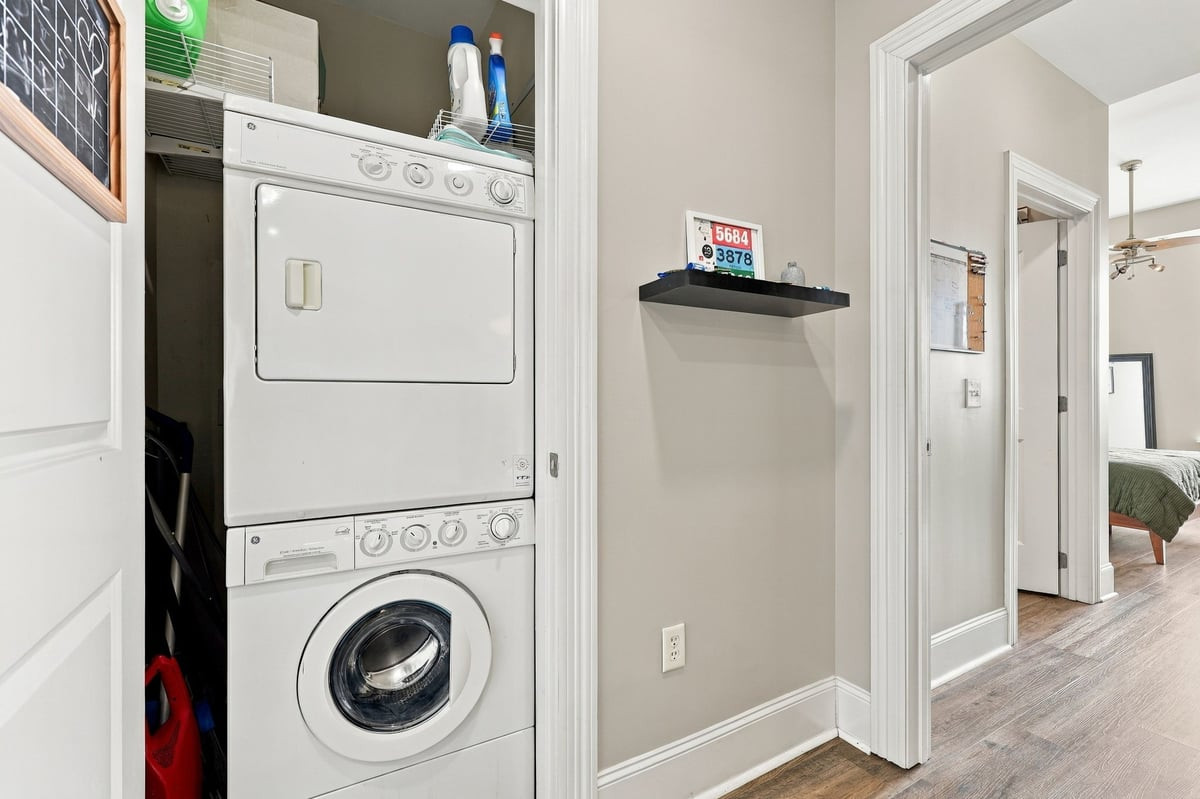
Built-In Electric Range, Built-In Range, Dishwasher, Dryer, Electric Range, Free-Standing Refrigerator, Microwave, Range, Range Hood, Refrigerator, Stainless Steel Appliance(s), Washer, Washer/Dryer Stacked

Interior Features

Interior Features
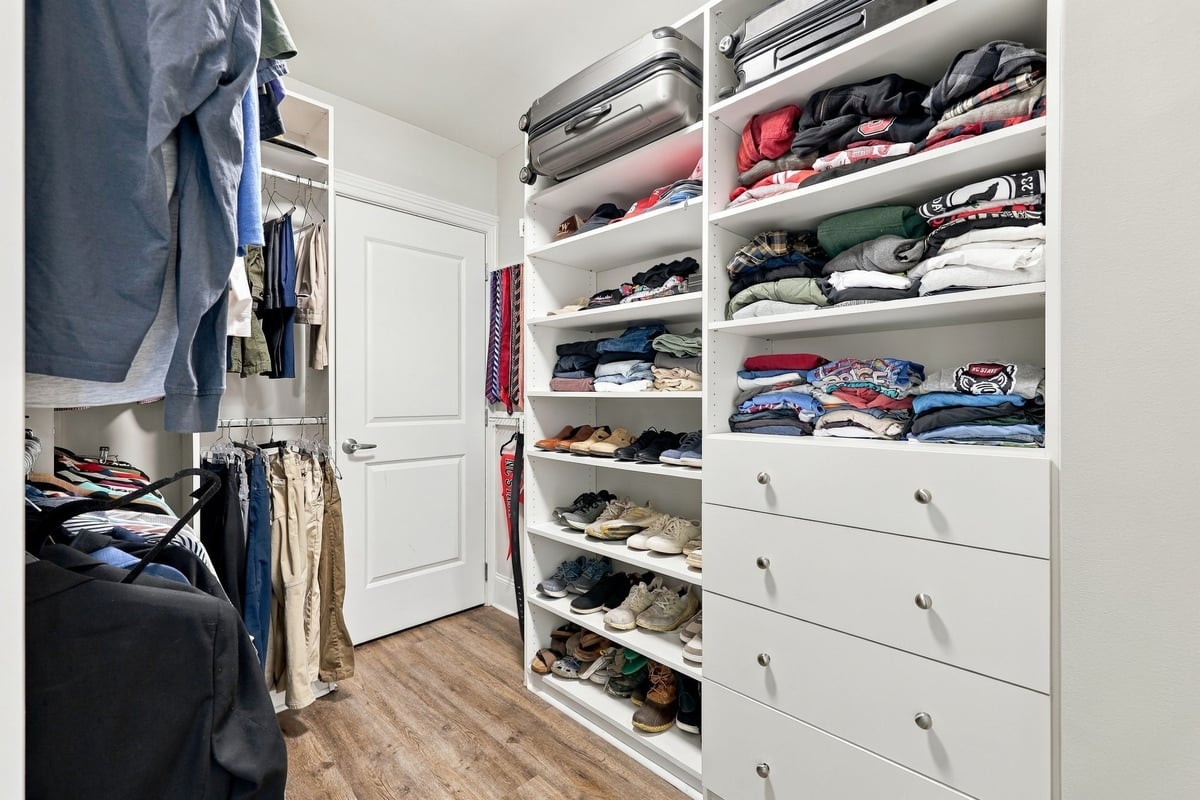
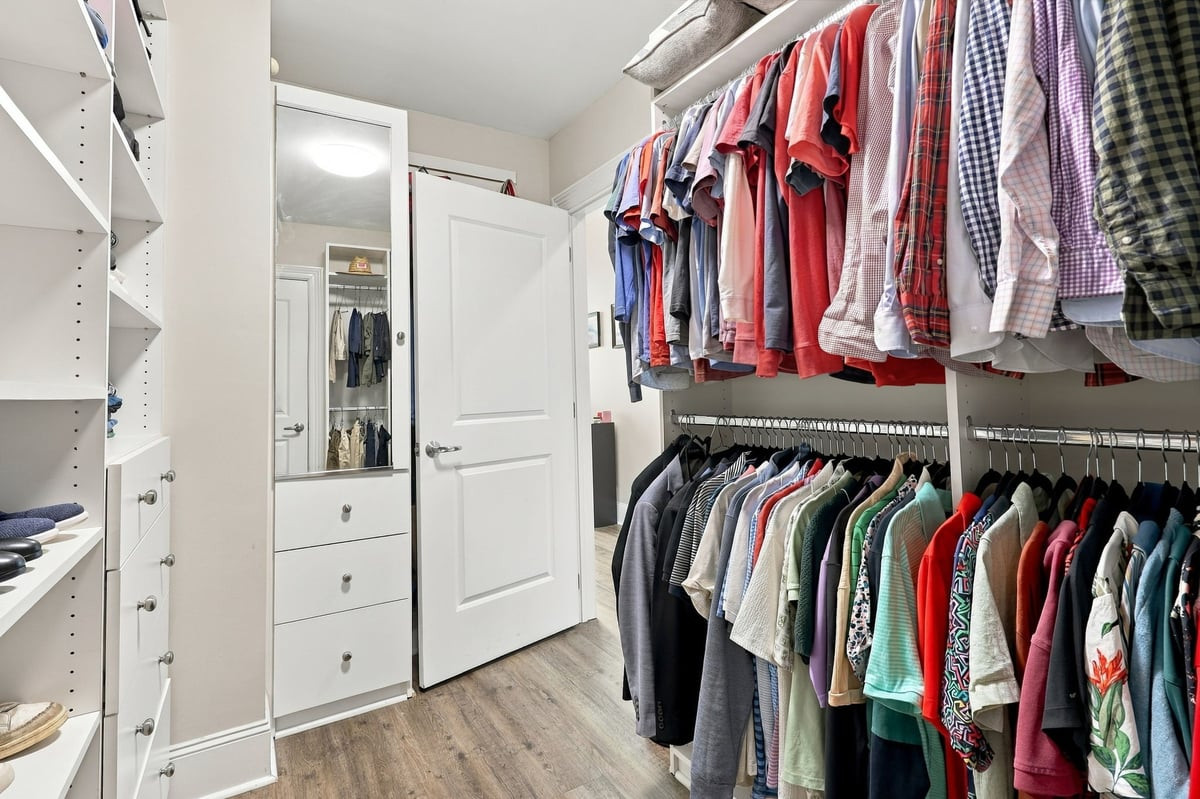
Breakfast Bar, Ceiling Fan(s), Eat-in Kitchen, Entrance Foyer, Granite Counters, High Ceilings, Open Floorplan, Recessed Lighting, Smooth Ceilings, Stone Counters, Tray Ceiling(s), Vaulted Ceiling(s), Walk-In Closet(s)
Flooring
Luxury Vinyl, Tile
Laundry Features
Inside, Laundry Closet, Laundry Room, Main Level
Accessibility Features
Accessible Common Area, Accessible Entrance
Security Features
Closed Circuit Camera(s), Fire Sprinkler System, Key Card Entry, Secured Garage/Parking, Smoke Detector(s)

Heating and Cooling

Heating Features
Electric

Building Details
Construction

Architectural Style
Contemporary
Year Built
2008
Foundations
None

Materials
Construction Materials
Brick
Roof
Flat

Terms

Terms

Special Conditions
Standard
Special Terms
Cash, Conventional, FHA Eligibility

Taxes

Tax

Tax (Annual)
$5,349
Tax Assessed Value
566895.00

HOA

Has HOA
Yes
Association Fee
$484.45 /mo
Association Ammenities
Barbecue, Elevator(s), Fitness Center, Game Room, Gated, Parking, Pool, Recreation Room, Roof Deck, Trash, Water
Association Fee Includes
Sewer, Trash, Water

Heating, Cooling & Utilities

Cooling Features
Central Air

Utilities

Sewer
Public Sewer
Water Source
Public

Parking

Total Parking Spaces
1
Garage Capacity
1
Parking Features
Assigned, Open, Parking Lot

Pool Features

Pool Features
Association, Community
Listed by Rich Realty Group
Listing Data last updated 10/01/2026 07:20 pm
Get a Link to this Property: Copy To Clipboard
QR Code link to this property

Phone:
Connect with:

Payment Calculator

per month. fixed. % interest.
$
%
$
%
Principal & Interest
+ Home Insurance
+ Property Tax
+ HOA Fees
per month
Total interest paid over s will be:
All estimates and provided for informational purposes only. Actual amounts may vary. The output of the tool is not a loan offer or solicitation, nor is it financial or legal advice. Information, rates, programs and loan scenarios shown are for example only as of 1-Oct-2026 and are subject to change without notice. Interest rates provided by the St. Louis Federal Reserve Economic Data (FRED). All products are subject to credit and property approval. Not all products are available in all states or for all loan amounts. Other restrictions and limitations apply. Contact your preferred lender for the pricing associated with your specific transaction. Calculations are generated by Open Source mortgage calculation software tools using common mathematical formulas. All calculations should be independently verified.
Get Walk Score Content

Property History

Yesterday
Property information last updated
Yesterday
Status Active. This is the date the listing was placed on market.
Cumulative Days on Market: Less than 1 days (includes prior listings) · Currently listed since September 30, 2026. Data provided by the MLS.

Similar Properties