
Start of property details
1 / 20
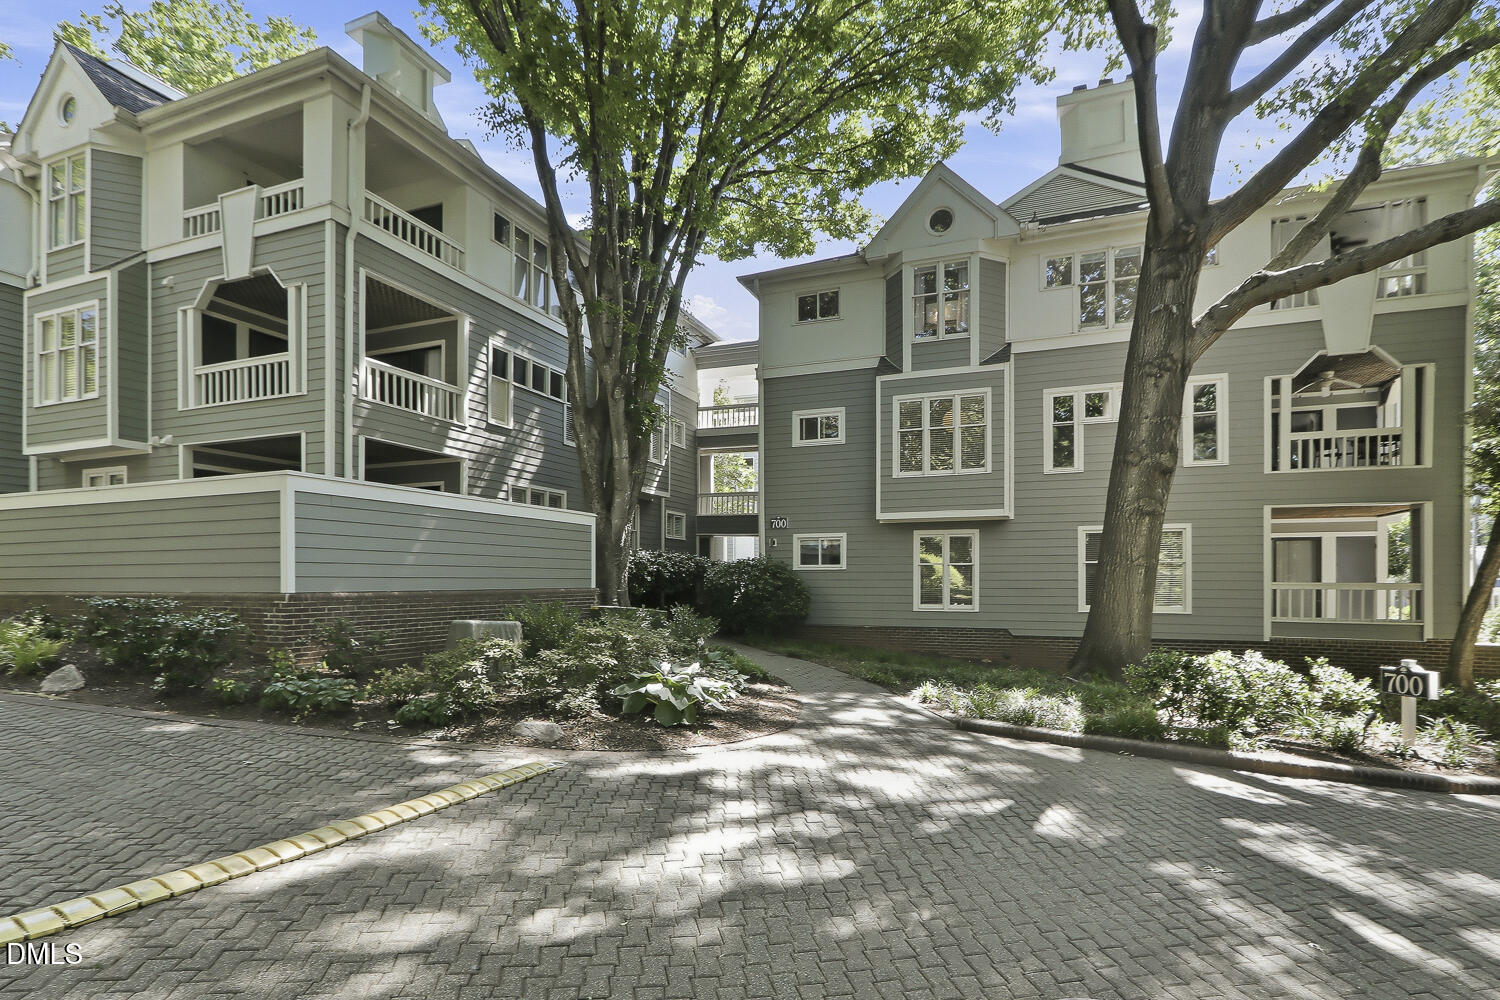
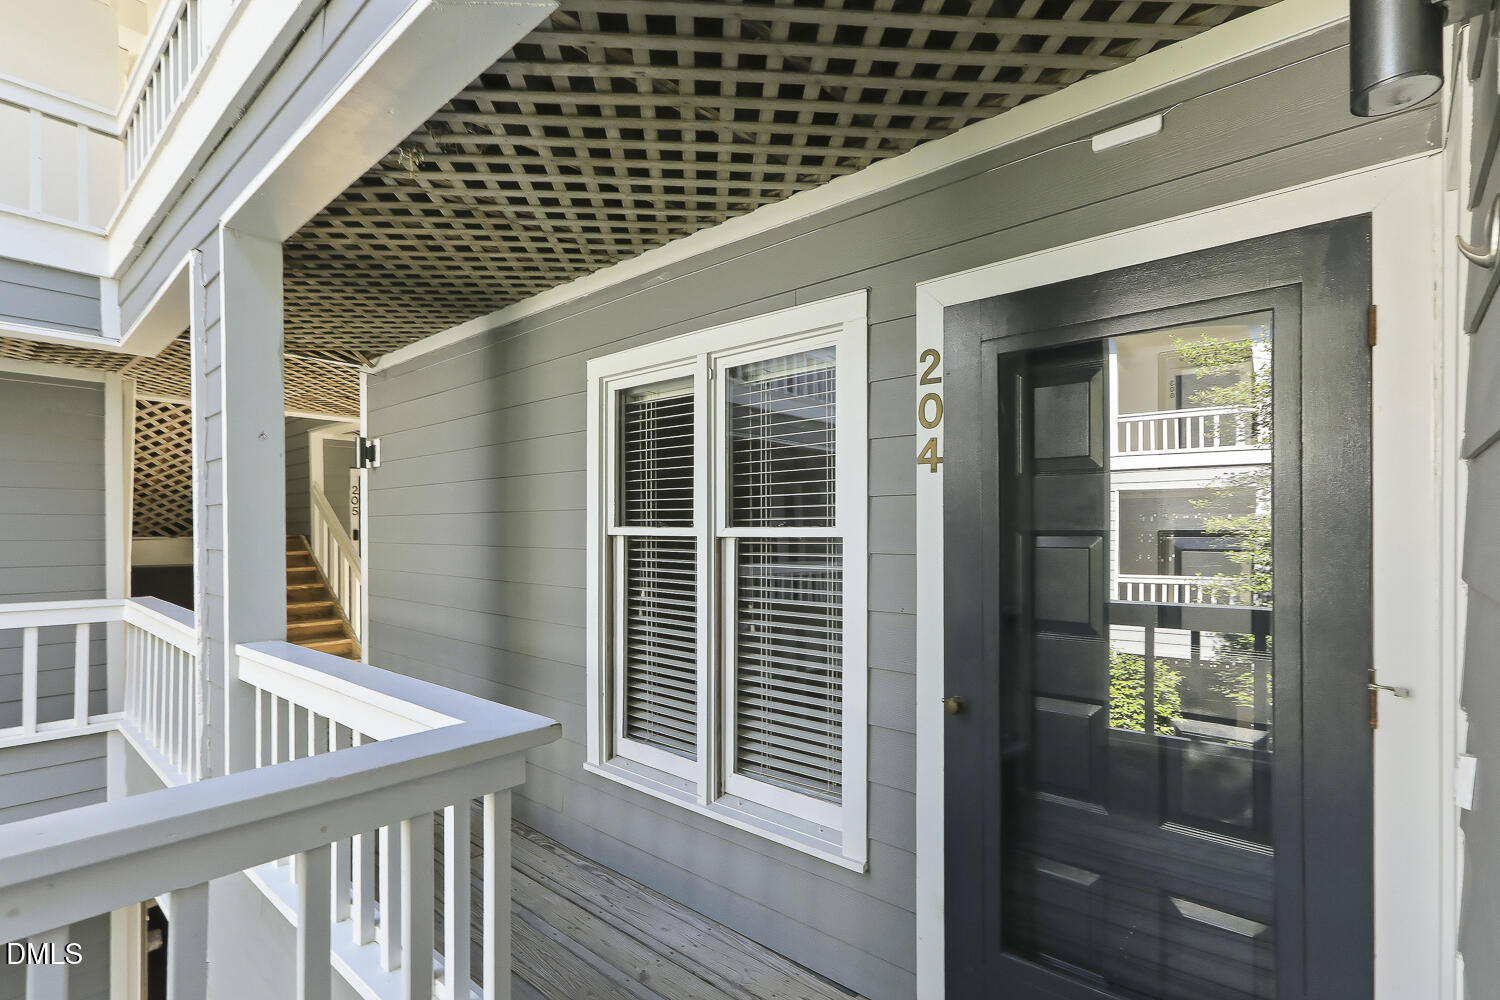
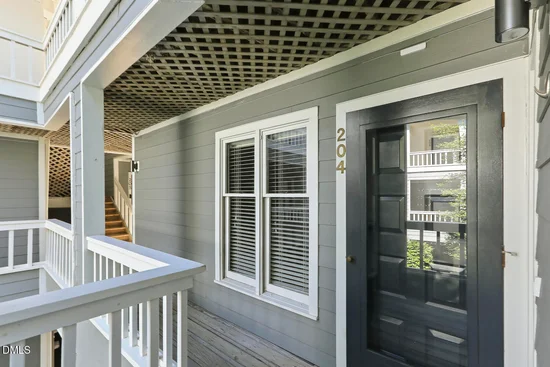
700 Bishops Park Drive, Unit 204
Raleigh, NC 27605
4 days ago
NEW
$318,000
Active
2
Beds
1
Baths
895
Sqft 1983
Yr. Built
MLS# 10193403
Cumulative Days on Market: 5
· Includes prior listings
· Currently listed since 09/17/26
· Data provided by the MLS.
Property Description
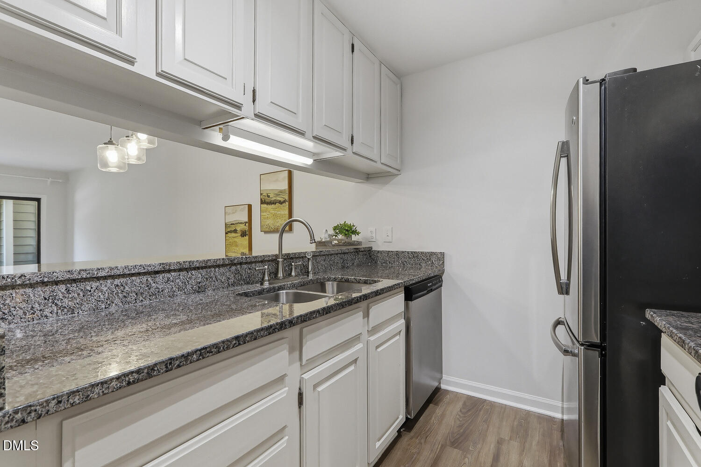
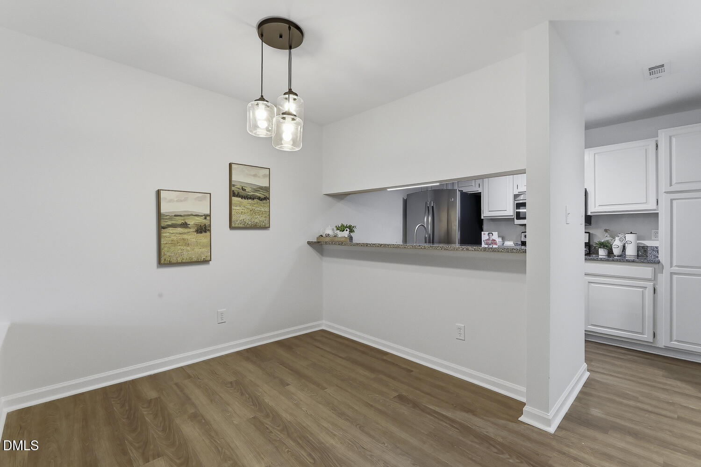
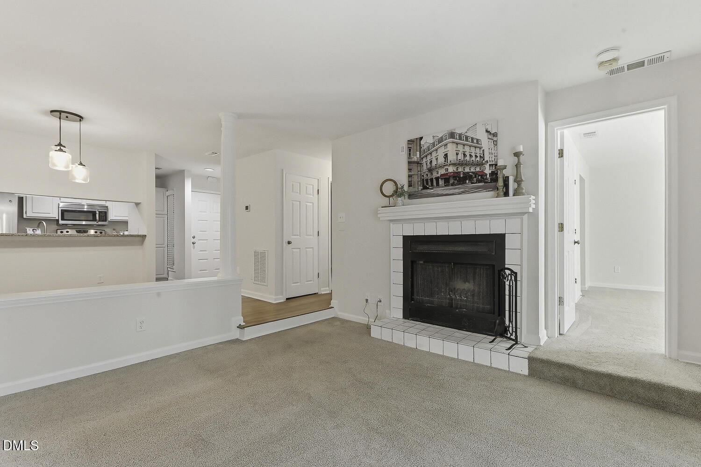
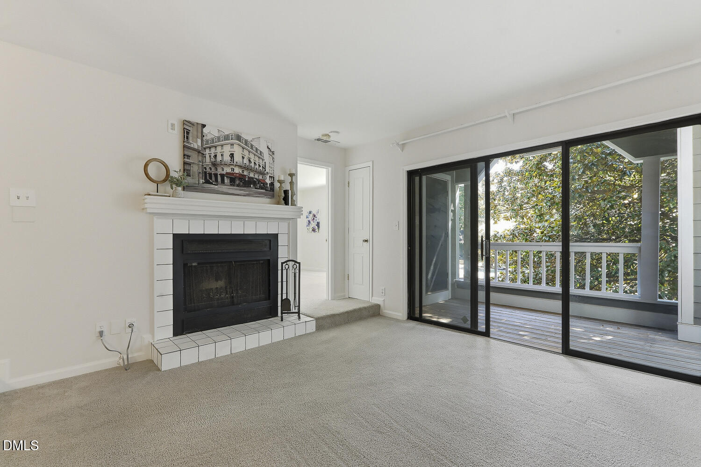
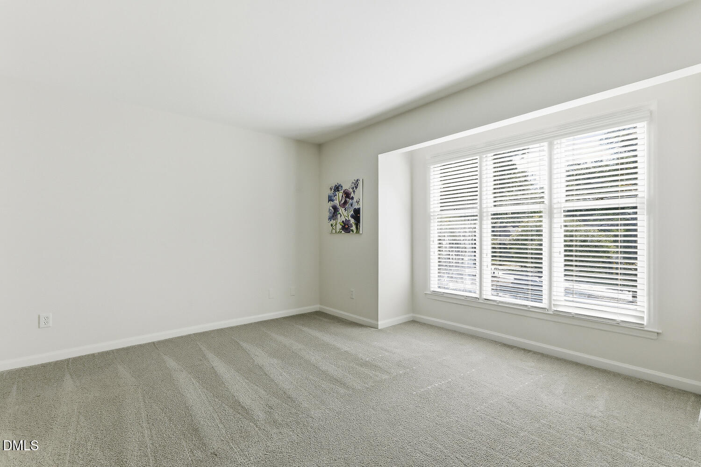
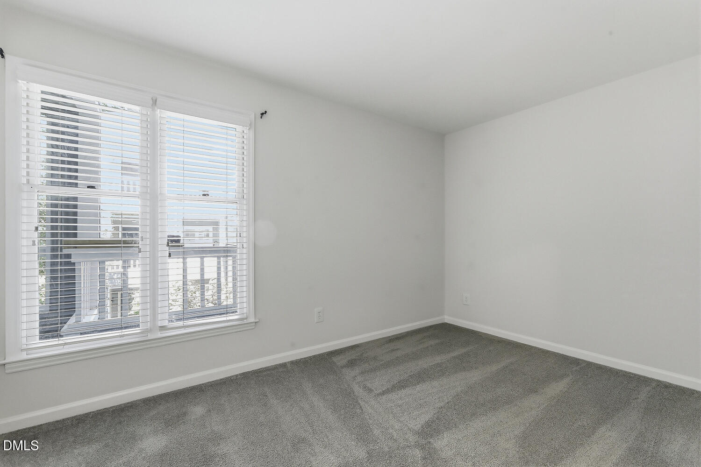
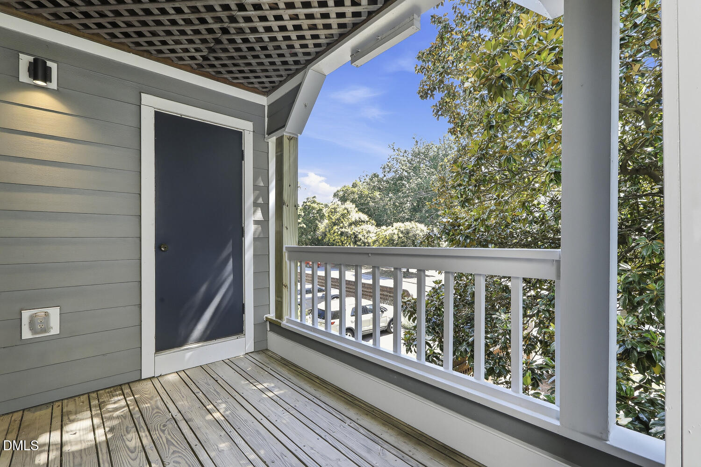
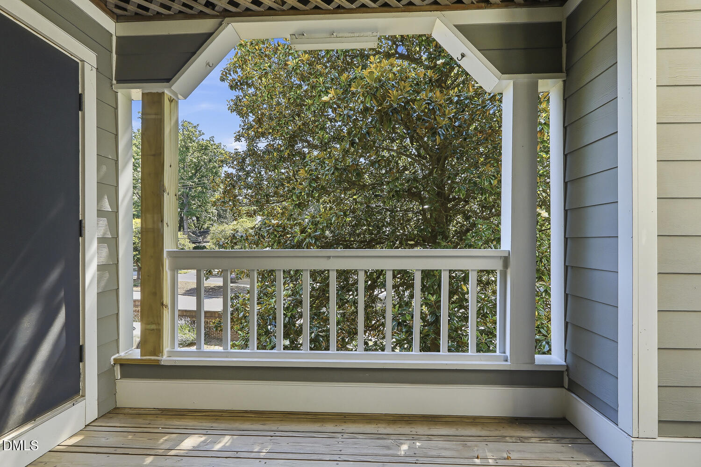
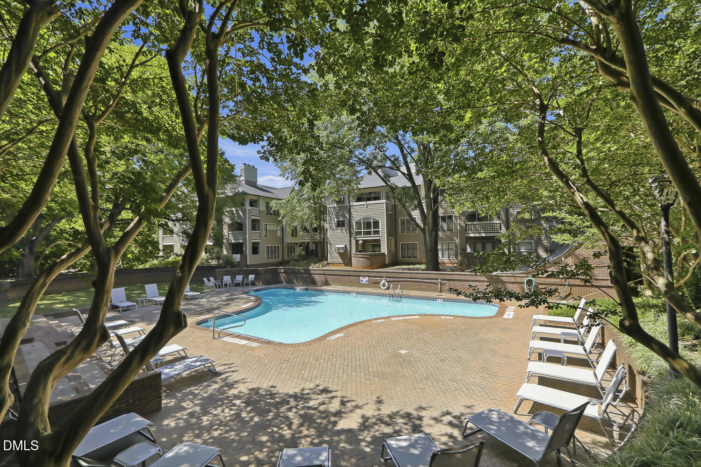
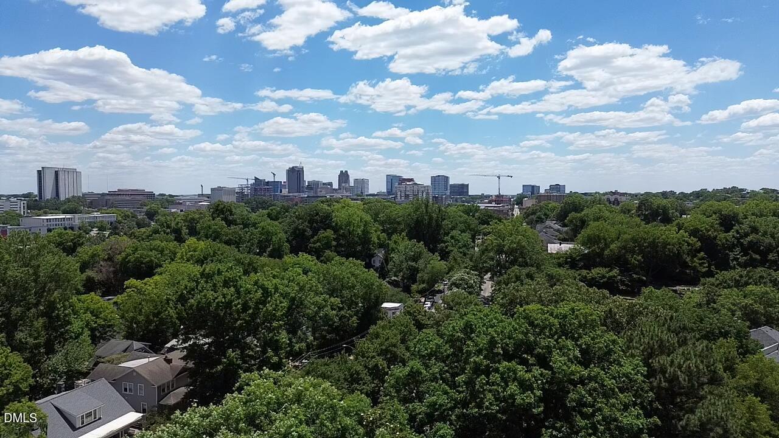
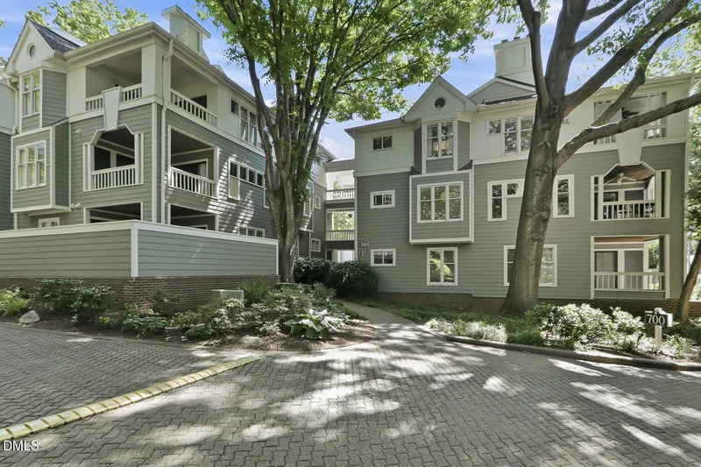
Fantastic 2 BR, 1 BA condo in sought-after ITB Bishops Park! Enjoy an unbeatable location just minutes from Five Points, Glenwood South, Downtown Raleigh, greenways, parks, shopping, dining, fitness, entertainment, and more. The spacious family room features soaring ceilings, abundant natural light, a cozy wood-burning fireplace, a coat closet, and a large glass door leading to a covered porch—perfect for relaxing or entertaining. The primary bedroom offers high ceilings and a walk-in closet. HVAC system is only 2 years old! Enjoy the community pool and the convenience of low-maintenance living in one of Raleigh's most desirable locations. Don't miss this excellent opportunity—must see!
Property Highlights
Property Type
Residential
Property Sub Type
Condominium
Architectural Style
Traditional
Bedrooms
2
Total Bathrooms
1
Living Area
895
Price / Sqft
$355
Year Built
1983
Location
City/Township
Raleigh
View
Neighborhood
Subdivision
Bishops Park
County
Wake
Zoning
RX-3
Property Details
Price
$318,000
Property Type
Residential
Property Sub Type
Condominium
Building
Structure Type
Site Built
Levels
One
Total Area
895
Community
Community Features
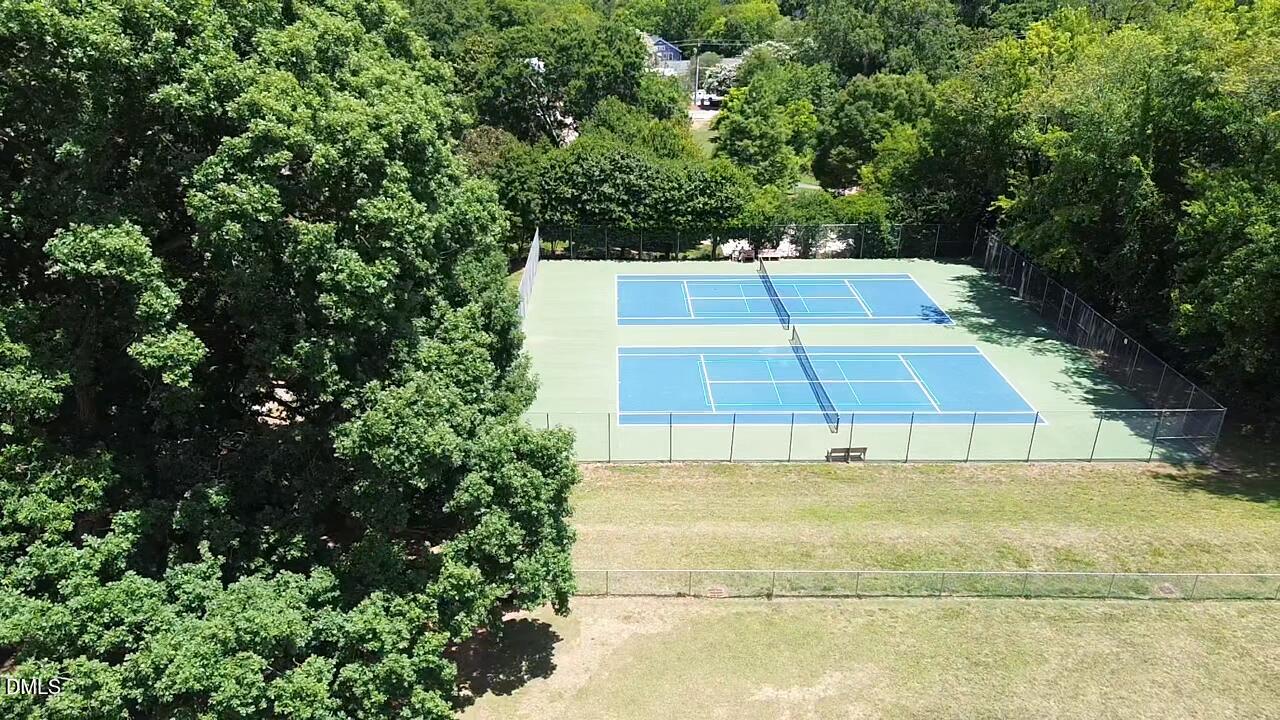
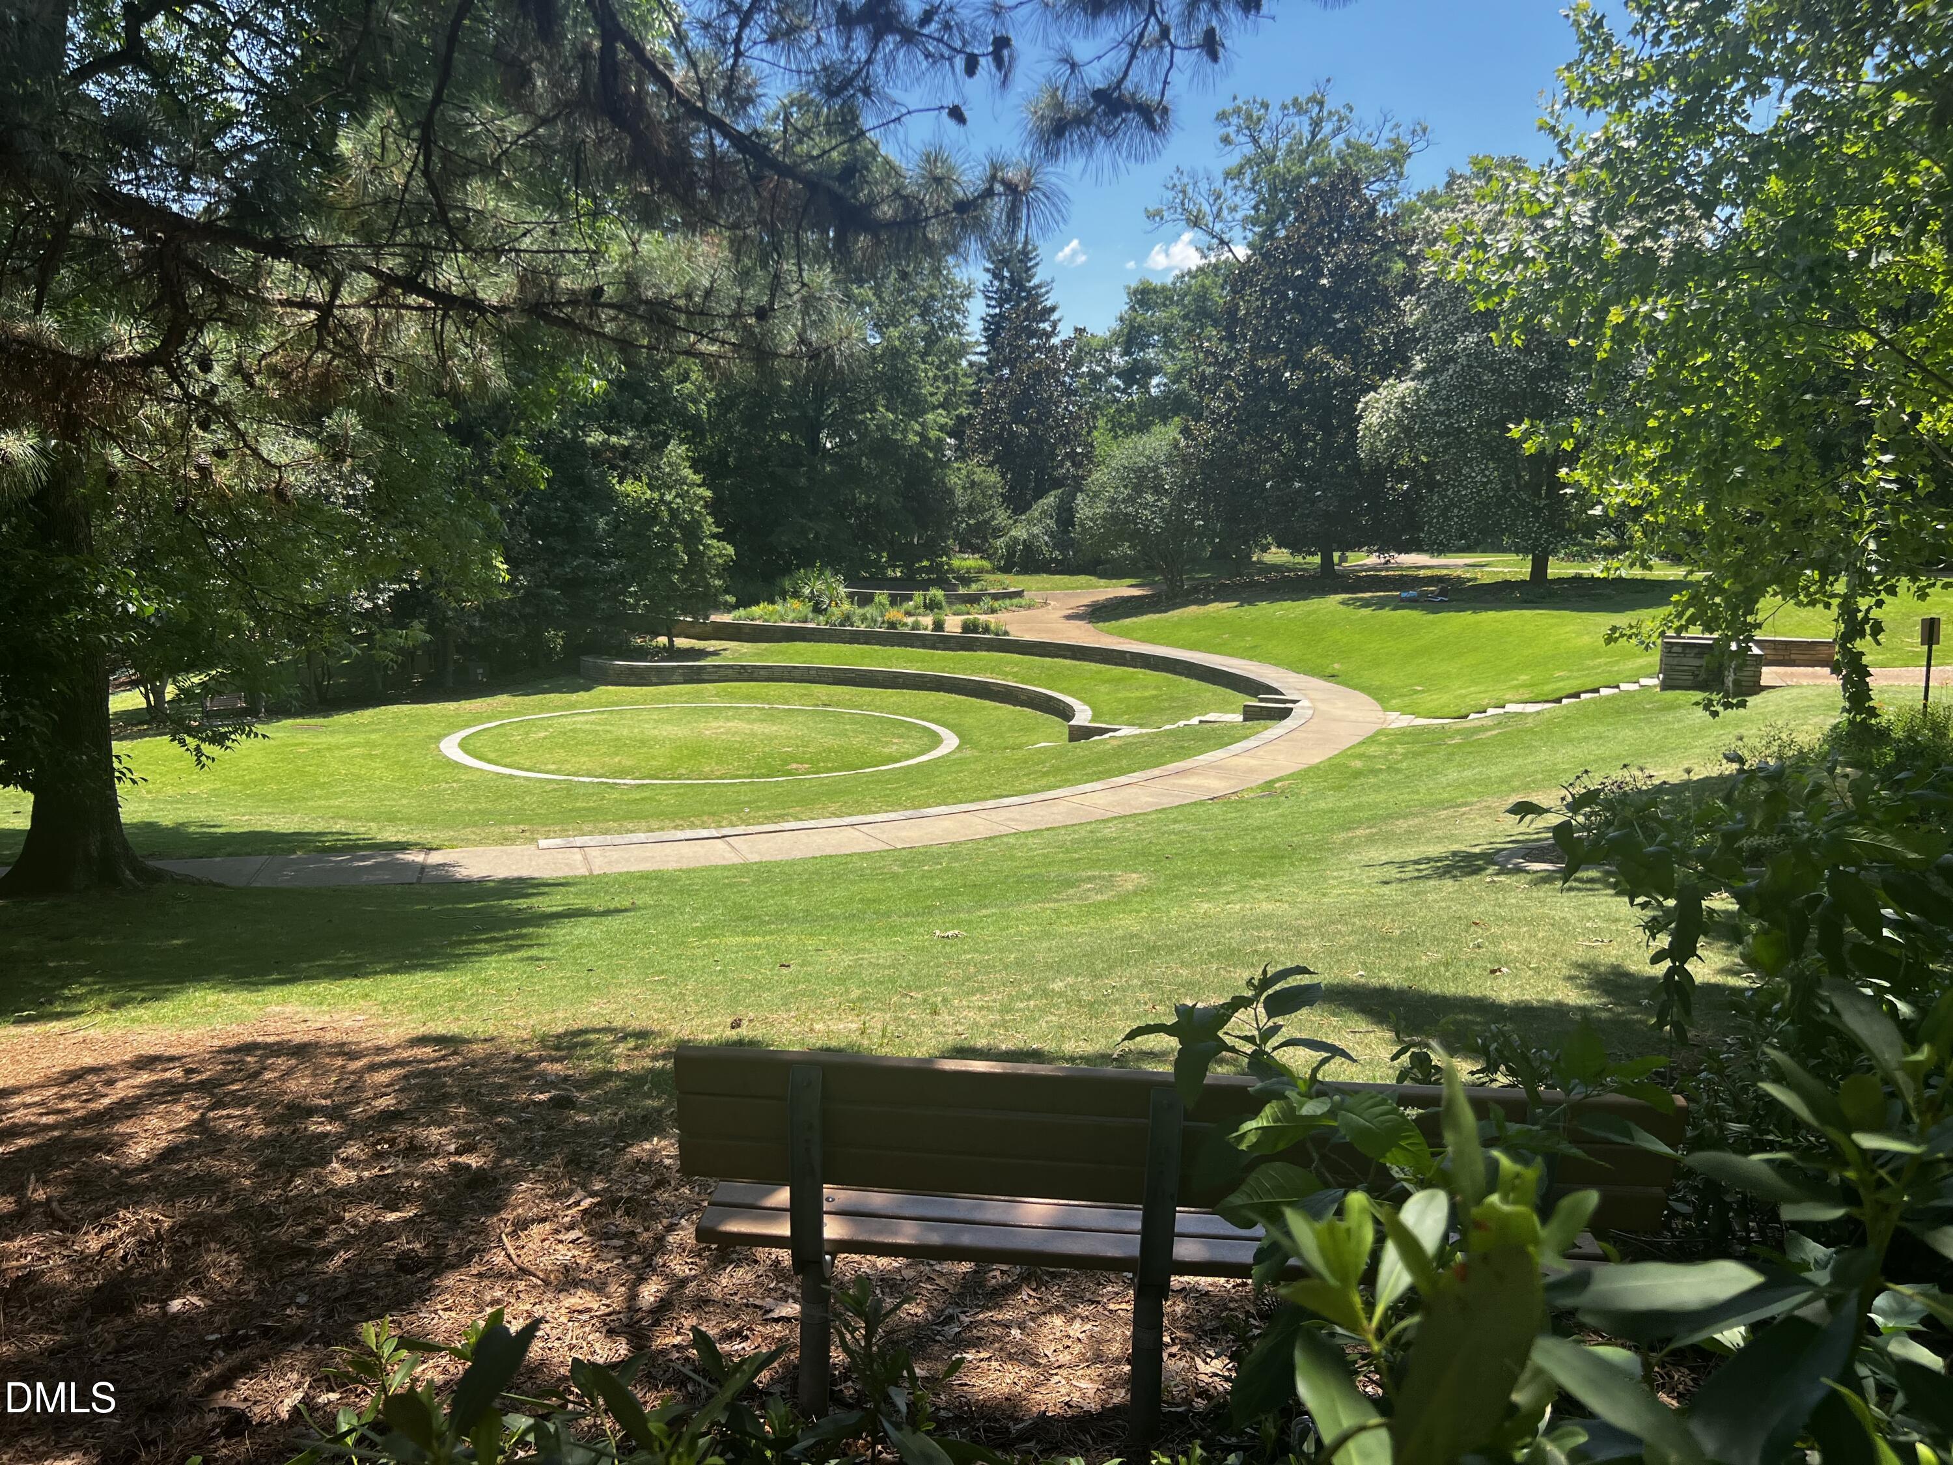
Curbs, Golf, Historical Area, Park, Playground, Pool, Racquetball, Sidewalks, Street Lights
Local Schools
Elementary School
Wake - Wiley Elementary
Middle School
Wake - Oberlin Middle
High School
Wake - Needham Broughton High
Interior Features
Bedrooms and Bathrooms
Total Bathrooms
1
Full Bathrooms
1
Bedrooms
2
Bedrooms on Main Level
2
Rooms and Basement
Total Rooms
5
Area and Spaces
Living Area
895
Above Grade Finished Area
895
Appliances
Appliances
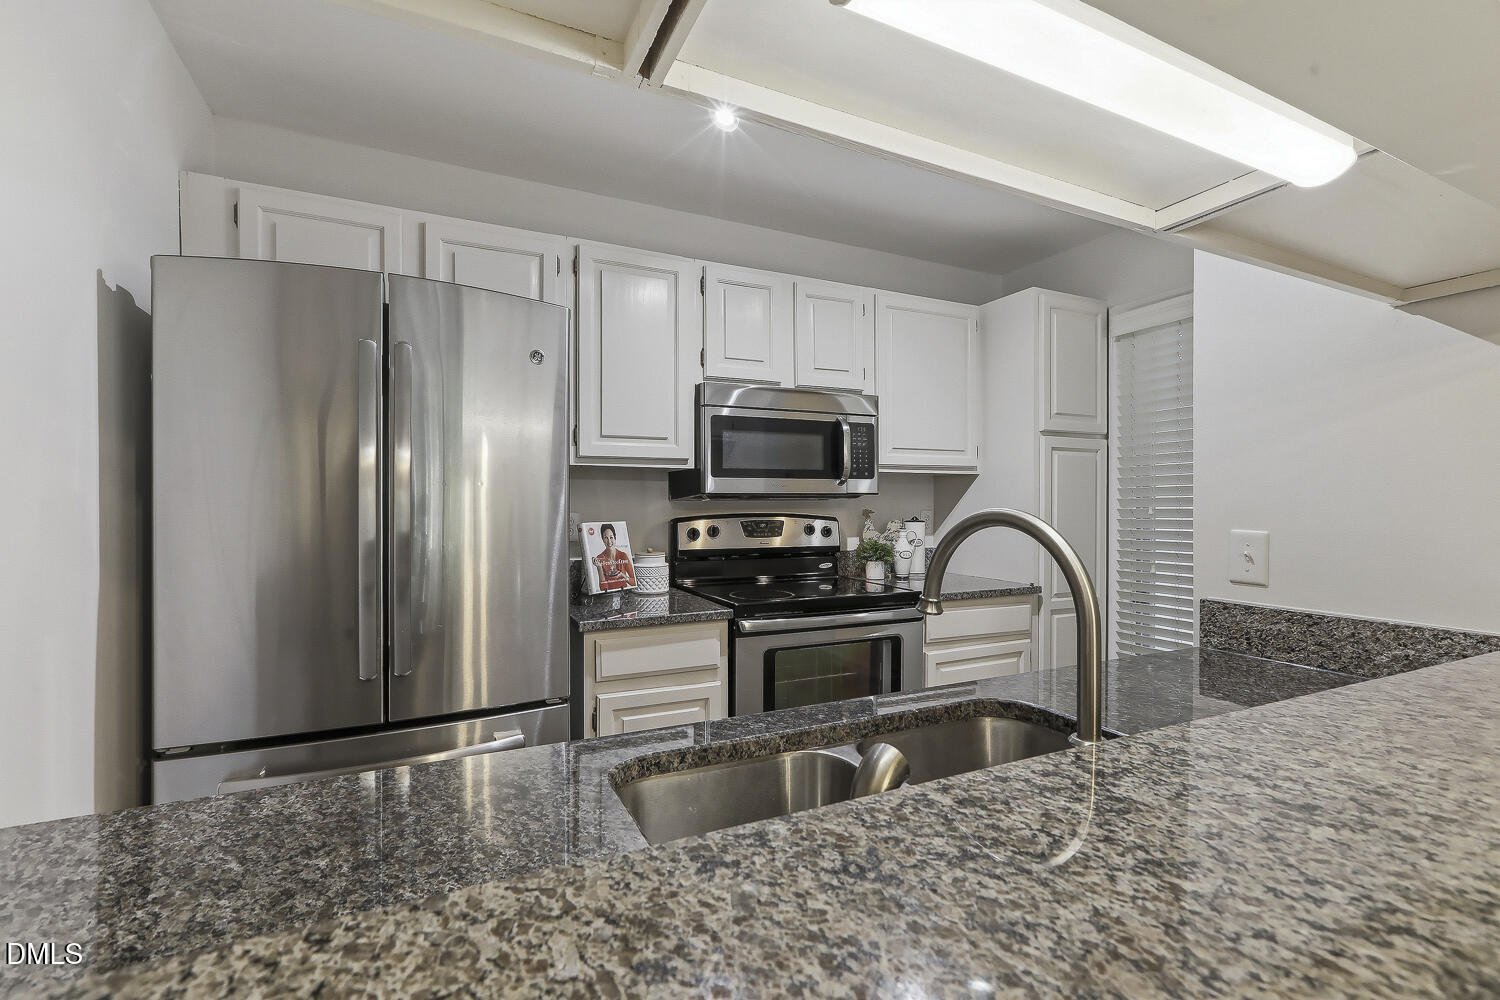
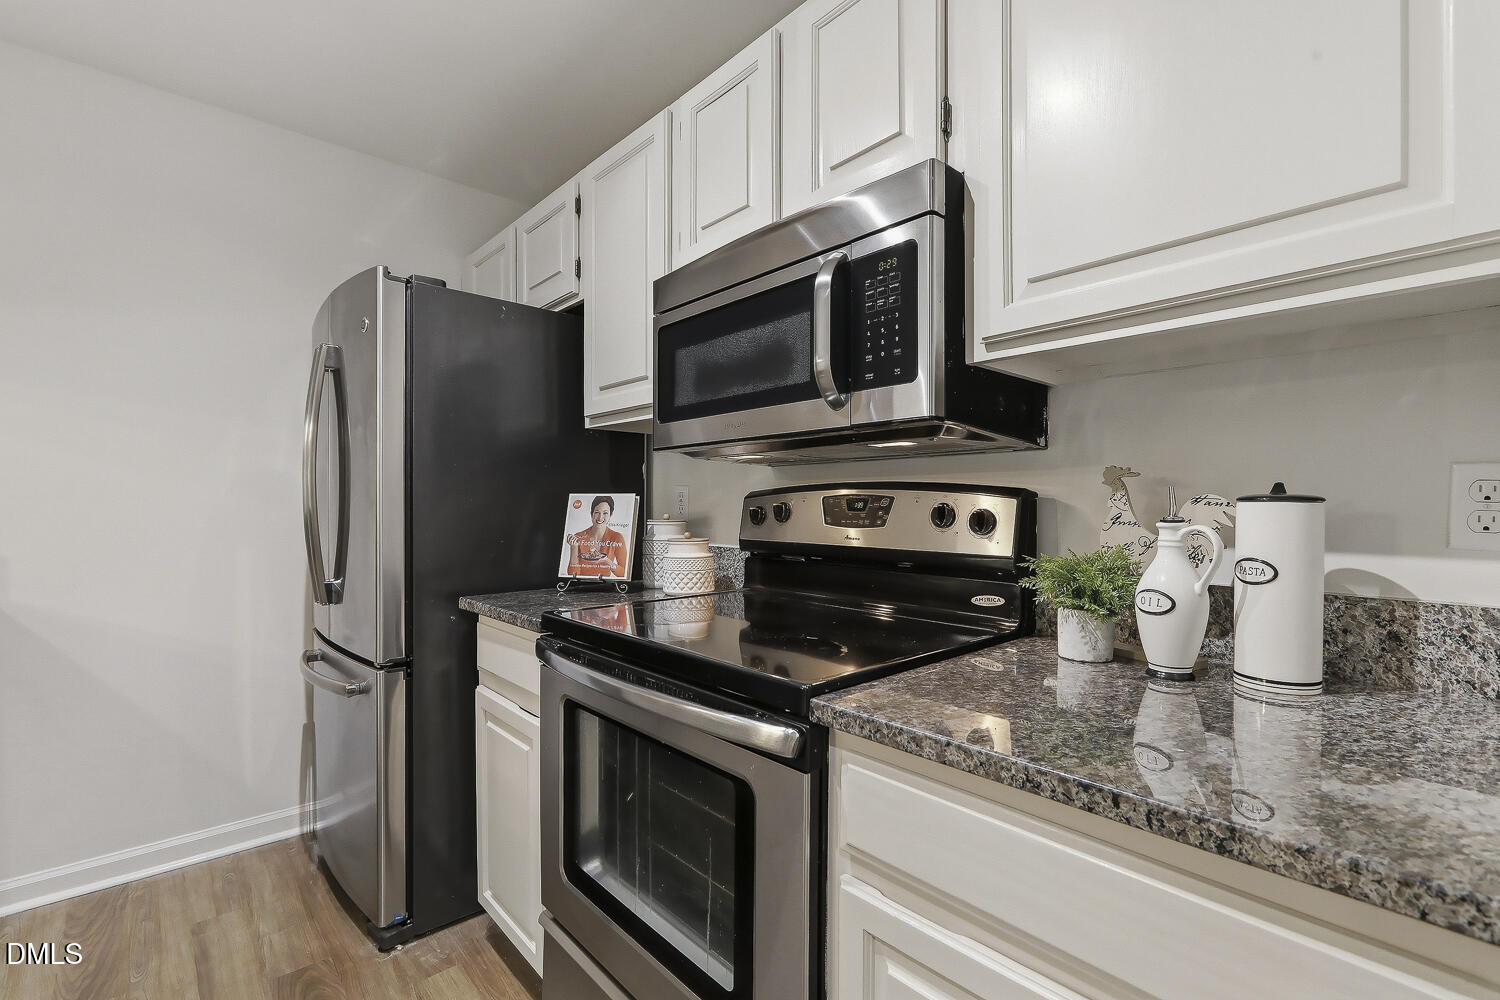
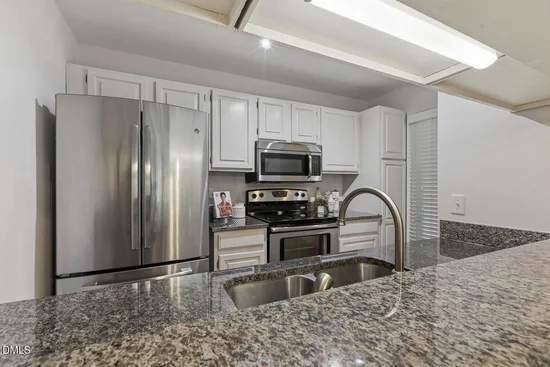
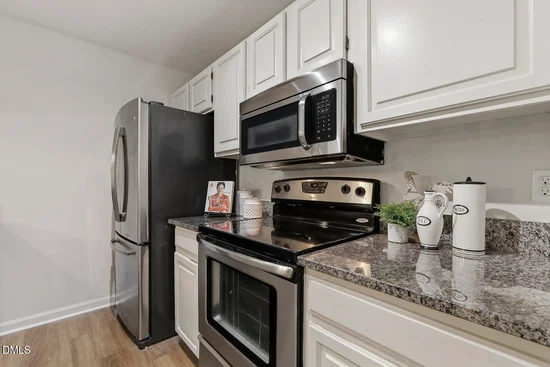
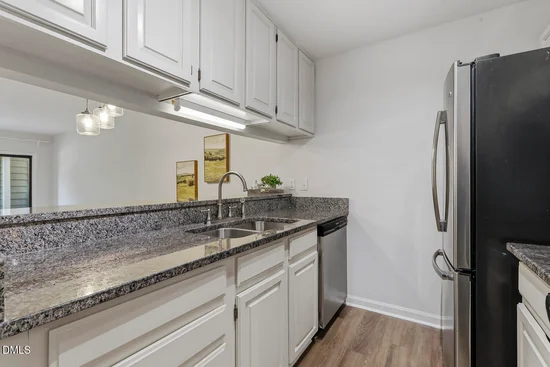
Dishwasher, Disposal, Dryer, Electric Cooktop, Electric Oven, Electric Range, Electric Water Heater, Free-Standing Electric Oven, Free-Standing Electric Range, Free-Standing Range, Free-Standing Refrigerator, Freezer, Microwave, Oven, Range, Refrigerator, Self Cleaning Oven, Stainless Steel Appliance(s), Washer, Washer/Dryer, Water Heater
Interior Features
Interior Features
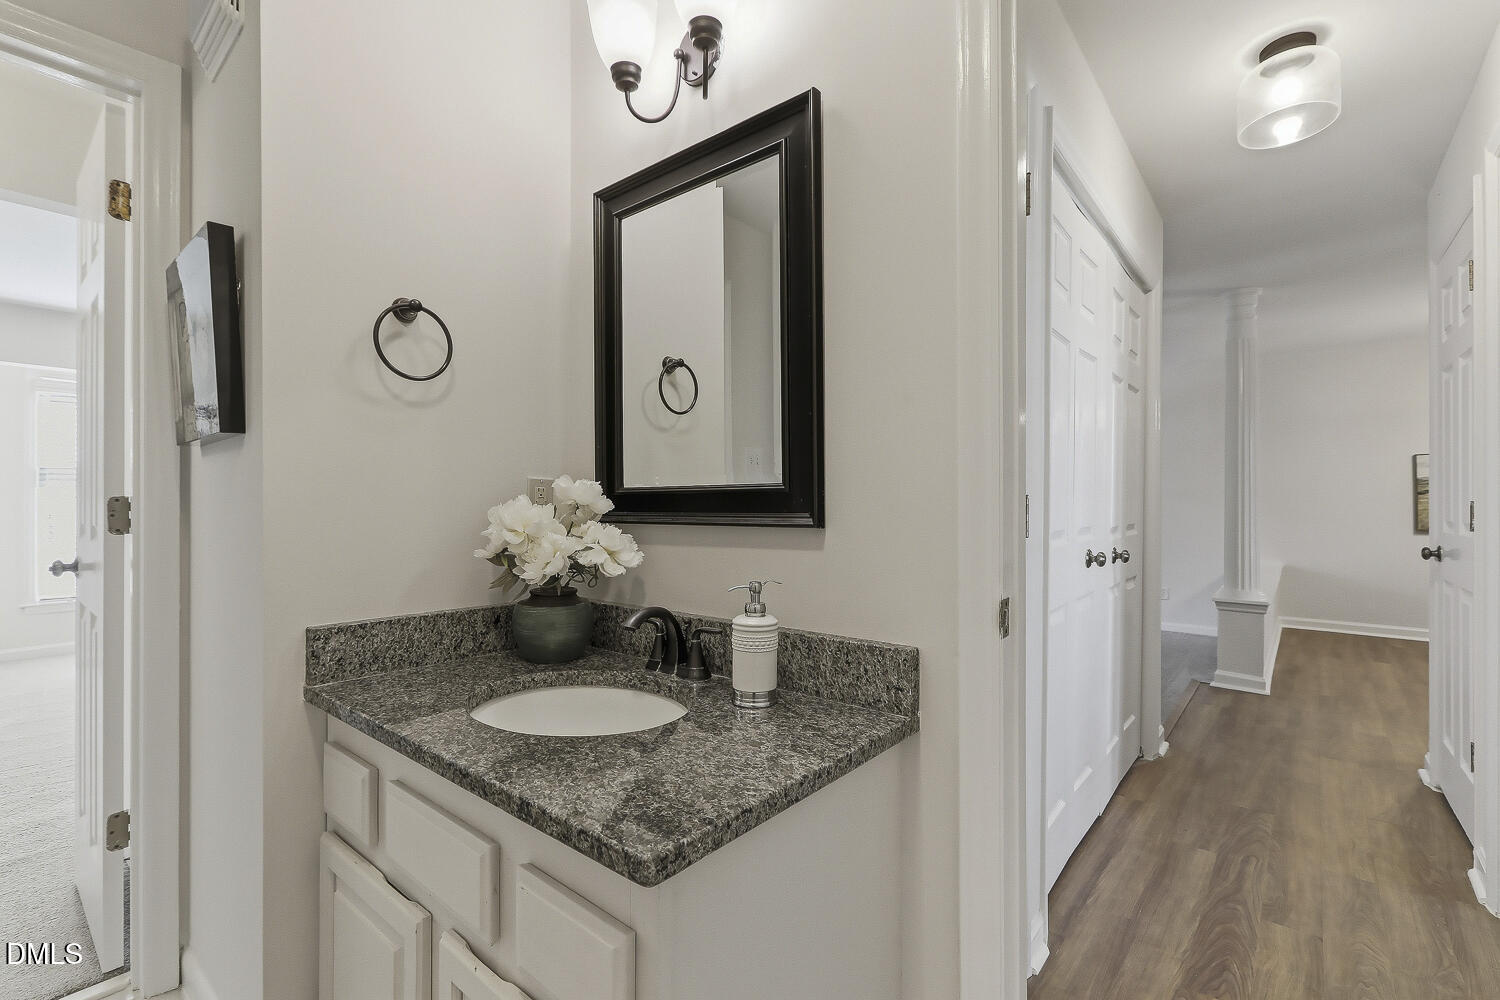
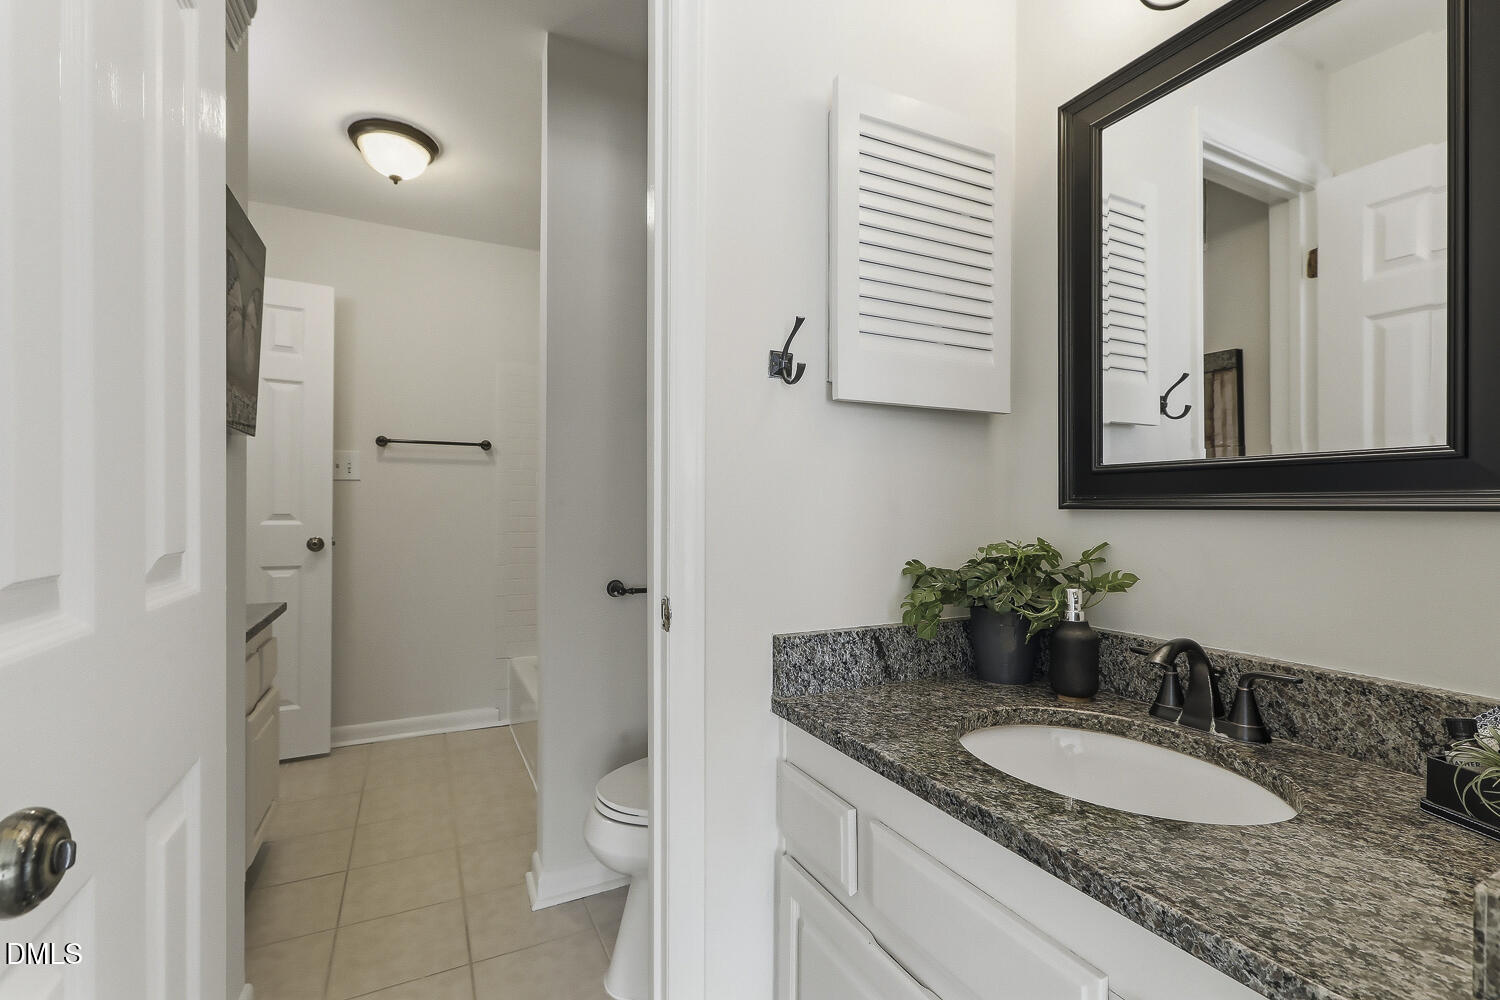
Bathtub/Shower Combination, Breakfast Bar, Cathedral Ceiling(s), Entrance Foyer, Granite Counters, High Ceilings, Kitchen/Dining Room Combination, Recessed Lighting, Smooth Ceilings, Stone Counters, Vaulted Ceiling(s), Walk-In Closet(s)
Flooring
Carpet, Luxury Vinyl, Tile, Wood
Laundry Features
Inside, Laundry Closet, Laundry Room, Main Level, Washer Hookup
Security Features
Smoke Detector(s)
Fireplace Features
Family Room, Living Room, Raised Hearth, Wood Burning
Heating and Cooling
Heating Features
Electric, Fireplace(s), Forced Air
Has Fireplace
Yes
Fireplaces
1
Building Details
Construction
Architectural Style
Traditional
Year Built
1983
Foundations
Permanent
Common Walls
2+ Common Walls
Materials
Construction Materials
Wood Siding, Unknown
Roof
Shingle
Terms
Terms
Special Conditions
Standard
Special Terms
Cash, Conventional, FHA, VA Loan, FHA Eligibility
Taxes
Tax
Tax (Annual)
$2,786.26
Tax Assessed Value
304286.00
HOA
Has HOA
Yes
Association Fee
$324.93 /mo
Association Ammenities
Landscaping, Maintenance, Maintenance Grounds, Maintenance Structure, Parking, Pool
Association Fee Includes
Insurance, Maintenance Grounds, Maintenance Structure, Road Maintenance, Storm Water Maintenance
Heating, Cooling & Utilities
Cooling Features
Central Air
Utilities
Utilities
Cable Available, Electricity Available, Electricity Connected, Phone Available, Sewer Available, Water Available, Water Connected, Underground Utilities
Sewer
Public Sewer
Water Source
Public
Lot
Lot Features
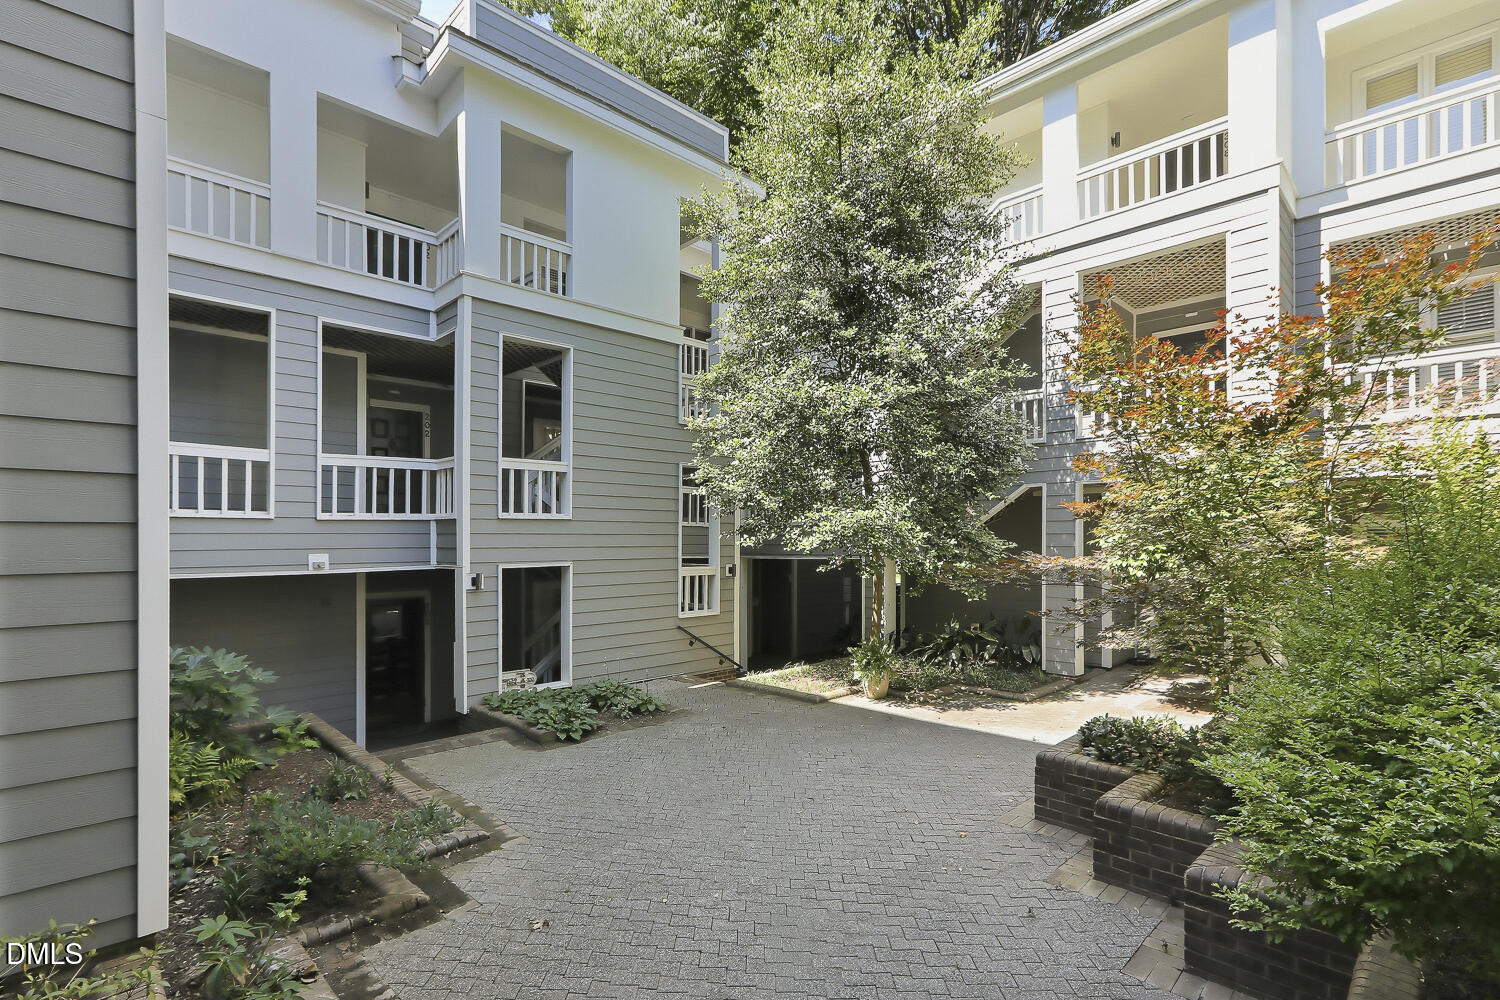
City Lot, Landscaped, Many Trees, Native Plants, Near Golf Course, Near Public Transit, Paved
Exterior Features
Exterior Features
Balcony, Lighting, Rain Gutters, Uncovered Courtyard
Patio And Porch Features
Covered, Deck, Porch
Parking
Total Parking Spaces
2
Parking Features
Additional Parking, Common, Community Structure, Lighted, On Site, Open, Outside, Parking Lot, Paved, Private, Side By Side, Varies by Unit
Listed by Relevate Real Estate Inc.
Listing Data last updated 09/22/2026 05:20 pm
Get a Link to this Property: Copy To Clipboard
Phone:
Payment Calculator
per month.
fixed.
% interest.
$
%
$
%
Principal & Interest
+ Home Insurance
+ Property Tax
+ HOA Fees
Total interest paid over s will be:
All estimates and provided for informational purposes only. Actual amounts may vary. The output of the tool is not a loan offer or solicitation, nor is it financial or legal advice.
Information, rates, programs and loan scenarios shown are for example only as of 22-Sep-2026 and are subject to change without notice.
Interest rates provided by the St. Louis Federal Reserve Economic Data (FRED).
All products are subject to credit and property approval. Not all products are available in all states or for all loan amounts. Other restrictions and limitations apply.
Contact your preferred lender for the pricing associated with your specific transaction.
Calculations are generated by Open Source mortgage calculation software tools using common mathematical formulas. All calculations should be independently verified.
Get Walk Score Content
Property History
3 days ago
Property information last updated
4 days ago
Status Active. This is the date the listing was placed on market.
Cumulative Days on Market: 5 days (includes prior listings)
· Currently listed since September 17, 2026.
Data provided by the MLS.
Similar Properties
Listed by Relevate Real Estate Inc., Bo Burgwyn