Start of property details
Share this property:
213 Sneed Lane
Fuquay Varina, NC 27526
4 days ago
NEW
$359,900
Active
3
Beds
3
Baths
1
Garage
1,516
Sqft
0.16
Acres
MLS# 10193398
Cumulative Days on Market: 4 · Includes prior listings · Currently listed since 09/17/26 · Data provided by the MLS.

Property Description

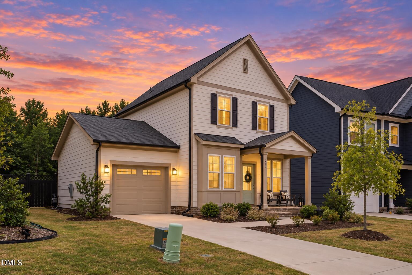
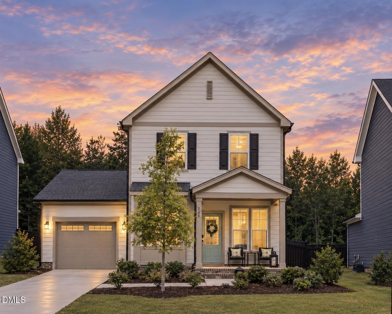
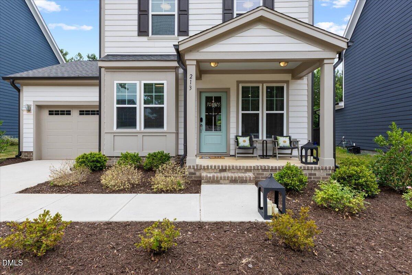
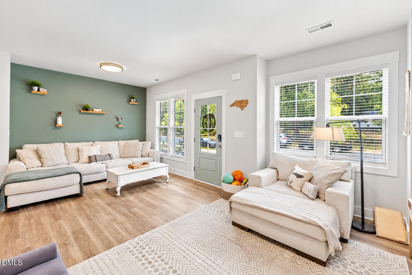
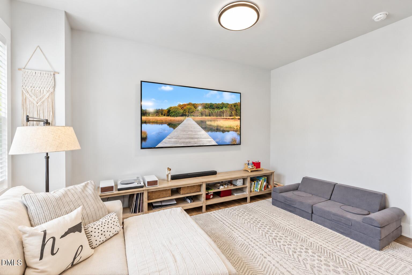
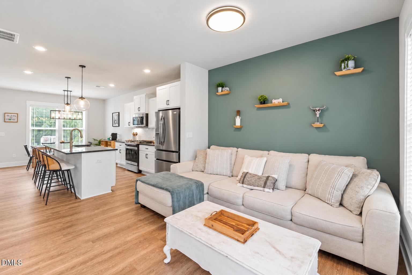
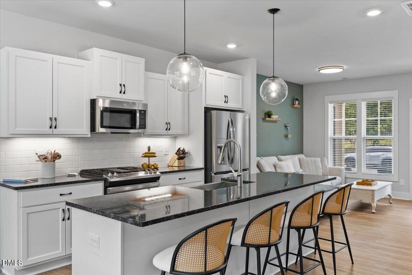
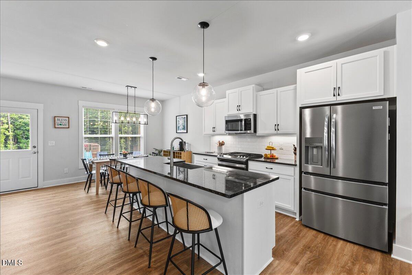
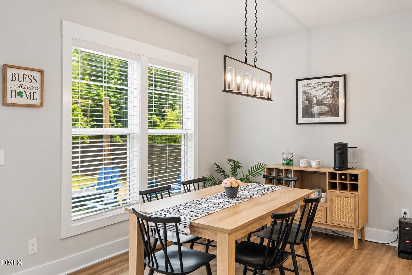
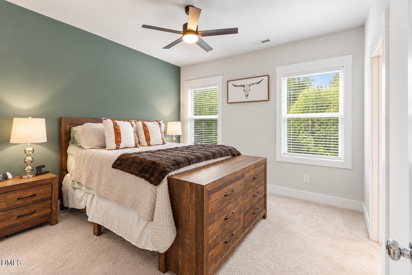
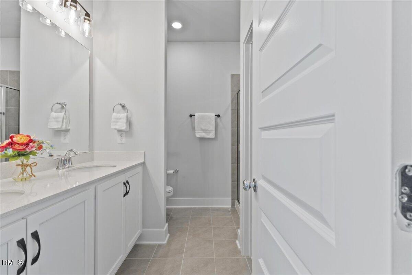
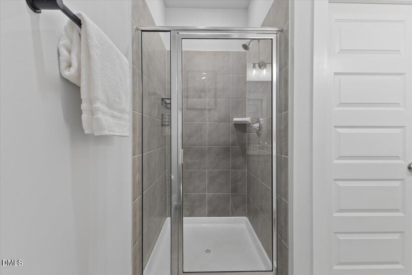
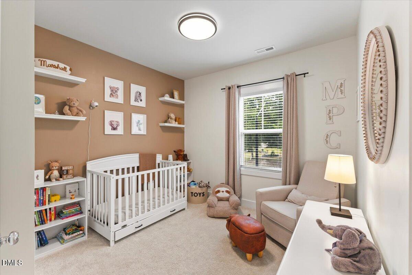
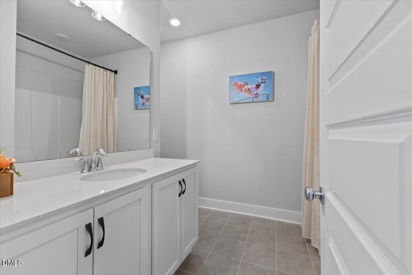
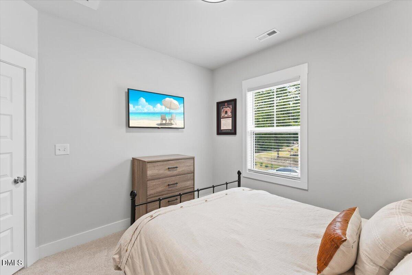
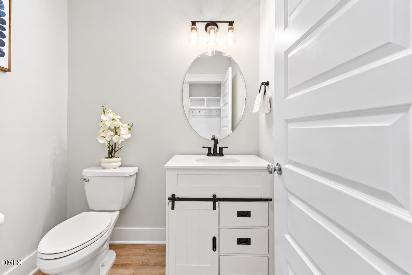
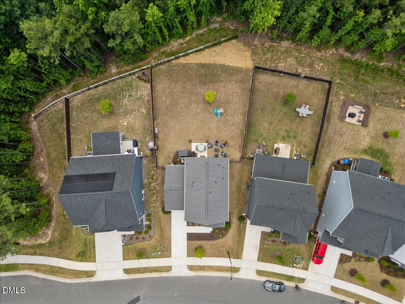
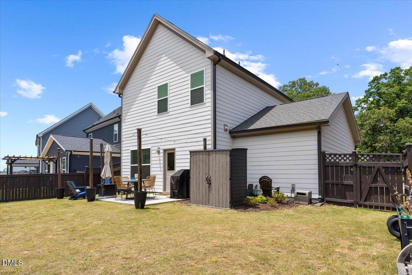
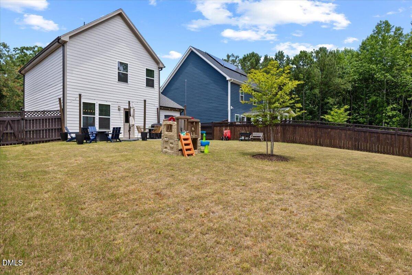
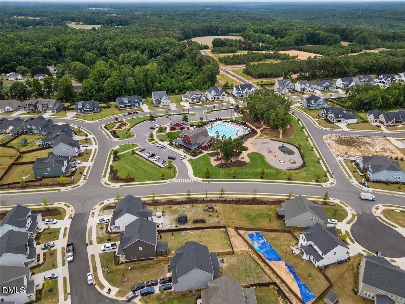
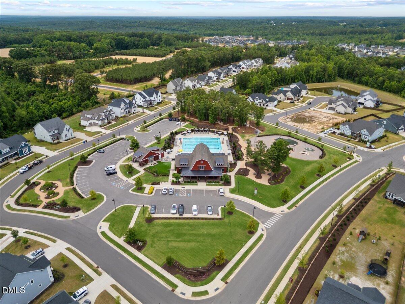
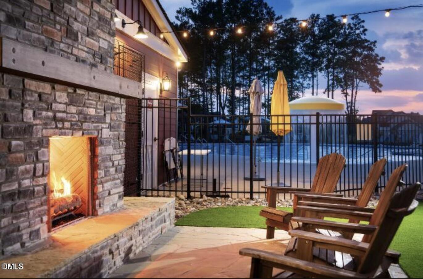
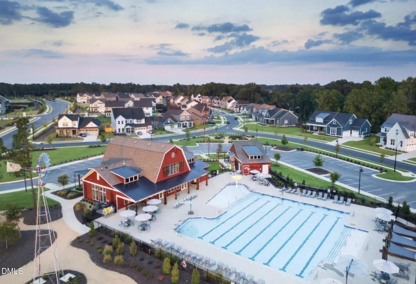
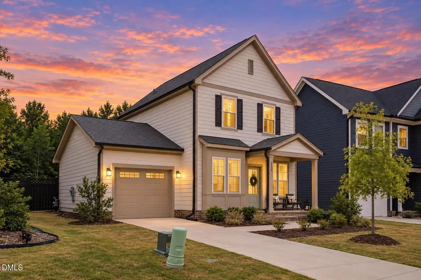
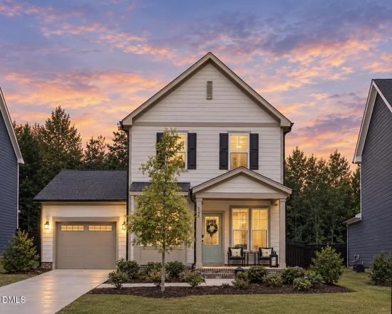
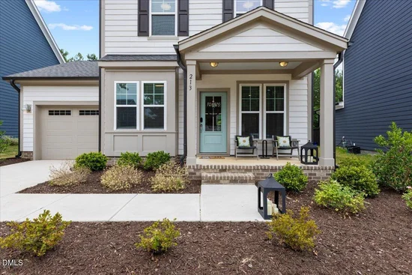
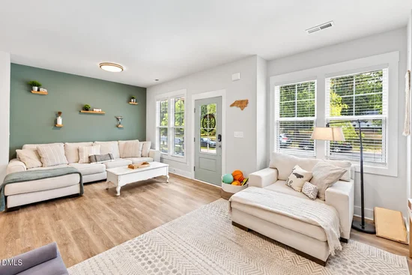
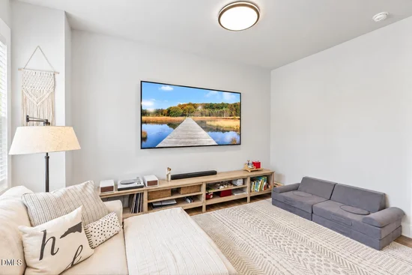
Why wait for new construction when this 2024 Garman Homes beauty is already finished, upgraded, and ready to enjoy? Skip the wait, construction-zone living, and post-closing projects—this one already has blinds throughout, upgraded lighting, a fenced backyard, patio, and a fantastic lot backing to trees. Inside, 9-foot ceilings on BOTH floors, LVP flooring downstairs, craftsman-style trim, upgraded fixtures, a convenient drop zone, and an oversized garage make the smart layout feel polished and functional. The kitchen understood the assignment with staggered cabinetry, granite countertops, soft-close drawers, under-cabinet lighting, beautiful backsplash, stainless appliances, gas range, and a large entertaining island. Upstairs, the spacious primary suite overlooks the tree line and features a large walk-in closet and ensuite with dual sinks, quartz vanity, tiled floors, and an extended tile shower. And the community? A little show-offy—in the best way. Enjoy a pool, clubhouse, fitness center, trails, hammock stations, butterfly garden, soccer field, dog park, playground, and sidewalks, all convenient to Fuquay-Varina, Holly Springs, shopping, dining, and parks. A remaining 10-year structural warranty and energy-efficient features add even more peace of mind. New construction without the wait—and with the upgrades already done. Just unpack and enjoy.

Ask a Local Expert

Property Highlights

Property Type
Residential
Property Sub Type
Single Family Residence
Architectural Style
Craftsman, Traditional
Bedrooms
3
Total Bathrooms
3
Living Area
1,516
Price / Sqft
$237
Acres
0.16
Year Built
2024

Location

City/Township
Fuquay Varina
View
Trees/Woods
Subdivision
Serenity
County
Harnett
Zoning
RA-40

Property Details

Price
$359,900
Property Type
Residential
Property Sub Type
Single Family Residence

Building

Structure Type
House, Site Built
Levels
Two
Total Area
1,516

Community

Community Features
Clubhouse, Fitness Center, Park, Playground, Pool, Sidewalks, Street Lights, Suburban

Local Schools

Elementary School
Harnett - Northwest Harnett Elementary
Middle School
Harnett - Harnett Central Middle
High School
Harnett - Harnett Central High

Interior Features

Bedrooms and Bathrooms

Total Bathrooms
3
Full Bathrooms
2
1/2 Bathrooms
1
Bedrooms
3

Rooms and Basement

Total Rooms
6

Area and Spaces

Living Area
1,516
Above Grade Finished Area
1,516

Appliances

Appliances
Built-In Gas Range, Built-In Range, Dishwasher, Dryer, Electric Water Heater, ENERGY STAR Qualified Appliances, Exhaust Fan, Free-Standing Range, Free-Standing Refrigerator, Gas Cooktop, Gas Range, Ice Maker, Microwave, Plumbed For Ice Maker, Range, Refrigerator, Stainless Steel Appliance(s), Washer, Washer/Dryer Stacked, Water Heater

Interior Features

Interior Features
Breakfast Bar, Built-in Features, Chandelier, Double Vanity, Granite Counters, High Ceilings, Kitchen Island, Living/Dining Room Combination, Open Floorplan, Pantry, Quartz Counters, Recessed Lighting, Shower Only, Smooth Ceilings, Stone Counters, Walk-In Closet(s), Walk-In Shower
Flooring
Carpet, Luxury Vinyl, Tile, Wood
Laundry Features
Inside, Laundry Closet, Laundry Room, Upper Level
Accessibility Features
Central Living Area, Level Flooring
Window Features
Double Pane Windows, Insulated Windows, Low-Emissivity Windows
Security Features
Smoke Detector(s)
Entry Level
1
Entry Location
Front door

Heating and Cooling

Heating Features
Central, Natural Gas, Zoned

Building Details

Water Conservation
Water-Smart Landscaping
Air Quality Features
Ventilation

Construction

Architectural Style
Craftsman, Traditional
Builder
Garman Homes
Year Built
2024
Foundations
Concrete Perimeter, Slab
Common Walls
No Common Walls

Materials

Construction Materials
Fiber Cement, Radiant Barrier
Roof
Architectural Shingle, Shingle

Terms

Terms

Special Conditions
Standard
Special Terms
Cash, Conventional, FHA, VA Loan, USDA Loan

Taxes

Tax

Tax (Annual)
$2,691.59
Tax Assessed Value
367125.00

HOA

Has HOA
Yes
Association Fee
$90 /qtr
Association Ammenities
Clubhouse, Dog Park, Park, Playground, Pool, Trail(s)
Association Fee Includes
Storm Water Maintenance

Heating, Cooling & Utilities

Cooling Features
ENERGY STAR Qualified Equipment, Heat Pump, Zoned

Utilities

Utilities
Electricity Connected, Natural Gas Connected, Sewer Connected, Water Connected
Sewer
Public Sewer

Green Energy

Energy Efficiency Features
HVAC, Insulation, Thermostat

Utilities

Water Source
Public

Lot

Acres
0.16
Lot Size
0.16
Lot Size Area Sq Ft
6,970
Lot Features
Back Yard, Landscaped
Road Surface
Asphalt

Exterior Features

Exterior Features
Barbecue, Outdoor Grill, Private Yard, Rain Gutters, Storage
Patio And Porch Features
Covered, Front Porch, Patio, Porch
Fencing
Back Yard, Fenced, Gate, Partial

Parking

Total Parking Spaces
3
Garage Capacity
1
Parking Features
Attached, Driveway, Garage, Parking Pad
Listed by Flex Realty
Listing Data last updated 09/22/2026 05:00 pm
Get a Link to this Property: Copy To Clipboard
QR Code link to this property

Phone:
Connect with:

Payment Calculator

per month. fixed. % interest.
$
%
$
%
Principal & Interest
+ Home Insurance
+ Property Tax
+ HOA Fees
per month
Total interest paid over s will be:
All estimates and provided for informational purposes only. Actual amounts may vary. The output of the tool is not a loan offer or solicitation, nor is it financial or legal advice. Information, rates, programs and loan scenarios shown are for example only as of 22-Sep-2026 and are subject to change without notice. Interest rates provided by the St. Louis Federal Reserve Economic Data (FRED). All products are subject to credit and property approval. Not all products are available in all states or for all loan amounts. Other restrictions and limitations apply. Contact your preferred lender for the pricing associated with your specific transaction. Calculations are generated by Open Source mortgage calculation software tools using common mathematical formulas. All calculations should be independently verified.
Get Walk Score Content

Property History

3 days ago
Property information last updated
4 days ago
Status Active. This is the date the listing was placed on market.
Cumulative Days on Market: 4 days (includes prior listings) · Currently listed since September 17, 2026. Data provided by the MLS.

Similar Properties