Start of property details
Share this property:
605 Ridgecrest Road
Cary, NC 27511
4 days ago
NEW
$1,380,000
Active
4
Beds
4
Baths
2
Garage
3,220
Sqft
0.16
Acres
MLS# 10193390
Cumulative Days on Market: 5 · Includes prior listings · Currently listed since 09/17/26 · Data provided by the MLS.

Property Description

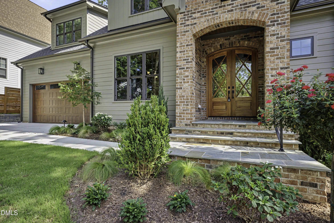
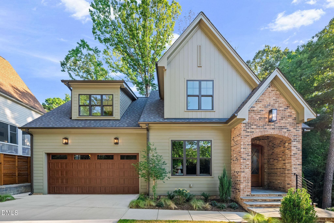
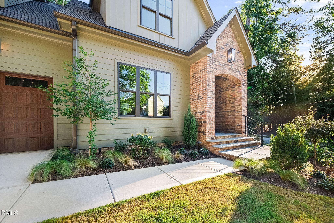
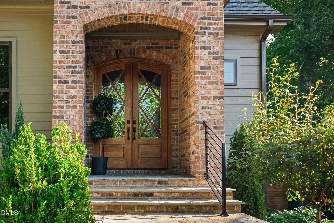
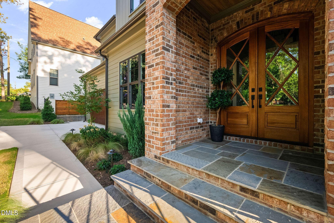
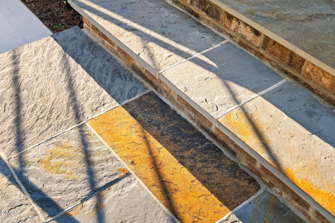
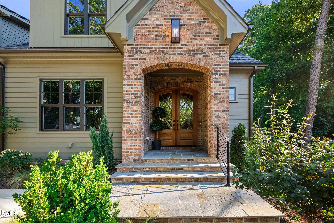
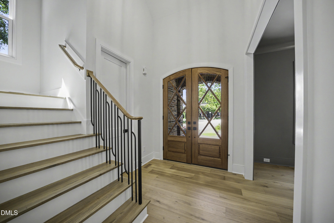
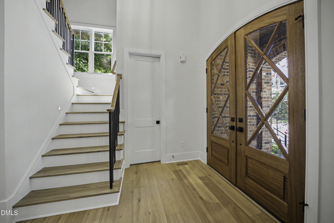
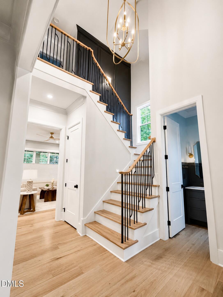
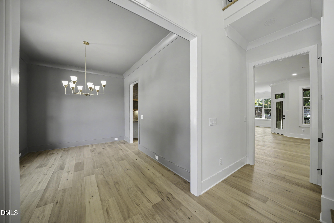
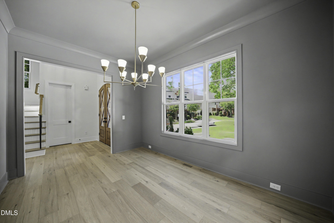
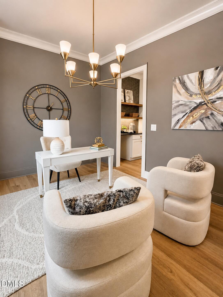
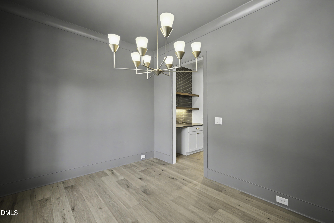
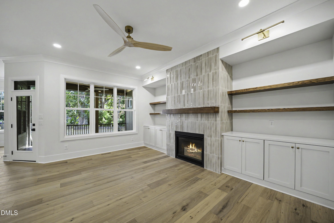
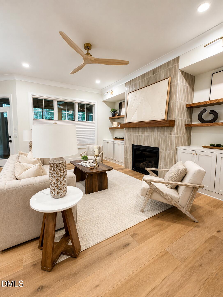
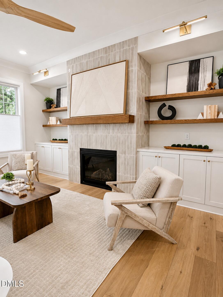
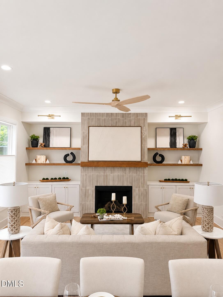
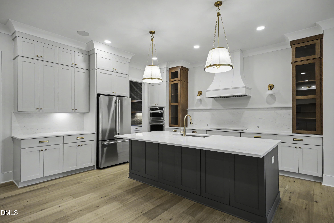
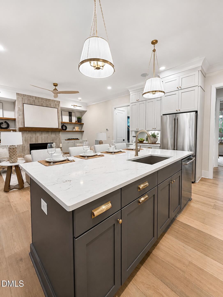
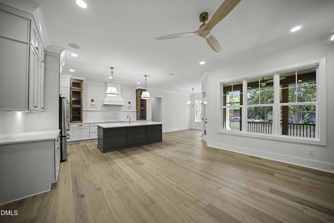
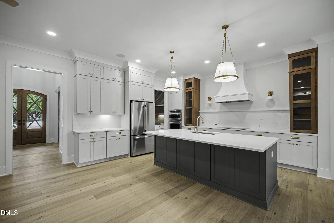
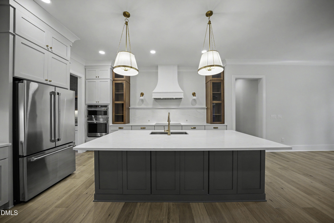
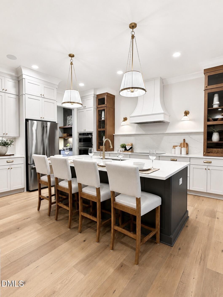
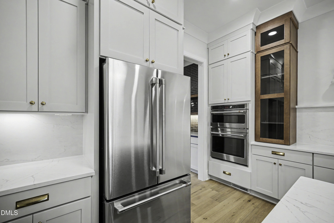
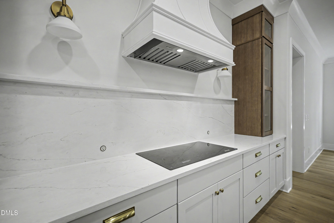
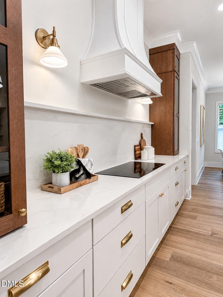
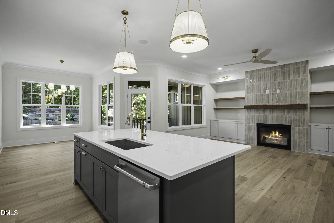
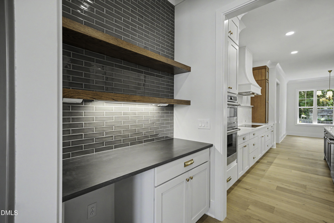
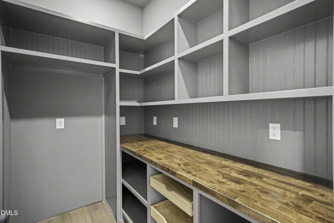
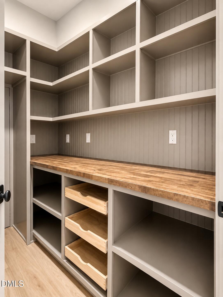
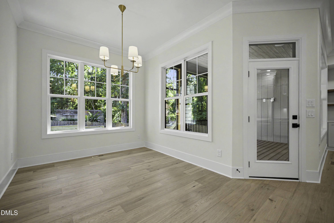
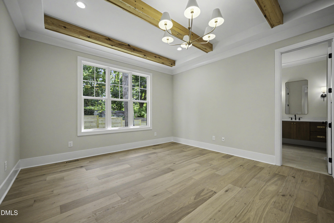
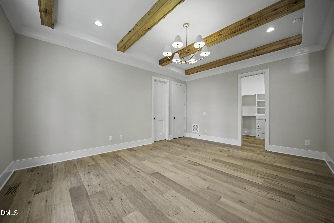
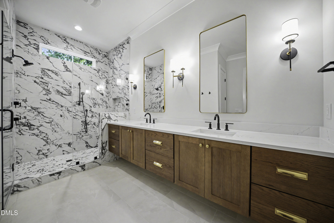
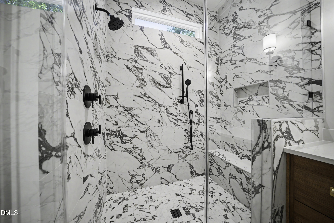
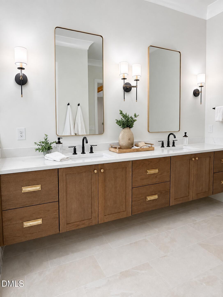
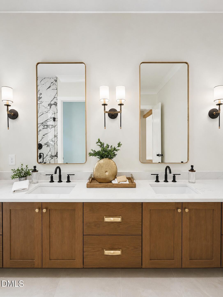
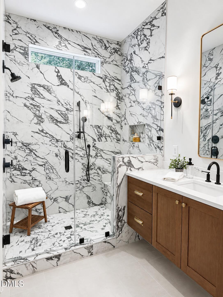
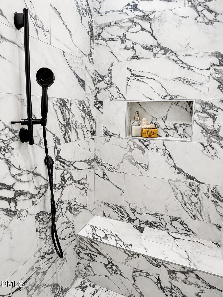
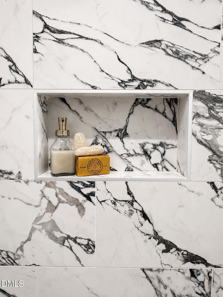
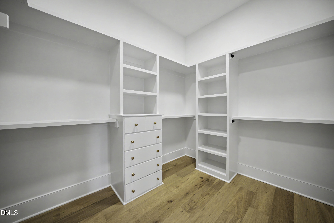
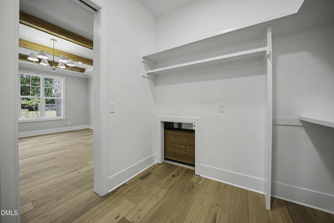
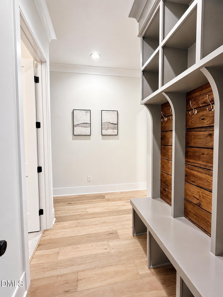
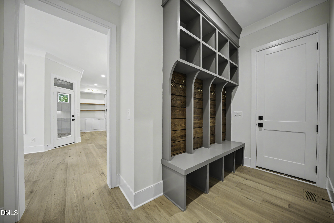
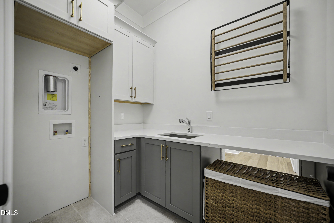
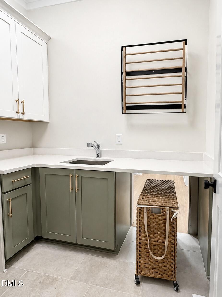
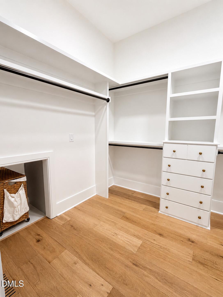
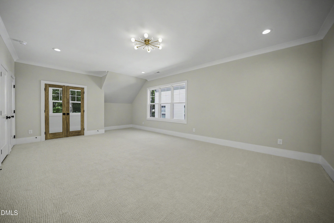
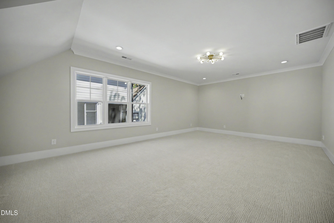
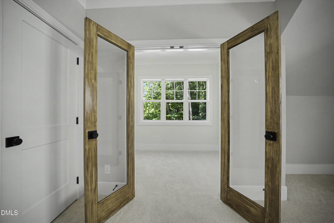
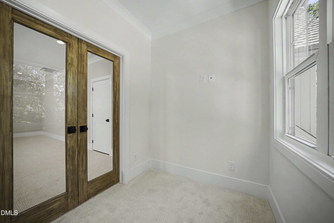
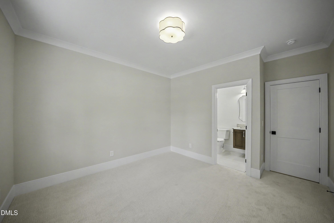
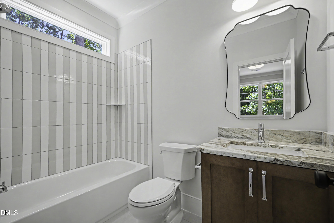
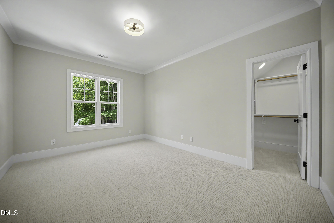
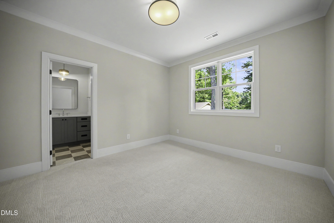
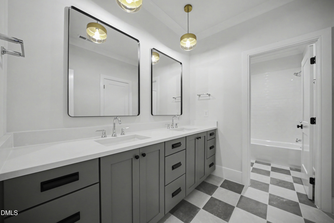
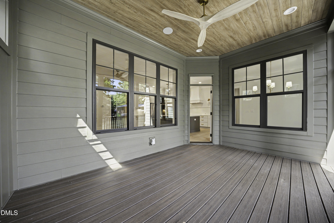
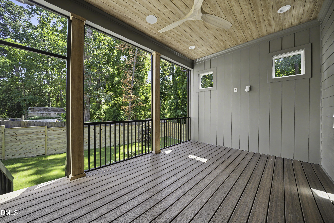
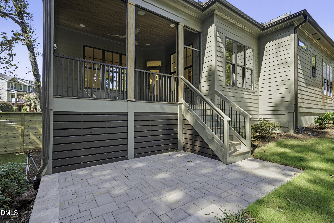
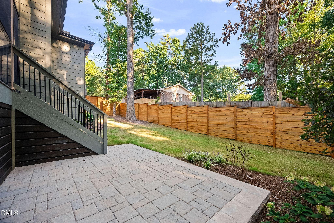
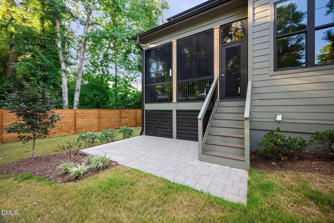
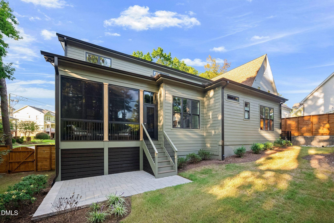
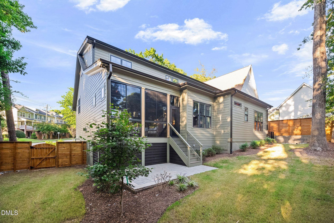
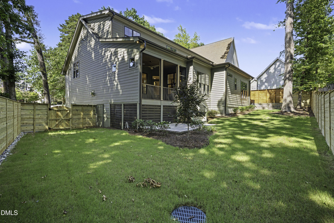
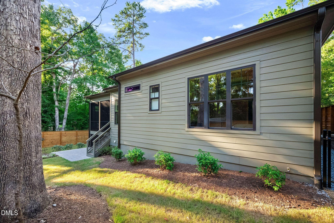
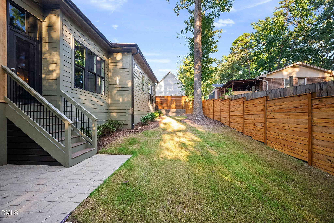
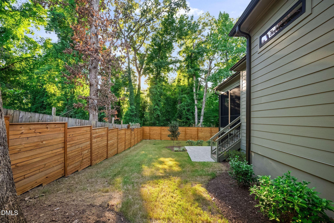
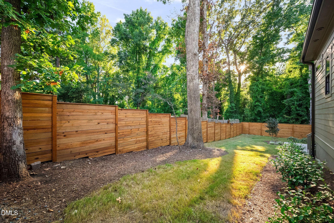
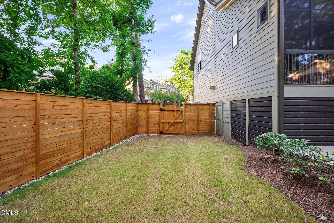
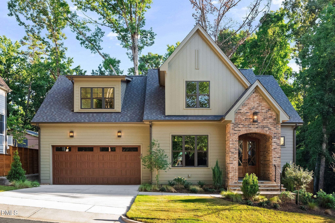
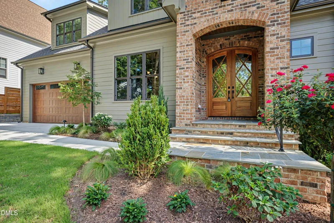
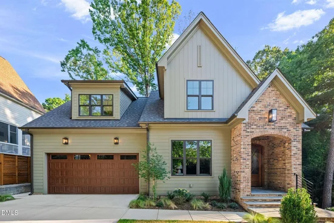
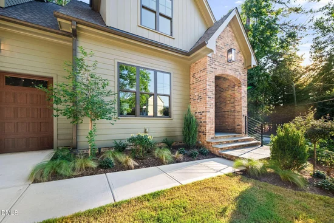
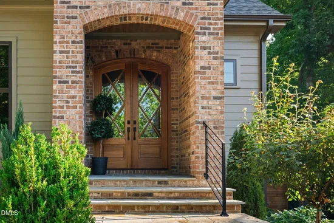
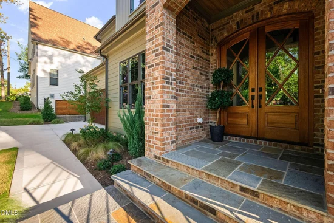
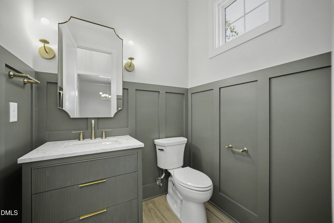
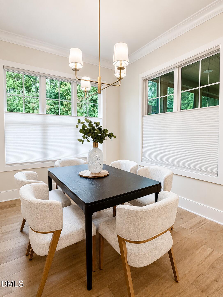
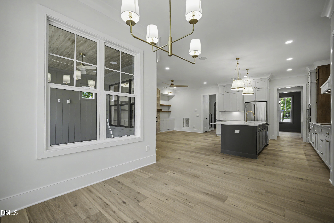
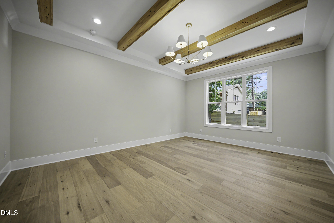
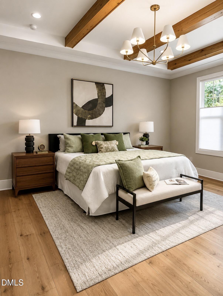
Luxury isn't just a feature at 605 Ridgecrest Road in Cary, NC - it's a lifestyle. Welcome to this stunning custom-built masterpiece by award-winning Upton and Co., perfectly situated on a beautifully landscaped .16-acre homesite in the heart of Downtown Cary's Carr Hills community. Offering 4 bedrooms, 3.5 baths, a bonus room, and flexible work-from-home spaces on both levels - this home effortlessly blends sophisticated design with everyday comfort. A stately brick and slate front entry welcomes you to impressive double mahogany doors, where rich hardwood floors, custom lighting, extensive trim work, and impeccable craftsmanship immediately make their presence known. The gourmet kitchen is nothing short of spectacular! Custom cabinetry stretches to the ceiling, complemented by Stainless Steel appliances, a custom wood-trimmed vent hood, pull-out cabinetry, warm wood accents, and an oversized island designed for gathering and seating. Hosting is a dream with a scullery ready for a second refrigerator, a butler's pantry waiting for your beverage fridge, and a dining space that transitions beautifully from elegant dinner parties to casual Sunday brunch. Today's lifestyle demands flexibility, and this home delivers; with dedicated office space on both the main and second floors - ideal for working, creating, or studying without compromise. The first-floor primary suite is your private sanctuary. The spa-worthy bath is breathtaking, featuring floating dual vanities, designer finishes, and a show-stopping walk-in shower that's just spectacular! Your morning routine just got an upgrade! Even the laundry room was thoughtfully designed, offering a convenient pass-through directly into the primary closet - because luxury should make life easier. Every detail has been considered, including the custom drop zone with beautiful wood accents, hooks, cubbies, and storage to keep everything organized without sacrificing style. When it's time to relax, the screened porch becomes your favorite room in the house. Complete with a stunning custom wood ceiling, EZ Breeze windows and ready for your mounted TV, it's the perfect place for football Saturdays, quiet mornings with coffee, or evenings with friends. The fenced backyard and grilling patio create the ideal outdoor entertaining space. And then there's the location. Just moments from the award-winning Downtown Cary Park, exceptional restaurants, breweries, coffee shops, boutiques, festivals, and the Cary Arts Center, you'll enjoy one of the Triangle's most coveted lifestyles with convenient access to High House Road, Old Apex Road, and everything Cary has to offer. Luxury finishes. Timeless craftsmanship. An address everyone wants. This isn't just another beautiful home; it's Downtown Cary living at its absolute finest. Hurry!

Ask a Local Expert

Property Highlights

Property Type
Residential
Property Sub Type
Single Family Residence
Architectural Style
Craftsman, Traditional, Transitional
Bedrooms
4
Total Bathrooms
4
Living Area
3,220
Price / Sqft
$429
Acres
0.16
Year Built
2026
Condition
New Construction

Location

City/Township
Cary
View
Neighborhood, Trees/Woods
Subdivision
Carr Hills
County
Wake

Property Details
Price
$1,380,000
Condition
New Construction
Property Type
Residential
Property Sub Type
Single Family Residence

Building

Structure Type
Site Built
Levels
Two
Total Area
3,220

Community

Community Features
Curbs

Local Schools

Elementary School
Wake - Cary Elementary
Middle School
Wake - East Cary Middle
High School
Wake - Cary High

Interior Features

Bedrooms and Bathrooms

Total Bathrooms
4
Full Bathrooms
3
1/2 Bathrooms
1
Bedrooms
4
Bedrooms on Main Level
1

Rooms and Basement

Total Rooms
9

Area and Spaces

Living Area
3,220
Above Grade Finished Area
3,220

Appliances

Appliances
Dishwasher, Disposal, Double Oven, ENERGY STAR Qualified Appliances, ENERGY STAR Qualified Dishwasher, ENERGY STAR Qualified Dryer, ENERGY STAR Qualified Refrigerator, ENERGY STAR Qualified Washer, ENERGY STAR Qualified Water Heater, Ice Maker, Induction Cooktop, Oven, Plumbed For Ice Maker, Range Hood, Refrigerator, Smart Appliance(s), Stainless Steel Appliance(s), Tankless Water Heater, Vented Exhaust Fan

Interior Features

Interior Features
Bathtub/Shower Combination, Beamed Ceilings, Bookcases, Built-in Features, Butler's Pantry, Ceiling Fan(s), Chandelier, Crown Molding, Double Vanity, Entrance Foyer, High Ceilings, Kitchen Island, Low Flow Plumbing Fixtures, Natural Woodwork, Open Floorplan, Pantry, Primary Downstairs, Quartz Counters, Recessed Lighting, Separate Shower, Smart Thermostat, Smooth Ceilings, Stone Counters, Walk-In Closet(s), Walk-In Shower, Water Closet, Wired for Data
Flooring
Carpet, Ceramic Tile, Combination, Hardwood, Tile, Vinyl, Wood
Laundry Features
Electric Dryer Hookup, Inside, Laundry Room, Main Level, Sink, Washer Hookup
Door Features
ENERGY STAR Qualified Doors, French Doors, Sliding Doors
Window Features
ENERGY STAR Qualified Windows
Security Features
Carbon Monoxide Detector(s), Prewired, Smoke Detector(s)
Fireplace Features
Family Room, Gas, Living Room, Prefabricated, Sealed Combustion

Heating and Cooling

Heating Features
Central, Fireplace(s)
Has Fireplace
Yes
Fireplaces
1

Building Details
Water Conservation
Low-Flow Fixtures
Air Quality Features
Ventilation
Green Sustainability
Recyclable Materials, Renewable Materials
Construction

Architectural Style
Craftsman, Traditional, Transitional
Builders Model
Custom
Builder
Upton & Company
Year Built
2026
New Construction
Yes
Foundations
Concrete Perimeter, Crawlspace
Common Walls
No Common Walls

Materials

Construction Materials
Batts Insulation, Blown-In Insulation, Board & Batten Siding, Brick, Brick Veneer, Fiber Cement, Frame, Hardi Plank Type, Lap Siding, Stone, Vertical Siding
Roof
Shingle

Terms

Terms

Special Conditions
Standard
Special Terms
Cash, Conventional

Taxes

Tax

Tax (Annual)
$473,400

Heating, Cooling & Utilities

Cooling Features
Ceiling Fan(s), Central Air, Electric, ENERGY STAR Qualified Equipment

Utilities

Utilities
Cable Available, Electricity Connected, Natural Gas Connected, Sewer Connected, Underground Utilities
Sewer
Public Sewer

Green Energy

Energy Efficiency Features
Appliances, HVAC, Lighting, Thermostat, Water Heater, Windows

Utilities

Water Source
Public

Lot

Acres
0.16
Lot Size
0.16
Lot Size Area Sq Ft
6,969.60
Lot Features
Back Yard, City Lot, Corner Lot, Corners Marked, Few Trees, Front Yard, Hardwood Trees, Landscaped, Near Public Transit
Road Surface
Asphalt
Road Frontage
City Street

Exterior Features

Exterior Features
Fenced Yard, Private Yard, Rain Gutters
Patio And Porch Features
Covered, Deck, Enclosed, Front Porch, Porch, Rear Porch, Screened
Fencing
Back Yard, Fenced, Gate, Wood

Parking

Garage Capacity
2
Parking Features
Additional Parking, Attached, Concrete, Driveway, Garage, Garage Faces Front, Inside Entrance, On Street, Outside
Listed by Choice Residential Real Estate
Listing Data last updated 09/22/2026 05:00 pm
Get a Link to this Property: Copy To Clipboard
QR Code link to this property

Phone:
Connect with:

Payment Calculator

per month. fixed. % interest.
$
%
$
%
Principal & Interest
+ Home Insurance
+ Property Tax
+ HOA Fees
per month
Total interest paid over s will be:
All estimates and provided for informational purposes only. Actual amounts may vary. The output of the tool is not a loan offer or solicitation, nor is it financial or legal advice. Information, rates, programs and loan scenarios shown are for example only as of 22-Sep-2026 and are subject to change without notice. Interest rates provided by the St. Louis Federal Reserve Economic Data (FRED). All products are subject to credit and property approval. Not all products are available in all states or for all loan amounts. Other restrictions and limitations apply. Contact your preferred lender for the pricing associated with your specific transaction. Calculations are generated by Open Source mortgage calculation software tools using common mathematical formulas. All calculations should be independently verified.
Get Walk Score Content

Property History

3 days ago
Property information last updated
4 days ago
Status Active. This is the date the listing was placed on market.
Cumulative Days on Market: 5 days (includes prior listings) · Currently listed since September 17, 2026. Data provided by the MLS.

Similar Properties