Start of property details

Share this property:
1130 Carlton Avenue, Unit 301
Raleigh, NC 27606
4 days ago
NEW
$269,000
Active
4
Beds
4
Baths
1,216
Sqft
1998
Yr. Built
MLS# 10193386
Cumulative Days on Market: 5 · Includes prior listings · Currently listed since 09/17/26 · Data provided by the MLS.

Property Description

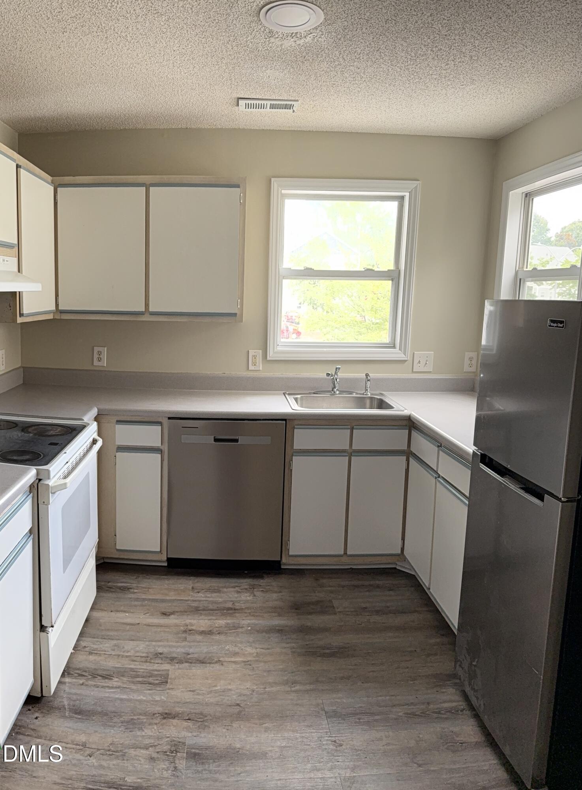
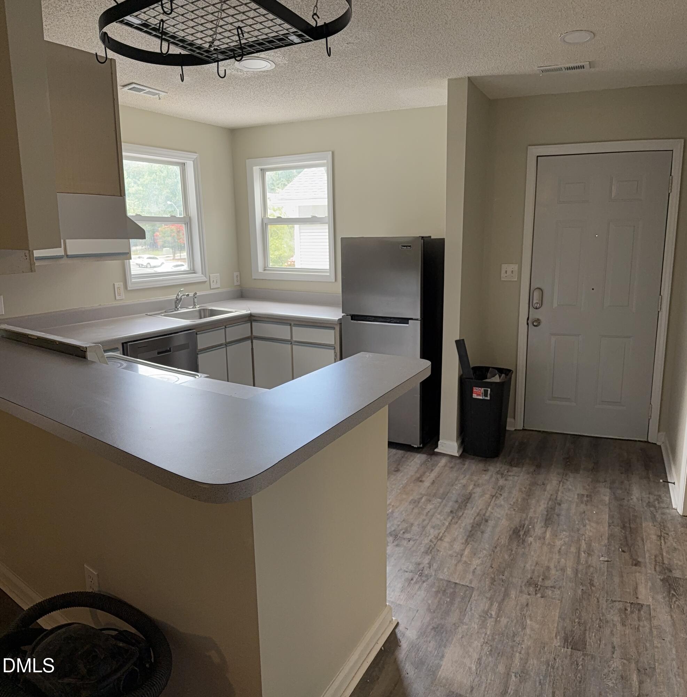
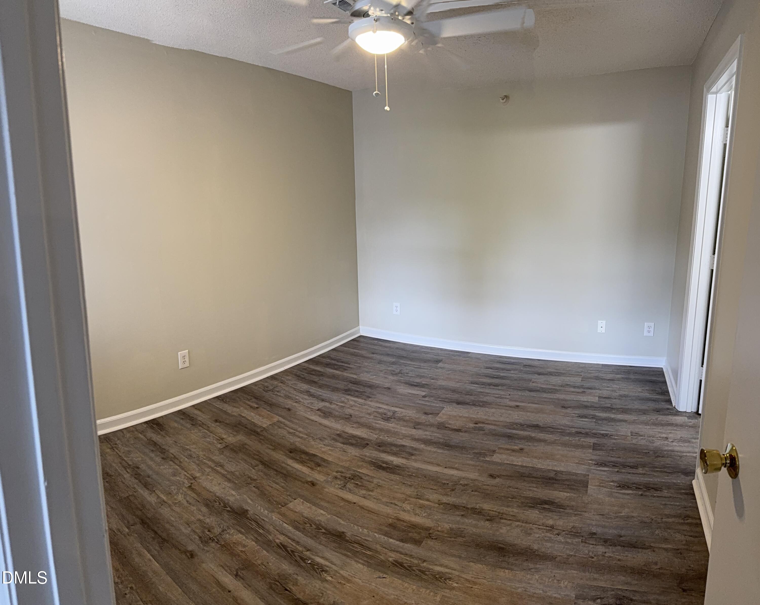
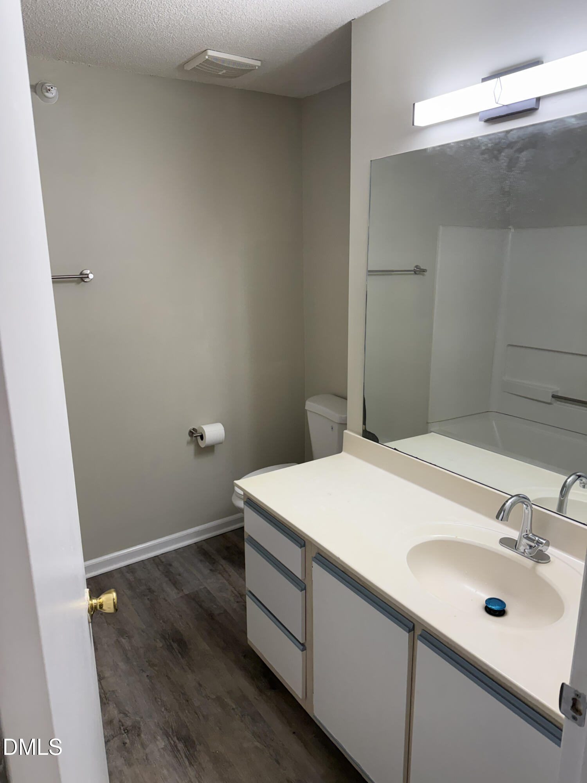
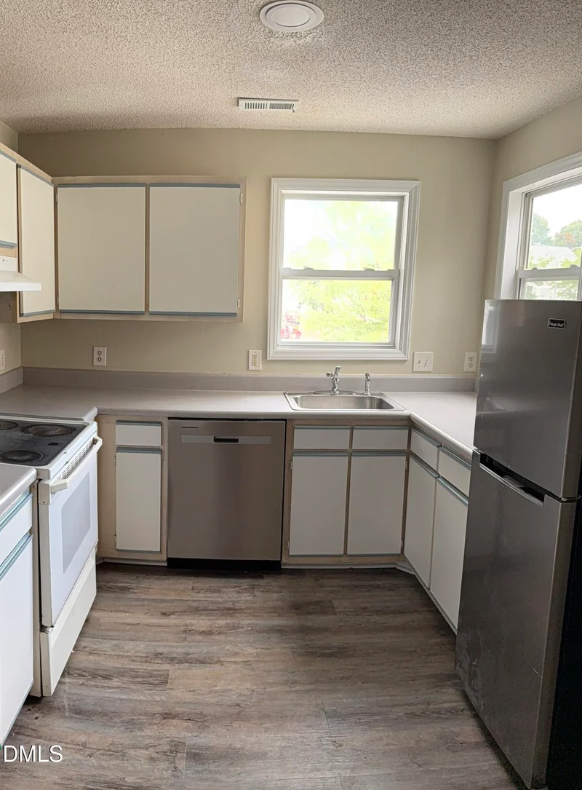
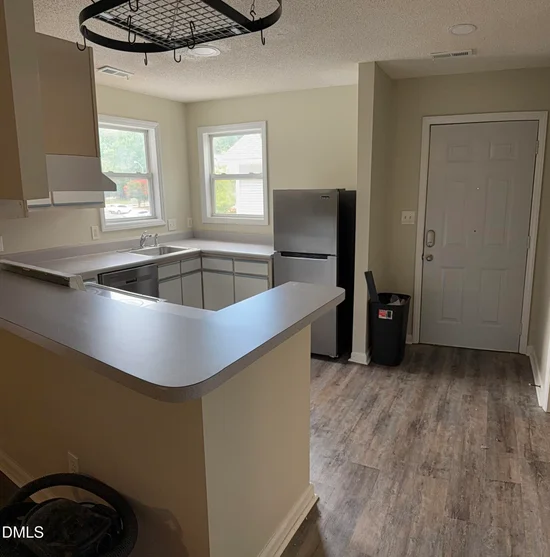
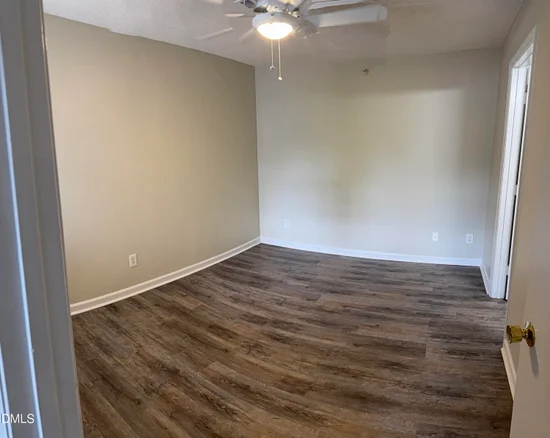
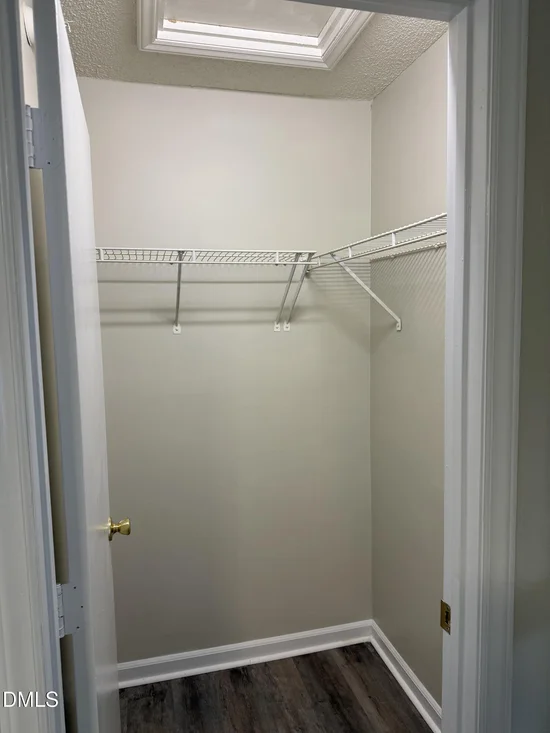
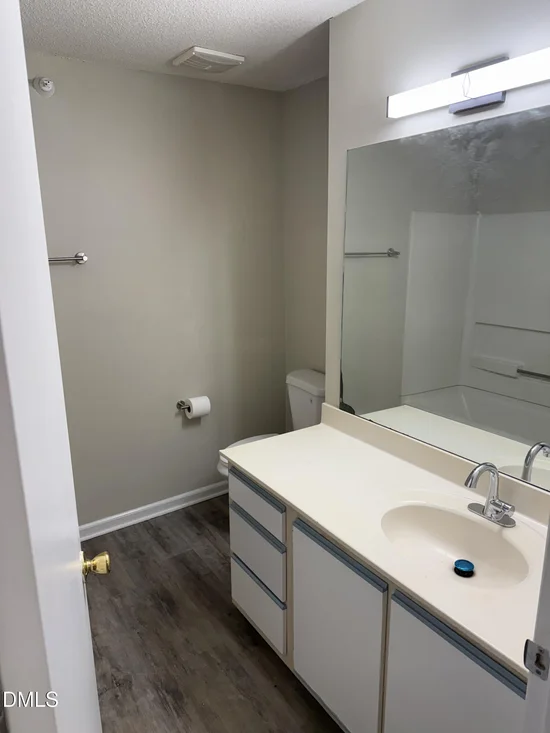
Fully Updated Condo Near NC State Don't miss this beautifully refreshed condo in a prime location with a short distance to NC State University. Whether you're looking for a smart investment property or a home for young professionals, this move-in-ready condo checks all the boxes. This thoughtfully updated unit features brand-new 6.5mm luxury vinyl plank flooring with a durable 20-mil wear layer, fresh paint throughout, updated lighting, new ceiling fans in every room, and refreshed cabinet faces for a clean, modern look. The bathrooms have been completely refreshed with new faucets, mirrors, toilet seats, towel bars, toilet paper holders. In the kitchen, you'll find a new dishwasher, a new range hood, and an allowance for the buyer to choose their own stove and refrigerator. Additional improvements include a brand-new roof. One of the standout features of this condo is that each bedroom has its own private bathroom, making it especially attractive for roommates or young professionals seeking privacy and convenience. Nice balcony in back with a storage closet. Water is included in the HOA dues. With its unbeatable location near NC State, extensive updates, and highly desirable floor plan, this is an exceptional opportunity for both owner-occupants and investors alike.

Ask a Local Expert

Property Highlights

Property Type
Residential
Property Sub Type
Condominium
Architectural Style
Traditional
Bedrooms
4
Total Bathrooms
4
Living Area
1,216
Price / Sqft
$221
Year Built
1998
Condition
Updated/Remodeled

Location

City/Township
Raleigh
Subdivision
University Oaks
County
Wake
Zoning
RX-3

Property Details

Price
$269,000
Condition
Updated/Remodeled
Property Type
Residential
Property Sub Type
Condominium

Building

Structure Type
Other
Levels
One
Total Area
1,216

Community

Community Features
None

Local Schools

Elementary School
Wake - Olds Elementary
Middle School
Wake - Martin Middle
High School
Wake - Athens Drive High

Interior Features

Bedrooms and Bathrooms

Total Bathrooms
4
Full Bathrooms
4
Bedrooms
4
Bedrooms on Main Level
4

Rooms and Basement

Total Rooms
10

Area and Spaces

Living Area
1,216
Above Grade Finished Area
1,216

Appliances

Appliances
Dishwasher, Disposal, Dryer, Electric Water Heater, Exhaust Fan, Free-Standing Electric Range, Plumbed For Ice Maker, Range, Range Hood, Refrigerator, Washer/Dryer Stacked

Interior Features

Interior Features
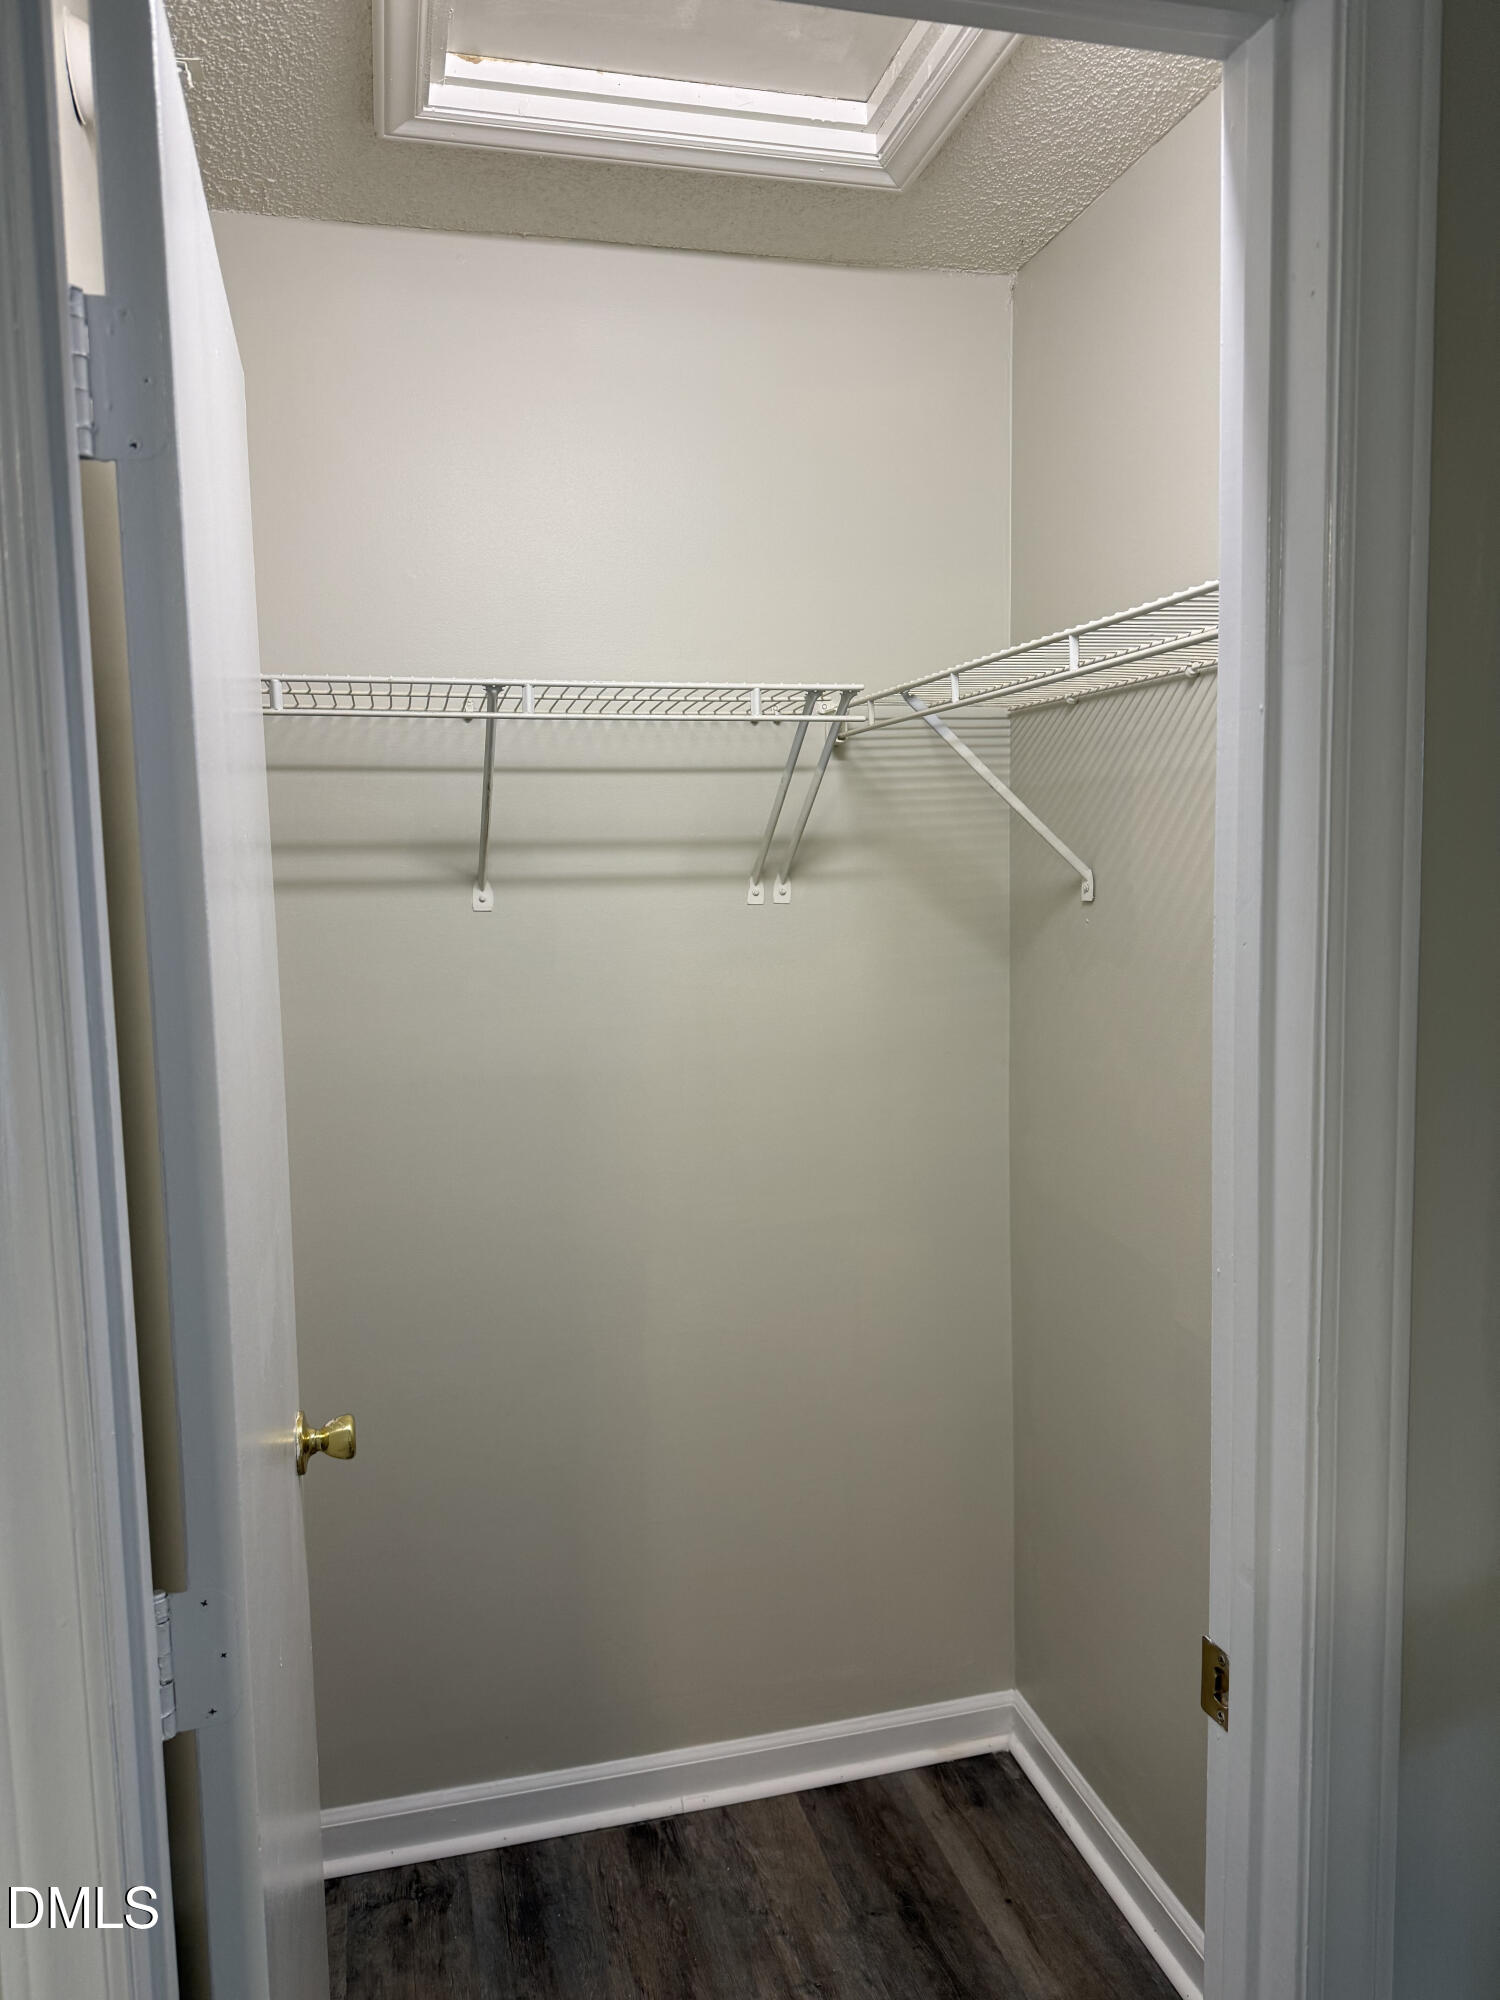
Bathtub/Shower Combination, Ceiling Fan(s), Laminate Counters, Recessed Lighting, Smooth Ceilings, Walk-In Closet(s)
Flooring
Luxury Vinyl
Laundry Features
Laundry Closet
Window Features
Double Pane Windows
Security Features
Carbon Monoxide Detector(s), Fire Sprinkler System, Firewall(s), Smoke Detector(s)

Heating and Cooling

Heating Features
Heat Pump

Building Details

Construction

Architectural Style
Traditional
Year Built
1998
Foundations
None
Common Walls
1 Common Wall

Materials

Construction Materials
Other
Roof
Architectural Shingle

Terms

Terms

Special Conditions
Standard
Special Terms
1031 Exchange

Taxes

Tax

Tax (Annual)
$2,329.47
Tax Assessed Value
254039.00

HOA

Has HOA
Yes
Association Fee
$325 /mo
Association Ammenities
Management, Parking, Trash, Water
Association Fee Includes
Maintenance Grounds, Trash, Water

Heating, Cooling & Utilities

Cooling Features
Ceiling Fan(s), Central Air, Electric, Heat Pump

Utilities

Utilities
Cable Available, Electricity Connected, Sewer Connected, Water Connected
Sewer
Public Sewer
Water Source
Public

Lot

Road Surface
Paved
Road Frontage
City Street

Exterior Features

Exterior Features
Balcony
Patio And Porch Features
Covered, Deck

Parking

Total Parking Spaces
1
Parking Features
Asphalt, Off Street, Parking Lot, Paved, Permit Required
Listed by Homecoin.com
Listing Data last updated 09/22/2026 05:20 pm
Get a Link to this Property: Copy To Clipboard
QR Code link to this property

Phone:
Connect with:

Payment Calculator

per month. fixed. % interest.
$
%
$
%
Principal & Interest
+ Home Insurance
+ Property Tax
+ HOA Fees
per month
Total interest paid over s will be:
All estimates and provided for informational purposes only. Actual amounts may vary. The output of the tool is not a loan offer or solicitation, nor is it financial or legal advice. Information, rates, programs and loan scenarios shown are for example only as of 22-Sep-2026 and are subject to change without notice. Interest rates provided by the St. Louis Federal Reserve Economic Data (FRED). All products are subject to credit and property approval. Not all products are available in all states or for all loan amounts. Other restrictions and limitations apply. Contact your preferred lender for the pricing associated with your specific transaction. Calculations are generated by Open Source mortgage calculation software tools using common mathematical formulas. All calculations should be independently verified.
Get Walk Score Content

Property History

3 days ago
Property information last updated
4 days ago
Status Active. This is the date the listing was placed on market.
Cumulative Days on Market: 5 days (includes prior listings) · Currently listed since September 17, 2026. Data provided by the MLS.

Similar Properties