Start of property details
Share this property:
1308 Azalea Drive
Raleigh, NC 27607
4 days ago
NEW
$475,000
Active
3
Beds
2
Baths
1,579
Sqft
0.46
Acres
1968
Yr. Built
MLS# 10193384
Cumulative Days on Market: 5 · Includes prior listings · Currently listed since 09/17/26 · Data provided by the MLS.

Property Description

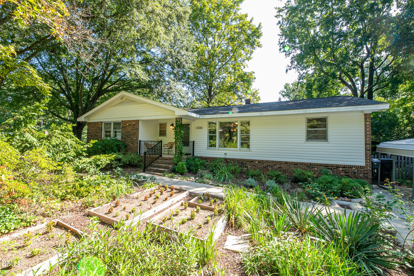
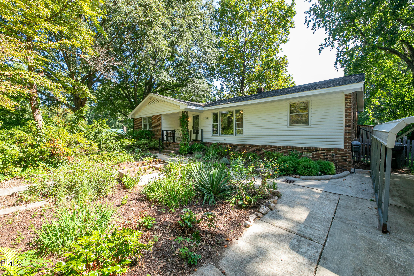
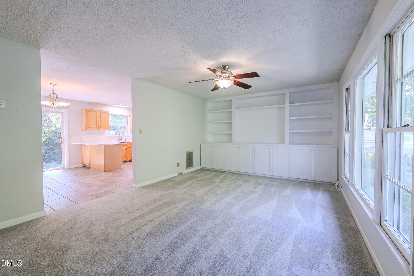
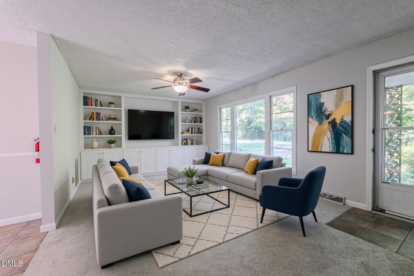
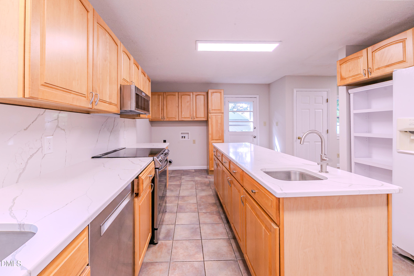
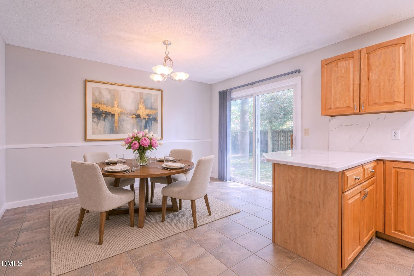
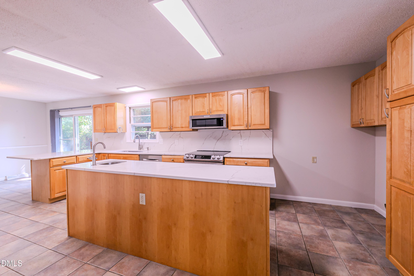
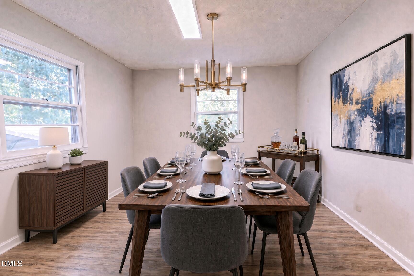
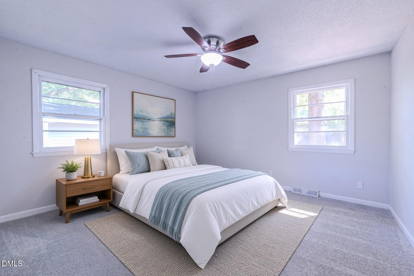
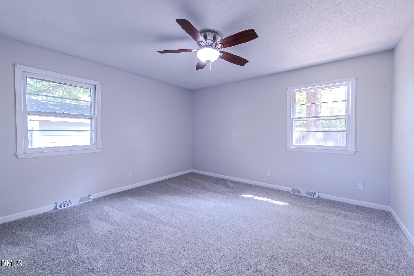
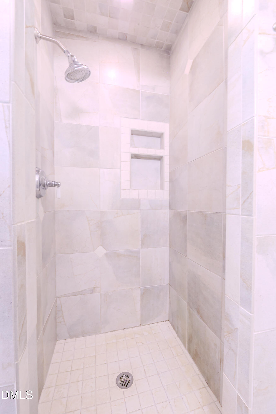
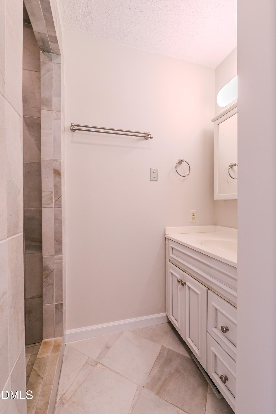
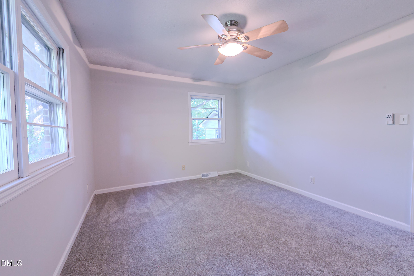
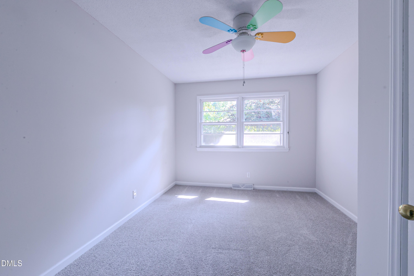
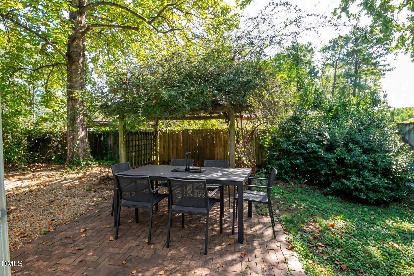
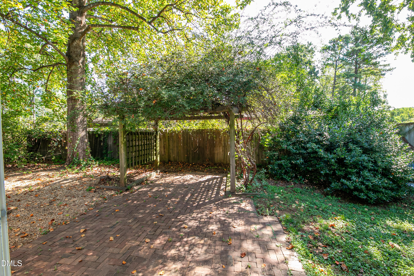
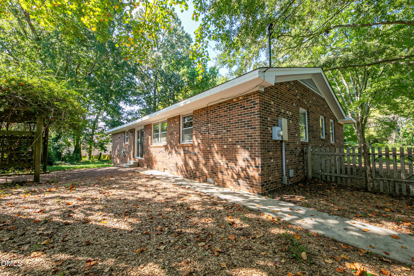
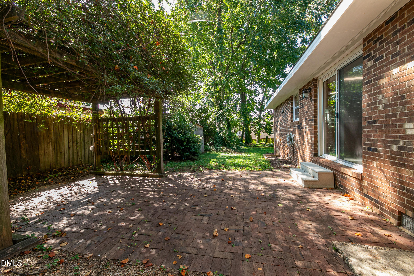
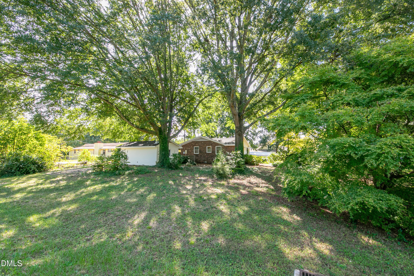
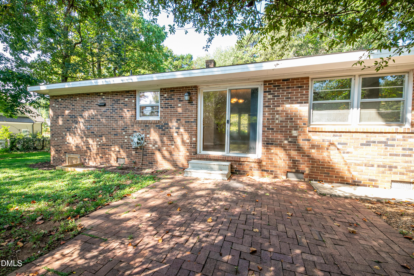
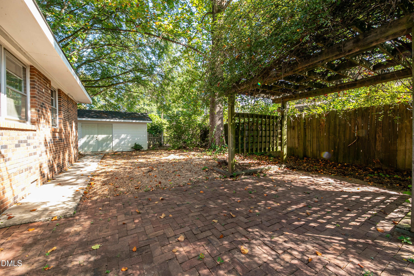
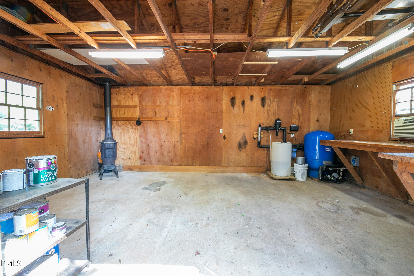
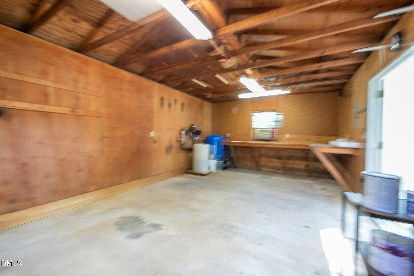
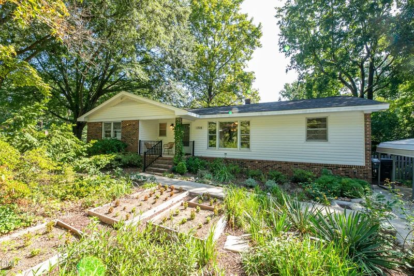
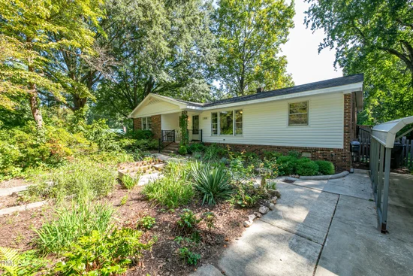
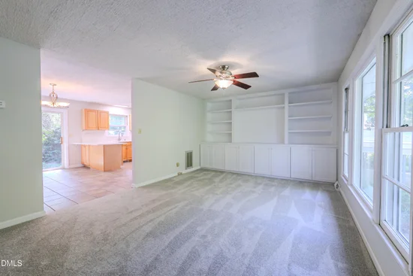
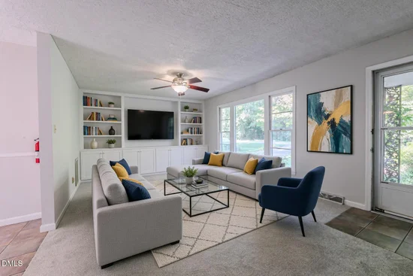
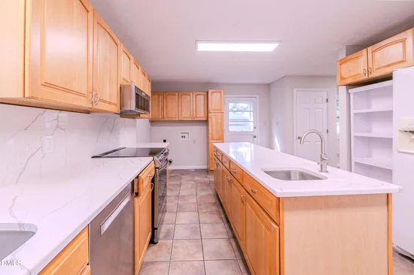
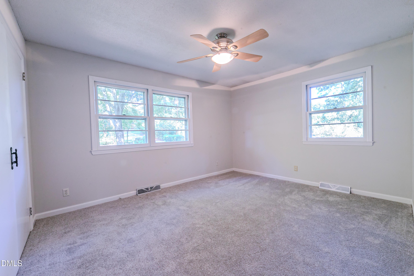
Welcome to 1308 Azalea Drive, a charming ranch home nestled in desirable West Raleigh, bordering Cary and just minutes from I-40, Downtown Cary, Downtown Raleigh, Fenton, and RDU Airport. Situated on a spacious corner lot, this 3-bedroom, 2-bath home offers the perfect combination of comfort, convenience, and flexibility. In addition to new paint and carpet, you'll find a bright and inviting family room with built-in bookshelves, a spacious eat-in kitchen featuring quartz countertops and abundant storage, and a versatile flex room just off the kitchen that's ideal for a home office, den, playroom, or formal dining space. The primary suite includes a beautifully updated ensuite bath with a full tile shower. Step outside to enjoy the fully fenced backyard, offering privacy and plenty of room to relax, garden, or entertain. The expansive front and side yards provide even more outdoor living space.A standout feature is the detached powered workshop, perfect for woodworking, hobbies, additional storage, a future home office, or even a garage conversion. Major improvements add value and peace of mind, including a newer water heater, architectural shingle roof, and professionally encapsulated crawl space for enhanced energy efficiency and low-maintenance living. Located in a highly sought-after school district with access to desirable magnet schools, this home also offers the rare benefits of NO HOA and NO CITY TAXES. With easy access to shopping, dining, entertainment, and everything the Triangle has to offer, this exceptional property presents a rare opportunity in one of Raleigh's most desirable locations.

Ask a Local Expert

Property Highlights

Property Type
Residential
Property Sub Type
Single Family Residence
Architectural Style
Ranch
Bedrooms
3
Total Bathrooms
2
Living Area
1,579
Price / Sqft
$301
Acres
0.46
Year Built
1968

Location

City/Township
Raleigh
View
Trees/Woods
Subdivision
Not in a Subdivision
County
Wake
Zoning
R12

Property Details

Price
$475,000
Property Type
Residential
Property Sub Type
Single Family Residence

Building

Structure Type
House
Levels
One
Total Area
1,579

Community

Local Schools

Elementary School
Wake - Reedy Creek Elementary
Middle School
Wake - Reedy Creek Middle
High School
Wake - Athens Drive High

Interior Features

Bedrooms and Bathrooms

Total Bathrooms
2
Full Bathrooms
2
Bedrooms
3
Bedrooms on Main Level
3

Rooms and Basement

Total Rooms
6

Area and Spaces

Living Area
1,579
Above Grade Finished Area
1,579

Appliances

Appliances
Free-Standing Refrigerator, Range

Interior Features

Interior Features
Bathtub/Shower Combination, Bookcases, Built-in Features, Ceiling Fan(s), Chandelier, Quartz Counters, Walk-In Shower
Flooring
Carpet, Laminate, Tile, Wood
Laundry Features
In Kitchen, Main Level

Heating and Cooling

Heating Features
Central

Building Details

Construction

Architectural Style
Ranch
Year Built
1968
Foundations
Crawlspace
Common Walls
No Common Walls

Materials

Construction Materials
Brick, Vinyl Siding
Roof
Shingle

Terms

Terms

Special Conditions
Standard
Special Terms
Cash, Conventional, FHA

Taxes

Tax

Tax (Annual)
$2,406.04
Tax Assessed Value
361740.00

Heating, Cooling & Utilities

Cooling Features
Ceiling Fan(s), Central Air

Utilities

Sewer
Septic Tank
Water Source
Well

Lot

Acres
0.46
Lot Size
0.46
Lot Size Area Sq Ft
20,038
Lot Features
Back Yard, Front Yard, Garden, Hardwood Trees, Many Trees
Road Surface
Paved

Exterior Features

Exterior Features
Garden, Private Yard, Storage
Patio And Porch Features
Covered, Front Porch, Patio, Porch
Fencing
Back Yard, Fenced

Parking

Parking Features
Covered, Driveway
Listed by Long & Foster Real Estate INC/Raleigh
Listing Data last updated 09/22/2026 05:00 pm
Get a Link to this Property: Copy To Clipboard
QR Code link to this property

Phone:
Connect with:

Payment Calculator

per month. fixed. % interest.
$
%
$
%
Principal & Interest
+ Home Insurance
+ Property Tax
+ HOA Fees
per month
Total interest paid over s will be:
All estimates and provided for informational purposes only. Actual amounts may vary. The output of the tool is not a loan offer or solicitation, nor is it financial or legal advice. Information, rates, programs and loan scenarios shown are for example only as of 22-Sep-2026 and are subject to change without notice. Interest rates provided by the St. Louis Federal Reserve Economic Data (FRED). All products are subject to credit and property approval. Not all products are available in all states or for all loan amounts. Other restrictions and limitations apply. Contact your preferred lender for the pricing associated with your specific transaction. Calculations are generated by Open Source mortgage calculation software tools using common mathematical formulas. All calculations should be independently verified.
Get Walk Score Content

Property History

Yesterday
Property information last updated
4 days ago
Status Active. This is the date the listing was placed on market.
Cumulative Days on Market: 5 days (includes prior listings) · Currently listed since September 17, 2026. Data provided by the MLS.

Similar Properties