Start of property details
Share this property:
104 Strathburgh Lane
Cary, NC 27518
2 days ago
NEW
$815,000
Active
4
Beds
3
Baths
2
Garage
3,601
Sqft
0.21
Acres
MLS# 10192451
Cumulative Days on Market: 2 · Includes prior listings · Currently listed since 09/12/26 · Data provided by the MLS.

Property Description

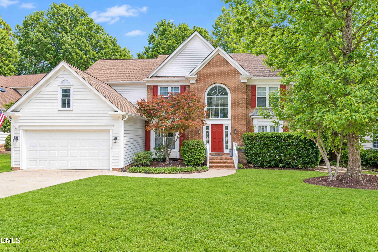
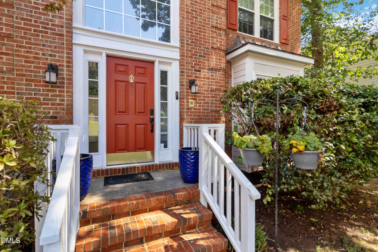
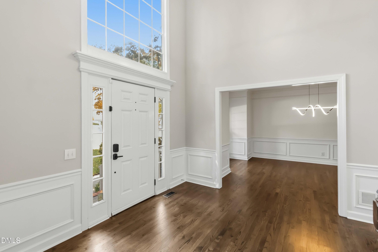
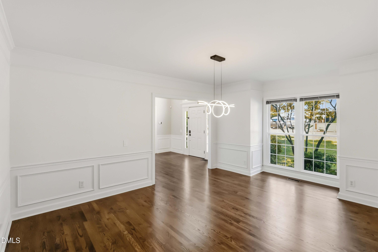
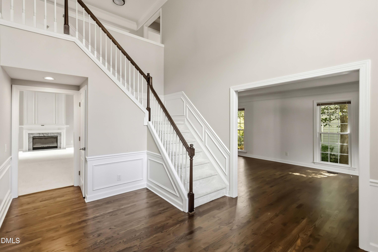
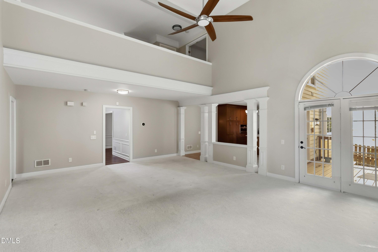
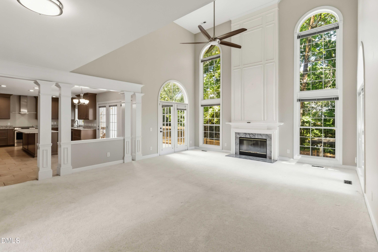
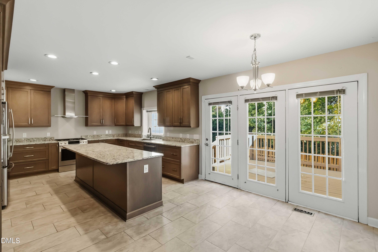
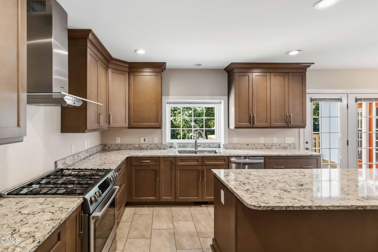
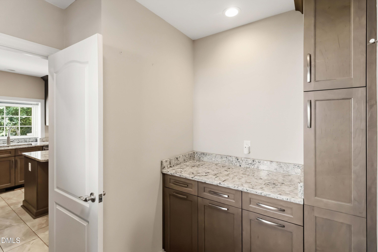
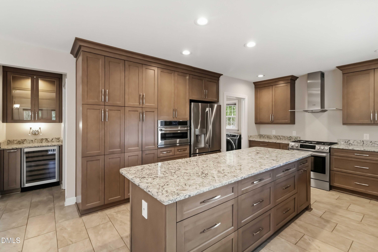
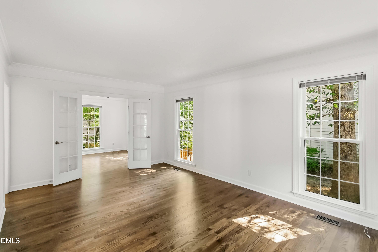
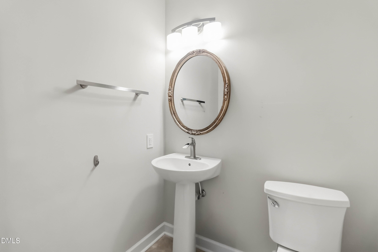
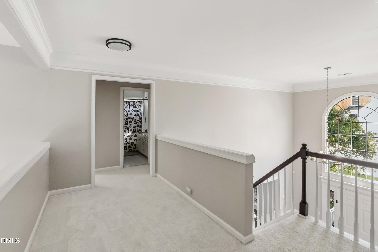
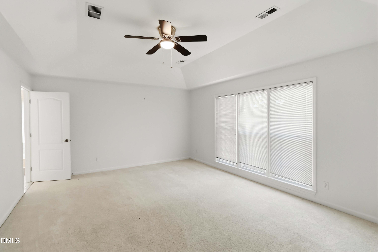
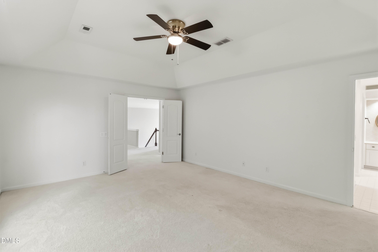
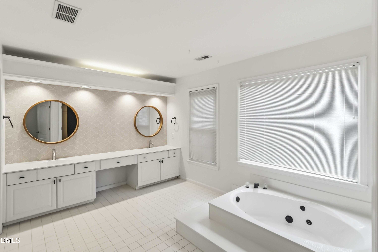
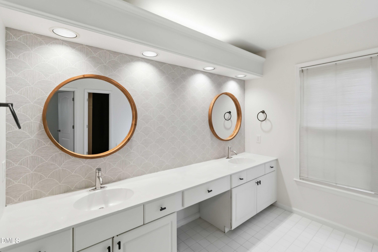
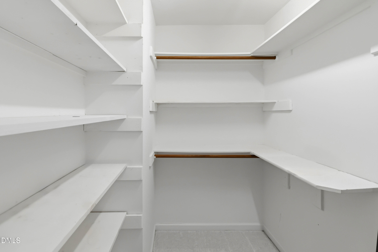
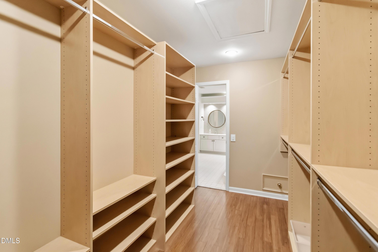
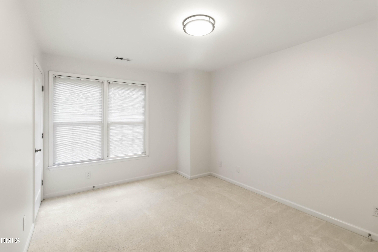
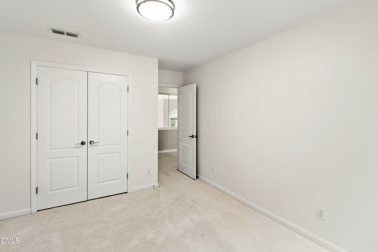
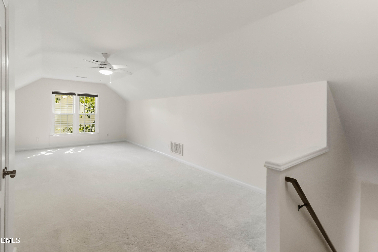
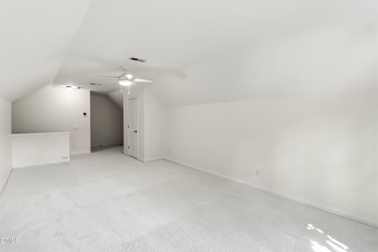
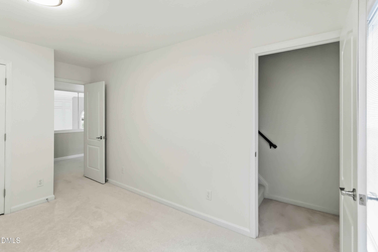
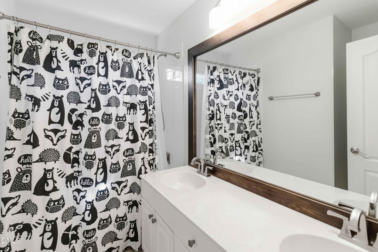
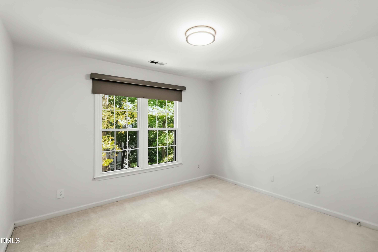
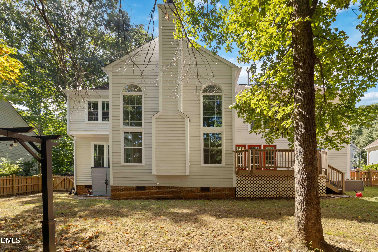
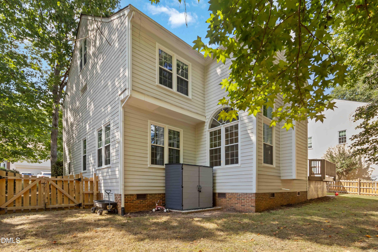
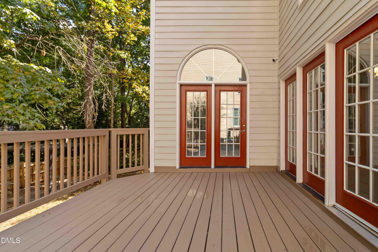
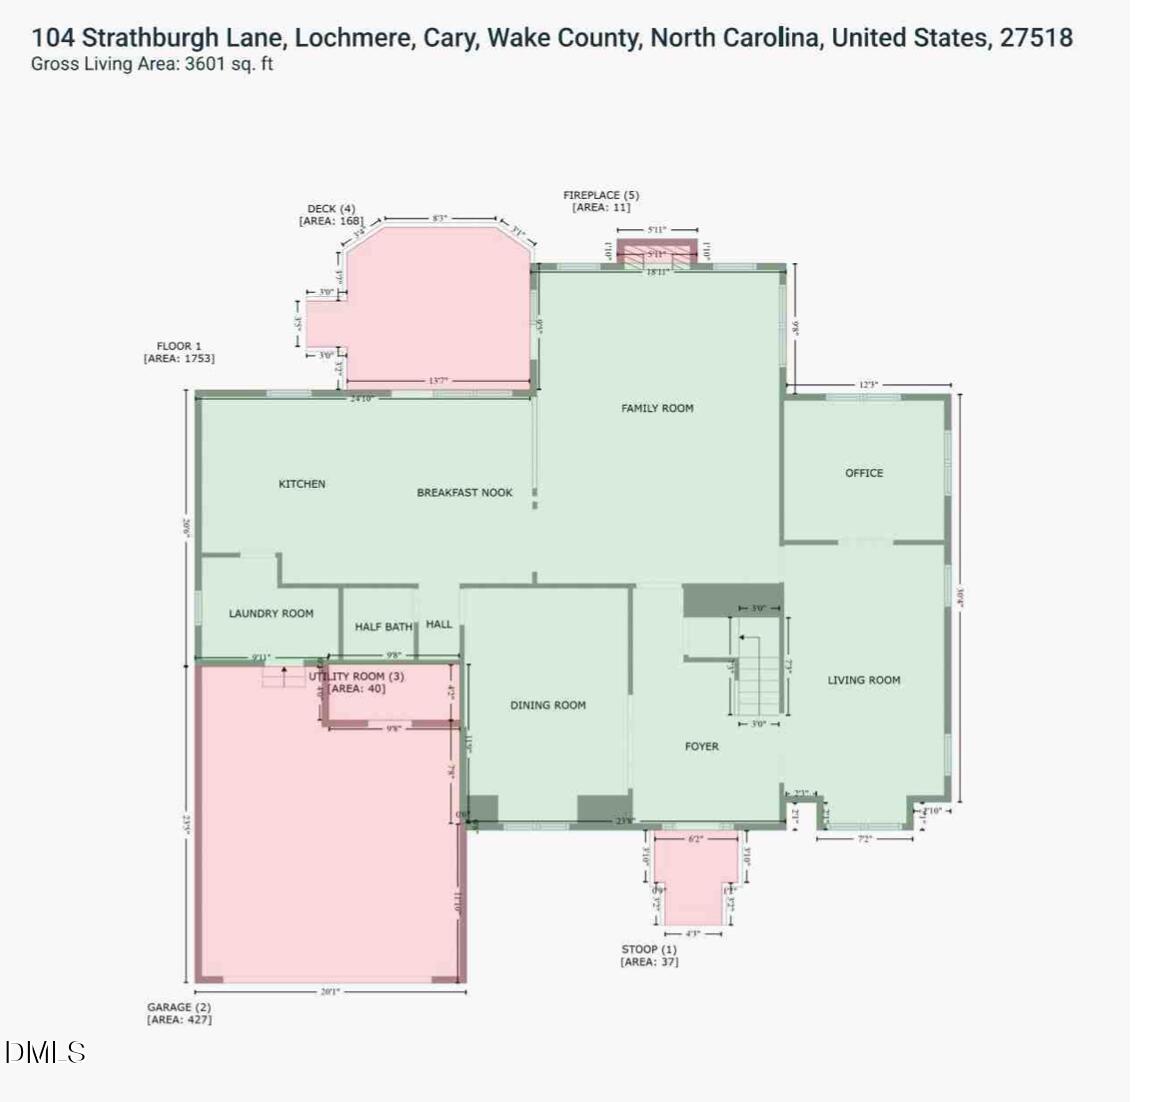
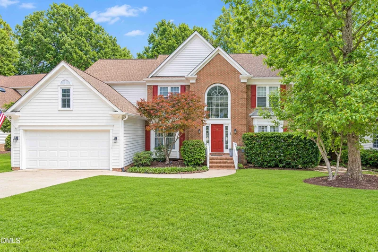
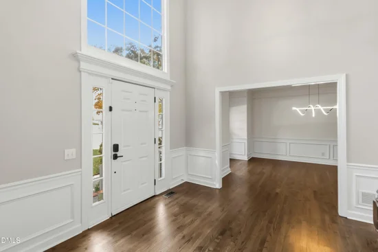
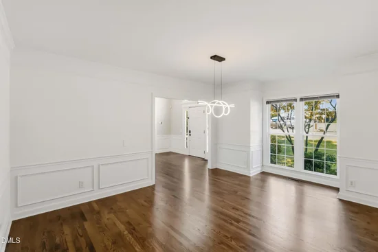
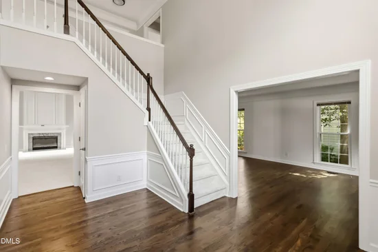
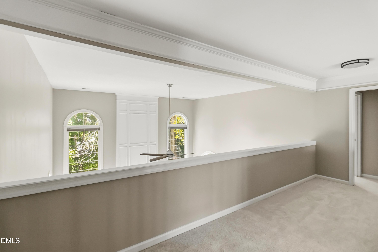
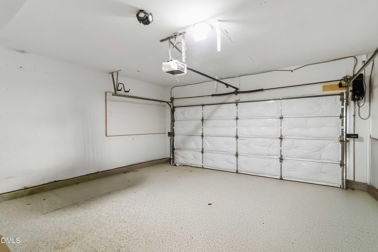
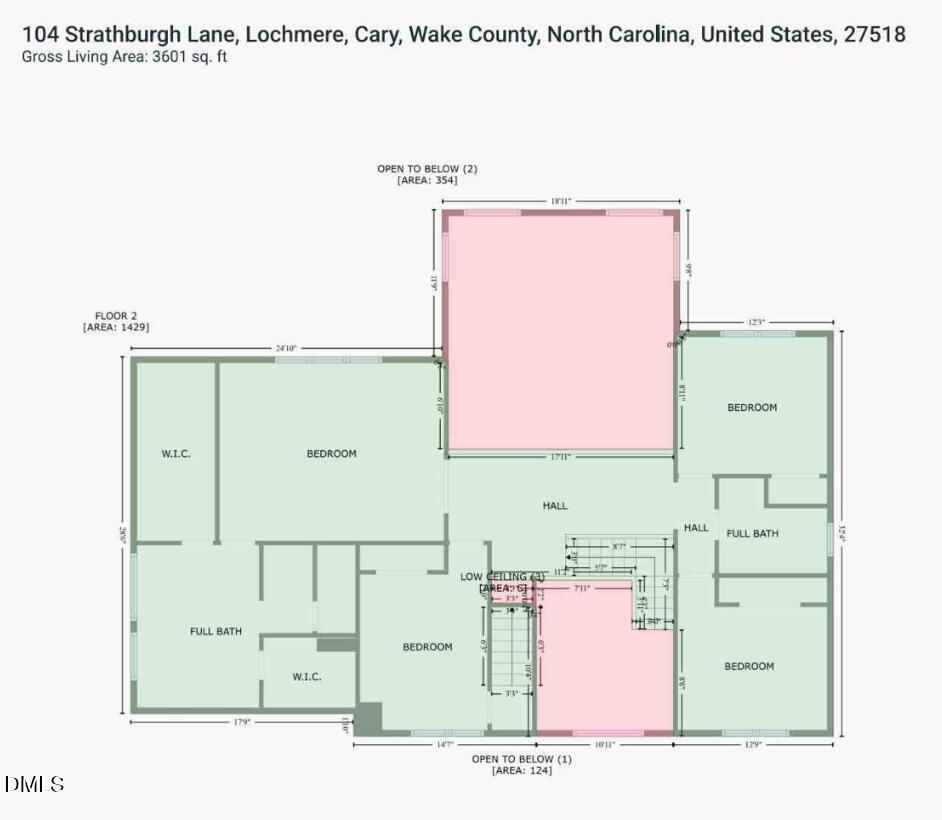
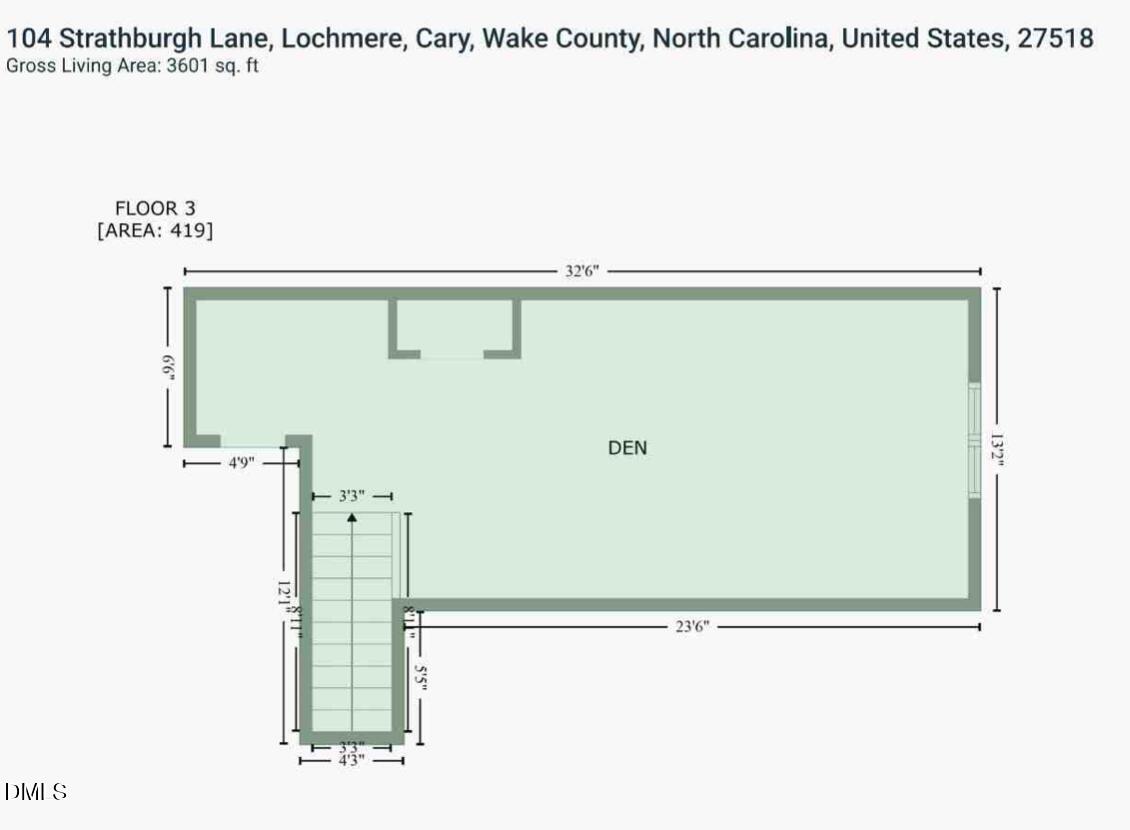
Welcome to 104 Strathburgh Lane, nestled in the highly desirable Lochmere community of Cary! This beautifully updated 4-bedroom, 2.5-bath home offers thoughtfully designed living space with an inviting floor plan and an abundance of natural light. The heart of the home is the updated kitchen, featuring beautiful finishes, updated appliances, and a convenient butler's pantry complete with wine cooler—perfect for everyday living and entertaining. The spacious primary suite offers a tray ceiling and a luxurious custom walk-in closet, creating a wonderful private retreat. Additional updates include updated bathrooms, refinished hardwood floors, updated carpeting, updated windows, and fresh interior paint. A two-car garage with an electric vehicle charging hookup and spacious deck add to the home's functionality and appeal. And don't miss the hidden oasis on the third floor! Accessed through the second bedroom, this incredible bonus space is tucked away and offers a wonderful opportunity for a private retreat, home office, media room, creative space, or whatever best suits your lifestyle. It's one of those special features you truly need to see to appreciate! Approx 1 year old energy efficient HVAC / heatpump / furnace with state of the art air filtration system! Located in sought-after Lochmere, this home offers an exceptional Cary lifestyle with wonderful community amenities and convenient access to shopping, dining, recreation, and major thoroughfares. Beautifully updated, spacious, versatile, and full of surprises—don't miss your opportunity to make 104 Strathburgh Lane your next home!

Ask a Local Expert

Property Highlights

Property Type
Residential
Property Sub Type
Single Family Residence
Architectural Style
Traditional
Bedrooms
4
Total Bathrooms
3
Living Area
3,601
Price / Sqft
$226
Acres
0.21
Year Built
1994
Condition
Updated/Remodeled

Location

City/Township
Cary
View
Neighborhood
Subdivision
Lochmere
County
Wake
Zoning
R8P

Property Details
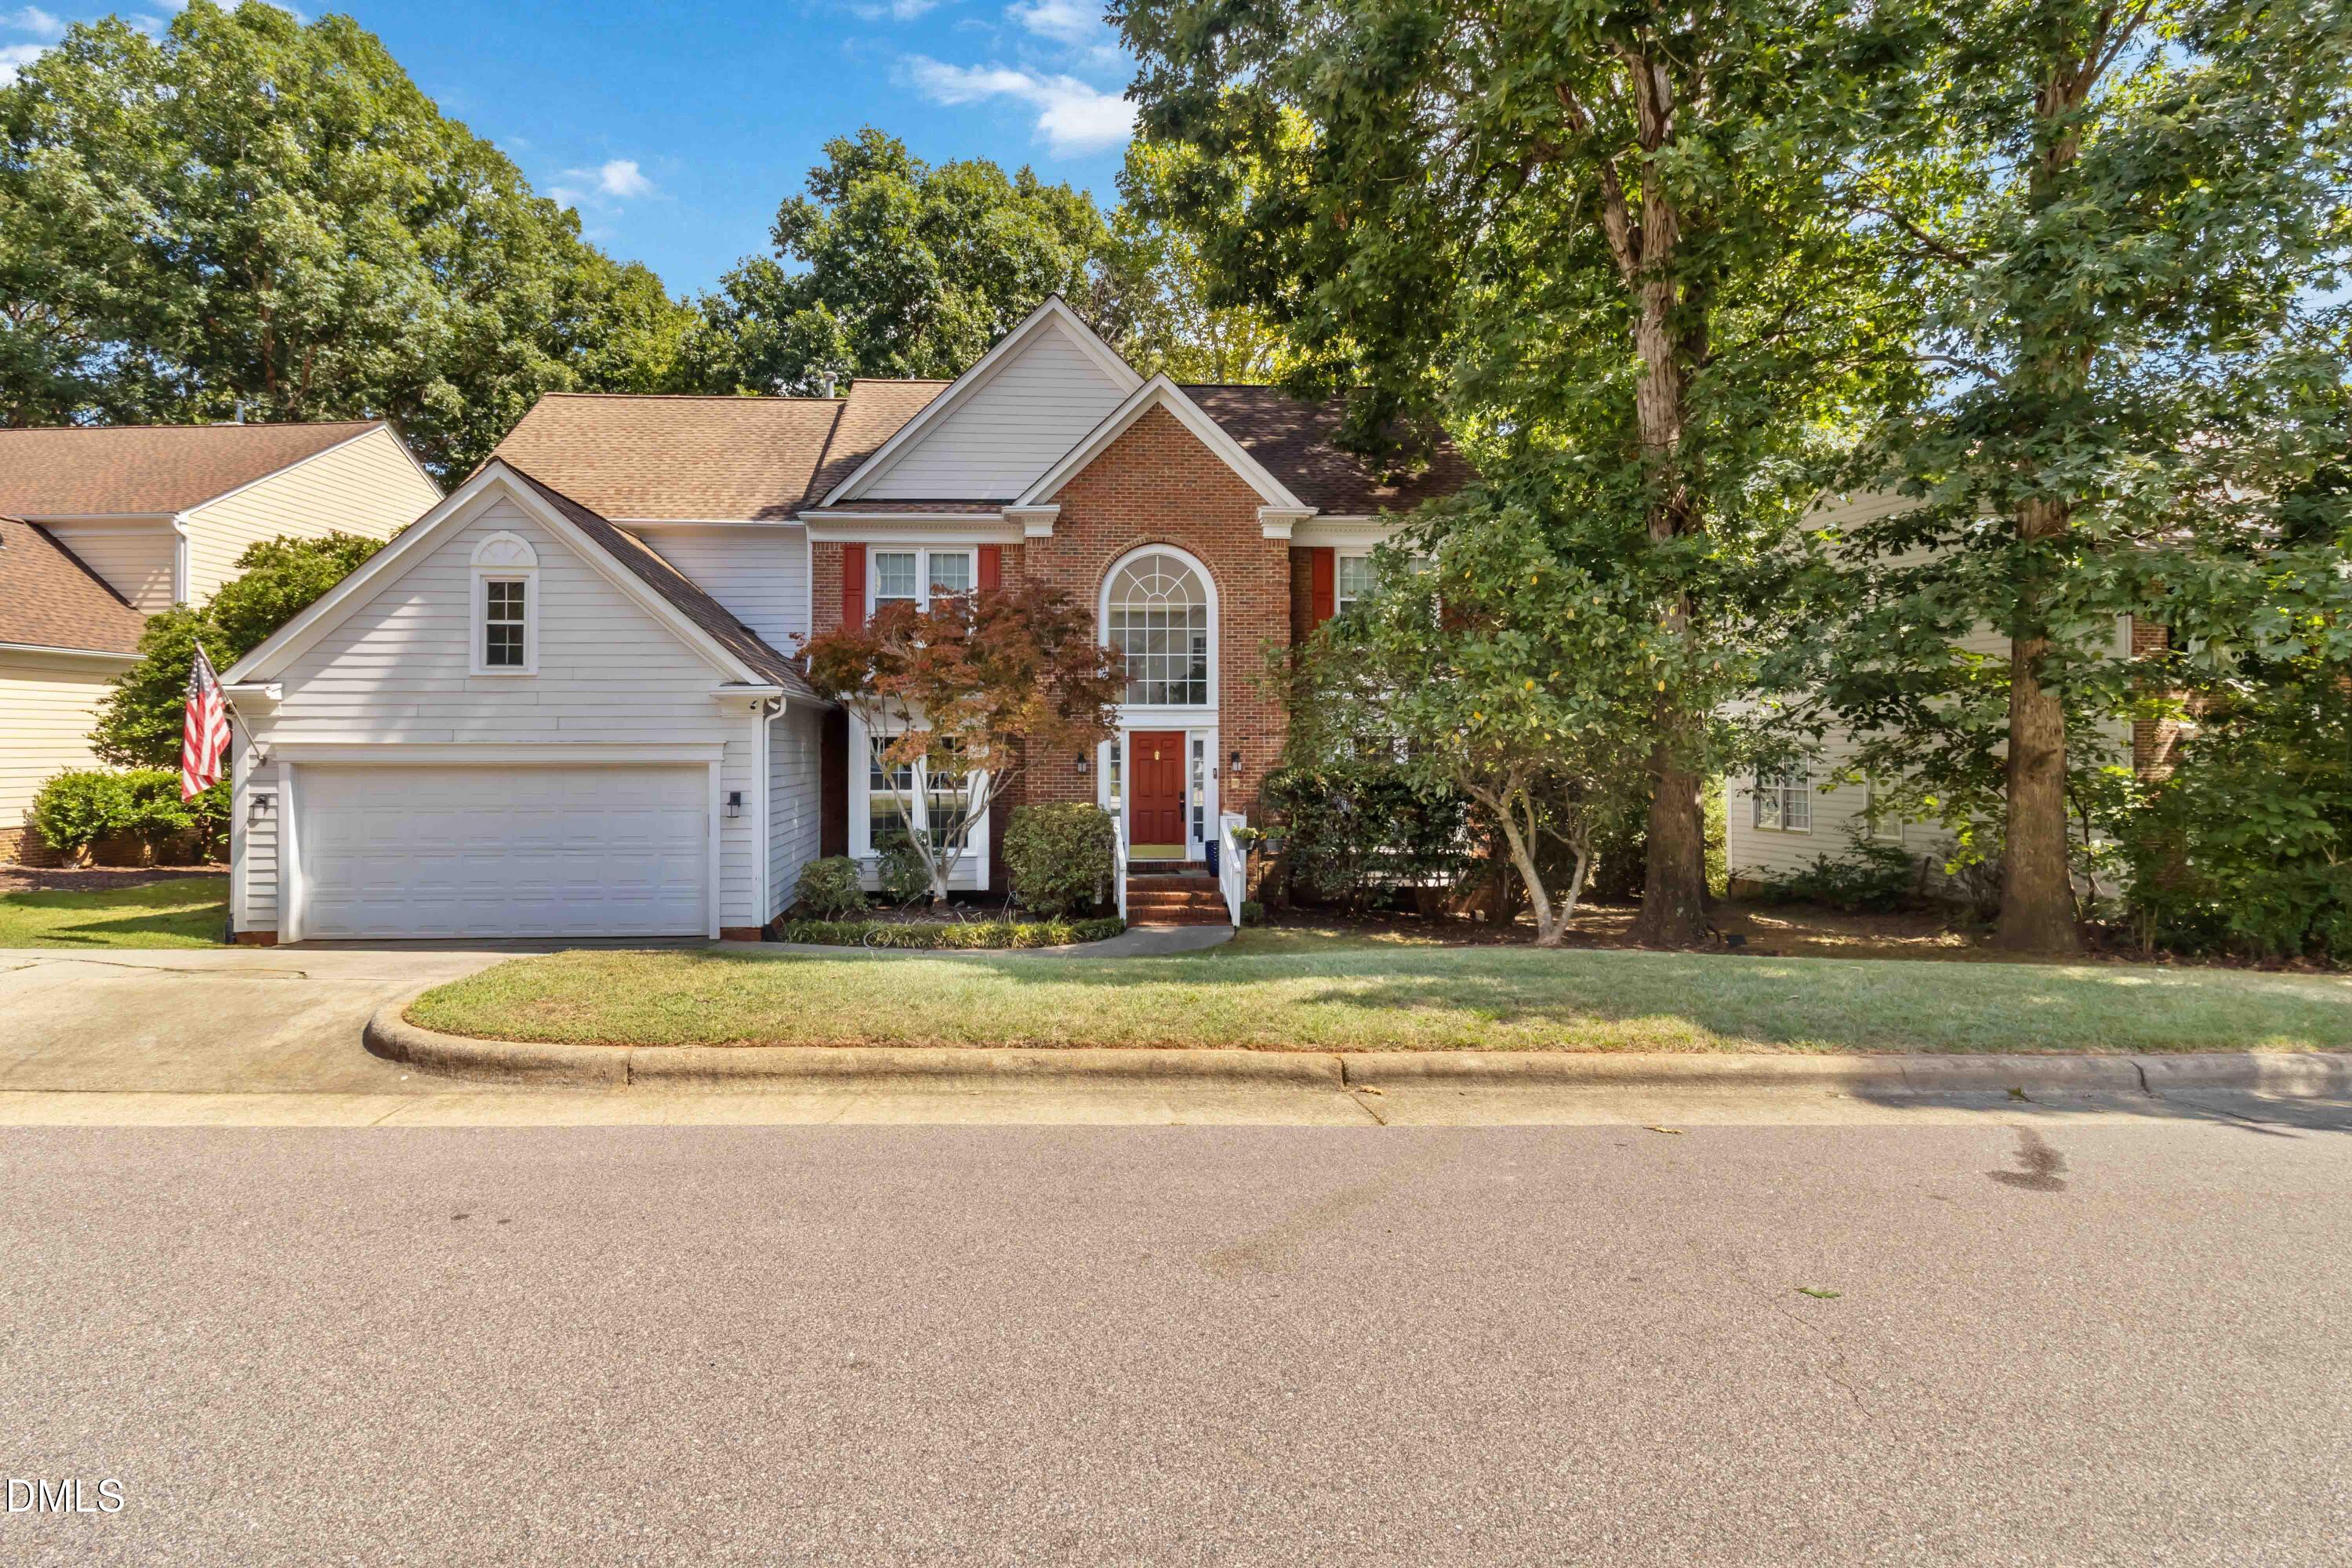
Price
$815,000
Condition
Updated/Remodeled
Property Type
Residential
Property Sub Type
Single Family Residence

Building

Structure Type
House
Levels
Three Or More, Two
Total Area
3,601

Community

Local Schools

Elementary School
Wake - Swift Creek Elementary
Middle School
Wake - Dillard Drive Middle
High School
Wake - Athens Drive High

Interior Features

Bedrooms and Bathrooms

Total Bathrooms
3
Full Bathrooms
2
1/2 Bathrooms
1
Bedrooms
4

Rooms and Basement

Total Rooms
17

Area and Spaces

Living Area
3,601
Above Grade Finished Area
3,601

Appliances

Appliances
Dishwasher, Gas Cooktop, Microwave, Range Hood, Stainless Steel Appliance(s), Wine Refrigerator

Interior Features

Interior Features
Bathtub/Shower Combination, Butler's Pantry, Cathedral Ceiling(s), Ceiling Fan(s), Chandelier, Crown Molding, Dry Bar, Eat-in Kitchen, Entrance Foyer, Granite Counters, High Ceilings, Kitchen Island, Open Floorplan, Recessed Lighting, Separate Shower, Smart Light(s), Smart Thermostat, Smooth Ceilings, Soaking Tub, Vaulted Ceiling(s), Walk-In Closet(s), Walk-In Shower
Flooring
Carpet, Tile, Wood
Laundry Features
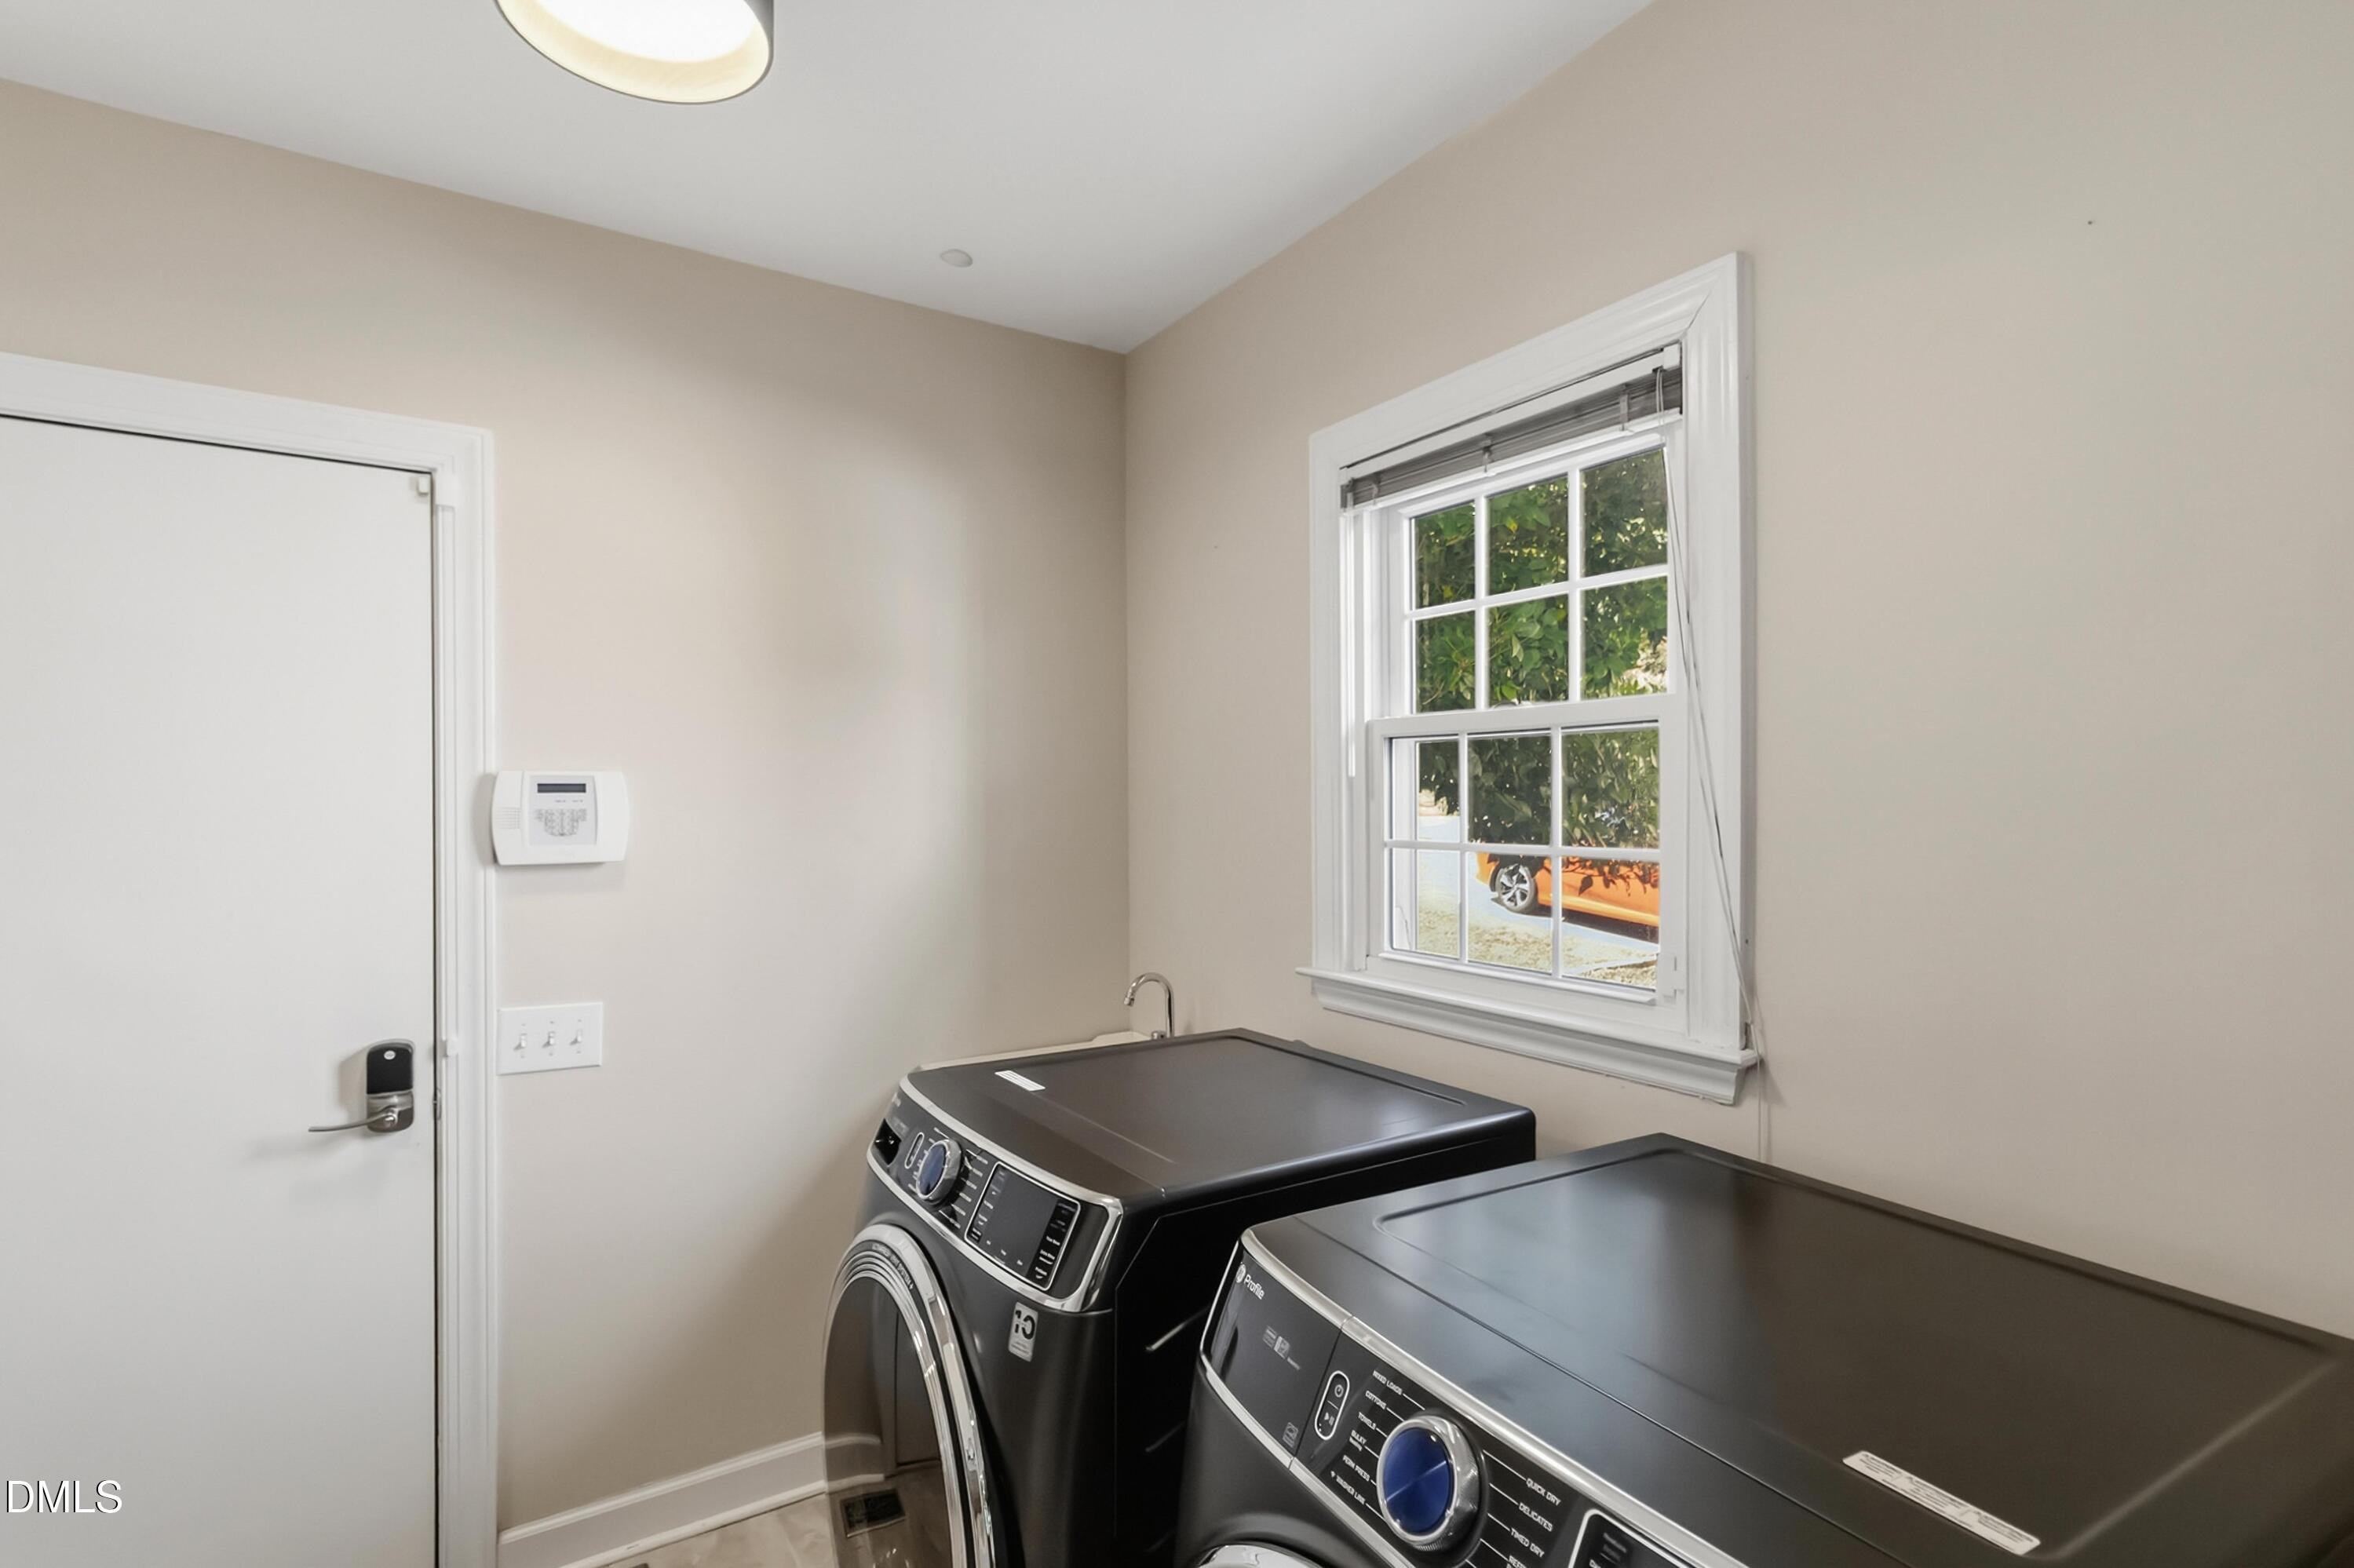
Laundry Room, Main Level
Door Features
French Doors
Fireplace Features
Family Room, Gas
Entry Level
1
Entry Location
Front Door

Heating and Cooling

Heating Features
Central
Has Fireplace
Yes
Fireplaces
1

Building Details
Construction

Architectural Style
Traditional
Year Built
1994
Foundations
Brick/Mortar
Common Walls
No Common Walls, No One Above, No One Below

Materials
Construction Materials
Brick, Fiber Cement, Masonite
Roof
Shingle

Terms

Terms

Special Conditions
Standard
Special Terms
Cash, Conventional

Taxes

Tax

Tax (Annual)
$6,258.13
Tax Assessed Value
734601.00

HOA

Has HOA
Yes
Association Fee
$69.67 /yr
Association Fee Includes
Unknown

Heating, Cooling & Utilities

Cooling Features
Ceiling Fan(s), Central Air

Utilities

Utilities
Electricity Connected, Natural Gas Connected, Sewer Connected, Water Connected
Sewer
Public Sewer
Water Source
Public

Lot

Acres
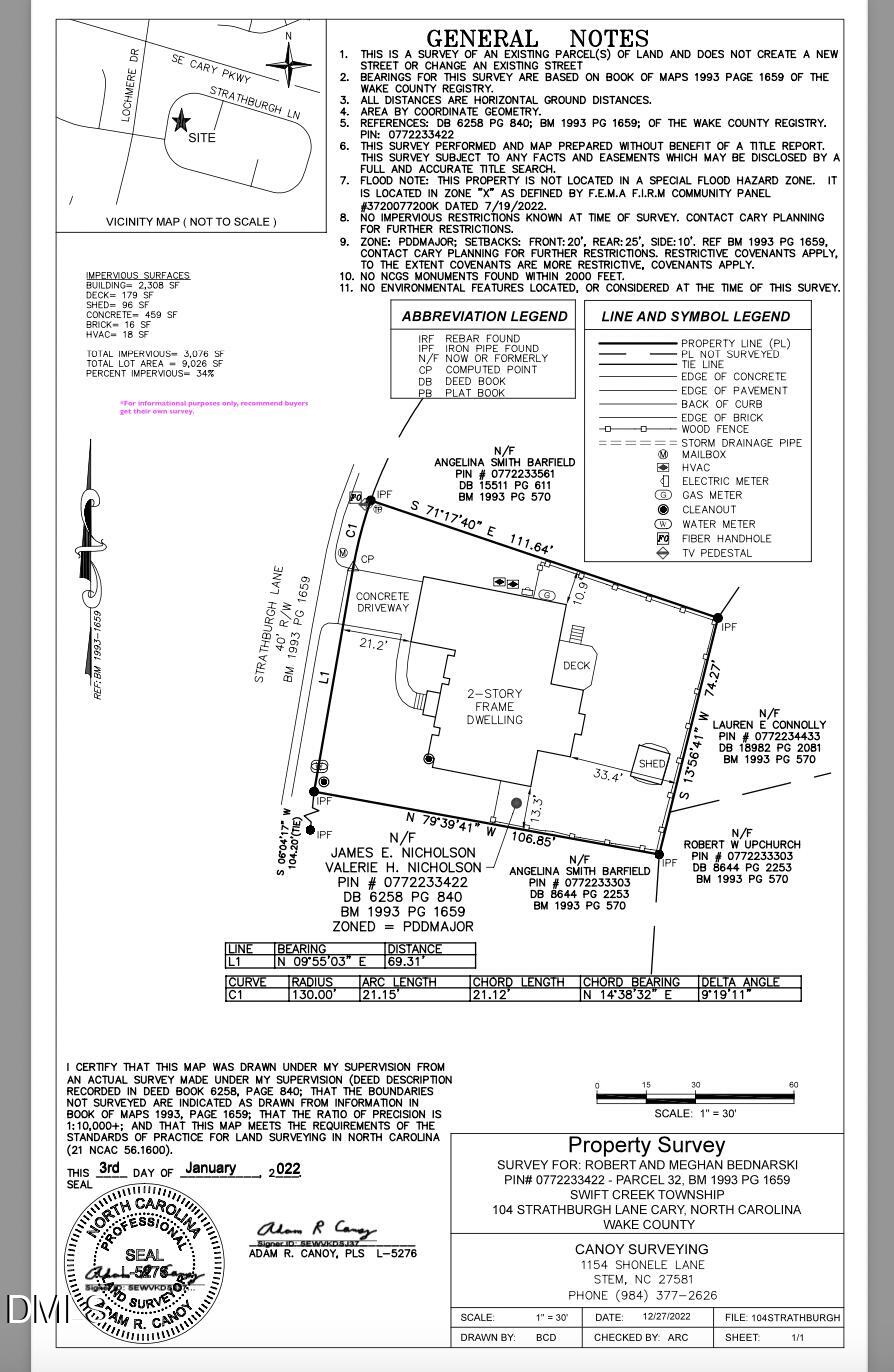
0.21
Lot Size
0.21
Lot Size Area Sq Ft
9,148
Lot Features
Back Yard, Cleared, Front Yard, Landscaped, Sprinklers In Front, Sprinklers In Rear

Exterior Features

Exterior Features
Fenced Yard, Private Yard
Patio And Porch Features
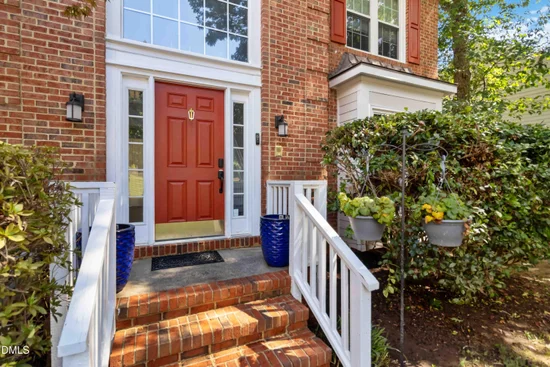
Deck, Front Porch
Fencing
Back Yard, Fenced

Parking

Total Parking Spaces
4
Garage Capacity
2
Covered Spaces
2
Parking Features
Concrete, Covered, Driveway, Electric Vehicle Charging Station(s), Garage, Garage Door Opener, Garage Faces Front, Inside Entrance, Kitchen Level, Private
Listed by Coldwell Banker HPW
Listing Data last updated 09/15/2026 04:20 am
Get a Link to this Property: Copy To Clipboard
QR Code link to this property

Phone:
Connect with:

Payment Calculator

per month. fixed. % interest.
$
%
$
%
Principal & Interest
+ Home Insurance
+ Property Tax
+ HOA Fees
per month
Total interest paid over s will be:
All estimates and provided for informational purposes only. Actual amounts may vary. The output of the tool is not a loan offer or solicitation, nor is it financial or legal advice. Information, rates, programs and loan scenarios shown are for example only as of 15-Sep-2026 and are subject to change without notice. Interest rates provided by the St. Louis Federal Reserve Economic Data (FRED). All products are subject to credit and property approval. Not all products are available in all states or for all loan amounts. Other restrictions and limitations apply. Contact your preferred lender for the pricing associated with your specific transaction. Calculations are generated by Open Source mortgage calculation software tools using common mathematical formulas. All calculations should be independently verified.
Get Walk Score Content

Property History

Yesterday
Property information last updated
2 days ago
Status Active. This is the date the listing was placed on market.
Cumulative Days on Market: 2 days (includes prior listings) · Currently listed since September 12, 2026. Data provided by the MLS.

Similar Properties